


Property
Beds
3
Full Baths
2
1/2 Baths
1
Year Built
2018
Sq.Footage
1,959
Beautiful architectural details, thoughtful updates, and inviting living spaces make this charming home one you won't want to miss! From the moment you step inside, you'll appreciate the soaring ceilings, graceful arched openings, softly rounded corners, and attractive stone flooring that give this home its distinctive character. The spacious kitchen is both stylish and functional, featuring beautiful granite countertops and center island, tile backsplash, stainless steel appliances, pantry, and an abundance of cabinetry for all your storage needs. Recent upgrades include a brand-new Whirlpool refrigerator and oven (2026), along with a new dishwasher (2026). Just beyond, the gorgeous, fully finished sunroom is sure to become a favorite spot! With its cathedral ceiling, ceiling fan, and expansive windows welcoming an abundance of natural light, this inviting space is perfect for enjoying your morning coffee, curling up with a good book, or simply relaxing while overlooking the beautifully landscaped surroundings. Step outside through the sliding glass doors to the concrete patio, offering another wonderful spot to unwind and enjoy the outdoors. The beautifully updated main-level powder room is another highlight, featuring a stylish new vanity, gorgeous natural stone flooring, updated fixtures, and fresh paint. Upstairs, the spacious primary suite offers a peaceful retreat with its elegant tray ceiling, walk-in closet, and beautifully appointed private bath. The stunning walk-in shower, completely remodeled in 2025, showcases gorgeous floor-to-ceiling tilework, sleek glass doors, a luxurious rainfall showerhead, handheld shower fixture, and built-in bench, creating a spa-like experience right at home! A double vanity and beautiful natural stone flooring complete this impressive space. Two additional bedrooms and a full hallway bathroom featuring updated luxury vinyl plank flooring (2026) complete the upper level. Additional highlights include a convenient main-level laundry room, attached two-car garage, interior sprinkler system, new water heater (2025), updated light fixtures, and numerous thoughtful improvements throughout. With its charming architectural details, beautifully updated bathrooms, sun-drenched living spaces, and inviting outdoor setting, this home offers the perfect combination of comfort, style, and convenience. Don't miss your opportunity to make it yours!
Features & Amenities
Interior
-
Other Interior Features
Eat-in Kitchen, Kitchen Island, Recessed Lighting, Ceiling Fan(s), Walk-In Closet(s), Vaulted Ceiling(s), Tray Ceiling(s), Open Floorplan
-
Total Bedrooms
3
-
Bathrooms
2
-
1/2 Bathrooms
1
-
Above Grade Finished Area
1959.0
-
Basement YN
NO
-
Cooling YN
YES
-
Cooling
Central Air, Ceiling Fan(s), Electric
-
Fireplace YN
YES
-
Heating YN
YES
-
Heating
Natural Gas, Forced Air
-
Pet friendly
N/A
Exterior
-
Garage
Yes
-
Garage spaces
2
-
Construction Materials
Stone, Vinyl Siding
-
Other Exterior Features
Lighting
-
Parking
Garage Door Opener, On Street, Private, Lighted, Paved, Garage, Driveway, Covered, Inside Entrance, Attached
-
Patio and Porch Features
Patio, Porch
-
Pool
No
-
Waterfront YN
NO
-
View
Street, Garden
Area & Lot
-
Lot Features
Front Yard, Level, Cleared, Back Yard
-
Lot Size(acres)
0.04
-
Lot Size(square feet)
1,959
-
Property Type
Residential
-
Property Sub Type
Townhouse
-
Architectural Style
Traditional
Price
-
Sales Price
$399,990
-
Tax Amount
$5,443
-
Financing Options
Cash, Conventional
-
Sq. Footage
1,959
-
Price/SqFt
$204
HOA
-
Association
YES
-
Association Fee
$273
-
Association Fee Frequency
Monthly
-
Association Fee Includes
N/A
Property Resources
-
Horse Property
NO
School District
-
Elementary School
N/A
-
Middle School
PALMYRA AREA
-
High School
PALMYRA AREA
Property Features
-
New Construction
NO
-
Foundation Details
Block
-
Senior Community YN
NO
-
Sewer
Public Sewer
-
Water Source
Public
Schedule a Showing
Showing scheduled successfully.
Mortgage calculator
Estimate your monthly mortgage payment, including the principal and interest, property taxes, and HOA. Adjust the values to generate a more accurate rate.
Your payment
Principal and Interest:
$
Property taxes:
$
HOA fees:
$
Total loan payment:
$
Total interest amount:
$
Location
County
LEBANON
Elementary School
Middle School
PALMYRA AREA
High School
PALMYRA AREA
Listing Courtesy of Kara Ioli Pierce, EXP Realty, LLC
RealHub Information is provided exclusively for consumers' personal, non-commercial use, and it may not be used for any purpose other than to identify prospective properties consumers may be interested in purchasing. All information deemed reliable but not guaranteed and should be independently verified. All properties are subject to prior sale, change or withdrawal. RealHub website owner shall not be responsible for any typographical errors, misinformation, misprints and shall be held totally harmless.

Salesperson, Realtor
Kyle Colliflower
Call Kyle today to schedule a private showing.

* Listings on this website come from the FMLS IDX Compilation and may be held by brokerage firms other than the owner of this website. The listing brokerage is identified in any listing details. Information is deemed reliable but is not guaranteed. If you believe any FMLS listing contains material that infringes your copyrighted work please click here to review our DMCA policy and learn how to submit a takedown request.© 2024 FMLS.
Related Properties

PALMYRA
140 SCHOOLHOUSE ROAD
5 Beds
2 Baths
1,932 Sq.Ft.
$369,900
MLS#: PALN2028998

PALMYRA
126 RIVA WAY
4 Beds
3 Baths
1,589 Sq.Ft.
$349,900
MLS#: VAFN2000736

PALMYRA
1011 GRUBB ROAD
4 Beds
2 Baths
1,800 Sq.Ft.
$398,000
MLS#: PALN2029008

PALMYRA
113 LINDBERGH DRIVE
6 Beds
2 Baths
3,790 Sq.Ft.
$349,900
MLS#: PALN2027972
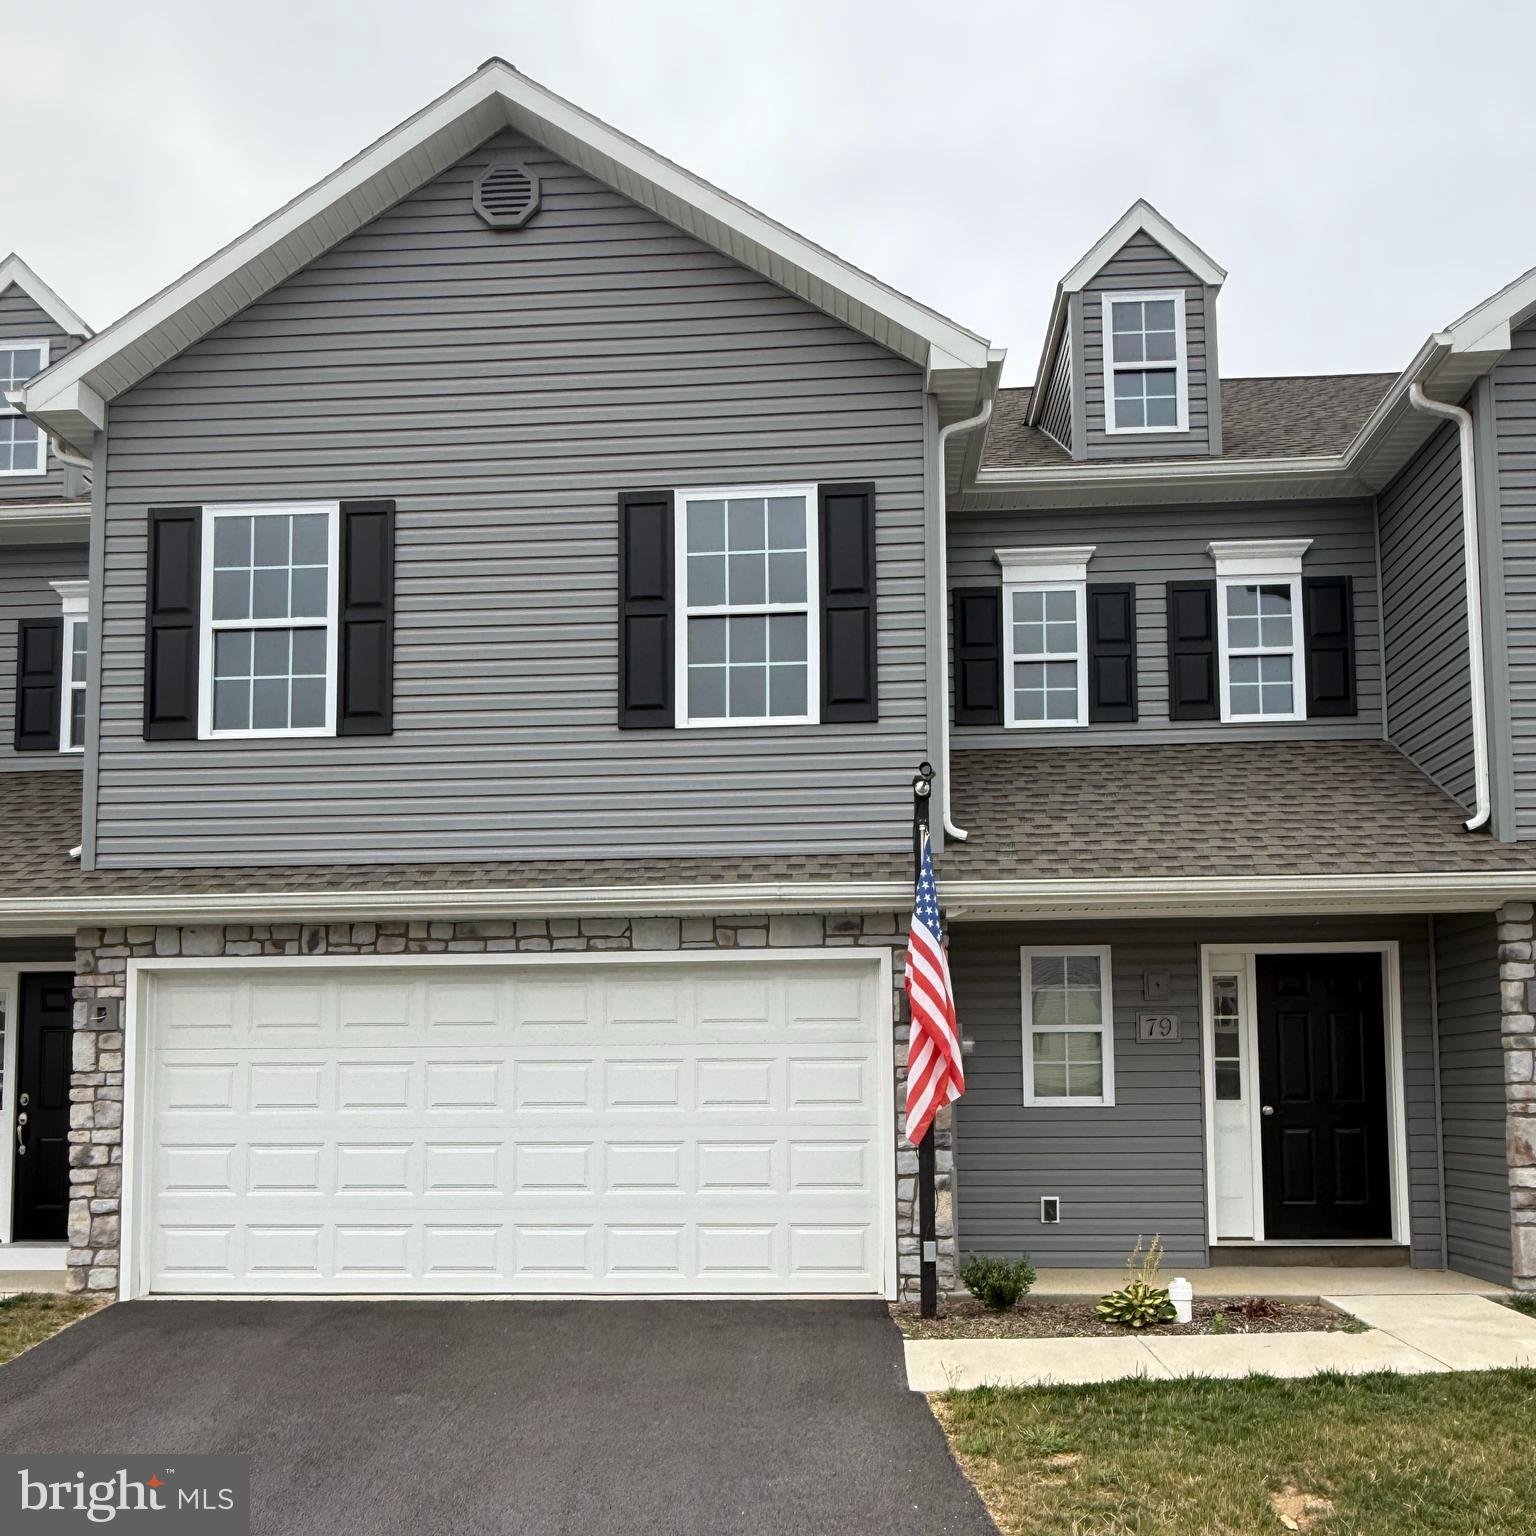
PALMYRA
79 CORTLAND CROSSING
3 Beds
2 Baths
1,905 Sq.Ft.
$347,238
MLS#: PALN2022264

PALMYRA
1331 S DUKE STREET
4 Beds
2 Baths
1,768 Sq.Ft.
$424,995
MLS#: PALN2027766

PALMYRA
336 SPRINGBROOK DRIVE
4 Beds
3 Baths
3,117 Sq.Ft.
$464,900
MLS#: PALN2028268
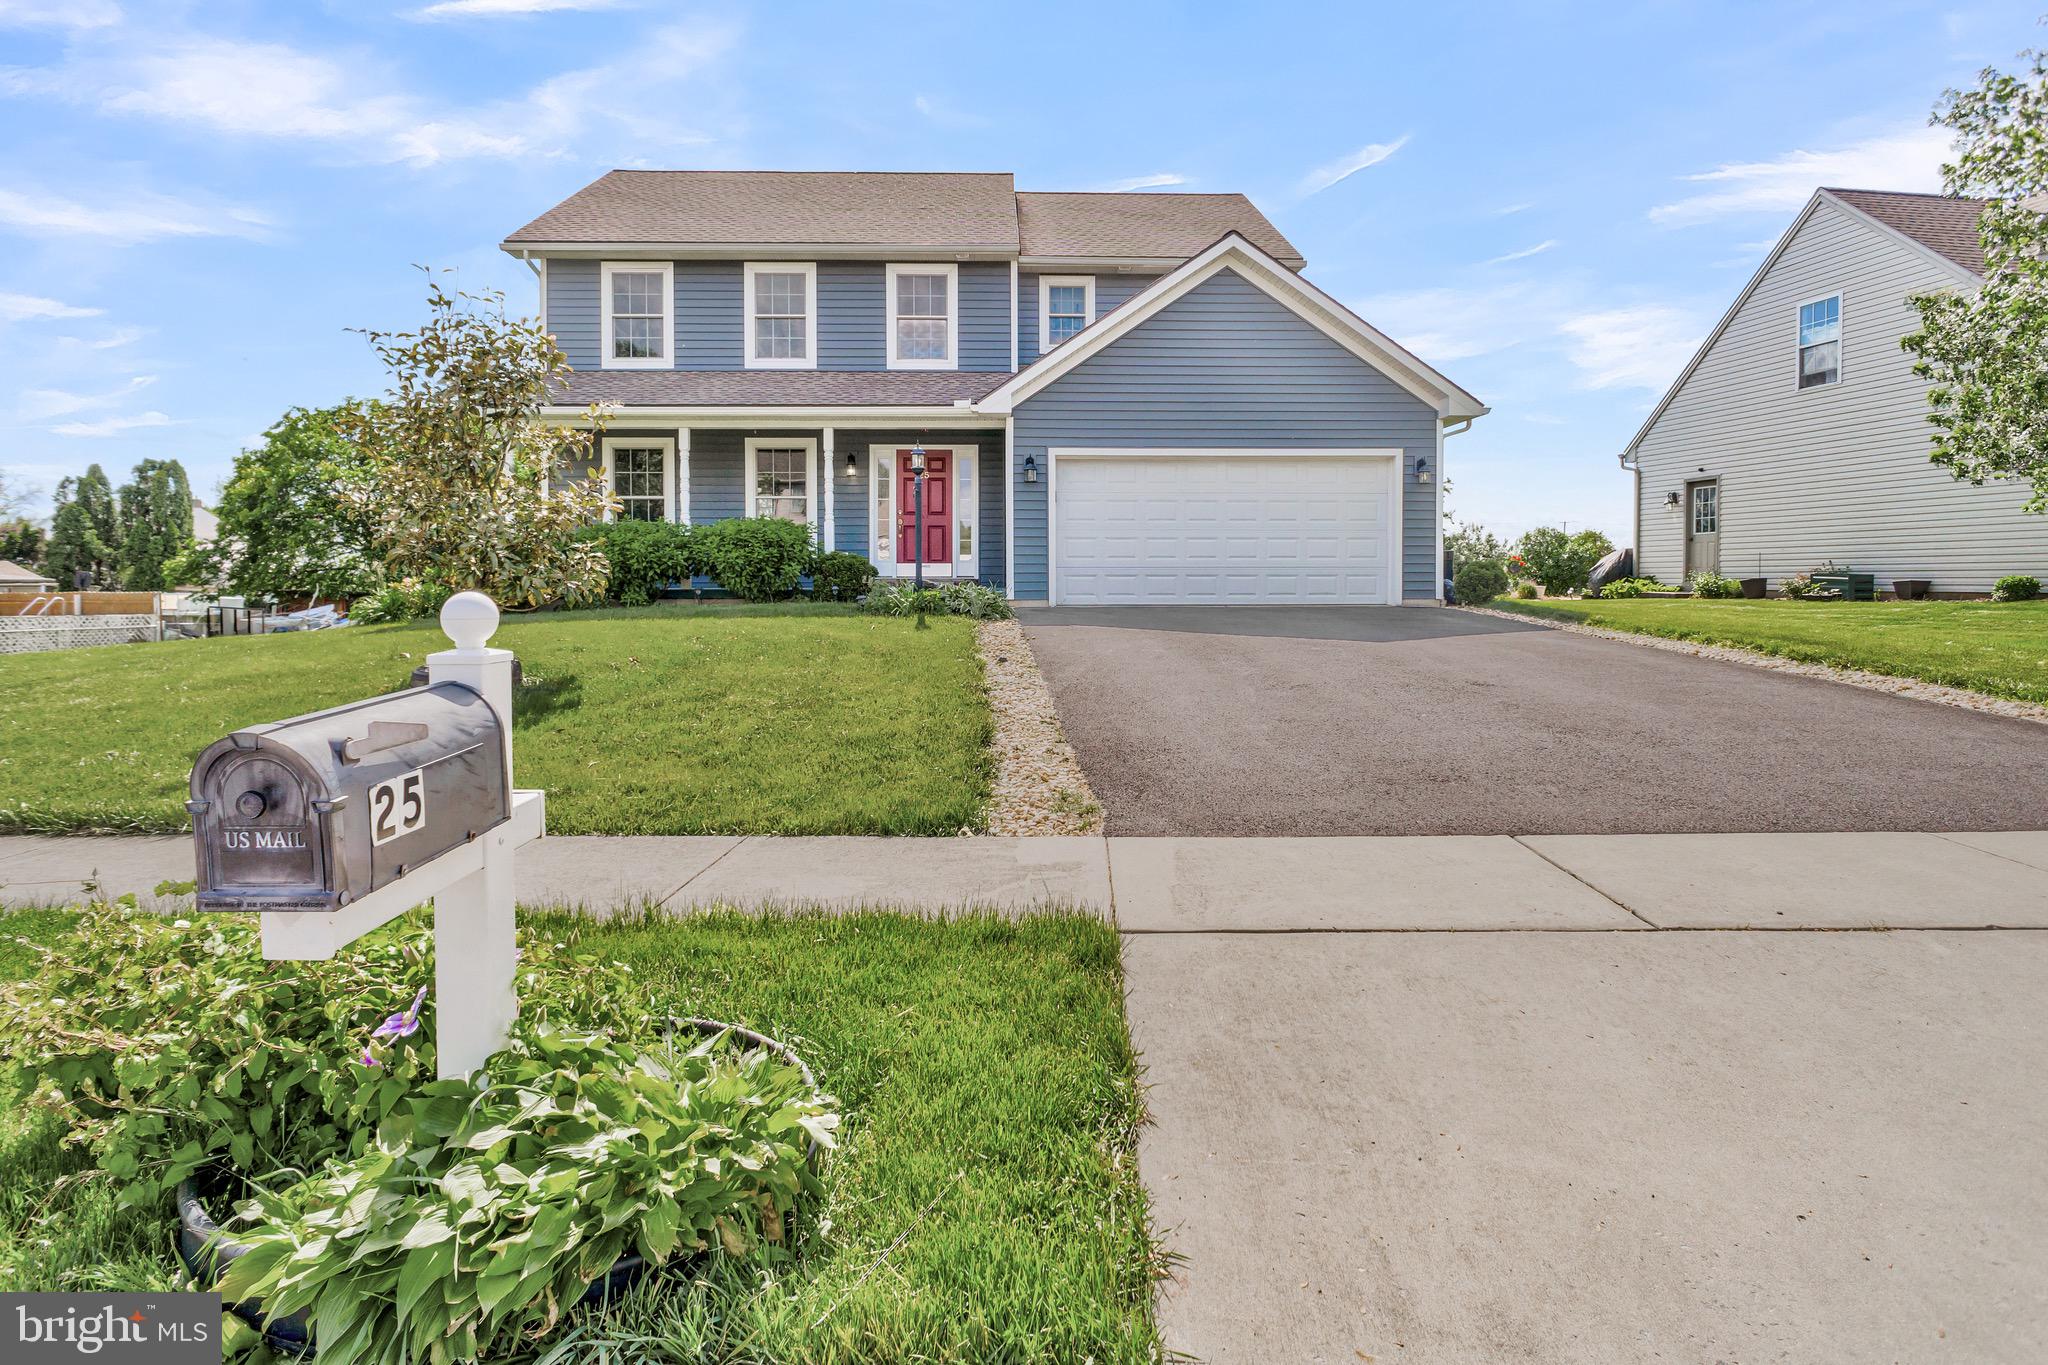
PALMYRA
25 SPRINGBROOK DRIVE
4 Beds
3 Baths
2,846 Sq.Ft.
$455,000
MLS#: PALN2026372

PALMYRA
470 OAK LANE
4 Beds
2 Baths
2,028 Sq.Ft.
$414,900
MLS#: PALN2028064
.png)