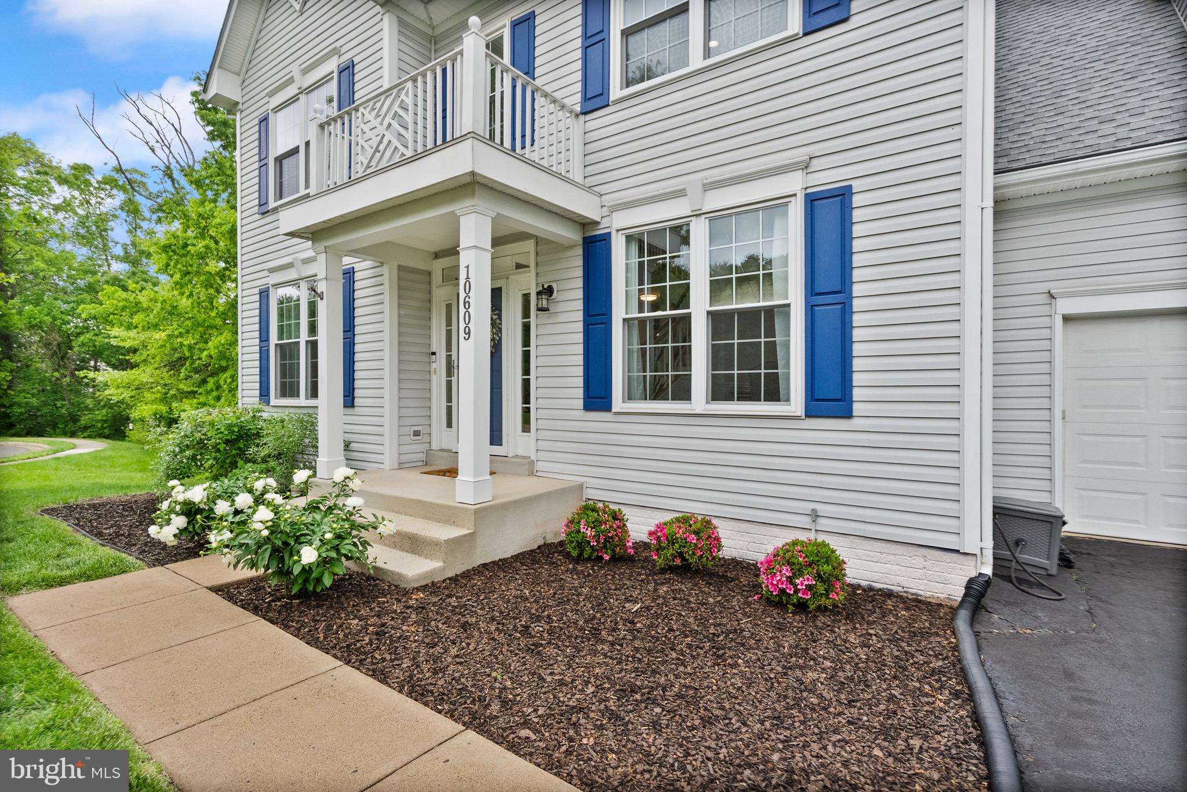
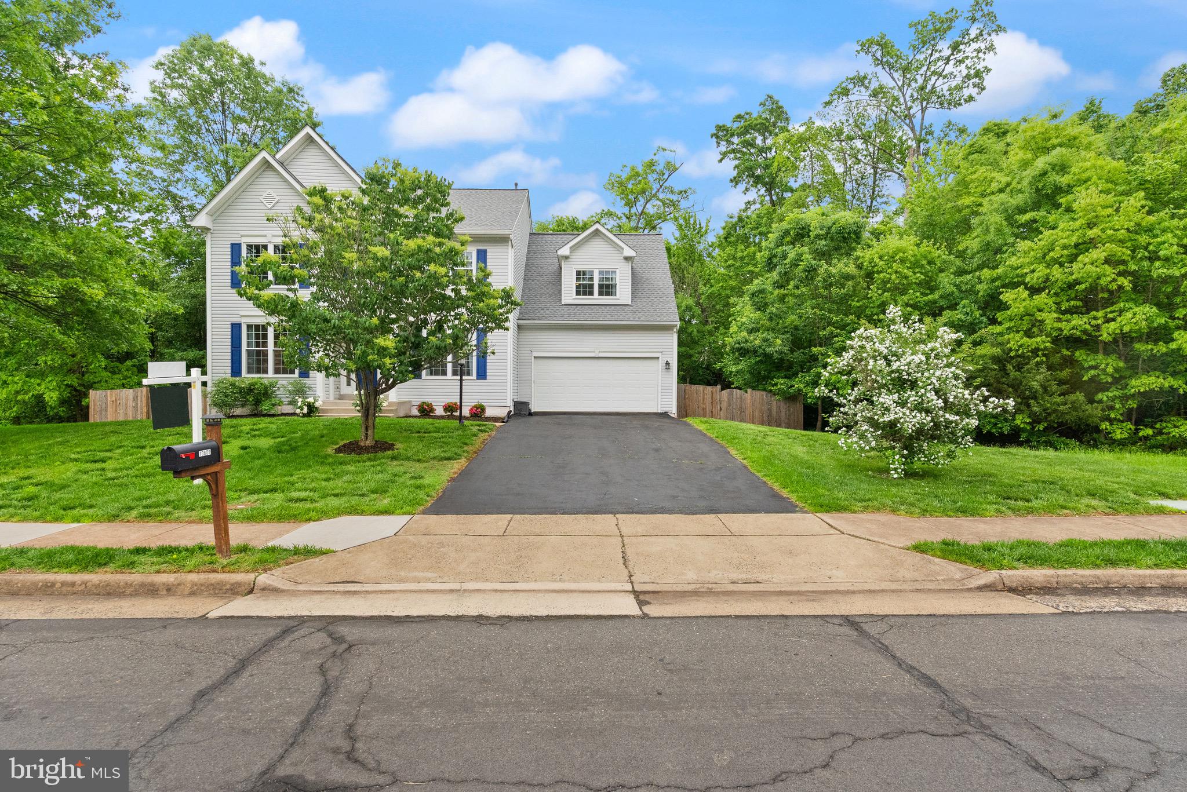
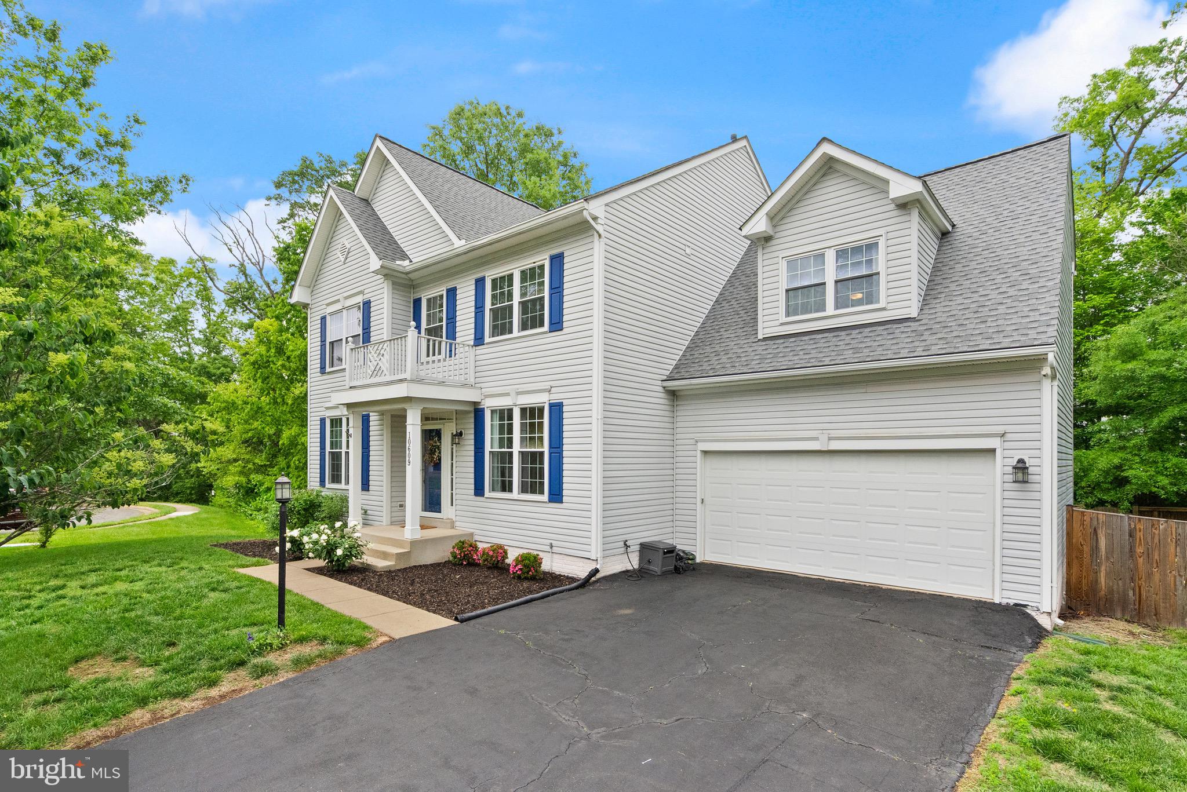
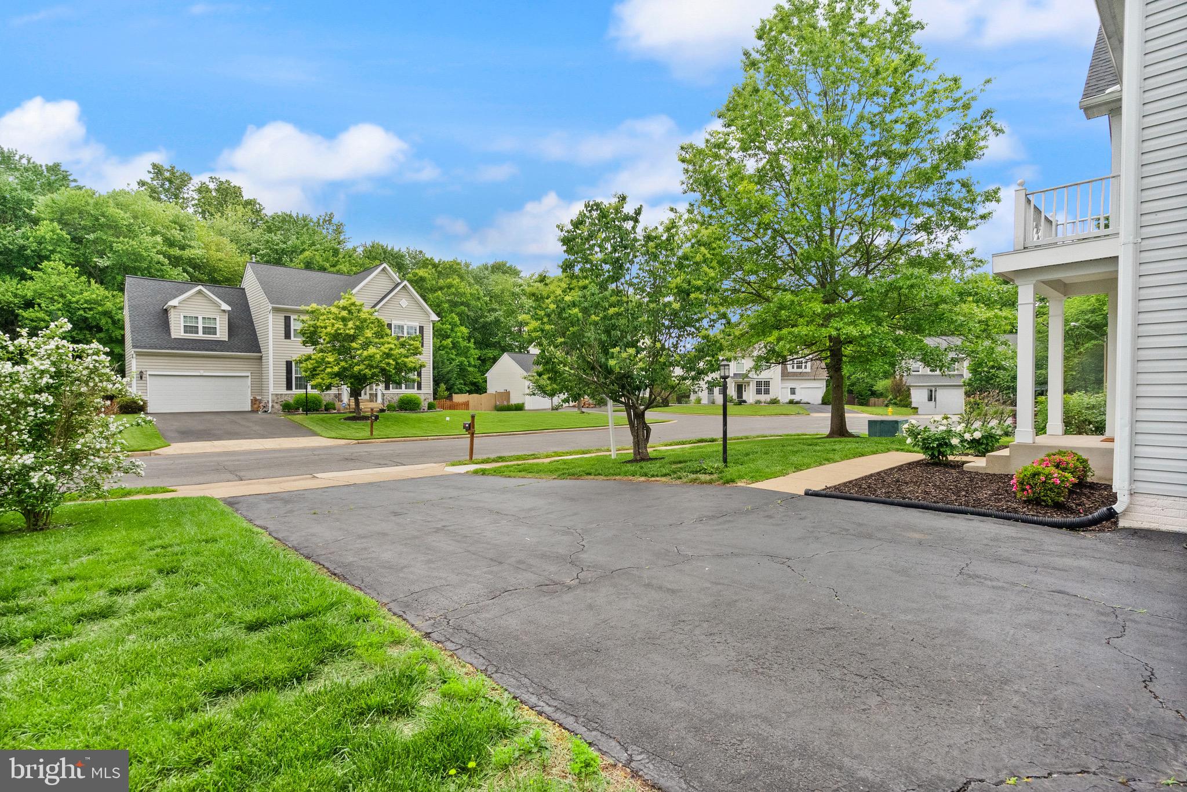
Features & Amenities

Interior

  • Other Interior Features

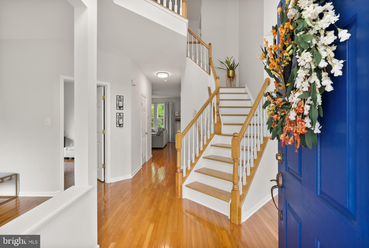
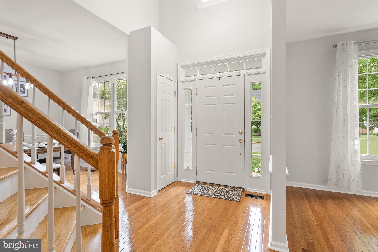
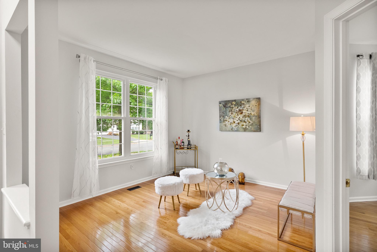
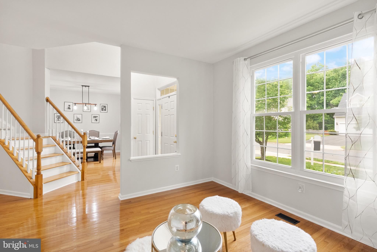
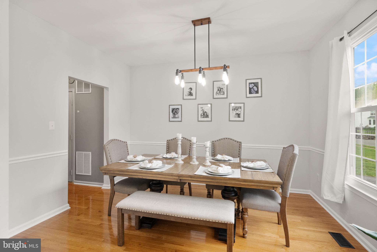
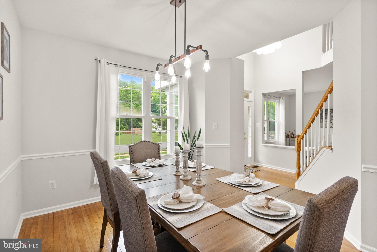
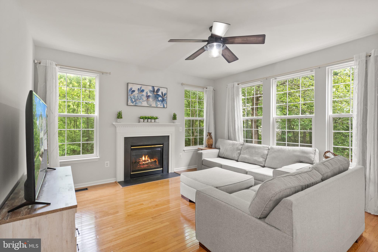
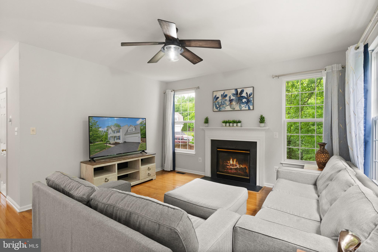
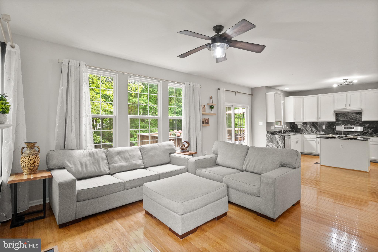
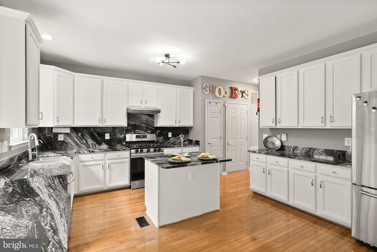
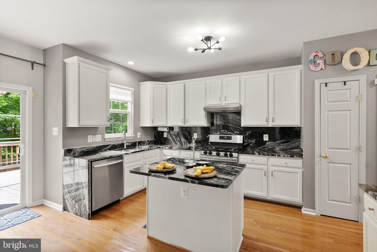
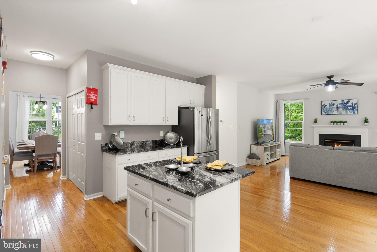
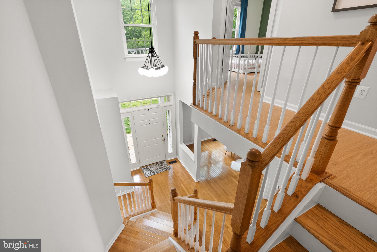
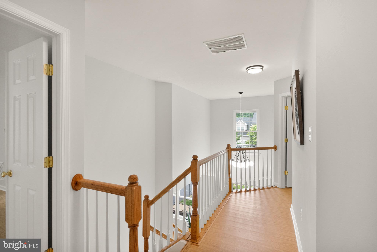
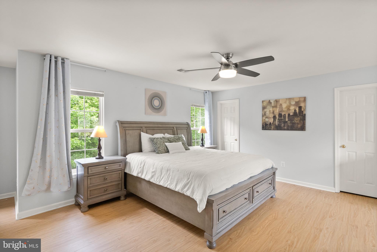
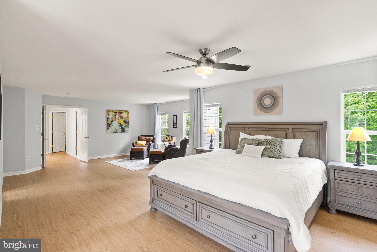
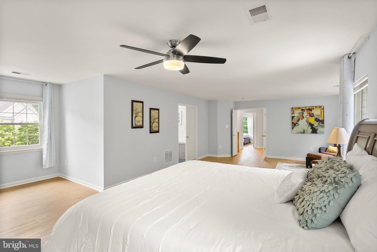
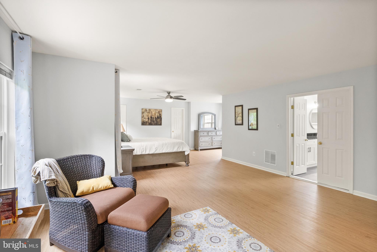
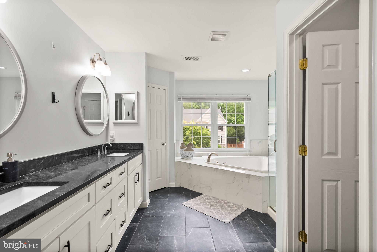
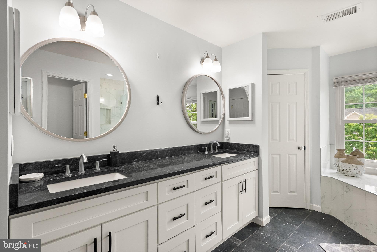
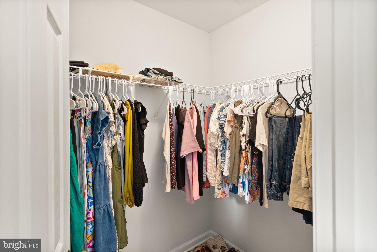
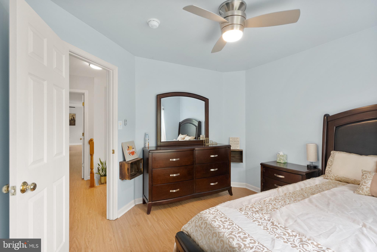
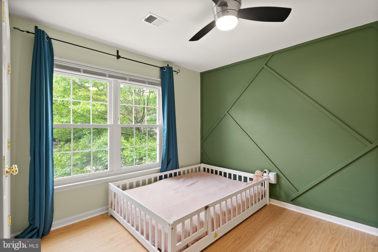
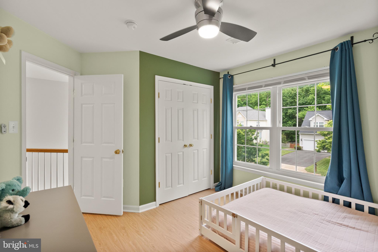
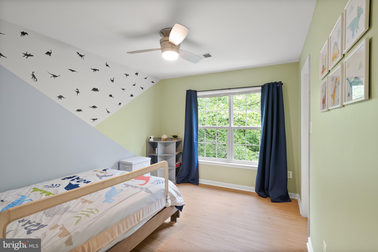
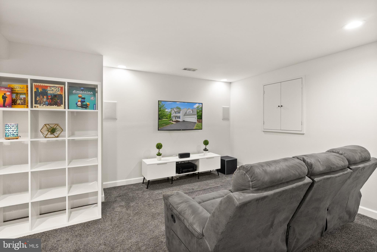
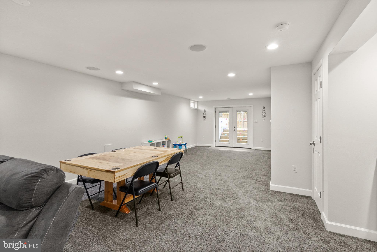
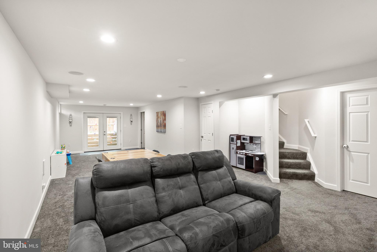
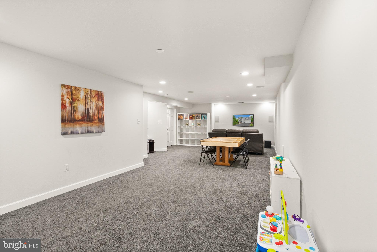
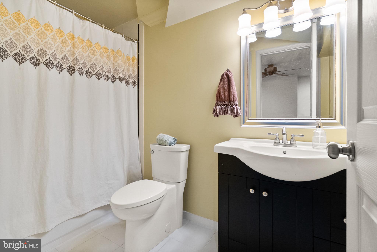
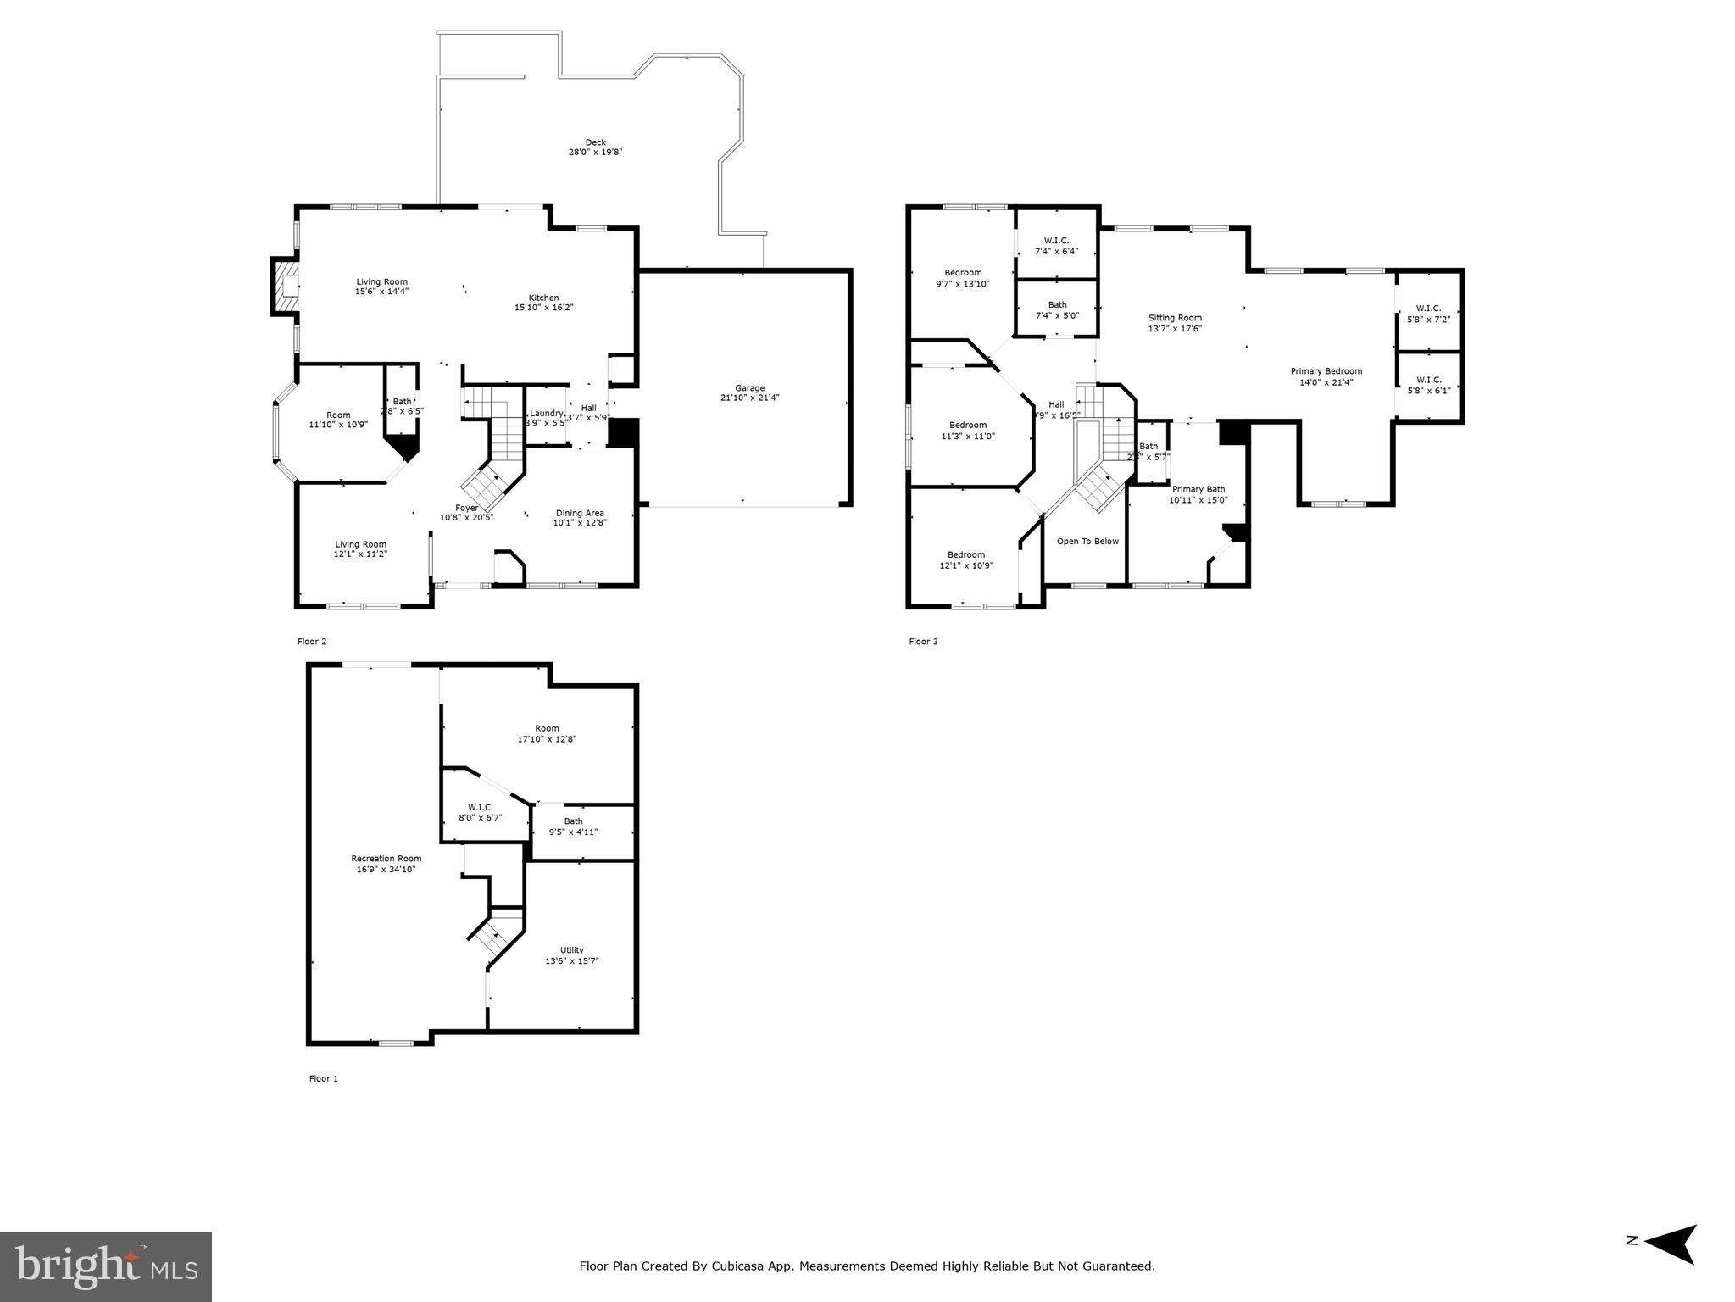
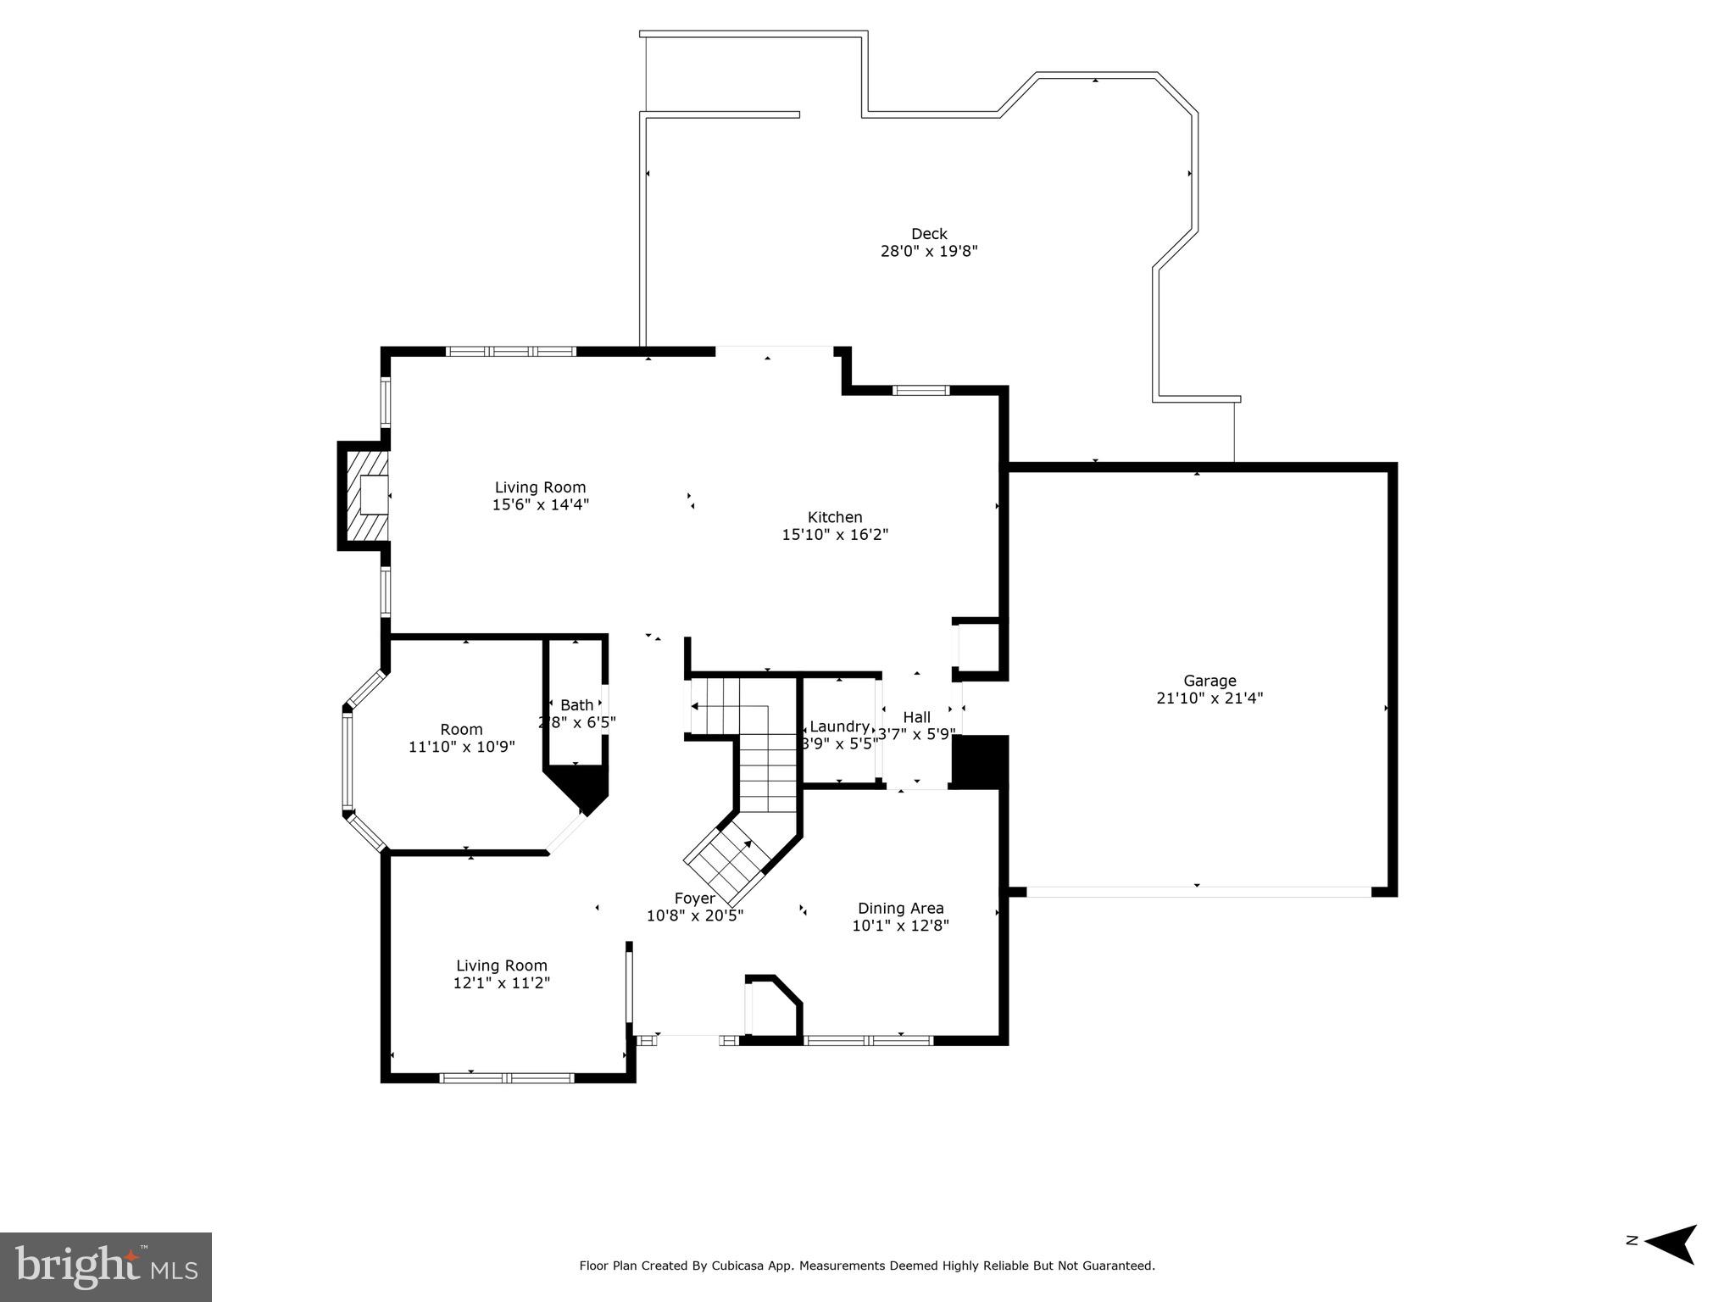
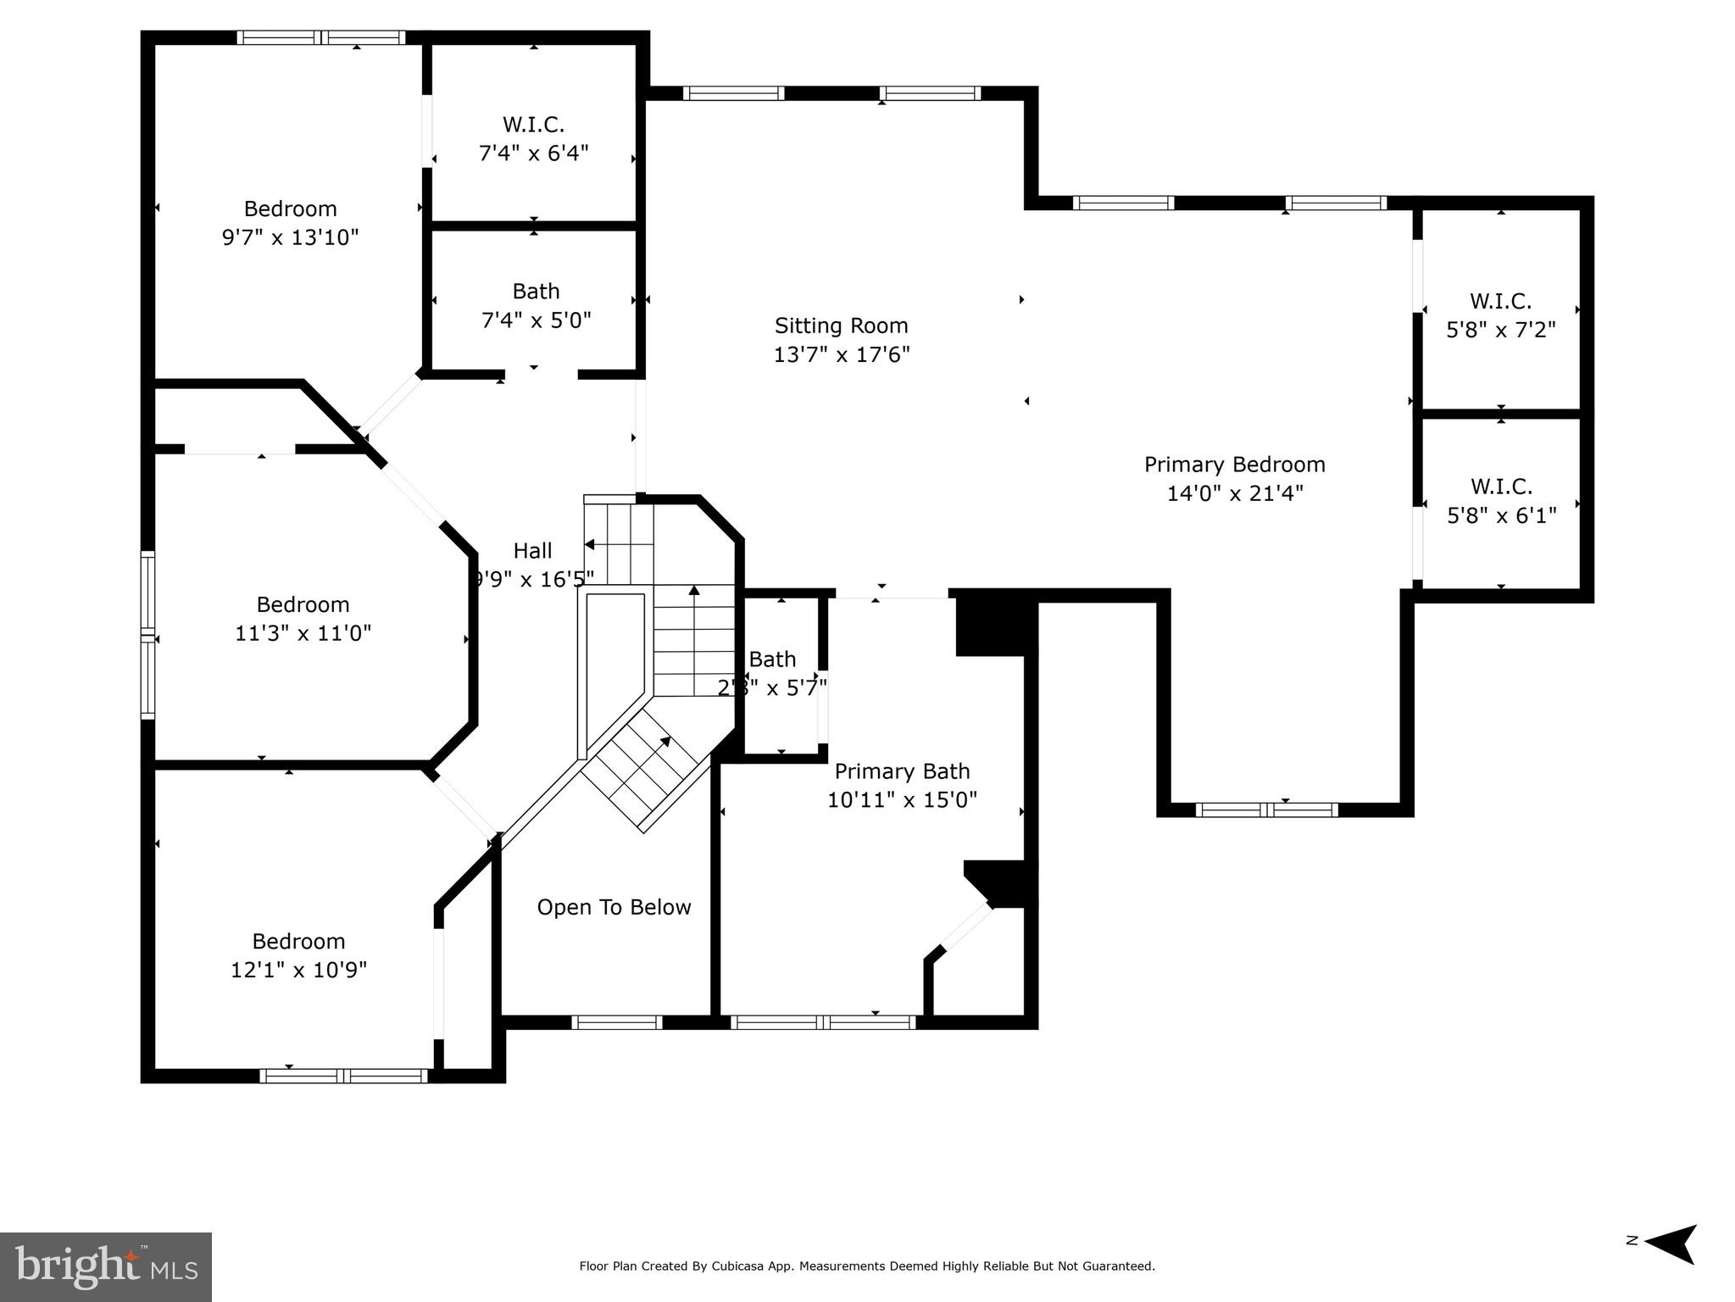
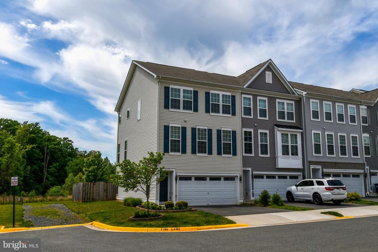
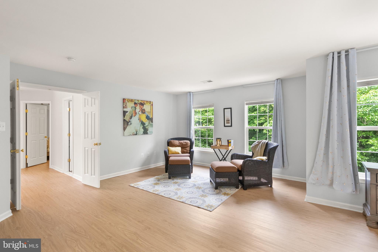
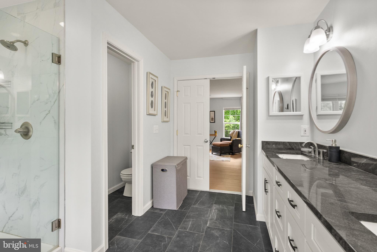
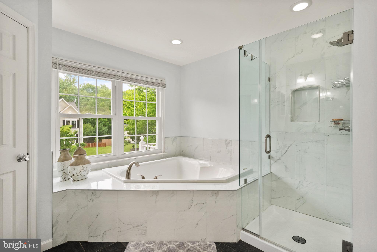
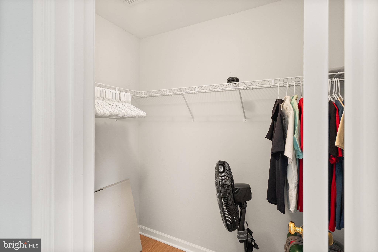
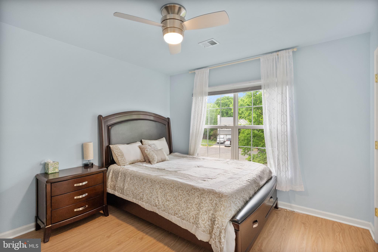
    Eat-in Kitchen, Ceiling Fan(s), Walk-In Closet(s), Pantry, High Ceilings, Open Floorplan

  • Total Bedrooms

    4

  • Bathrooms

    3

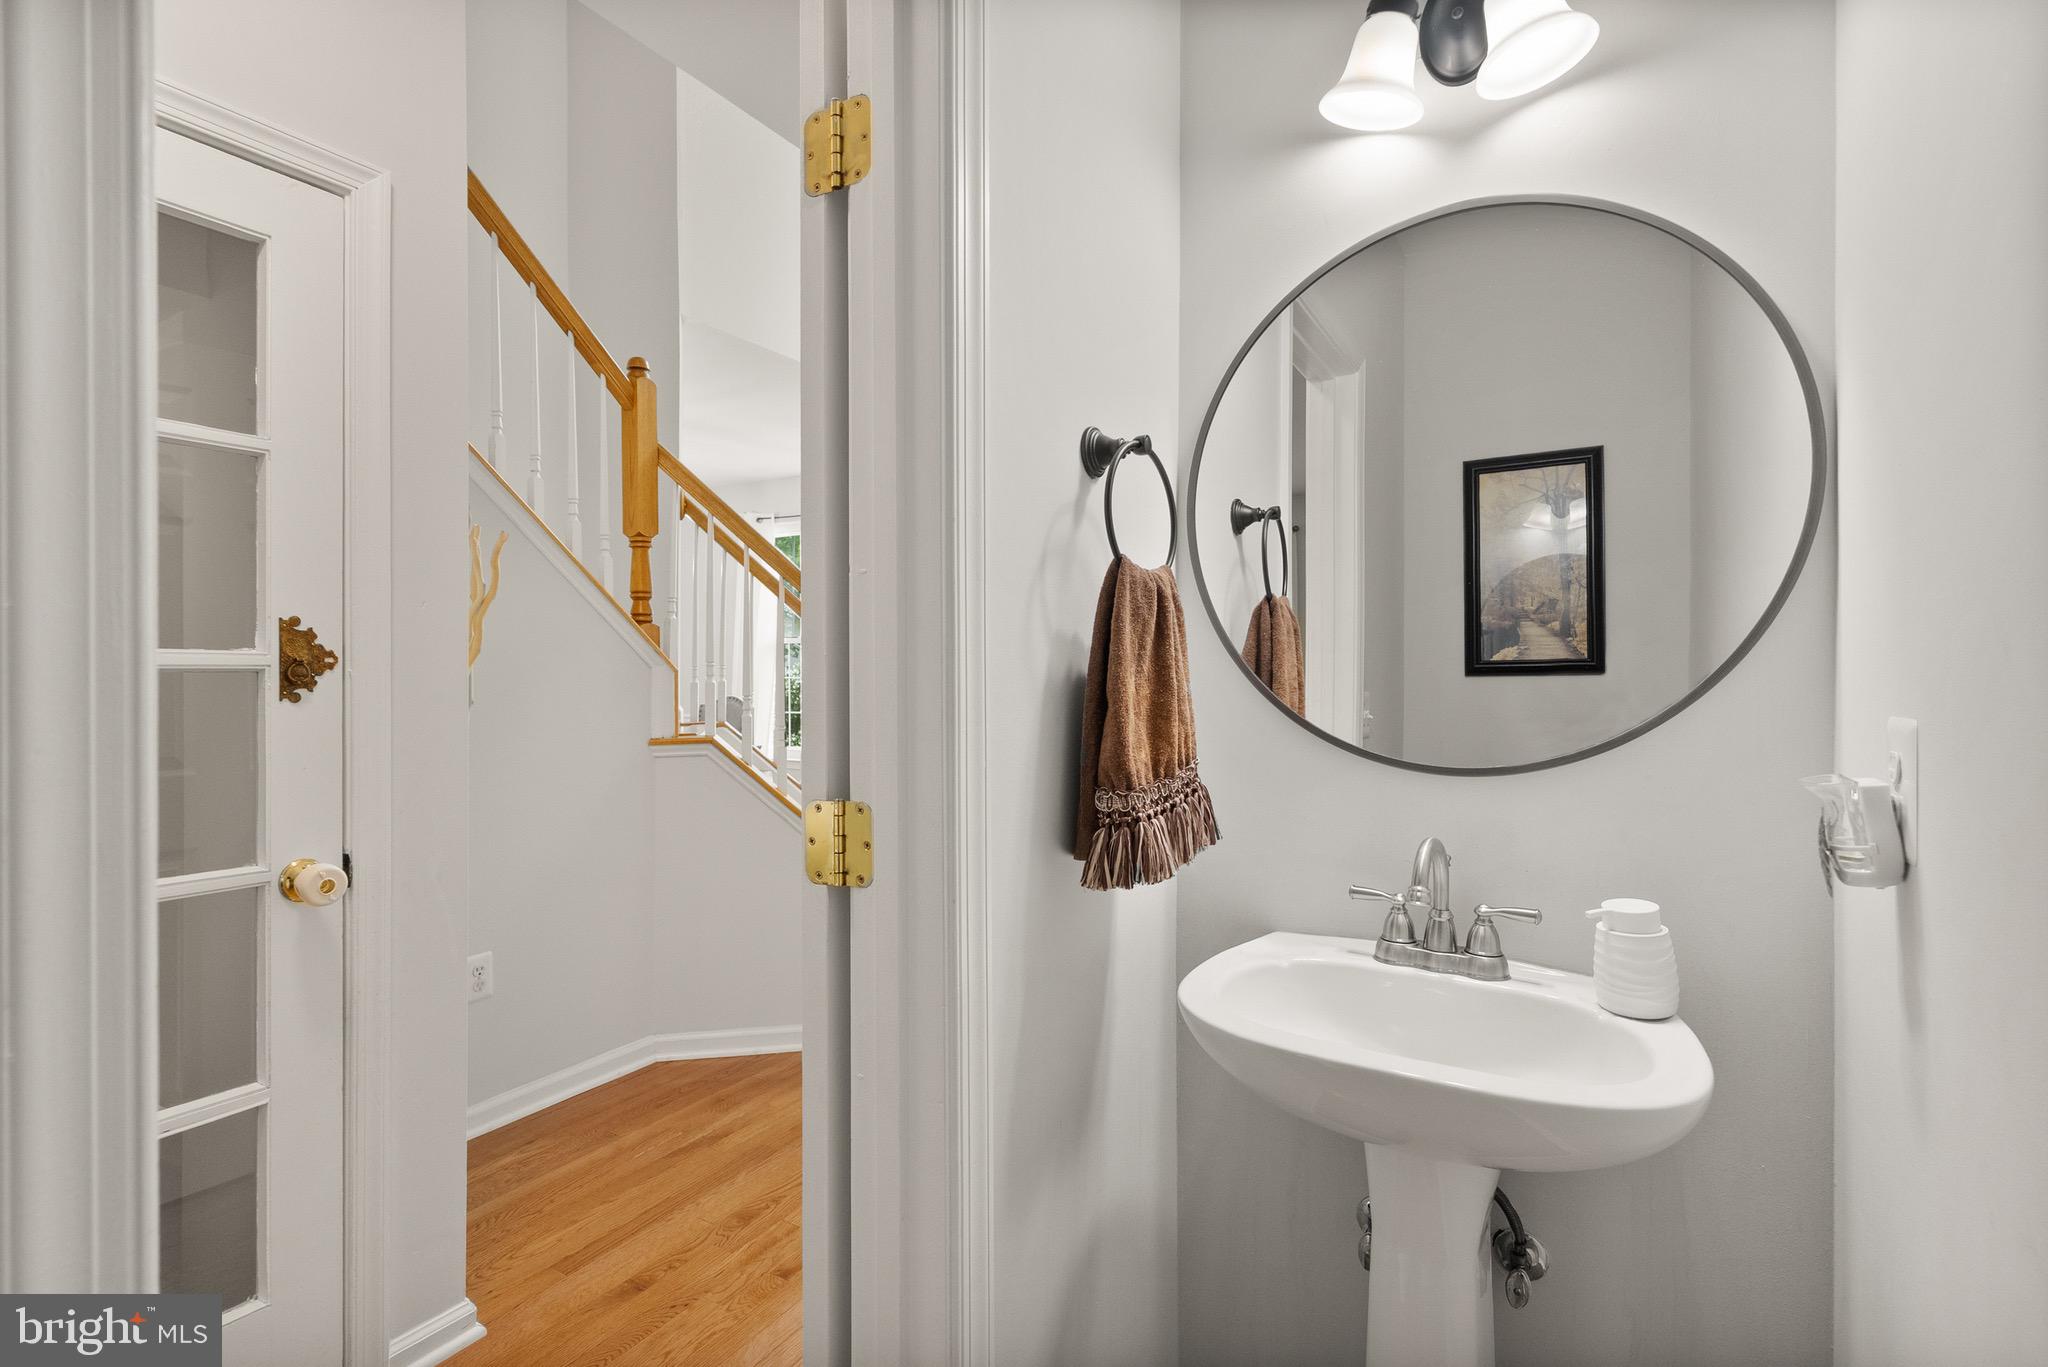
  • 1/2 Bathrooms

    1

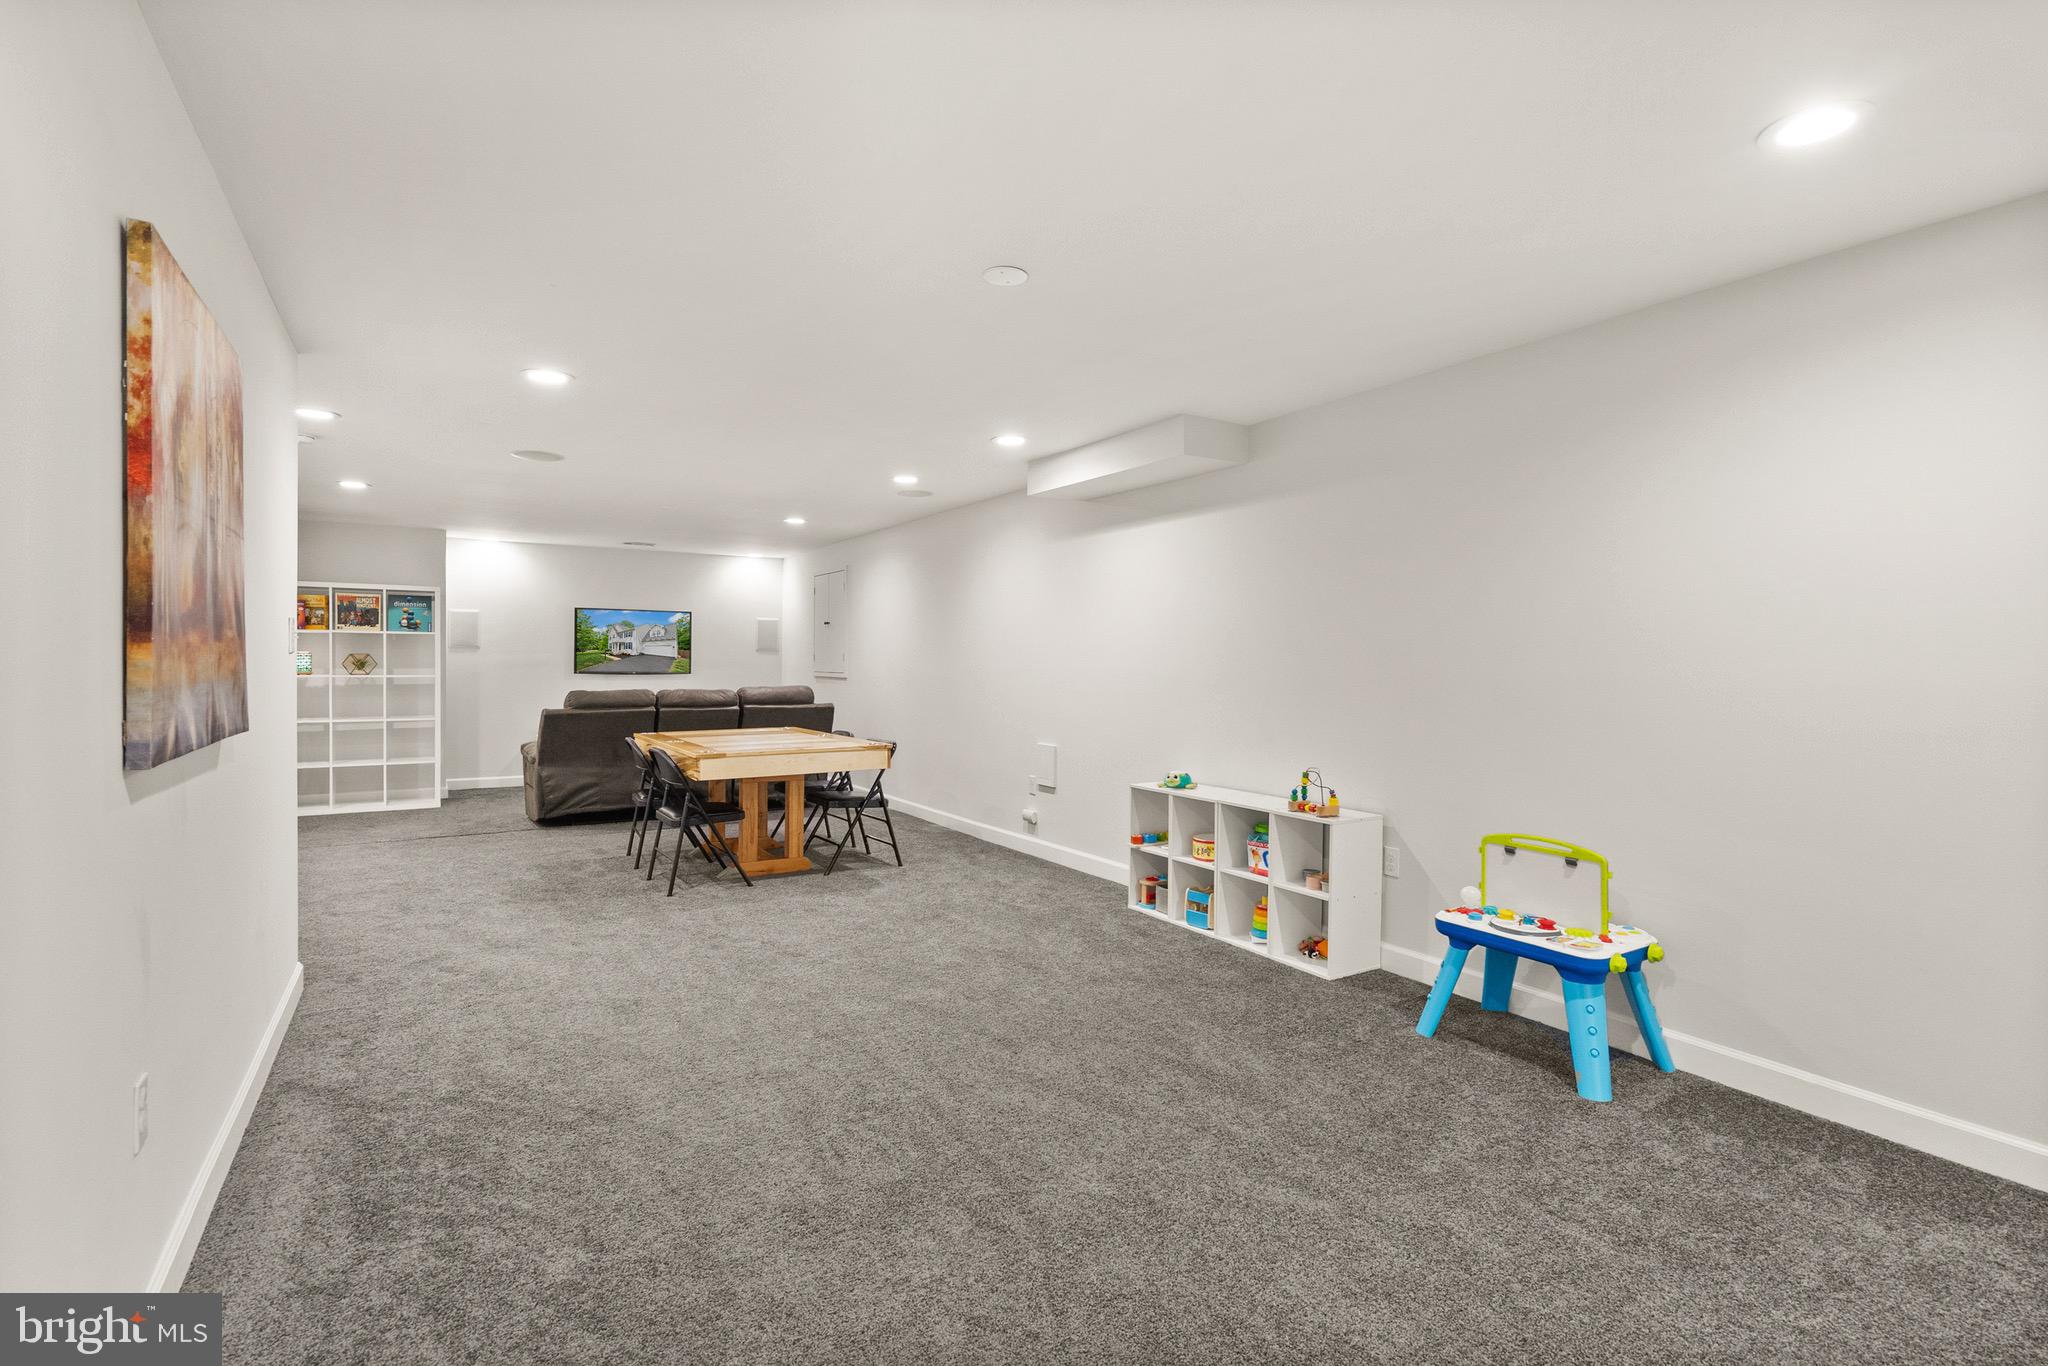
  • Above Grade Finished Area

    2654.0

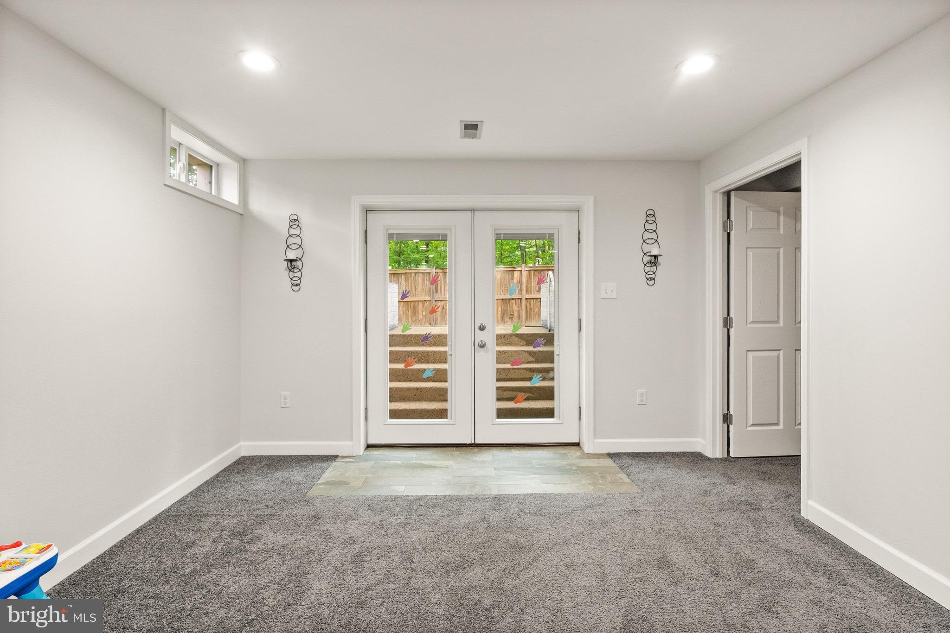
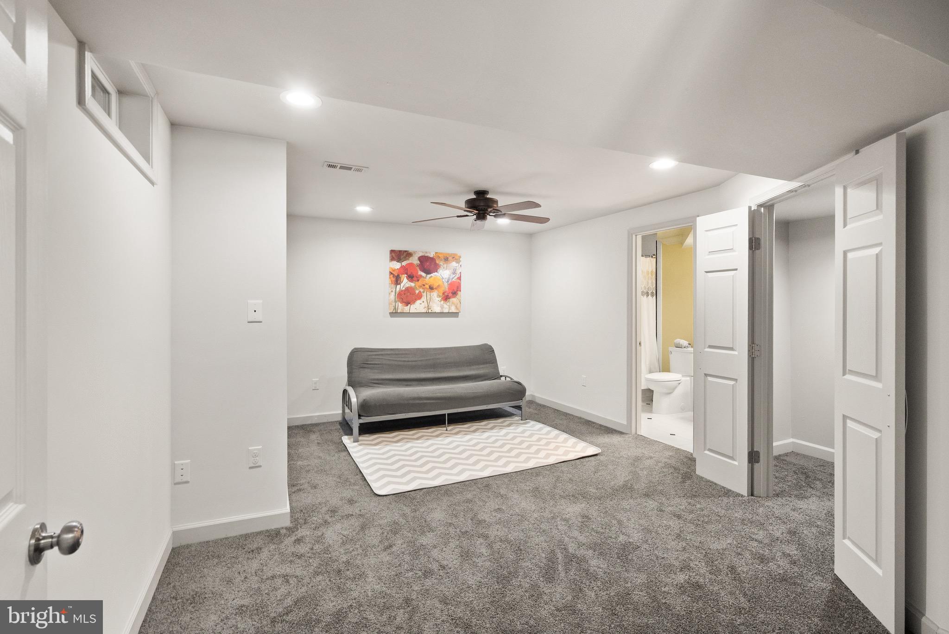
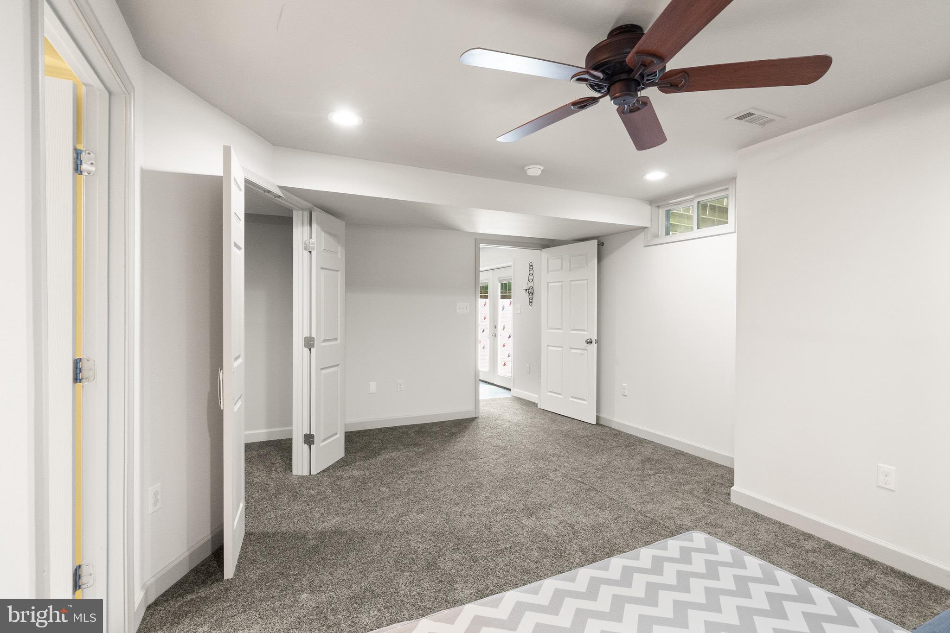
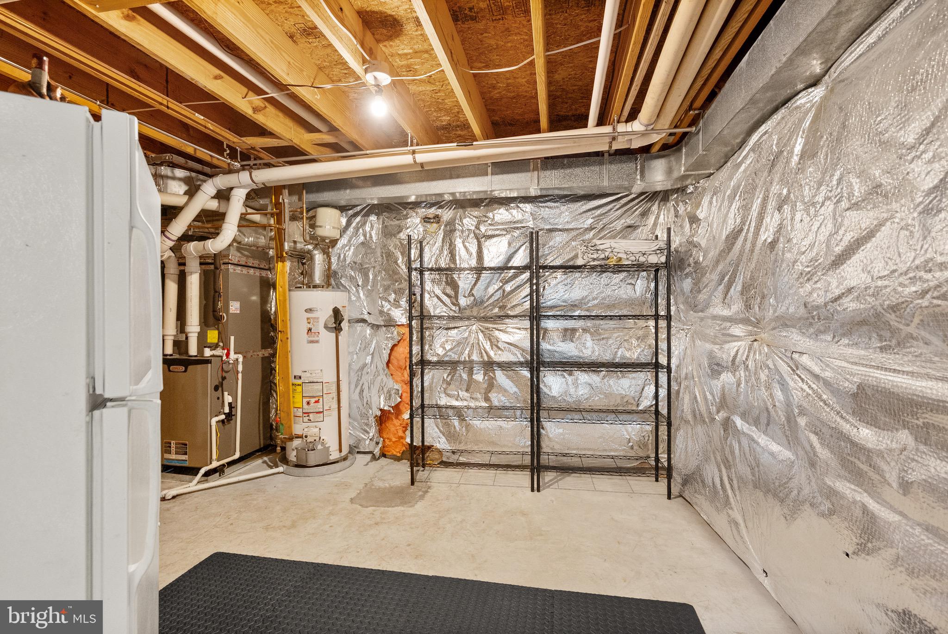
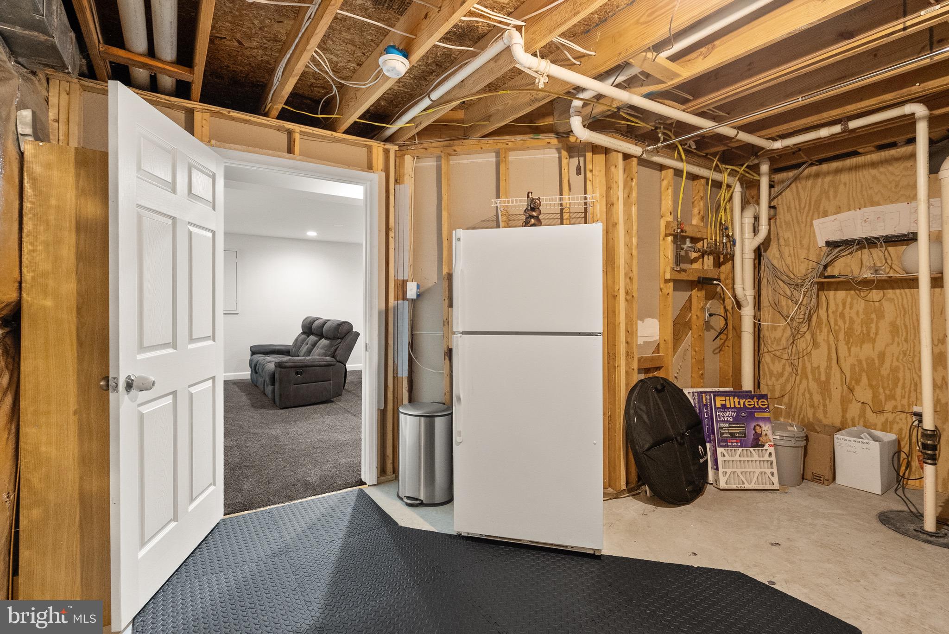
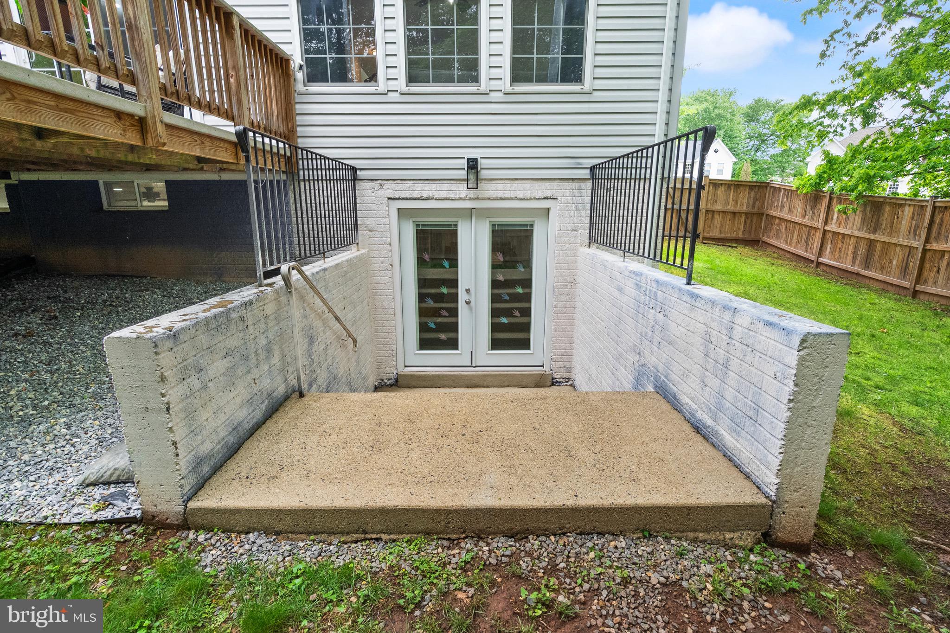
  • Basement YN

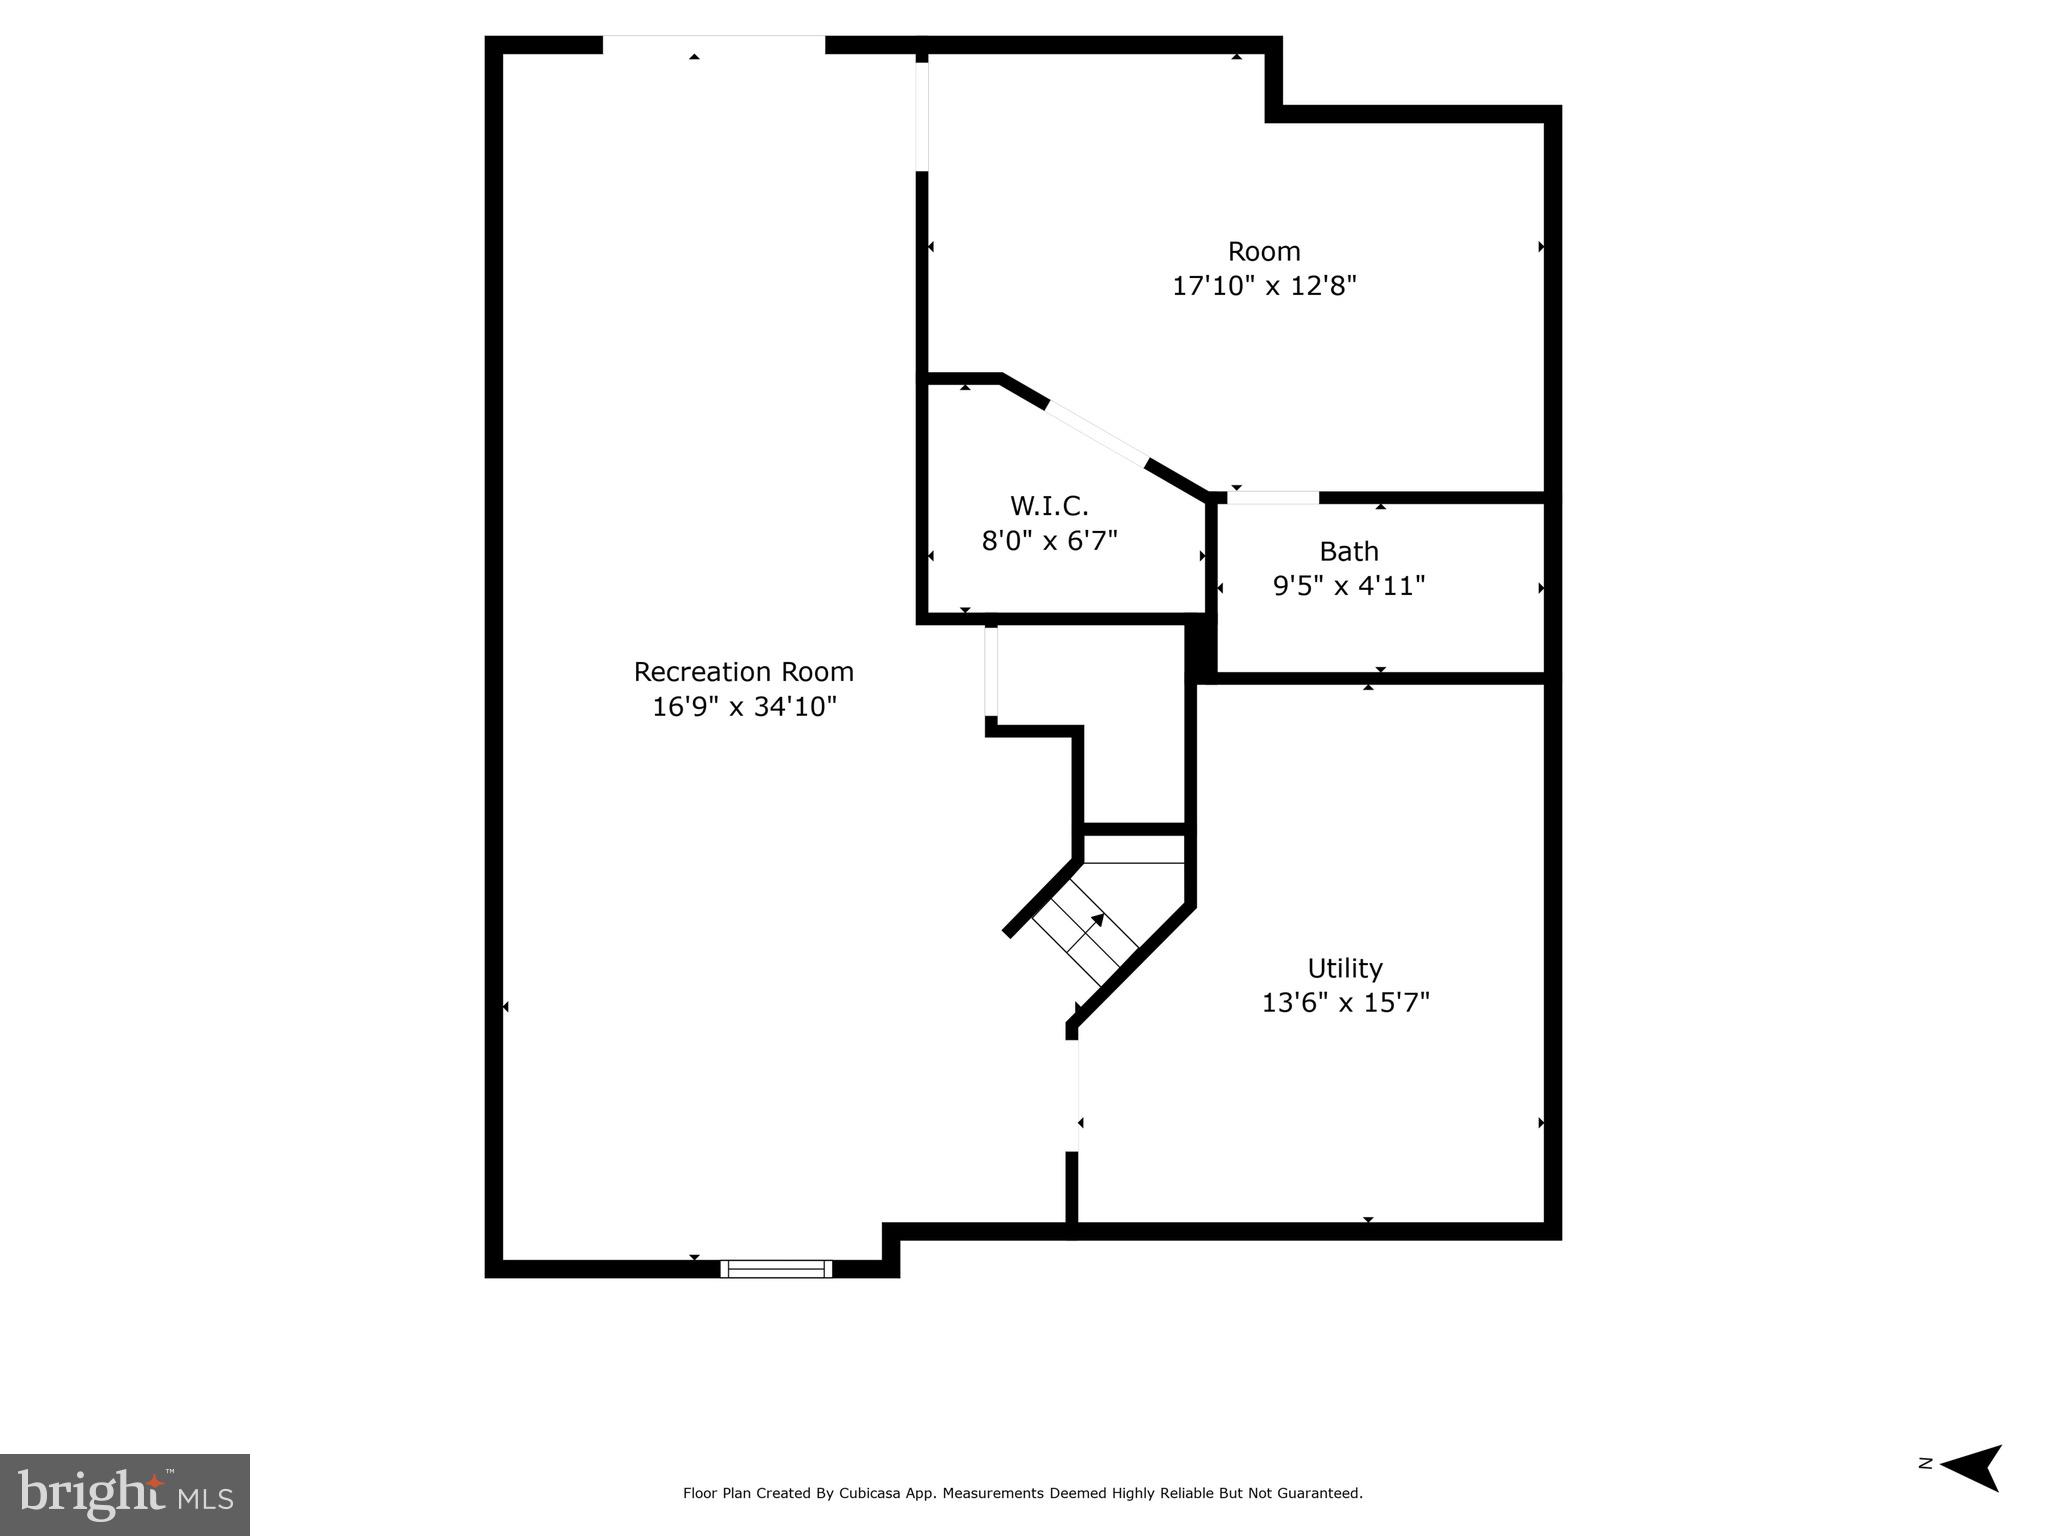
    YES

  • Cooling YN

    YES

  • Cooling

    Central Air, Ceiling Fan(s), Electric

  • Fireplace YN

    YES

  • Heating YN

    YES

  • Heating

    Natural Gas, Forced Air

  • Pet friendly

    Yes

Exterior

  • Garage

    Yes

  • Garage spaces

    2

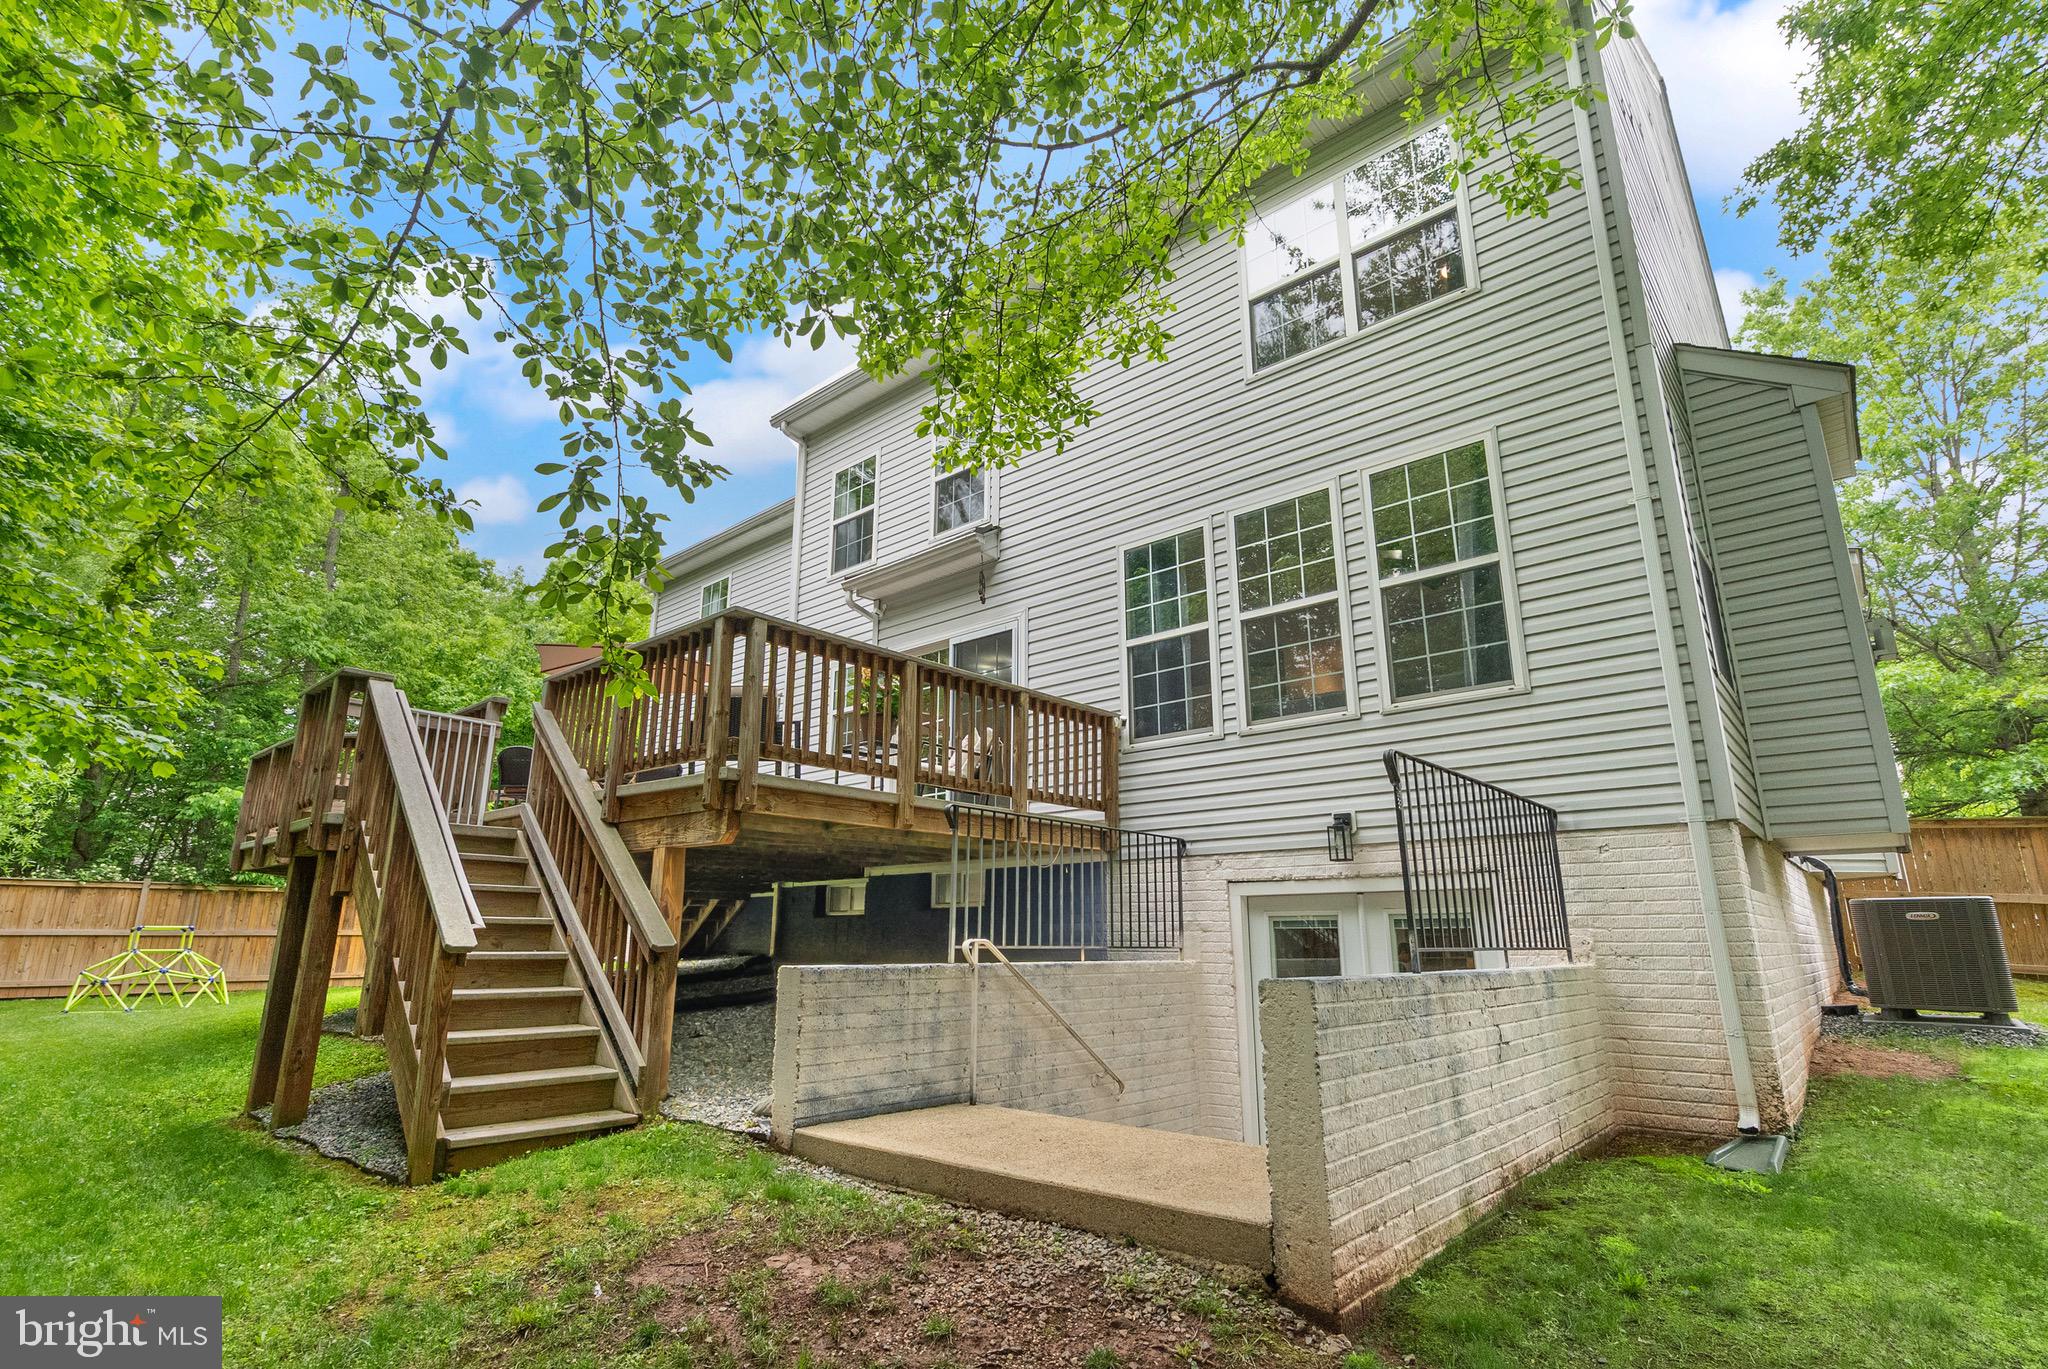
  • Construction Materials

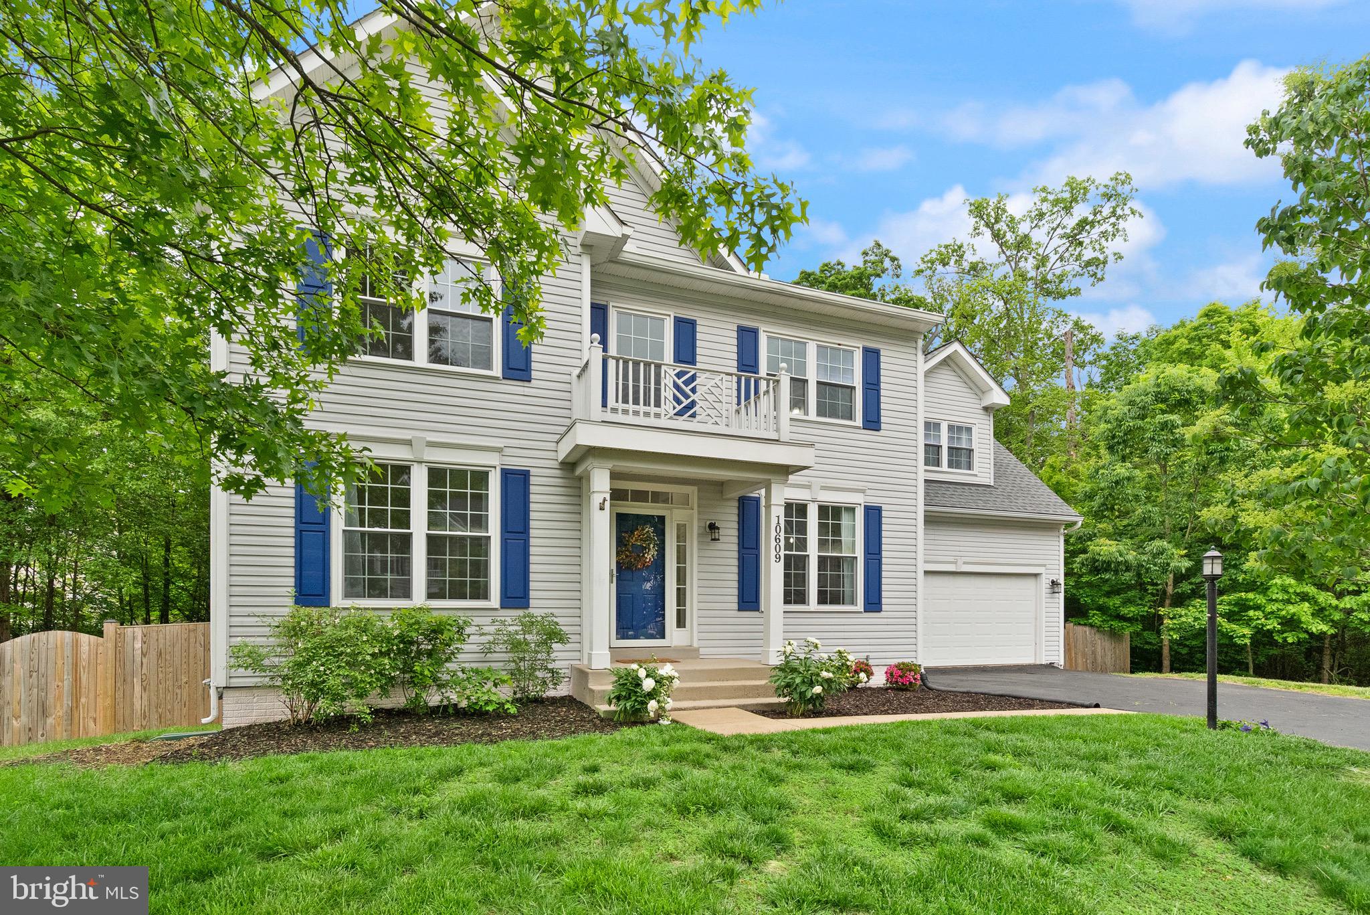
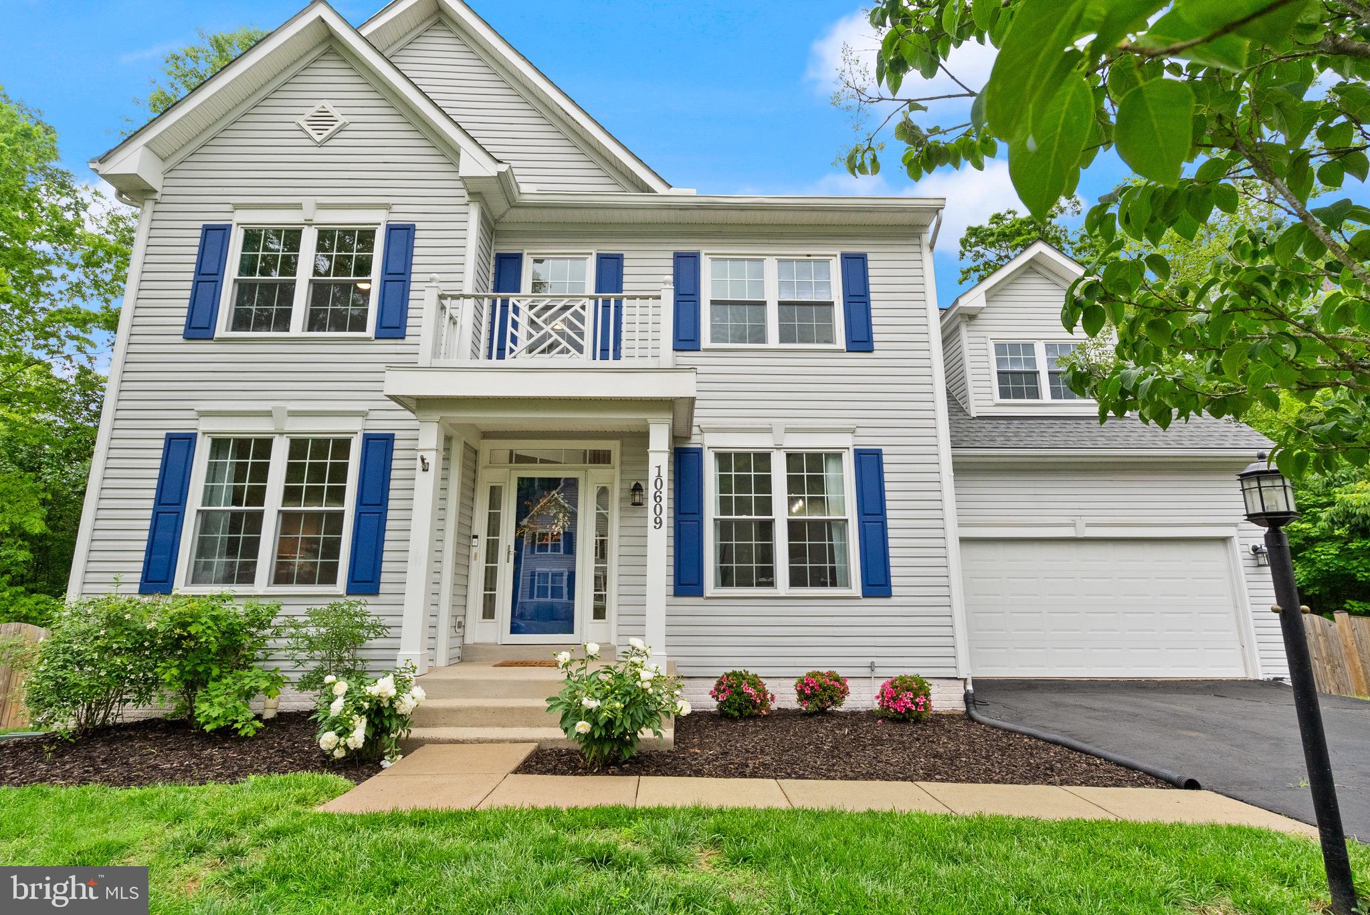
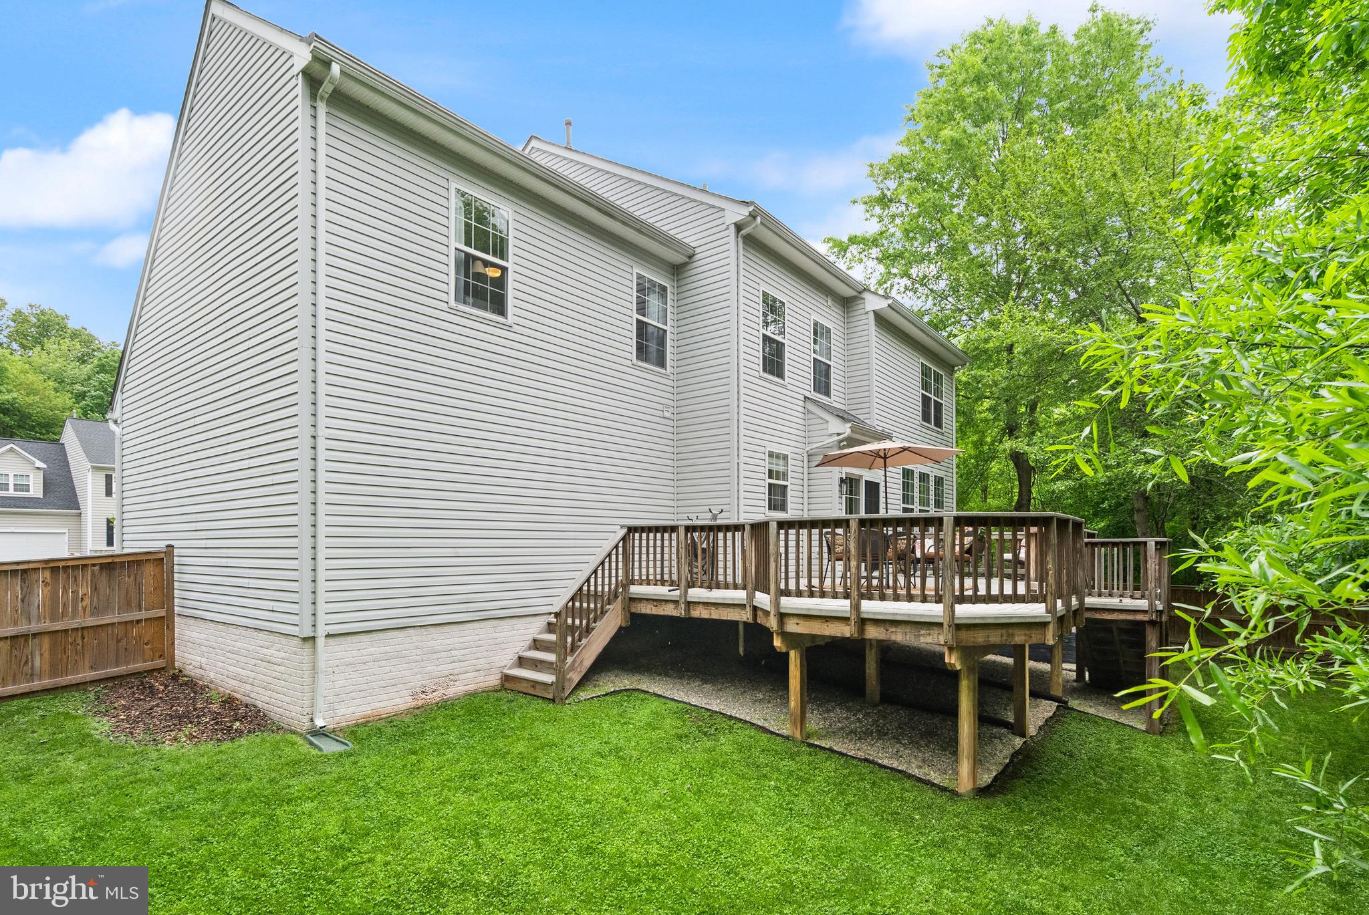
    Vinyl Siding

  • Other Exterior Features

    Lighting

  • Parking

    Garage Door Opener, Concrete, Off Street, On Street, Garage, Driveway, Attached

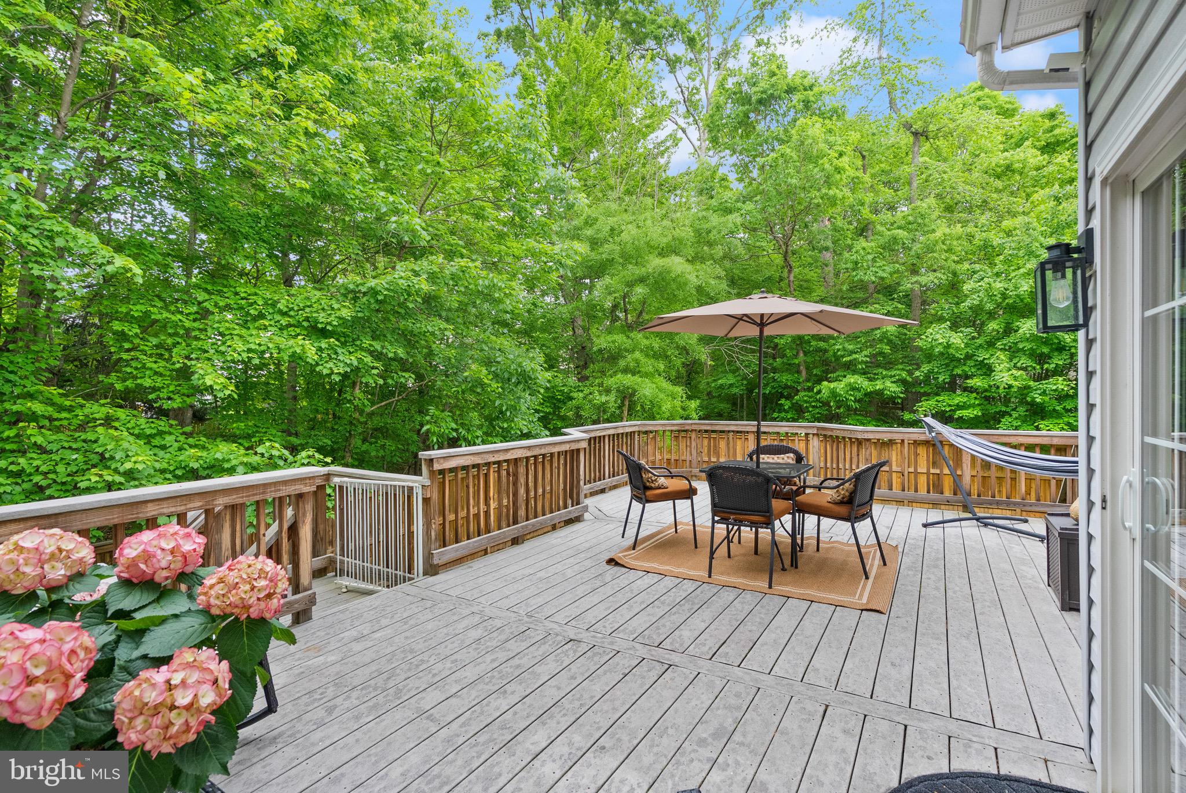
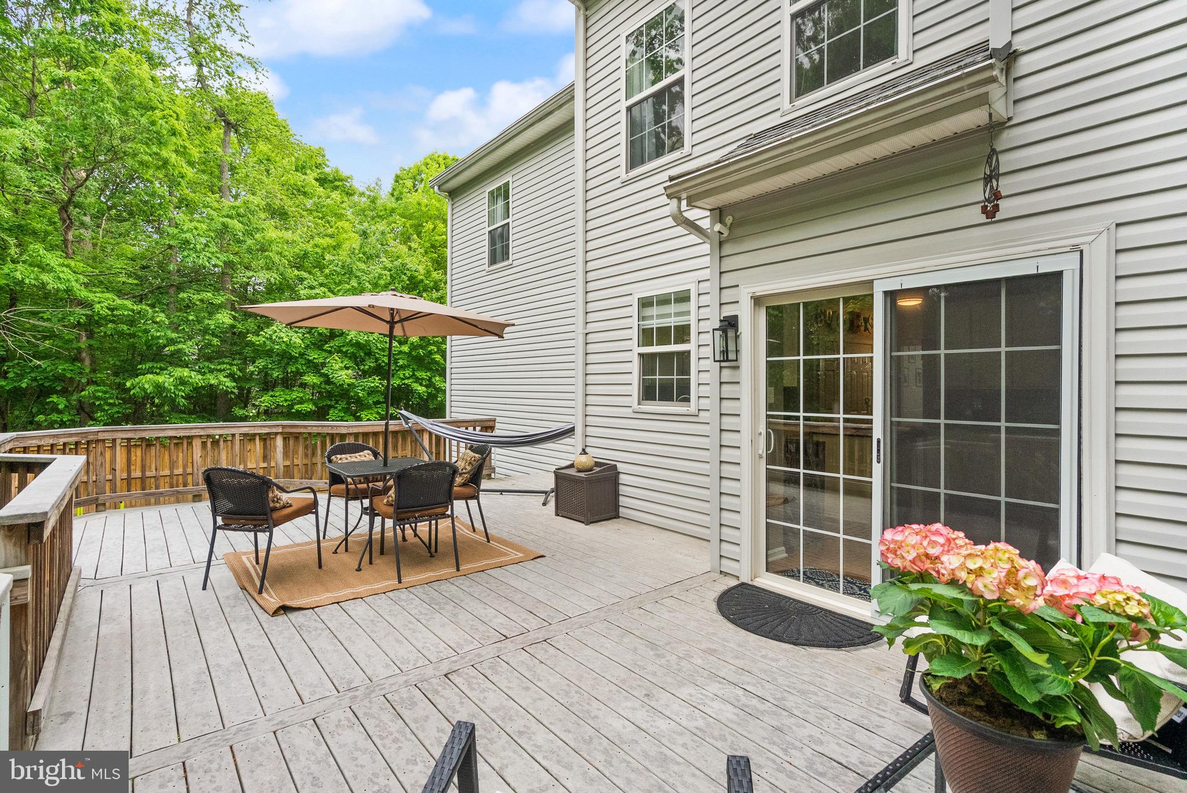
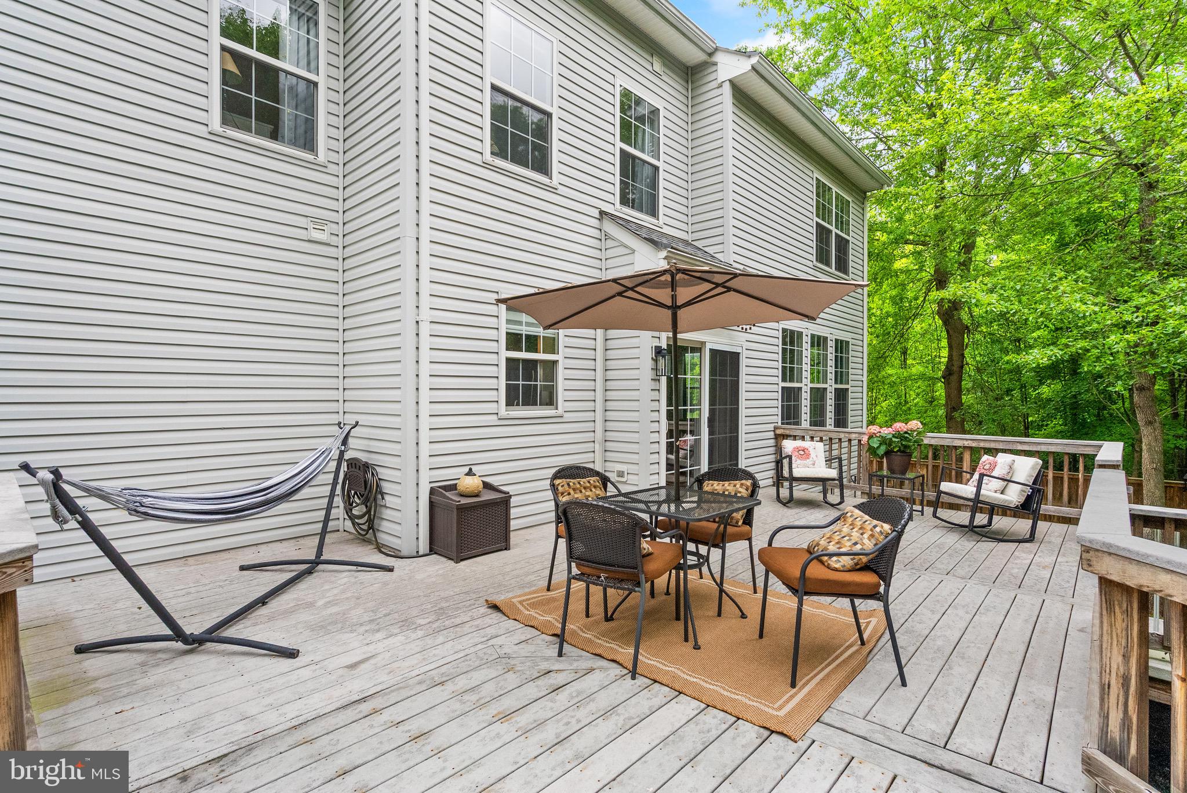
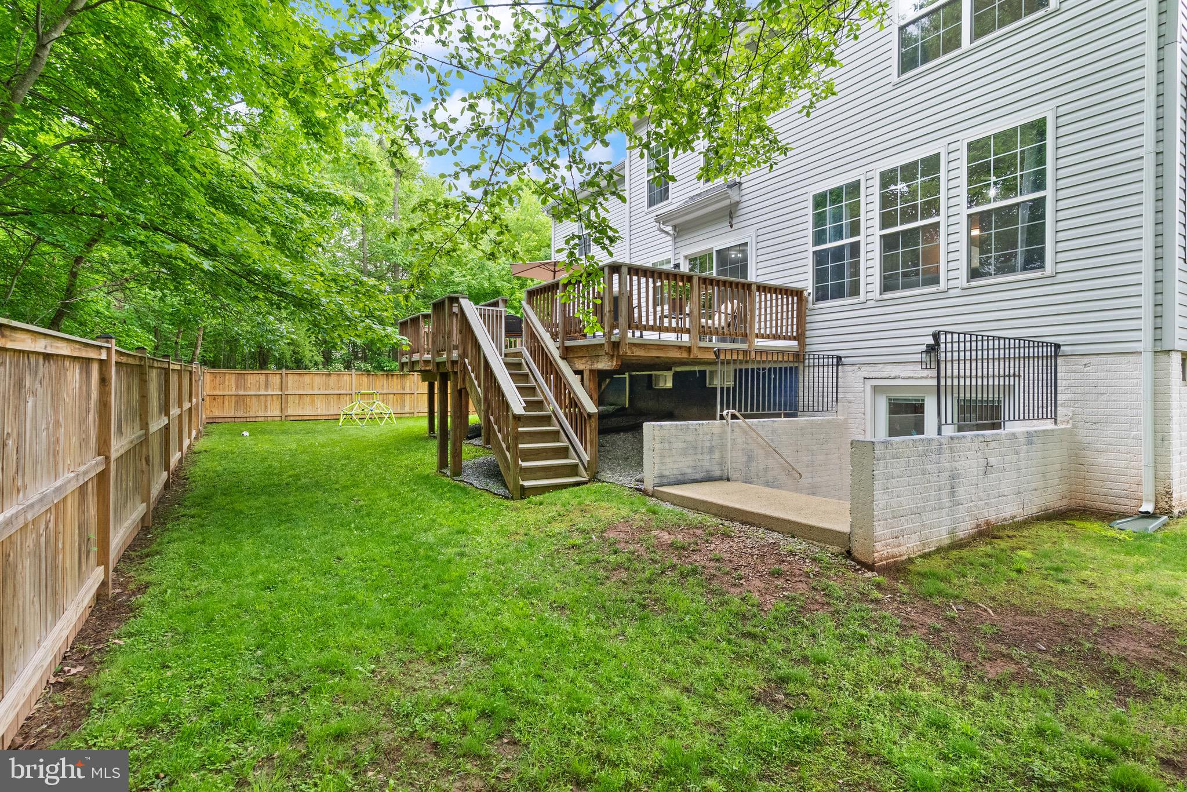
  • Patio and Porch Features

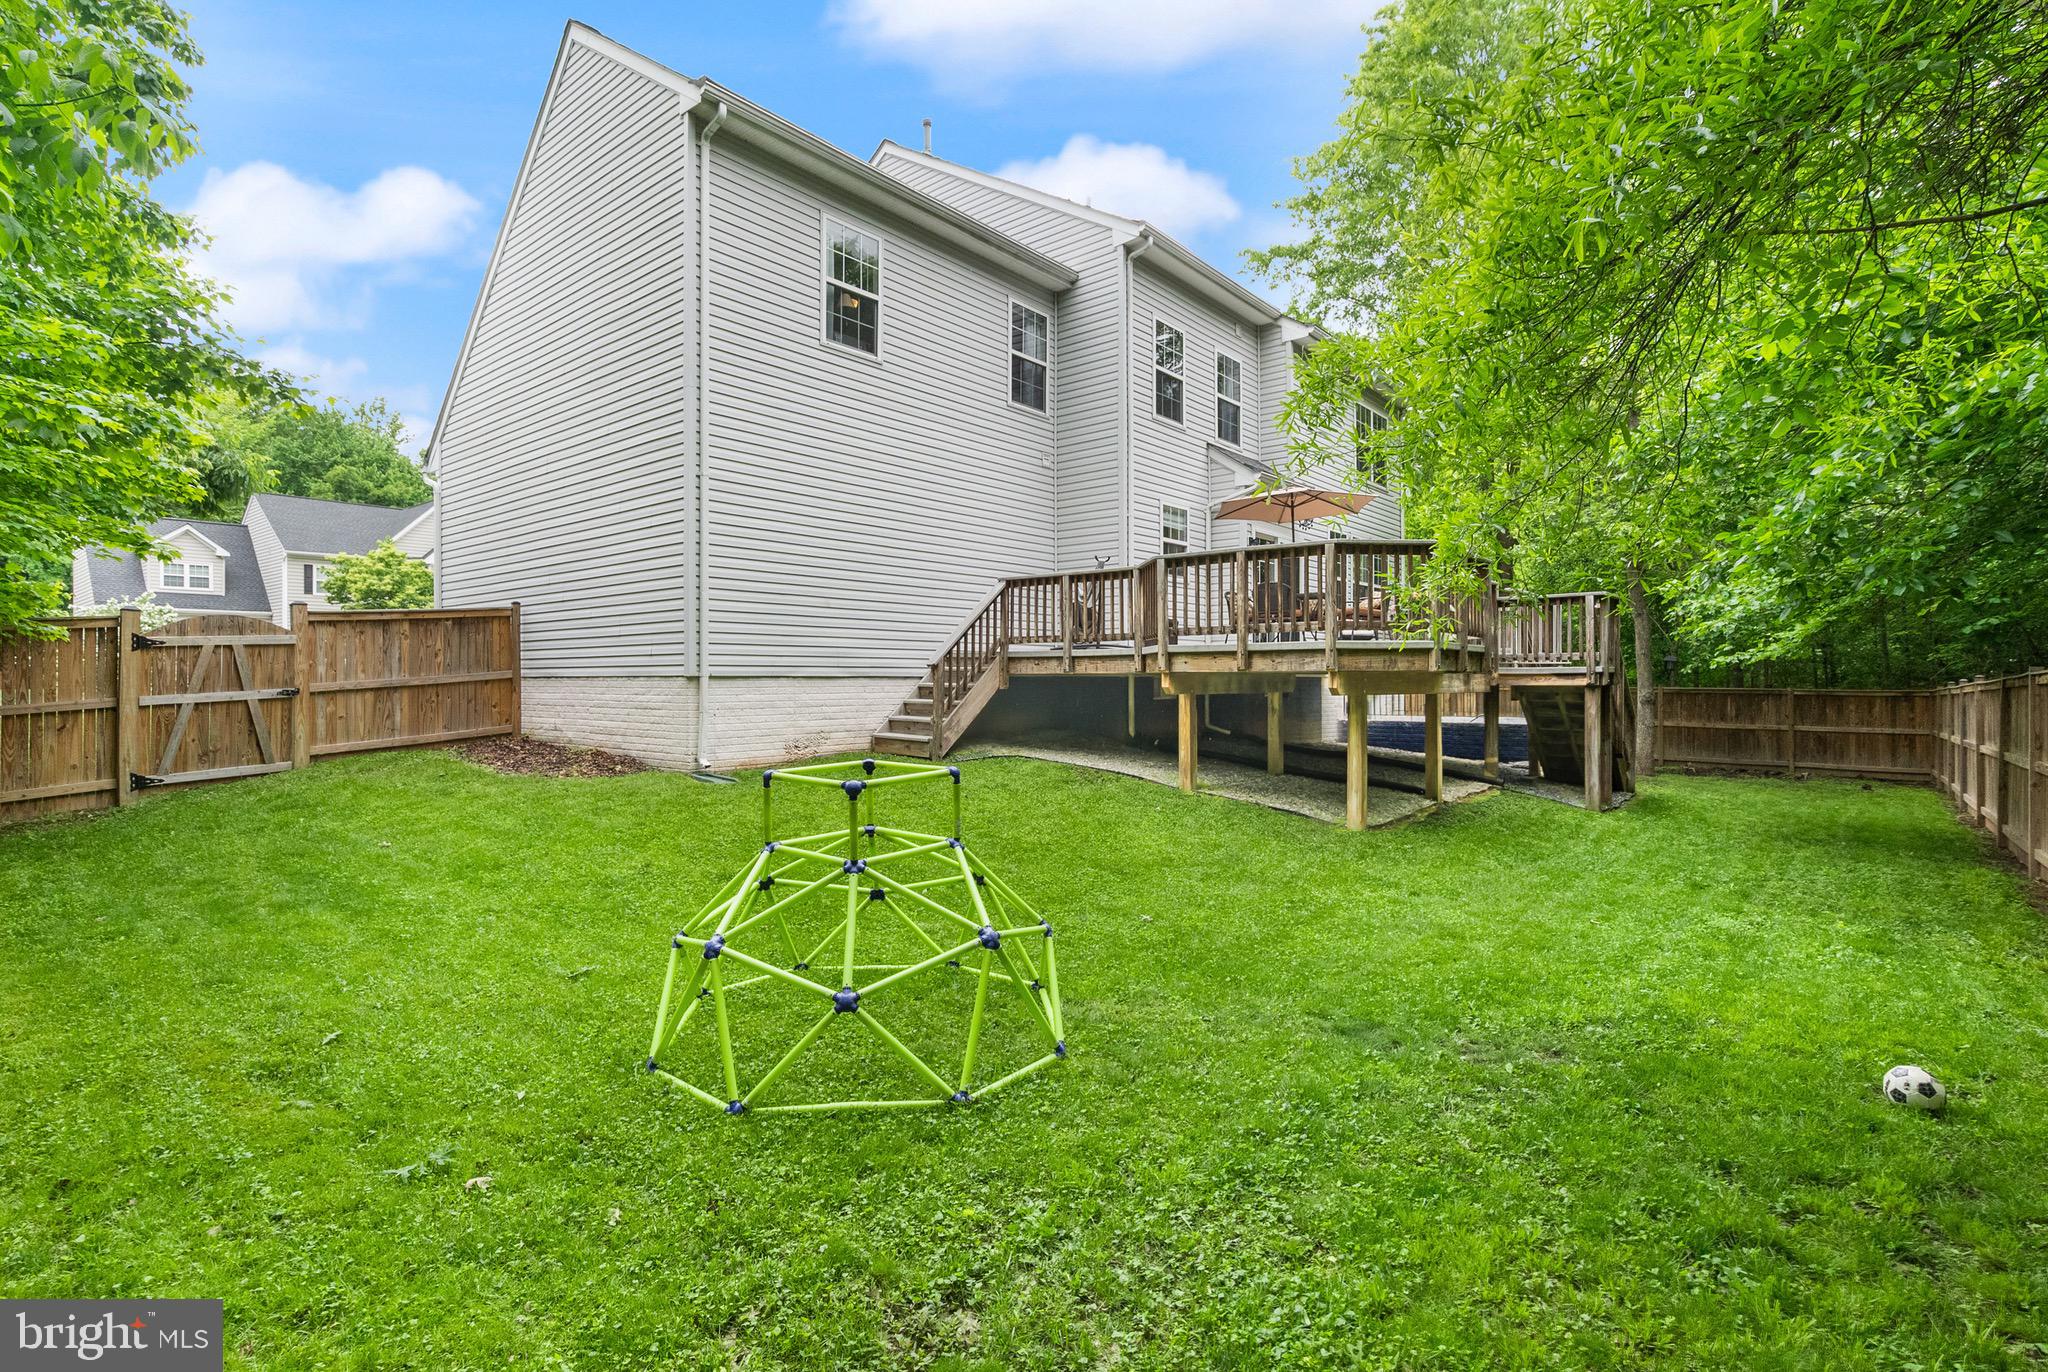
    Deck, Patio

  • Pool

    No

  • Waterfront YN

    NO

  • View

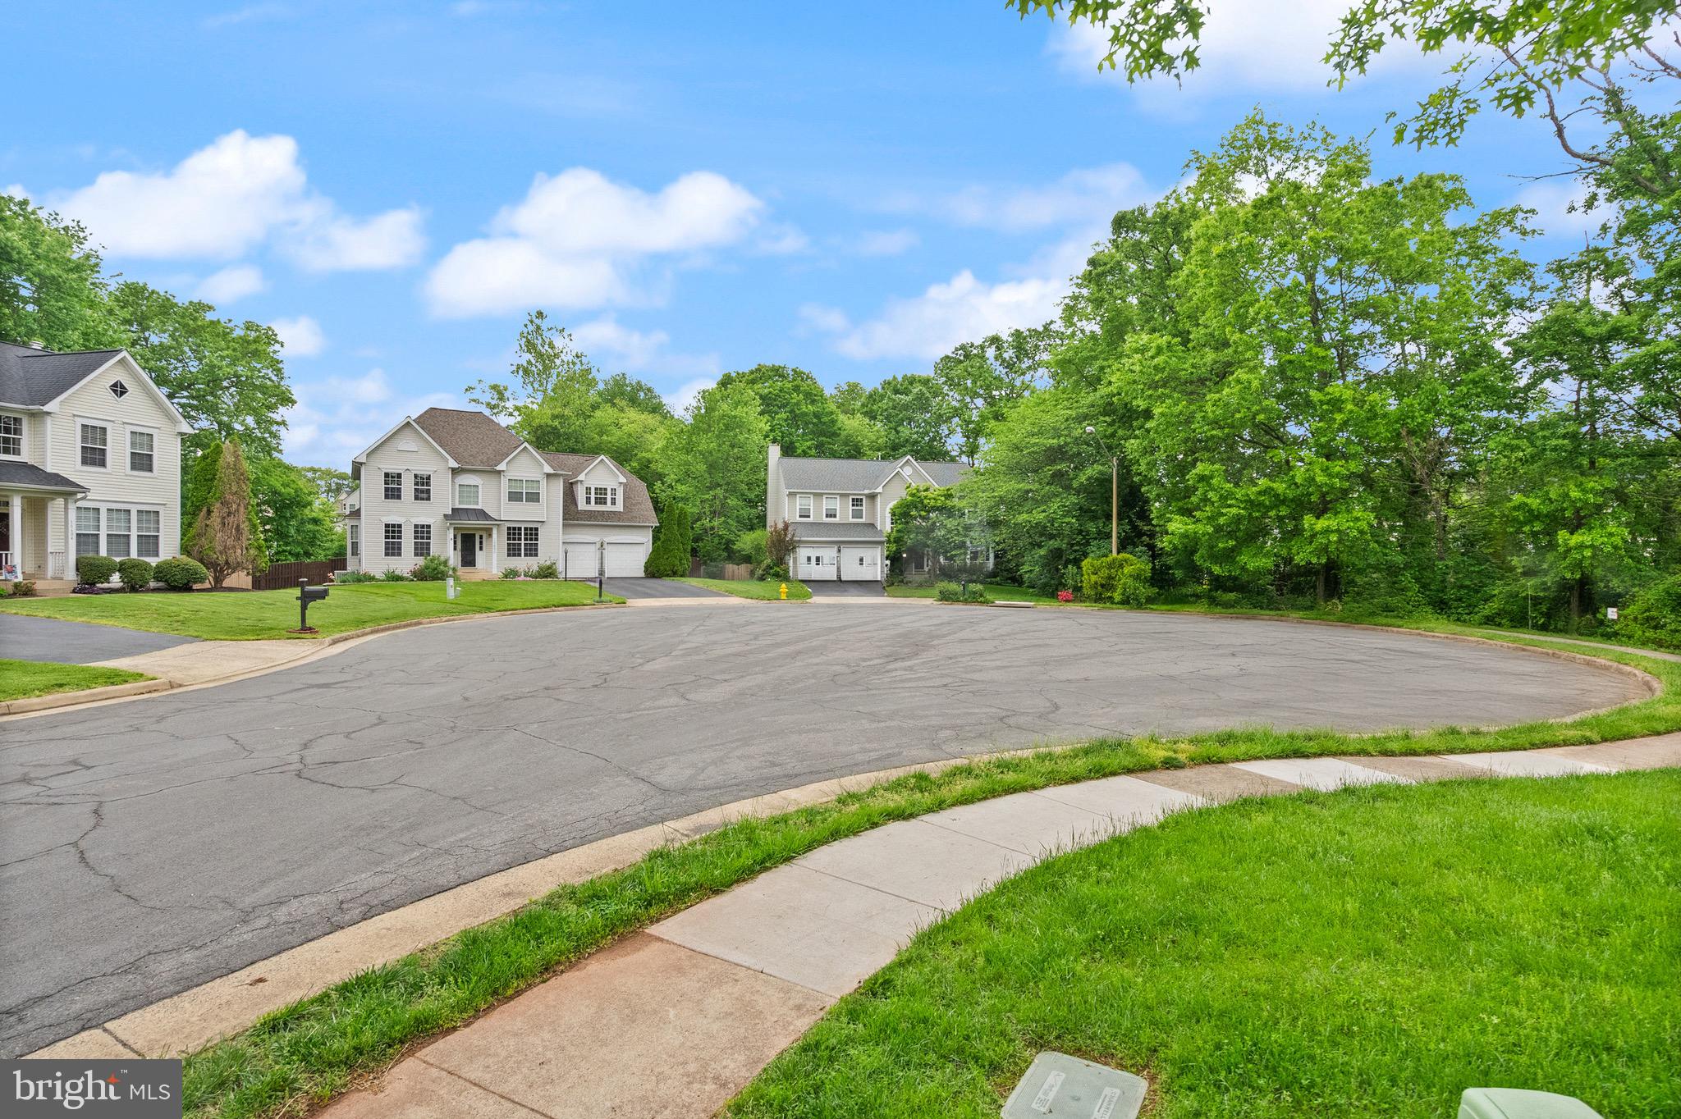
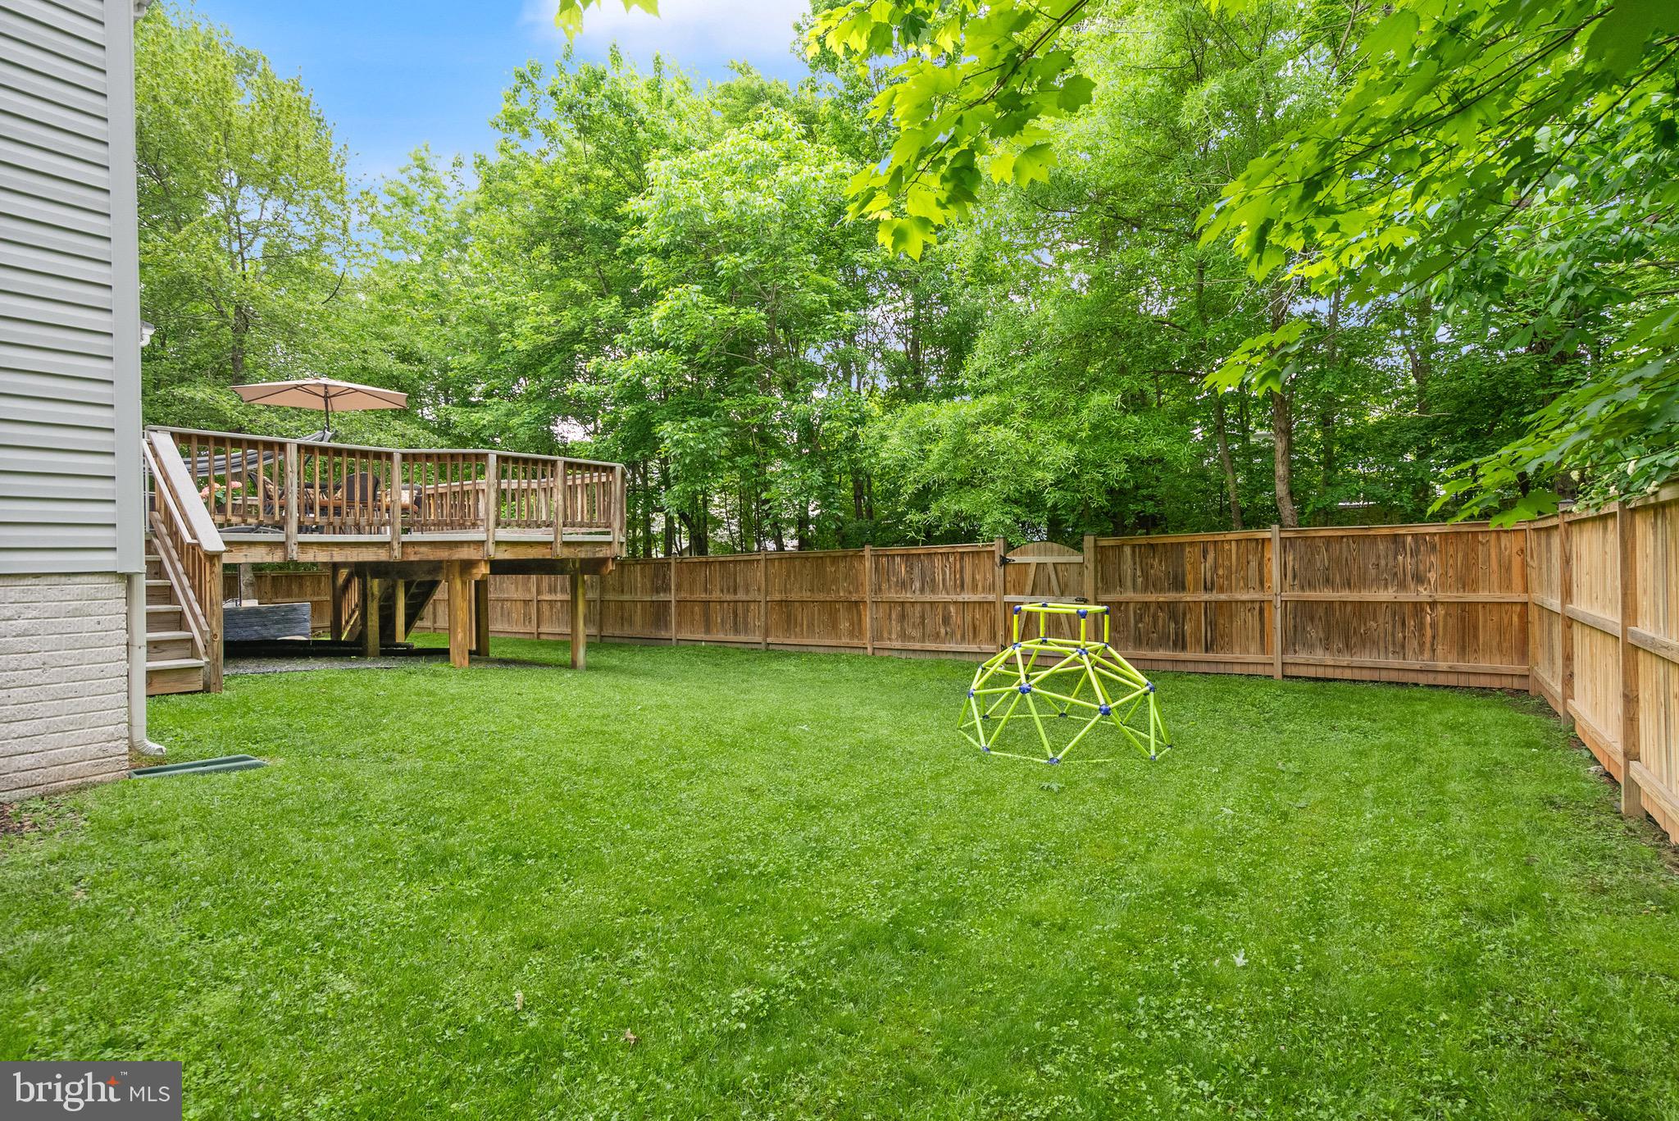
    Panoramic, Trees/Woods, Garden

Area & Lot

  • Lot Features

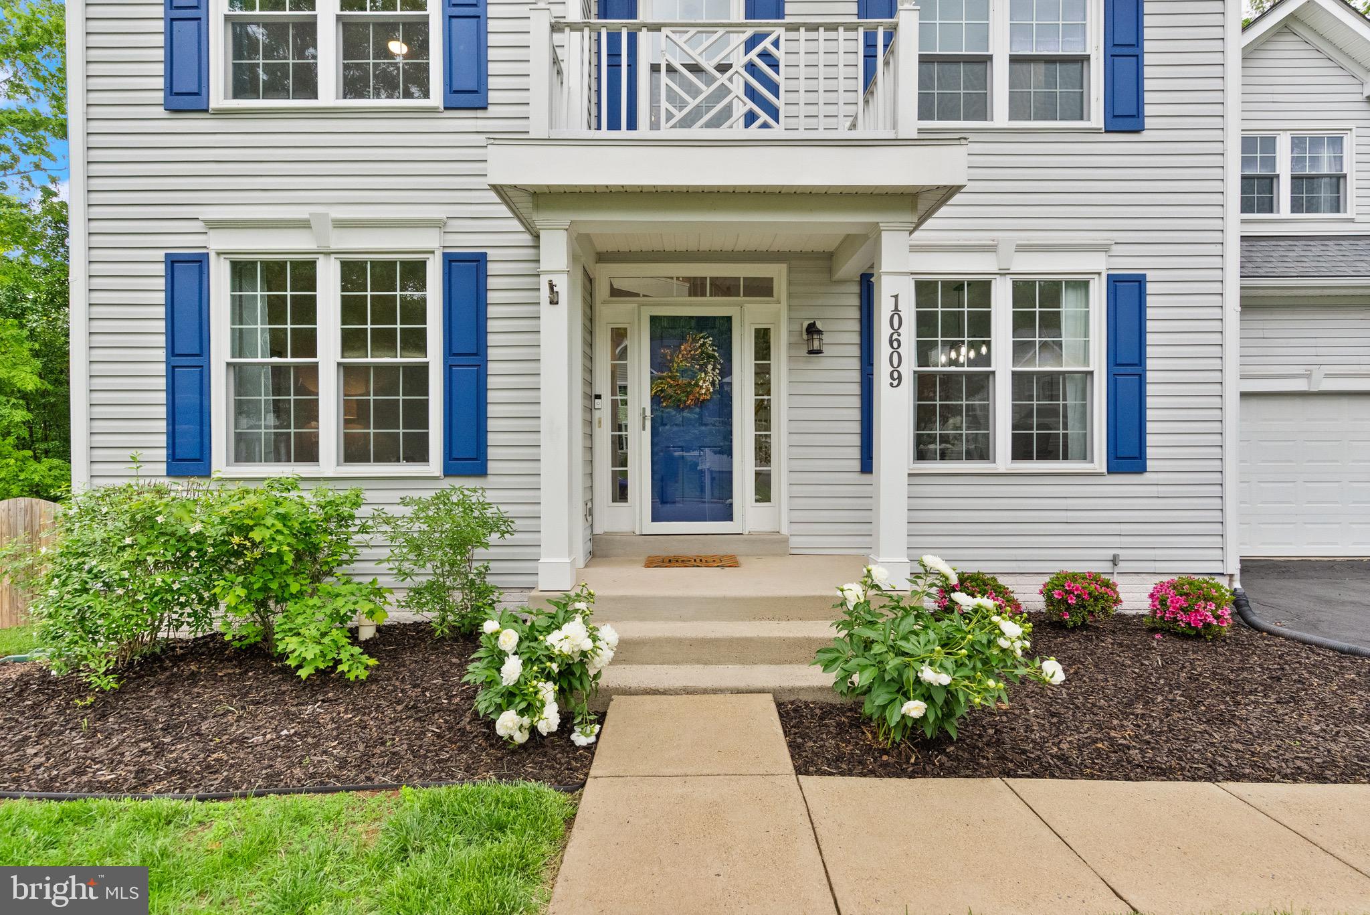
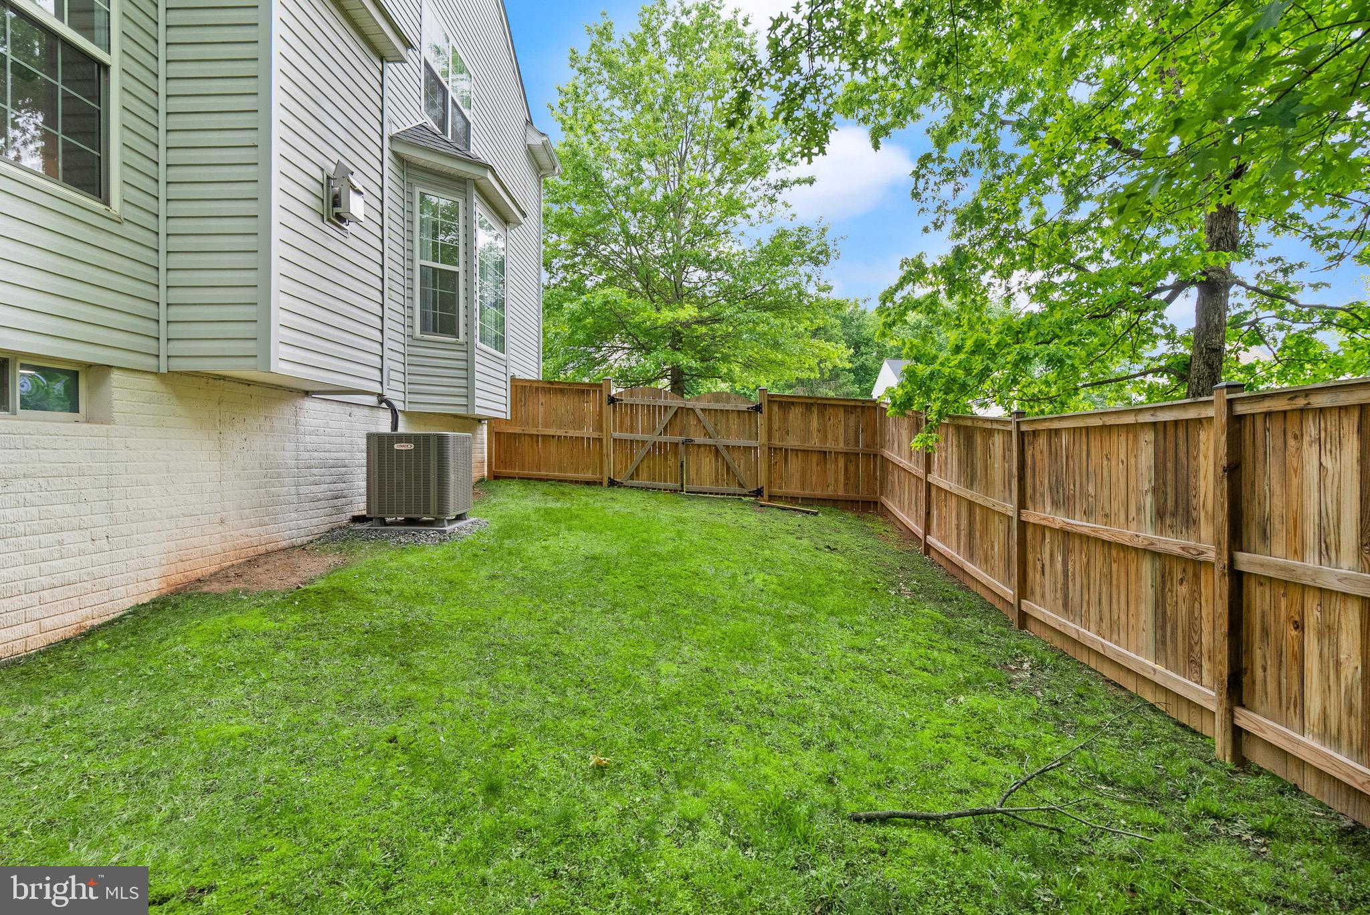
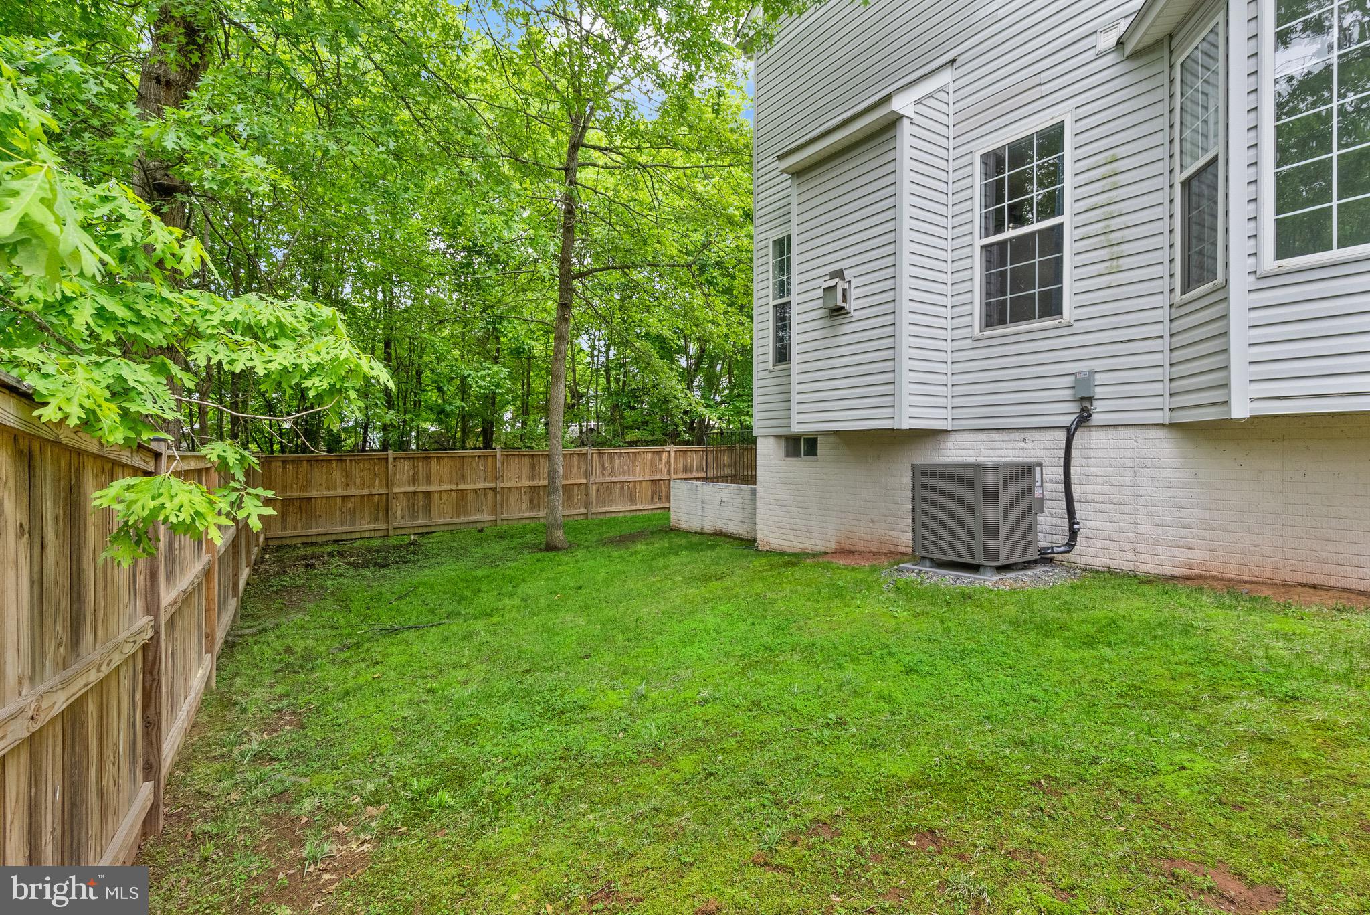
    Wooded, Cul-De-Sac, Front Yard, Level, Private, Cleared, Back Yard

  • Lot Size(acres)

    0.23

  • Lot Size(square feet)

    10014.0

  • Property Type

    Residential

  • Property Sub Type

    Single Family Residence

  • Architectural Style

    Contemporary

Price

  • Sales Price

    $800,000
  • Tax Amount

    $6,497

  • Sq. Footage

    3, 429

  • Price/SqFt

    $233

HOA

  • Association

    Yes

  • Association Fee

    $352.18

  • Association Fee Frequency

    Semi-Annually

  • Association Fee Includes

    N/A

School District

  • Elementary School

    BENNETT

  • Middle School

    PARKSIDE

  • High School

    BRENTSVILLE DISTRICT

Property Features

  • New Construction

    NO

  • Accessibility Features

    Accessible Hallway(s)

  • Senior Community YN

    NO

  • Sewer

    Septic Tank

  • Tax Lot

    53

  • Water Source

    Public

Schedule a Showing

Showing scheduled successfully.

<
>
IN PERSON
VIA CHAT

What is 3 + 4 ?


Change time

Mortgage calculator

Estimate your monthly mortgage payment, including the principal and interest, property taxes, and HOA. Adjust the values to generate a more accurate rate.

Your payment

Principal and Interest:

$

Property taxes:

$

HOA fees:

$

Total loan payment:

$

Total interest amount:

$

Location

County

PRINCE WILLIAM

Elementary School

BENNETT

Middle School

PARKSIDE

High School

BRENTSVILLE DISTRICT

Listing Courtesy of Noemi Harned , Keller Williams Fairfax Gateway

RealHub Information is provided exclusively for consumers' personal, non-commercial use, and it may not be used for any purpose other than to identify prospective properties consumers may be interested in purchasing. All information deemed reliable but not guaranteed and should be independently verified. All properties are subject to prior sale, change or withdrawal. RealHub website owner shall not be responsible for any typographical errors, misinformation, misprints and shall be held totally harmless.

Agent Kyle Colliflower

AGENT

Kyle Colliflower

Call Kyle today to schedule a private showing.


* Listings on this website come from the FMLS IDX Compilation and may be held by brokerage firms other than the owner of this website. The listing brokerage is identified in any listing details. Information is deemed reliable but is not guaranteed. If you believe any FMLS listing contains material that infringes your copyrighted work please click here to review our DMCA policy and learn how to submit a takedown request.© 2024 FMLS.
HERSCH FARM - Residential

10609 SHADY CREEK COURT

Message successfully sent.

What would you like to know?

What is 3 + 4 ?

I agree to receive email communication and understand I can unsubscribe at any time.

I agree to be contacted by Charis Realty Group via call, email, and text for real estate services. To opt out, you can reply 'stop' at any time or reply 'help' for assistance. You can also click the unsubscribe link in the emails. Message and data rates may apply. Message frequency may vary. Privacy Policy

Related Properties

Discover an exquisite blend of modern elegance and comfort in this stunning Colonial home nestled within the prestigious Jefferson Square community. The kitchen is a chef's dream, featuring high-end stainless steel appliances, a spacious island, and a pantry that caters to all your culinary needs. Indulge in luxury with four generously sized bedrooms, including a primary suite that offers a serene retreat with a lavish soaking tub and a stall shower in the en-suite bath. Elegant crown moldings and rich wood floors enhance the sophisticated ambiance throughout the home, while recessed lighting adds a touch of modern flair. Step outside to a beautifully landscaped lot, where the level terrain invites outdoor activities and relaxation. The community amenities, including picnic areas and walking paths, foster a vibrant lifestyle, while the association takes care of maintenance, allowing you to enjoy your surroundings without the hassle. With an attached two-car garage and a security system for peace of mind, this home is not just a residence; it's a lifestyle. Experience the perfect balance of luxury and convenience in a community designed for those who appreciate the finer things in life. Don't miss your chance to make this exceptional property your own!
#VAMN2010402

MANASSAS

9563 JEFFERSON STREET

4 Beds

2 Baths

3,020 Sq.Ft.

$717,000

MLS#: VAMN2010402

Introducing The Belleville at 9428 Deschamp Ct—a thoughtfully designed, modern Craftsman offering nearly 3,800 finished square feet of living space on a quiet cul-de-sac lot. This 5-bedroom, 4 full and 2 half bath home blends functional design with elevated finishes, tailored for today’s lifestyle.

Step inside to a welcoming foyer anchored by a private main-level study, ideal for a dedicated home office. The heart of the home unfolds into an open-concept living space featuring a gourmet kitchen with a large center island, stainless steel appliances, double wall ovens, gas cooking, and a walk-in pantry. The kitchen flows seamlessly into the adjoining dining and family rooms, creating an ideal setting for both everyday living and effortless entertaining. A main-level bedroom with a full bath offers flexibility for guests or multigenerational living.

Upstairs, you’ll find four generously sized bedrooms, including a spacious owner’s suite complete with a luxurious ensuite bath featuring dual vanities, a large walk-in shower, private water closet, and two expansive walk-in closets. A convenient upper-level laundry room and additional linen storage enhance everyday functionality.

The fully finished lower level expands your living space with a large recreation room and half bath—perfect for a media room, gym, or play space. Additional highlights include hardwood flooring, 9+ ft ceilings, energy-efficient systems, a two-car attached garage, and a well-proportioned 0.23-acre lot.

Located in a suburban setting with easy access to major commuter routes, this home delivers space, flexibility, and modern comfort in one cohesive design. The Belleville truly offers a seamless blend of style and practicality.
#VAPW2119424

MANASSAS

9428 DESCHAMP COURT

5 Beds

5 Baths

3,790 Sq.Ft.

$949,900

MLS#: VAPW2119424

Entertainer's delight! This exquisite end‑unit home spares no expense, offering high‑end options and thoughtful upgrades throughout. Entertain in style with a custom bar and relax outdoors beside a serene water feature on a stamped‑concrete patio that backs directly to peaceful parkland. Enjoy added privacy and light that come with an end unit, plus low‑maintenance exterior living.

Perfectly situated for lifestyle and convenience, this home is minutes from Old Town Manassas dining and shops, the VRE commuter rail, and quick access to Route 28. Luxury finishes, prime location, and exceptional outdoor living - your next chapter starts here!
#VAPW2119410

MANASSAS

8193 MAUDE LANE

3 Beds

2 Baths

2,202 Sq.Ft.

$699,900

MLS#: VAPW2119410

Rare opportunity to own over 1 acre on Bull Run waterfront with direct access to miles of recreation. Enjoy kayaking, canoeing, tubing, fishing, and hiking right from your backyard, with the river leading into the Occoquan. Directly across the water is protected Fairfax County parkland with over 20 miles of wooded trails, ensuring privacy and no future development.

The property offers a blend of maintained yard and natural landscape. Part of the backyard is fenced and landscaped with garden beds, while the remainder features young trees and a trail leading down to the water. The entire acre can also be maintained as open lawn if desired.

 The main level features an open-concept layout with living, dining, and kitchen areas, hardwood flooring throughout, three bedrooms, and a full bath. Sliding doors from the dining area open to a deck overlooking the woods and river.

The walk-out basement was remodeled in 2018 and includes waterproof luxury vinyl flooring, a large recreation area, workshop, bedroom, additional NTC bedroom, and full bathroom. The basement addition includes a kitchenette, laundry area with granite countertops, and a custom dog wash station, creating an ideal in-law or rental setup. This section of the basement has a separate HVAC system installed in 2021 and is currently being utilized as a Mother-In-Law suite. 

Additional updates include a roof replacement in 2015. Located in a quiet neighborhood with minimal through traffic, the setting is peaceful with surrounding woods and river views.

Conveniently located off Route 28 in northern Prince William County near the Fairfax County line, approximately 4 miles to I-66 and the new interchange.

Note: The property is located in a designated flood zone, so lenders will typically require flood insurance (currently approximately $4,000 annually). The home itself has not experienced flooding.
#VAPW2113694

MANASSAS

7409 LAKE DRIVE

5 Beds

2 Baths

3,070 Sq.Ft.

$649,990

MLS#: VAPW2113694

None
#VAPW2120054

MANASSAS

11713 BRADLEY FOREST ROAD

3 Beds

2 Baths

1,406 Sq.Ft.

$650,000
MLS#: VAPW2120054

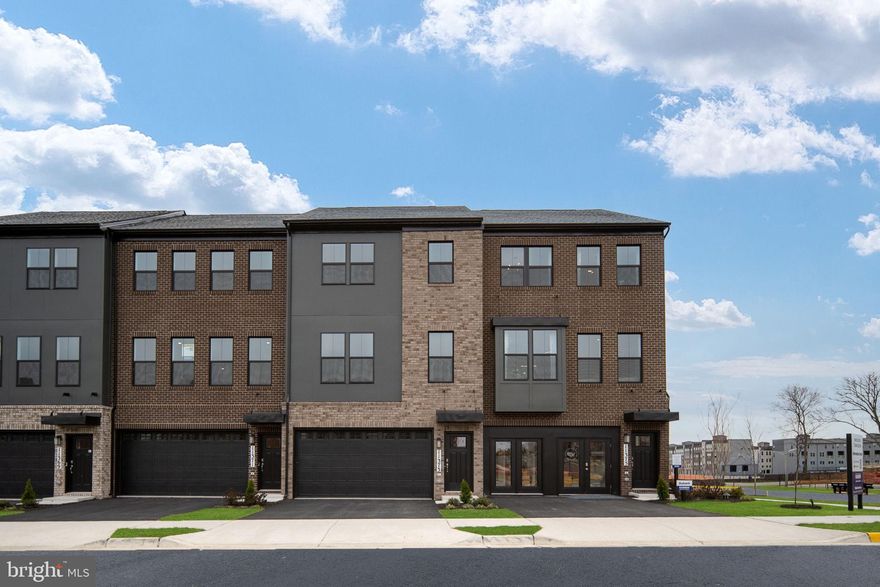
Experience modern townhome living at Innovation Town Center in Manassas, VA — featuring thoughtfully designed 22’-wide, three-level townhomes built for the way today’s buyers live. Offering up to 2,270 sq. ft., these spacious homes include 4 bedrooms, 3.5 baths, and versatile living spaces designed for everyday comfort, entertaining, and working from home. Enjoy desirable features including a 2-car front-load garage, open-concept main level, rear outdoor living space, and a private backyard area that adds even more room to relax and gather. Professionally selected interior finishes and D.R. Horton’s America’s Smart Home® Package bring style, convenience, and modern functionality together in one exceptional home. Conveniently located near shopping, dining, commuter routes, and everyday conveniences, Innovation Town Center delivers the space, lifestyle, and value buyers are looking for. Late June move-in opportunities are available. Closing cost assistance may be available with use of DHI Mortgage, subject to terms and conditions.
*Photos, 3D tours, and videos are representative only and may vary as built.
#VAPW2120610

MANASSAS

11329 HYPATIA LOOP

4 Beds

3 Baths

2,270 Sq.Ft.

$689,990

MLS#: VAPW2120610

Experience modern townhome living at Innovation Town Center in Manassas, VA — featuring thoughtfully designed 22’-wide, three-level townhomes built for the way today’s buyers live. Offering up to 2,270 sq. ft., these spacious homes include 4 bedrooms, 3.5 baths, and versatile living spaces designed for everyday comfort, entertaining, and working from home. Enjoy desirable features including a 2-car front-load garage, open-concept main level, rear outdoor living space, and a private backyard area that adds even more room to relax and gather. Professionally selected interior finishes and D.R. Horton’s America’s Smart Home® Package bring style, convenience, and modern functionality together in one exceptional home. Conveniently located near shopping, dining, commuter routes, and everyday conveniences, Innovation Town Center delivers the space, lifestyle, and value buyers are looking for. Late June move-in opportunities are available. Closing cost assistance may be available with use of DHI Mortgage, subject to terms and conditions. Photos, 3D tours, and videos are representative only and may vary as built.
*Photos, 3D tours, and videos are representative only and may vary as built.
#VAPW2120368

MANASSAS

11331 HYPATIA LOOP

4 Beds

3 Baths

2,270 Sq.Ft.

$689,990

MLS#: VAPW2120368

Updated AND expanded colonial offers four spacious bedrooms, including dual primary suites!  This unique configuration was designed and would be perfect for multi-generational living and boasts TWO primary suites, with even an additional "living" area on the second floor, complete with wet bar!  Lovely kitchen w/ dual pantries & custom hickory cabinetry - Oversized garage w/ shop space - Sun room overlooking the patio & privacy fenced backyard -  Easy care Bedroom level hardwood flooring - Three fireplaces - Cul-de-sac setting with mature trees - Convenient location minutes to 234, 66 & Prince William Parkway!
#VAPW2117828

MANASSAS

7309 CASTLE ROAD

4 Beds

4 Baths

3,641 Sq.Ft.

$725,000
MLS#: VAPW2117828


Built New, Built for You-  Welcome to the Jenkins Townhome with Rooftop Terrace and open-concept main level designed for both comfort and connection. Expansive windows bathe the space in natural light, while the chef-inspired kitchen—featuring designer finishes, a spacious island, and ample storage—flows effortlessly into the dining and living areas. Whether you're hosting lively gatherings or enjoying a quiet night in, this space adapts to your lifestyle. Take the party outdoors with an oversized deck just off the dining room—perfect for morning coffee, alfresco dining, or evening relaxation. When it’s time to unwind, retreat to the private primary suite, complete with a spacious walk-in closet and a spa-like en suite bathroom designed for ultimate relaxation. Down the hall, two additional bedrooms and a full bath offer comfortable accommodations for family, guests, or even a home office. 

At Innovation Town Center, you don’t have to compromise—you get it all. This vibrant mixed-use community seamlessly blends residential, office, and commercial spaces, offering everything you need just steps from your door. Unparalleled amenities include: Resort-style pool welcoming clubhouse,  scenic nature playground & trails, cozy fire pit and exciting pickleball courts. Ideally located near George Mason University’s Science and Technology Campus, downtown Manassas, the VRE, Jiffy Lube Live, and 2 Silos Brewing Company, Innovation Town Center places you in the heart of convenience and entertainment. Discover a new way of living—where community, convenience, and modern design come together. Are you ready to call Innovation Town Center home? 

*Photos are of a similar model home.
#VAPW2113326

MANASSAS

11224 EINSTEIN STREET

3 Beds

2 Baths

2,200 Sq.Ft.

$673,990

MLS#: VAPW2113326

Welcome home!!  This beautifully updated home situated on a large lot with exceptional indoor-outdoor living. This move-in-ready property features a fully renovated, open-concept kitchen that flows seamlessly into the main living space, perfect for everyday living and entertaining.
Step outside to a spacious patio ideal for hosting, relaxing, or enjoying the privacy and flexibility that comes with a generous yard. The home has been thoughtfully updated throughout, offering modern finishes, functionality, and comfort. With its combination of updates, lot size, and entertaining space, this home checks all the boxes for today’s buyer.
#VAPW2110250

MANASSAS

8016 STILLBROOKE ROAD

4 Beds

2 Baths

2,032 Sq.Ft.

$669,000
MLS#: VAPW2110250
 - property

Send a message

Message successfully sent.

Your message

What is 3 + 4 ?

Reason for contacting?

I agree to receive email communication and understand I can unsubscribe at any time.

I agree to be contacted by Charis Realty Group via call, email, and text for real estate services. To opt out, you can reply 'stop' at any time or reply 'help' for assistance. You can also click the unsubscribe link in the emails. Message and data rates may apply. Message frequency may vary. Privacy Policy

Sign Out

Virtual Assistant

Would you like to take the next step with this property? We can help you schedule a showing or virtual tour, or send you more details.

Yes, I would like more information.

Thank You for Your Reply, One of Our Agents will contact you as soon as possible

No, maybe later.

Thank you, you can always contact me via email, phone number or through the contact form.

Realhub AI

Lucy - Your AI-Powered Realtor

Update Your Temporary Password

Personalize your search

Enter your email and we'll notify you immediately when new listings match what you're looking for.

or enter email address

Already have an account ? Login here

Continue your home search

I agree to receive communications and understand I can unsubscribe at any time.

I agree to be contacted by Charis Realty Group via call, email, and text for real estate services. To opt out, you can reply 'stop' at any time or reply 'help' for assistance. You can also click the unsubscribe link in the emails. Message and data rates may apply. Message frequency may vary. Privacy Policy

Already have an account ? Login here

We use cookies

We use cookies primarily for analytics to enhance your experience. By accepting, you agree to our use of these cookies. You can manage your preferences or learn more about our cookies policy.