


Property
Beds
4
Full Baths
3
1/2 Baths
1
Year Built
1990
Sq.Footage
3,450
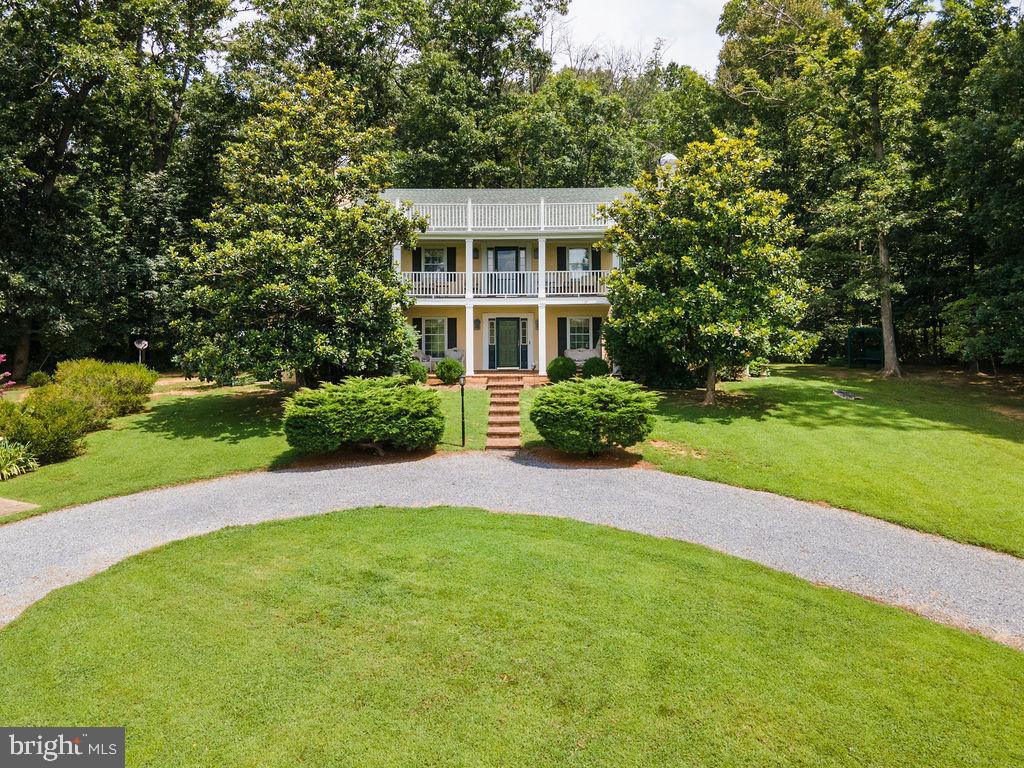
Hidden behind roughly 1,200 feet of mature arborvitae, this gated estate of approximately 27 acres combines a 4 bedroom 3.5 bth main residence w/ a 2 car attached garage and 4 car detached garage. A guest house built in 2023 which is 2 bed, 2bth and a stone-front professional office also built in 2023 can be converted to another dwelling, as well as a complete equestrian and livestock facility, all inside one perimeter fence with two separate gated entrances. The main residence offers hardwood floors, a two-story foyer, a formal dining room and a two-story recreation room with a floor-to-ceiling wood-burning fireplace. The chef’s kitchen features a Wolf double oven and six-burner range with griddle, full-size commercial refrigeration, an island ice maker and heated tile floors. The first-floor primary suite includes a custom walk-in closet and a spa bath with heated floors and a dual-head shower. Outside: a gunite pool with automatic cover, hot tub, outdoor fireplace and a one-acre fenced pond with lighted fountains, an island and a bridge. The guest house is leased month to month. The office has a reception area, conference room, two private offices, kitchen and full bath. Equestrian and ag improvements include a five-stall barn with tack room, covered heavy-use pad with handling equipment, seven pastures with heated automatic waterers, a large clear-span storage building and a two-story barn. Two wells, two 22 kW generators, two owned propane tanks, two electric services and two fiber internet lines provide full redundancy. New HVAC and electrical panels in 2025. Preserved land on one side and thousand acre marsh behind. Enjoy ATV trail, access to hunting stands and also access to C&D Canal for duck hunting. All the garages and buildings are operated by MyQ and the entire estate is paved from one gate to another. Almost maintenance free with a cattle operator who grazes the pastures in exchange for grounds maintenance and he may stay for new owner. (Cattle do not convey with sale) Appointment only. Two parcels being sold together.
Features & Amenities
Interior
-
Other Interior Features
Eat-in Kitchen, Kitchen Island, Pantry, Walk-In Closet(s), Other, Recessed Lighting, Ceiling Fan(s), Cathedral Ceiling(s), High Ceilings, Beamed Ceilings, Crown Molding
-
Total Bedrooms
4
-
Bathrooms
3
-
1/2 Bathrooms
1
-
Above Grade Finished Area
3450.0
-
Basement YN
YES
-
Cooling YN
YES
-
Cooling
Central Air, Ceiling Fan(s), Gas
-
Fireplace YN
YES
-
Heating YN
YES
-
Heating
Propane, Central, Forced Air
-
Main Level Bedrooms
1
-
Pet friendly
N/A
Exterior
-
Garage
Yes
-
Garage spaces
6
-
Construction Materials
Aluminum Siding, Vinyl Siding
-
Other Exterior Features
Lighting
-
Parking
Oversized, Garage Door Opener, Asphalt, Electric Vehicle Charging Station(s), Garage, Driveway, Other, Inside Entrance, Attached, Detached
-
Patio and Porch Features
Patio, Porch
-
Pool
Yes
-
Pool Features
Fenced, Gunite, Heated, In Ground, Other, Private
-
Waterfront YN
NO
-
View
Water, Panoramic, Pasture, Pond, Trees/Woods, Canal
Area & Lot
-
Lot Features
Secluded
-
Lot Size(acres)
27.0
-
Lot Size(square feet)
1,176,120
-
Property Type
Residential
-
Property Sub Type
Single Family Residence
-
Architectural Style
Colonial
Price
-
Sales Price
$3,125,000
-
Tax Amount
$8,001
-
Sq. Footage
3,450
-
Price/SqFt
$905
HOA
-
Association
No
Property Resources
-
Horse Property
YES
School District
-
Elementary School
N/A
-
Middle School
N/A
-
High School
N/A
Property Features
-
New Construction
NO
-
Foundation Details
Brick/Mortar
-
Senior Community YN
NO
-
Sewer
Septic Tank
-
Tax Lot
035
-
Water Source
Well
Schedule a Showing
Showing scheduled successfully.
Mortgage calculator
Estimate your monthly mortgage payment, including the principal and interest, property taxes, and HOA. Adjust the values to generate a more accurate rate.
Your payment
Principal and Interest:
$
Property taxes:
$
HOA fees:
$
Total loan payment:
$
Total interest amount:
$
Location
County
NEW CASTLE
Elementary School
Middle School
High School
Listing Courtesy of Gina McCollum Crowder, RE/MAX Associates-Hockessin
RealHub Information is provided exclusively for consumers' personal, non-commercial use, and it may not be used for any purpose other than to identify prospective properties consumers may be interested in purchasing. All information deemed reliable but not guaranteed and should be independently verified. All properties are subject to prior sale, change or withdrawal. RealHub website owner shall not be responsible for any typographical errors, misinformation, misprints and shall be held totally harmless.

Salesperson, Realtor
Kyle Colliflower
Call Kyle today to schedule a private showing.

* Listings on this website come from the FMLS IDX Compilation and may be held by brokerage firms other than the owner of this website. The listing brokerage is identified in any listing details. Information is deemed reliable but is not guaranteed. If you believe any FMLS listing contains material that infringes your copyrighted work please click here to review our DMCA policy and learn how to submit a takedown request.© 2024 FMLS.
Related Properties
MIDDLETOWN
1115 CHAPEL ROAD
3 Beds
2 Baths
2,969 Sq.Ft.
$3,100,000
MLS#: VAFV2035852
.png)