Features & Amenities

Interior

  • Other Interior Features

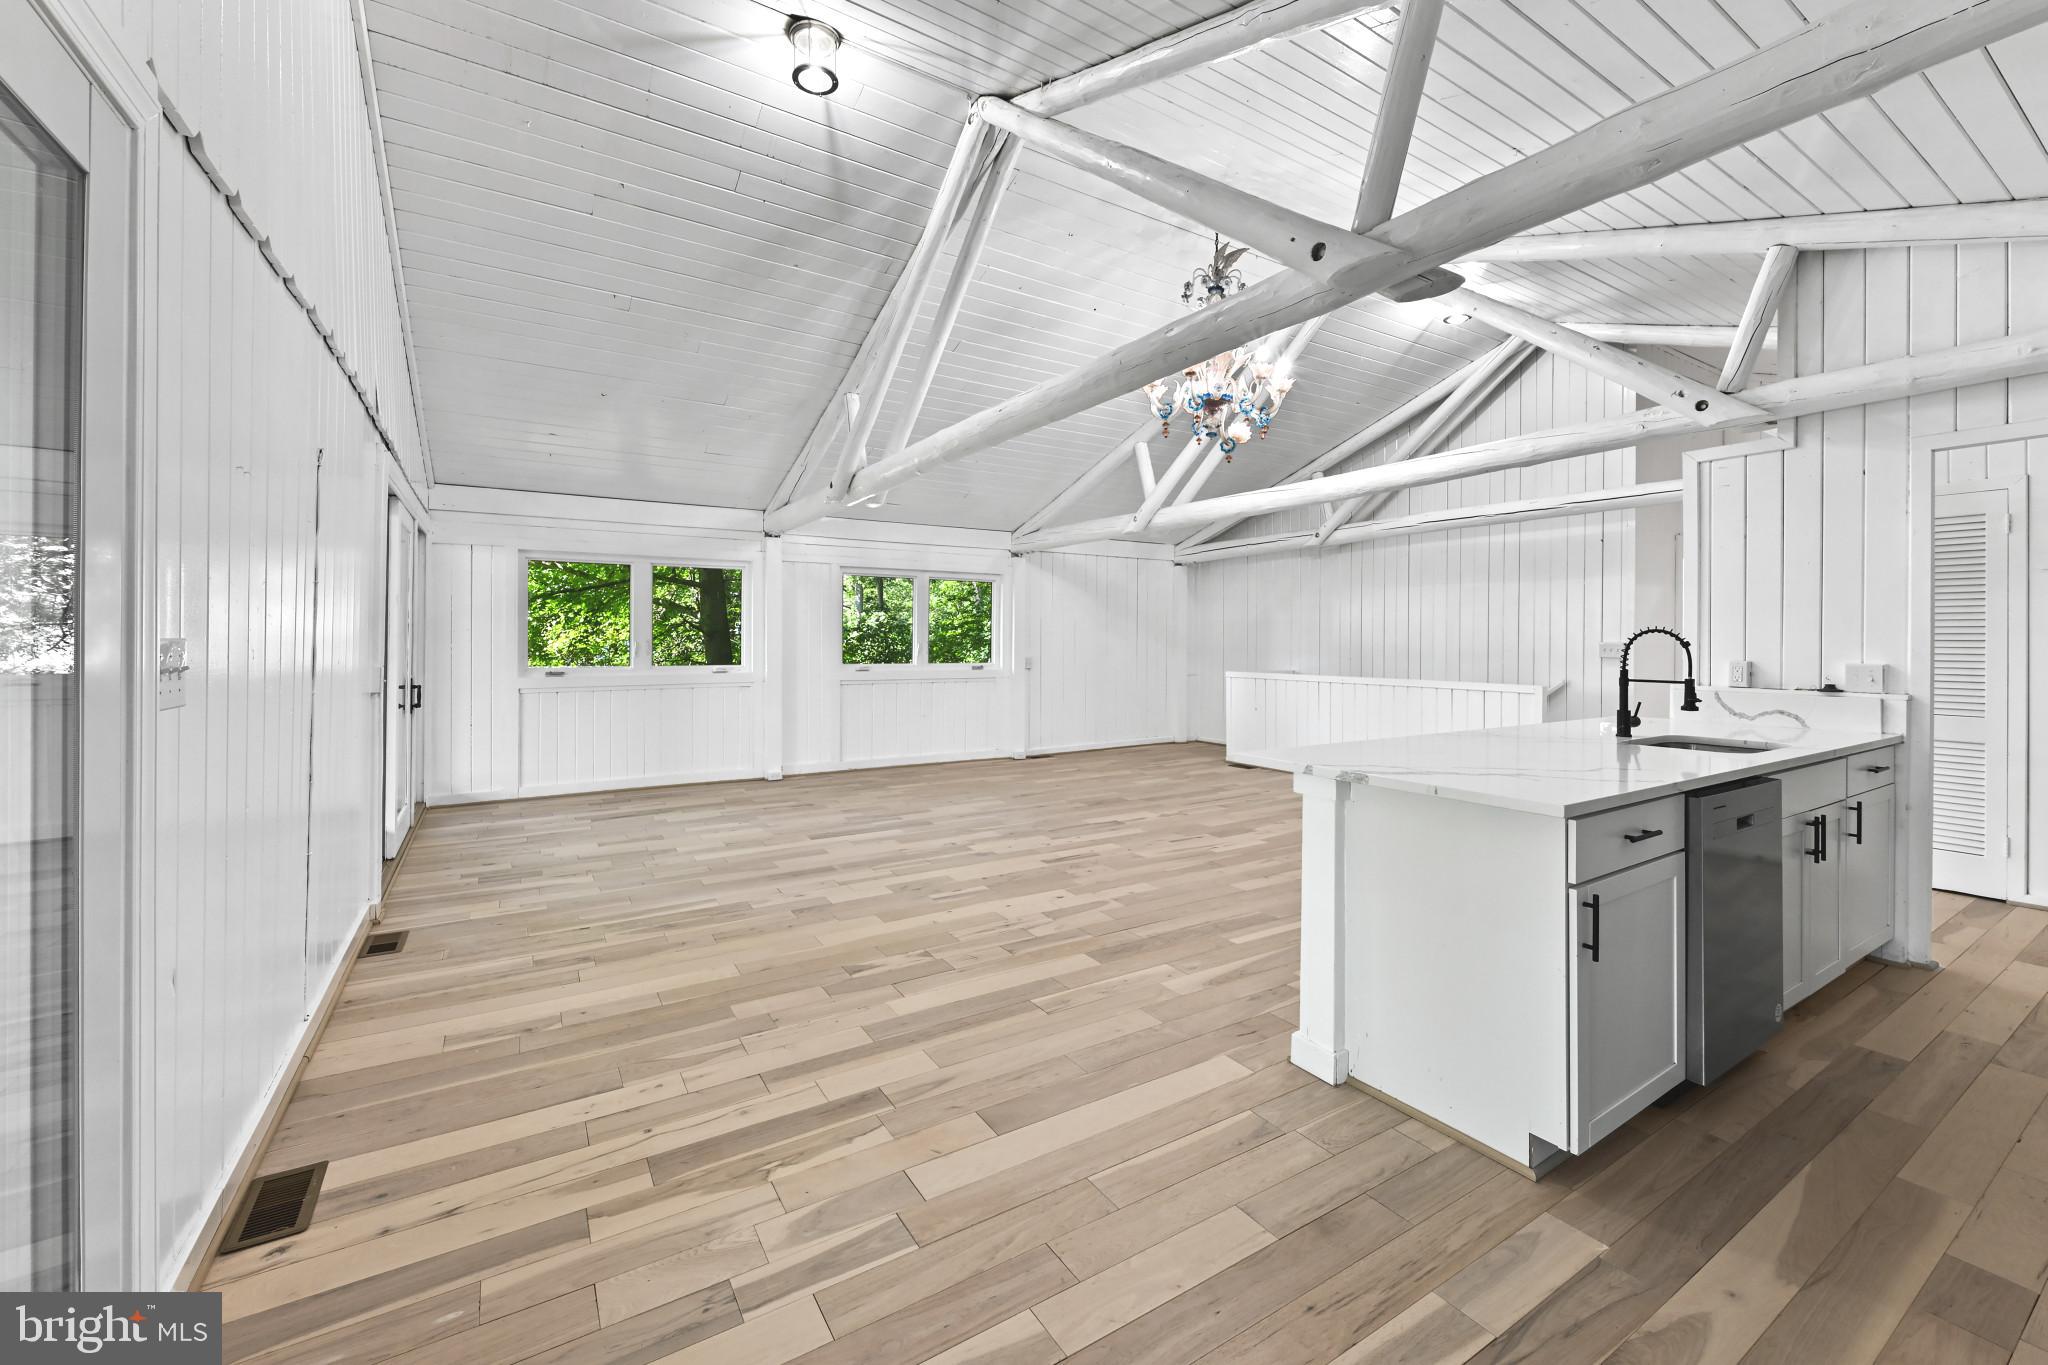
    Ceiling Fan(s), Kitchen Island, Open Floorplan

  • Total Bedrooms

    4

  • Bathrooms

    4

  • 1/2 Bathrooms

    1

  • Above Grade Finished Area

    3192.0

  • Basement YN

    YES

  • Cooling YN

    YES

  • Cooling

    Central Air, Ceiling Fan(s), Electric

  • Fireplace YN

    YES

  • Heating YN

    YES

  • Heating

    Electric, Propane, Heat Pump

  • Pet friendly

    N/A

Exterior

  • Garage

    No

  • Construction Materials

    Vinyl Siding

  • Other Exterior Features

    Barbecue, Awning(s), Other, Rain Gutters

  • Parking

    Asphalt, Driveway

  • Patio and Porch Features

    Deck, Patio, Porch, Wrap Around

  • Pool

    Yes

  • Pool Features

    In Ground, Fenced, Private

  • Waterfront YN

    NO

  • View

    Trees/Woods, Garden

Area & Lot

  • Lot Features

    Wooded, Few Trees, Back Yard

  • Lot Size(acres)

    0.69

  • Lot Size(square feet)

    30,174

  • Property Type

    Residential

  • Property Sub Type

    Single Family Residence

  • Architectural Style

    Contemporary

Price

  • Sales Price

    $625,000

  • Tax Amount

    $5,358

  • Financing Options

    Conventional, FHA, VA, USDA, Cash

  • Sq. Footage

    4,100

  • Price/SqFt

    $152

HOA

  • Association

    No

School District

  • Elementary School

    DOWELL

  • Middle School

    SOUTHERN

  • High School

    PATUXENT

Property Features

  • New Construction

    NO

  • Foundation Details

    Slab

  • Senior Community YN

    NO

  • Sewer

    Septic Tank

  • Tax Lot

    66R

  • Water Source

    Well

Schedule a Showing

Showing scheduled successfully.

<
>
IN PERSON
VIA CHAT

What is 3 + 4 ?


Change time

Mortgage calculator

Estimate your monthly mortgage payment, including the principal and interest, property taxes, and HOA. Adjust the values to generate a more accurate rate.

Your payment

Principal and Interest:

$

Property taxes:

$

HOA fees:

$

Total loan payment:

$

Total interest amount:

$

Location

County

CALVERT

Elementary School

DOWELL

Middle School

SOUTHERN

High School

PATUXENT

Listing Courtesy of Kimberly Hayes, CENTURY 21 New Millennium

RealHub Information is provided exclusively for consumers' personal, non-commercial use, and it may not be used for any purpose other than to identify prospective properties consumers may be interested in purchasing. All information deemed reliable but not guaranteed and should be independently verified. All properties are subject to prior sale, change or withdrawal. RealHub website owner shall not be responsible for any typographical errors, misinformation, misprints and shall be held totally harmless.

Agent Kyle Colliflower

Salesperson, Realtor

Kyle Colliflower

Call Kyle today to schedule a private showing.


* Listings on this website come from the FMLS IDX Compilation and may be held by brokerage firms other than the owner of this website. The listing brokerage is identified in any listing details. Information is deemed reliable but is not guaranteed. If you believe any FMLS listing contains material that infringes your copyrighted work please click here to review our DMCA policy and learn how to submit a takedown request.© 2024 FMLS.
Welcome to 11011 Comet Lane — an entertainer's dream in the heart of Southern Calvert, set on just over a half-acre with a private backyard oasis. Step outside to an in-ground pool surrounded by extensive hardscape, a maintenance-free deck with retractable awning, a concrete patio, and a screened-in crab shack with a custom outdoor kitchen — built for hosting, all season long.

Inside, this home offers a truly unique floor plan with 4 bedrooms and 4 full and 1 half bathrooms, including a custom in-law apartment with its own separate entrance — complete with a living room, kitchenette, bedroom with en-suite bathroom, utility/storage room with room to add a full kitchen, and a separate laundry hookup. It's ideal for multi-generational living or added rental potential.

The main level is designed for everyday living and entertaining alike, with a gourmet kitchen flowing into the breakfast area and family room. Upstairs, you'll find spacious bedrooms including a primary suite with a walk-in closet and en-suite bathroom, plus a bonus loft space perfect for a game room, media room, library, or playroom.

The fully finished basement offers walkout access straight to the pool area, with a full bathroom just inside for easy guest access — no tracking wet feet through the house. Outside, a fenced rear lawn overlooks the pool, and a storage shed keeps all your lawn and garden essentials out of sight. With a newer roof and HVAC already in place, this charming Southern Calvert County retreat is ready to enjoy from day one.

11011 COMET LANE

Message successfully sent.

What would you like to know?

What is 3 + 4 ?

I agree to receive email communication and understand I can unsubscribe at any time.

I agree to be contacted by Charis Realty Group - Christine Issler, Broker via call, email, and text for real estate services. To opt out, you can reply 'stop' at any time or reply 'help' for assistance. You can also click the unsubscribe link in the emails. Message and data rates may apply. Message frequency may vary. Privacy Policy

Related Properties

Welcome to this spacious and well-maintained waterfront home located on a quiet cul-de-sac in the desirable Chesapeake Ranch Estates community.

This property offers over 2,200 square feet of finished living space, featuring a bright main level with an open layout and large windows. The kitchen flows directly into the dining and living areas, making it ideal for both daily life and entertaining. The home also includes a finished basement that provides versatile space for a family room, office, or guest area and two full bathrooms.  

Key features of the property include:

- Waterfront Living: Situated on a large, wooded lot with rear steps leading from the backyard directly to a private, shared sandy beach.
- Community Amenities: Access to private beaches, a lake, a community center, and playgrounds.
- Recent Upgrades: Brand new 3,500-gallon holding tanks have been installed (drive-over rated).

Located with convenient access to local shops, schools, and major routes, this home offers a perfect blend of privacy and community.
#MDCA2027346

LUSBY

1171 EL PASO COURT

3 Beds

2 Baths

2,240 Sq.Ft.

$515,000

MLS#: MDCA2027346
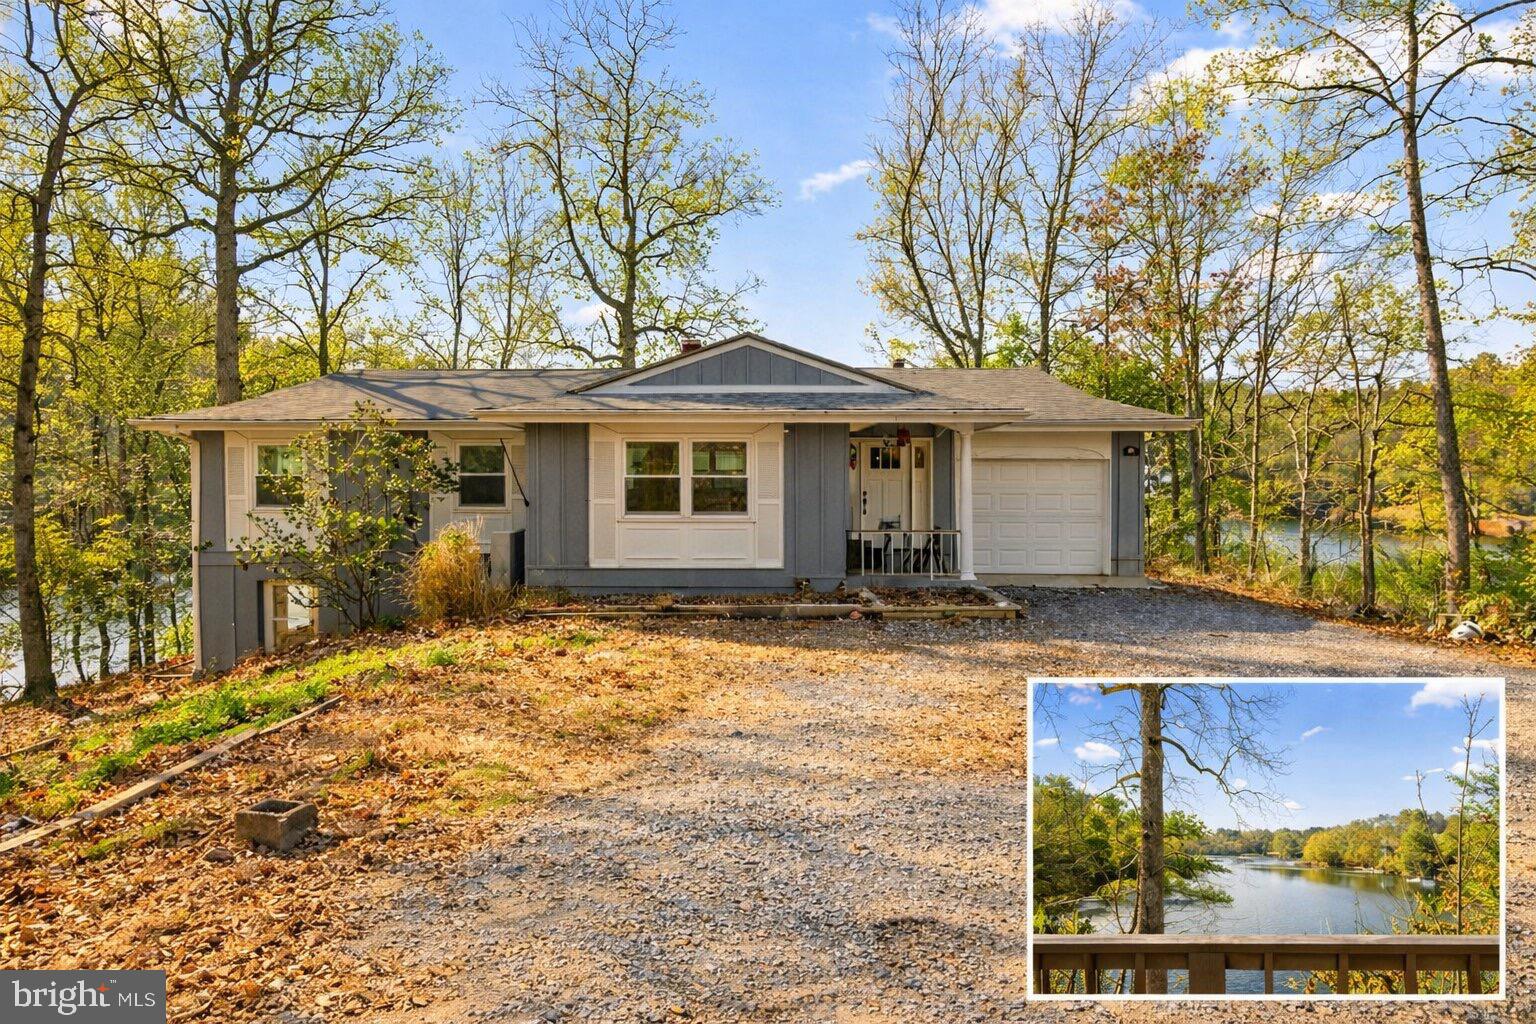
Rare waterfront home offering over 2500 sqft of finished space, one car garage, and panoramic views of Mill Creek! 300 ft of water frontage on a 0.51 acre lot. The main level features 3 bedrooms, 2 full baths, new flooring, updated lighting fixtures, and a Florida room overlooking Mill Creek. The fully finished lower level offers exceptional flexibility with an additional bedroom, full bath, and a wood-burning fireplace. Step out and relax by the water, or boat from your own private dock with an 8,000 lb boat lift. Roof, Gutters, and Windows (2015). HVAC system (2022), attic insulation (2022), and garage door (2026). Mortgage savings may be available for buyers of this listing. Don’t miss your chance to call 278 Valerie Ln home!
#MDCA2026996

LUSBY

278 VALERIE LANE

4 Beds

3 Baths

2,615 Sq.Ft.

$525,000

MLS#: MDCA2026996

Welcome to Rousby Hall Woods! Custom-designed by an architect, this exceptional four-bedroom, two-and-a-half-bath home offers an impressive blend of style, comfort, and functionality—and it is not located in Chesapeake Ranch Estates (Ranch Club).

Step inside to discover soaring ceilings, oversized hallways, recessed lighting, and an open-concept layout designed for everyday living and entertaining. The expansive great room flows seamlessly into a spacious kitchen featuring a butcher-block island, breakfast bar, dining nook, wine bar, and generous pantry.

Upstairs, the impressive primary suite includes an expansive cedar-lined walk-in closet, while the additional oversized bedrooms offer walk-in closets of their own. An upstairs laundry area and abundant storage make staying organized effortless.

Additional highlights include an updated HVAC system, reverse-osmosis water filtration with UV lighting, and a whole-house indoor/outdoor audio system. The oversized pass-through garage features hot and cold water access, plus an additional 10-by-19-foot storage area—perfect for recreational gear, equipment, or a workshop. A full unfinished walkout basement provides even more room for future living space, recreation, a home gym, or storage.

Situated on 1.28 acres, the level backyard backs to more than seven acres of forest conservation, creating a peaceful and private outdoor setting. Enjoy the heated mineral-water above-ground pool, complete with a surrounding deck and dome cover that extends the swimming season from spring through fall.

Mill Creek Marina is within walking distance, making this an ideal location for boating enthusiasts. Shopping, dining, entertainment, area schools, and Patuxent River Naval Air Station—approximately 15 minutes away—are all conveniently accessible.

With its custom architectural details, spacious layout, exceptional amenities, and beautiful natural surroundings, this one-of-a-kind home offers room to live, work, play, and entertain. Come experience everything it has to offer!
#MDCA2030472

LUSBY

1875 ROBIN COURT

4 Beds

2 Baths

2,471 Sq.Ft.

$590,000

MLS#: MDCA2030472
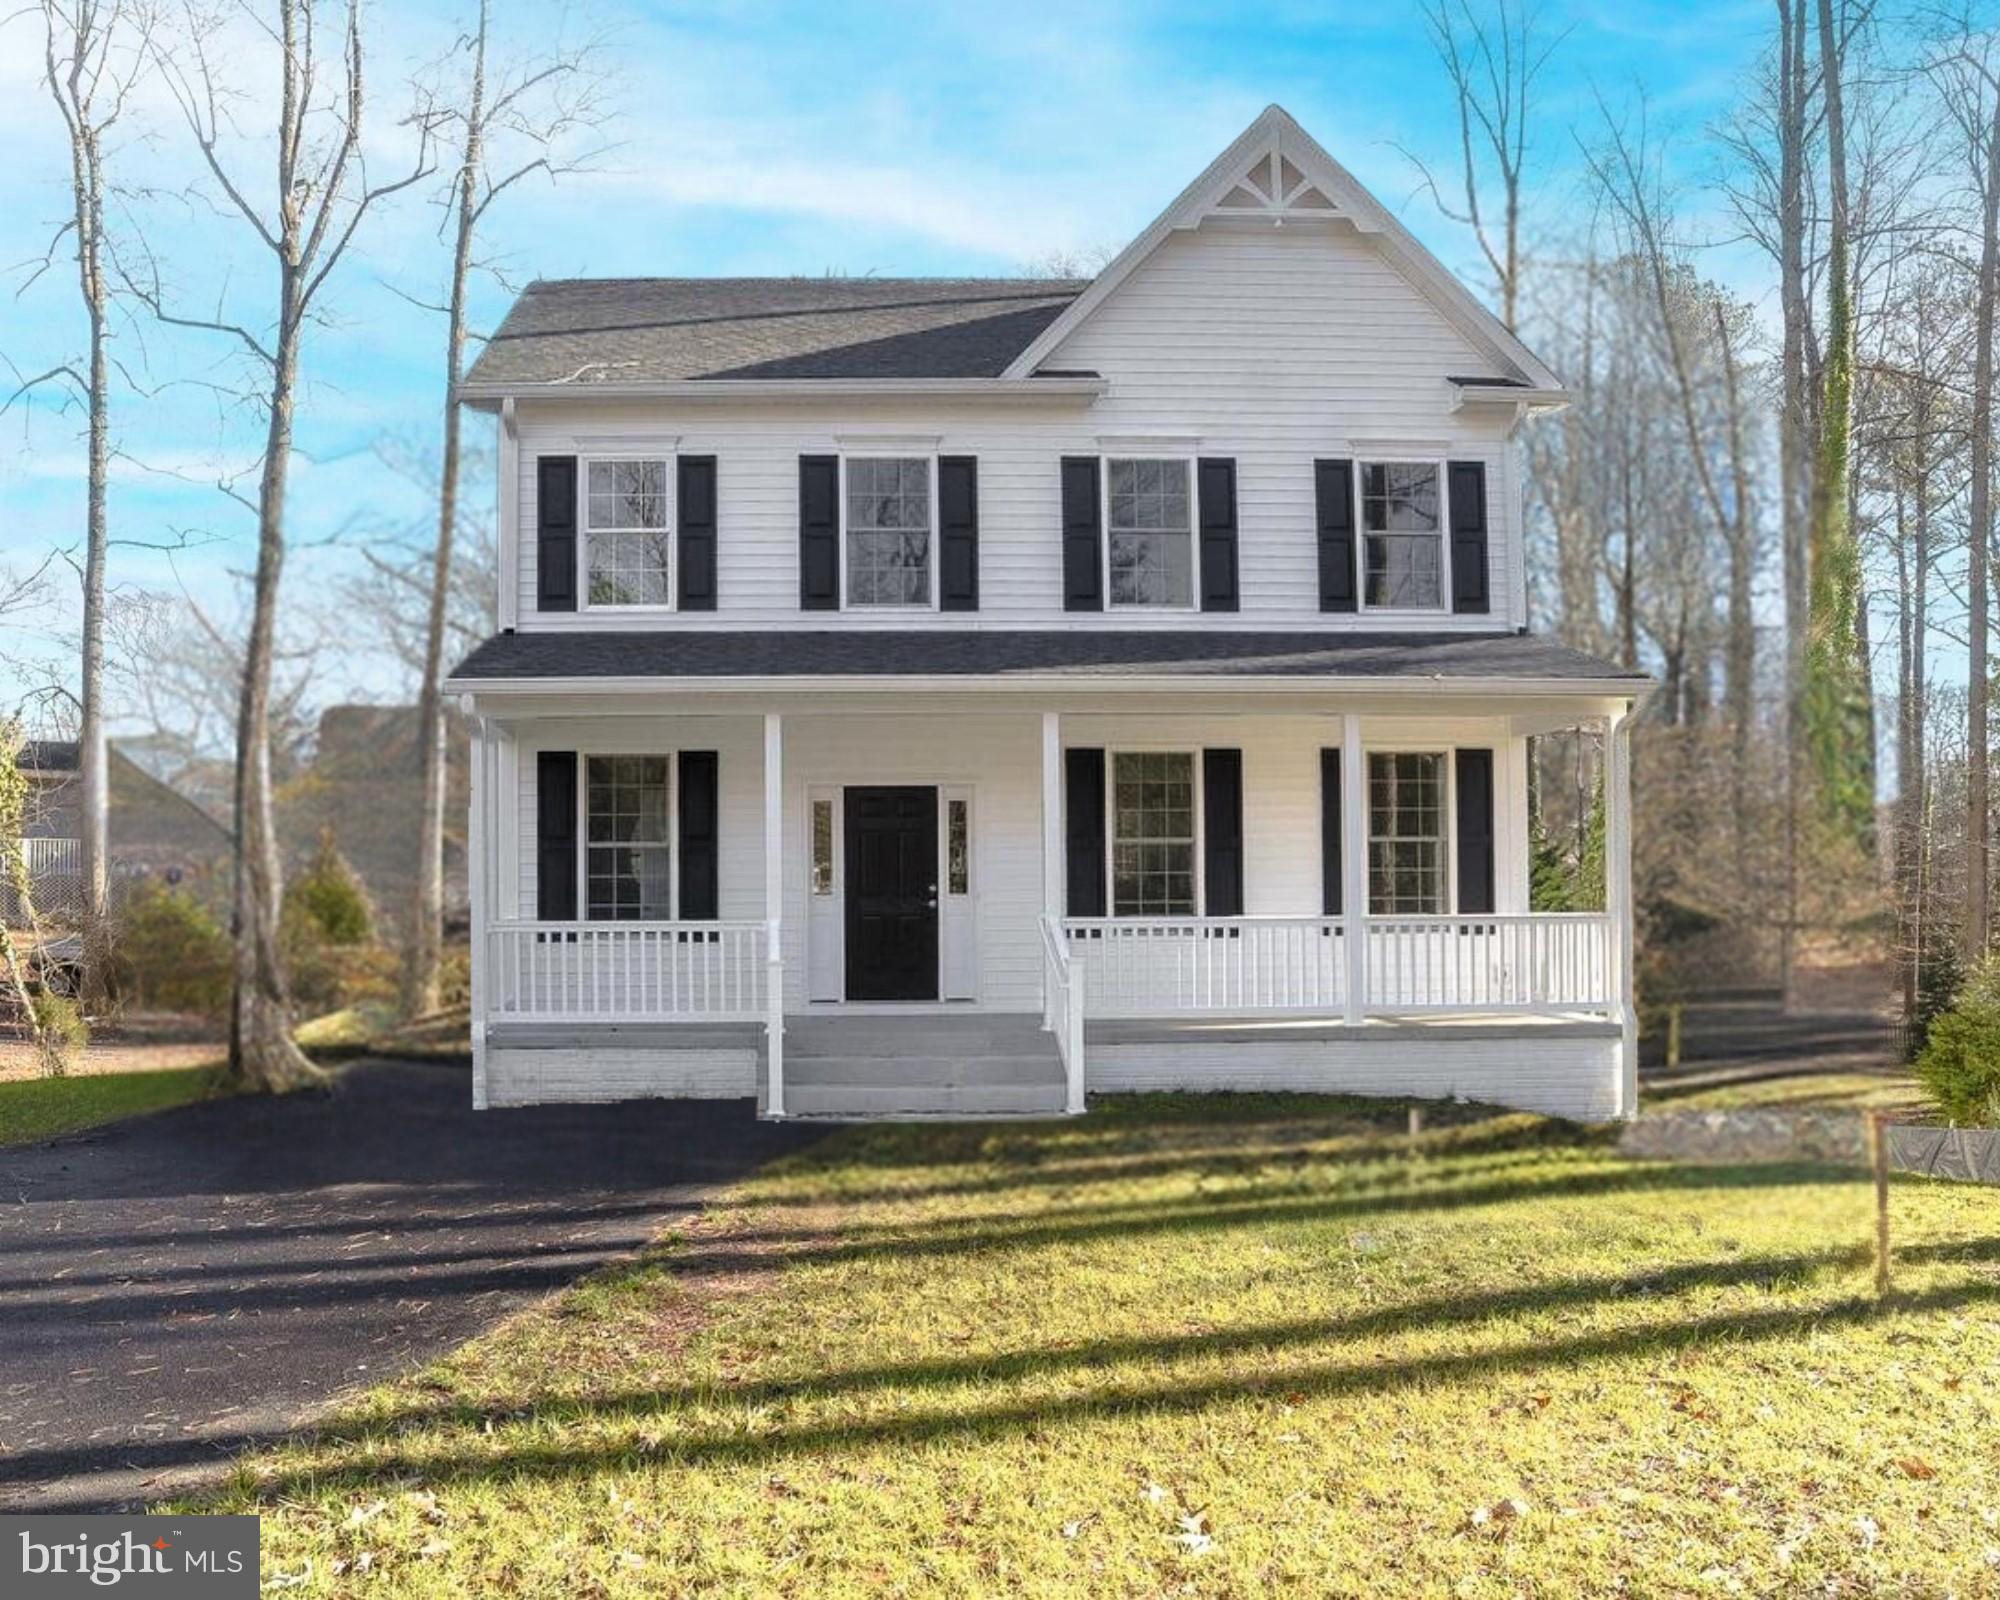
Discover this to-be-built craftsman-inspired colonial designed with modern living in mind. The open floor plan is complemented by a selection of today’s most popular finishes, creating a home that feels both stylish and functional. Set on a flat, spacious lot within the desirable waterfront community of Drum Point, where residents can enjoy access to community beaches, a boat ramp, clubhouse, lake, and more. Just a short drive to Solomons Island, offering marinas, waterfront dining, shopping, and a scenic boardwalk. Images may reflect optional upgraded features.
#MDCA2024526

LUSBY

298 COVE DRIVE

3 Beds

2 Baths

N/A

$549,900

MLS#: MDCA2024526

Back on the market, with no fault of the seller, at an improved price; the buyer was unable to perform.  Your waterfront oasis awaits you!  Nestled away on beautiful Leason’s Cove, where you'll find living you can love 365 days a year!  This home has been owned, meticulously maintained, and loved by the same owner for the last 30 years and is ready for the next chapter. The private pier and sun-filled waterfront living room are just the start of what you will love in this home.  You will enjoy the convenience of one-floor living with three bedrooms, two full bathrooms, including a primary with an ensuite.  The home features two living spaces, one with a cozy fireplace for hunkering down in the winter months, and the other for soaking in the sunshine and water views. The kitchen has been outfitted with new/newer appliances, and there is a designated dining space with a wet bar, an entertainer's dream!  Finally, this home has a large driveway for ample parking and also features a massive attached two-car garage.  The opportunities are endless, and much of the heavy lifting has been done for you.  The roof is less than 10 years old; the home has been updated with central air and a tankless water heater.   Finally, affordable waterfront living where you can bring your vision to life!  MORE PHOTOS COMING SOON
#MDCA2028970

LUSBY

262 ELKINS LANE

3 Beds

2 Baths

1,488 Sq.Ft.

$535,000

MLS#: MDCA2028970
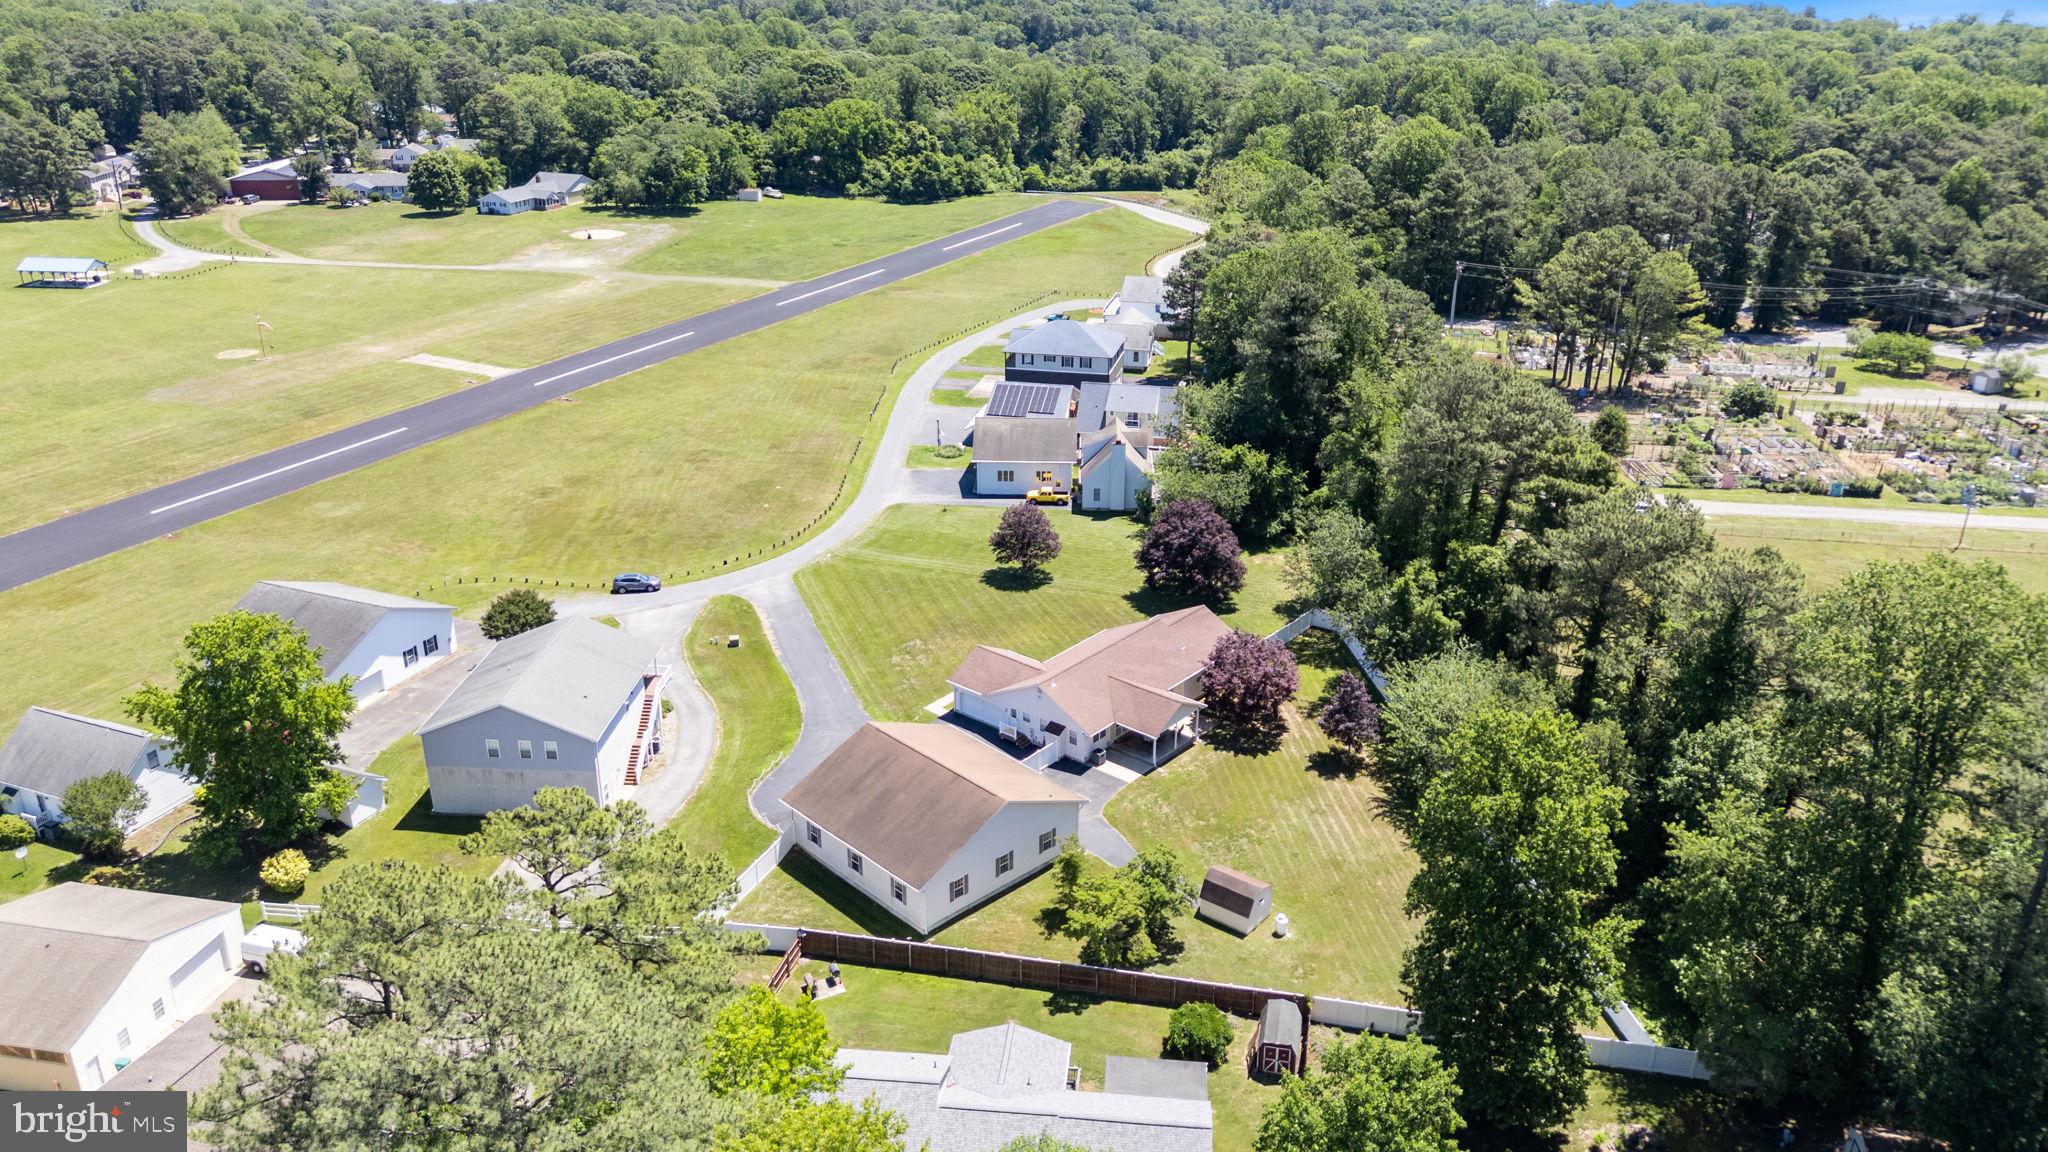
Spacious brick rambler with private airplane hanger!  Roll right out of the hanger, down the run way and off you go!  No airplane? No problem!  This outbuilding is over 2500 square feet and will hold cars, boats, campers and more!  Auto door lift and full bath included! Inside the spacious home you will find room for a crowd with the eat in kitchen complete with island, pantry, double wall oven, cook top, and more.  Family room off  of the kitchen has a fireplace for cozy evenings.  Formal dining room, living room give lots of flex space to make it what you need.  Down the hall you will find a primary suite with walk in closet, full bath with separate shower. two additional bedrooms and a hall bath.   Lower level goes on and on with a finished rec room, a storage room, exercise room, utility room, additional flex space.  Main level laundry and mud room with guest half bath leads to attached two car garage and out to the hanger.   So many extras including a full house generator, fully fenced and level back yard, covered concrete front porch, covered concrete back porch and patio making entertaining a breeze.  Not that you will need it, but there is also a storage shed!  All of this right on the airport!   Community also includes sandy beaches on the Chesapeake Bay, lake access, playgrounds, campgrounds and clubhouse.    Check out the floor plans then come check out this place!
#MDCA2027722

LUSBY

12132 DOUBLE TREE LANE

3 Beds

3 Baths

3,046 Sq.Ft.

$750,000

MLS#: MDCA2027722
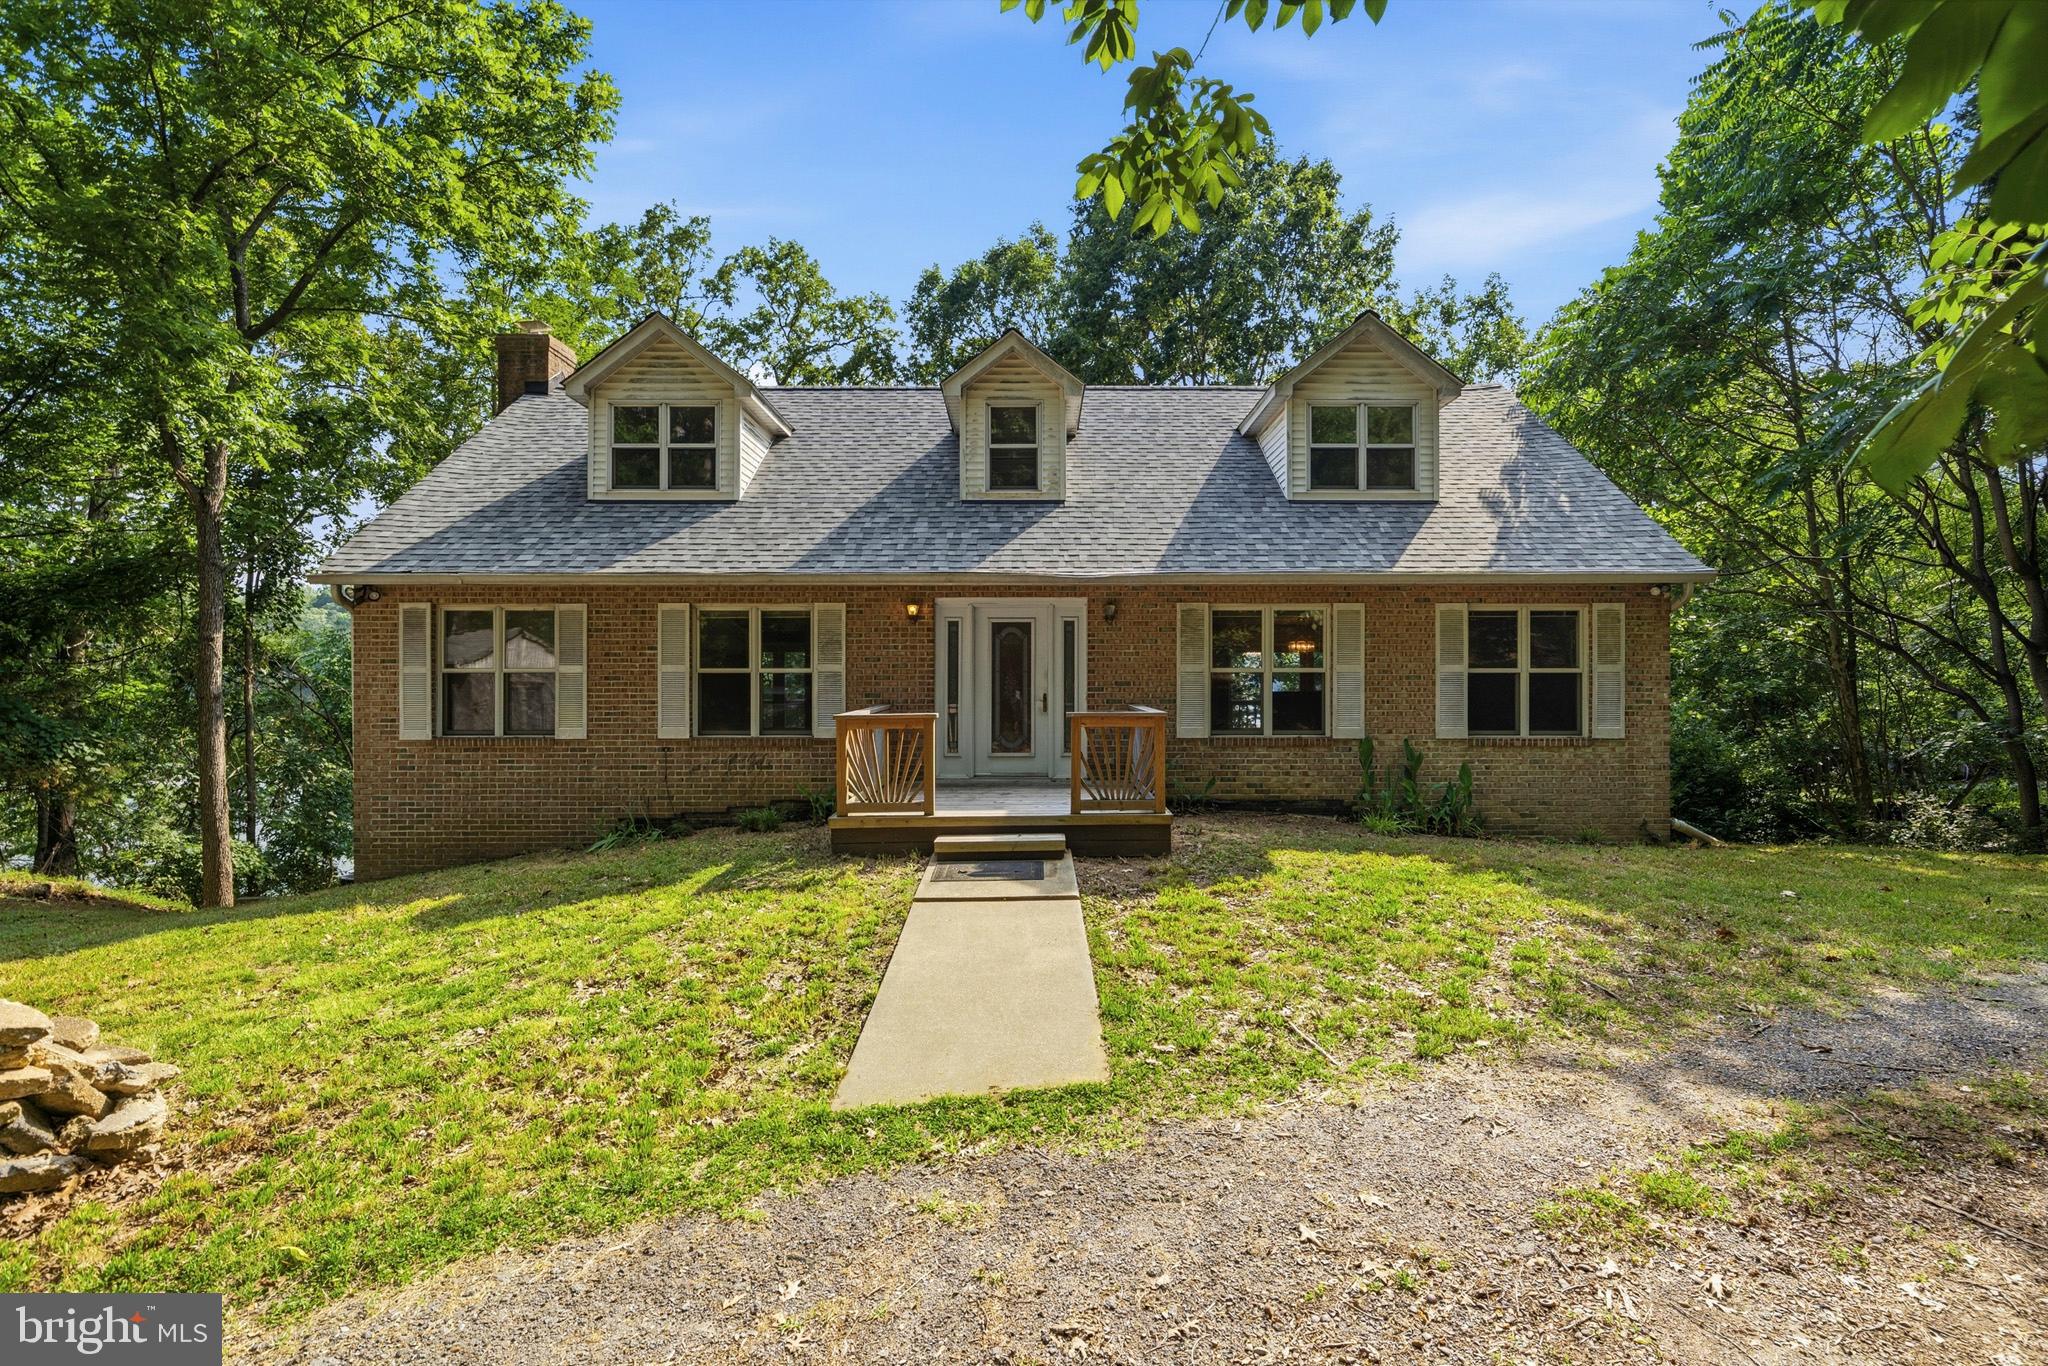
Beautiful custom Cape Cod nestled on three private lots along scenic Saint Leonard Creek, offering deep-water access and exceptional privacy. Enjoy stunning water views, kayaking, paddleboarding, boating, and jet skiing right from your backyard.

The private pier is equipped with a boat lift, electric service, and a fish-cleaning station, making it ideal for waterfront living and entertaining.

Inside, the home features a main-level primary bedroom, along with two spacious bedrooms and a full bath on the upper level. The walk-out lower level offers incredible potential, complete with a wood stove and kitchenette rough-in, making it well-suited for an in-law suite, guest quarters, or rental opportunity. With minimal finishing work, including some drywall, the basement could also accommodate a fourth bedroom with existing windows.

A rare opportunity to enjoy peaceful waterfront living with endless possibilities on beautiful Saint Leonard Creek.
#MDCA2028062

LUSBY

924 CHART COURT

3 Beds

3 Baths

3,162 Sq.Ft.

$675,000

MLS#: MDCA2028062
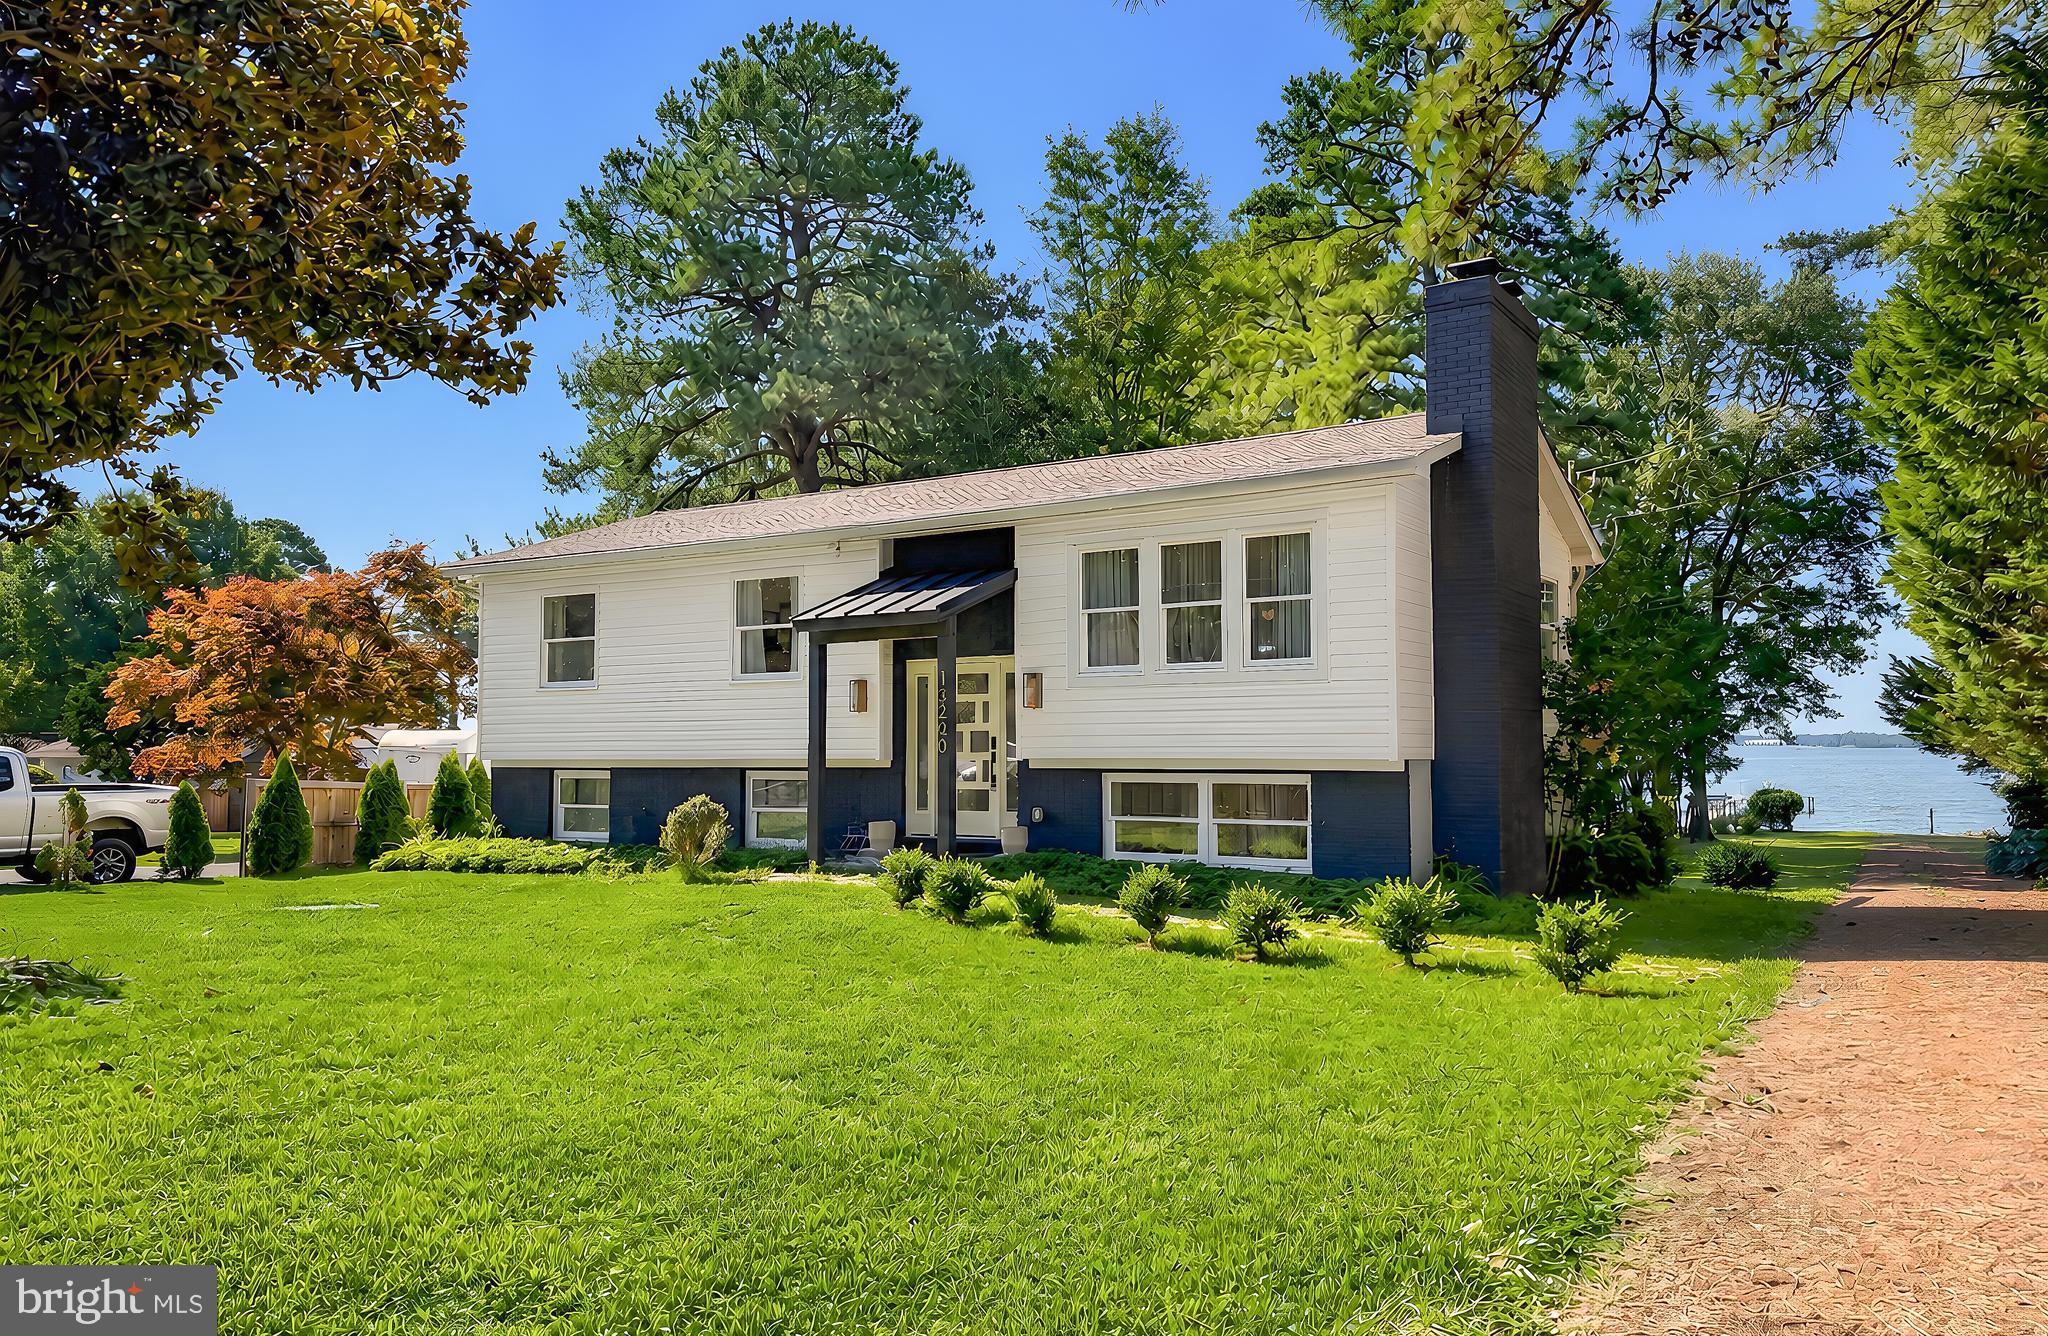
Welcome to 13240 Trenton Avenue, where stunning mid-century modern design meets today's modern lifestyle. Completely renovated in 2022, this move-in-ready home has been thoughtfully redesigned from top to bottom with high-end finishes, quality craftsmanship, and attention to every detail.

Offering 4 bedrooms, 2.5 bathrooms, and approximately 2,100 square feet of finished living space, this home blends style and functionality. The bright, open main level showcases gorgeous finishes, an updated kitchen with modern appliances, and beautiful design elements throughout. The spacious primary suite features a private en-suite bathroom and generous closet space, creating the perfect retreat.

The fully finished lower level expands your living options with two additional bedrooms, a large flexible space ideal for a living space, home office, gym, or playroom, plus a stylish bar area that's perfect for entertaining family and friends.

The backyard offers breathtaking views of the Patuxent River, creating a peaceful setting that's hard to find. Whether you're enjoying your morning coffee, watching the sunset, or gathering with friends, the scenery is simply unforgettable.

Perfect as a full-time residence or a weekend escape, this home offers the ideal opportunity to leave the hustle and bustle behind while remaining within an easy drive of Washington, D.C., Baltimore, and Annapolis. Every detail has already been thoughtfully completed—from the renovation and designer finishes to the appliances—making this truly a move-in-ready property where you can simply unpack and enjoy.

If you've been searching for a one-of-a-kind home that combines timeless mid-century modern style, modern conveniences, and spectacular water views, 13240 Trenton Avenue is ready to welcome you home.
#MDCA2029172

LUSBY

13240 TRENTON AVENUE

4 Beds

2 Baths

2,100 Sq.Ft.

$724,900

MLS#: MDCA2029172

NEW PRICE — NOW OFFERED AT $524,900!

Rare opportunity in the coveted Cove Point beach community! Welcome to 10951 Poplar Drive, where Chesapeake Bay living, generous indoor and outdoor space, and a unique coastal lifestyle come together in one turn-key property.

Offering nearly 2,700 square feet of living space and comfortably accommodating up to ten, this inviting home features a flexible floor plan with plenty of room for everyday living, entertaining, guests, or extended stays. The main level includes a spacious primary suite with a sitting/office area, additional bedrooms, an updated full bath, and open living and dining spaces. The kitchen features quartz countertops, white cabinetry, and convenient additional storage. Upstairs, the loft adds even more character and flexibility with additional sleeping space, a full bath, and two mini-split systems for added comfort.

Multiple indoor and outdoor gathering areas make it easy to enjoy the relaxed Cove Point lifestyle. Spend mornings on the front porch, relax in the four-season room or screened porch, and enjoy peaceful evenings surrounded by the sights and sounds of the Chesapeake Bay. From the second floor, take in views toward the Calvert Cliffs and beautiful sunsets.

Nature lovers will appreciate the incredible birdwatching, with ospreys, bald eagles, and other coastal wildlife frequently seen throughout the area.

Cove Point offers a lifestyle that is difficult to duplicate. Residents enjoy access to two private sandy beaches where you can swim, kayak, fish, launch a jet ski, search for the area's famous prehistoric shark teeth and fossils, or simply spend the day enjoying the Chesapeake Bay. The quiet, walkable neighborhood is ideal for evening strolls, bike rides, and enjoying life near the water.

The property also offers an oversized three-car garage with an exceptionally high ceiling capable of accommodating an RV or small boat, a long driveway with abundant parking, a large wired storage shed, EV charging station, central HVAC, two additional mini-split systems, and plenty of storage for beach equipment, kayaks, bikes, and recreational gear.

Conveniently located just minutes from Cove Point Park with pickleball and tennis courts, Cove Point Pool with water slides, Cove Point Winery, local marinas, Calvert Cliffs State Park, shopping, restaurants, and all the waterfront dining and entertainment of nearby Solomons Island.

Whether you're searching for a primary residence, Chesapeake Bay getaway, second home, or potential investment property, 10951 Poplar Drive offers tremendous flexibility. Several properties within the Cove Point community are operated as short-term vacation rentals, providing additional possibilities for buyers interested in income-producing use. Buyers should independently verify current county regulations and community requirements regarding short-term rentals.

Even better, the home is being sold AS-IS and includes nearly all furnishings, décor, and household goods at no additional cost, with only the items specifically identified in the seller's disclosures excluded. Move right in, furnish a vacation home without the added expense, or explore the possibility of creating a turn-key vacation rental.

Now offered at $524,900, this is an exceptional opportunity to own a spacious, furnished home in one of Southern Maryland's most distinctive Chesapeake Bay communities. Come experience Cove Point and see why living here feels like being on vacation every day.
#MDCA2029136

LUSBY

10951 POPLAR DRIVE

4 Beds

2 Baths

2,652 Sq.Ft.

$524,900

MLS#: MDCA2029136

Send a message

Message successfully sent.

Your message

What is 3 + 4 ?

Reason for contacting?

I agree to receive email communication and understand I can unsubscribe at any time.

I agree to be contacted by Charis Realty Group - Christine Issler, Broker via call, email, and text for real estate services. To opt out, you can reply 'stop' at any time or reply 'help' for assistance. You can also click the unsubscribe link in the emails. Message and data rates may apply. Message frequency may vary. Privacy Policy

Sign Out

Virtual Assistant

Would you like to take the next step with this property? We can help you schedule a showing or virtual tour, or send you more details.

Yes, I would like more information.

Thank You for Your Reply, One of Our Agents will contact you as soon as possible

No, maybe later.

Thank you, you can always contact me via email, phone number or through the contact form.

Realhub AI

Lucy - Your AI-Powered Realtor

Update Your Temporary Password

Personalize your search

Enter your email and we'll notify you immediately when new listings match what you're looking for.

or enter email address

Already have an account ? Login here

Continue your home search

I agree to receive communications and understand I can unsubscribe at any time.

I agree to be contacted by Charis Realty Group - Christine Issler, Broker via call, email, and text for real estate services. To opt out, you can reply 'stop' at any time or reply 'help' for assistance. You can also click the unsubscribe link in the emails. Message and data rates may apply. Message frequency may vary. Privacy Policy

Already have an account ? Login here

We use cookies

We use cookies primarily for analytics to enhance your experience. By accepting, you agree to our use of these cookies. You can manage your preferences or learn more about our cookies policy.