Features & Amenities

Interior

  • Other Interior Features

    Vaulted Ceiling(s), High Ceilings

  • Total Bedrooms

    5

  • Bathrooms

    5

  • Above Grade Finished Area

    4090.0

  • Basement YN

    YES

  • Cooling YN

    YES

  • Cooling

    Central Air, Heat Pump, Ceiling Fan(s), Zoned, Electric

  • Fireplace YN

    YES

  • Heating YN

    YES

  • Heating

    Electric, Forced Air, Zoned, Heat Pump

  • Pet friendly

    N/A

Exterior

  • Garage

    Yes

  • Garage spaces

    3

  • Construction Materials

    HardiPlank Type

  • Parking

    Garage Door Opener, Garage, Driveway, Attached

  • Pool

    No

  • Waterfront YN

    NO

Area & Lot

  • Lot Size(acres)

    1.73

  • Lot Size(square feet)

    75,358

  • Property Type

    Residential

  • Property Sub Type

    Single Family Residence

  • Architectural Style

    Farmhouse/National Folk, Colonial, Craftsman

Price

  • Sales Price

    $3,000,000

  • Sq. Footage

    5,717

  • Price/SqFt

    $524

HOA

  • Association

    No

School District

  • Elementary School

    FLINT HILL

  • Middle School

    THOREAU

  • High School

    MADISON

Property Features

  • New Construction

    YES

  • Foundation Details

    Concrete Perimeter

  • Senior Community YN

    NO

  • Water Source

    Well

Schedule a Showing

Showing scheduled successfully.

<
>
IN PERSON
VIA CHAT

What is 3 + 4 ?


Change time

Mortgage calculator

Estimate your monthly mortgage payment, including the principal and interest, property taxes, and HOA. Adjust the values to generate a more accurate rate.

Your payment

Principal and Interest:

$

Property taxes:

$

HOA fees:

$

Total loan payment:

$

Total interest amount:

$

Location

County

FAIRFAX

Elementary School

FLINT HILL

Middle School

THOREAU

High School

MADISON

Listing Courtesy of David Tesorero, RE/MAX Allegiance

RealHub Information is provided exclusively for consumers' personal, non-commercial use, and it may not be used for any purpose other than to identify prospective properties consumers may be interested in purchasing. All information deemed reliable but not guaranteed and should be independently verified. All properties are subject to prior sale, change or withdrawal. RealHub website owner shall not be responsible for any typographical errors, misinformation, misprints and shall be held totally harmless.

Agent Kyle Colliflower

Salesperson, Realtor

Kyle Colliflower

Call Kyle today to schedule a private showing.


* Listings on this website come from the FMLS IDX Compilation and may be held by brokerage firms other than the owner of this website. The listing brokerage is identified in any listing details. Information is deemed reliable but is not guaranteed. If you believe any FMLS listing contains material that infringes your copyrighted work please click here to review our DMCA policy and learn how to submit a takedown request.© 2024 FMLS.
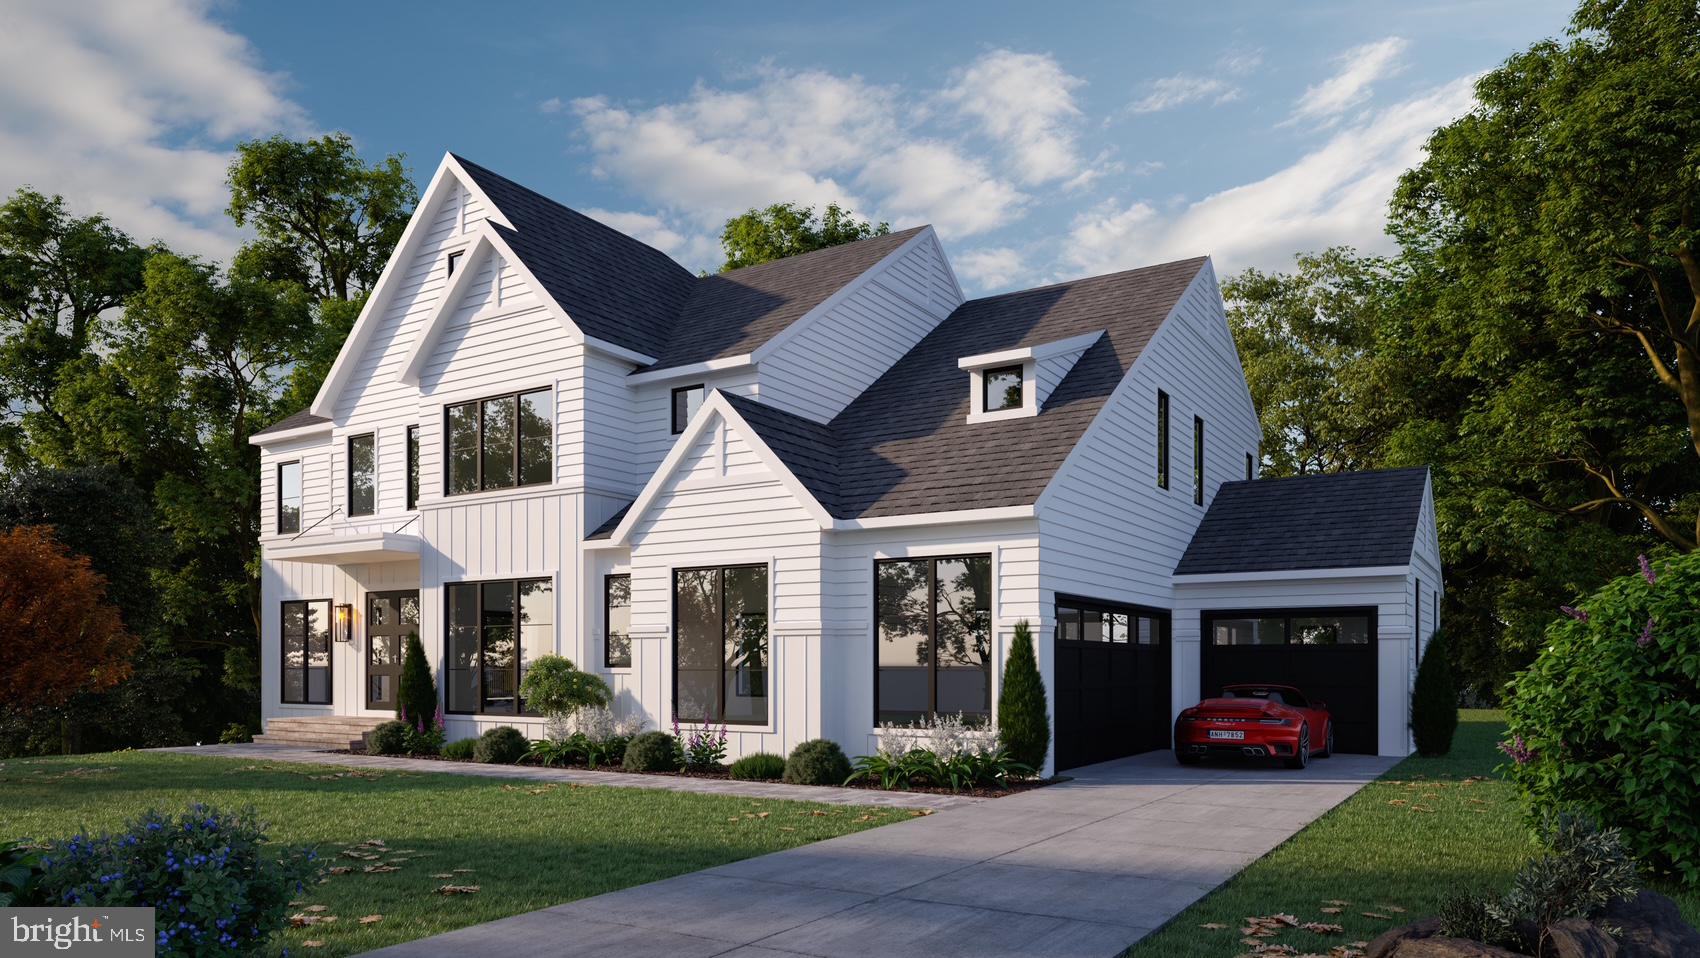
Welcome to 11214 Stuart Mill Road — a rare opportunity to purchase a 1.73-acre LOT for $1,050,000 to build your own home on OR to purchase a truly custom-built luxury home by Laureate Homes on a newly subdivided 1.73-acre private lot in Oakton. Designed by James McDonald Associates Architects, this elegant modern farmhouse is for sale for $3,000,000, which offers seamless indoor-outdoor living surrounded by mature hardwoods on one of Oakton’s most desirable homesites. Boasting over 6,000 finished square feet, this home features 5 bedrooms, 5 full baths + 1 half bath, and a 3-car garage (2-car + 1-car). The open main level flows effortlessly from the gourmet kitchen and butler’s pantry into the oversized Great Room and formal Dining Room, with a private Library, Mudroom, Powder Room, and covered Loggia for effortless entertaining. Upstairs, the luxurious Owner’s Suite includes a spa-like bath and massive walk-in closet, plus three additional en-suite bedrooms and a convenient laundry room. The finished walk-out lower level is an entertainer’s dream with a Recreation Room, Game Room, Exercise/Media Room, guest bedroom with full bath, walk-up bar, and covered patio. Because this is a fully custom build, design modifications and personal selections are welcome — allowing you to create your dream home exactly to your specifications. No HOA. Ideally located just minutes from Reston Town Center, Tysons Corner, top-rated Fairfax County schools, and major commuter routes. This is new construction at its finest — schedule your private showing today to discuss customization options.

11214B STUART MILL ROAD

Message successfully sent.

What would you like to know?

What is 3 + 4 ?

I agree to receive email communication and understand I can unsubscribe at any time.

I agree to be contacted by Charis Realty Group - Christine Issler, Broker via call, email, and text for real estate services. To opt out, you can reply 'stop' at any time or reply 'help' for assistance. You can also click the unsubscribe link in the emails. Message and data rates may apply. Message frequency may vary. Privacy Policy

Related Properties

New on site 1 day ago
Your next chapter begins in extraordinary style.

Imagine the elegance of a Ritz-Carlton retreat, brought home to Oakton, Virginia. Completely renovated and remodeled in August 2026, this exceptional residence pairs dramatic design with inviting comfort. Majestic new chandeliers, new recessed lighting, and beautifully selected finishes transform every room, creating a home that feels polished, luxurious, and ready to enjoy.

The transformation extends well beyond the surface, with a redesigned layout and all-new electrical wiring, plumbing, flooring, doors, and lighting. At the heart of the home, an entirely new kitchen features custom cabinetry, KitchenAid appliances, a custom-built range hood, and a quartz backsplash. Under-cabinet LED lighting adds a soft glow while illuminating the workspace. The kitchen opens into expansive living and dining spaces that make entertaining feel effortless.

The main level offers two spacious living areas, two fireplaces, ceilings exceeding nine feet, and multiple skylights that fill the home with natural light. A custom wood fireplace mantel adds warmth and architectural character. Elegant dining spaces and a sunny breakfast area provide settings for everything from quiet mornings to memorable celebrations. A main-level primary suite opens directly to the deck with peaceful wooded views, while a large screened-in porch and brand-new composite deck with modern metal railings extend the living experience outdoors.

Upstairs, four generously sized bedrooms each feature a private en-suite bathroom. The upper-level primary retreat brings the luxury experience into full focus with a spa-like bath and a spectacular new custom closet designed to rival a luxury boutique. Beautifully arranged storage turns getting dressed into a daily indulgence. An upper-level laundry room adds everyday convenience.

The walk-out lower level offers remarkable space for entertaining, extended stays, or multigenerational living. New 9-inch-wide plank flooring provides a beautiful foundation for a custom-designed basement bar, wine room, two expansive recreation areas, and a fireplace. Two additional bedrooms, two full bathrooms, and a second laundry room complete this versatile level.

Outside, mature trees frame a private setting with two large concrete patios, a spacious grassy yard, and two long asphalt driveways offering ample parking. With no HOA and a complete renovation already finished, this Oakton residence delivers the atmosphere of a luxury retreat with the space and comfort to make it your own.
#VAFX2344770

OAKTON

2713 SILKWOOD COURT

7 Beds

7 Baths

7,244 Sq.Ft.

$2,499,000

MLS#: VAFX2344770

*** Discover a rare opportunity to own an exceptional estate property in the heart of Oakton. Nestled on approximately 9 acres at 11201 Stuart Mill Road, this private retreat offers a unique blend of natural beauty, expansive open space, and outstanding future potential.

The property features a picturesque setting with mature trees, open lawns, a tranquil pond, and an existing barn structure situated on the approximately 6-acre lot, offering additional versatility for storage, hobbies, agricultural use, or other uses.

A standout feature of this offering is its approved subdivision into two separate lots—approximately 2 acres and 6 acres—creating an exceptional opportunity for builders, investors, multi-generational living, or buyers seeking to build an additional custom home. The existing barn is located on the approximately 6-acre lot. The subdivision has been approved, providing buyers with a unique opportunity to acquire a property with established two-lot development potential.

Whether you choose to enjoy the existing estate, create a private family compound, build an additional custom home, or pursue the approved subdivision opportunity, this is a truly rare offering in one of Northern Virginia's most desirable locations.

Conveniently located in Oakton with easy access to I-66, Route 123, Vienna Metro, Tysons Corner, and Washington, D.C., this remarkable property combines privacy, prestige, and opportunity in an unparalleled setting.
#VAFX2329178

OAKTON

11201 STUART MILL ROAD

3 Beds

3 Baths

2,692 Sq.Ft.

$2,900,000

MLS#: VAFX2329178

Send a message

Message successfully sent.

Your message

What is 3 + 4 ?

Reason for contacting?

I agree to receive email communication and understand I can unsubscribe at any time.

I agree to be contacted by Charis Realty Group - Christine Issler, Broker via call, email, and text for real estate services. To opt out, you can reply 'stop' at any time or reply 'help' for assistance. You can also click the unsubscribe link in the emails. Message and data rates may apply. Message frequency may vary. Privacy Policy

Sign Out

Virtual Assistant

Would you like to take the next step with this property? We can help you schedule a showing or virtual tour, or send you more details.

Yes, I would like more information.

Thank You for Your Reply, One of Our Agents will contact you as soon as possible

No, maybe later.

Thank you, you can always contact me via email, phone number or through the contact form.

Realhub AI

Lucy - Your AI-Powered Realtor

Update Your Temporary Password

Personalize your search

Enter your email and we'll notify you immediately when new listings match what you're looking for.

or enter email address

Already have an account ? Login here

Continue your home search

I agree to receive communications and understand I can unsubscribe at any time.

I agree to be contacted by Charis Realty Group - Christine Issler, Broker via call, email, and text for real estate services. To opt out, you can reply 'stop' at any time or reply 'help' for assistance. You can also click the unsubscribe link in the emails. Message and data rates may apply. Message frequency may vary. Privacy Policy

Already have an account ? Login here

We use cookies

We use cookies primarily for analytics to enhance your experience. By accepting, you agree to our use of these cookies. You can manage your preferences or learn more about our cookies policy.