


Property
Beds
6
Full Baths
5
1/2 Baths
1
Year Built
2019
Sq.Footage
4,794
Welcome to 11434 Park Drive, where timeless craftsmanship, thoughtful design, and everyday comfort come together on a beautiful one-acre homesite in the sought-after Shirley Gate community. Custom built in 2019, this meticulously crafted home offers 4,794 square feet of flexible living space, including a sought-after main-level bedroom suite, all designed to live as beautifully as it looks. From the moment you arrive, the stone-accented covered front porch and elegant architectural details set the tone. Inside, rich hardwood floors, extensive millwork, graceful archways, and sun-filled spaces create a warm, inviting atmosphere. Designed with both everyday living and entertaining in mind, the main level offers exceptional flow from the spacious family room with its floor-to-ceiling stone fireplace to the breakfast area and well-appointed kitchen. One of the home's most desirable features is the main-level bedroom suite, offering exceptional flexibility for multigenerational living, long-term guests, or anyone seeking the convenience of main-level living. Upstairs, the luxurious primary suite is a true retreat with a spa-inspired bath. Two additional bedrooms provide comfortable accommodations, including one with its own private ensuite bath. A spacious loft creates the perfect setting for a home office, study area, playroom, or second family room. The finished walkout lower level is designed for entertaining on a grand scale. An expansive recreation room is complemented by an impressive kitchenette featuring extensive cabinetry, generous counter space, a large serving peninsula, and a full-size refrigerator. A full bath and two additional flex rooms offer exceptional flexibility as bedrooms, a fitness studio, hobby room, home office, or other customized living space. Direct access to the walkout patio completes this incredibly versatile level. Step outside and discover why this property is so special. Set on a level one-acre lot backing to mature trees, the outdoor living spaces are equally impressive. Enjoy dinner on the expansive composite deck, unwind on the covered front porch, or gather with friends on the walkout patio below. The private backyard offers endless possibilities for entertaining, recreation, gardening, or simply enjoying the peaceful surroundings. Located just minutes from major commuter routes, shopping, dining, parks, and top-rated Fairfax County schools, 11434 Park Drive offers the rare opportunity to enjoy the privacy of an estate-sized homesite without sacrificing convenience. Book your tour today!
Features & Amenities
Interior
-
Total Bedrooms
6
-
Bathrooms
5
-
1/2 Bathrooms
1
-
Above Grade Finished Area
3058.0
-
Basement YN
YES
-
Cooling YN
YES
-
Cooling
Central Air, Zoned, Electric
-
Fireplace YN
YES
-
Heating YN
YES
-
Heating
Electric, Propane, Zoned, Central
-
Main Level Bedrooms
1
-
Pet friendly
N/A
Exterior
-
Garage
Yes
-
Garage spaces
2
-
Construction Materials
Stucco
-
Parking
Garage Door Opener, Garage, Driveway, Inside Entrance, Attached
-
Pool
No
-
Waterfront YN
NO
Area & Lot
-
Lot Size(acres)
1.01
-
Lot Size(square feet)
43,996
-
Property Type
Residential
-
Property Sub Type
Single Family Residence
-
Architectural Style
Transitional, Colonial
Price
-
Sales Price
$1,300,000
-
Tax Amount
$13,709
-
Sq. Footage
4,794
-
Price/SqFt
$271
HOA
-
Association
No
School District
-
Elementary School
FAIRFAX VILLA
-
Middle School
N/A
-
High School
FAIRFAX
Property Features
-
New Construction
NO
-
Foundation Details
Block
-
Senior Community YN
NO
-
Tax Lot
20
-
Water Source
Well
Schedule a Showing
Showing scheduled successfully.
Mortgage calculator
Estimate your monthly mortgage payment, including the principal and interest, property taxes, and HOA. Adjust the values to generate a more accurate rate.
Your payment
Principal and Interest:
$
Property taxes:
$
HOA fees:
$
Total loan payment:
$
Total interest amount:
$
Location
County
FAIRFAX
Elementary School
FAIRFAX VILLA
Middle School
High School
FAIRFAX
Listing Courtesy of Amy Spradlin , Pearson Smith Realty, LLC
RealHub Information is provided exclusively for consumers' personal, non-commercial use, and it may not be used for any purpose other than to identify prospective properties consumers may be interested in purchasing. All information deemed reliable but not guaranteed and should be independently verified. All properties are subject to prior sale, change or withdrawal. RealHub website owner shall not be responsible for any typographical errors, misinformation, misprints and shall be held totally harmless.

AGENT
Kyle Colliflower
Call Kyle today to schedule a private showing.

* Listings on this website come from the FMLS IDX Compilation and may be held by brokerage firms other than the owner of this website. The listing brokerage is identified in any listing details. Information is deemed reliable but is not guaranteed. If you believe any FMLS listing contains material that infringes your copyrighted work please click here to review our DMCA policy and learn how to submit a takedown request.© 2024 FMLS.
Related Properties
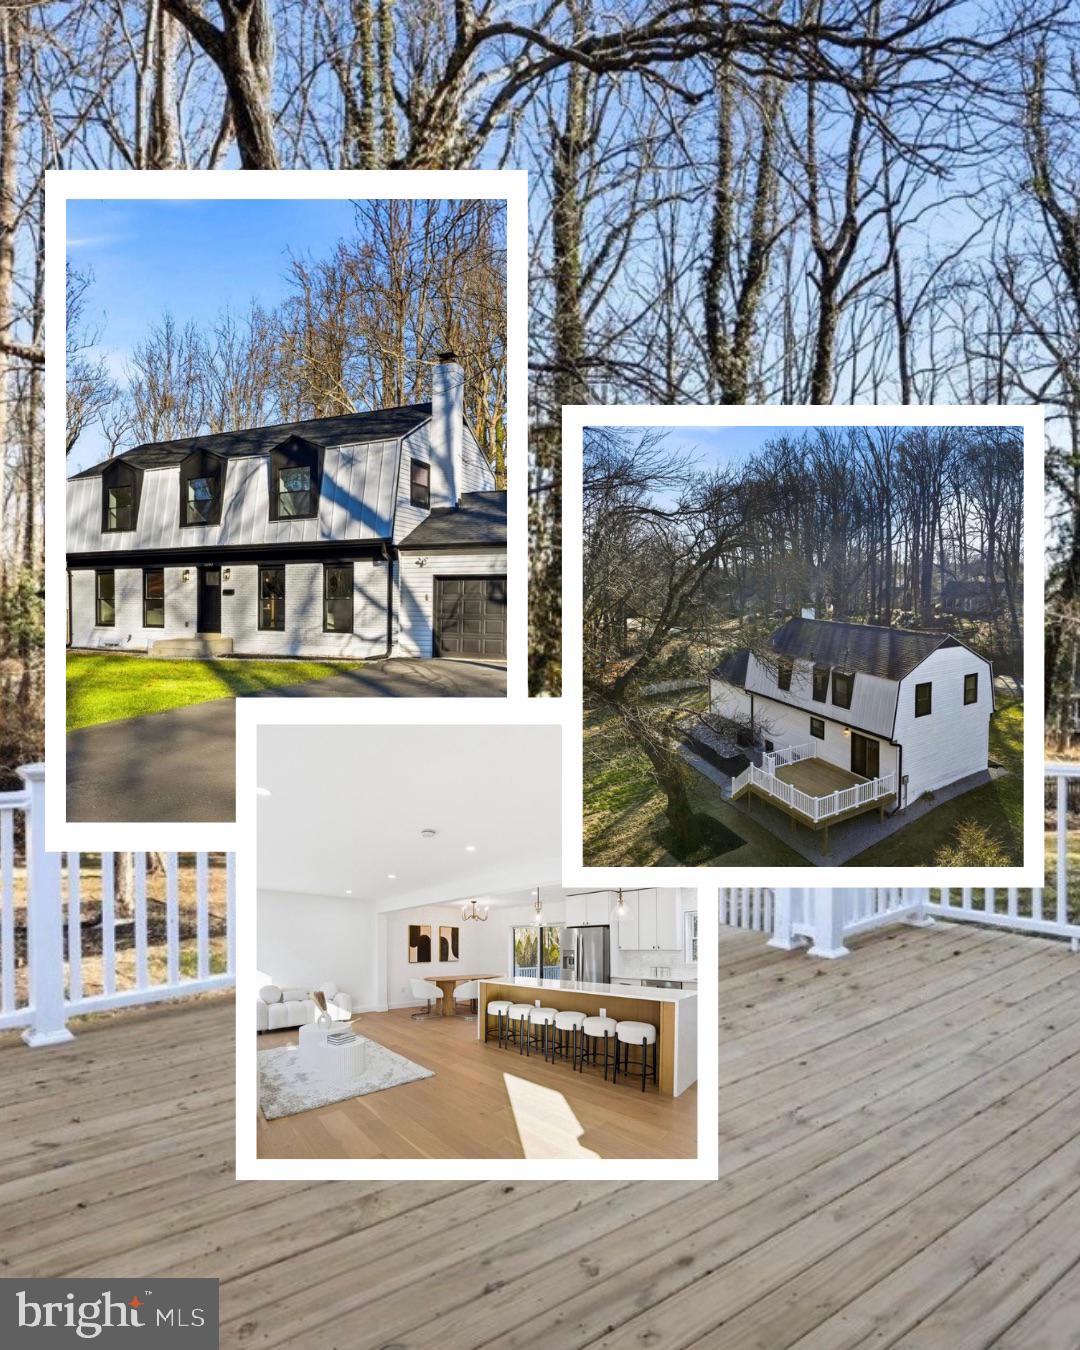
FAIRFAX
10704 HOWERTON AVENUE
4 Beds
3 Baths
3,122 Sq.Ft.
$1,174,000
MLS#: VAFC2008588
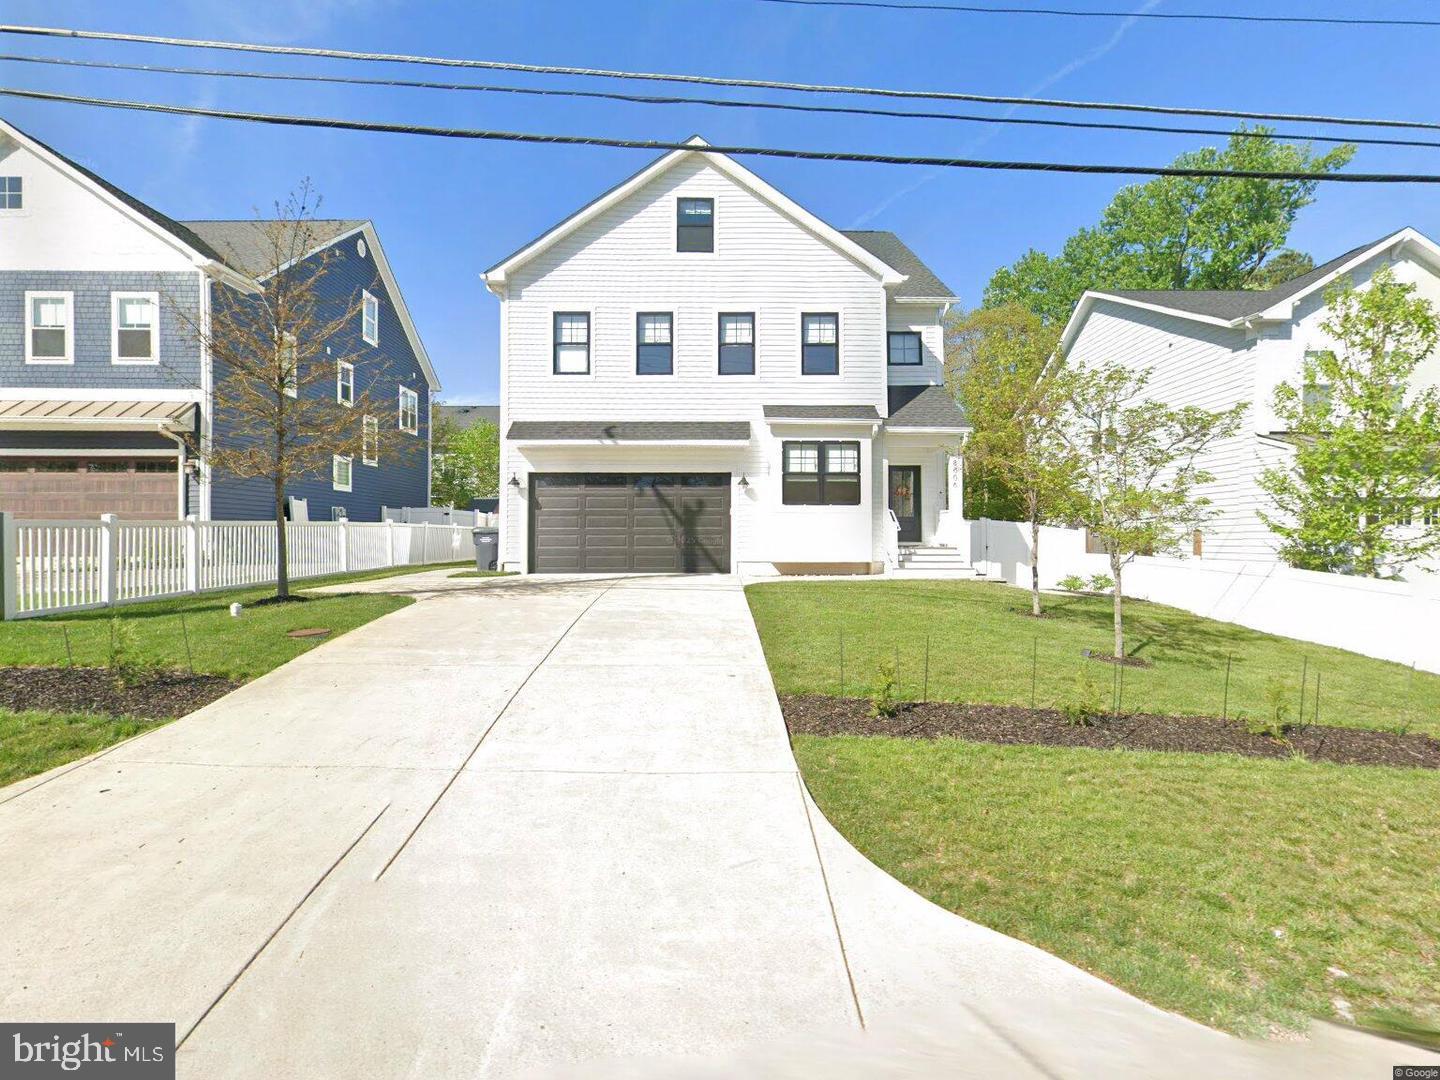
FAIRFAX
4222 LAMARRE DRIVE
4 Beds
4 Baths
3,220 Sq.Ft.
$1,392,000
MLS#: VAFX2314998
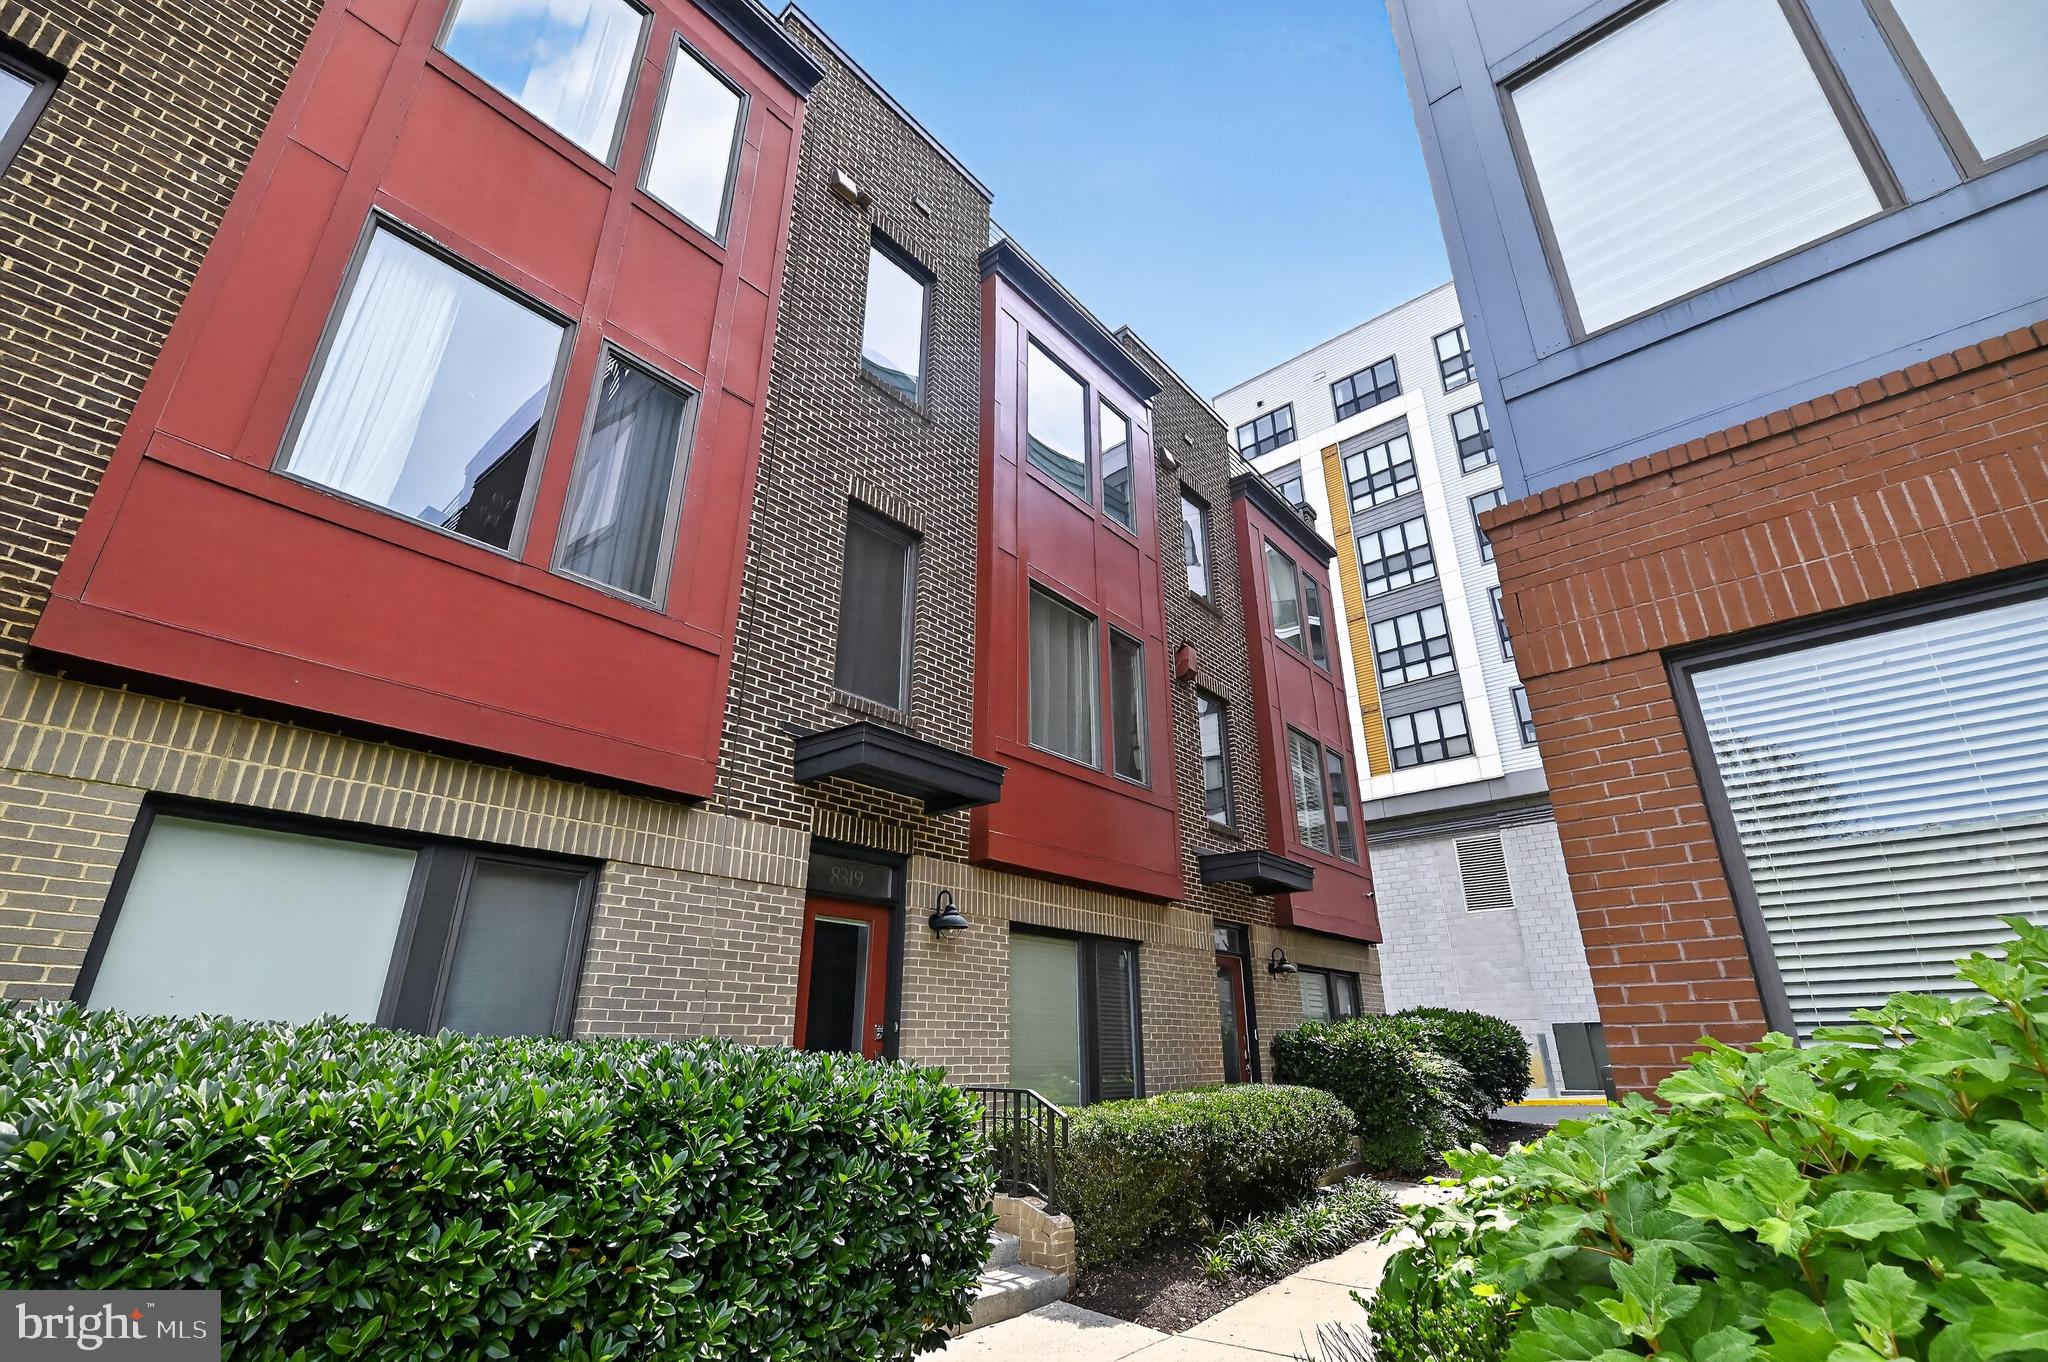
FAIRFAX
8319 LOOKING GLASS WAY
4 Beds
3 Baths
1,906 Sq.Ft.
$1,124,000
MLS#: VAFX2314498
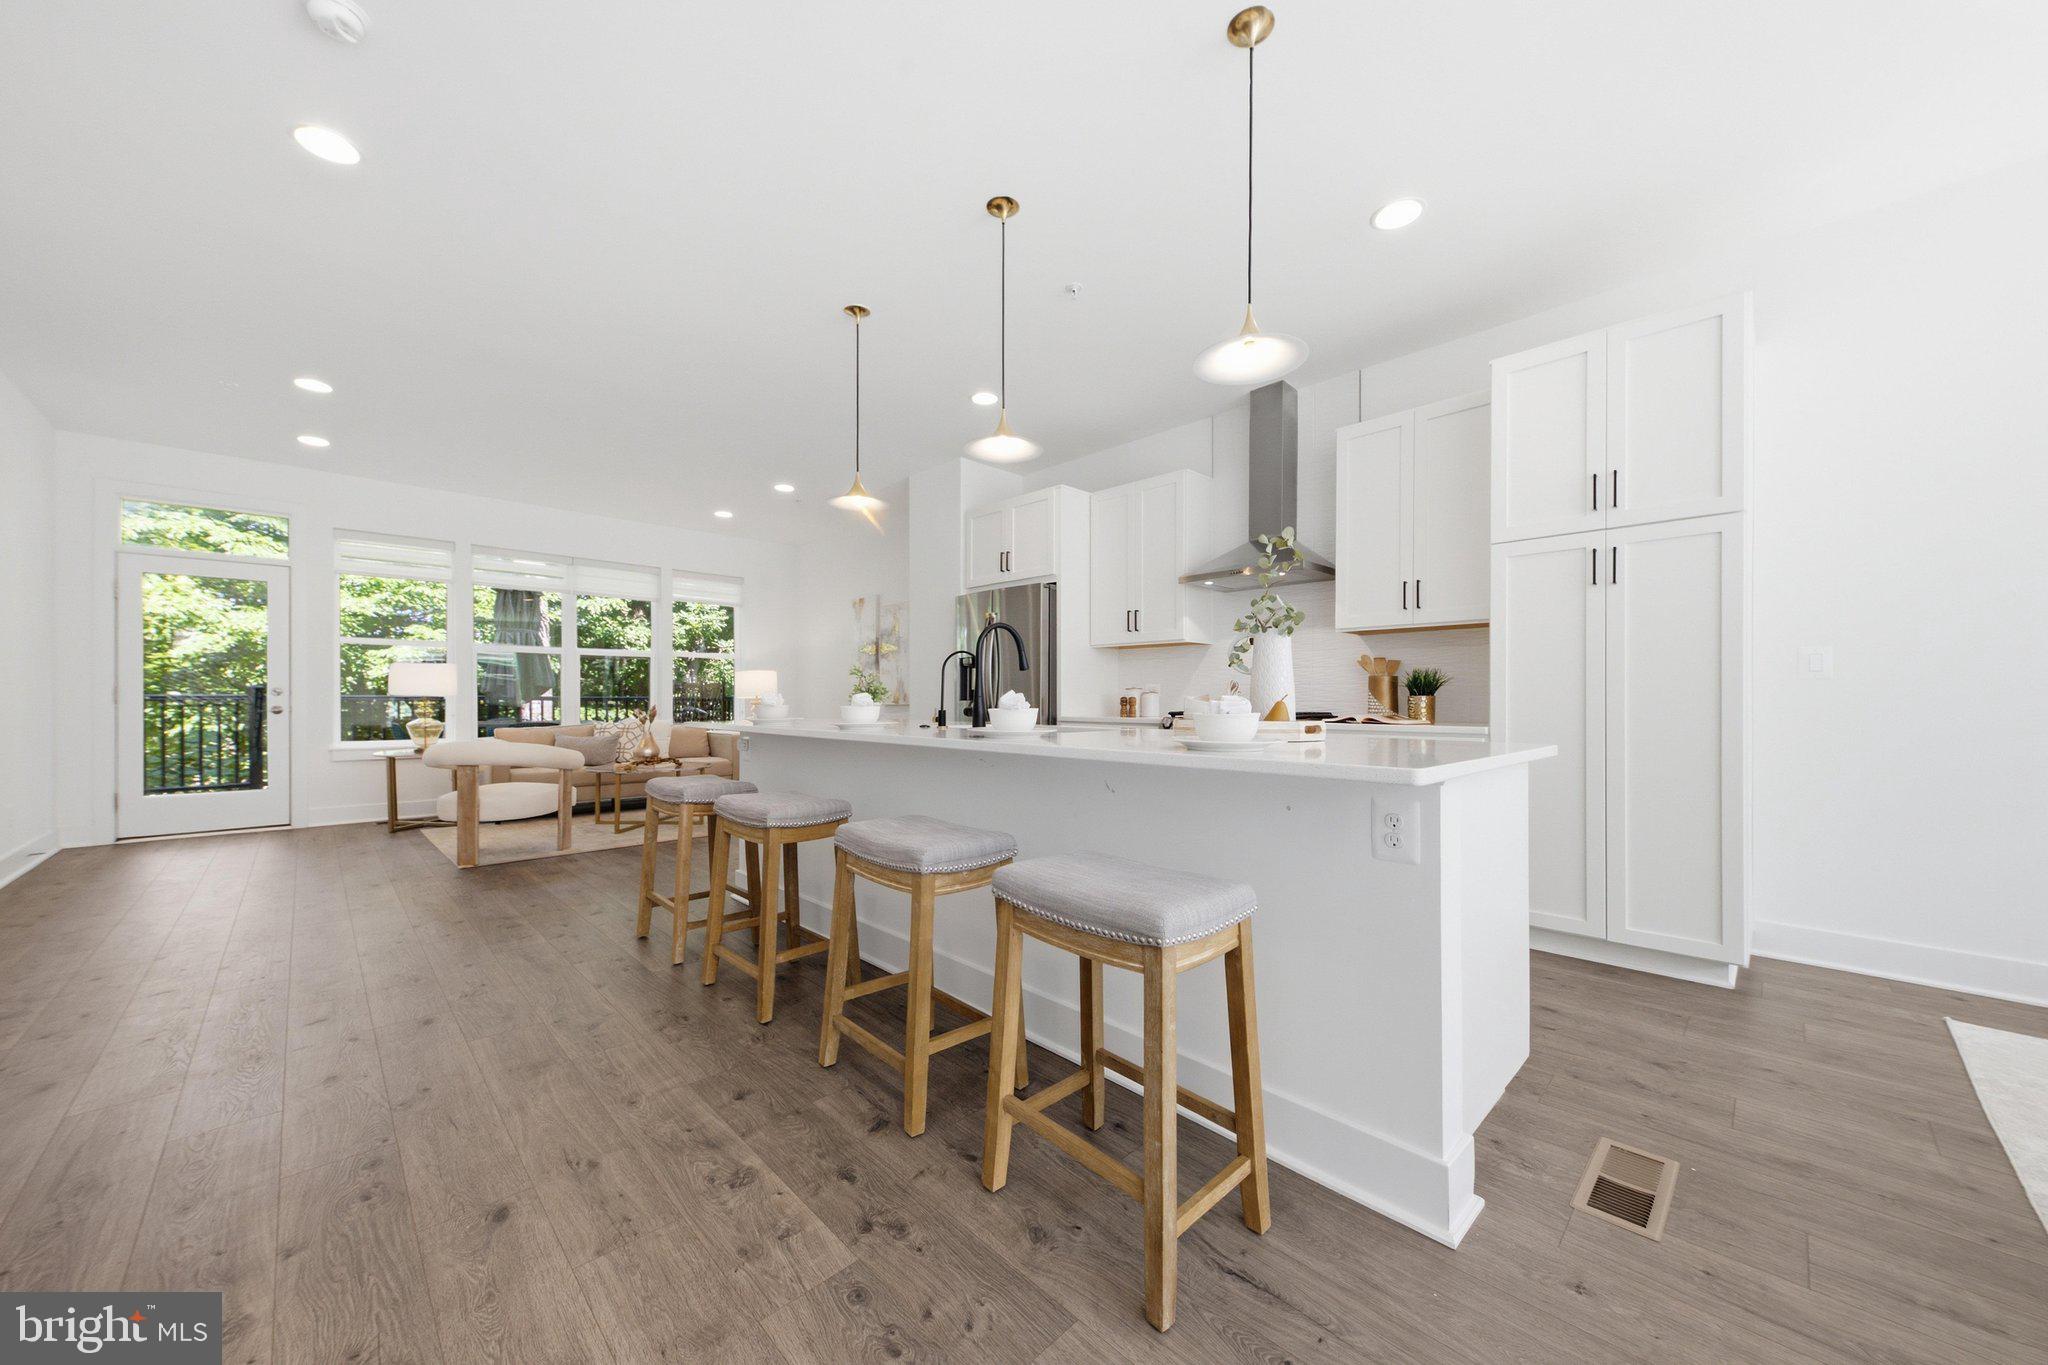
FAIRFAX
3544 SUTTON HEIGHTS CIRCLE
4 Beds
3 Baths
3,252 Sq.Ft.
$1,390,000
MLS#: VAFC2008624
FAIRFAX
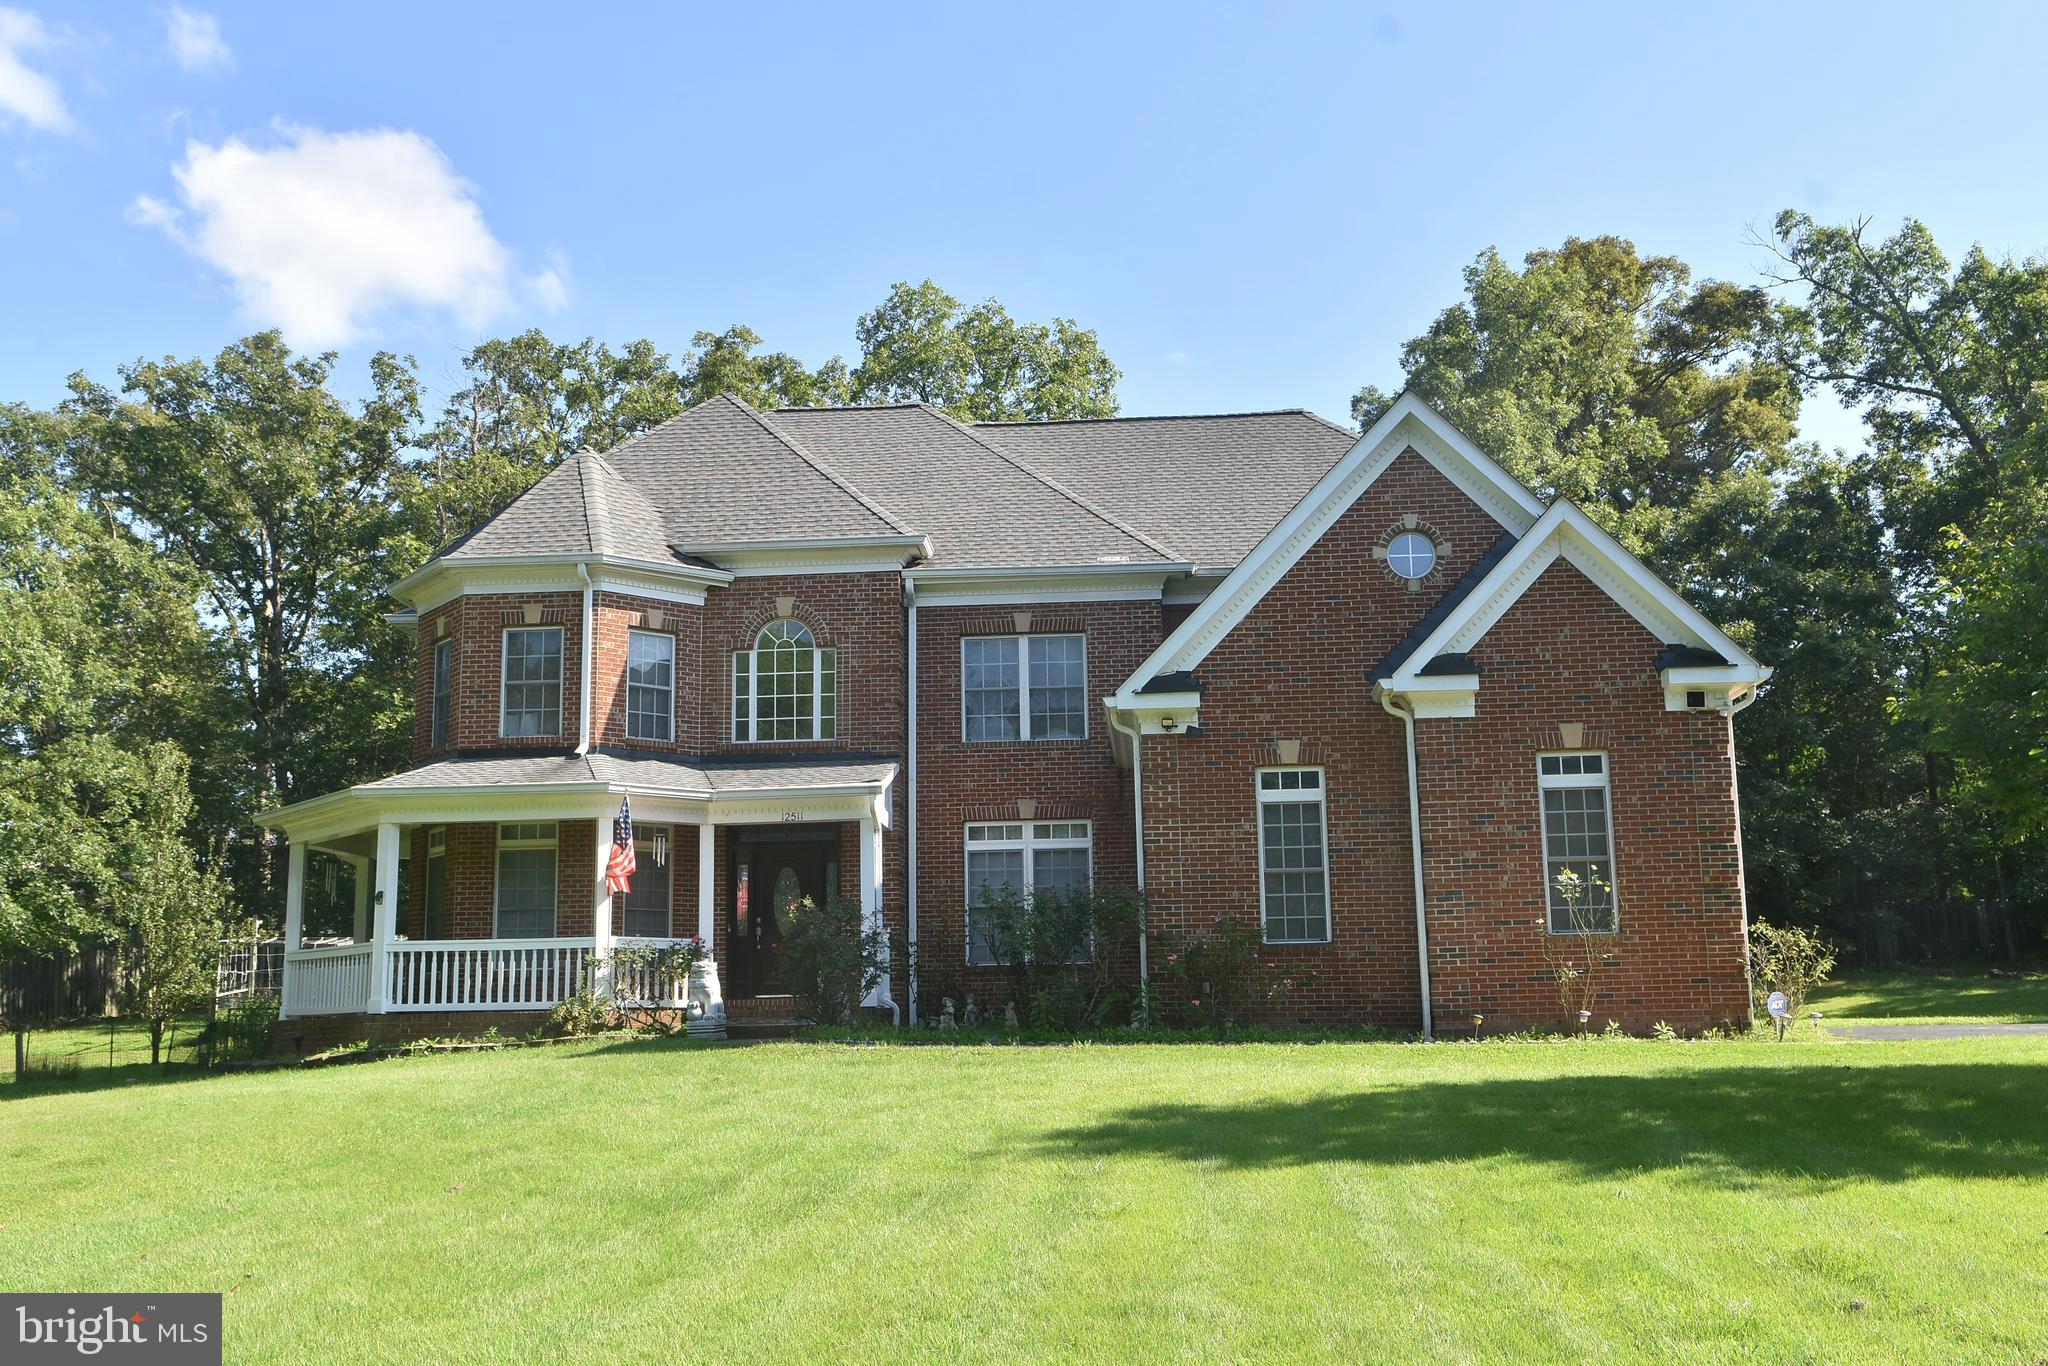
12511 ROCHESTER DRIVE
7 Beds
5 Baths
3,650 Sq.Ft.
$1,449,000
MLS#: VAFX2309640
FAIRFAX
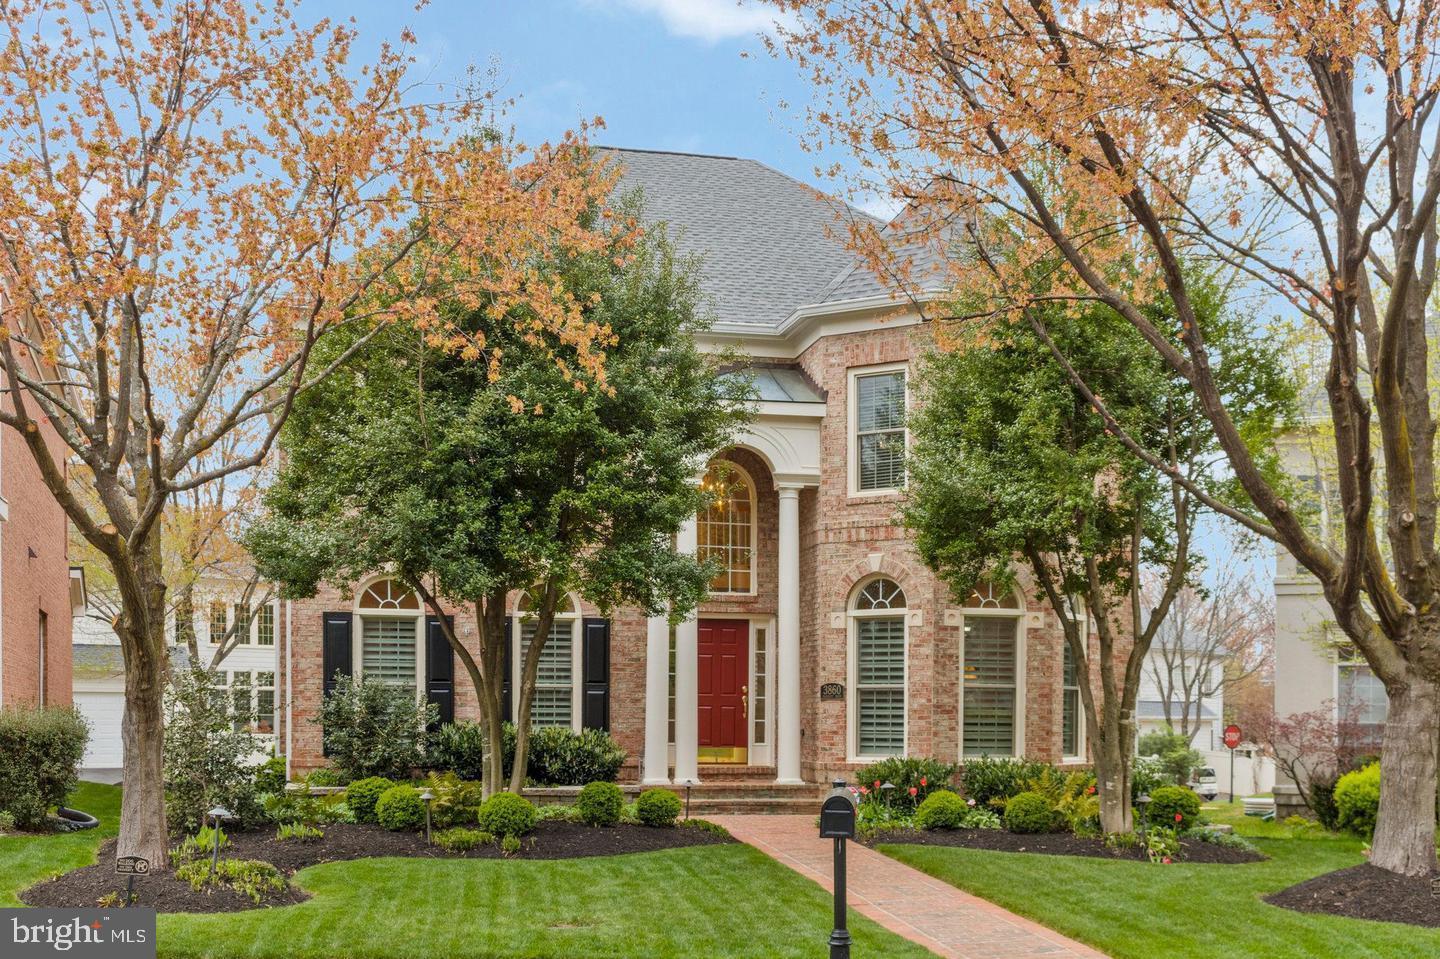
3860 FARRCROFT DRIVE
4 Beds
4 Baths
4,630 Sq.Ft.
$1,450,000
MLS#: VAFC2008560
FAIRFAX
5743 WALCOTT AVENUE
5 Beds
4 Baths
3,324 Sq.Ft.
$1,057,900
MLS#: VAFX2319700
FAIRFAX
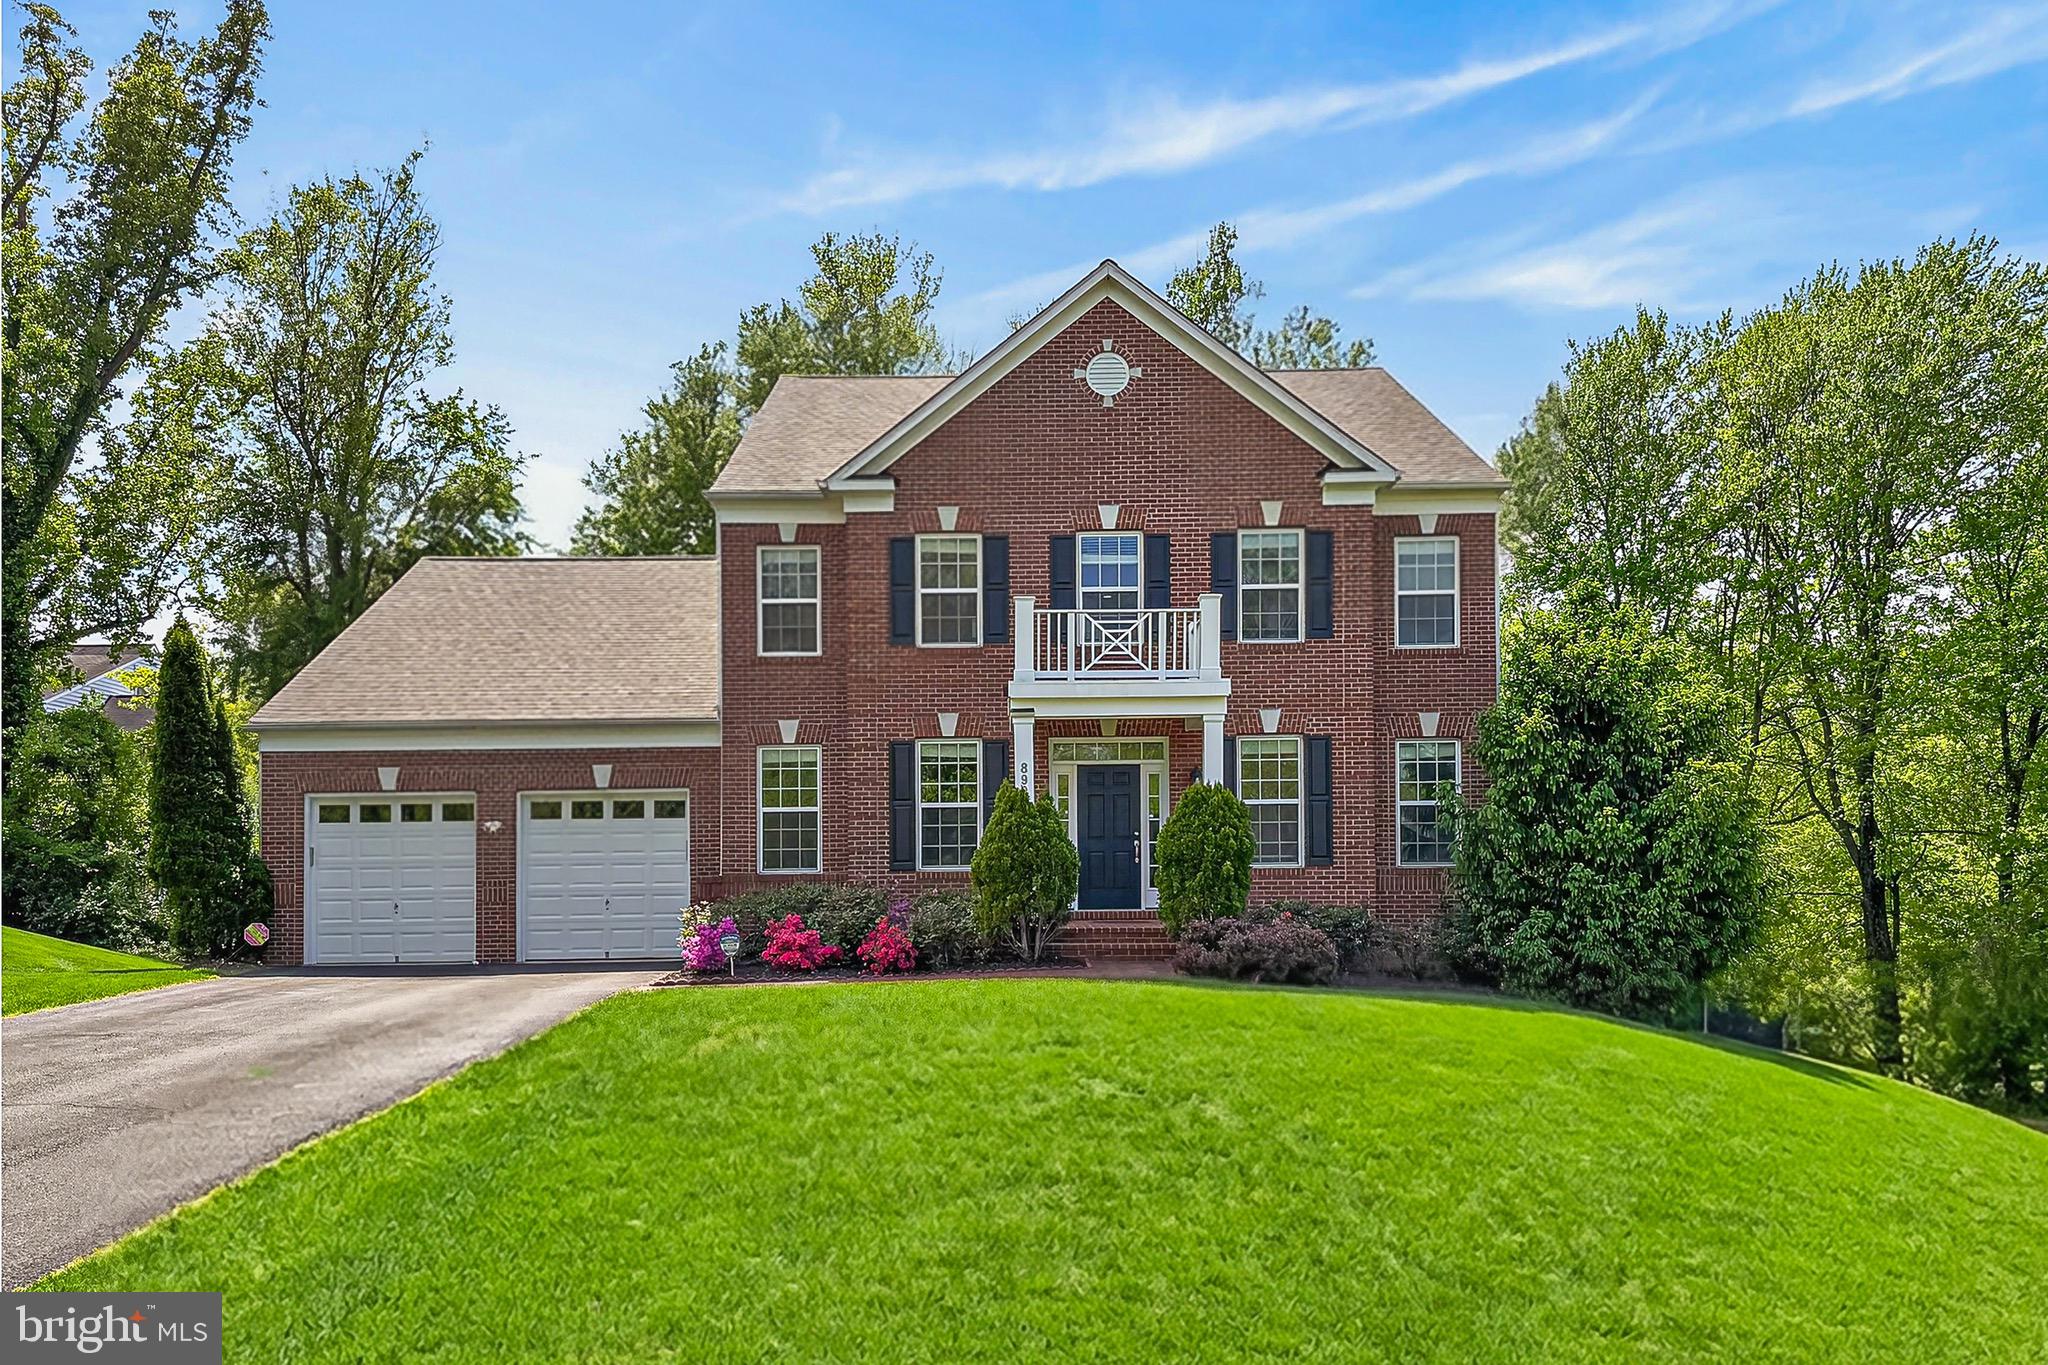
8901 HARGROVE COURT
5 Beds
4 Baths
6,424 Sq.Ft.
$1,500,000
MLS#: VAFX2306056
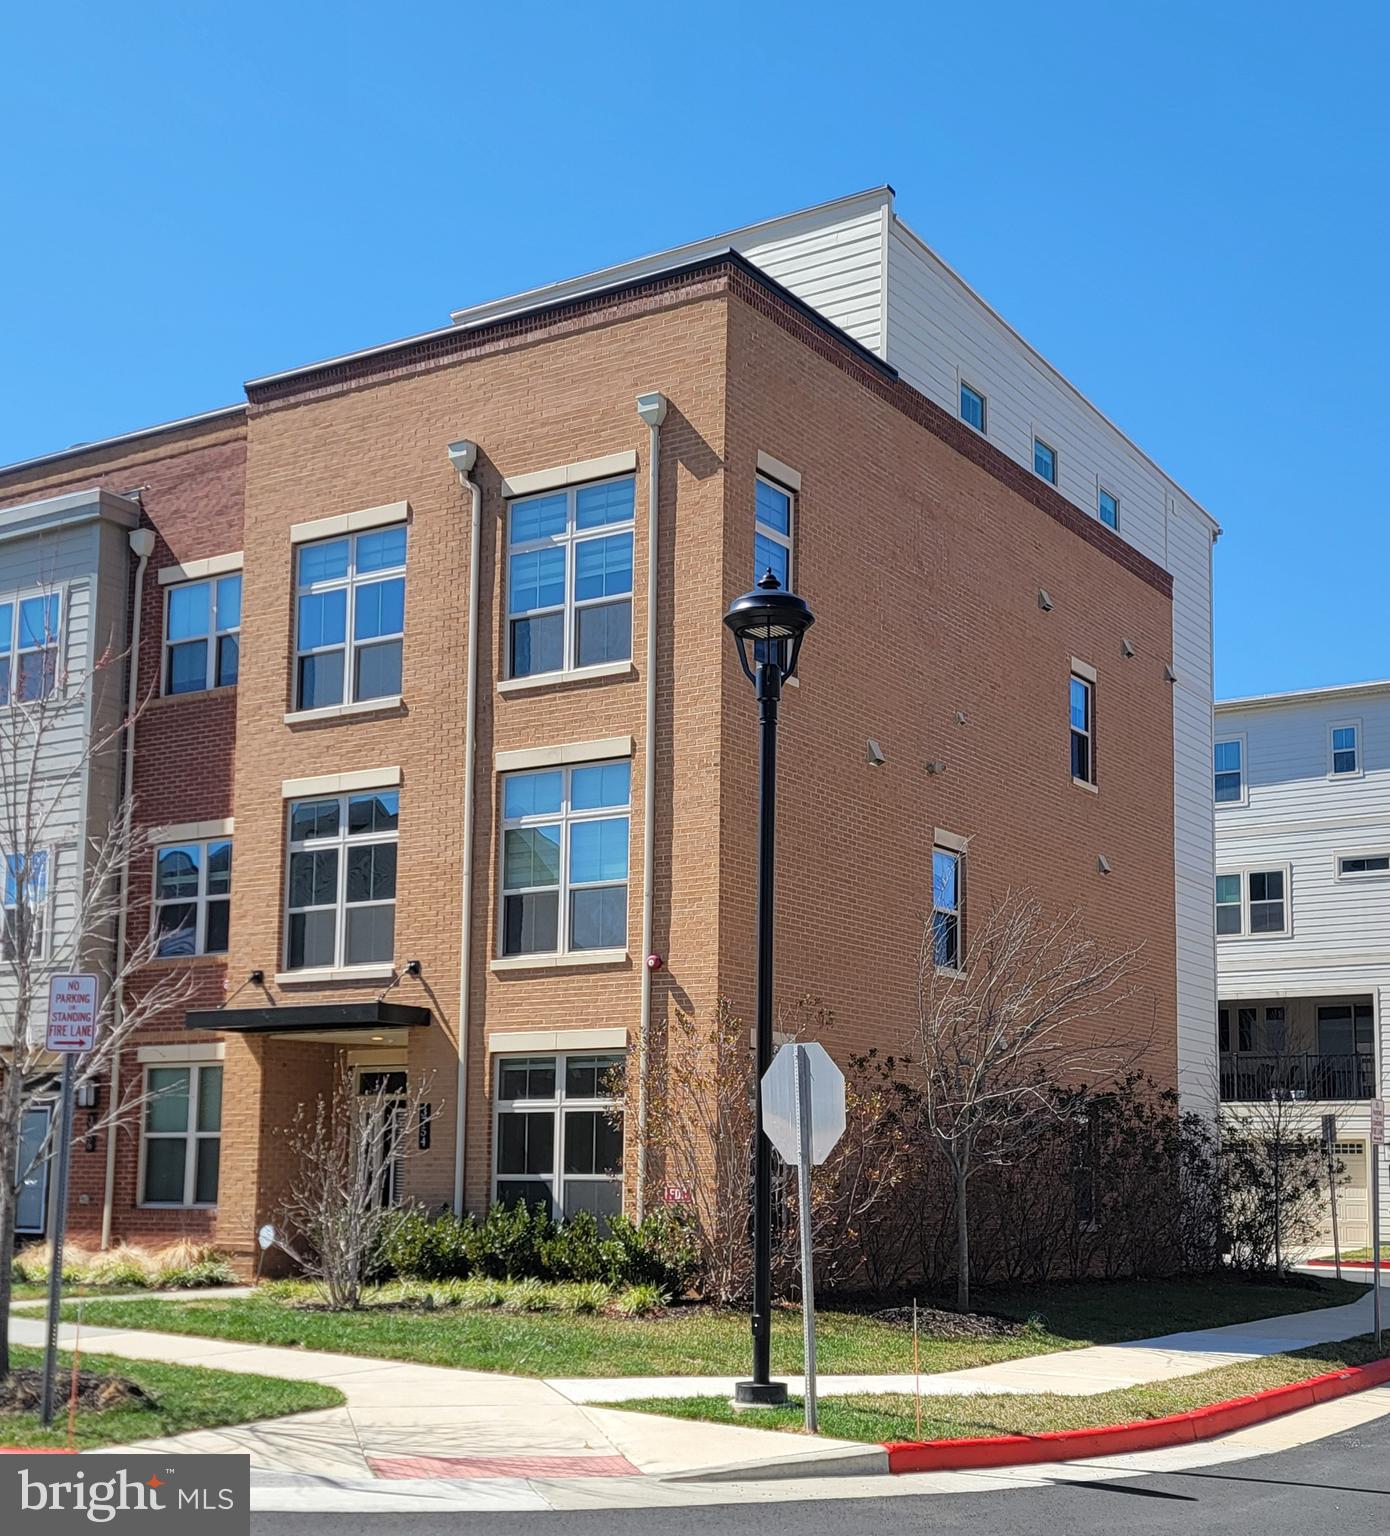
FAIRFAX
3754 MAYORS WAY
4 Beds
4 Baths
3,390 Sq.Ft.
$1,169,000
MLS#: VAFC2007976

FAIRFAX
3509 SUTTON HEIGHTS CIRCLE
4 Beds
3 Baths
2,742 Sq.Ft.
$1,069,888
MLS#: VAFC2008772
.png)