


Property
Beds
4
Full Baths
3
1/2 Baths
1
Year Built
1976
Sq.Footage
2,130
Welcome home to 11736 Decade Ct, a light-filled end-unit townhouse in the heart of Reston! Offering 4 spacious bedrooms, 3 full bathrooms, and 1 half bathroom, this residence combines flexible living spaces with major mechanical upgrades for complete peace of mind.As a desirable end unit, the home benefits from extra side windows that flood the open floor plan with natural light. The main level features a seamless flow between the living and dining areas, anchored by a functional kitchen designed for easy everyday living and entertaining. Upstairs, spacious bedrooms offer cozy retreats, while the fully finished level provides adaptable space for a home office, guest suite, or recreation room with a full bath.Multiple capital improvements are the true standout feature of this property. Enjoy year-round comfort and save money thanks to the new HVAC system (2025), and newer windows. Coupled with a roof that is roughly 5 years old, the major system worries have been taken care of for you.Outside, the end-unit positioning provides a private side yard feel and easy access to Reston’s endless amenities. Take advantage of nearby walking trails, community pools, tennis courts, and parks, all while staying minutes away from Reston Town Center, Wiehle-Reston East Metro, and major commuter routes like the Dulles Toll Road. Move-in ready with premium updates—this one won't last long!
Features & Amenities
Interior
-
Other Interior Features
Ceiling Fan(s)
-
Total Bedrooms
4
-
Bathrooms
3
-
1/2 Bathrooms
1
-
Above Grade Finished Area
1632.0
-
Basement YN
YES
-
Cooling YN
YES
-
Cooling
Central Air, Heat Pump, Ceiling Fan(s), Electric
-
Fireplace YN
YES
-
Heating YN
YES
-
Heating
Electric, Forced Air
-
Pet friendly
Cats OK, Dogs OK, Yes
Exterior
-
Garage
No
-
Construction Materials
Wood Siding
-
Parking
Assigned, Parking Lot
-
Pool
Yes
-
Pool Features
Community
-
Waterfront YN
NO
Area & Lot
-
Lot Size(acres)
0.07
-
Lot Size(square feet)
3,003
-
Property Type
Residential
-
Property Sub Type
Townhouse
-
Architectural Style
Mid-Century Modern, Contemporary
Price
-
Sales Price
$650,000
-
Tax Amount
$7,745
-
Sq. Footage
2,130
-
Price/SqFt
$305
HOA
-
Association
YES
-
Association Fee
$390
-
Association Fee Frequency
Quarterly
-
Association Fee Includes
N/A
School District
-
Elementary School
TERRASET
-
Middle School
HUGHES
-
High School
SOUTH LAKES
Property Features
-
New Construction
NO
-
Association Amenities
Clubhouse, Fitness Center, Party Room, Picnic Area, Tennis Court(s), Basketball Court, Trail(s), Jogging Path, Recreation Facilities, Playground, Sport Court
-
Foundation Details
Permanent
-
Senior Community YN
NO
-
Sewer
Public Sewer
-
Tax Lot
81
-
Water Source
Public
Schedule a Showing
Showing scheduled successfully.
Mortgage calculator
Estimate your monthly mortgage payment, including the principal and interest, property taxes, and HOA. Adjust the values to generate a more accurate rate.
Your payment
Principal and Interest:
$
Property taxes:
$
HOA fees:
$
Total loan payment:
$
Total interest amount:
$
Location
County
FAIRFAX
Elementary School
TERRASET
Middle School
HUGHES
High School
SOUTH LAKES
Listing Courtesy of Eric Tone, Redfin Corporation
RealHub Information is provided exclusively for consumers' personal, non-commercial use, and it may not be used for any purpose other than to identify prospective properties consumers may be interested in purchasing. All information deemed reliable but not guaranteed and should be independently verified. All properties are subject to prior sale, change or withdrawal. RealHub website owner shall not be responsible for any typographical errors, misinformation, misprints and shall be held totally harmless.

AGENT
Kyle Colliflower
Call Kyle today to schedule a private showing.

* Listings on this website come from the FMLS IDX Compilation and may be held by brokerage firms other than the owner of this website. The listing brokerage is identified in any listing details. Information is deemed reliable but is not guaranteed. If you believe any FMLS listing contains material that infringes your copyrighted work please click here to review our DMCA policy and learn how to submit a takedown request.© 2024 FMLS.
Related Properties
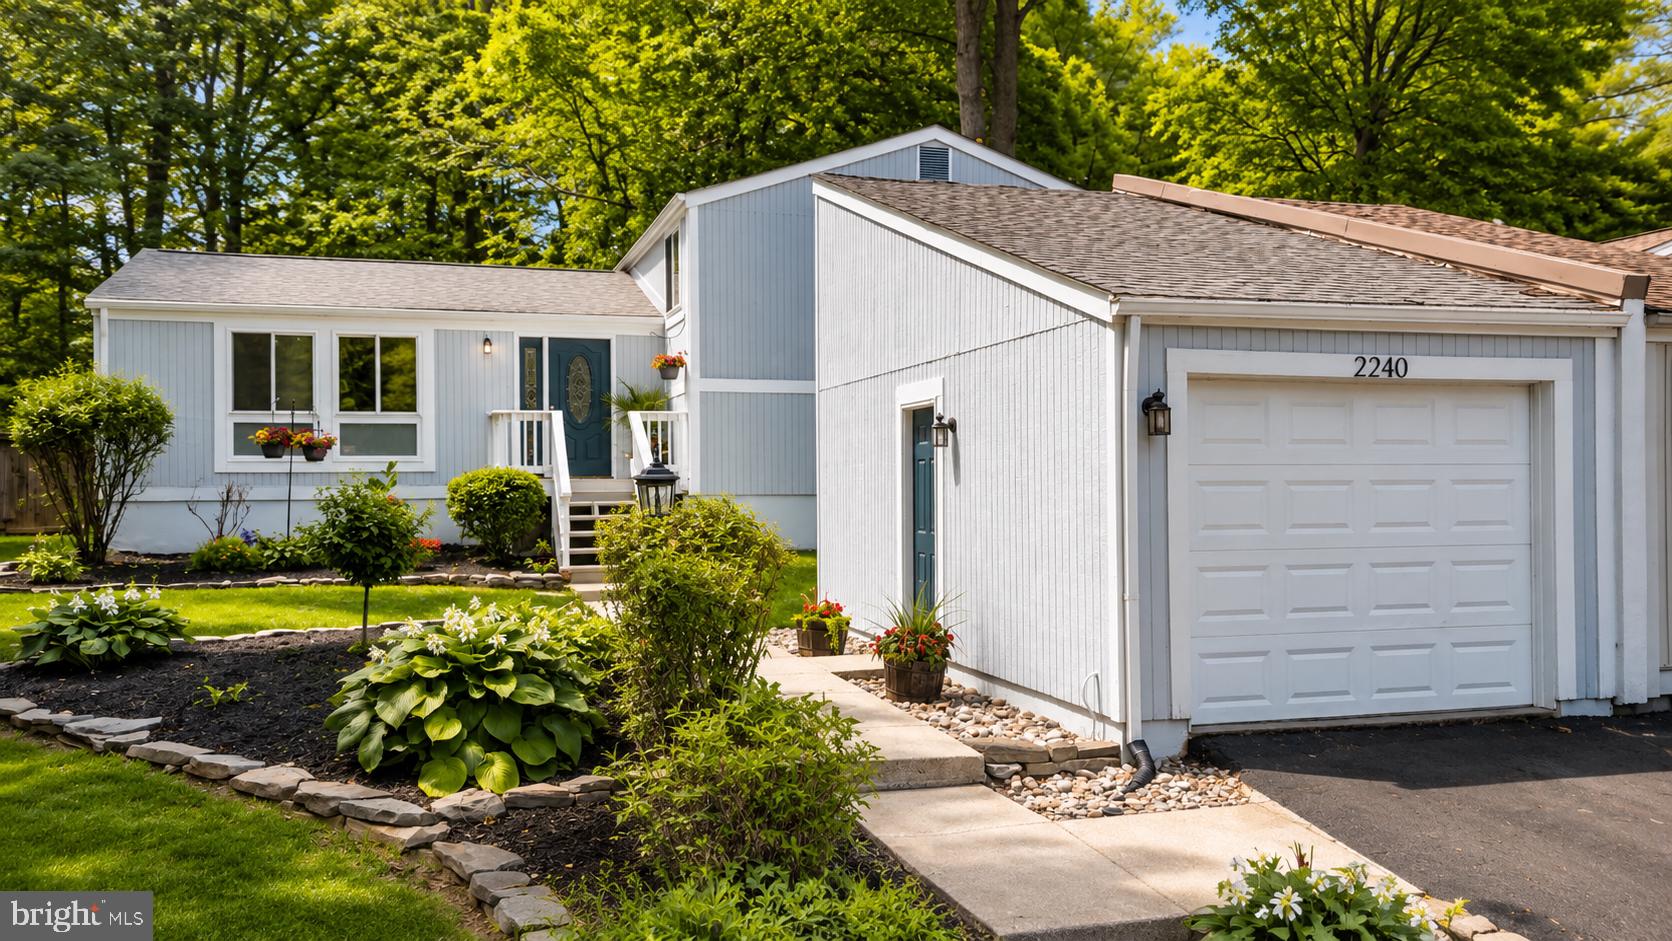
RESTON
2240 SANIBEL DRIVE
4 Beds
3 Baths
2,496 Sq.Ft.
$679,999
MLS#: VAFX2321894
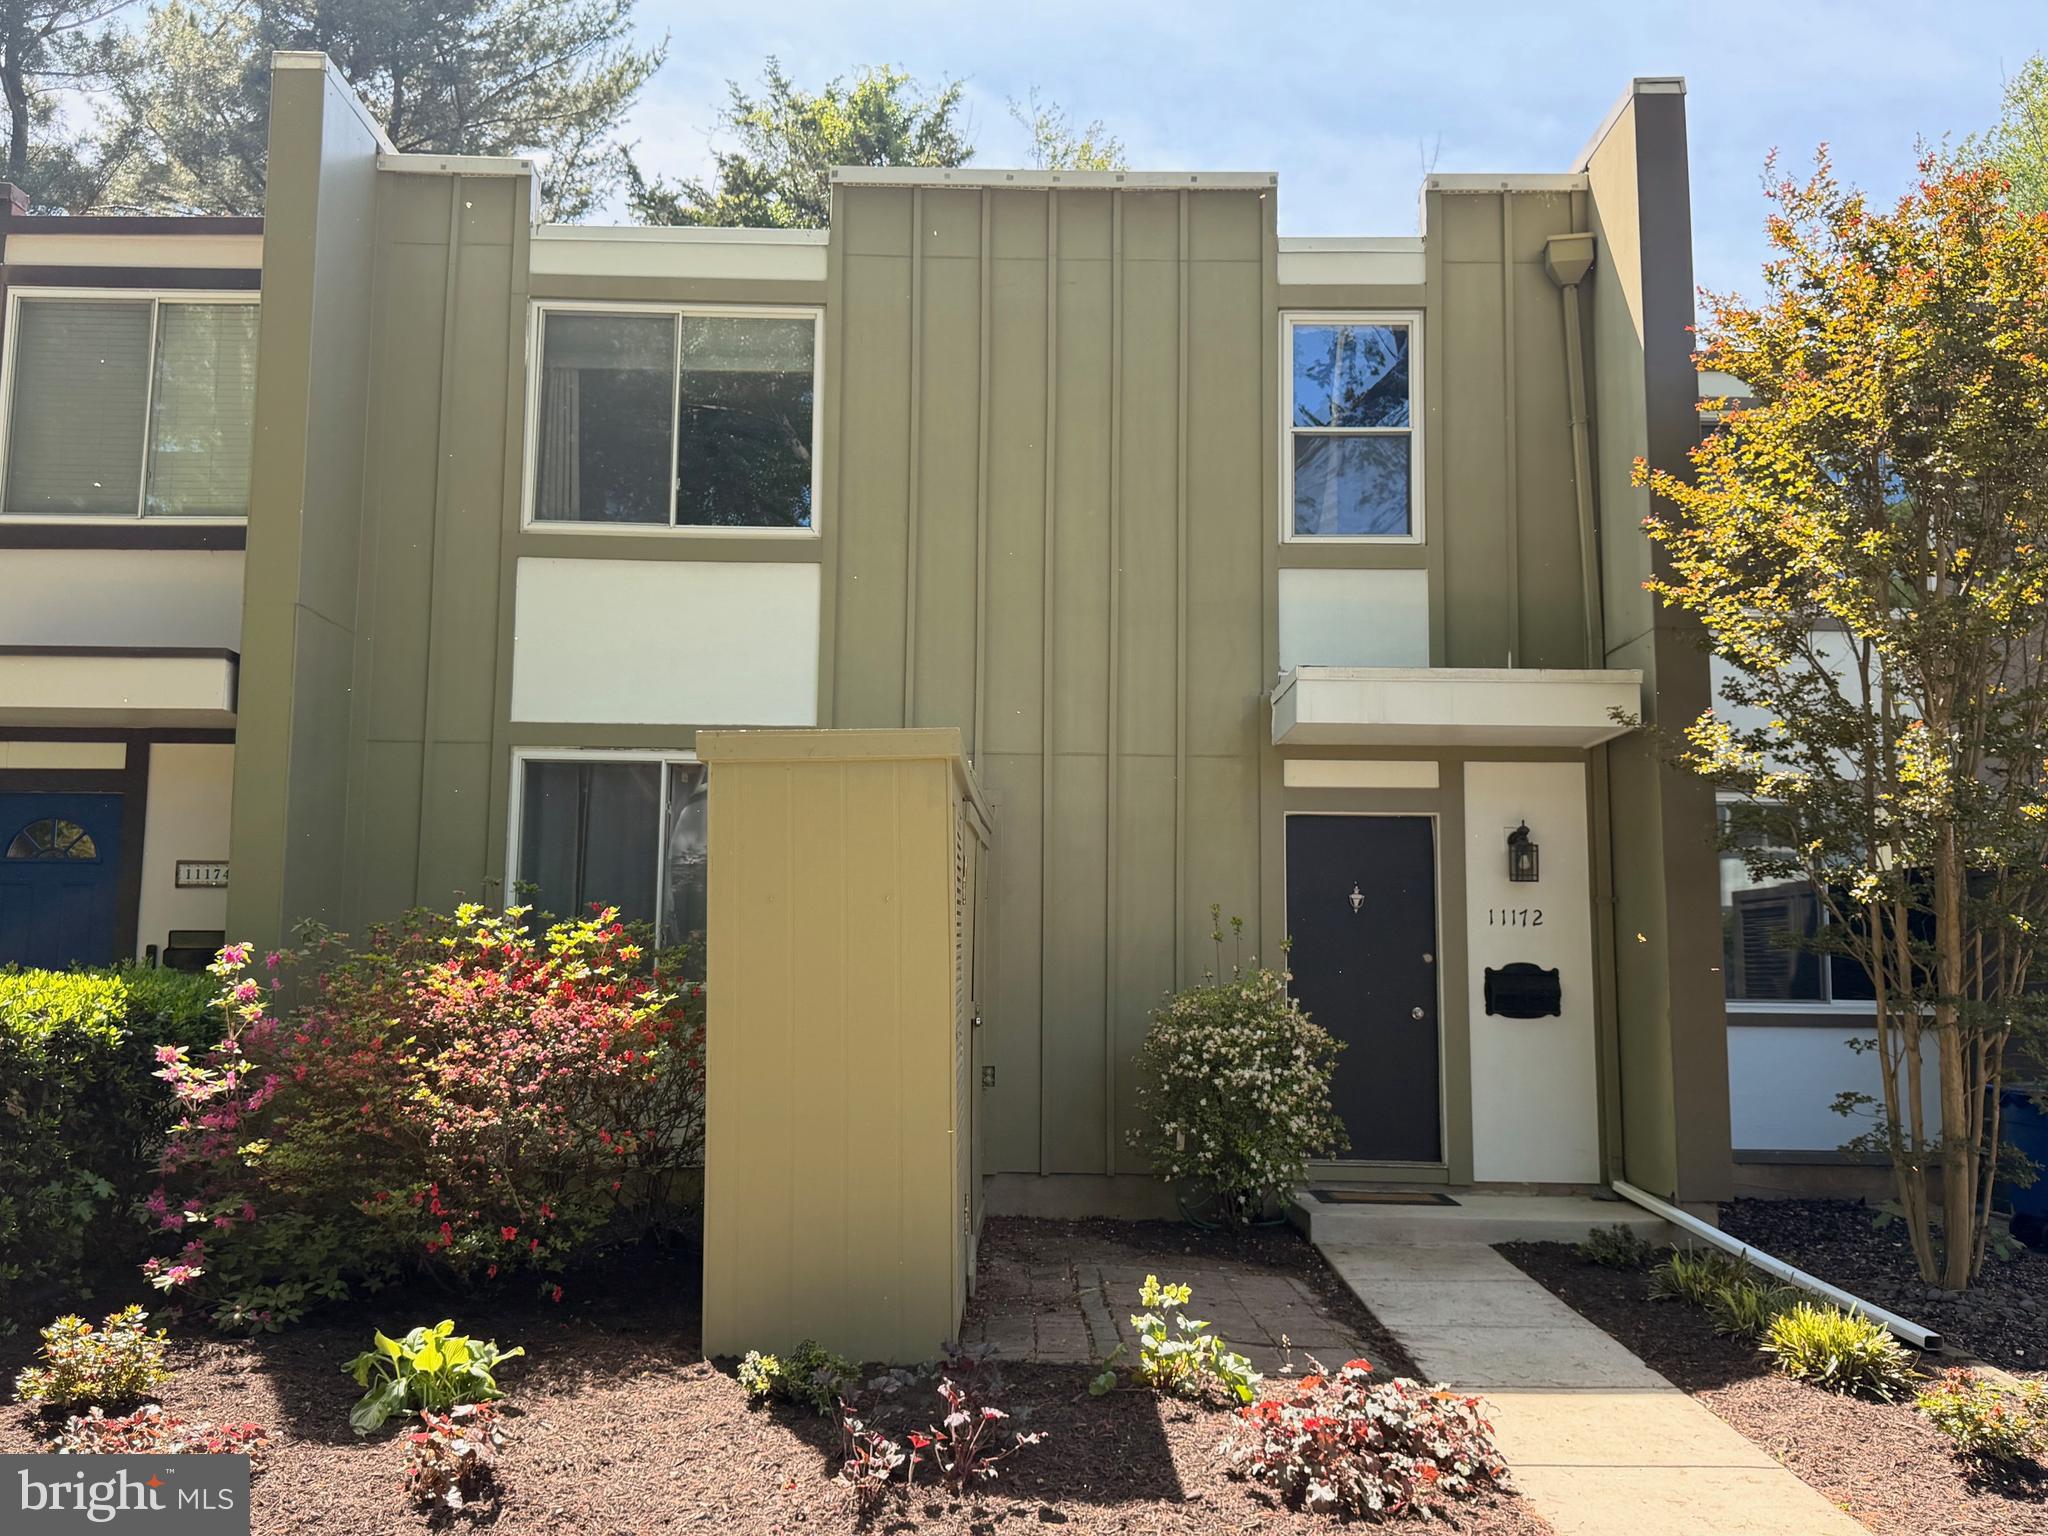
RESTON
11172 FOREST EDGE DRIVE
3 Beds
3 Baths
2,200 Sq.Ft.
$624,900
MLS#: VAFX2291106
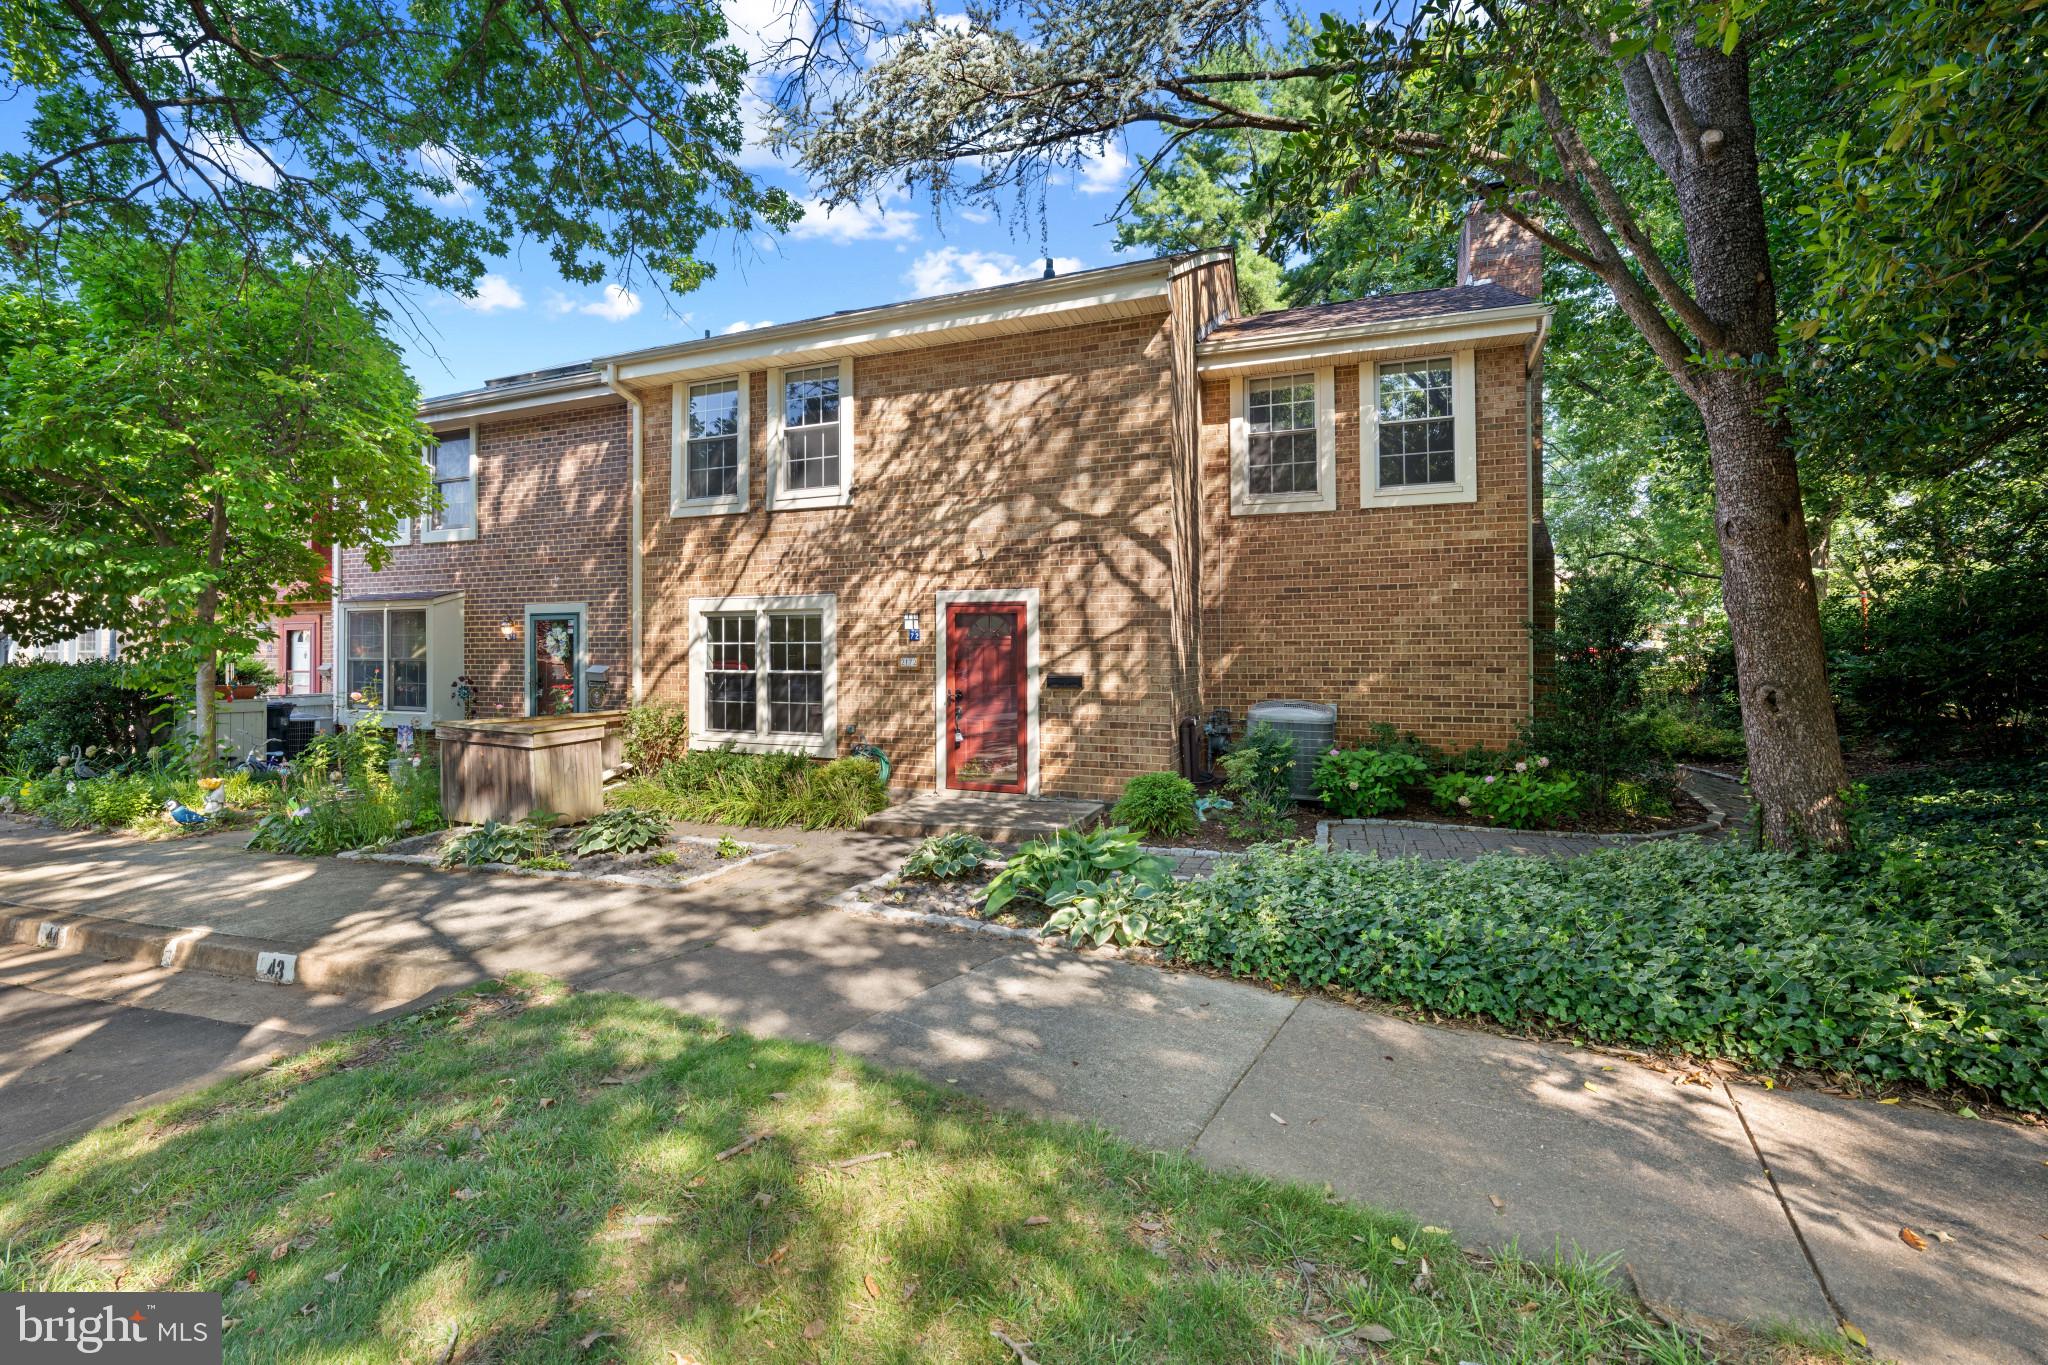
RESTON
2172 GOLF COURSE DRIVE
4 Beds
2 Baths
2,536 Sq.Ft.
$749,990
MLS#: VAFX2327740

RESTON
11115 TIMBERHEAD COURT
3 Beds
2 Baths
2,322 Sq.Ft.
$779,995
MLS#: VAFX2336768

RESTON
1591 INLET COURT
3 Beds
2 Baths
2,620 Sq.Ft.
$734,500
MLS#: VAFX2336222

RESTON
1432 NEWPORT SPRING COURT
3 Beds
2 Baths
2,102 Sq.Ft.
$724,900
MLS#: VAFX2335744

RESTON
1944 WINTERPORT CLUSTER
3 Beds
2 Baths
1,761 Sq.Ft.
$635,000
MLS#: VAFX2329488

RESTON
12001 MARKET STREET 443
2 Beds
2 Baths
1,372 Sq.Ft.
$629,000
MLS#: VAFX2305928

RESTON
11200 RESTON STATION BOULEVARD 406
2 Beds
2 Baths
1,502 Sq.Ft.
$679,000
MLS#: VAFX2331320
.png)