
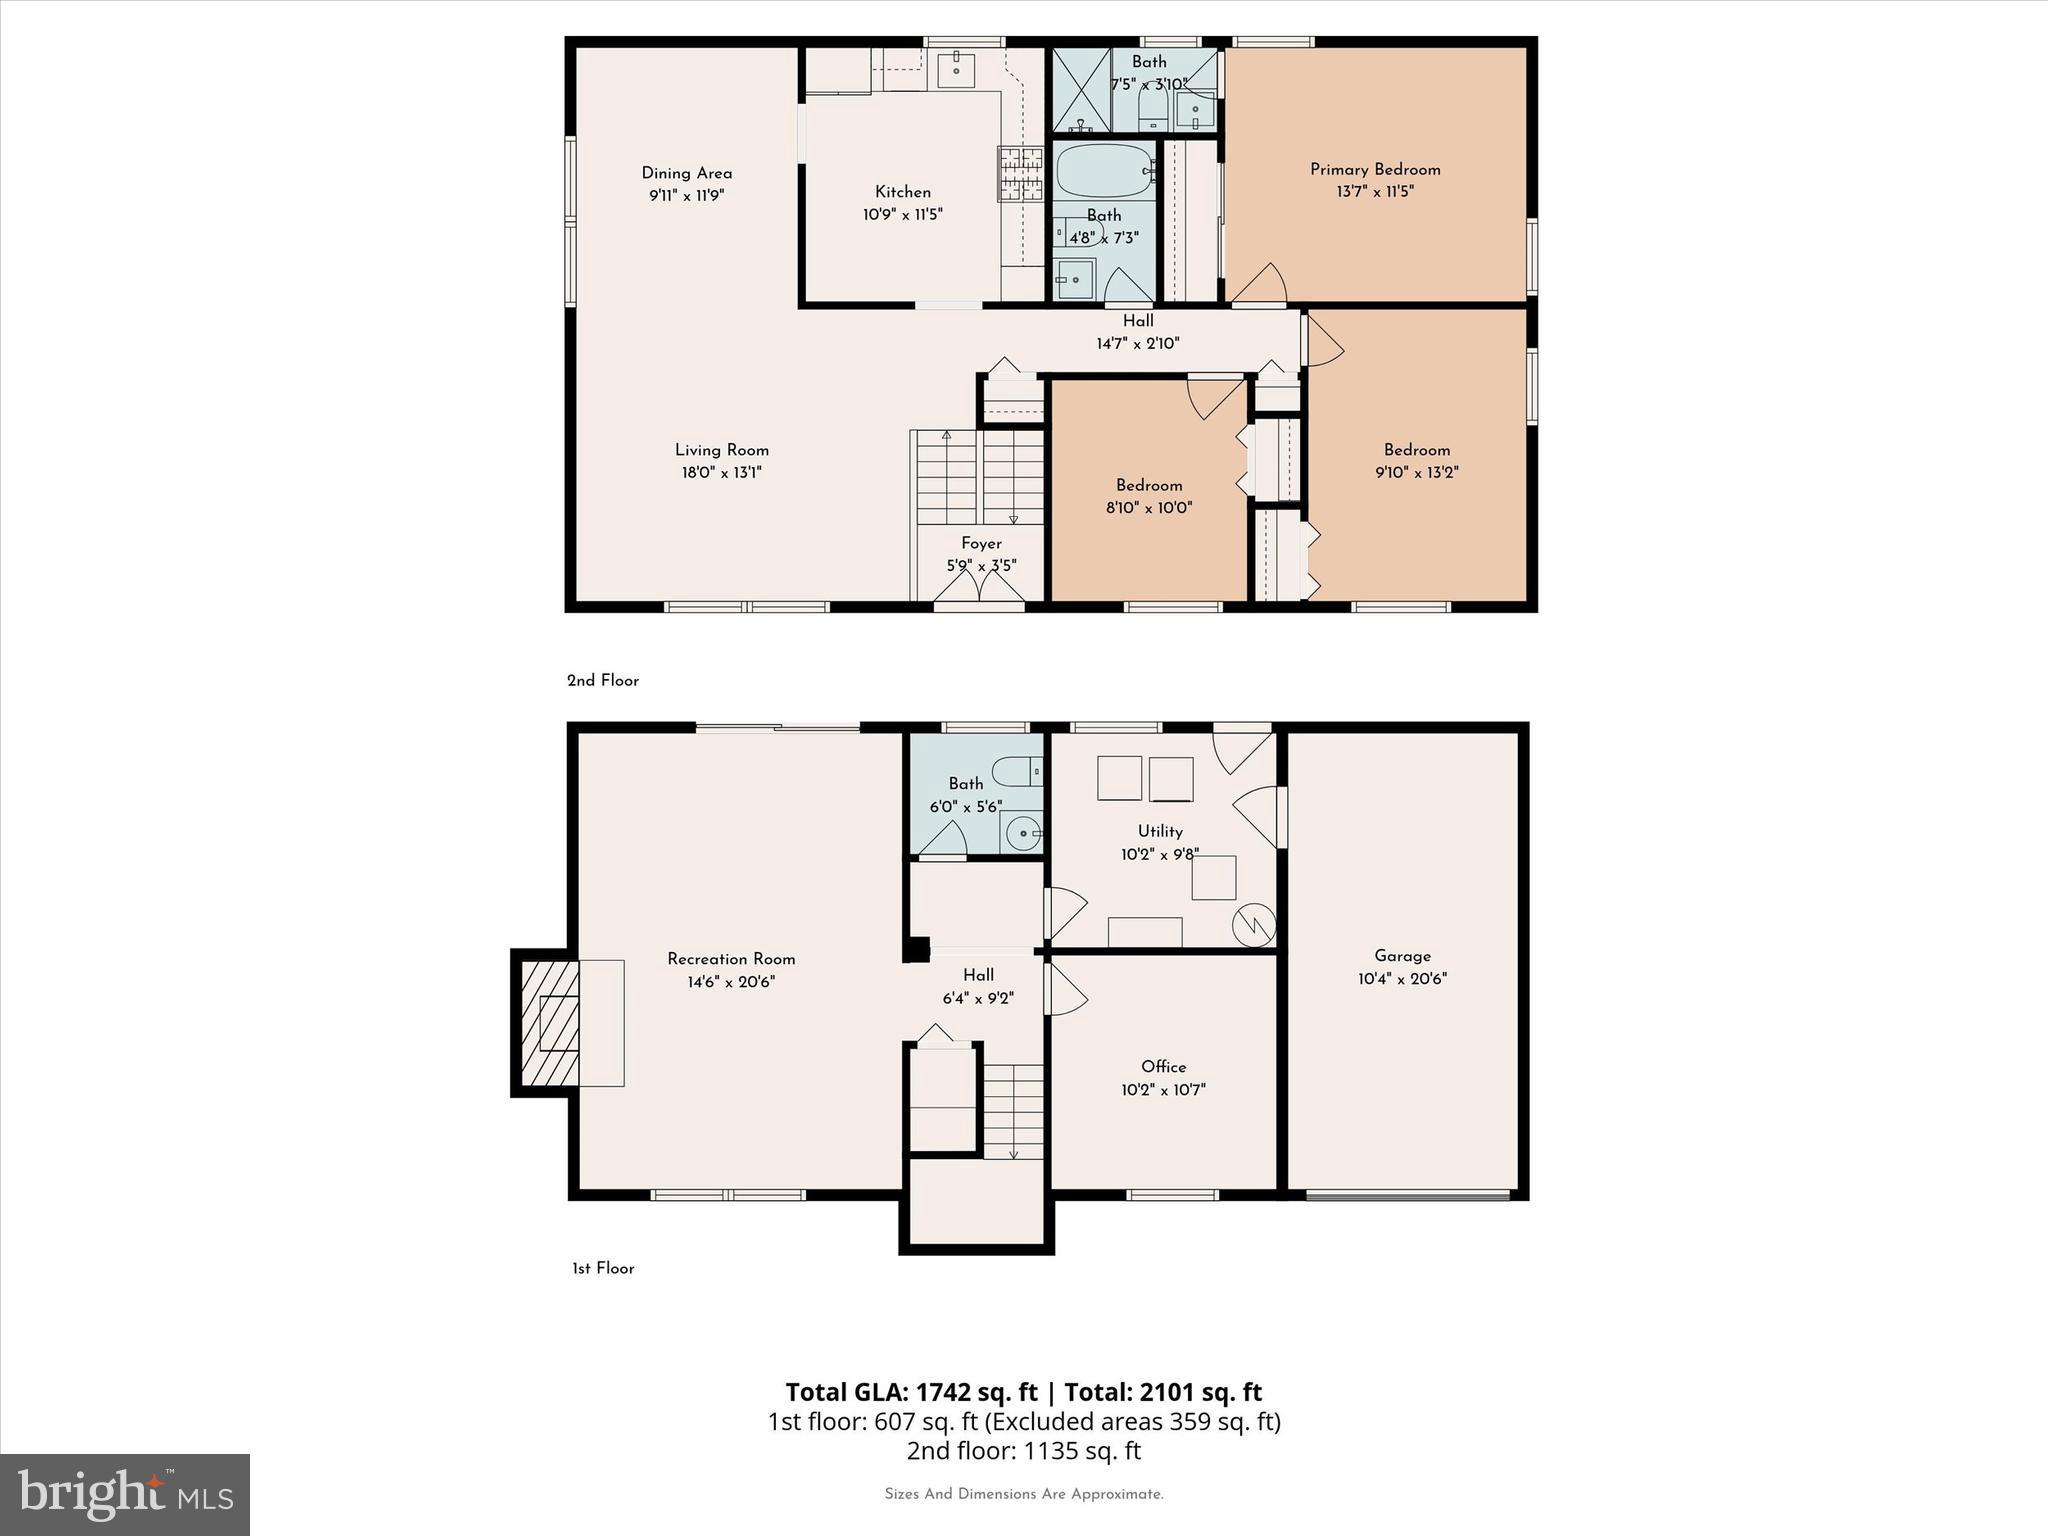
Property
Beds
3
Full Baths
2
1/2 Baths
1
Year Built
1963
Sq.Footage
2,101
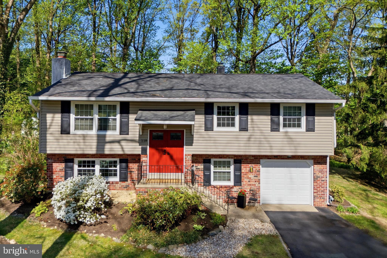
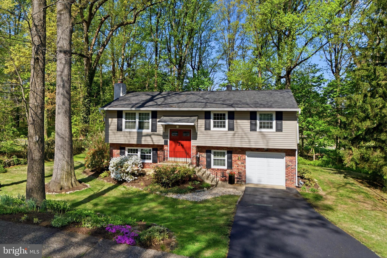
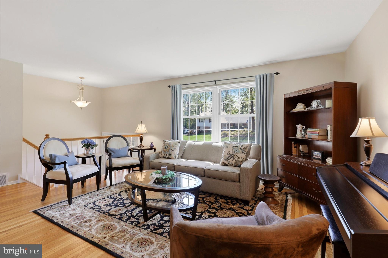
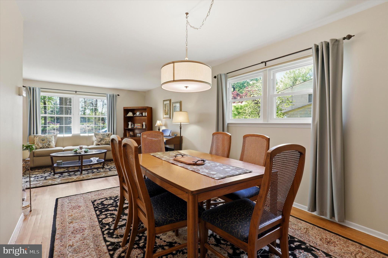
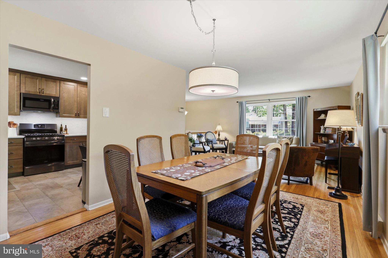
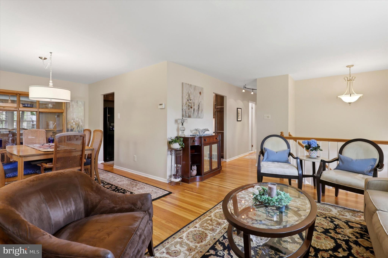
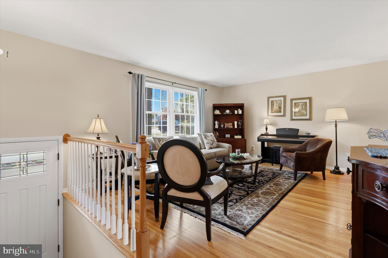
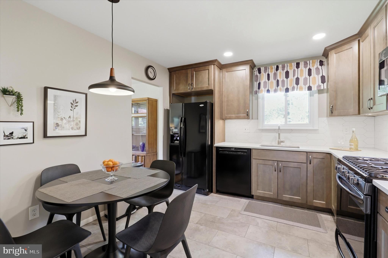
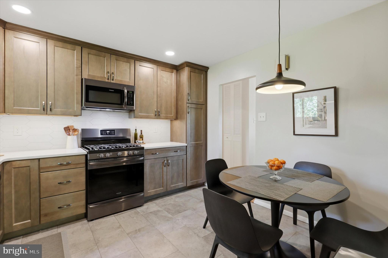
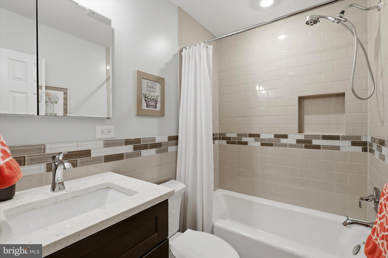
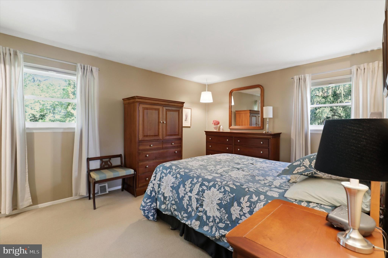
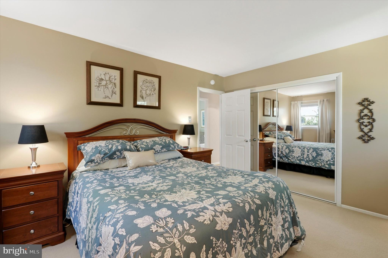
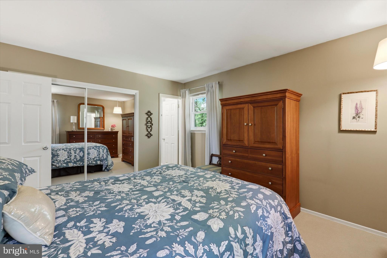
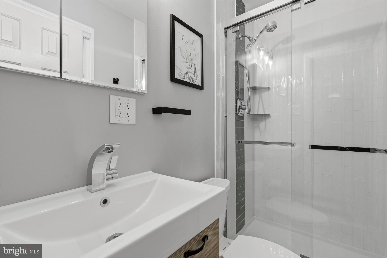
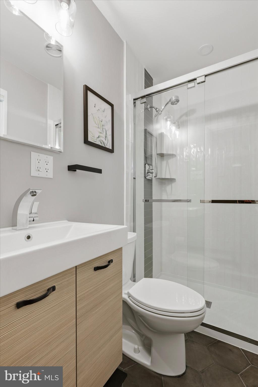
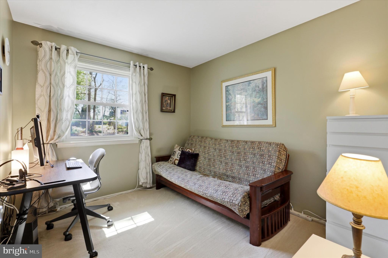
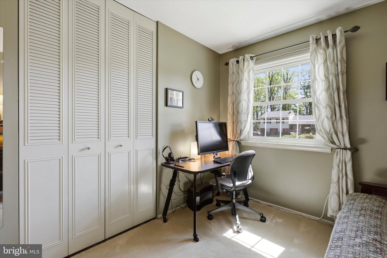
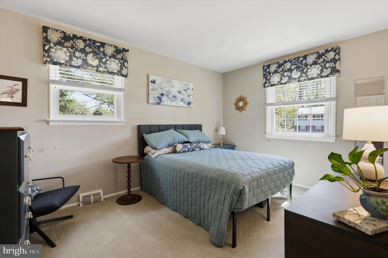
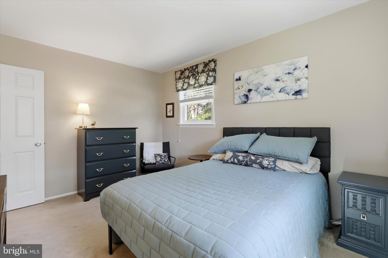
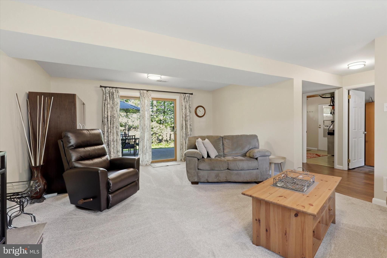
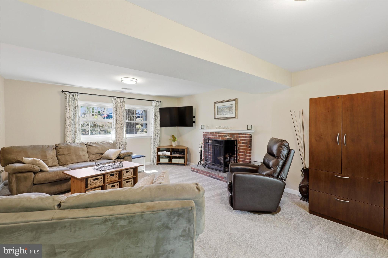
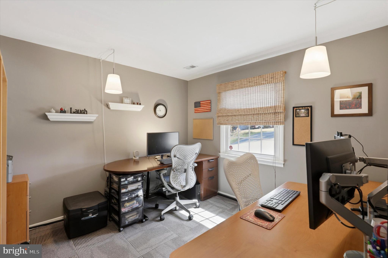
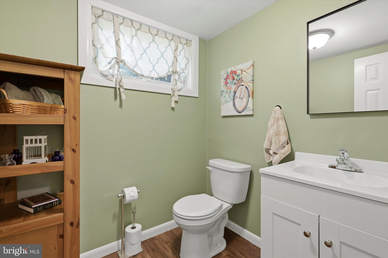
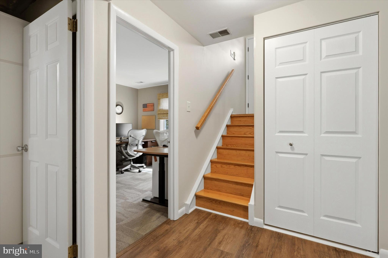
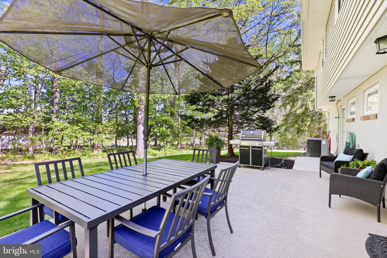
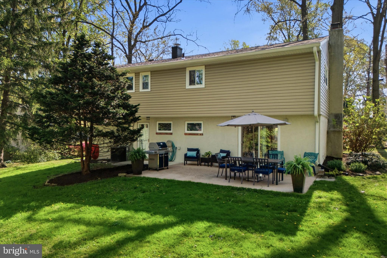
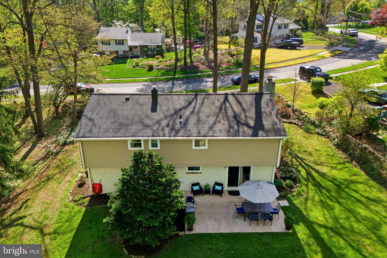
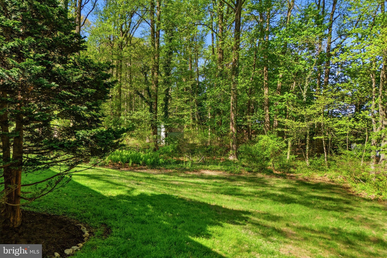
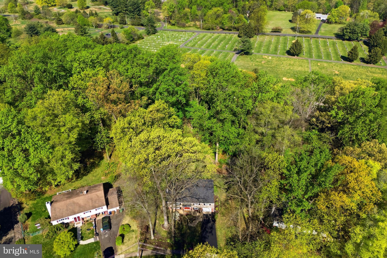
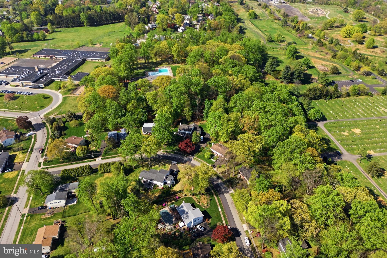
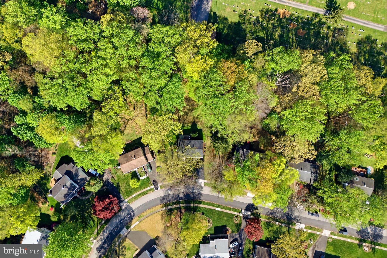
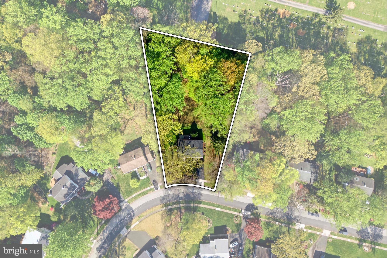
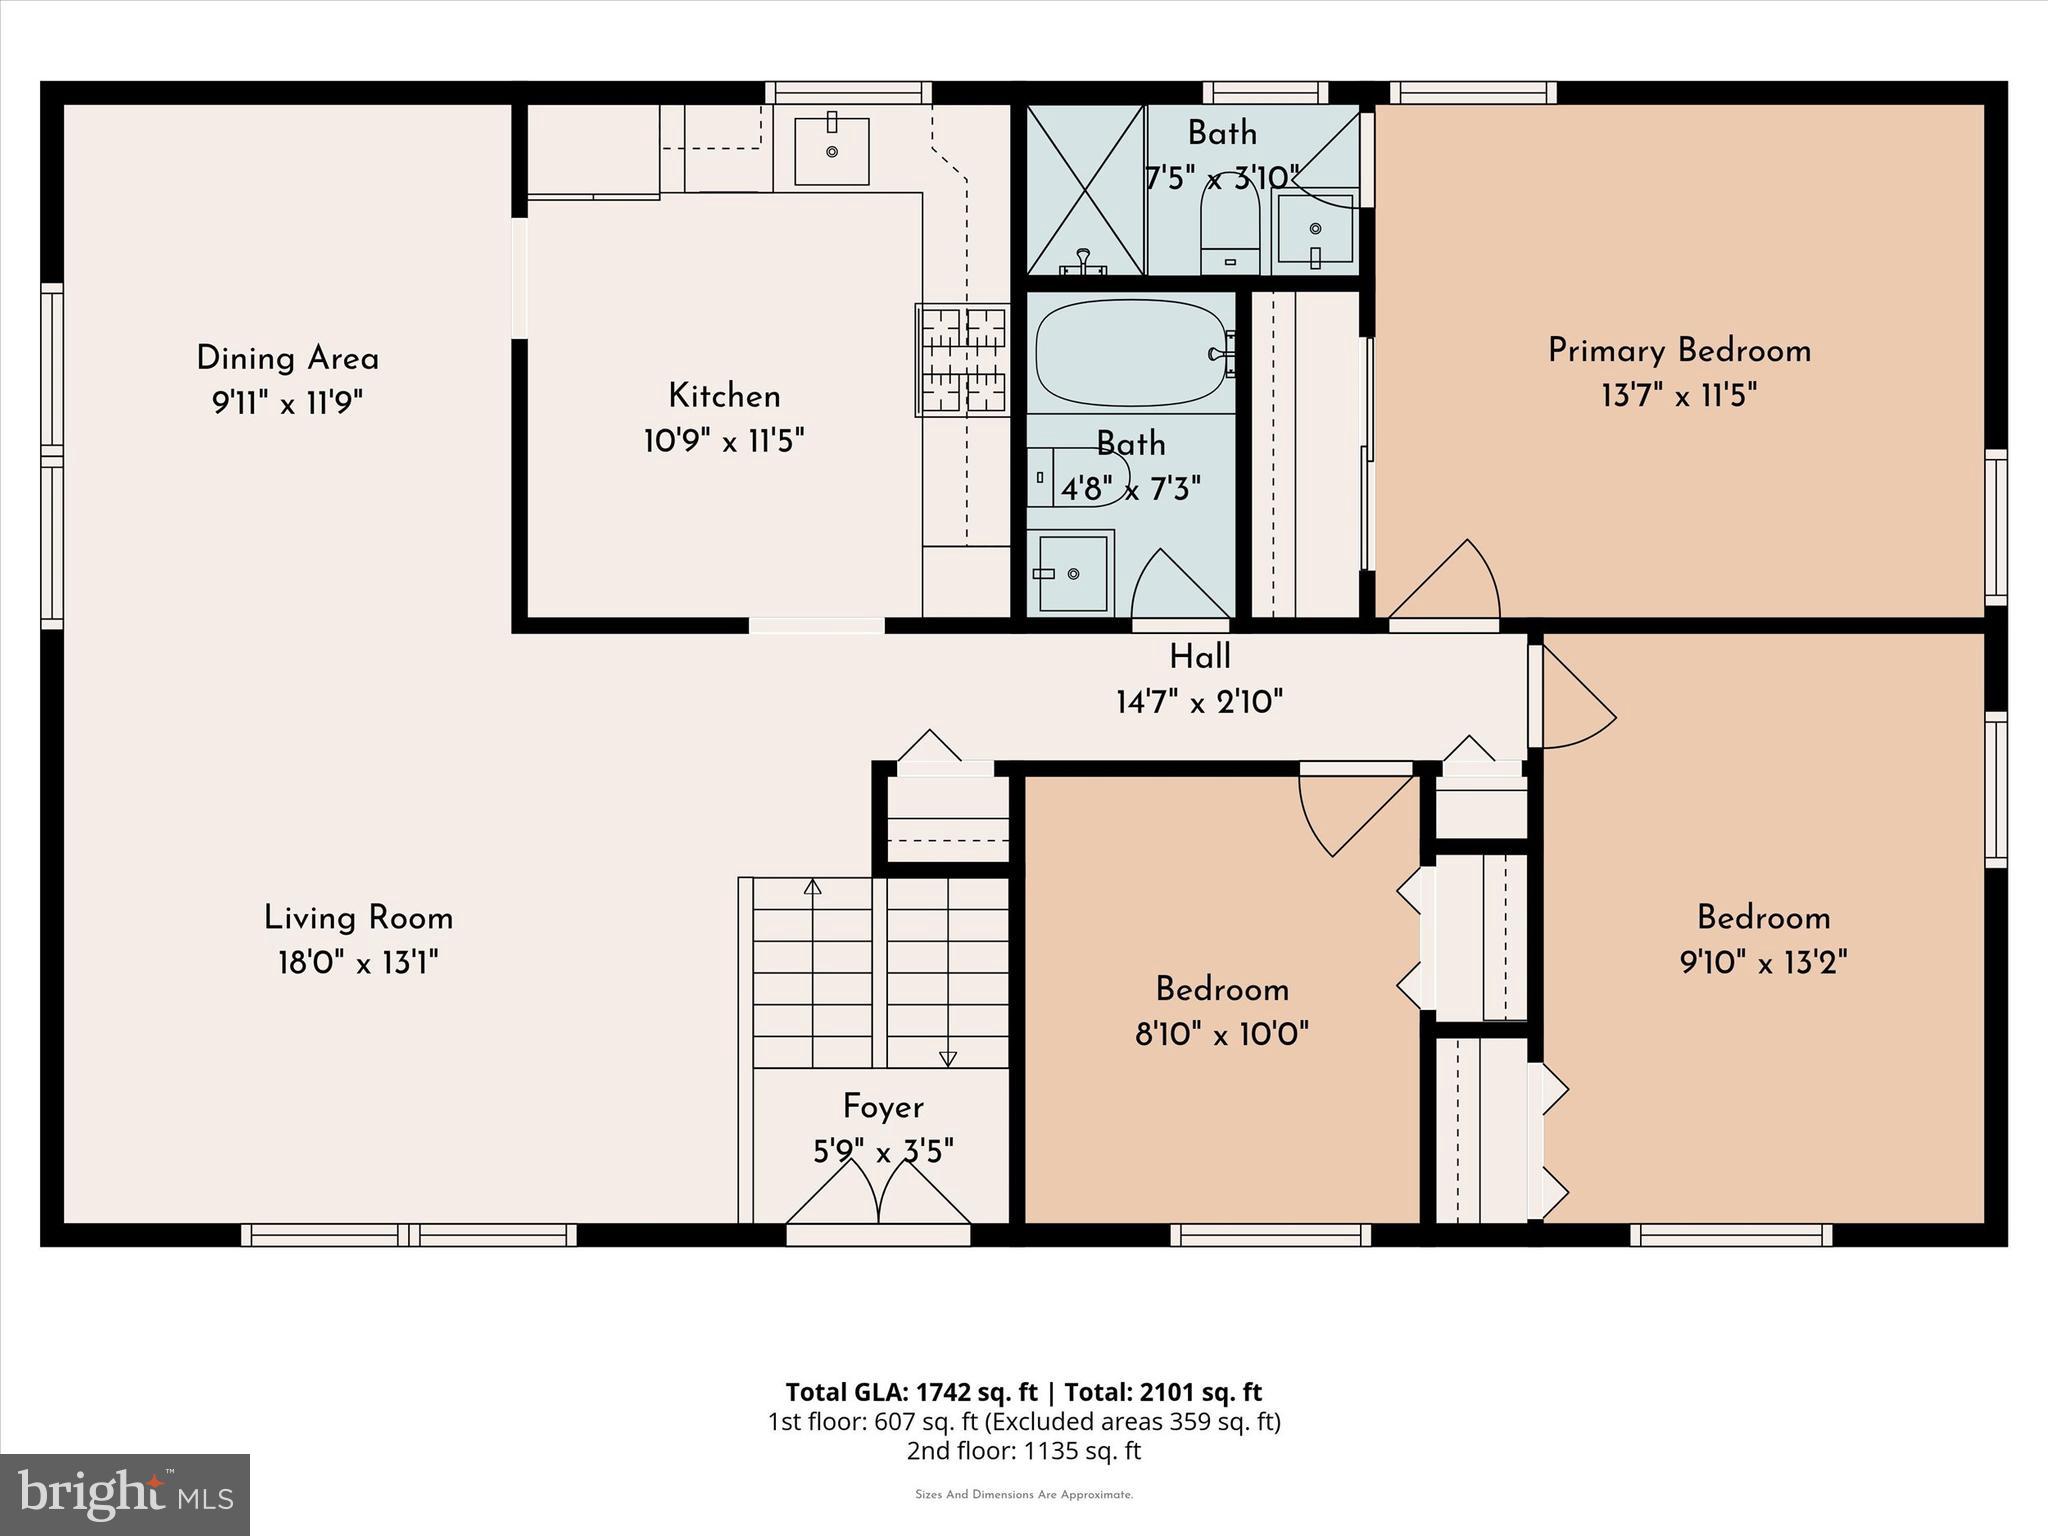
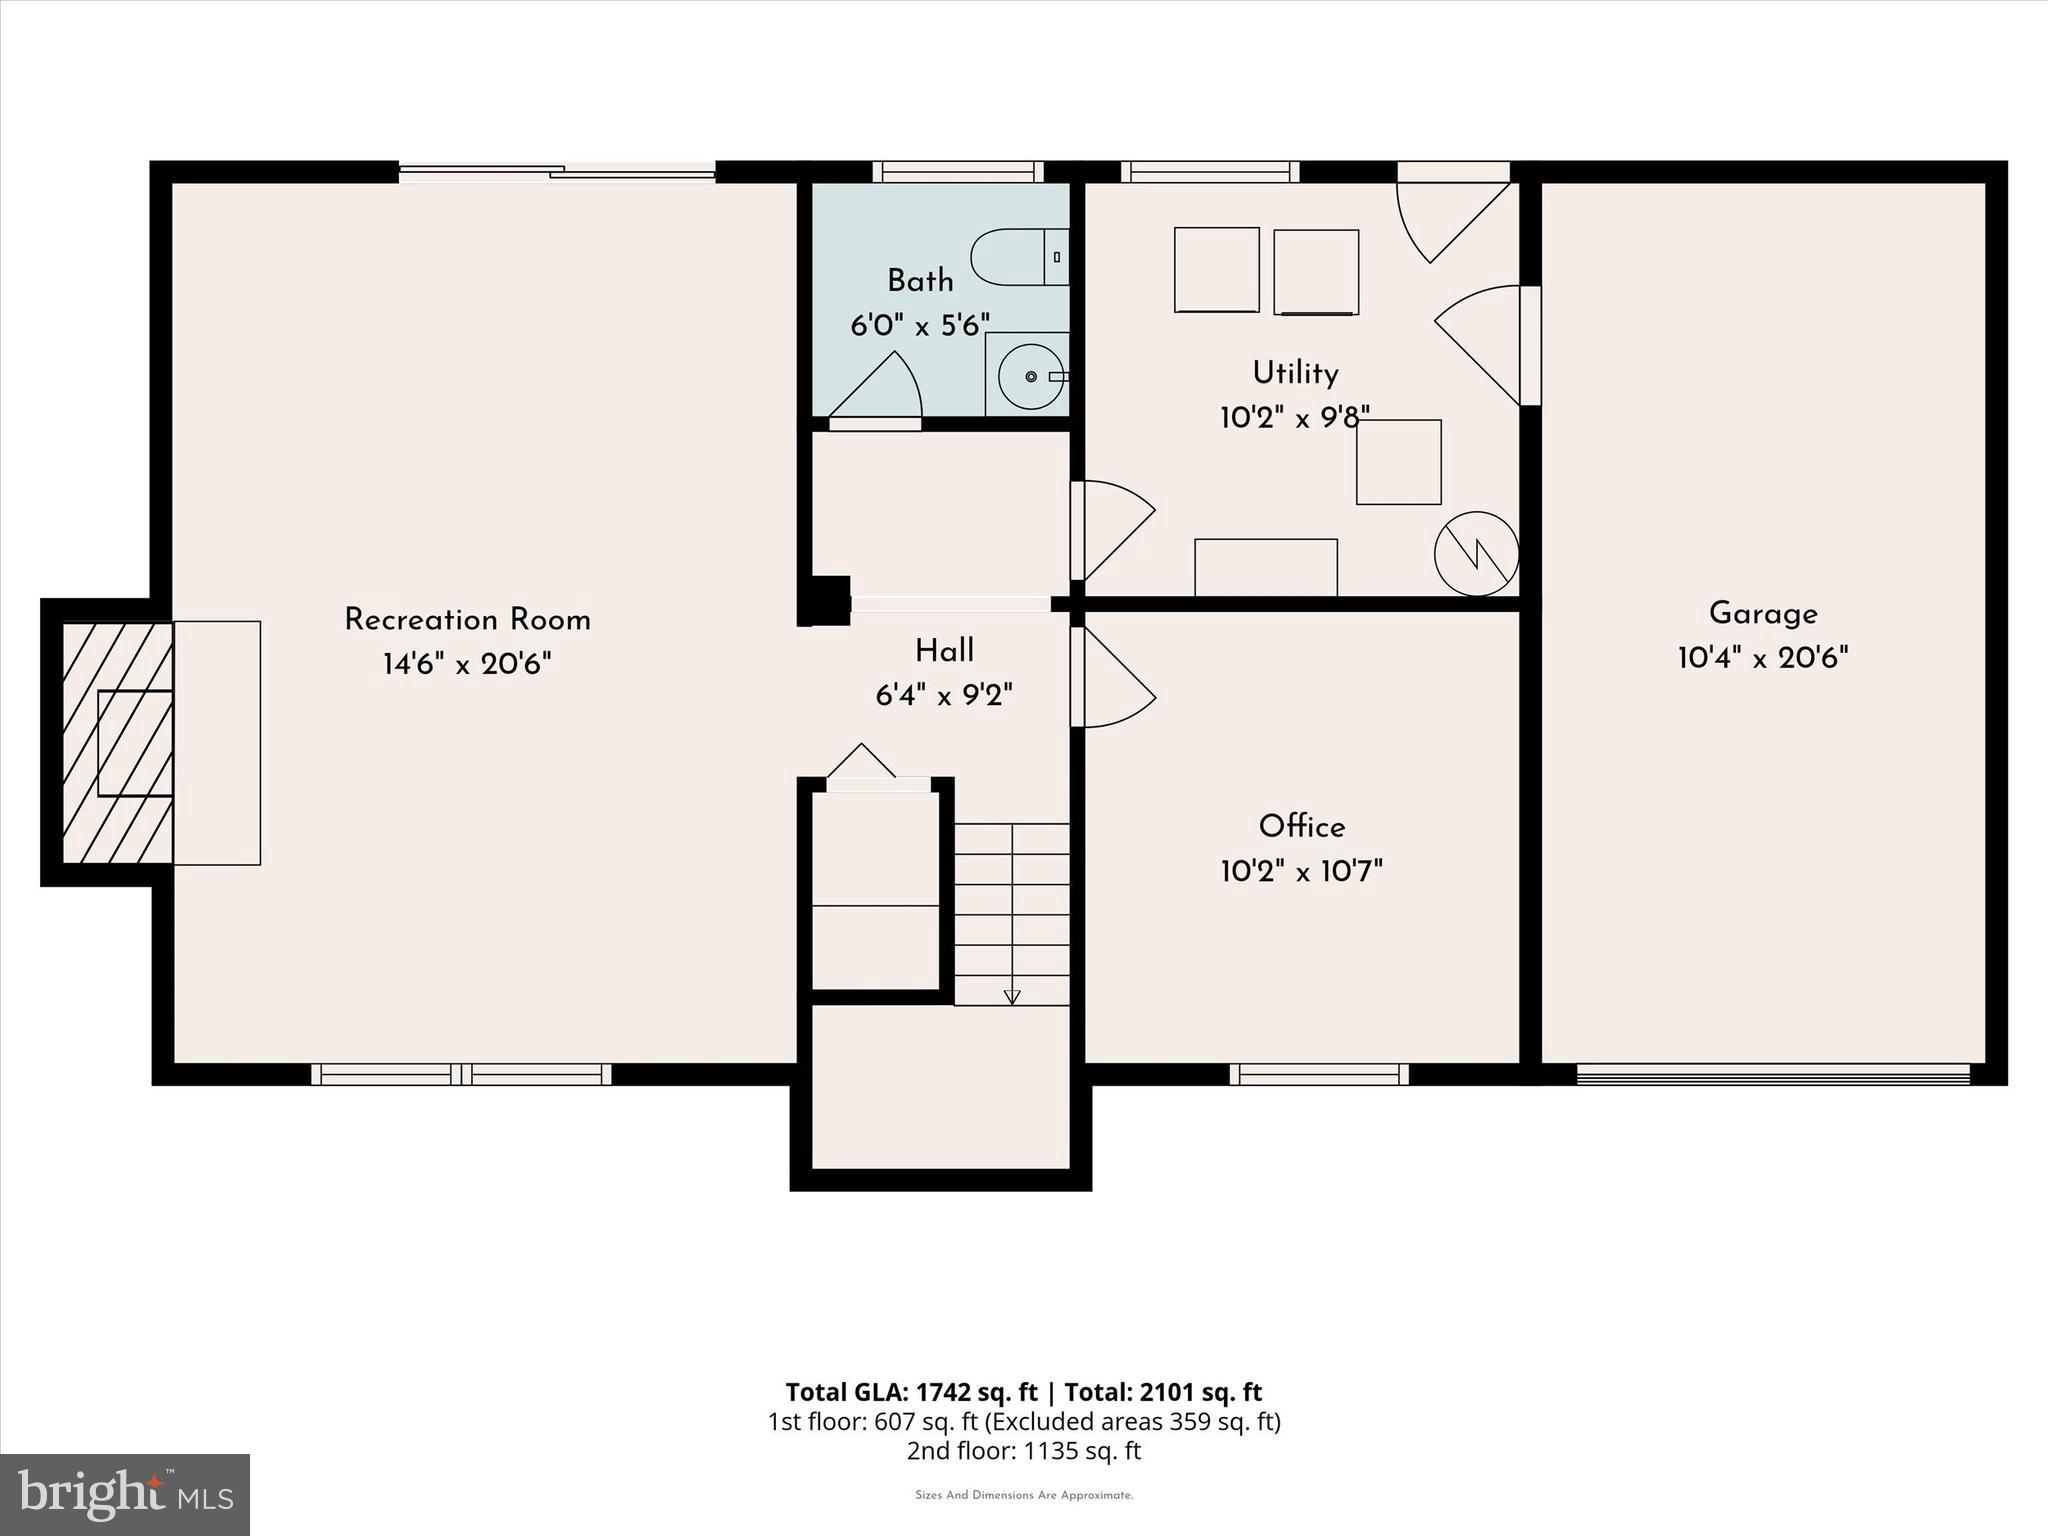
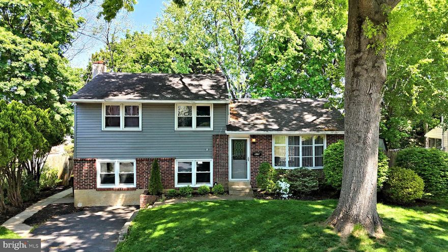
Welcome to 118 Clarrige Drive in Upper Dublin School District. This thoughtfully updated bi-level offers the perfect blend of location, comfort, and natural serenity. Located just steps from Thomas Fitzwater Elementary School and Sunny Willow Swim Club, and a short walk to Twining Valley Park and Dog Park, this home puts everything you love about community living right at your doorstep. Inside, a versatile bi-level layout offers two distinct living spaces — a bright upper living room and a cozy lower-level family room complete with a gas fireplace and sliders opening to a private patio. On the downstairs level is a freshly updated powder room (2025) and an additional flex space—perfect for a home office or 4th bedroom! Out back, enjoy a serene, private yard with no rear neighbors—just a natural tree line that creates a peaceful buffer year-round. Inside, three well-appointed bedrooms provide comfortable retreats and large closets offer plenty of storage. Major updates include a new roof with transferable warranty and new siding (2020), fully renovated kitchen (2021) and two updated full bathrooms (2019 & 2021). A freshly sealcoated driveway welcomes you home and refreshed landscaping adds tons of curb appeal to this meticulously kept home. To give the new owners peace of mind, this property is being offered with an America's Preferred Home Warranty. Turnkey, timeless, and truly move-in ready. Don't miss your opportunity to call 118 Clarrige Drive home.
Features & Amenities
Interior
-
Total Bedrooms
3
-
Bathrooms
2
-
1/2 Bathrooms
1
-
Above Grade Finished Area
2101.0
-
Basement YN
YES
-
Cooling YN
YES
-
Cooling
Central Air, Electric
-
Fireplace YN
YES
-
Heating YN
YES
-
Heating
Natural Gas, Central
-
Pet friendly
N/A
Exterior
-
Garage
Yes
-
Garage spaces
1
-
Construction Materials
Vinyl Siding
-
Other Exterior Features
Barbecue
-
Parking
Garage, Driveway, Attached
-
Pool
No
-
Waterfront YN
NO
Area & Lot
-
Lot Size(acres)
0.61
-
Lot Size(square feet)
26451.0
-
Property Type
Residential
-
Property Sub Type
Single Family Residence
-
Architectural Style
Bi-level
Price
-
Sales Price
$550,000
-
Tax Amount
$7,643
-
Sq. Footage
2, 101
-
Price/SqFt
$261
HOA
-
Association
No
School District
-
Elementary School
N/A
-
Middle School
N/A
-
High School
N/A
Property Features
-
New Construction
NO
-
Foundation Details
Concrete Perimeter
-
Senior Community YN
NO
-
Sewer
Public Sewer
-
Tax Lot
049
-
Water Source
Public
Schedule a Showing
Showing scheduled successfully.
Mortgage calculator
Estimate your monthly mortgage payment, including the principal and interest, property taxes, and HOA. Adjust the values to generate a more accurate rate.
Your payment
Principal and Interest:
$
Property taxes:
$
HOA fees:
$
Total loan payment:
$
Total interest amount:
$
Location
County
MONTGOMERY
Elementary School
Middle School
High School
Listing Courtesy of Sarah Gabriel , Keller Williams Real Estate-Blue Bell
RealHub Information is provided exclusively for consumers' personal, non-commercial use, and it may not be used for any purpose other than to identify prospective properties consumers may be interested in purchasing. All information deemed reliable but not guaranteed and should be independently verified. All properties are subject to prior sale, change or withdrawal. RealHub website owner shall not be responsible for any typographical errors, misinformation, misprints and shall be held totally harmless.

AGENT
Kyle Colliflower
Call Kyle today to schedule a private showing.

* Listings on this website come from the FMLS IDX Compilation and may be held by brokerage firms other than the owner of this website. The listing brokerage is identified in any listing details. Information is deemed reliable but is not guaranteed. If you believe any FMLS listing contains material that infringes your copyrighted work please click here to review our DMCA policy and learn how to submit a takedown request.© 2024 FMLS.
Related Properties
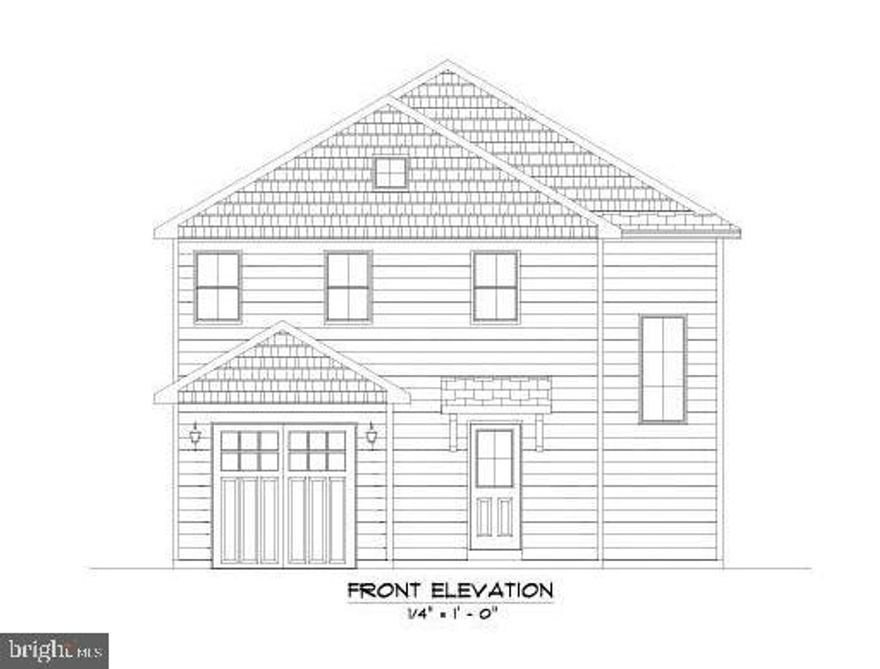
WILLOW GROVE
1668 WASHINGTON AVENUE
3 Beds
2 Baths
N/A
$575,000
MLS#: PAMC2170690
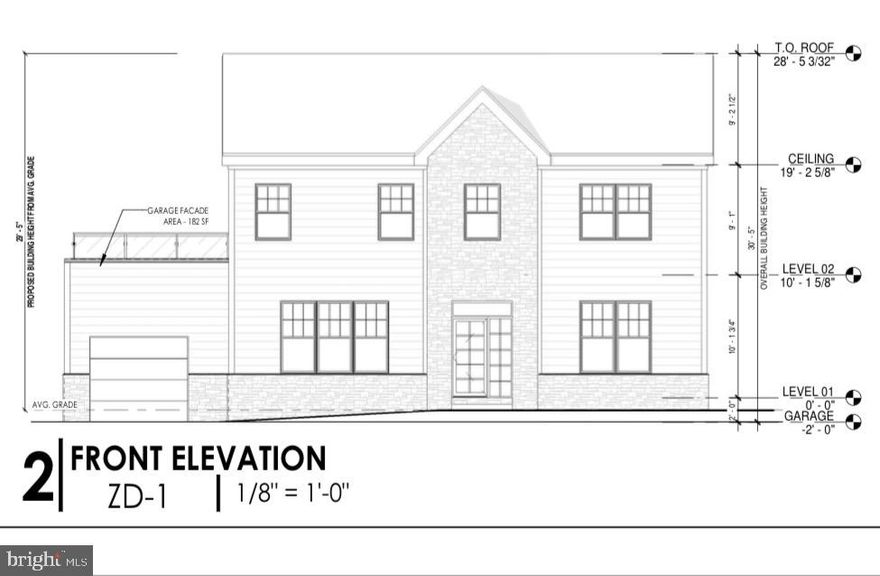
WILLOW GROVE
0 WASHINGTON AVENUE
4 Beds
2 Baths
2,200 Sq.Ft.
$649,900
MLS#: PAMC2170716
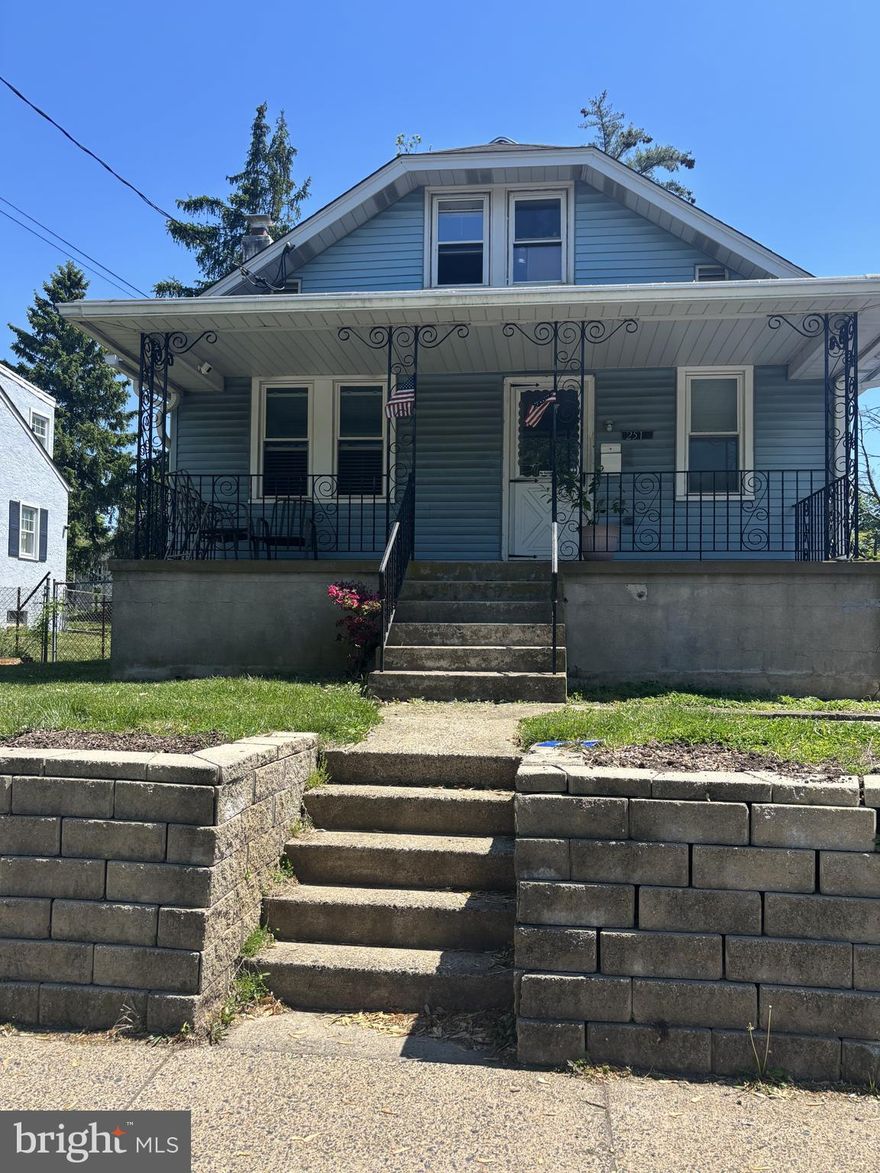
WILLOW GROVE
251 FITZWATERTOWN ROAD
4 Beds
1 Baths
1,248 Sq.Ft.
$475,000
MLS#: PAMC2178762
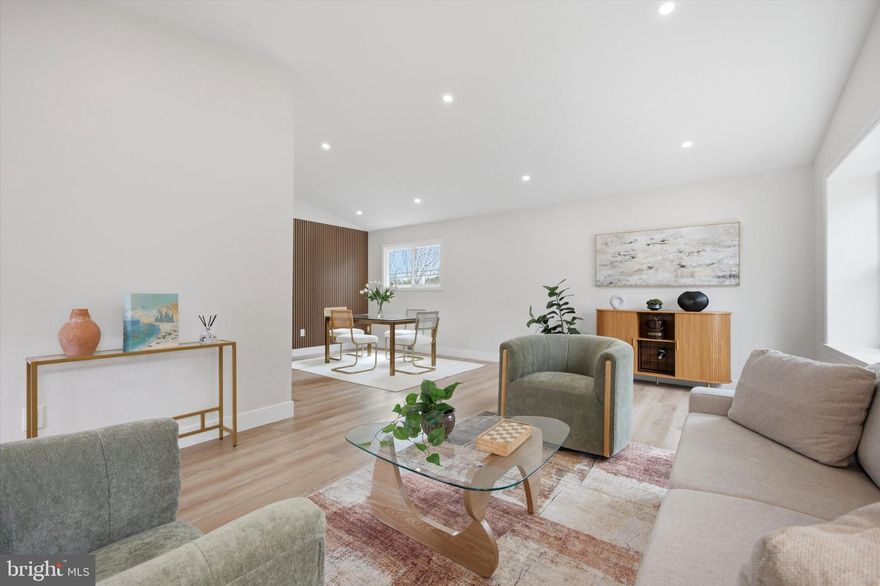
WILLOW GROVE
1551 FITZWATERTOWN ROAD
3 Beds
2 Baths
2,062 Sq.Ft.
$479,995
MLS#: PAMC2179308
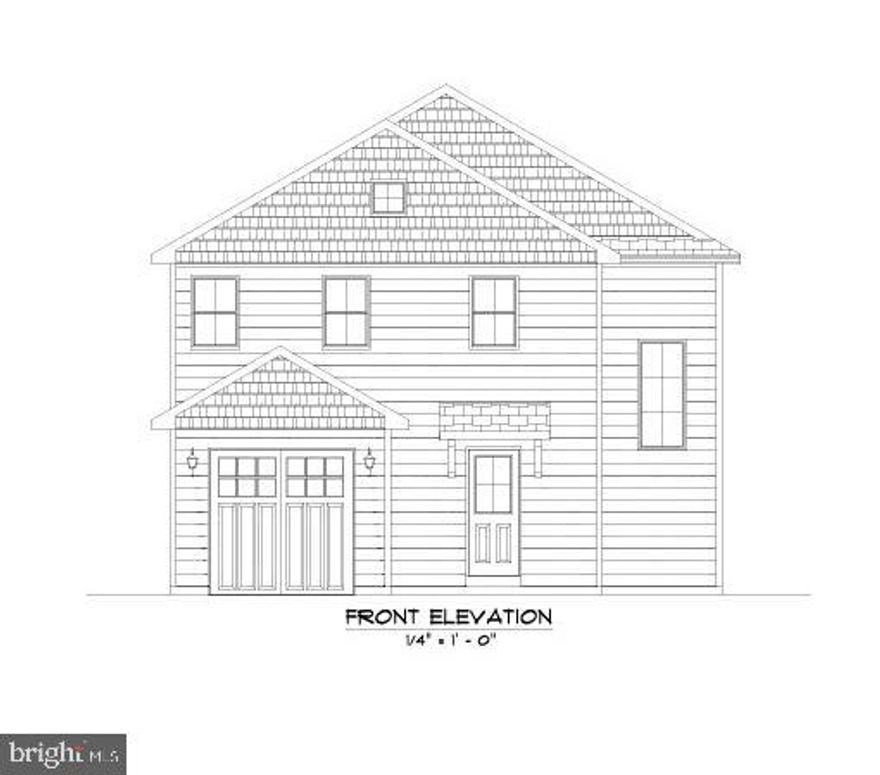
WILLOW GROVE
0 LAMOTT AVENUE
3 Beds
2 Baths
N/A
$600,000
MLS#: PAMC2170730

WILLOW GROVE
1710 TWINING ROAD
5 Beds
4 Baths
5,990 Sq.Ft.
$510,000
MLS#: PAMC2162398
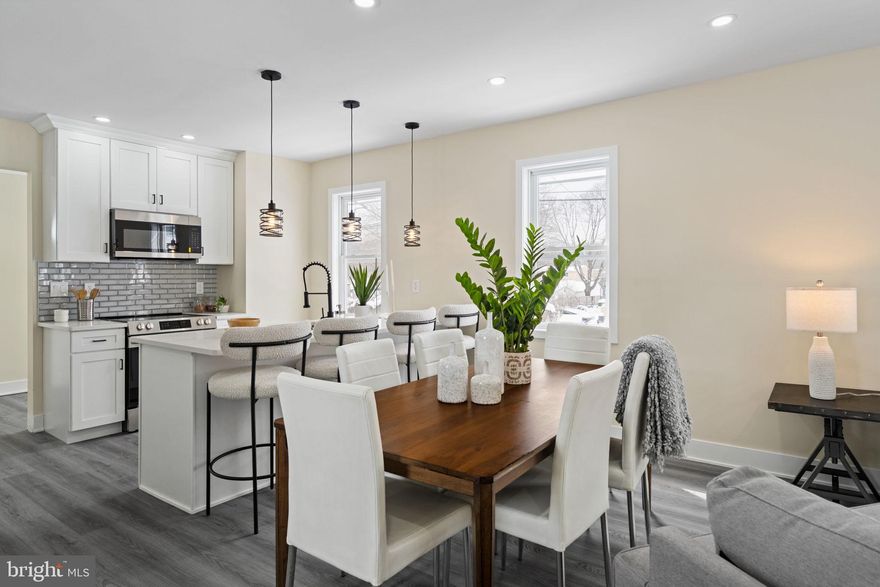
WILLOW GROVE
1601 FAIRVIEW AVENUE
3 Beds
1 Baths
1,624 Sq.Ft.
$550,000
MLS#: PAMC2158714
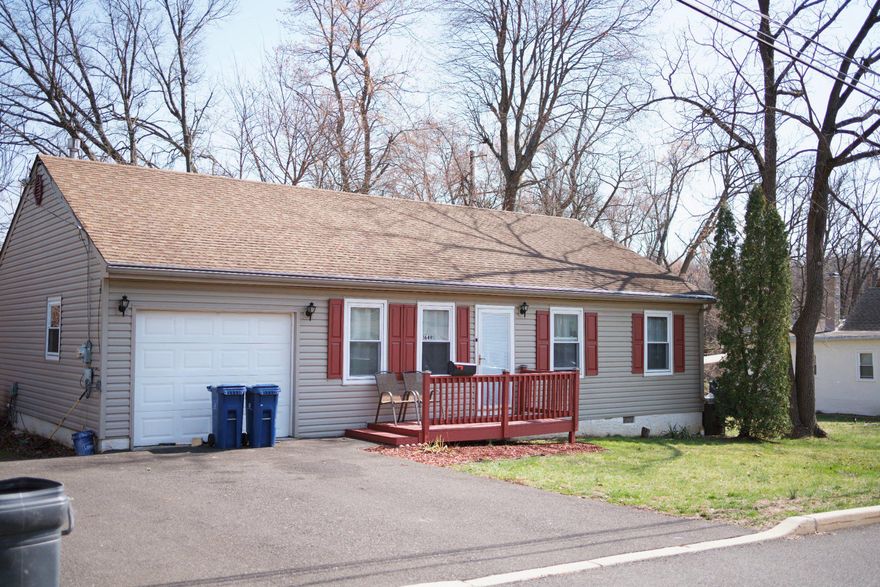
WILLOW GROVE
1649 WASHINGTON AVENUE
3 Beds
2 Baths
1,152 Sq.Ft.
$465,000
MLS#: PAMC2176462
WILLOW GROVE
609 MANSFIELD ROAD
3 Beds
1 Baths
1,584 Sq.Ft.
$479,900
MLS#: PAMC2178318
.png)