
Colonial, Traditional
118 STONEGATE DRIVE
LANDENBERG, PA 19350
MLS#: PACT2133120
$735,000


Property
Beds
4
Full Baths
3
1/2 Baths
1
Year Built
1997
Sq.Footage
4,089
Coming Soon in the highly desirable Stonegate community! Beautifully updated and meticulously maintained, this 4-bedroom, 3.5-bath Colonial is situated on a picturesque one-acre lot surrounded by the peaceful, open setting that makes this neighborhood so special. Inside, a functional open floor plan is enhanced by wide-plank hardwood flooring throughout the main level, a spacious kitchen that flows seamlessly into the inviting family room with stone gas fireplace, and a true home office. Recent upgrades include a stunning brand-new primary bathroom, custom laundry room, EV car charger, and a beautifully finished lower level offering additional living and flexible-use space. Outside, a rear deck and patio provide the perfect setting to enjoy the expansive lot. Located in the sought-after Avon Grove School District, this Stonegate home has so much more to offer—full details coming soon! Seller is licensed realtor
Features & Amenities
Interior
-
Other Interior Features
Ceiling Fan(s), Walk-In Closet(s), Vaulted Ceiling(s), High Ceilings, Built-in Features, Crown Molding, Open Floorplan
-
Total Bedrooms
4
-
Bathrooms
3
-
1/2 Bathrooms
1
-
Above Grade Finished Area
3091.0
-
Basement YN
YES
-
Cooling YN
YES
-
Cooling
Central Air, Ceiling Fan(s), Electric, Attic Fan
-
Fireplace YN
YES
-
Heating YN
YES
-
Heating
Exhaust Fan, Electric, Propane, Forced Air, Heat Pump
-
Pet friendly
N/A
Exterior
-
Garage
Yes
-
Garage spaces
2
-
Construction Materials
Stone, Vinyl Siding
-
Parking
Asphalt, Garage, Driveway, Attached
-
Patio and Porch Features
Deck, Patio
-
Pool
No
-
Waterfront YN
NO
Area & Lot
-
Lot Size(acres)
1.0
-
Lot Size(square feet)
43,560
-
Property Type
Residential
-
Property Sub Type
Single Family Residence
-
Architectural Style
Colonial, Traditional
Price
-
Sales Price
$735,000
-
Tax Amount
$11,532
-
Financing Options
Conventional, Cash, VA
-
Sq. Footage
4,089
-
Price/SqFt
$179
HOA
-
Association
YES
-
Association Fee
$450
-
Association Fee Frequency
Annually
-
Association Fee Includes
N/A
School District
-
Elementary School
N/A
-
Middle School
N/A
-
High School
N/A
Property Features
-
New Construction
NO
-
Foundation Details
Block
-
Senior Community YN
NO
-
Sewer
Septic Tank
-
Tax Lot
0060
-
Water Source
Well
Schedule a Showing
Showing scheduled successfully.
Mortgage calculator
Estimate your monthly mortgage payment, including the principal and interest, property taxes, and HOA. Adjust the values to generate a more accurate rate.
Your payment
Principal and Interest:
$
Property taxes:
$
HOA fees:
$
Total loan payment:
$
Total interest amount:
$
Location
County
CHESTER
Elementary School
Middle School
High School
Listing Courtesy of Lisa Norman-Jones , Long & Foster Real Estate, Inc.
RealHub Information is provided exclusively for consumers' personal, non-commercial use, and it may not be used for any purpose other than to identify prospective properties consumers may be interested in purchasing. All information deemed reliable but not guaranteed and should be independently verified. All properties are subject to prior sale, change or withdrawal. RealHub website owner shall not be responsible for any typographical errors, misinformation, misprints and shall be held totally harmless.

AGENT
Kyle Colliflower
Call Kyle today to schedule a private showing.

* Listings on this website come from the FMLS IDX Compilation and may be held by brokerage firms other than the owner of this website. The listing brokerage is identified in any listing details. Information is deemed reliable but is not guaranteed. If you believe any FMLS listing contains material that infringes your copyrighted work please click here to review our DMCA policy and learn how to submit a takedown request.© 2024 FMLS.
Related Properties
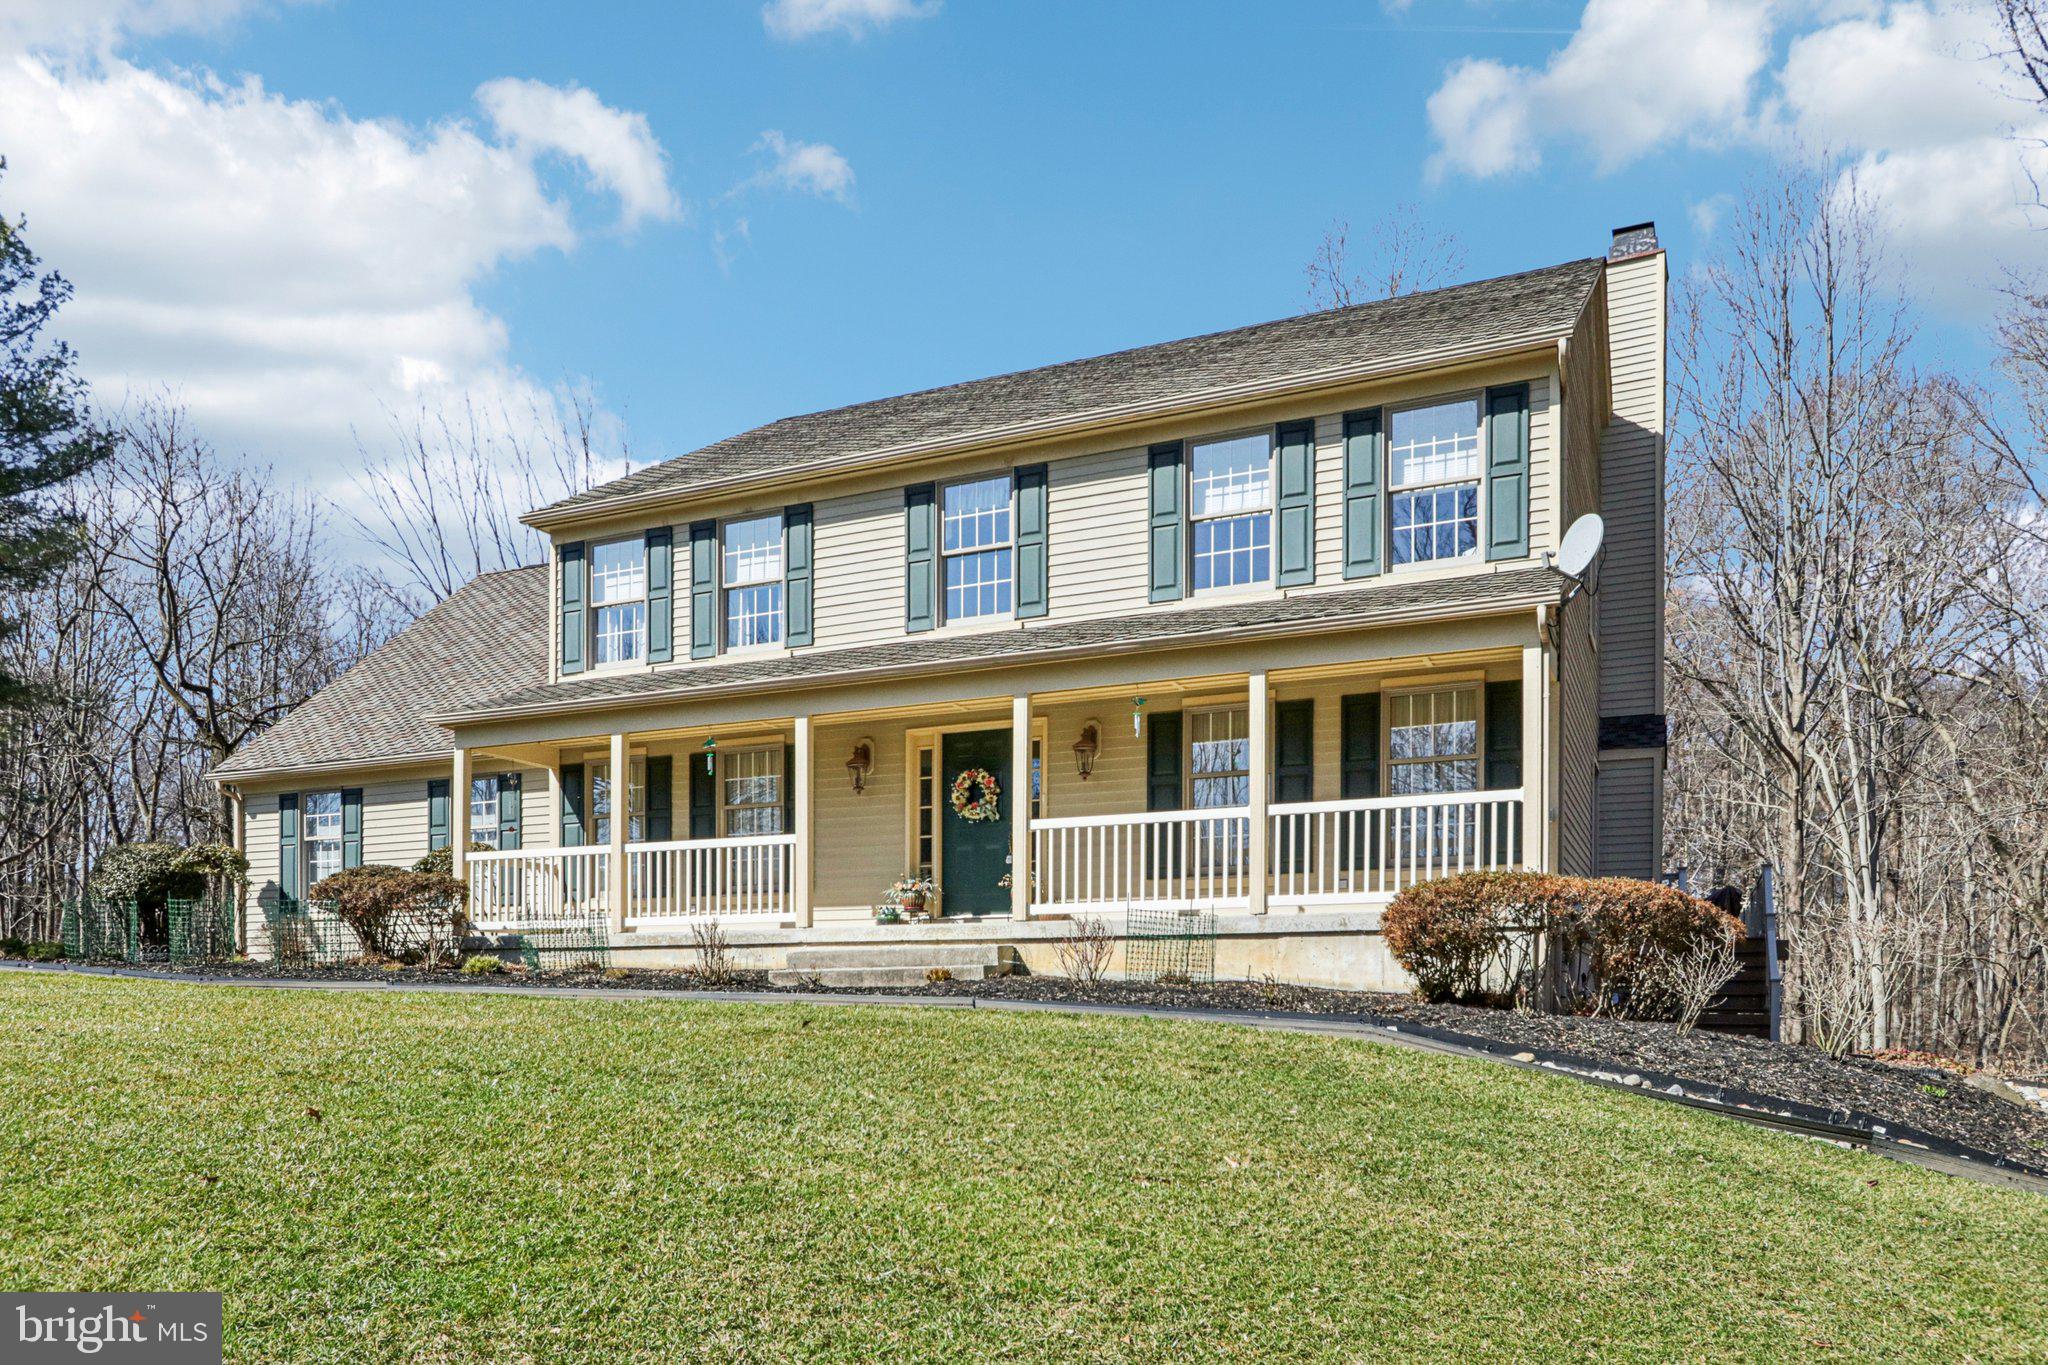
LANDENBERG
3 KINGS COURT
4 Beds
2 Baths
3,928 Sq.Ft.
$719,900
MLS#: PACT2119386
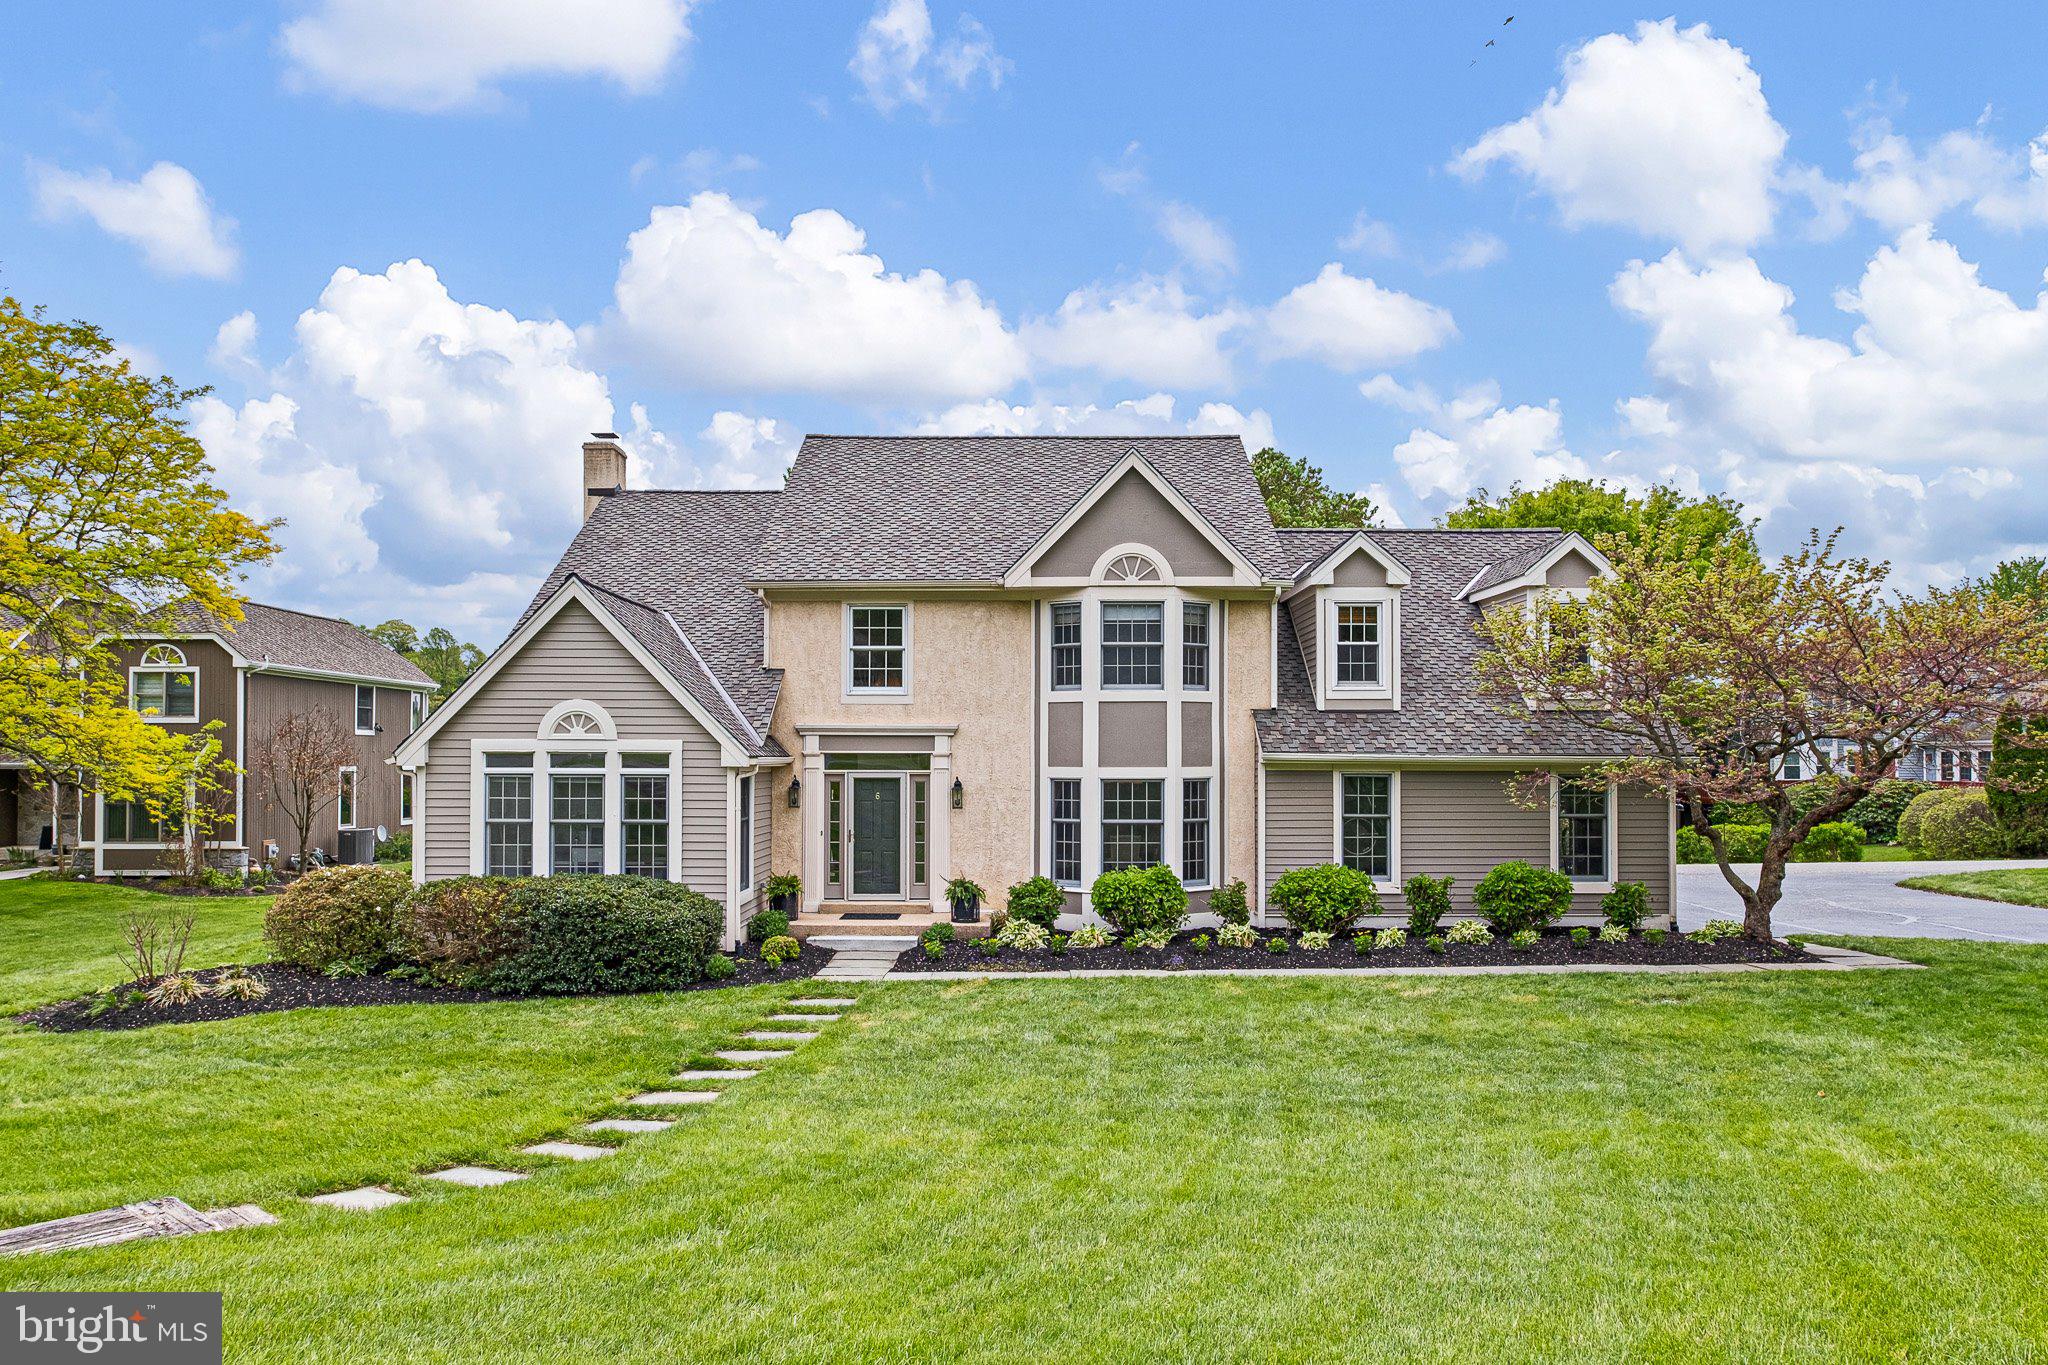
LANDENBERG
6 W SHORE COURT
5 Beds
3 Baths
3,551 Sq.Ft.
$799,900
MLS#: PACT2127206

LANDENBERG
308 BUTTONWOOD ROAD
3 Beds
3 Baths
5,895 Sq.Ft.
$879,900
MLS#: PACT2131948
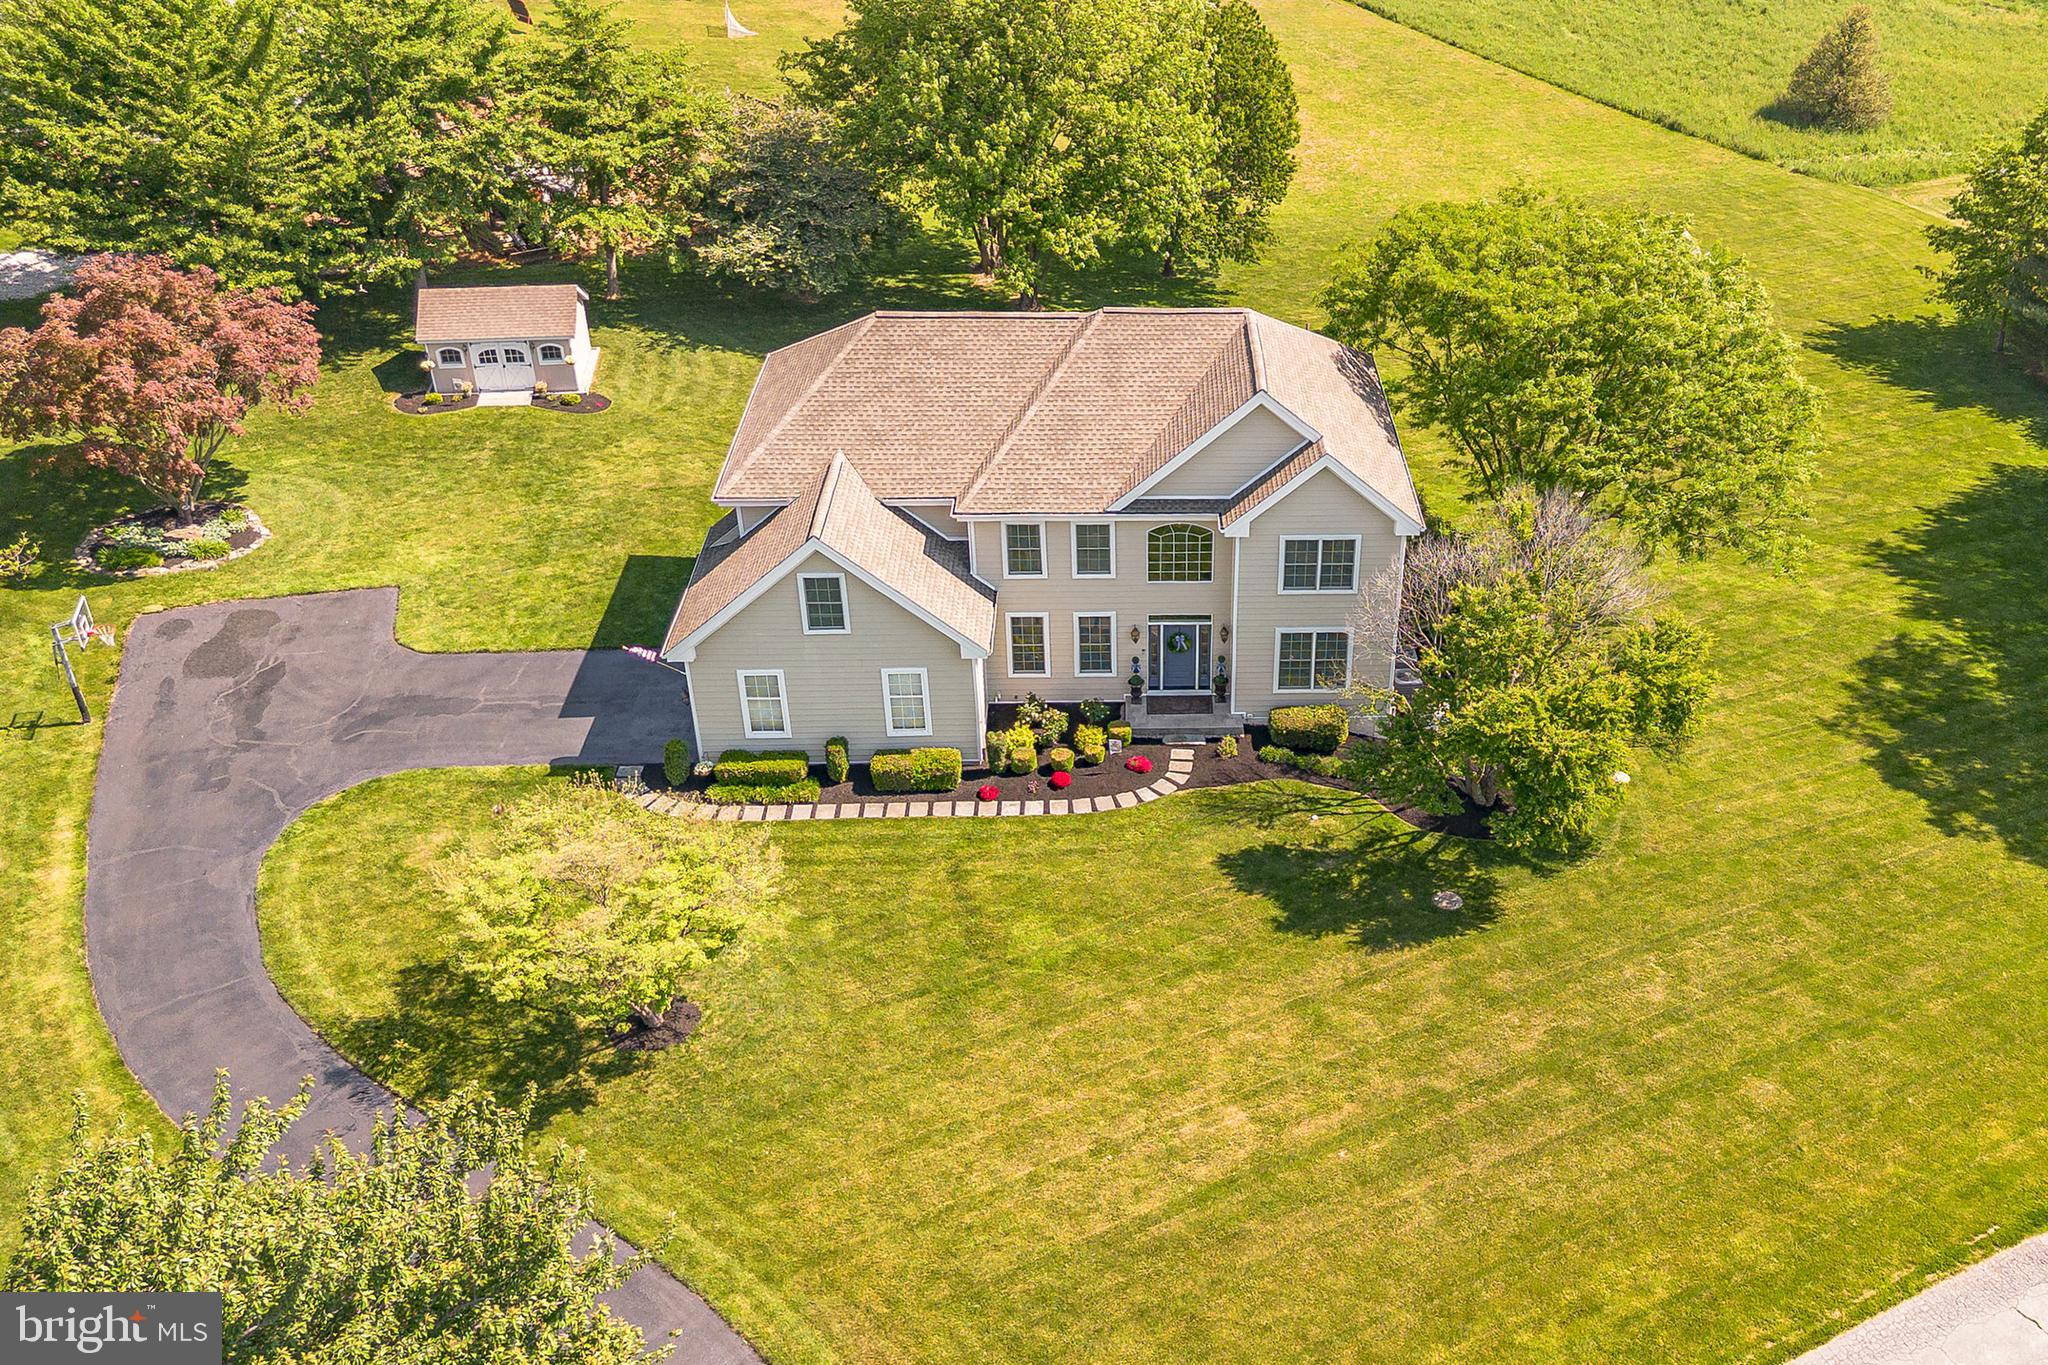
LANDENBERG
168 WALNUT RUN ROAD
4 Beds
3 Baths
4,417 Sq.Ft.
$850,000
MLS#: PACT2125690
.png)