
Property
Beds
3
Full Baths
2
1/2 Baths
None
Year Built
2005
Sq.Footage
1,565
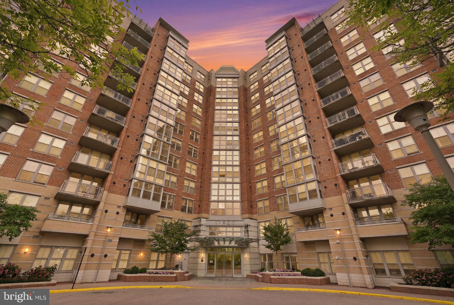
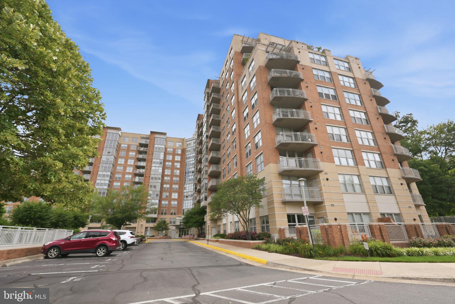
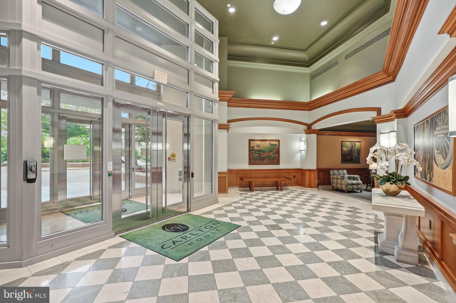
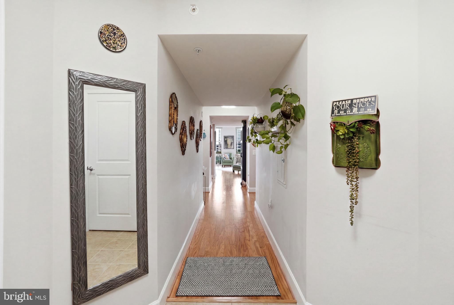
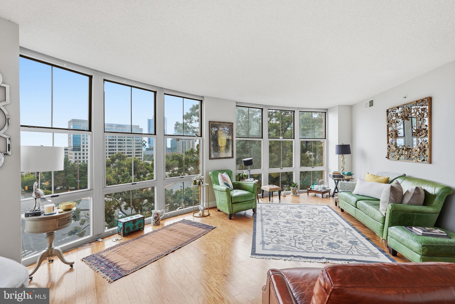
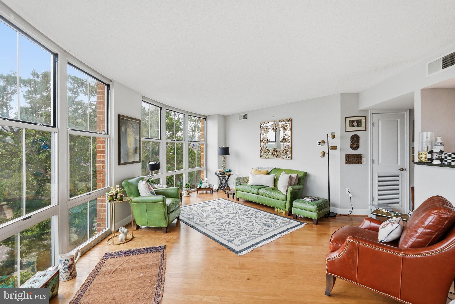
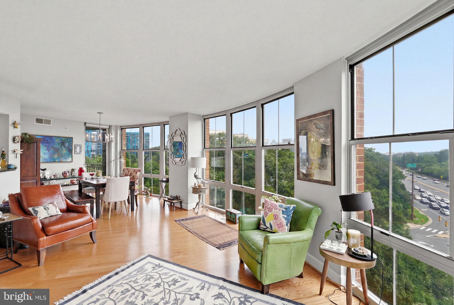
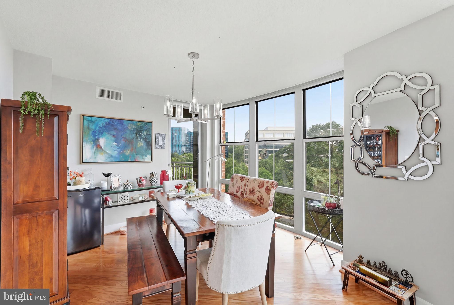
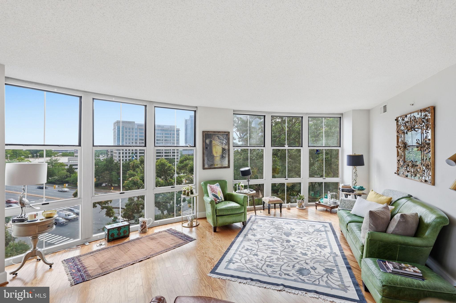
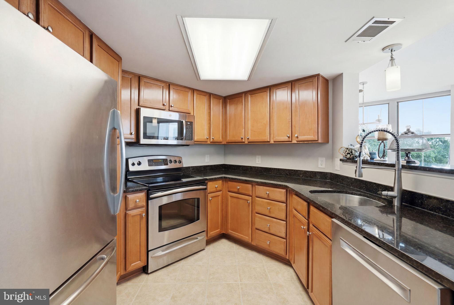
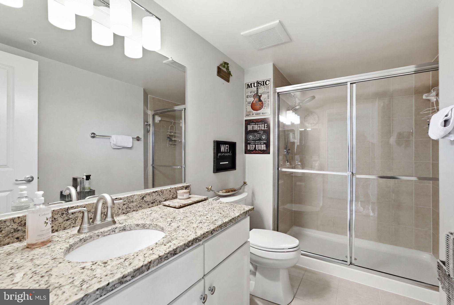
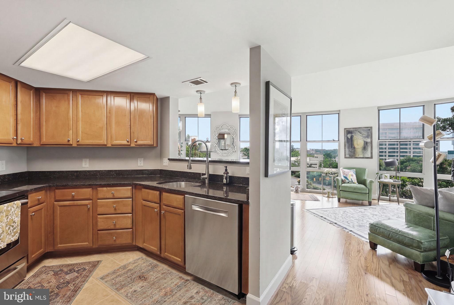
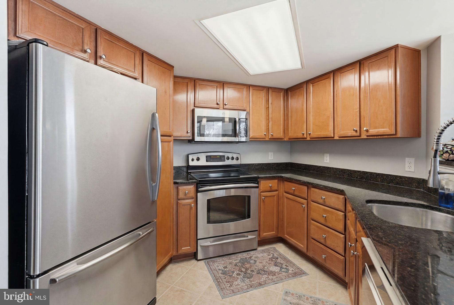
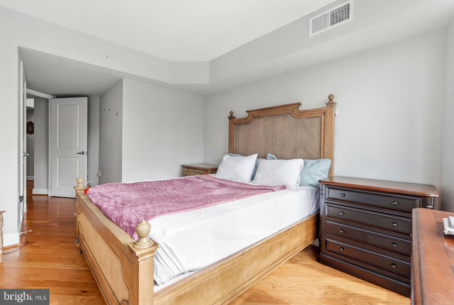
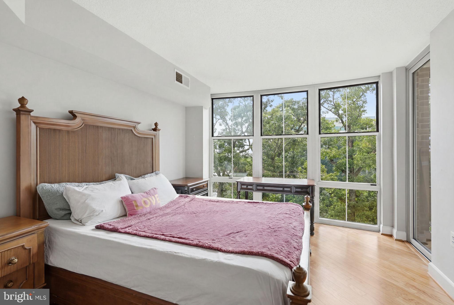
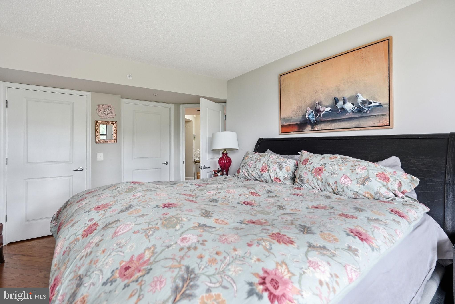
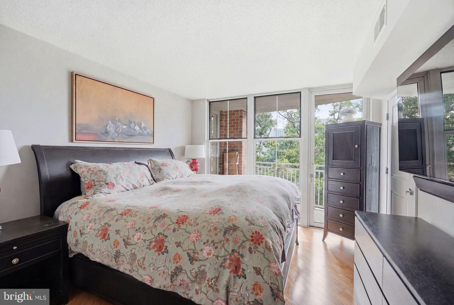
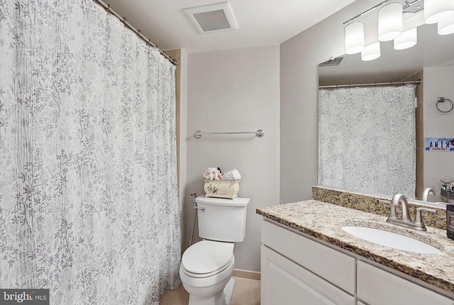
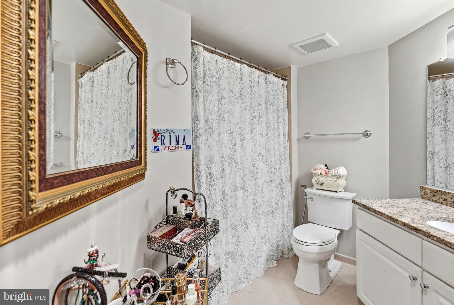
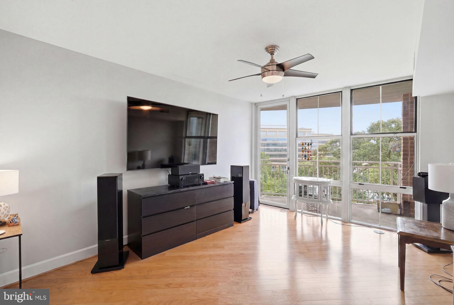
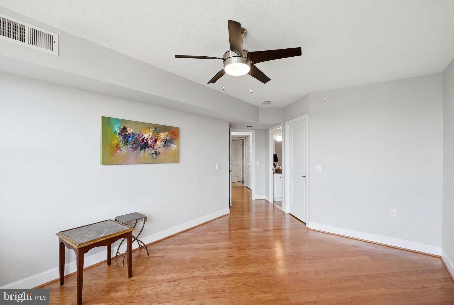
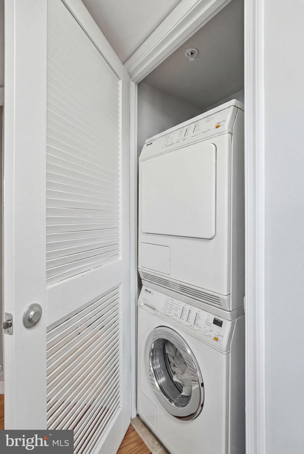
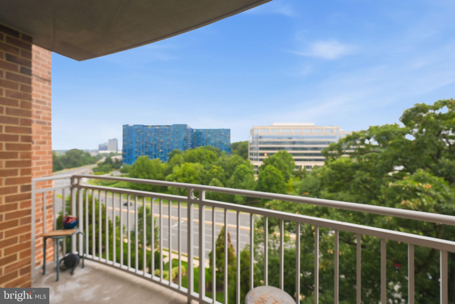
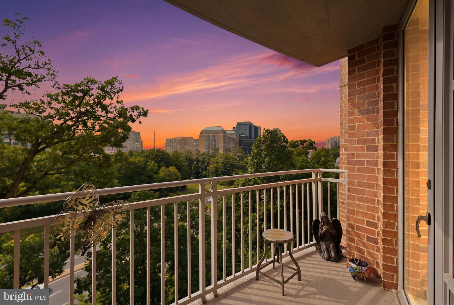
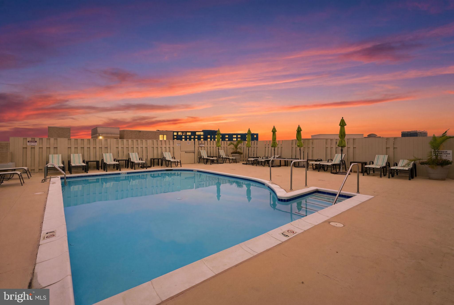
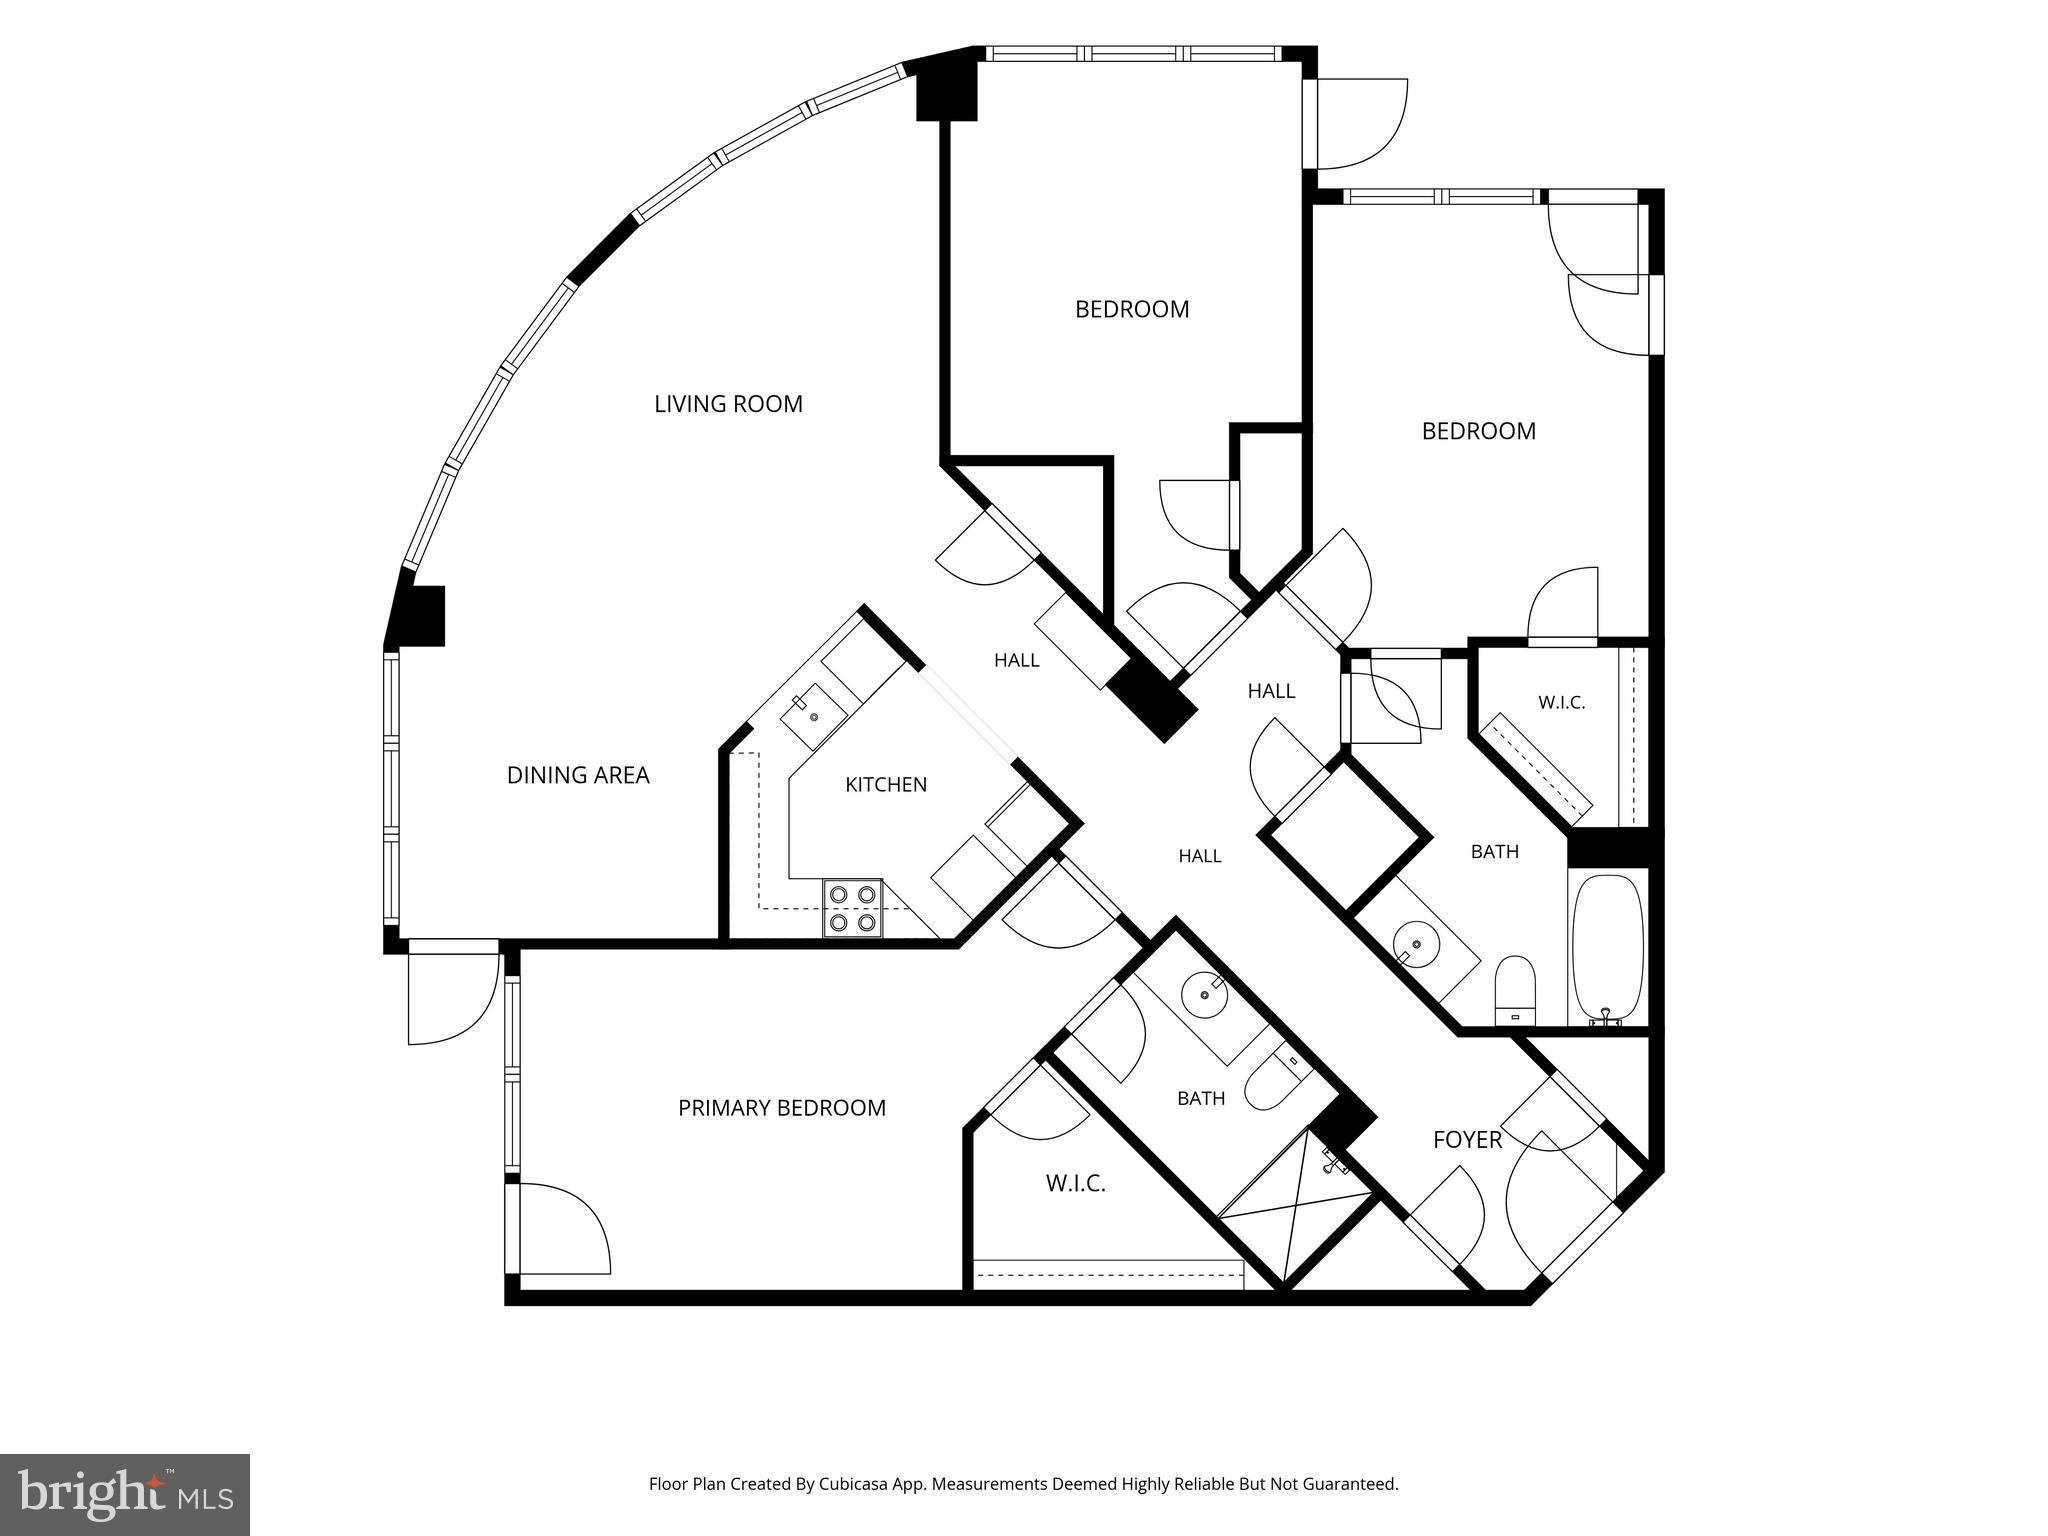
Experience elevated condominium living in the heart of Reston in this rare three-bedroom, two full-bath residence at Carlton House. Two private balconies showcase sweeping panoramic views, while floor-to-ceiling windows flood the home with natural light, creating a bright and inviting atmosphere throughout. The open-concept layout offers the perfect blend of comfort and functionality for both everyday living and entertaining. The thoughtfully designed floor plan features two spacious primary suites, each with a walk-in closet, plus a versatile third bedroom ideal for guests, a home office, or additional living space. A full-size washer and dryer, two side-by-side reserved garage parking spaces, and a private storage unit add everyday convenience. Perfectly positioned directly across from Reston Town Center and just minutes from Reston Station, you'll enjoy easy access to premier shopping, dining, entertainment, and the Washington & Old Dominion Railroad Regional Park Trail for walking, running, and cycling. Residents of Carlton House enjoy an exceptional collection of resort-style amenities, including a rooftop pool and sun terrace with grilling stations, fitness center, yoga studio, club room, theater, business center, billiards room, and full concierge service. Combining spectacular views, light-filled living spaces, outstanding amenities, and an unbeatable location, this home offers the very best of Reston living.
Features & Amenities
Interior
-
Other Interior Features
Walk-In Closet(s), Open Floorplan
-
Total Bedrooms
3
-
Bathrooms
2
-
Above Grade Finished Area
1565.0
-
Basement YN
NO
-
Cooling YN
YES
-
Cooling
Central Air, Electric
-
Fireplace YN
NO
-
Heating YN
YES
-
Heating
Natural Gas, Forced Air
-
Main Level Bedrooms
3
-
Pet friendly
Number Limit, Breed Restrictions, Yes
Exterior
-
Garage
Yes
-
Garage spaces
2
-
Construction Materials
Brick
-
Parking
Assigned, Garage, Parking Lot, Underground, Attached
-
Pool
Yes
-
Pool Features
Community
-
Waterfront YN
NO
Area & Lot
-
Property Type
Residential
-
Property Sub Type
Condominium
-
Architectural Style
Transitional
Price
-
Sales Price
$665,000
-
Tax Amount
$7,752
-
Financing Options
Cash, Other, Conventional, FHA, VA
-
Sq. Footage
1,565
-
Price/SqFt
$424
HOA
-
Association
No
School District
-
Elementary School
LAKE ANNE
-
Middle School
HUGHES
-
High School
SOUTH LAKES
Property Features
-
New Construction
NO
-
Accessibility Features
Accessible Elevator Installed
-
Association Amenities
Billiard Room, Fitness Center, Game Room, Meeting Room, Party Room, Elevator(s)
-
Senior Community YN
NO
-
Sewer
Public Sewer
-
Water Source
Public
Schedule a Showing
Showing scheduled successfully.
Mortgage calculator
Estimate your monthly mortgage payment, including the principal and interest, property taxes, and HOA. Adjust the values to generate a more accurate rate.
Your payment
Principal and Interest:
$
Property taxes:
$
HOA fees:
$
Total loan payment:
$
Total interest amount:
$
Location
County
FAIRFAX
Elementary School
LAKE ANNE
Middle School
HUGHES
High School
SOUTH LAKES
Listing Courtesy of Michael I Putnam , EXP Realty, LLC
RealHub Information is provided exclusively for consumers' personal, non-commercial use, and it may not be used for any purpose other than to identify prospective properties consumers may be interested in purchasing. All information deemed reliable but not guaranteed and should be independently verified. All properties are subject to prior sale, change or withdrawal. RealHub website owner shall not be responsible for any typographical errors, misinformation, misprints and shall be held totally harmless.

AGENT
Kyle Colliflower
Call Kyle today to schedule a private showing.

* Listings on this website come from the FMLS IDX Compilation and may be held by brokerage firms other than the owner of this website. The listing brokerage is identified in any listing details. Information is deemed reliable but is not guaranteed. If you believe any FMLS listing contains material that infringes your copyrighted work please click here to review our DMCA policy and learn how to submit a takedown request.© 2024 FMLS.
Related Properties
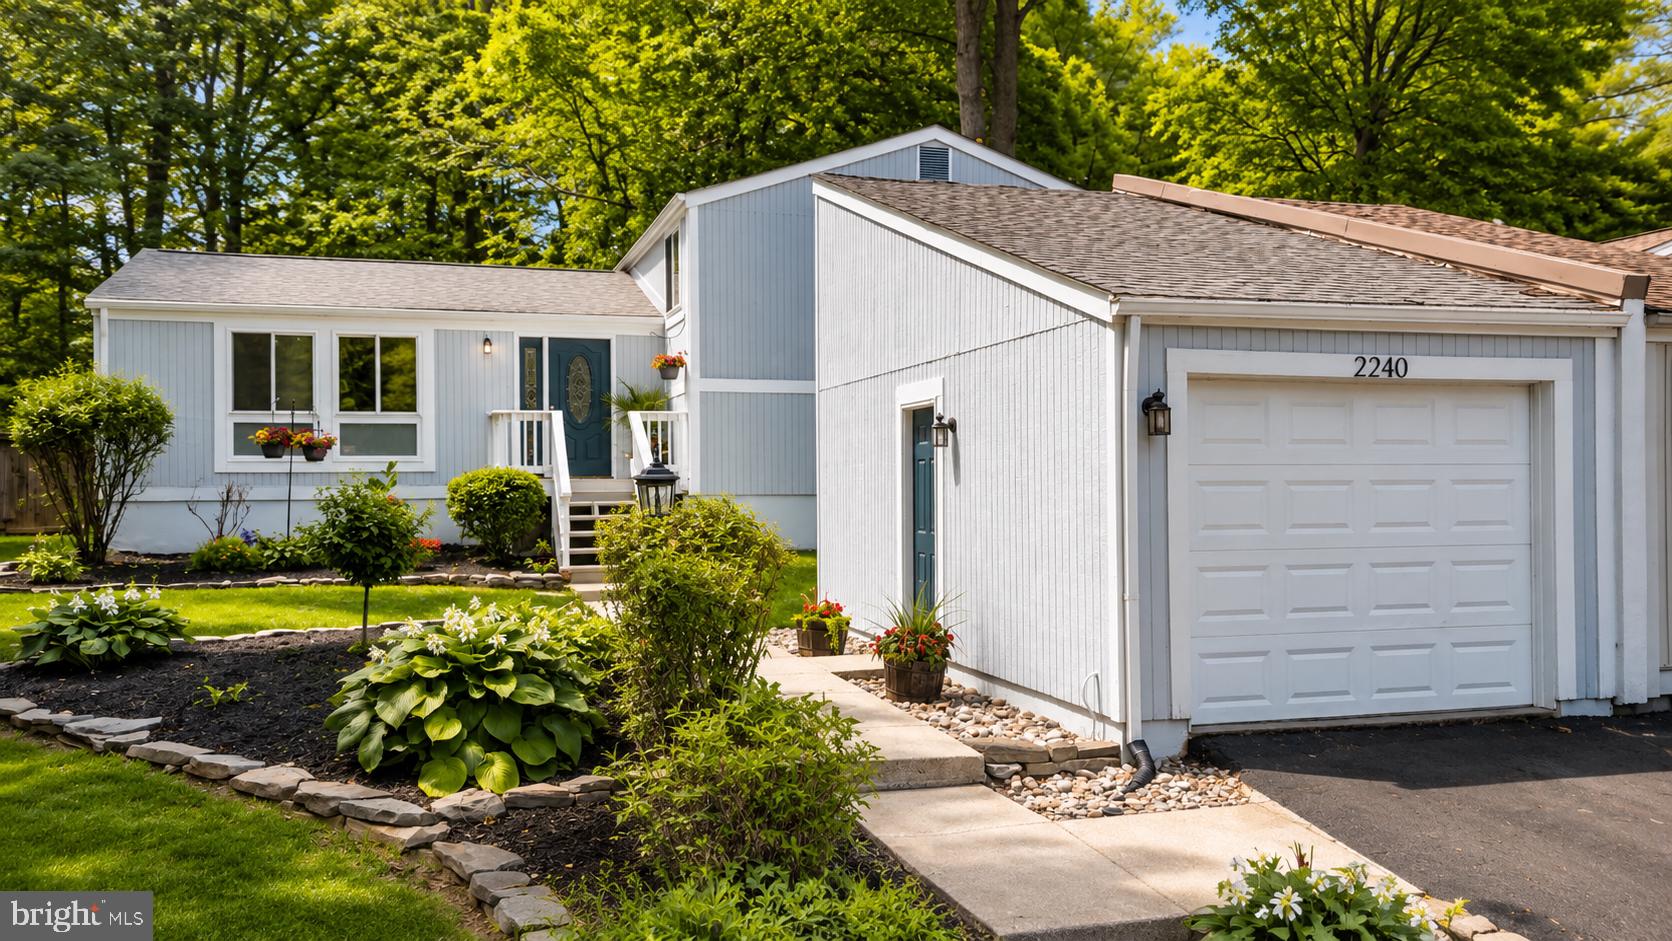
RESTON
2240 SANIBEL DRIVE
4 Beds
3 Baths
2,496 Sq.Ft.
$694,999
MLS#: VAFX2321894
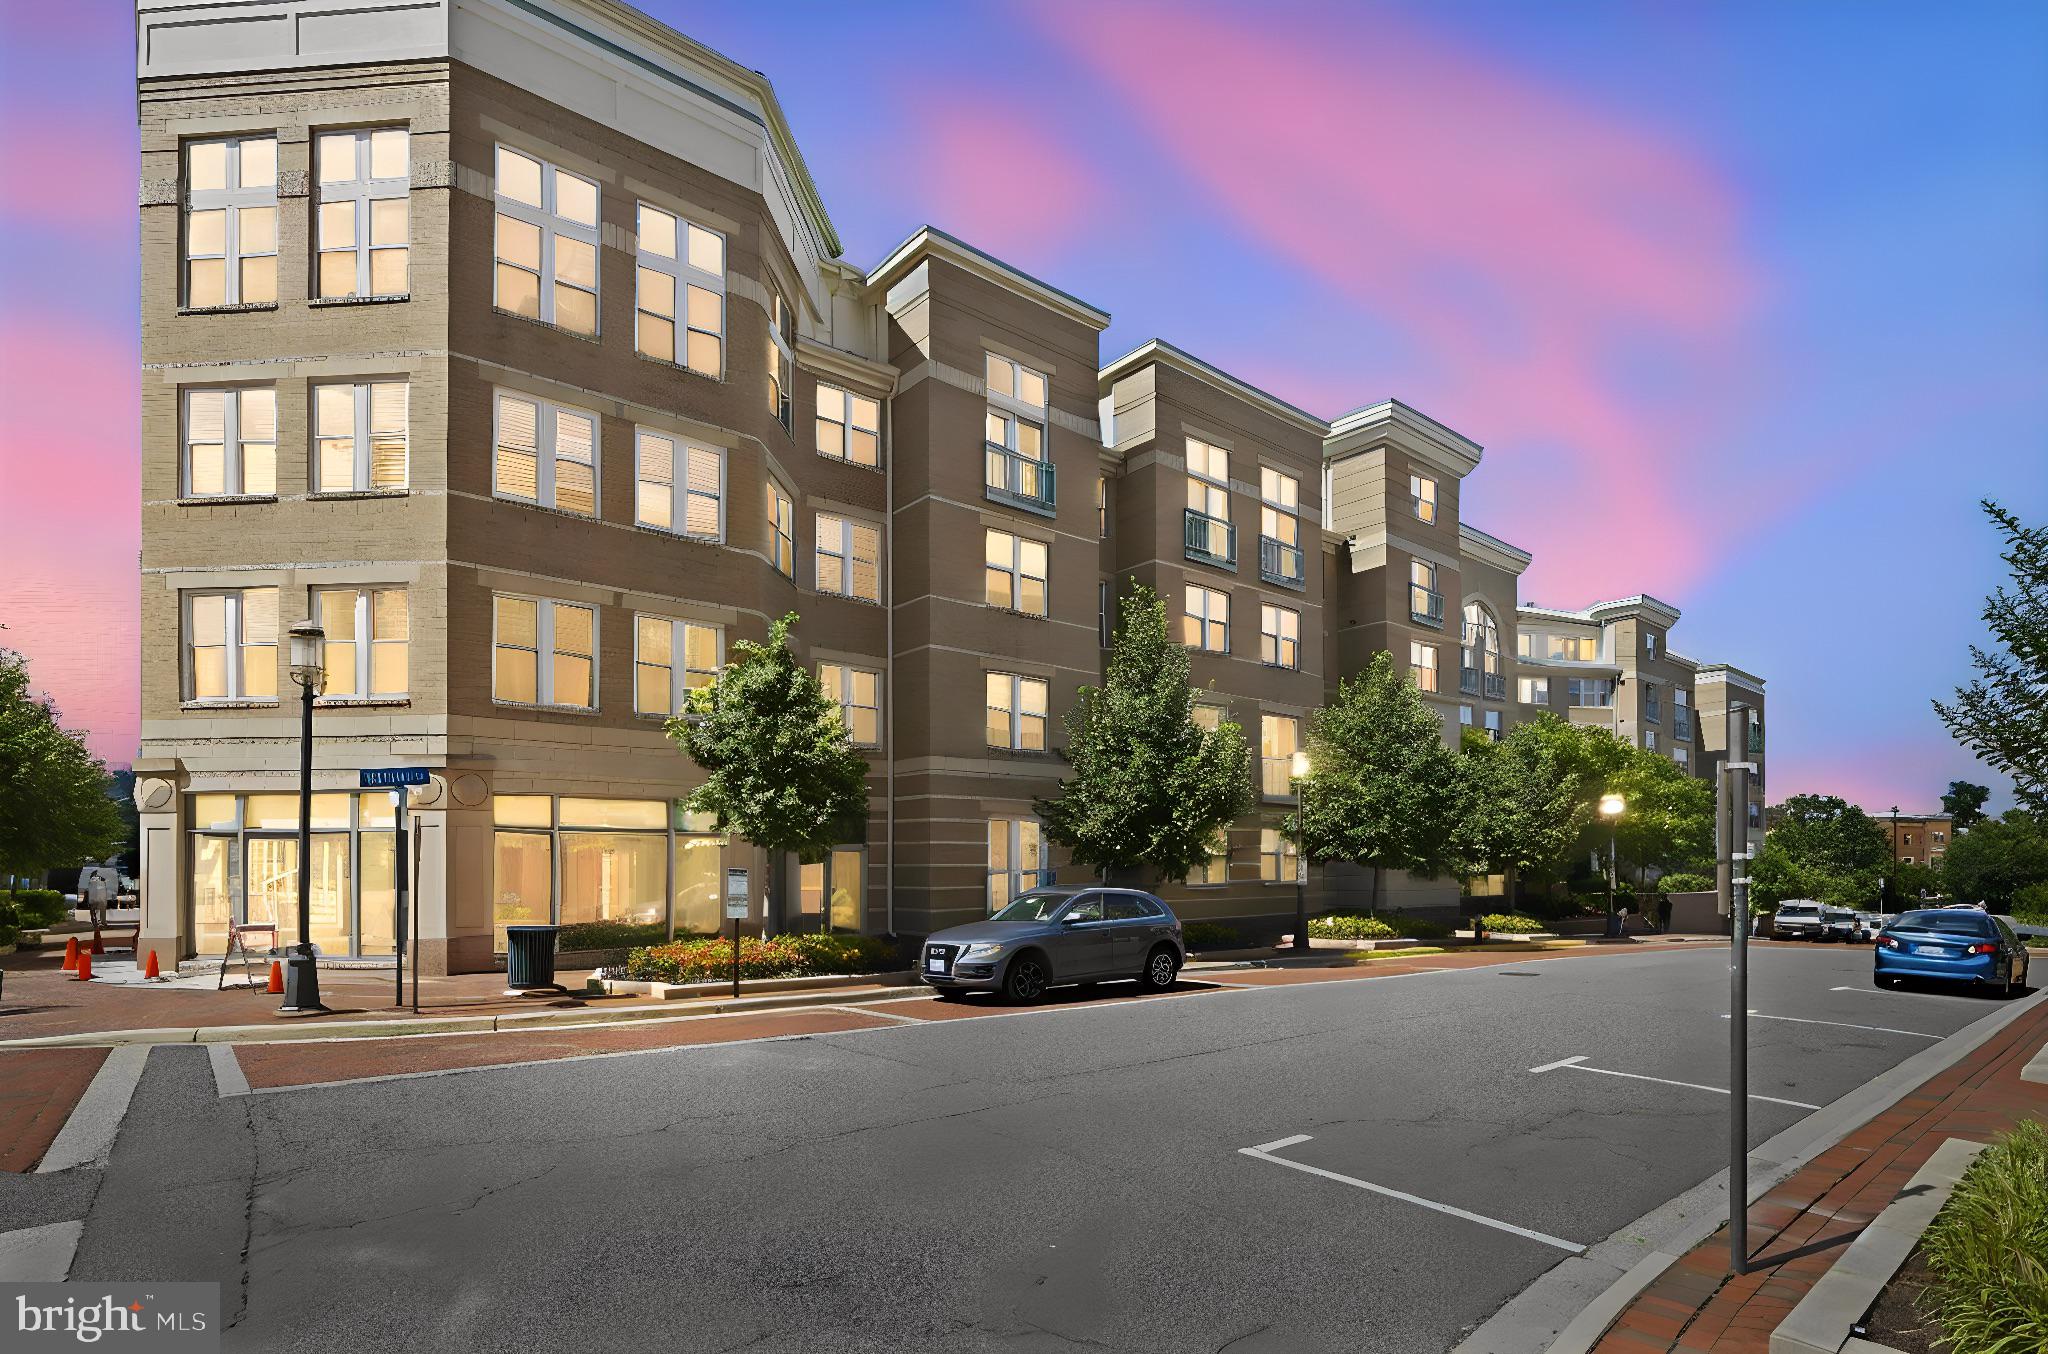
RESTON
12001 MARKET STREET 443
2 Beds
2 Baths
1,372 Sq.Ft.
$649,000
MLS#: VAFX2305928
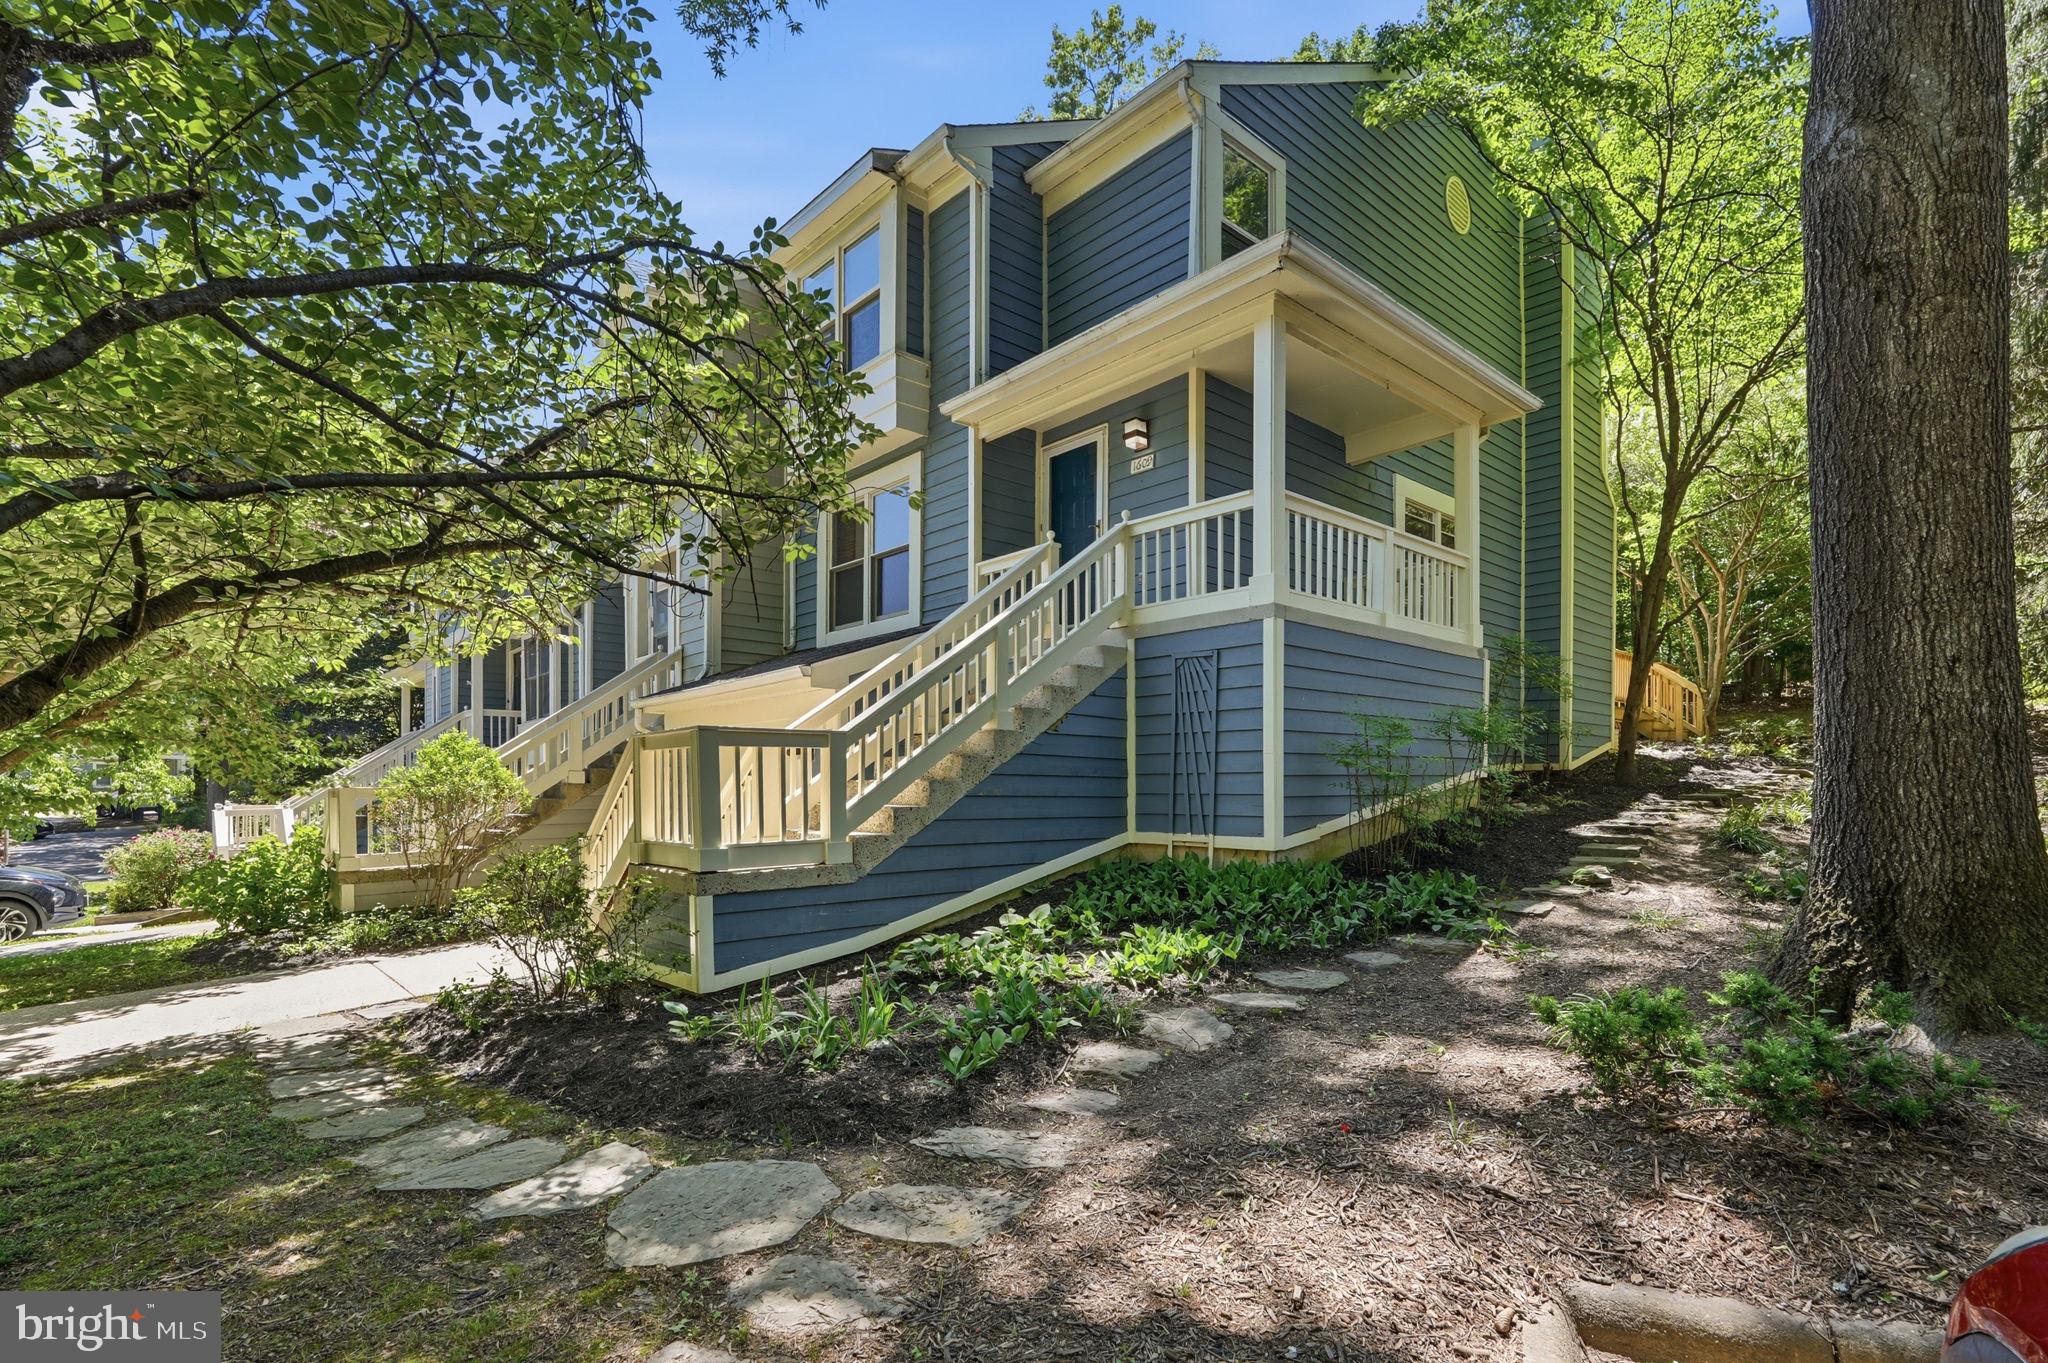
RESTON
1609 OAK SPRING WAY
3 Beds
2 Baths
1,462 Sq.Ft.
$649,999
MLS#: VAFX2315262
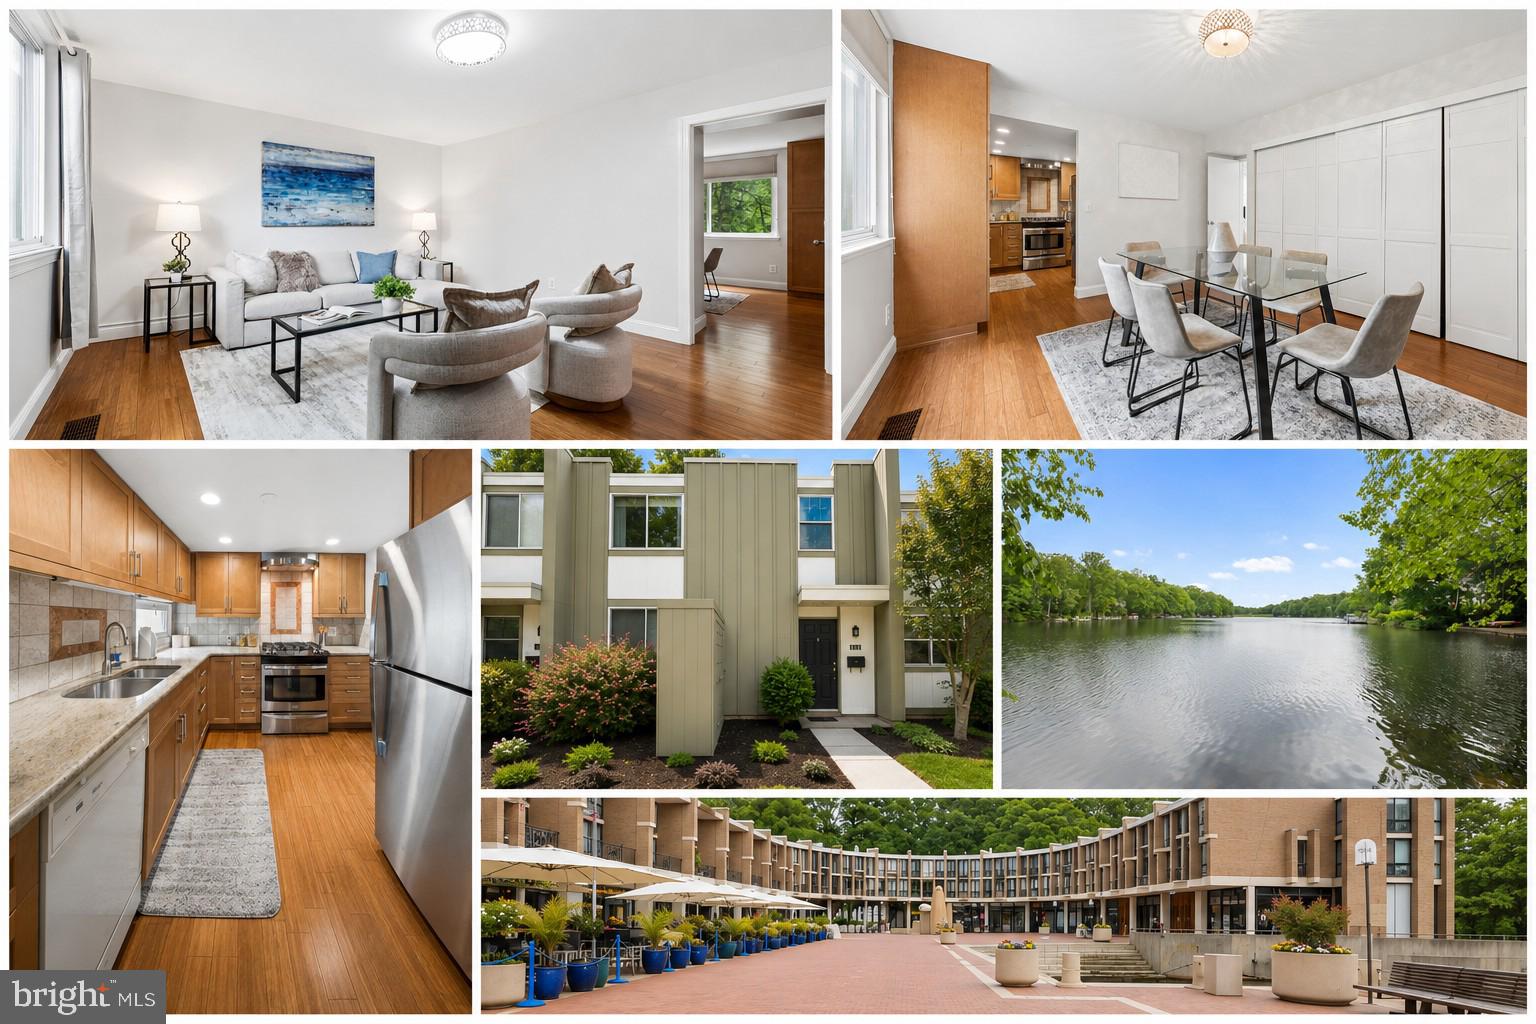
RESTON
11172 FOREST EDGE DRIVE
3 Beds
3 Baths
2,200 Sq.Ft.
$624,900
MLS#: VAFX2291106
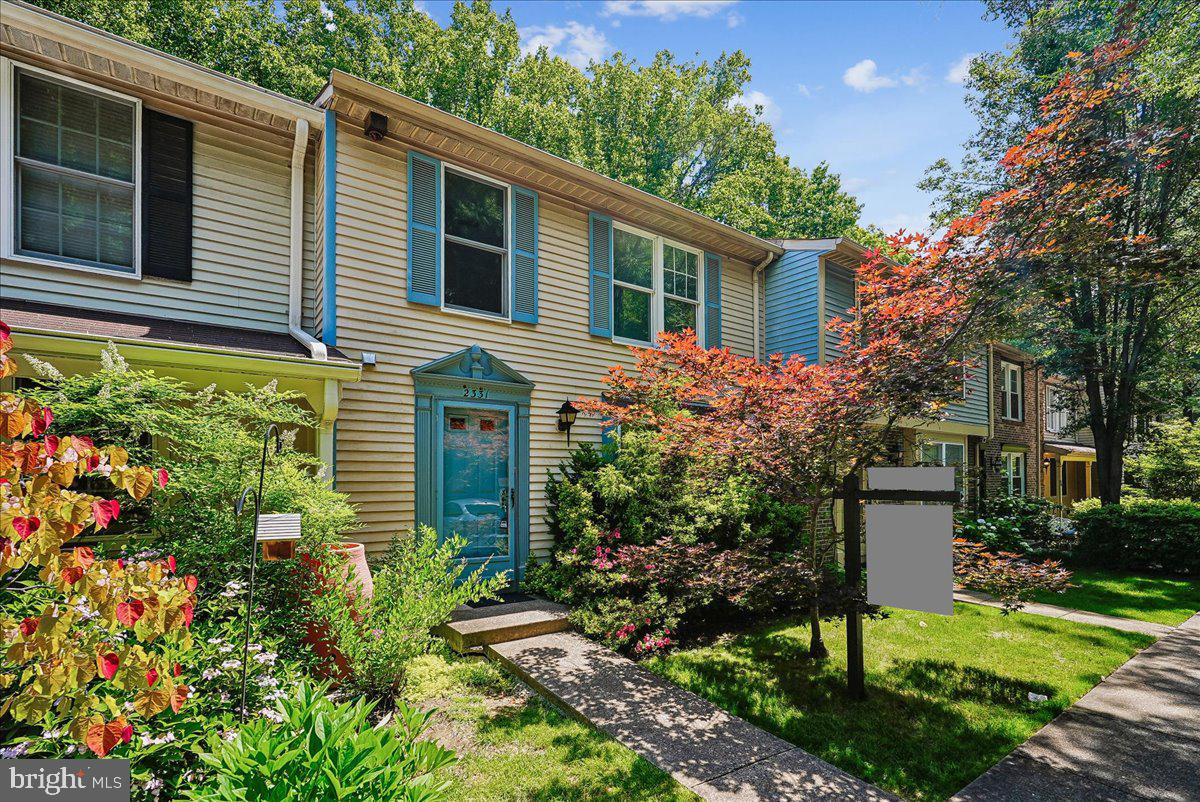
RESTON
2331 MIDDLE CREEK LANE
3 Beds
2 Baths
1,980 Sq.Ft.
$600,000
MLS#: VAFX2312476
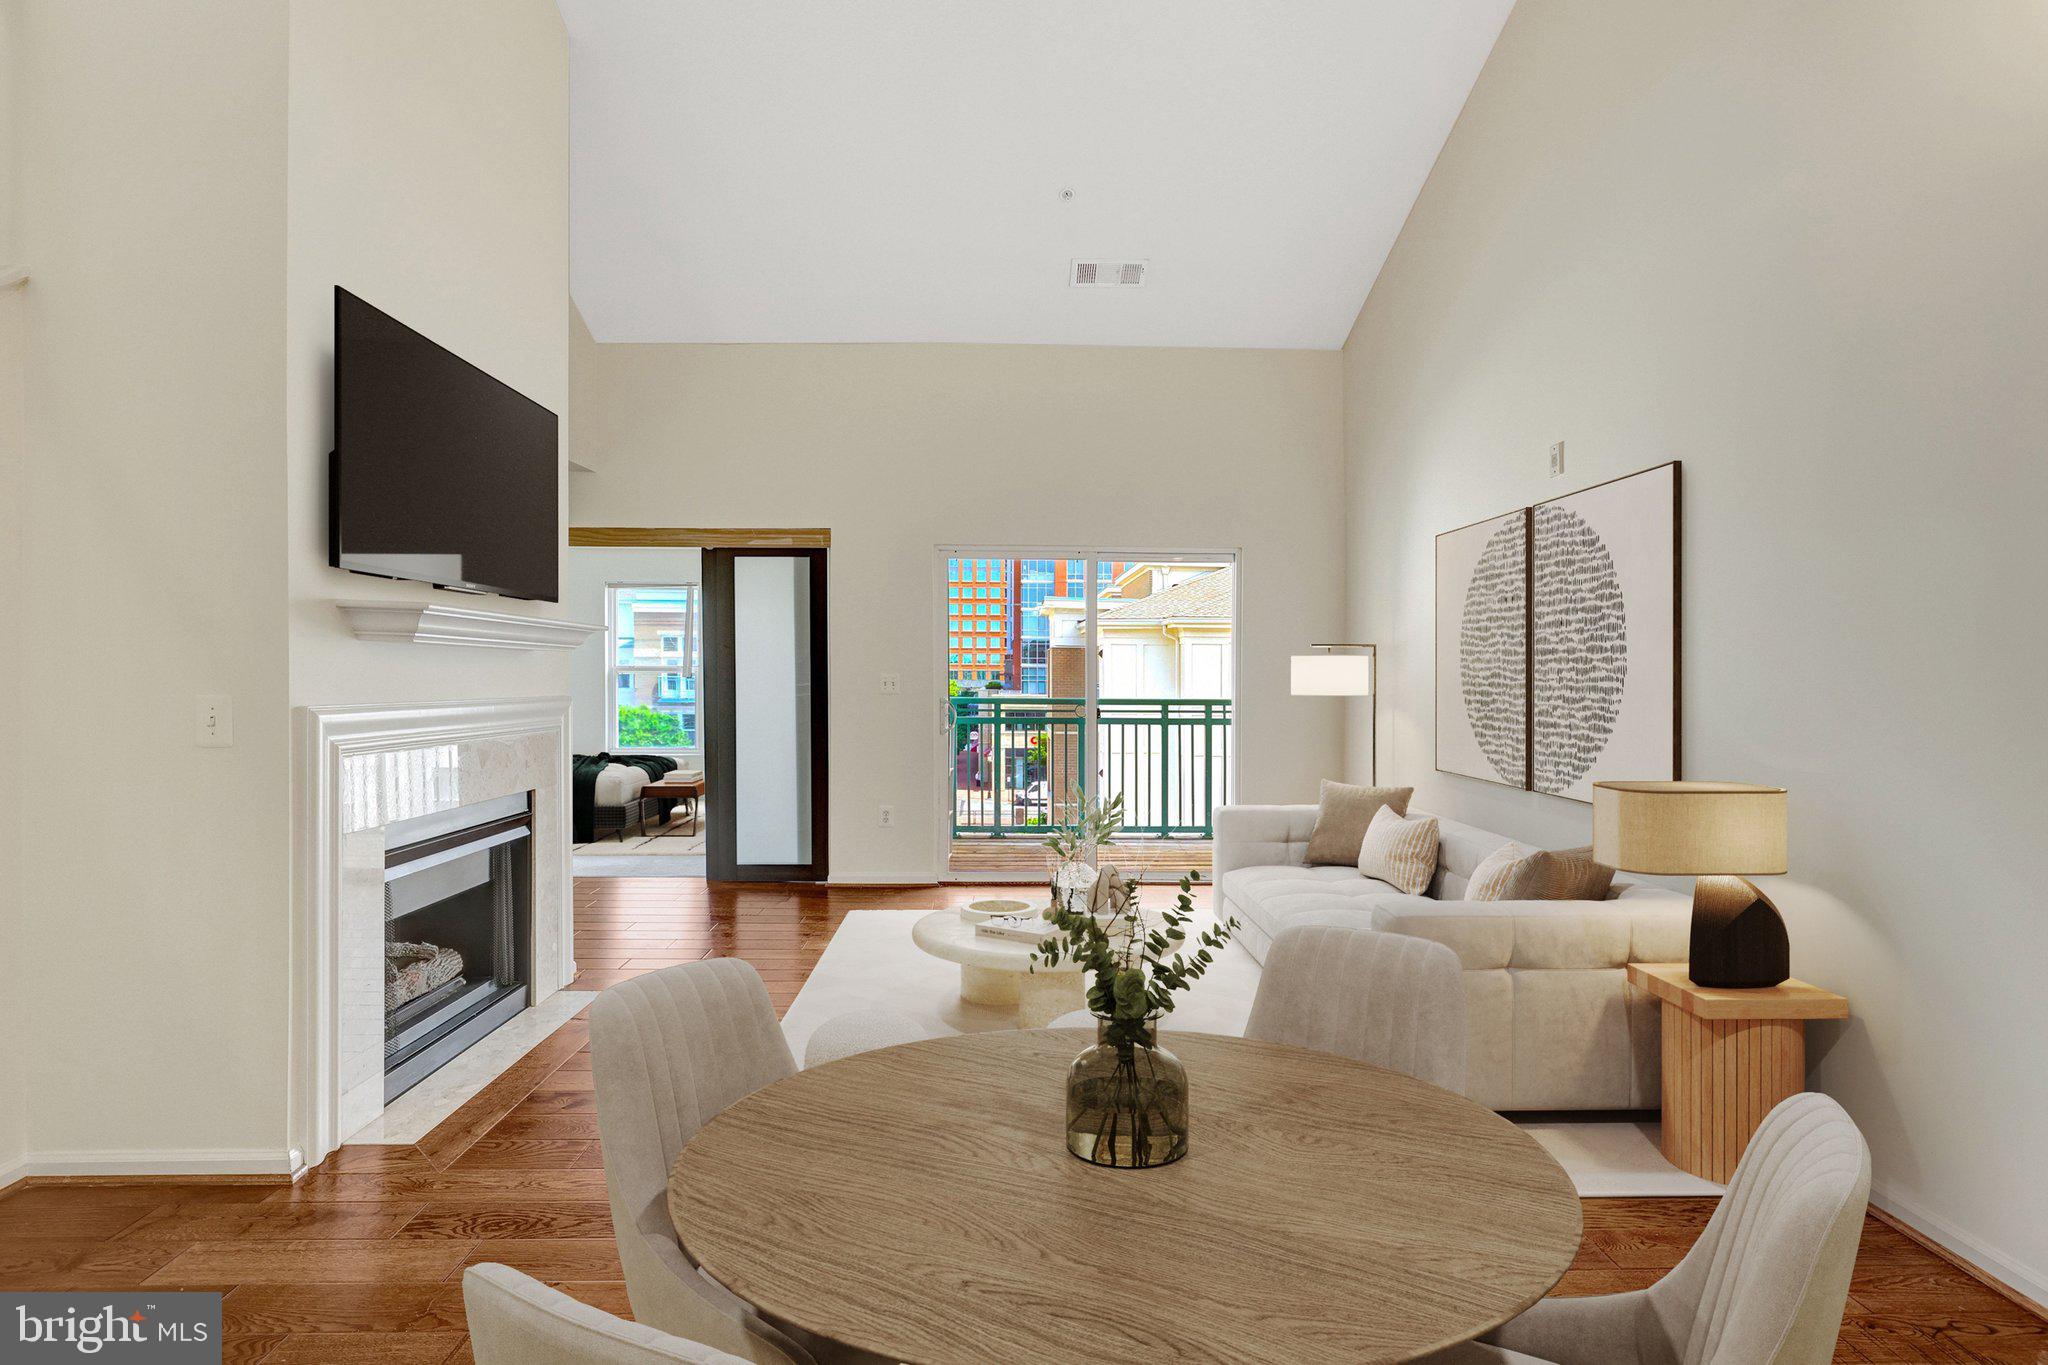
RESTON
12001 MARKET STREET 434
3 Beds
2 Baths
1,258 Sq.Ft.
$610,000
MLS#: VAFX2300936
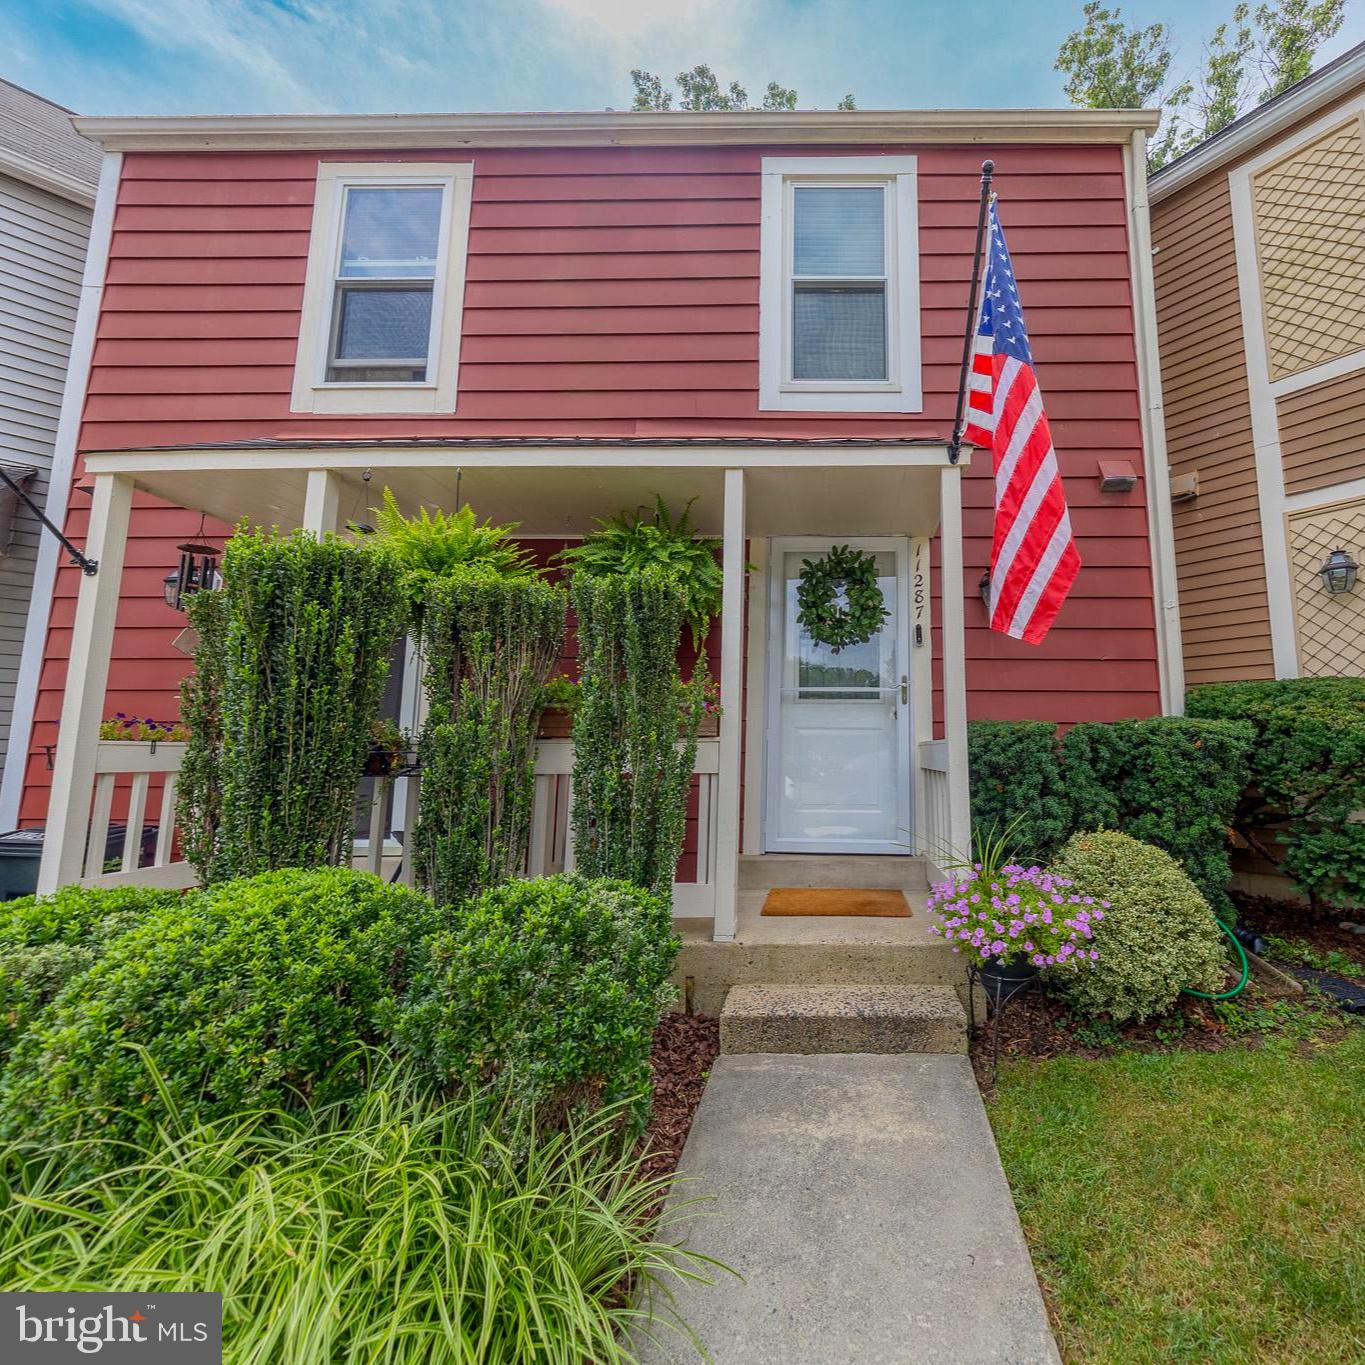
RESTON
11287 SILENTWOOD LANE
2 Beds
2 Baths
1,224 Sq.Ft.
$549,900
MLS#: VAFX2327904
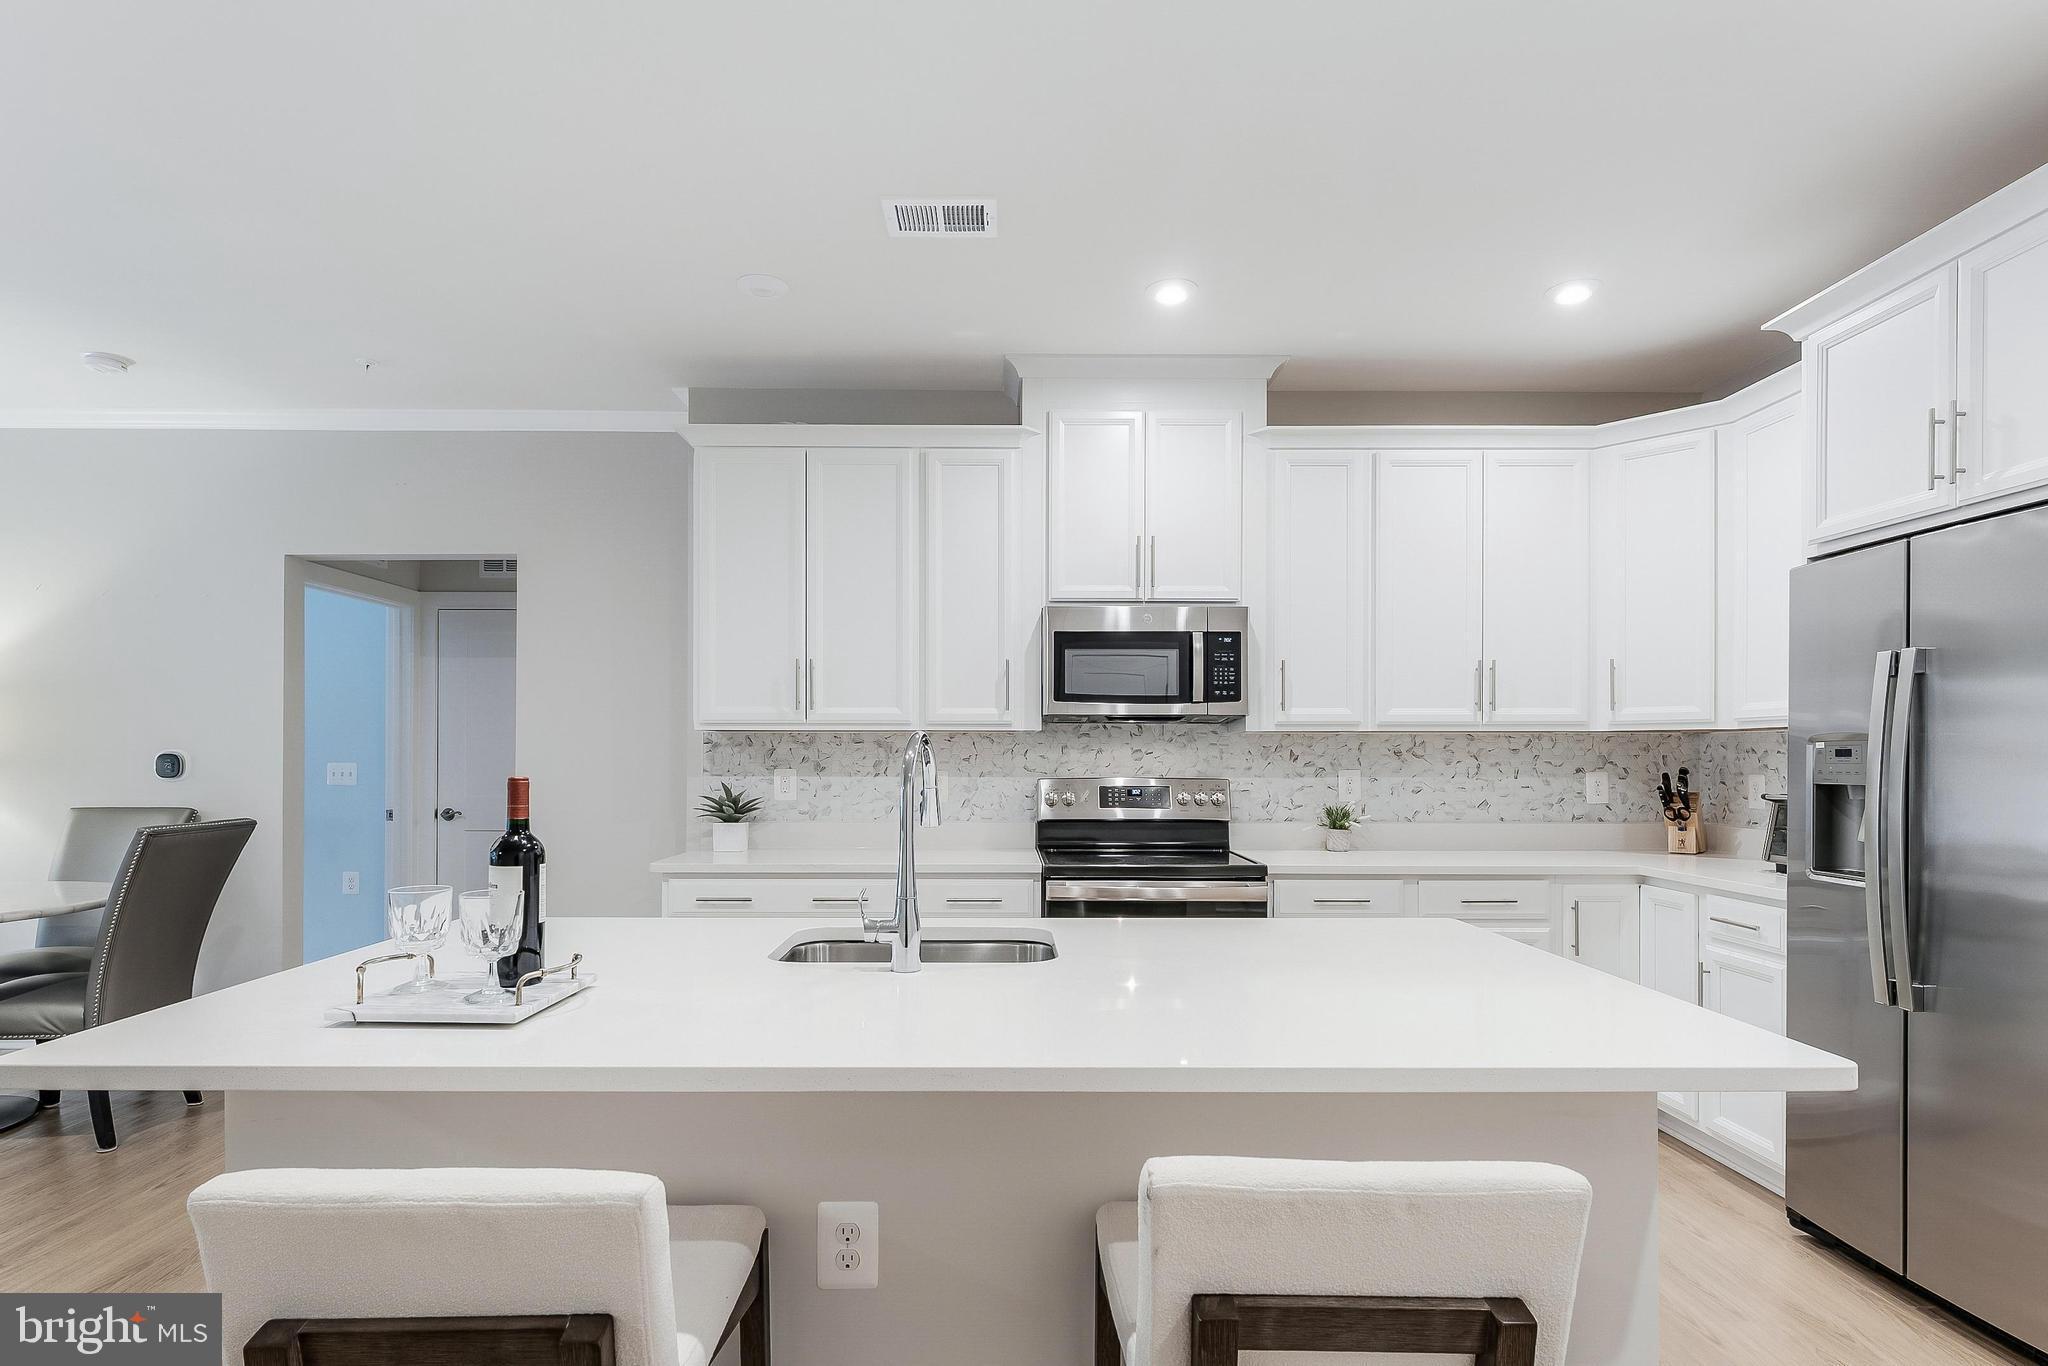
RESTON
1675 BANDIT LOOP 105B
2 Beds
2 Baths
1,247 Sq.Ft.
$554,900
MLS#: VAFX2314306
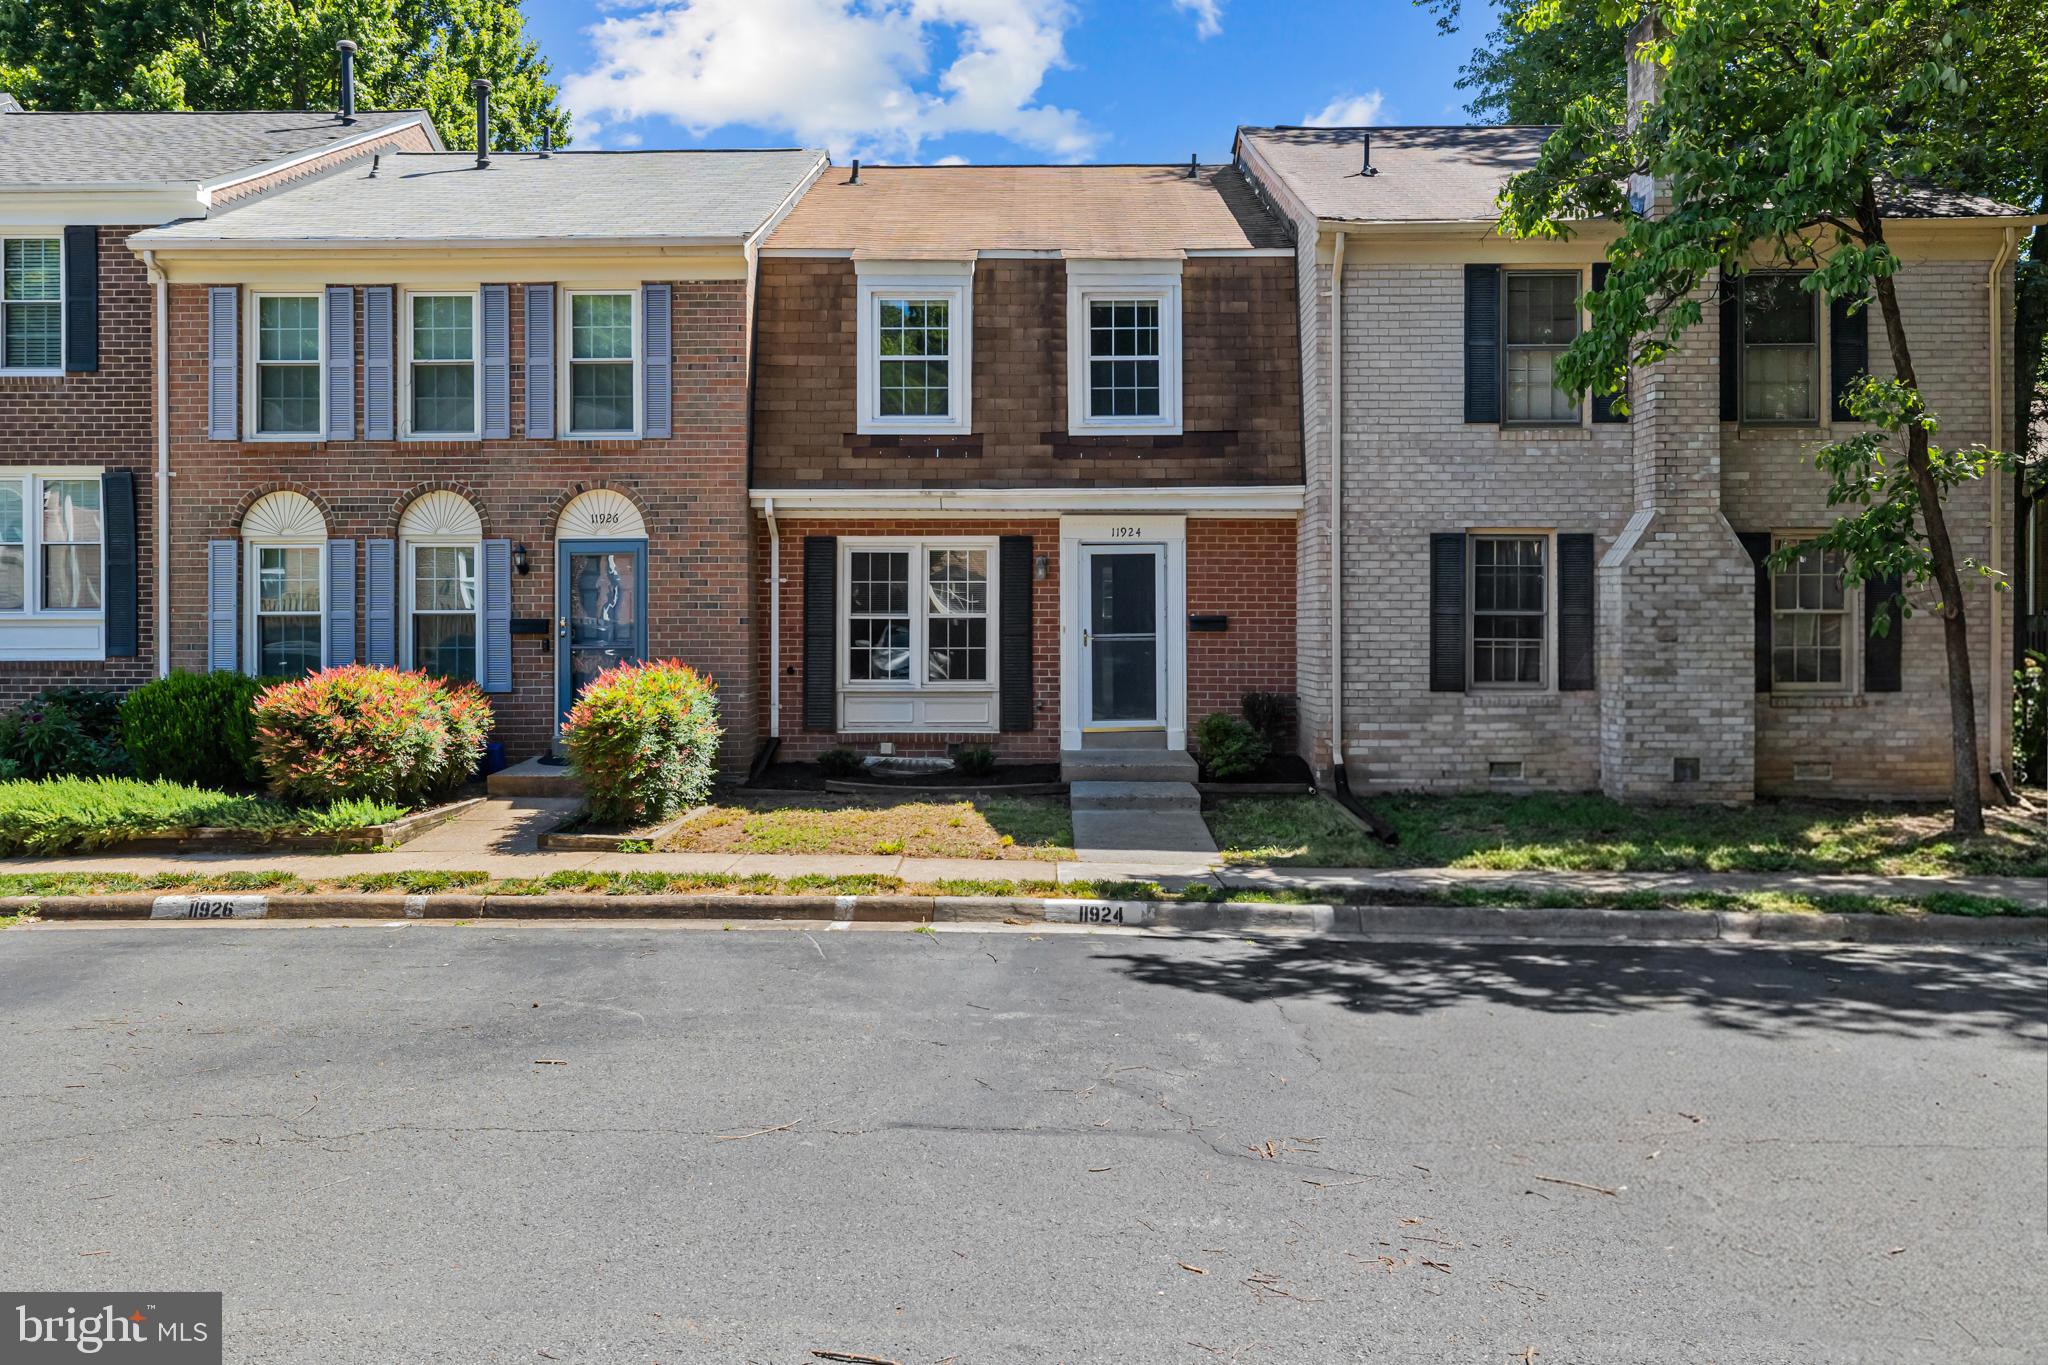
RESTON
11924 TRAVISTOCK COURT
3 Beds
2 Baths
1,320 Sq.Ft.
$595,000
MLS#: VAFX2320412
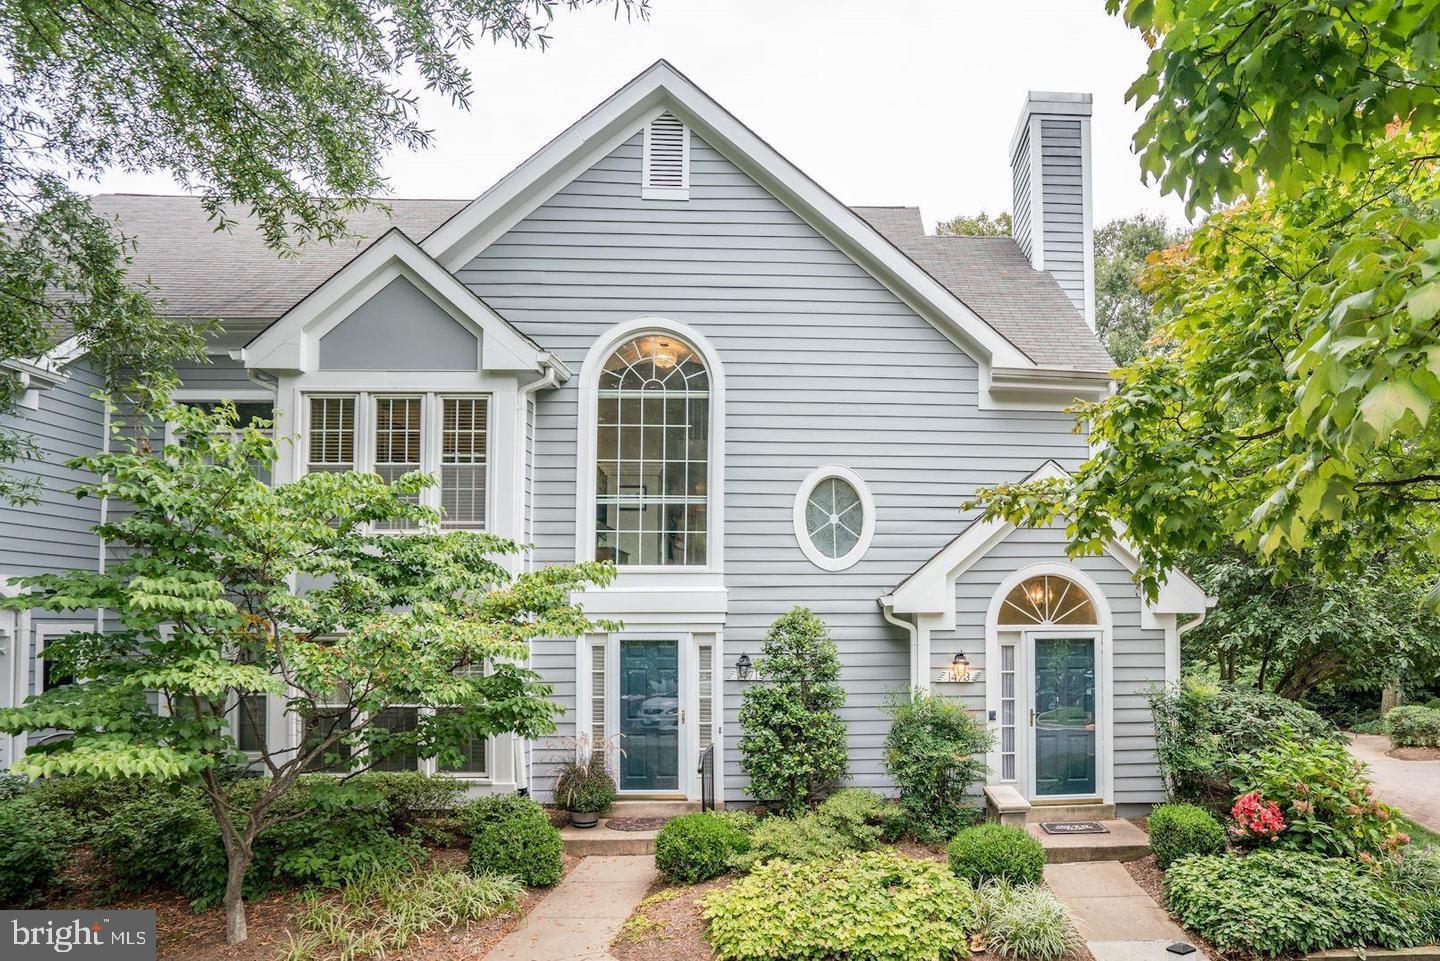
RESTON
1473 CHURCH HILL PLACE
2 Beds
3 Baths
1,667 Sq.Ft.
$564,000
MLS#: VAFX2303186
.png)