
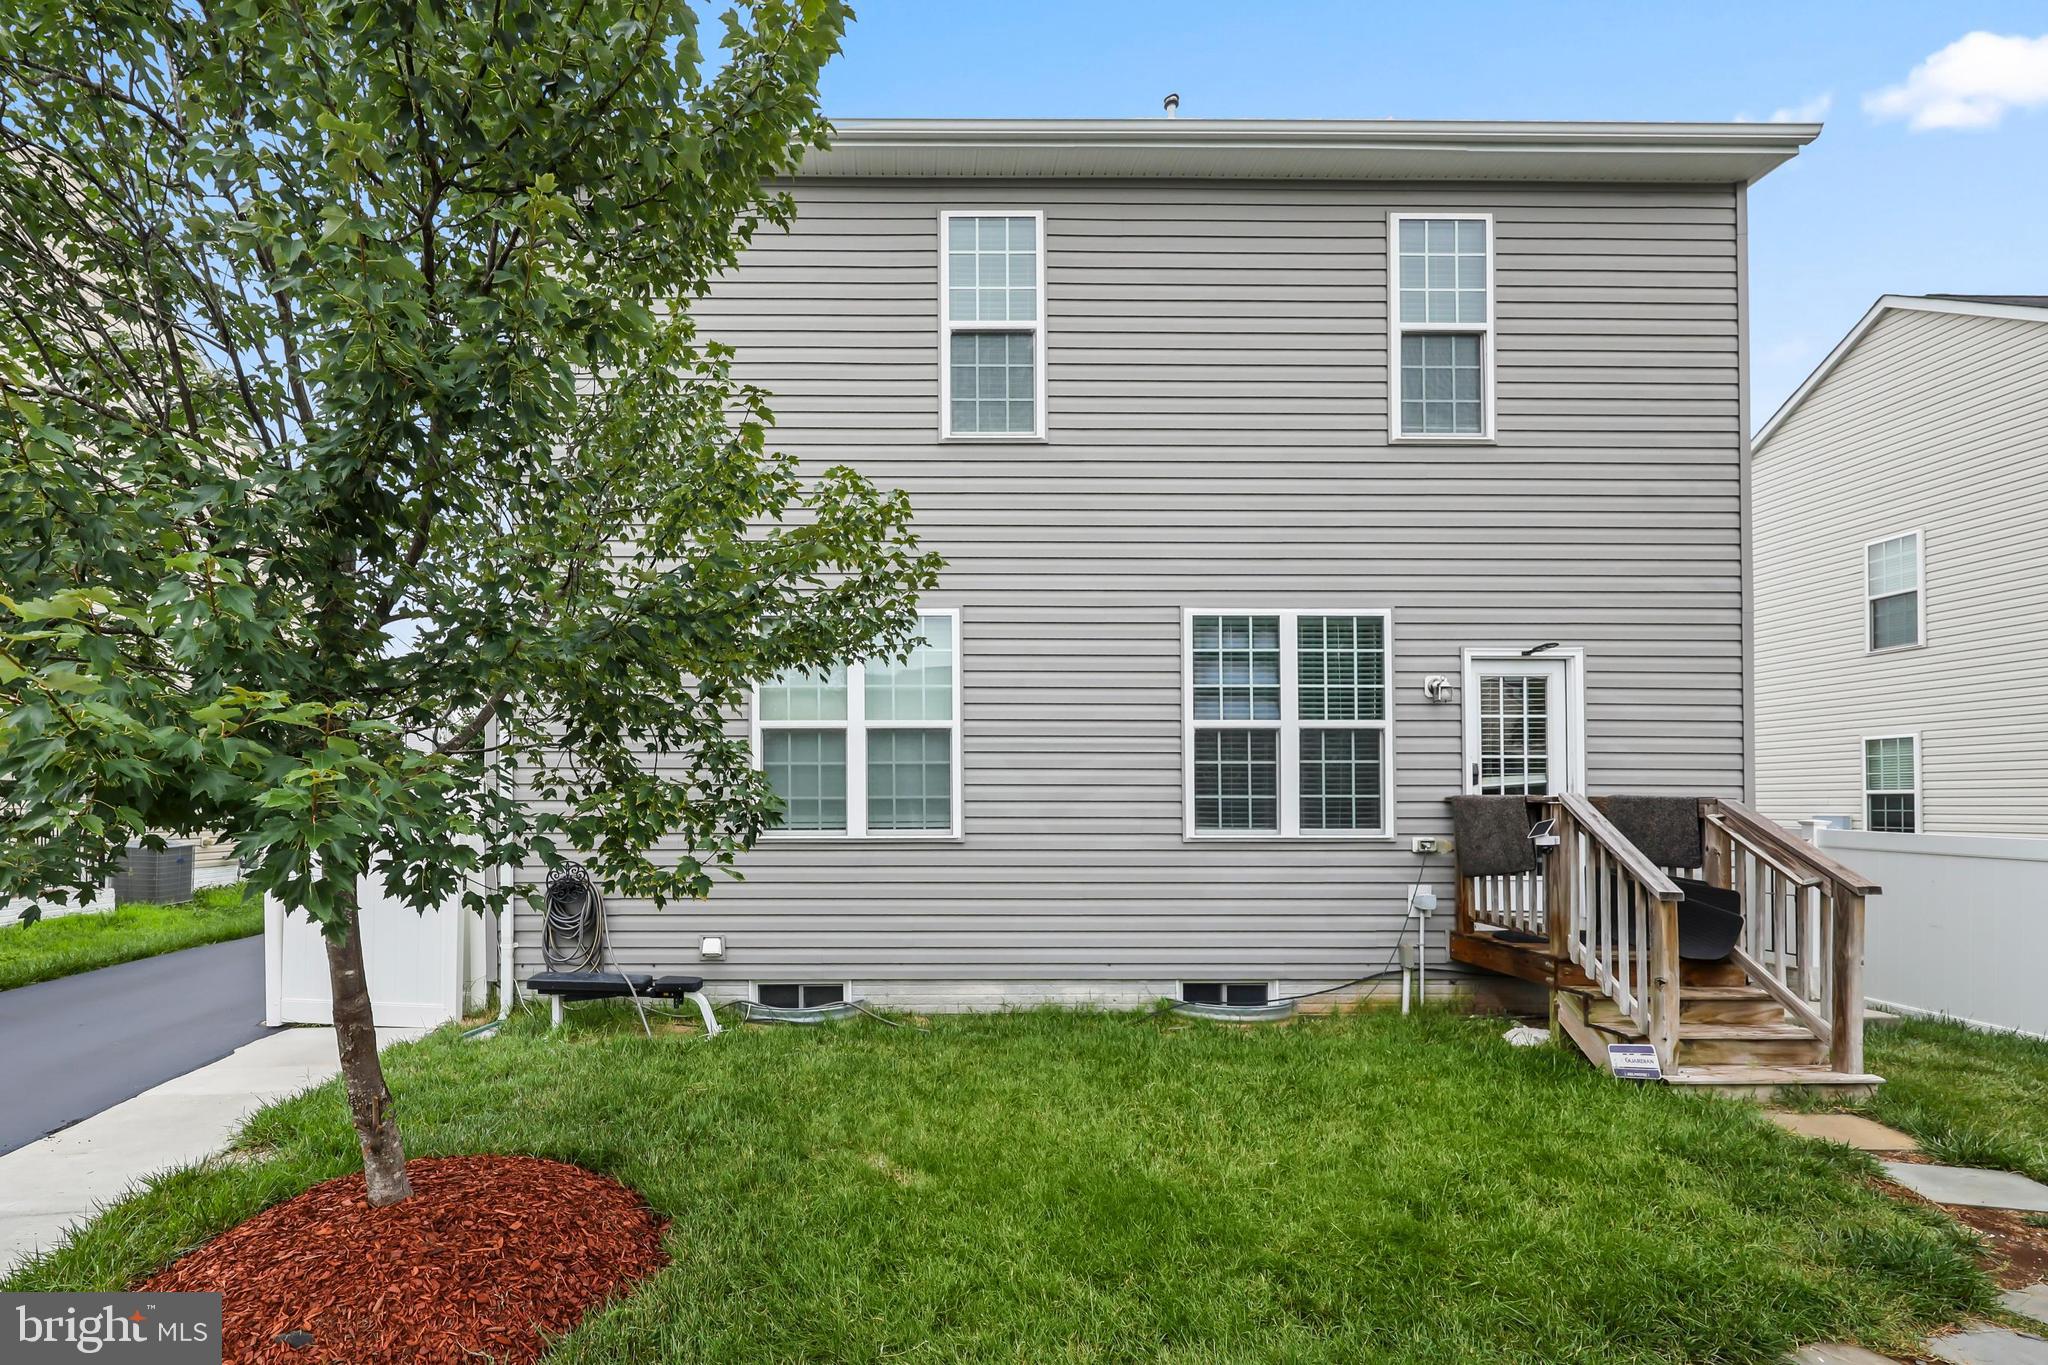
Property
Beds
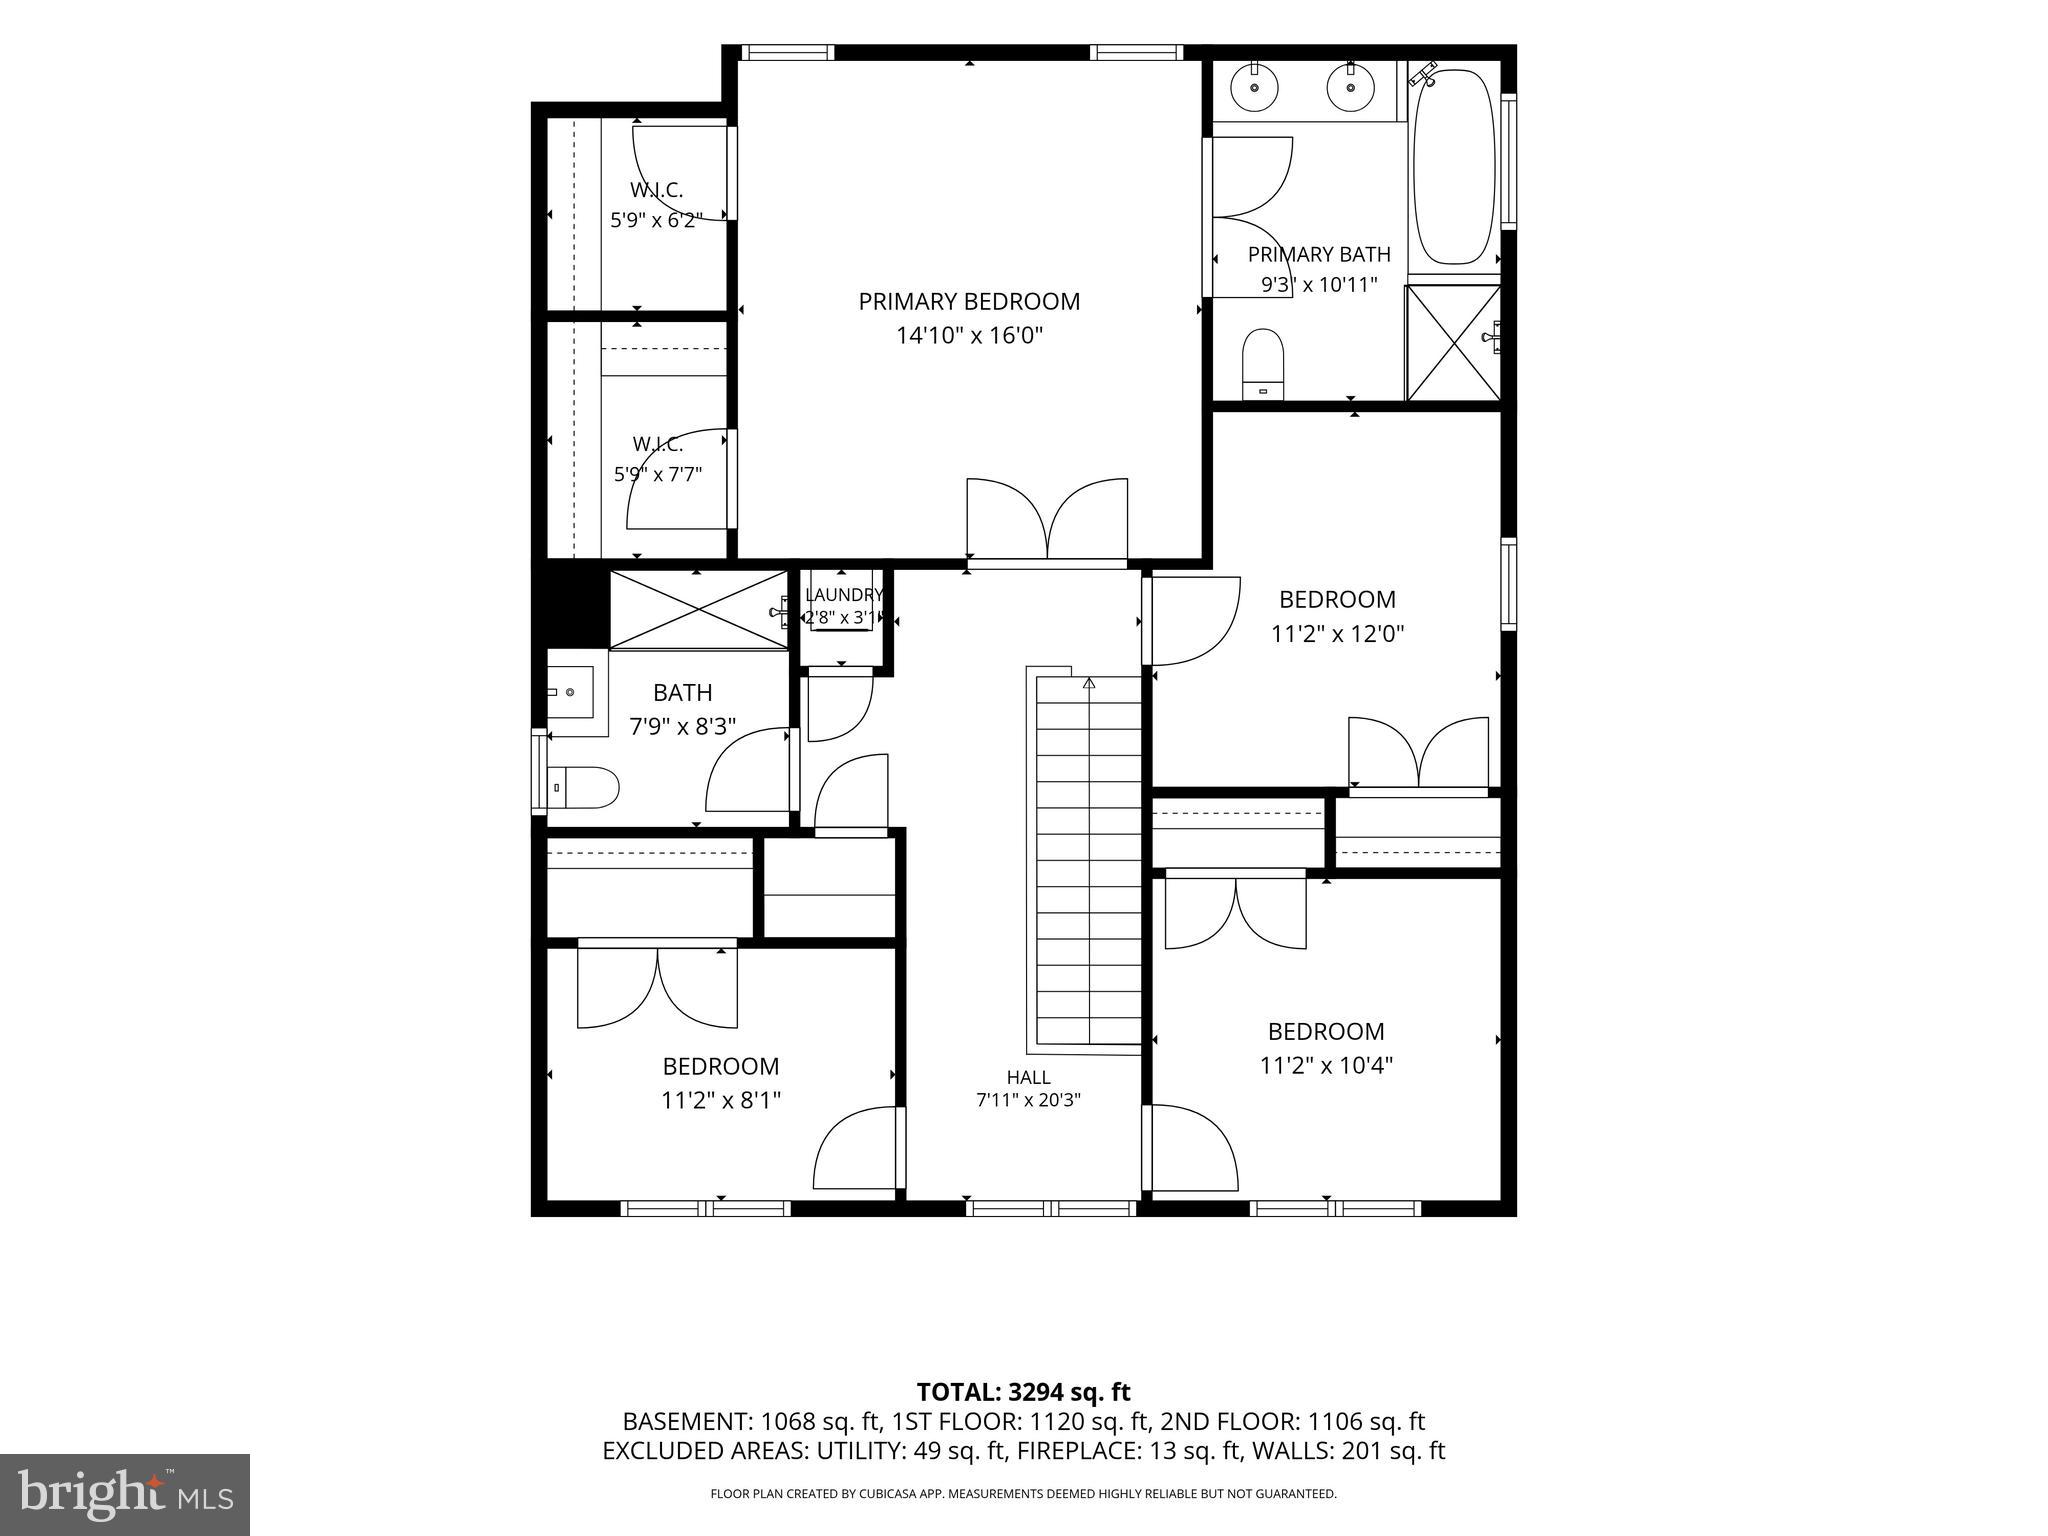
5
Full Baths
3
1/2 Baths
1
Year Built
2017
Sq.Footage
3,432
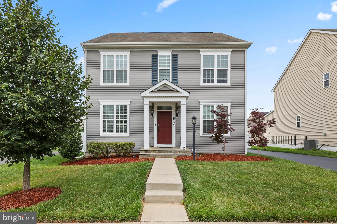
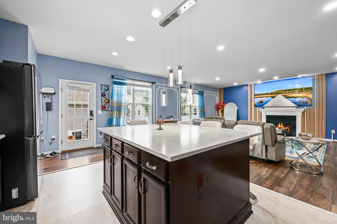
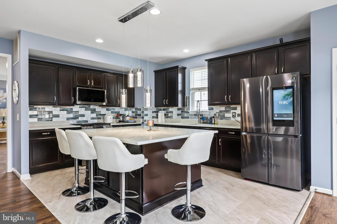
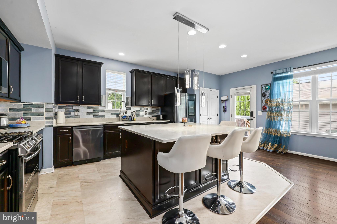
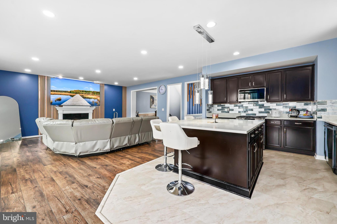
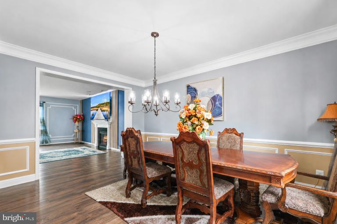
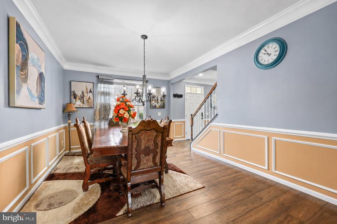
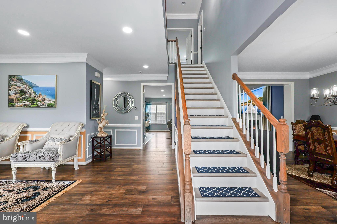
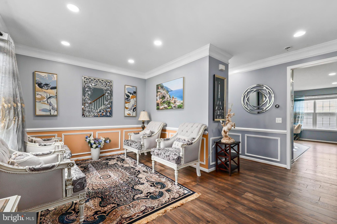
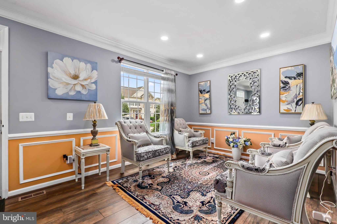
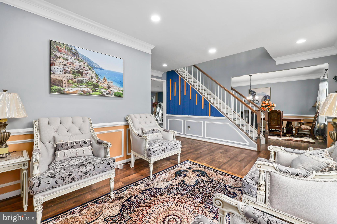
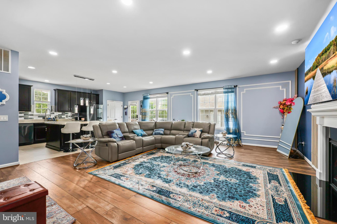
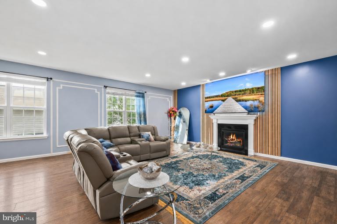
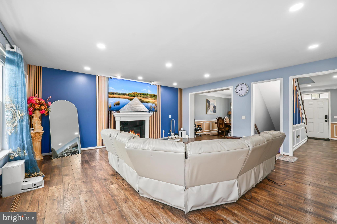
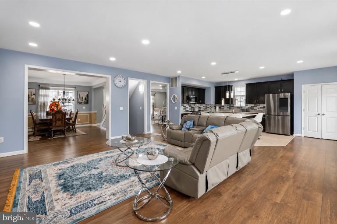
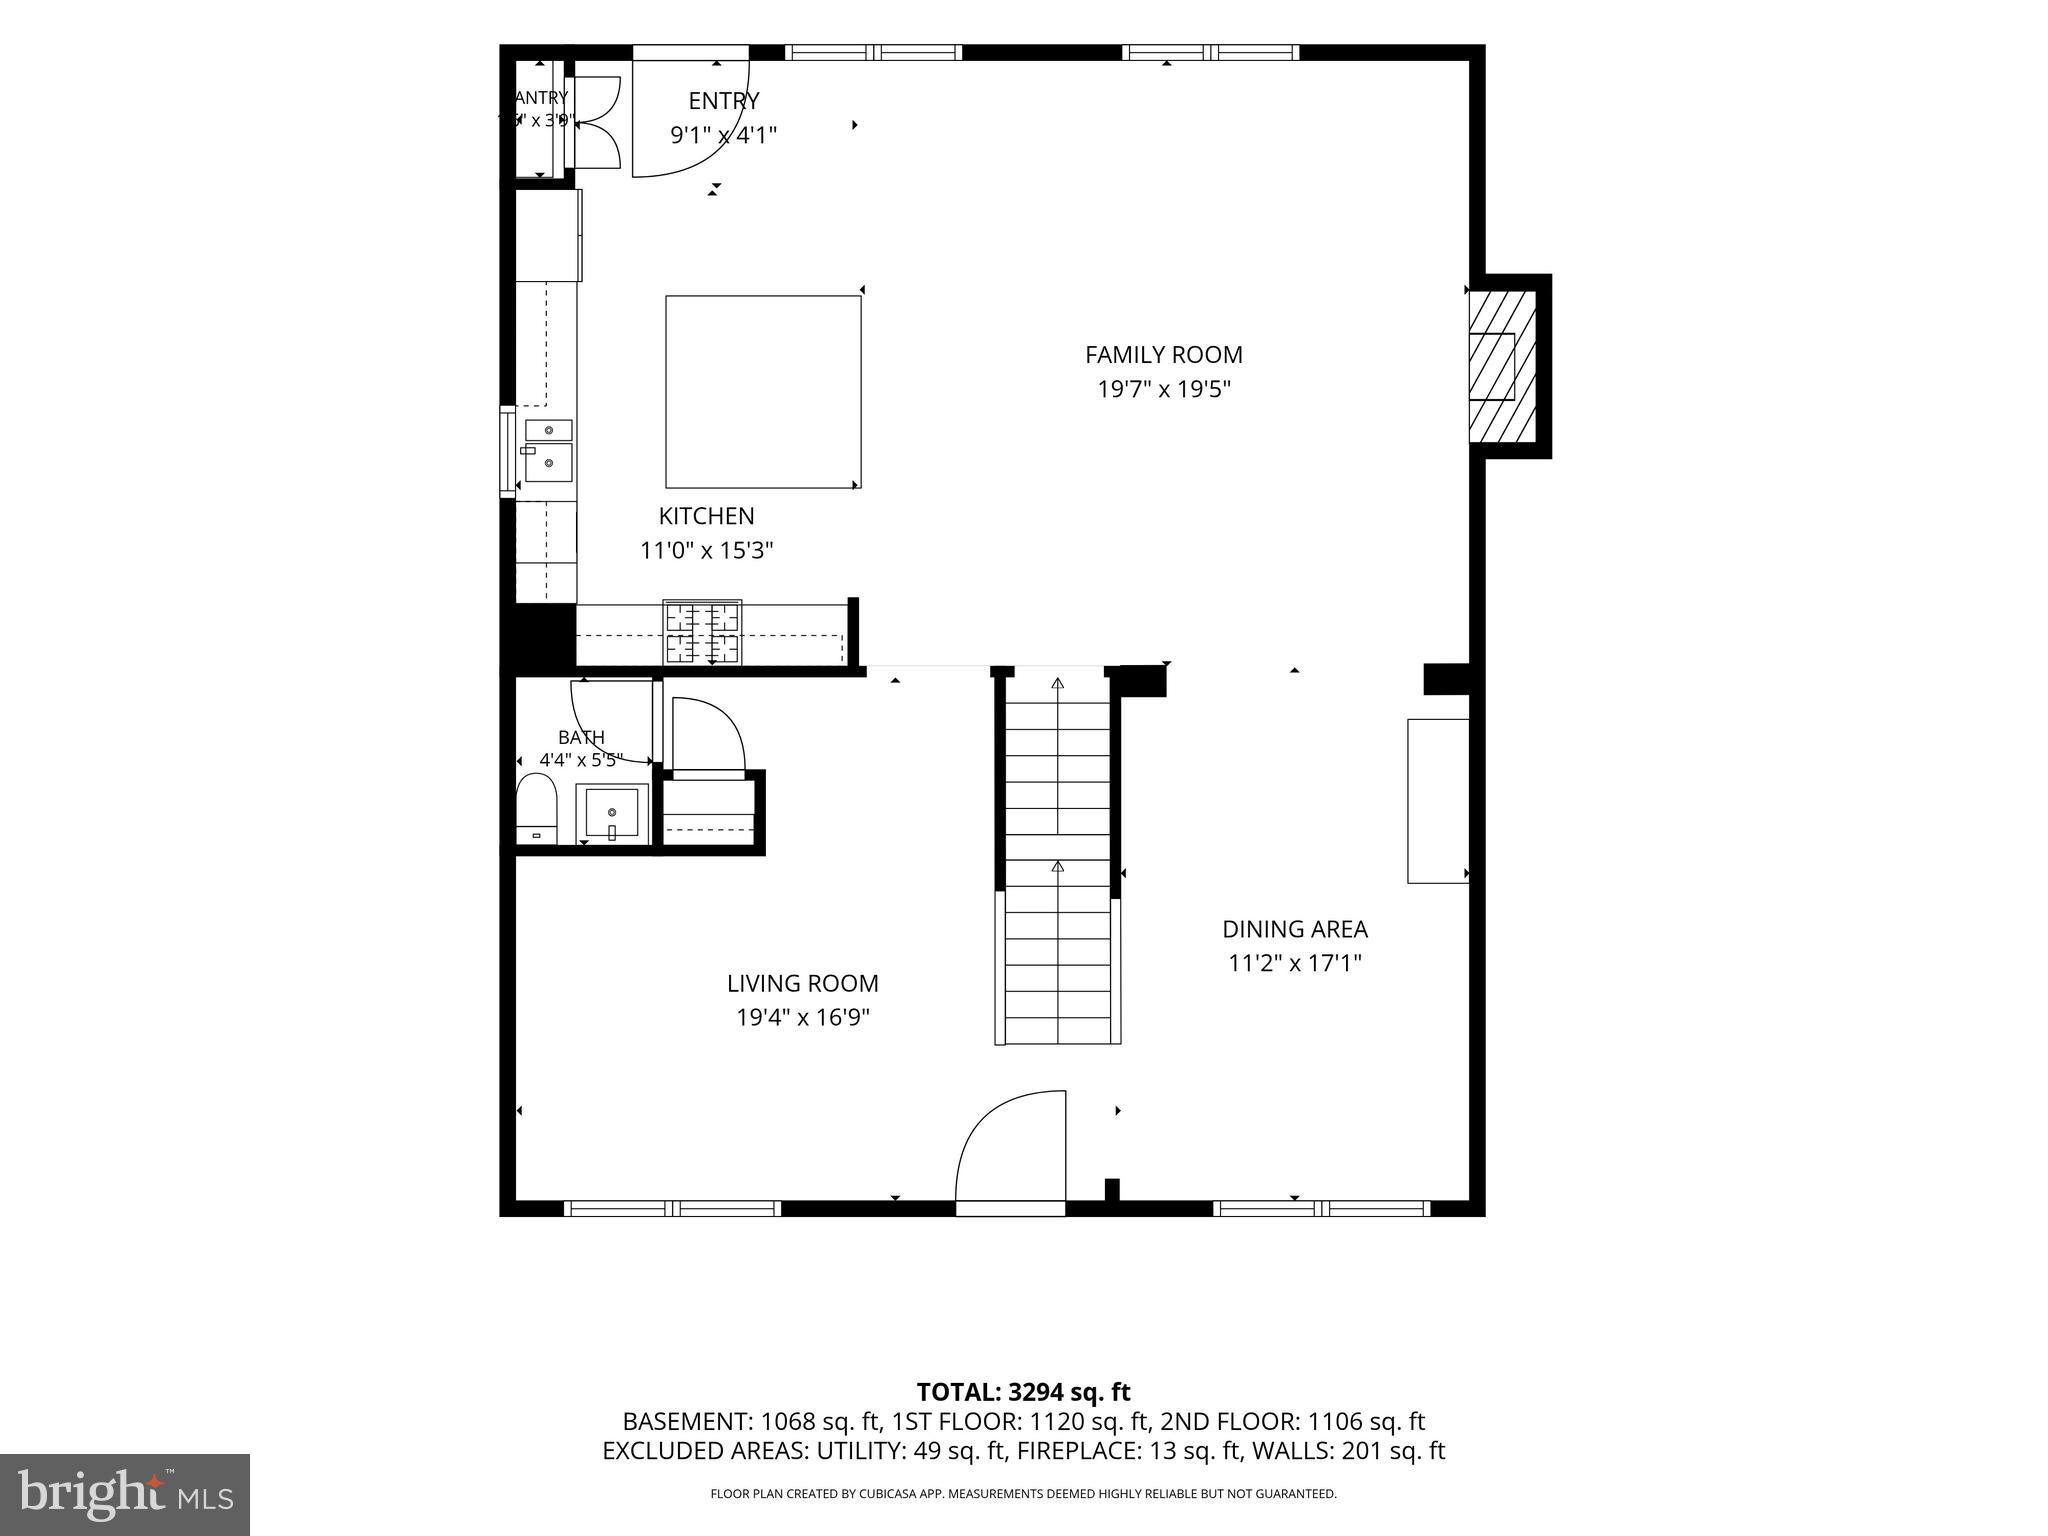
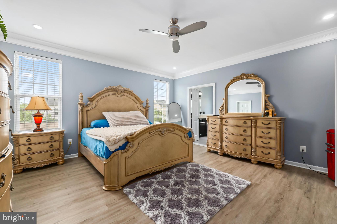
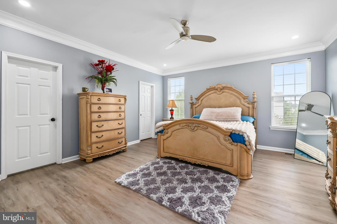
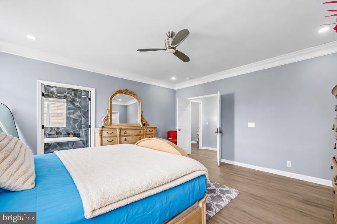
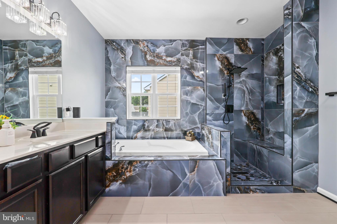
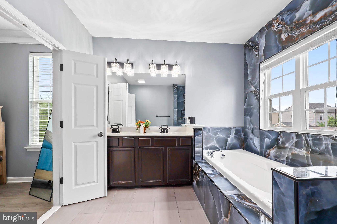
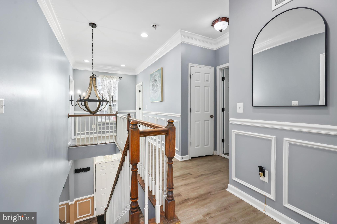
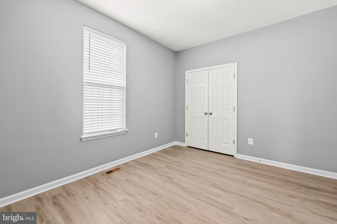
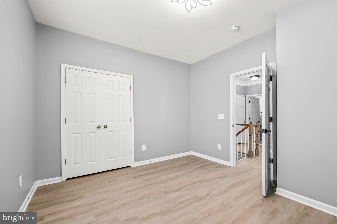
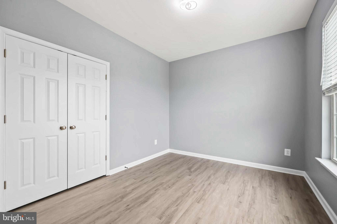
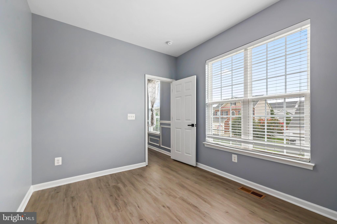
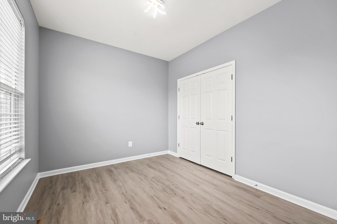
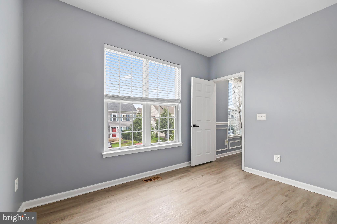
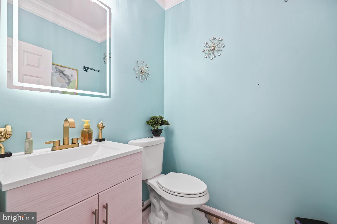
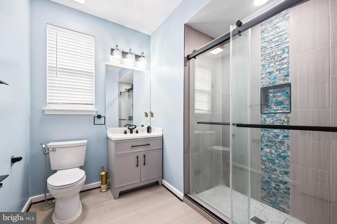
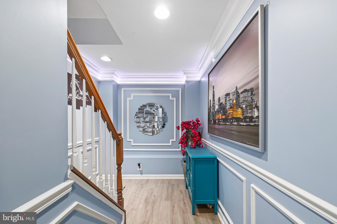
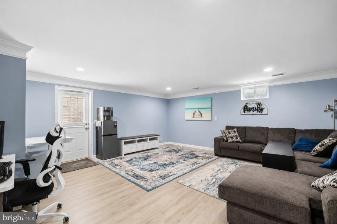
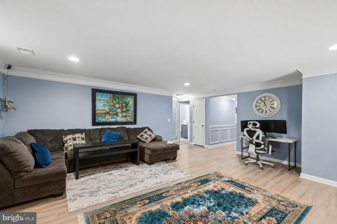
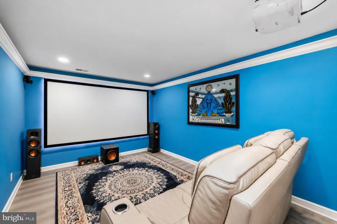
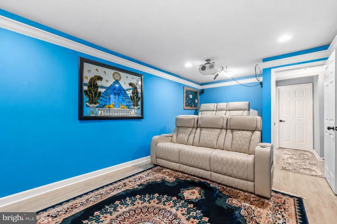
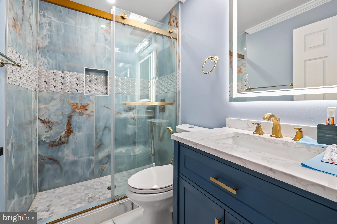
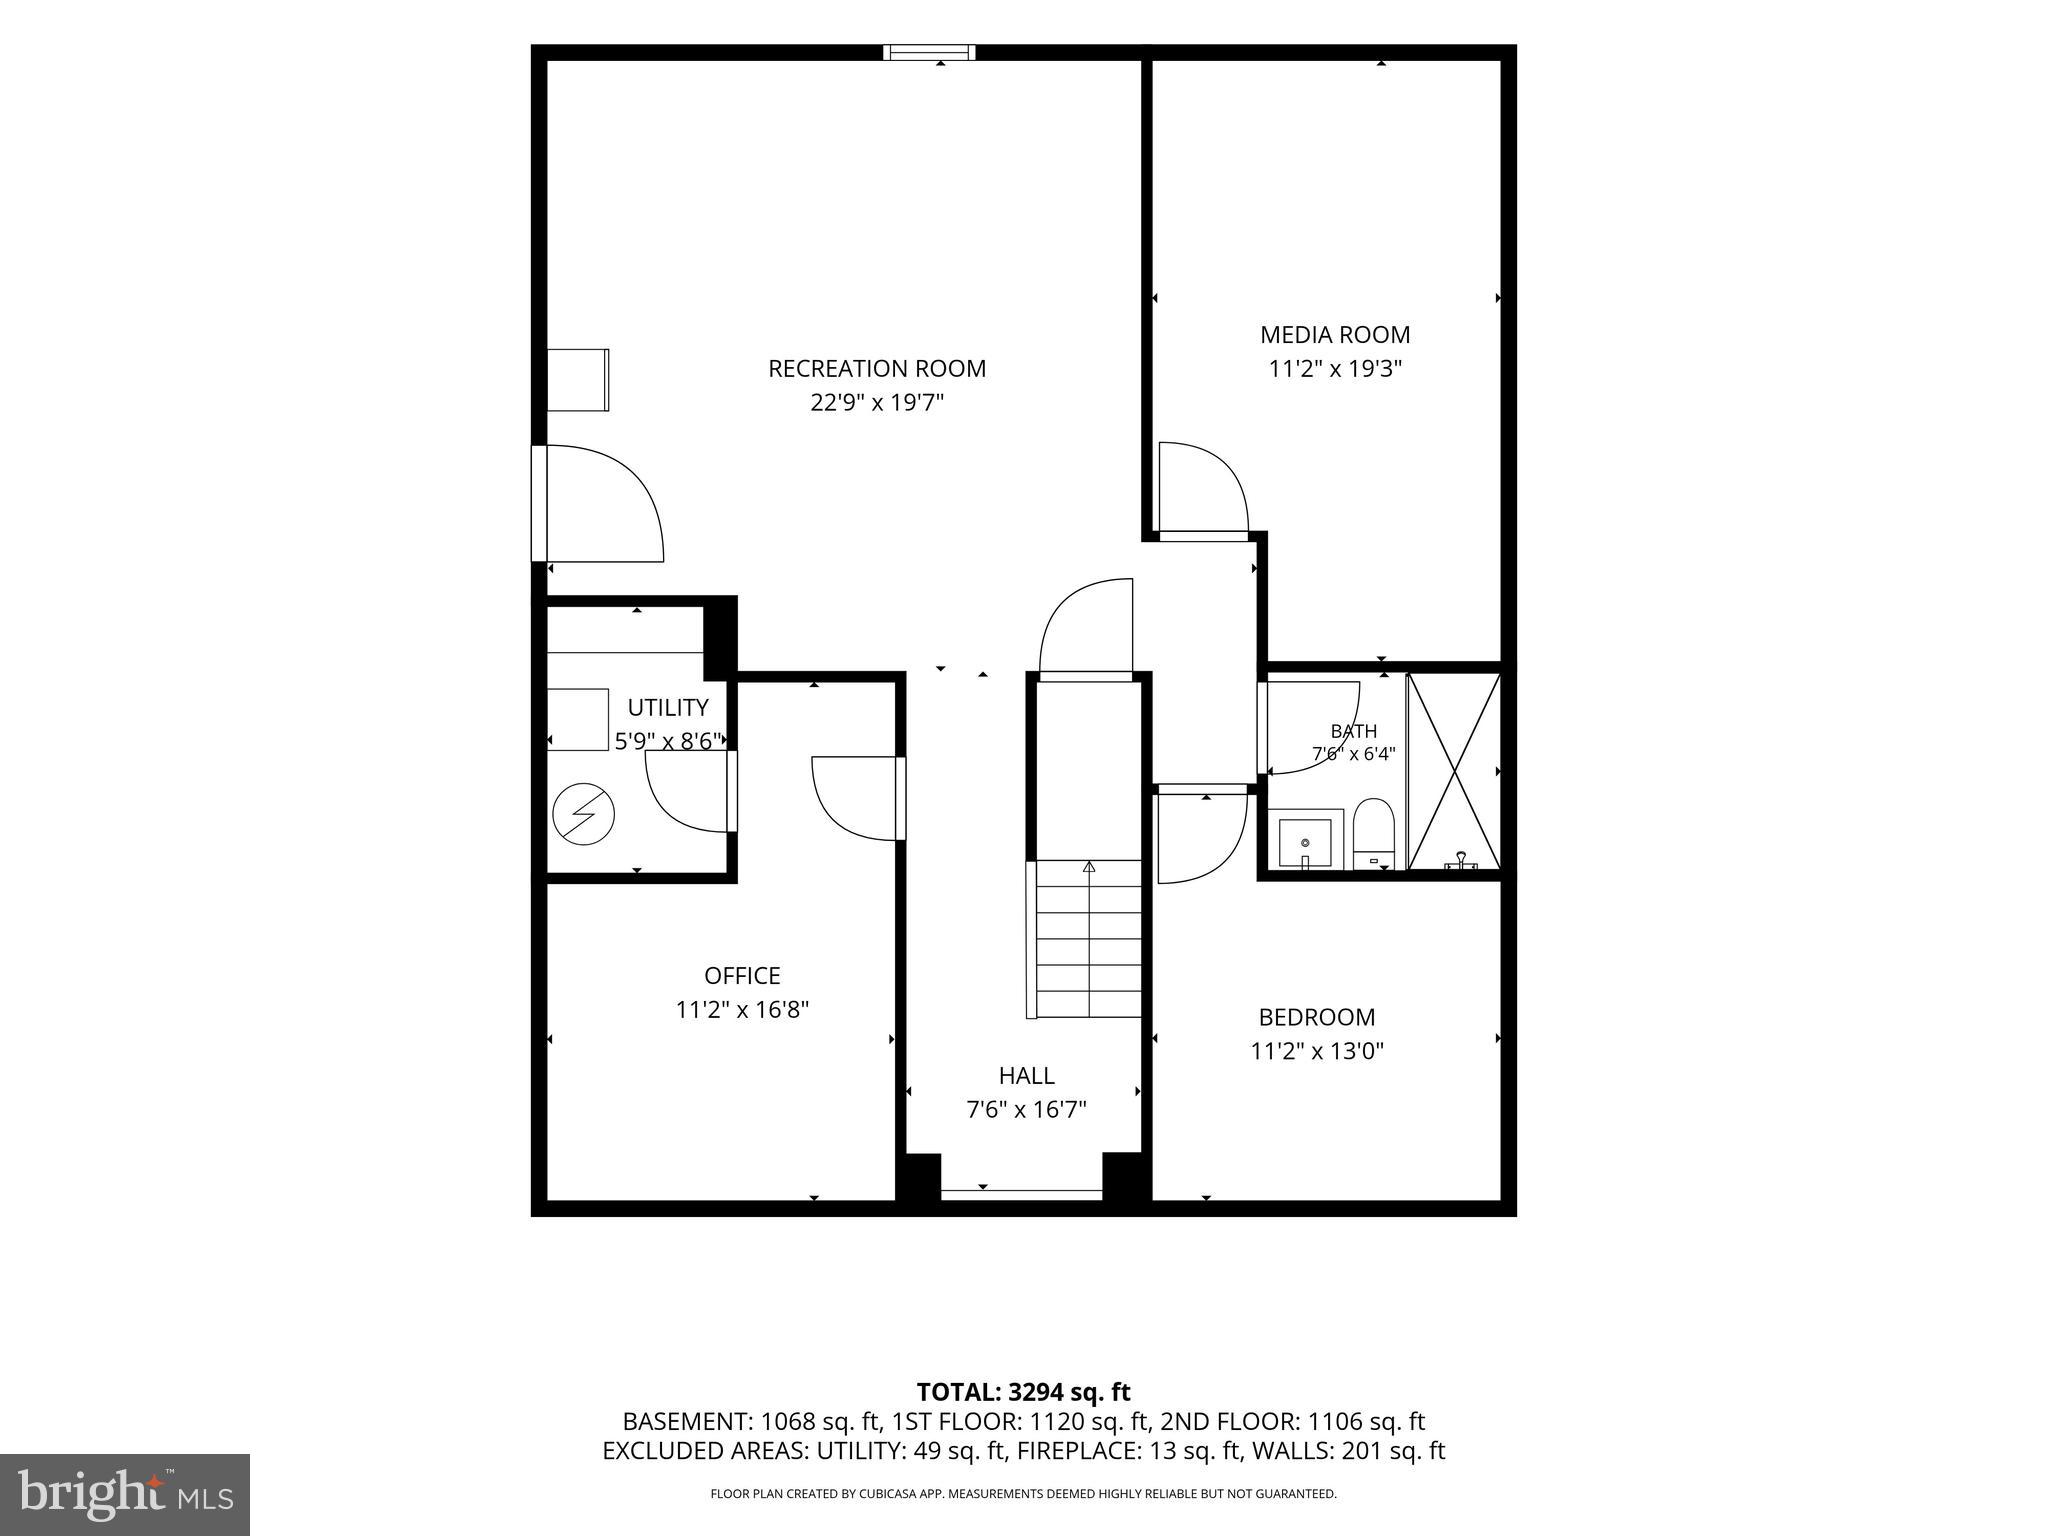
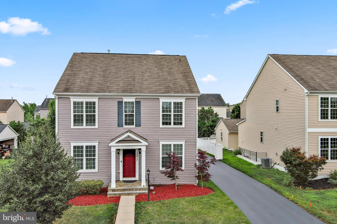
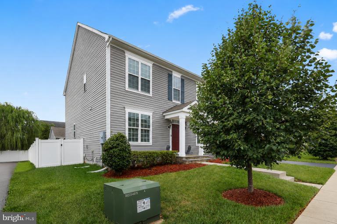
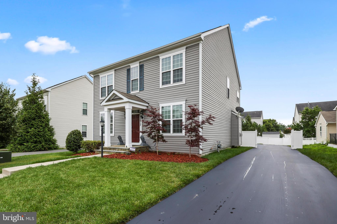
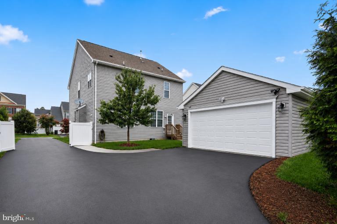
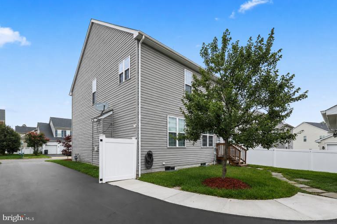
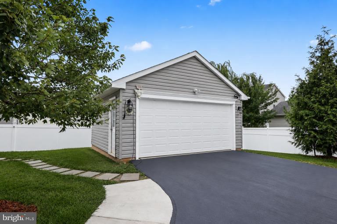
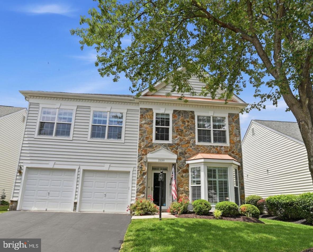
Welcome to this beautifully upgraded FORMER MODEL HOME in Bristow offering modern convenience, extensive updates, and stylish living spaces throughout. The home is flooded with abundant natural and extra recessed lighting. Beautiful upgraded trim work and inviting open layout create an elegant and stately feel. The kitchen is a true standout featuring quartz countertops with an incredible 6' x 5' GIGANTIC CENTER ISLAND encased in quartz with extra storage space, a high-end Samsung refrigerator with large digital display screen, and a newer gas stove with WiFi capabilities installed in 2024 — combining elegance with smart-home functionality. The home continues to impress with a beautifully updated half bathroom and a luxurious primary suite featuring a stunning $10,000 remodeled bathroom complete with marble countertops and surround, rain shower head, and custom fixtures! Entertainment and convenience are built into every level of this home, including a theatre room perfect for movie nights, game days, or relaxing with family and friends. The 2025 LG washer and dryer add even more value and efficiency. The garage is crisp and clean with epoxy floors, smart WiFi garage door access with keypad entry, and two electric vehicle chargers — one Tesla charger and one universal charger. ADDITIONAL expansive attic storage with plywood flooring provides plenty of practical storage space. Minutes from Harris Teeter and local restaurants, close to VRE and other commuter routes, and in the Patriot HS district! With modern upgrades, smart technology, and premium finishes throughout, this exceptional home offers comfort, style, and functionality!
Features & Amenities
Interior
-
Other Interior Features
Eat-in Kitchen, Ceiling Fan(s), Walk-In Closet(s), Vaulted Ceiling(s), High Ceilings, Crown Molding
-
Total Bedrooms
5
-
Bathrooms
3
-
1/2 Bathrooms
1
-
Above Grade Finished Area
2432.0
-
Basement YN
YES
-
Cooling YN
YES
-
Cooling
Central Air, Ceiling Fan(s), Electric
-
Fireplace YN
YES
-
Heating YN
YES
-
Heating
Natural Gas, Forced Air
-
Pet friendly
N/A
Exterior
-
Garage
Yes
-
Garage spaces
2
-
Construction Materials
Vinyl Siding
-
Parking
On Street, Electric Vehicle Charging Station(s), Garage, Driveway, Other, Detached
-
Pool
No
-
Waterfront YN
NO
Area & Lot
-
Lot Size(acres)
0.17
-
Lot Size(square feet)
7,379
-
Property Type
Residential
-
Property Sub Type
Single Family Residence
-
Architectural Style
Craftsman
Price
-
Sales Price
$835,000
-
Tax Amount
$7,085
-
Sq. Footage
3,432
-
Price/SqFt
$243
HOA
-
Association
YES
-
Association Fee
$110
-
Association Fee Frequency
Monthly
-
Association Fee Includes
N/A
School District
-
Elementary School
THE NOKESVILLE SCHOOL
-
Middle School
MARSTELLER
-
High School
PATRIOT
Property Features
-
New Construction
NO
-
Association Amenities
Other, Picnic Area, Basketball Court, Trail(s), Jogging Path, Playground
-
Foundation Details
Slab
-
Senior Community YN
NO
-
Sewer
Septic Tank, Public Sewer
-
Tax Lot
42
-
Water Source
Public
Schedule a Showing
Showing scheduled successfully.
Mortgage calculator
Estimate your monthly mortgage payment, including the principal and interest, property taxes, and HOA. Adjust the values to generate a more accurate rate.
Your payment
Principal and Interest:
$
Property taxes:
$
HOA fees:
$
Total loan payment:
$
Total interest amount:
$
Location
County
PRINCE WILLIAM
Elementary School
THE NOKESVILLE SCHOOL
Middle School
MARSTELLER
High School
PATRIOT
Listing Courtesy of Thomas B Millar , CENTURY 21 New Millennium
RealHub Information is provided exclusively for consumers' personal, non-commercial use, and it may not be used for any purpose other than to identify prospective properties consumers may be interested in purchasing. All information deemed reliable but not guaranteed and should be independently verified. All properties are subject to prior sale, change or withdrawal. RealHub website owner shall not be responsible for any typographical errors, misinformation, misprints and shall be held totally harmless.

AGENT
Kyle Colliflower
Call Kyle today to schedule a private showing.

* Listings on this website come from the FMLS IDX Compilation and may be held by brokerage firms other than the owner of this website. The listing brokerage is identified in any listing details. Information is deemed reliable but is not guaranteed. If you believe any FMLS listing contains material that infringes your copyrighted work please click here to review our DMCA policy and learn how to submit a takedown request.© 2024 FMLS.
Related Properties
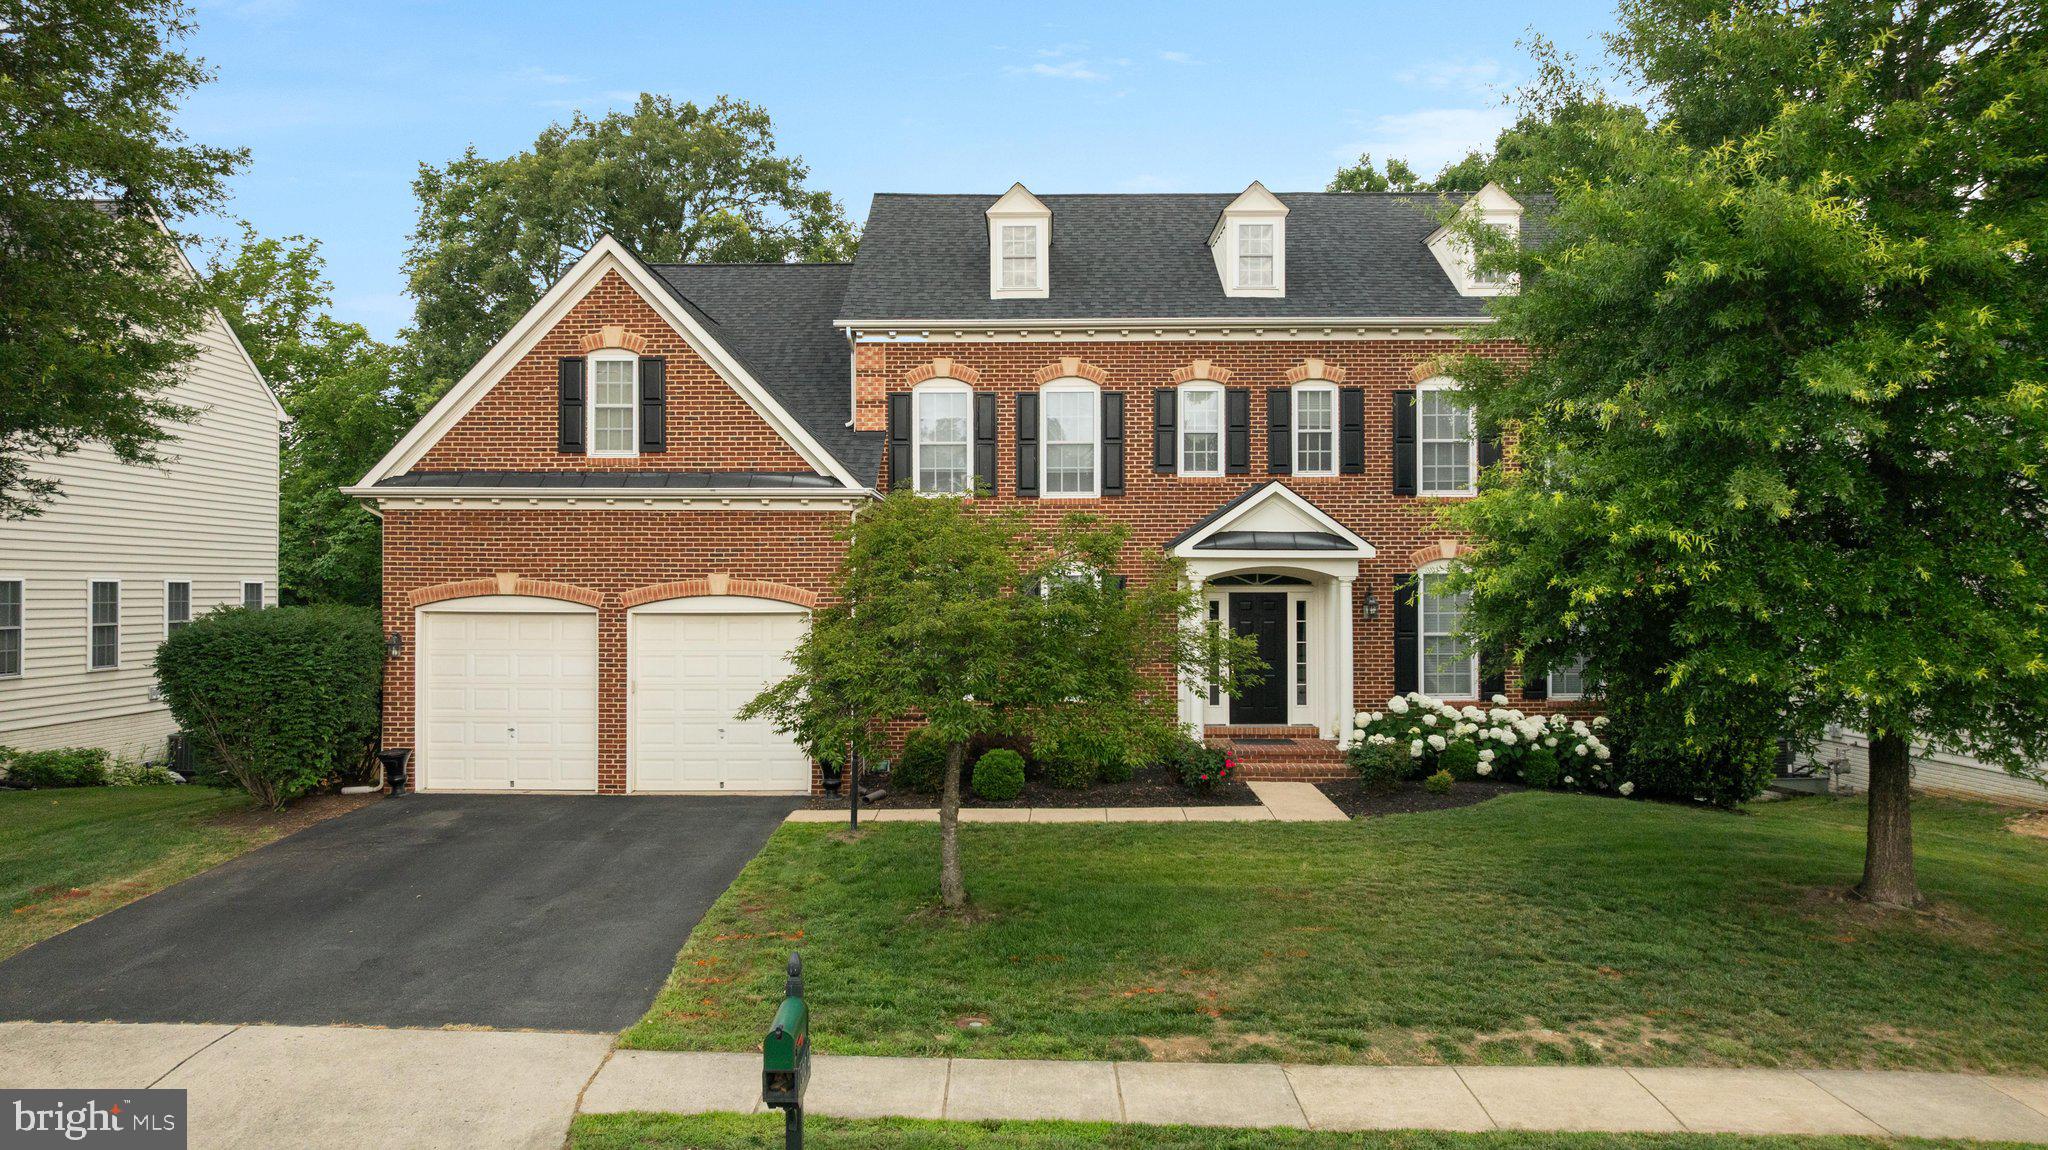
BRISTOW
10012 THREE SISTERS COURT
5 Beds
5 Baths
5,696 Sq.Ft.
$975,000
MLS#: VAPW2123094
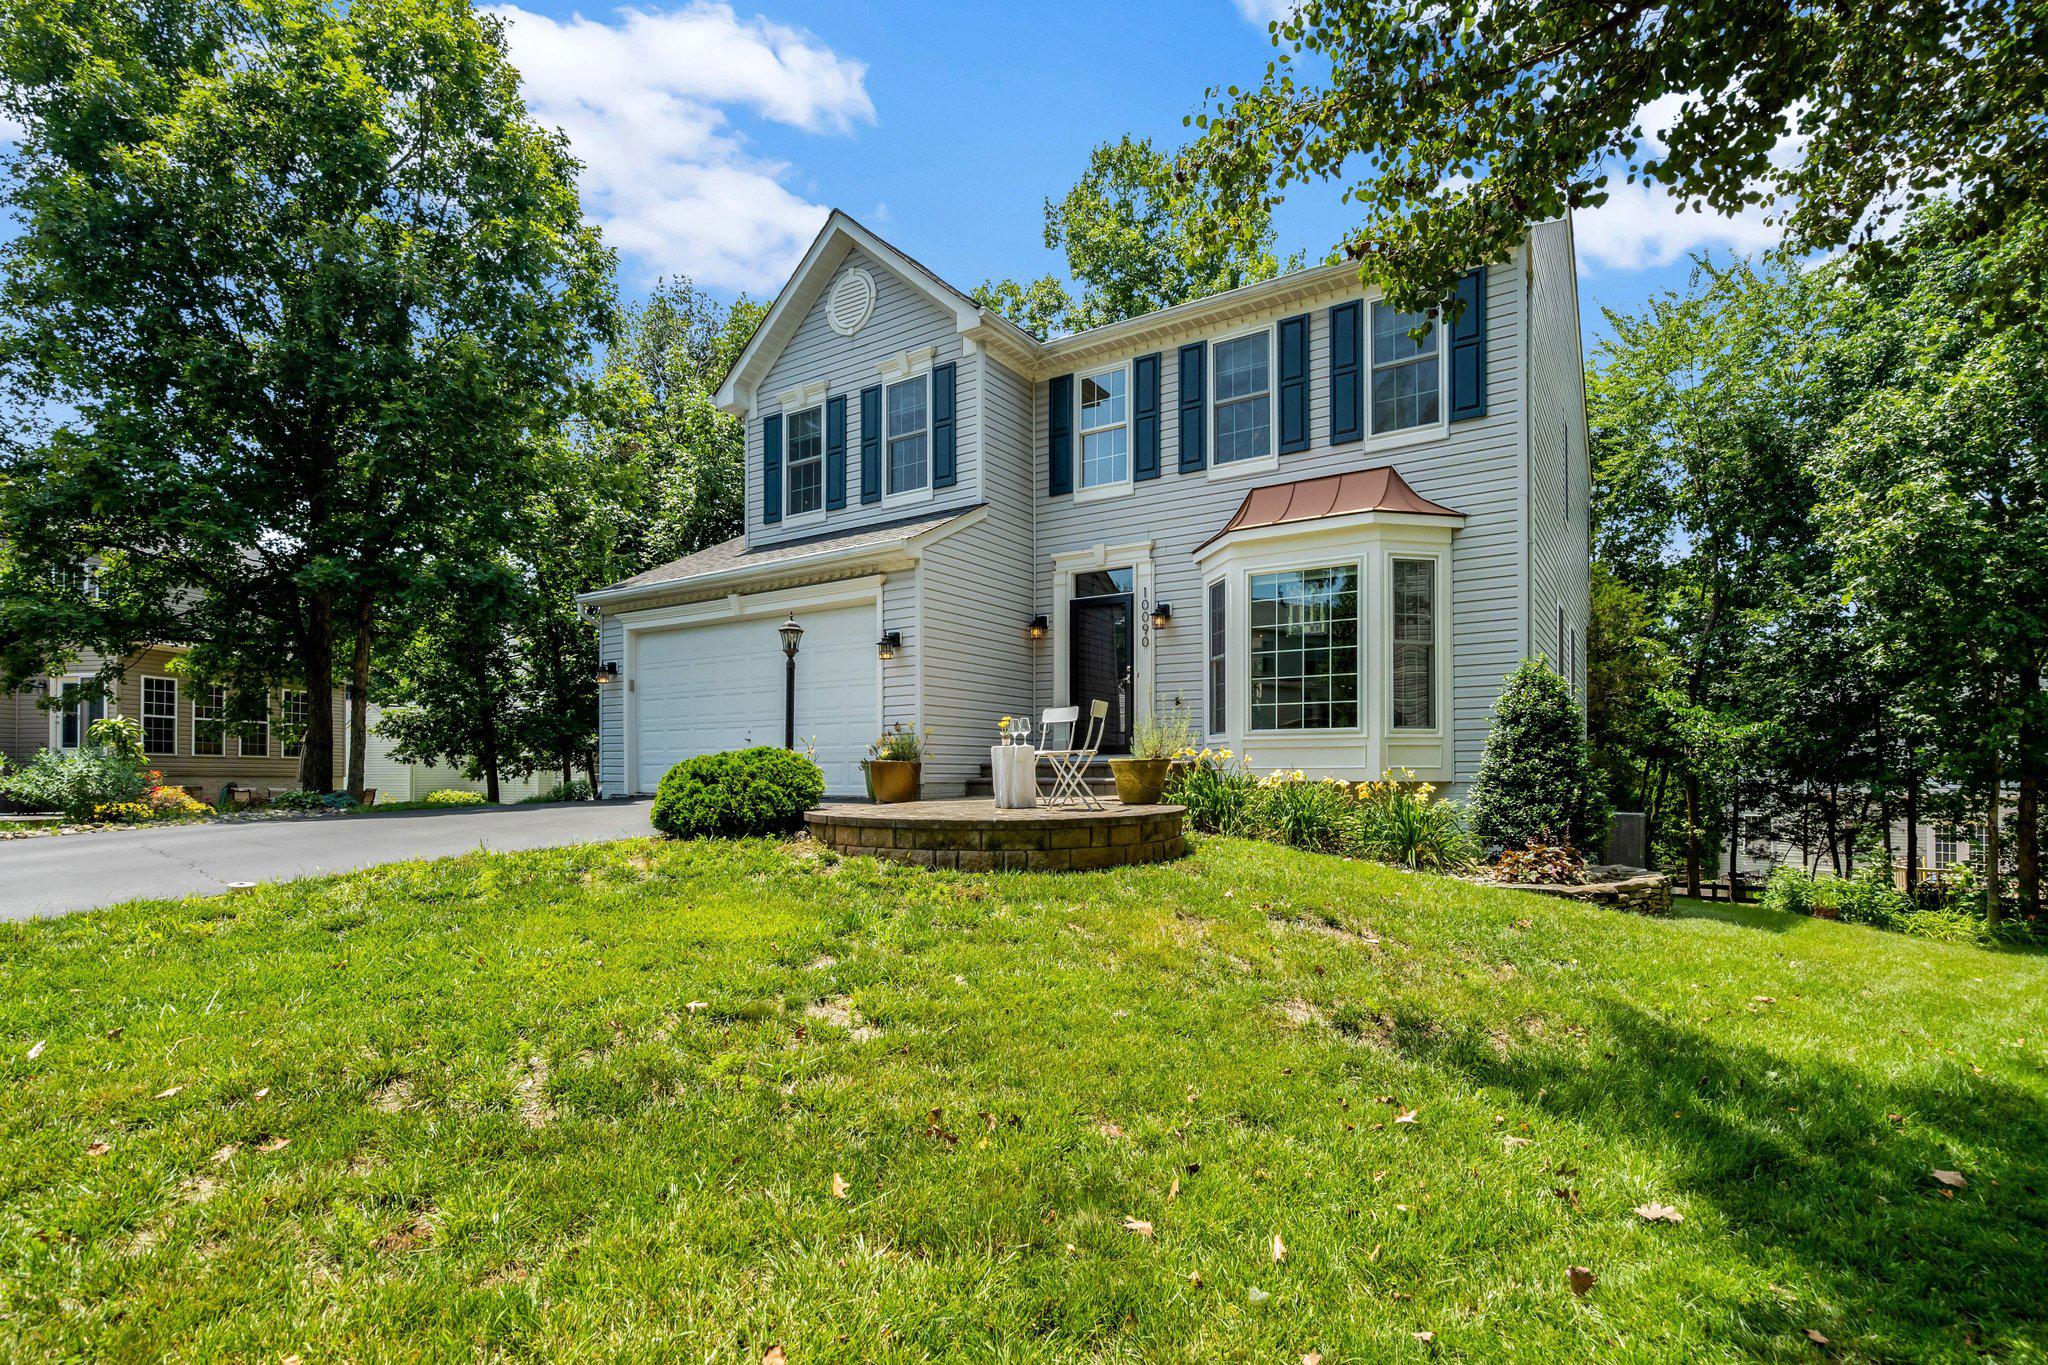
BRISTOW
10090 TUMMEL FALLS DRIVE
5 Beds
3 Baths
3,517 Sq.Ft.
$799,000
MLS#: VAPW2124178

BRISTOW
12028 RUTHERGLEN PLACE
4 Beds
3 Baths
3,754 Sq.Ft.
$775,000
MLS#: VAPW2118512
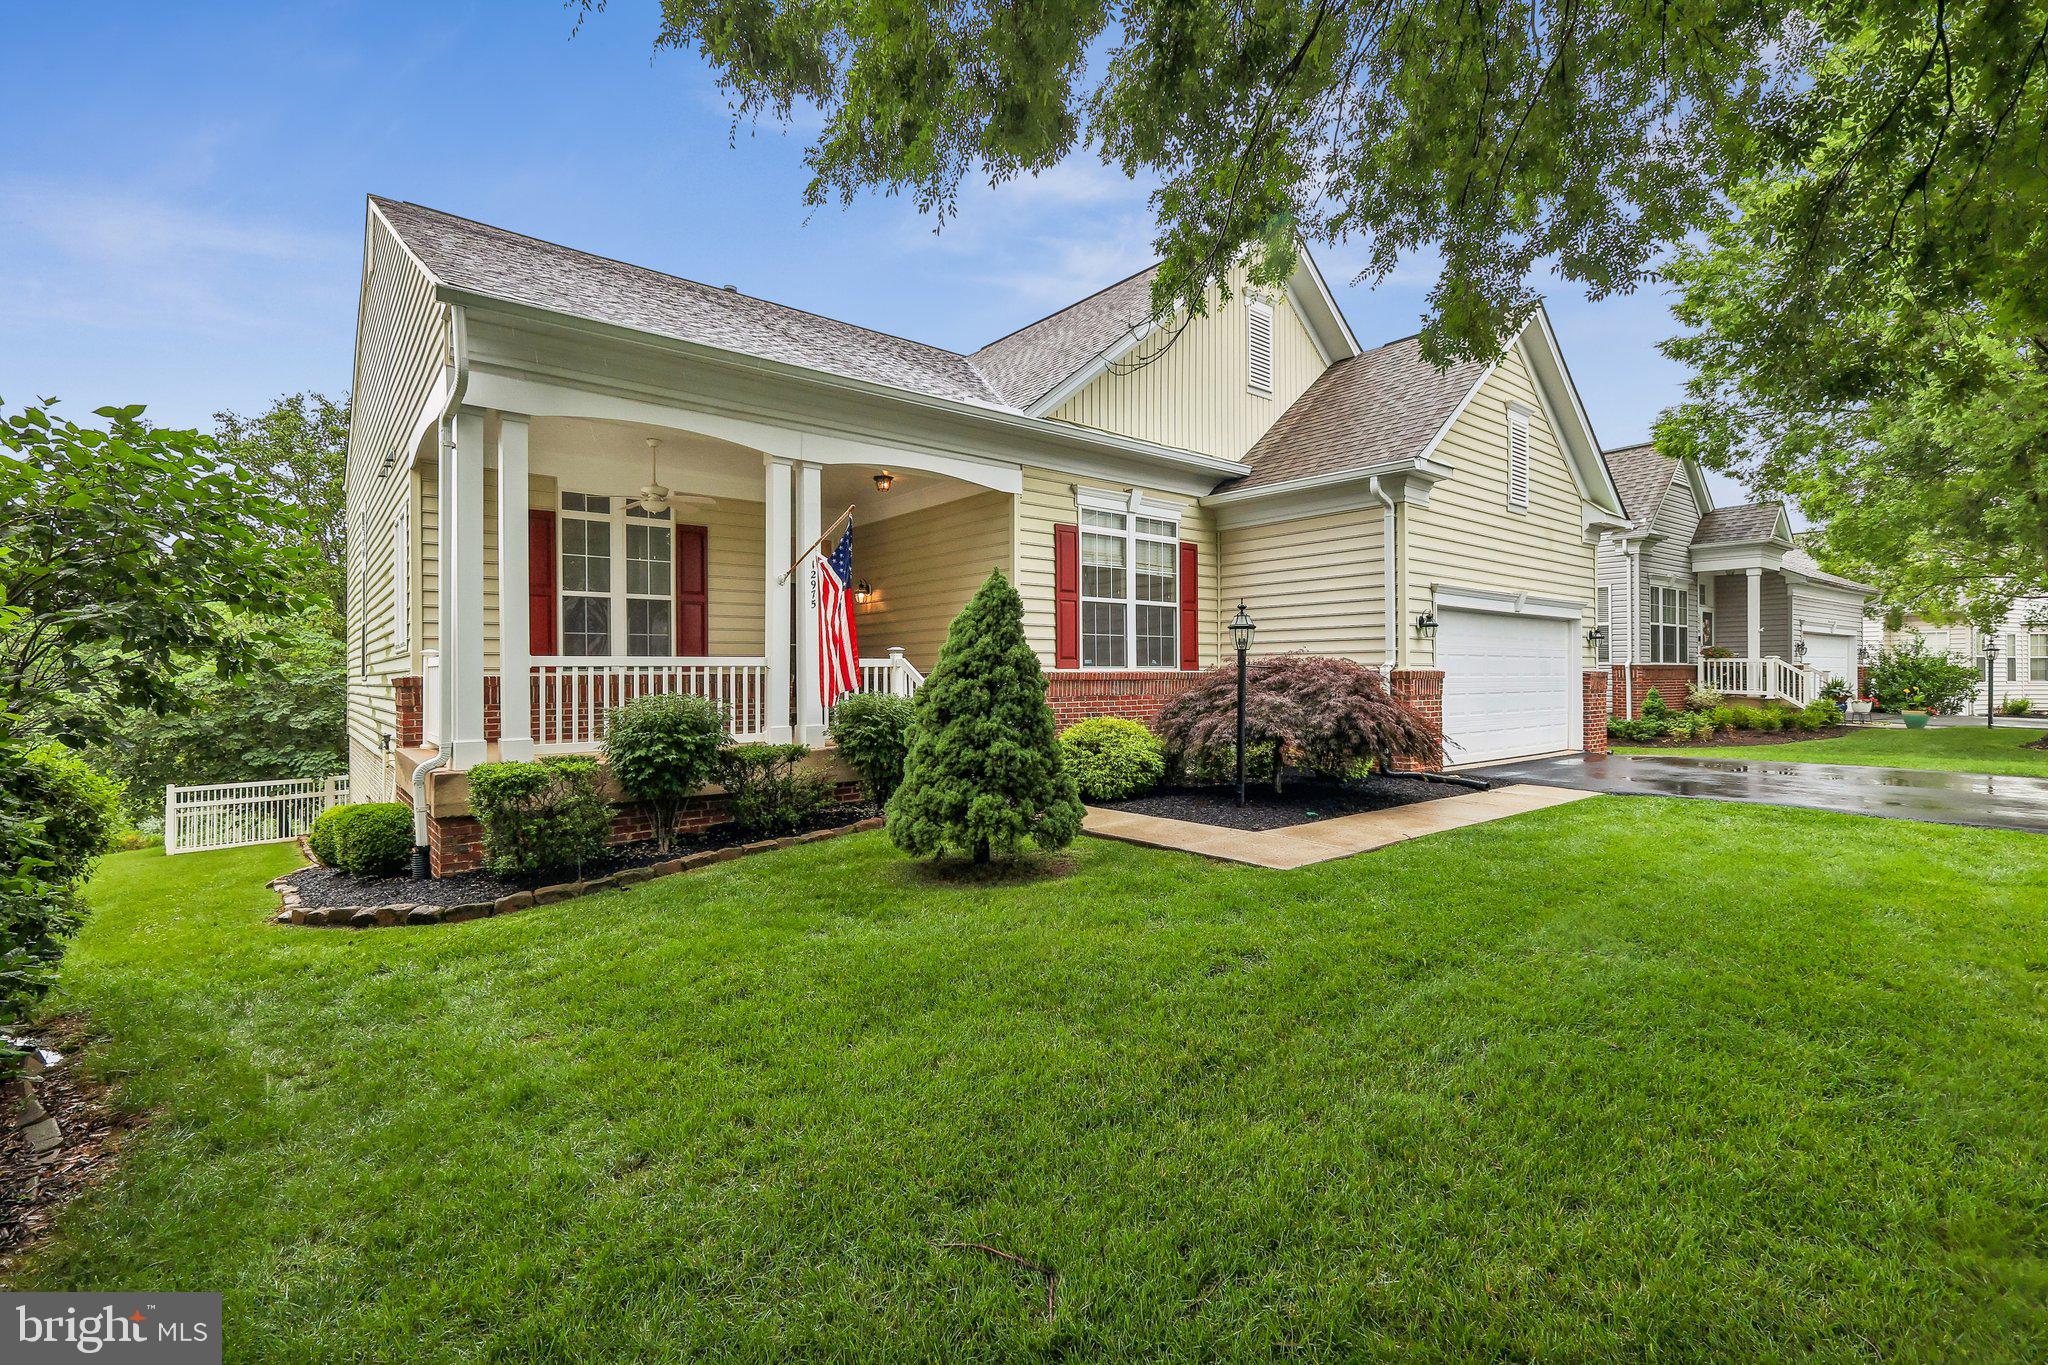
BRISTOW
12975 DUNBARTON DRIVE
5 Beds
3 Baths
3,322 Sq.Ft.
$749,999
MLS#: VAPW2122842
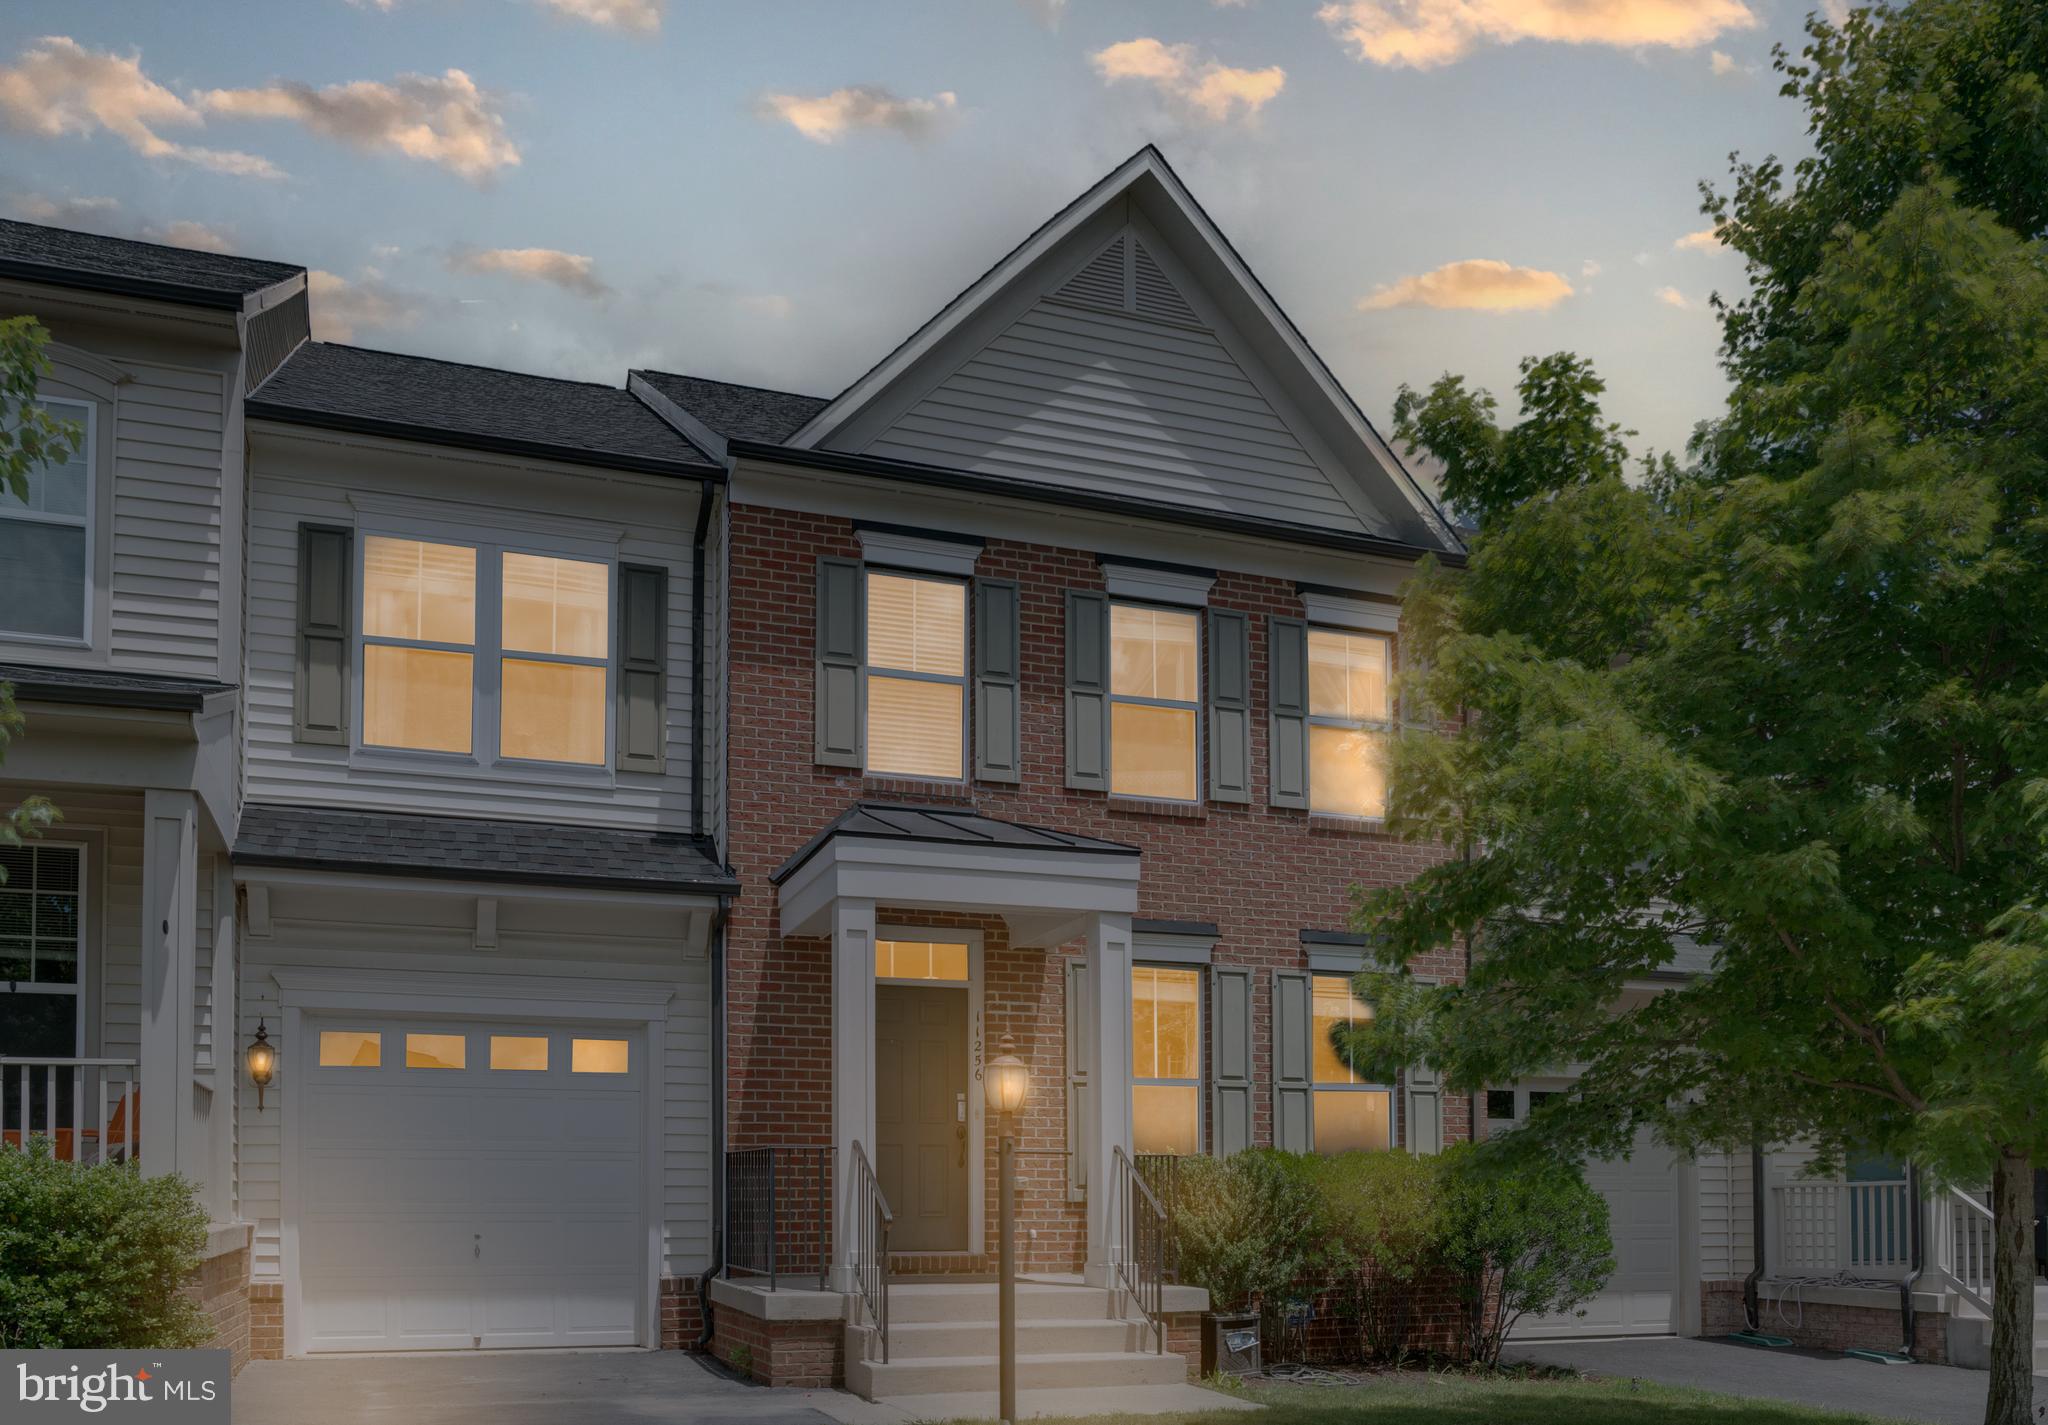
BRISTOW
11256 MASTIFF RUN COURT
4 Beds
3 Baths
3,229 Sq.Ft.
$669,900
MLS#: VAPW2121638
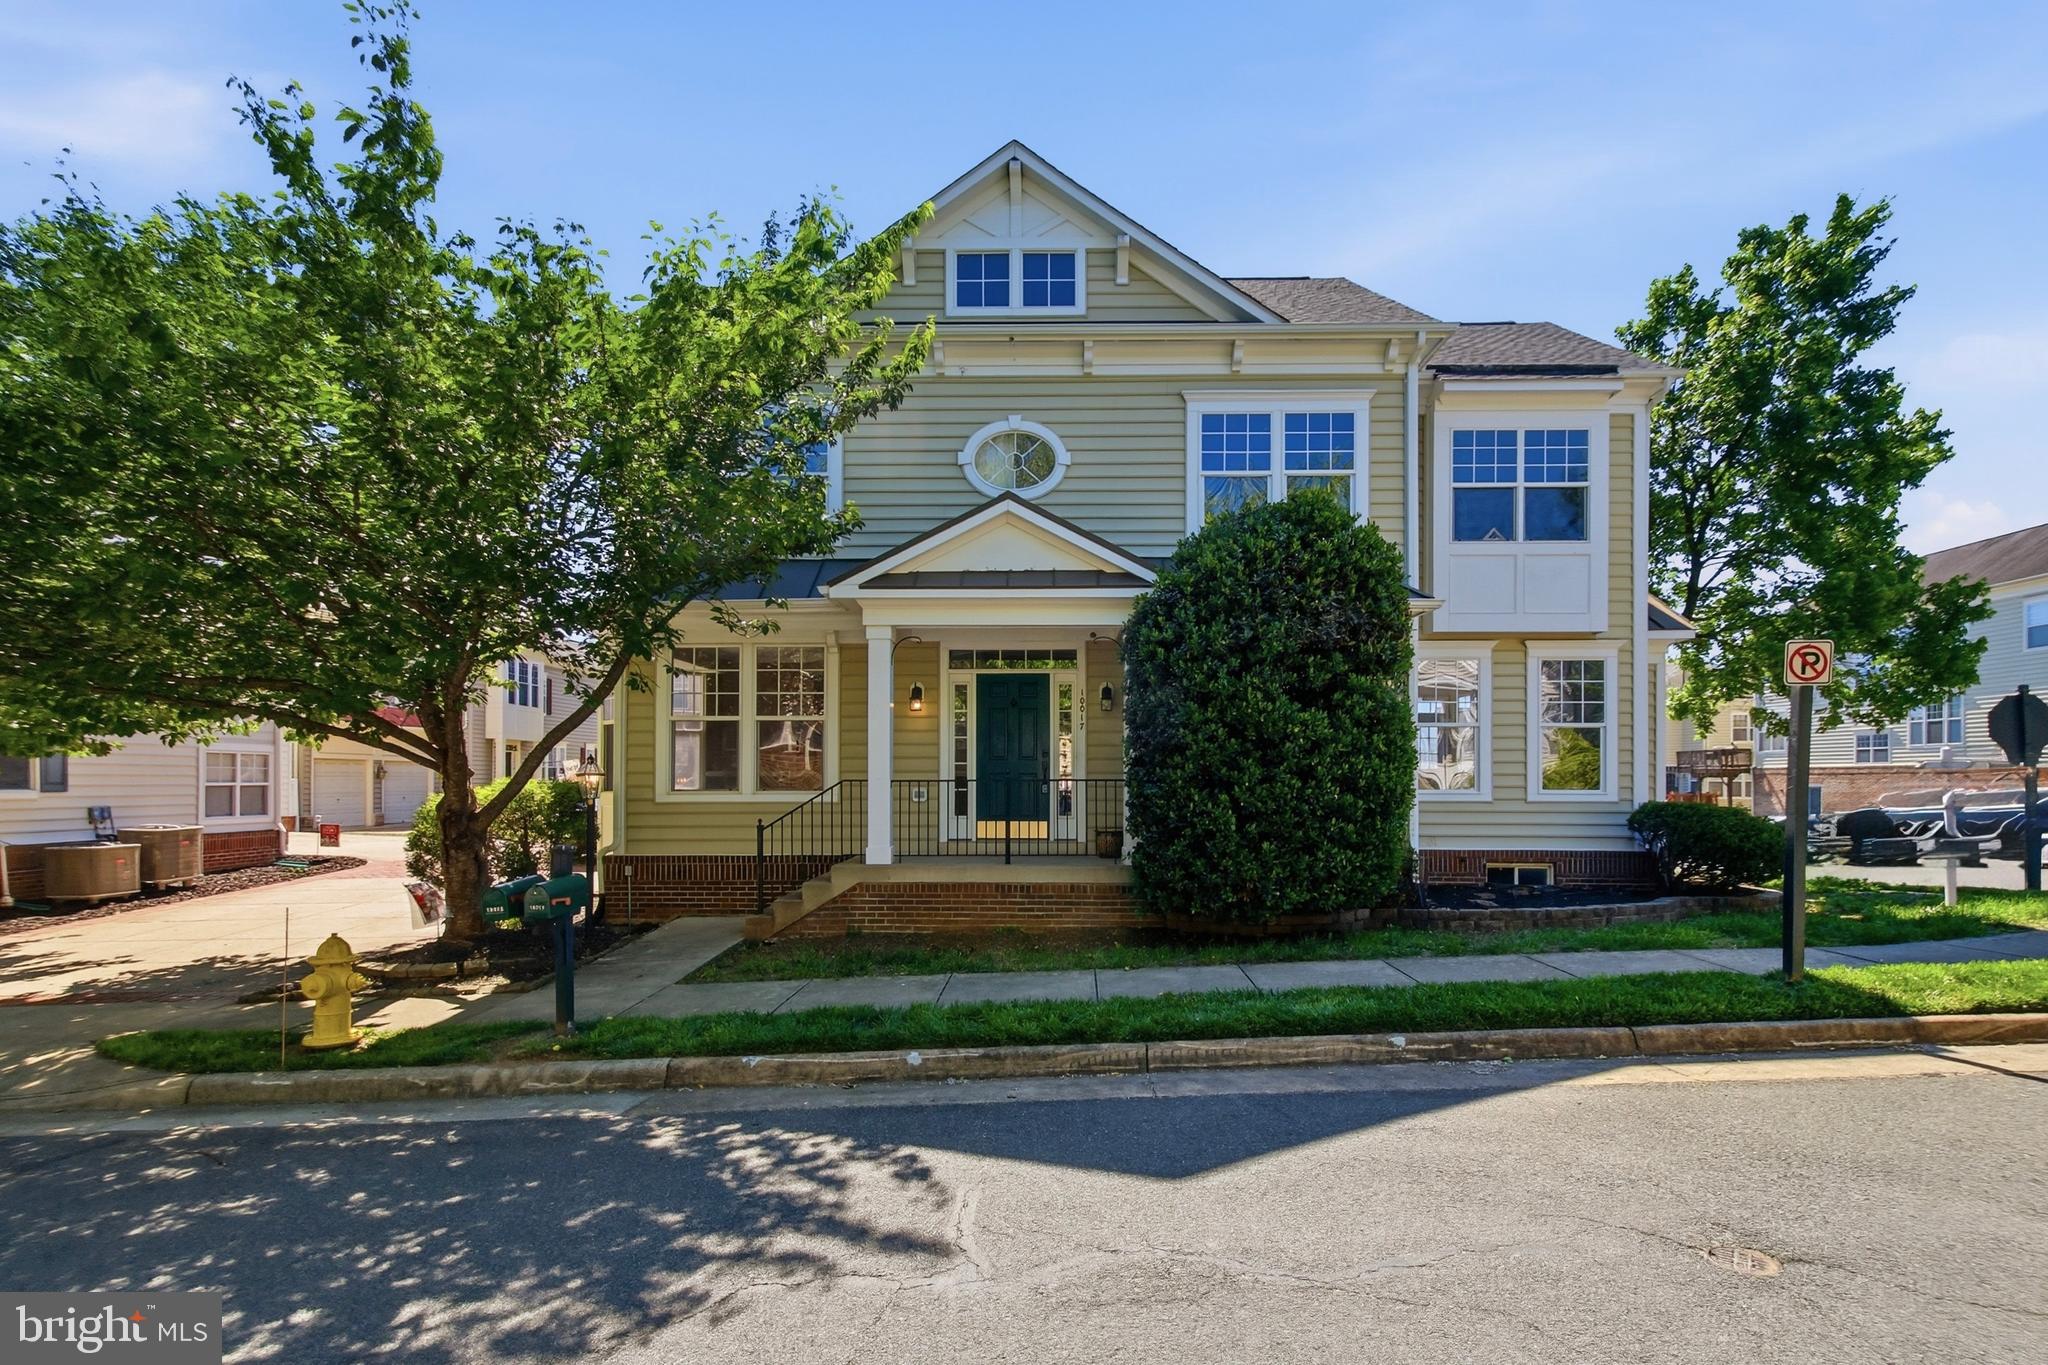
BRISTOW
10017 PENTLAND HILLS WAY
4 Beds
2 Baths
3,368 Sq.Ft.
$680,000
MLS#: VAPW2118210
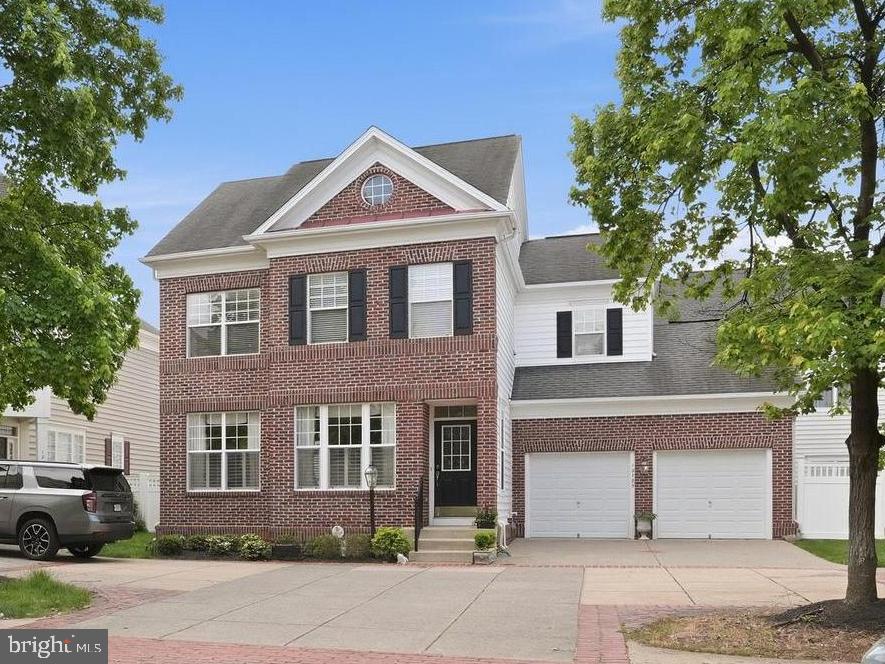
BRISTOW
12785 PLAYFAIR LANE
3 Beds
2 Baths
2,757 Sq.Ft.
$695,000
MLS#: VAPW2120040
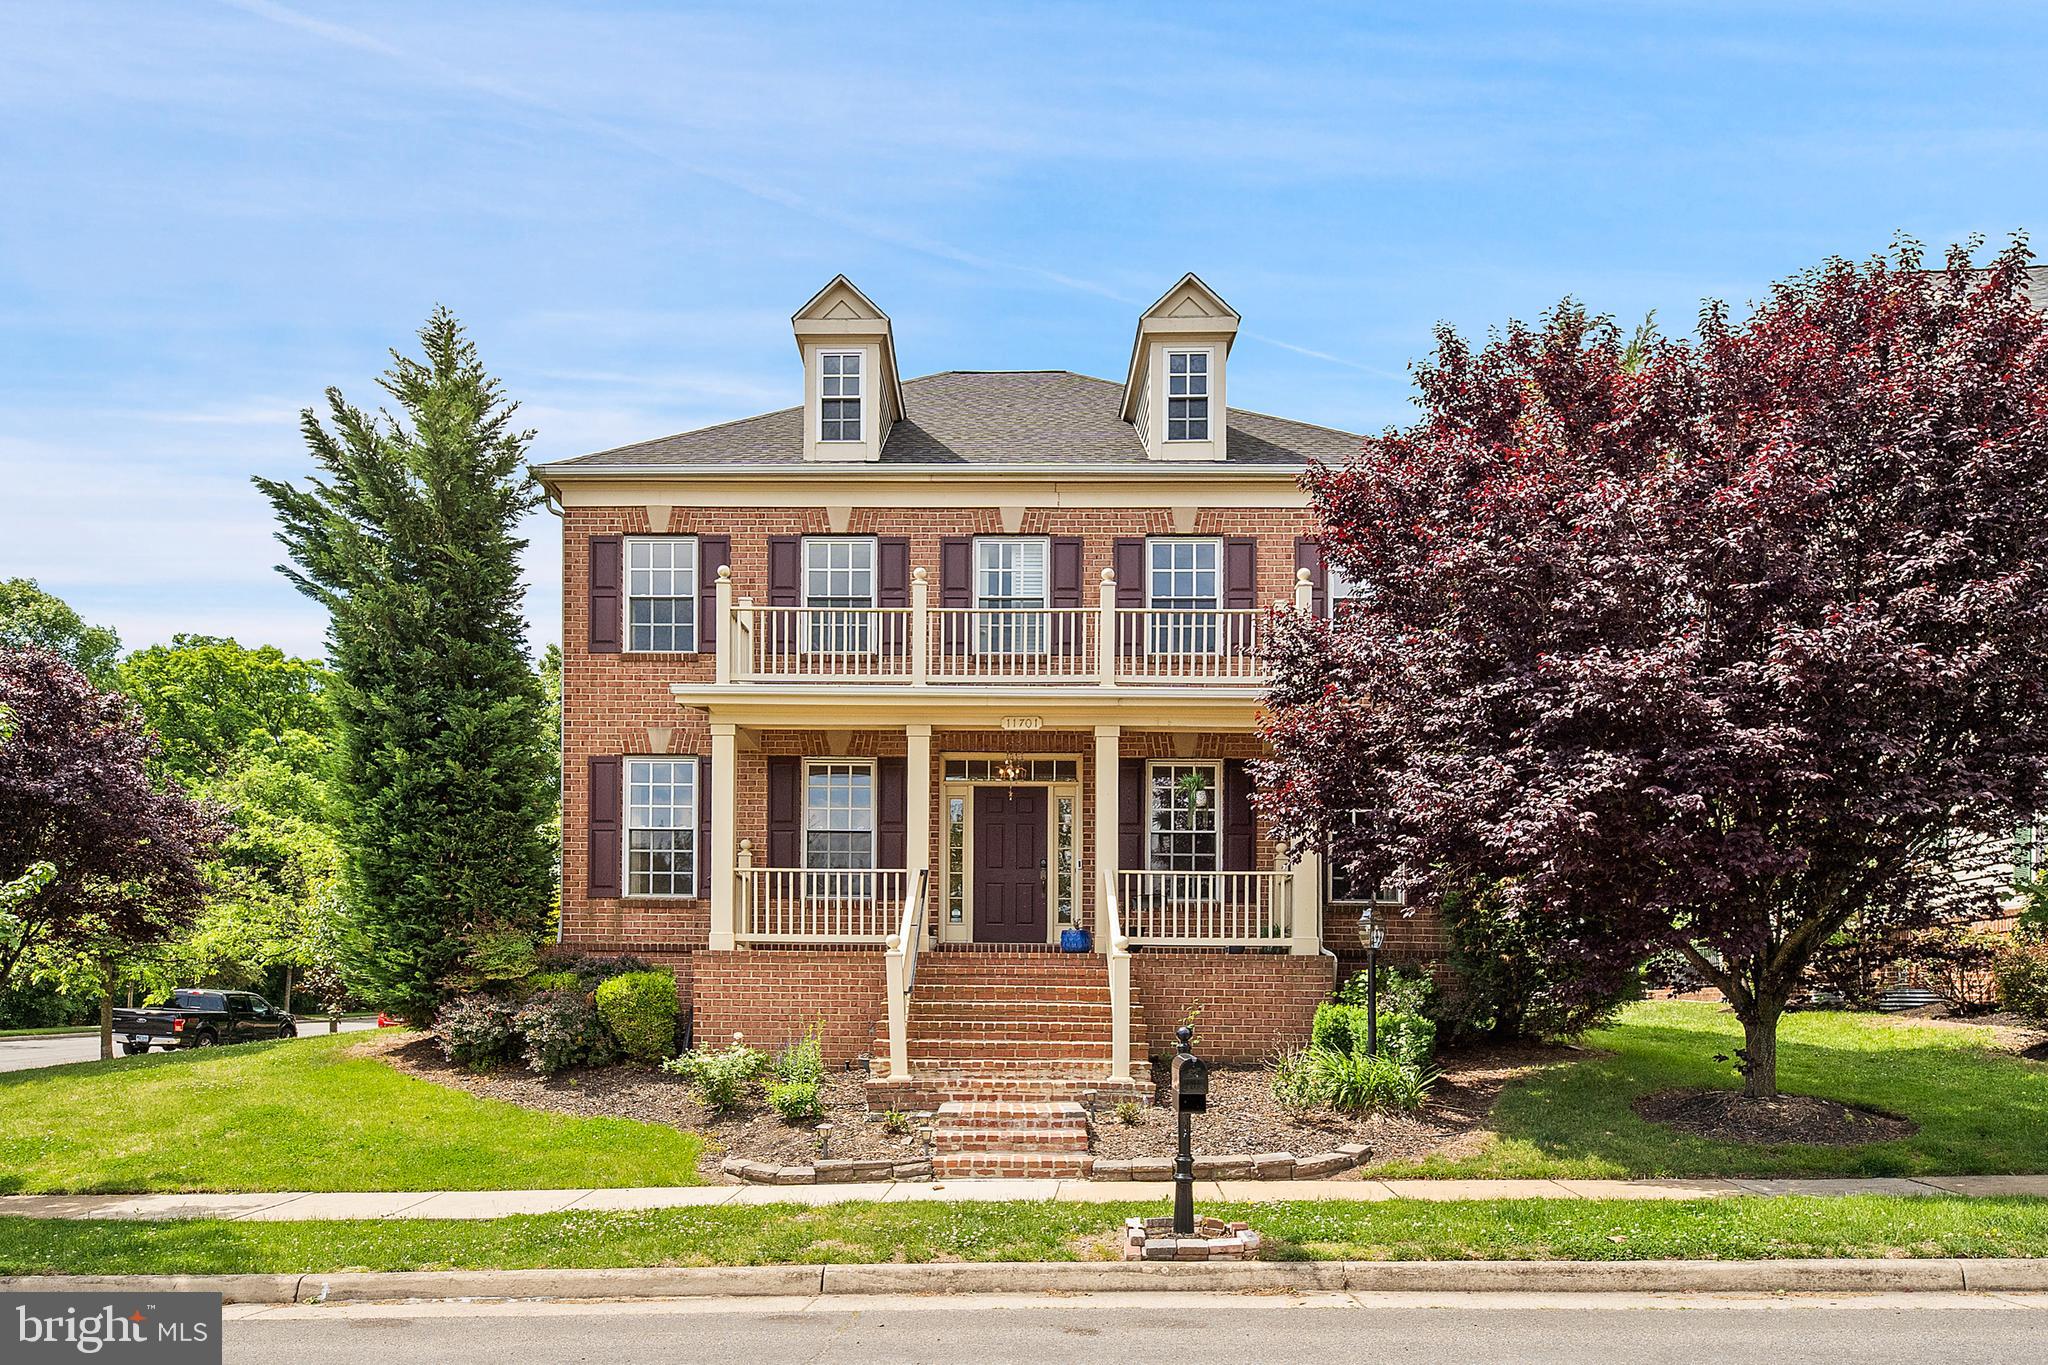
BRISTOW
11701 TOWN GREEN ROAD
4 Beds
3 Baths
4,586 Sq.Ft.
$839,000
MLS#: VAPW2113450
BRISTOW
13199 ORMOND DRIVE
4 Beds
3 Baths
3,216 Sq.Ft.
$699,999
MLS#: VAPW2120788
.png)