


Property
Beds
4
Full Baths
3
1/2 Baths
1
Year Built
1977
Sq.Footage
2,952
Nestled in the coveted Fairwoods community, this classic colonial has been thoughtfully updated since 2013—including the kitchen, bathrooms, roof, and mechanicals. Step inside to discover a spacious main level featuring a chef's dream kitchen, complete with expanded cabinetry, a formal dining room that opens to a charming covered porch. The large family room creates a warm gathering space with built-in shelves and a pellet stove, while a dedicated flex space comfortably houses a convenient main-level laundry. Upstairs, you'll find four spacious bedrooms, including one with a built-in Murphy bed—perfect for a dual-purpose home office or guest room. A finished walk-out basement features a rec room with a built-in wet bar, an additional flex room, and storage space. Step outside into your own private haven, a fully fenced backyard that backs directly to protected natural land with no rear neighbors. Step out onto the deck or down to a custom, stamped concrete patio anchored by a cozy stone fire pit. The attached oversized two-car garage has its own mini-split climate control system—ideal for year-round workshop projects, gym setups, and car enthusiasts.
Features & Amenities
Interior
-
Total Bedrooms
4
-
Bathrooms
3
-
1/2 Bathrooms
1
-
Above Grade Finished Area
2152.0
-
Basement YN
YES
-
Cooling YN
YES
-
Cooling
Central Air, Electric
-
Fireplace YN
YES
-
Heating YN
YES
-
Heating
Oil, Forced Air, Other
-
Pet friendly
N/A
Exterior
-
Garage
Yes
-
Garage spaces
2
-
Construction Materials
Other
-
Parking
Garage Door Opener, Concrete, Off Street, Garage, Driveway, Attached
-
Patio and Porch Features
Deck, Porch, Patio, Enclosed, Screened
-
Pool
No
-
Waterfront YN
NO
-
View
Trees/Woods
Area & Lot
-
Lot Size(acres)
0.58
-
Lot Size(square feet)
25,062
-
Property Type
Residential
-
Property Sub Type
Single Family Residence
-
Architectural Style
Colonial
Price
-
Sales Price
$675,000
-
Tax Amount
$5,742
-
Financing Options
Cash, Conventional, FHA, VA
-
Sq. Footage
2,952
-
Price/SqFt
$228
HOA
-
Association
YES
-
Association Fee
$150
-
Association Fee Frequency
Annually
-
Association Fee Includes
N/A
School District
-
Elementary School
LAKE SHORE ELEMENTARY AT CHESAPEAKE BAY
-
Middle School
CHESAPEAKE BAY
-
High School
CHESAPEAKE
Property Features
-
New Construction
NO
-
Foundation Details
Block
-
Senior Community YN
NO
-
Sewer
Septic Tank
-
Tax Lot
52
-
Water Source
Well
Schedule a Showing
Showing scheduled successfully.
Mortgage calculator
Estimate your monthly mortgage payment, including the principal and interest, property taxes, and HOA. Adjust the values to generate a more accurate rate.
Your payment
Principal and Interest:
$
Property taxes:
$
HOA fees:
$
Total loan payment:
$
Total interest amount:
$
Location
County
ANNE ARUNDEL
Elementary School
LAKE SHORE ELEMENTARY AT CHESAPEAKE BAY
Middle School
CHESAPEAKE BAY
High School
CHESAPEAKE
Listing Courtesy of Gina L White , Coldwell Banker Realty
RealHub Information is provided exclusively for consumers' personal, non-commercial use, and it may not be used for any purpose other than to identify prospective properties consumers may be interested in purchasing. All information deemed reliable but not guaranteed and should be independently verified. All properties are subject to prior sale, change or withdrawal. RealHub website owner shall not be responsible for any typographical errors, misinformation, misprints and shall be held totally harmless.

AGENT
Kyle Colliflower
Call Kyle today to schedule a private showing.

* Listings on this website come from the FMLS IDX Compilation and may be held by brokerage firms other than the owner of this website. The listing brokerage is identified in any listing details. Information is deemed reliable but is not guaranteed. If you believe any FMLS listing contains material that infringes your copyrighted work please click here to review our DMCA policy and learn how to submit a takedown request.© 2024 FMLS.
Related Properties
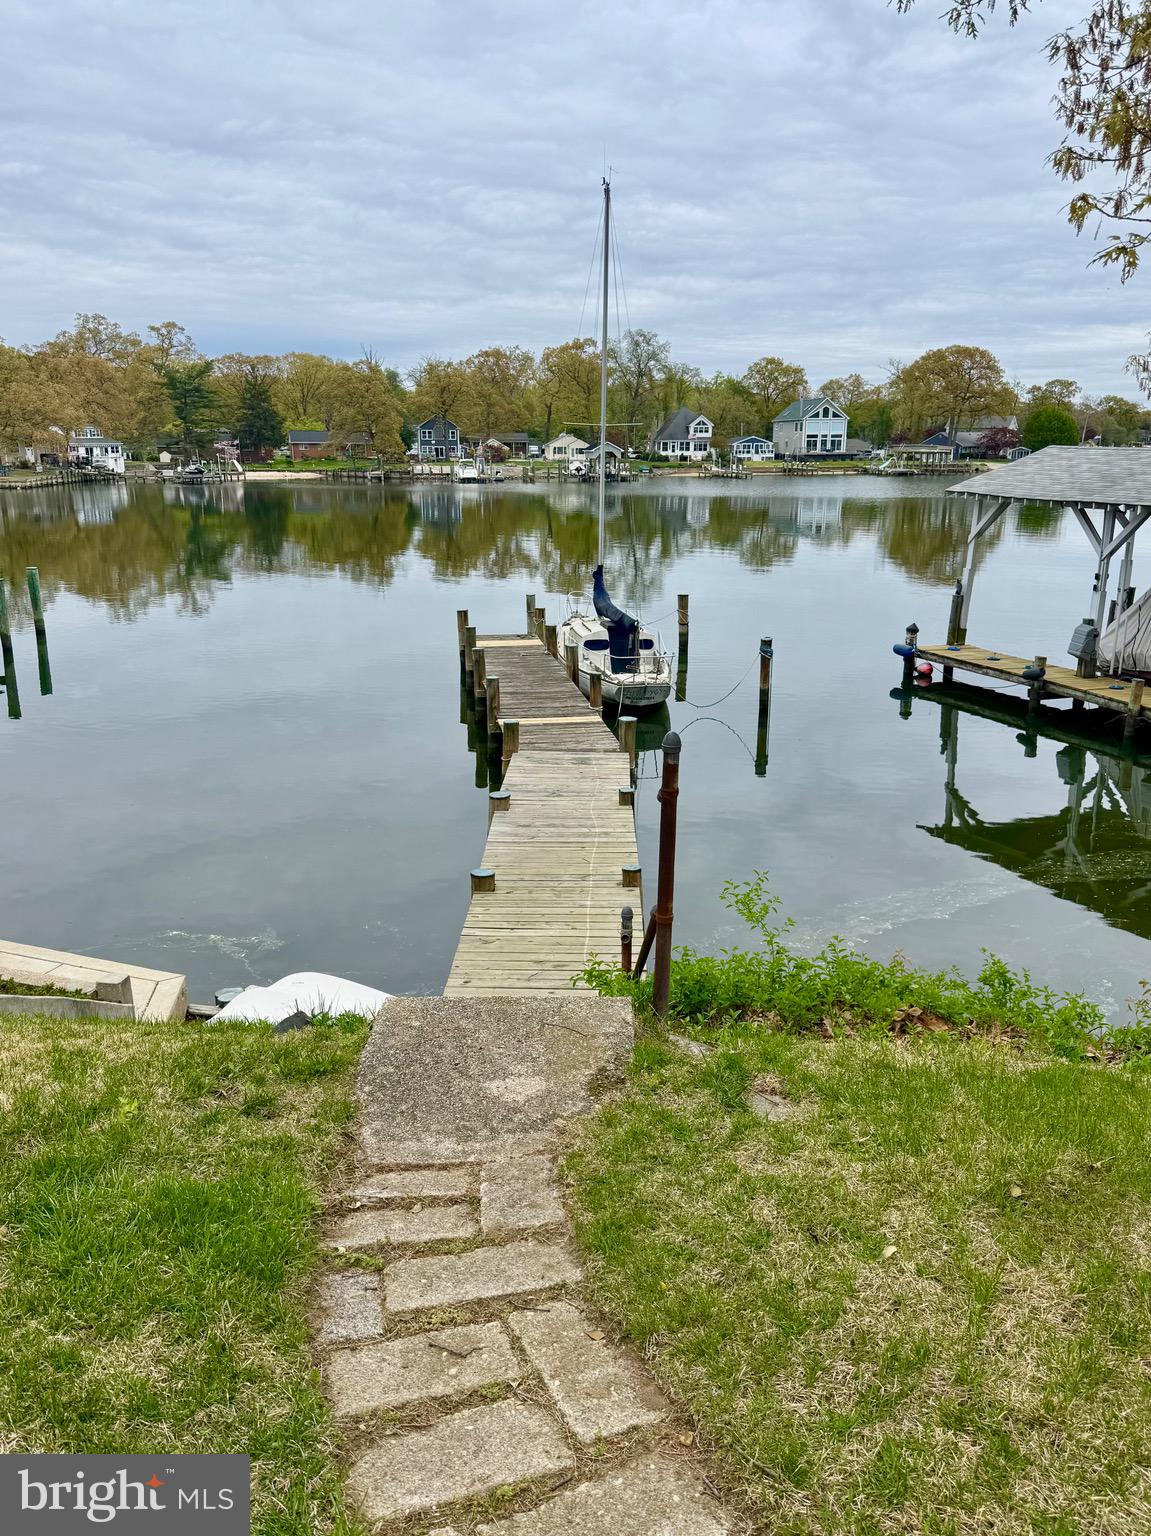
PASADENA
1930 CEDAR ROAD
3 Beds
1 Baths
1,656 Sq.Ft.
$700,000
MLS#: MDAA2118390
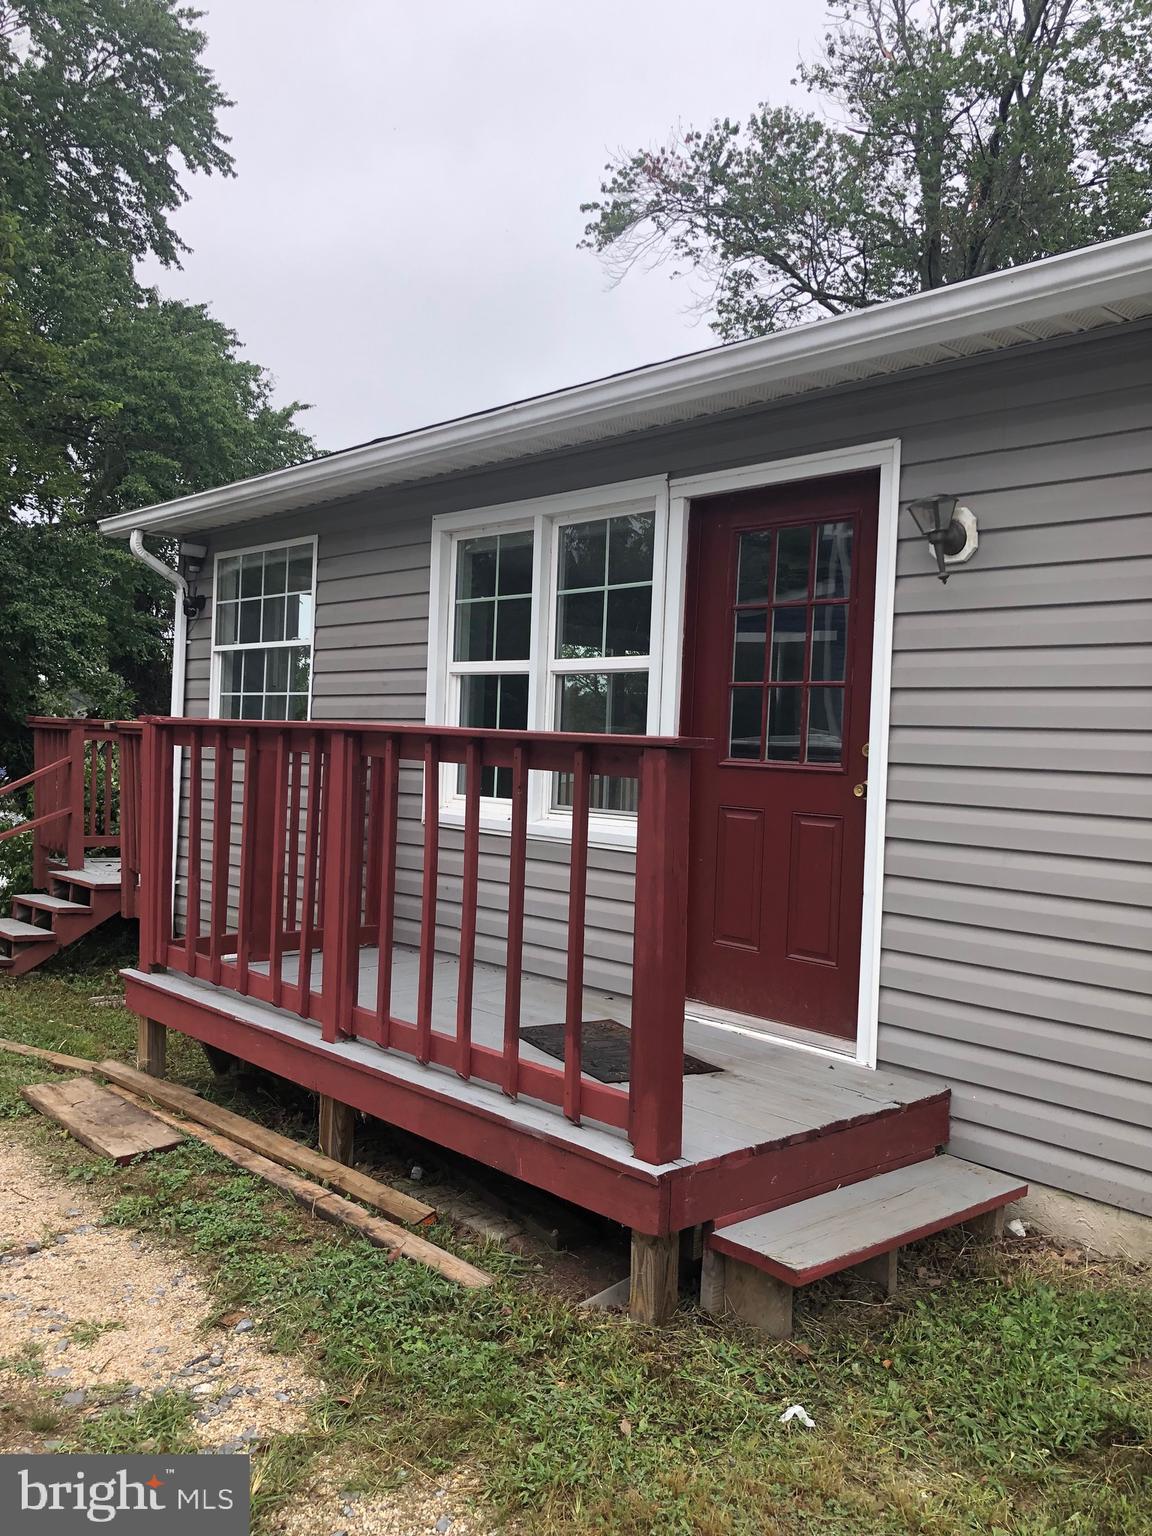
PASADENA
7818 RENSHAW ROAD
3 Beds
3 Baths
1,192 Sq.Ft.
$545,000
MLS#: MDAA2123888
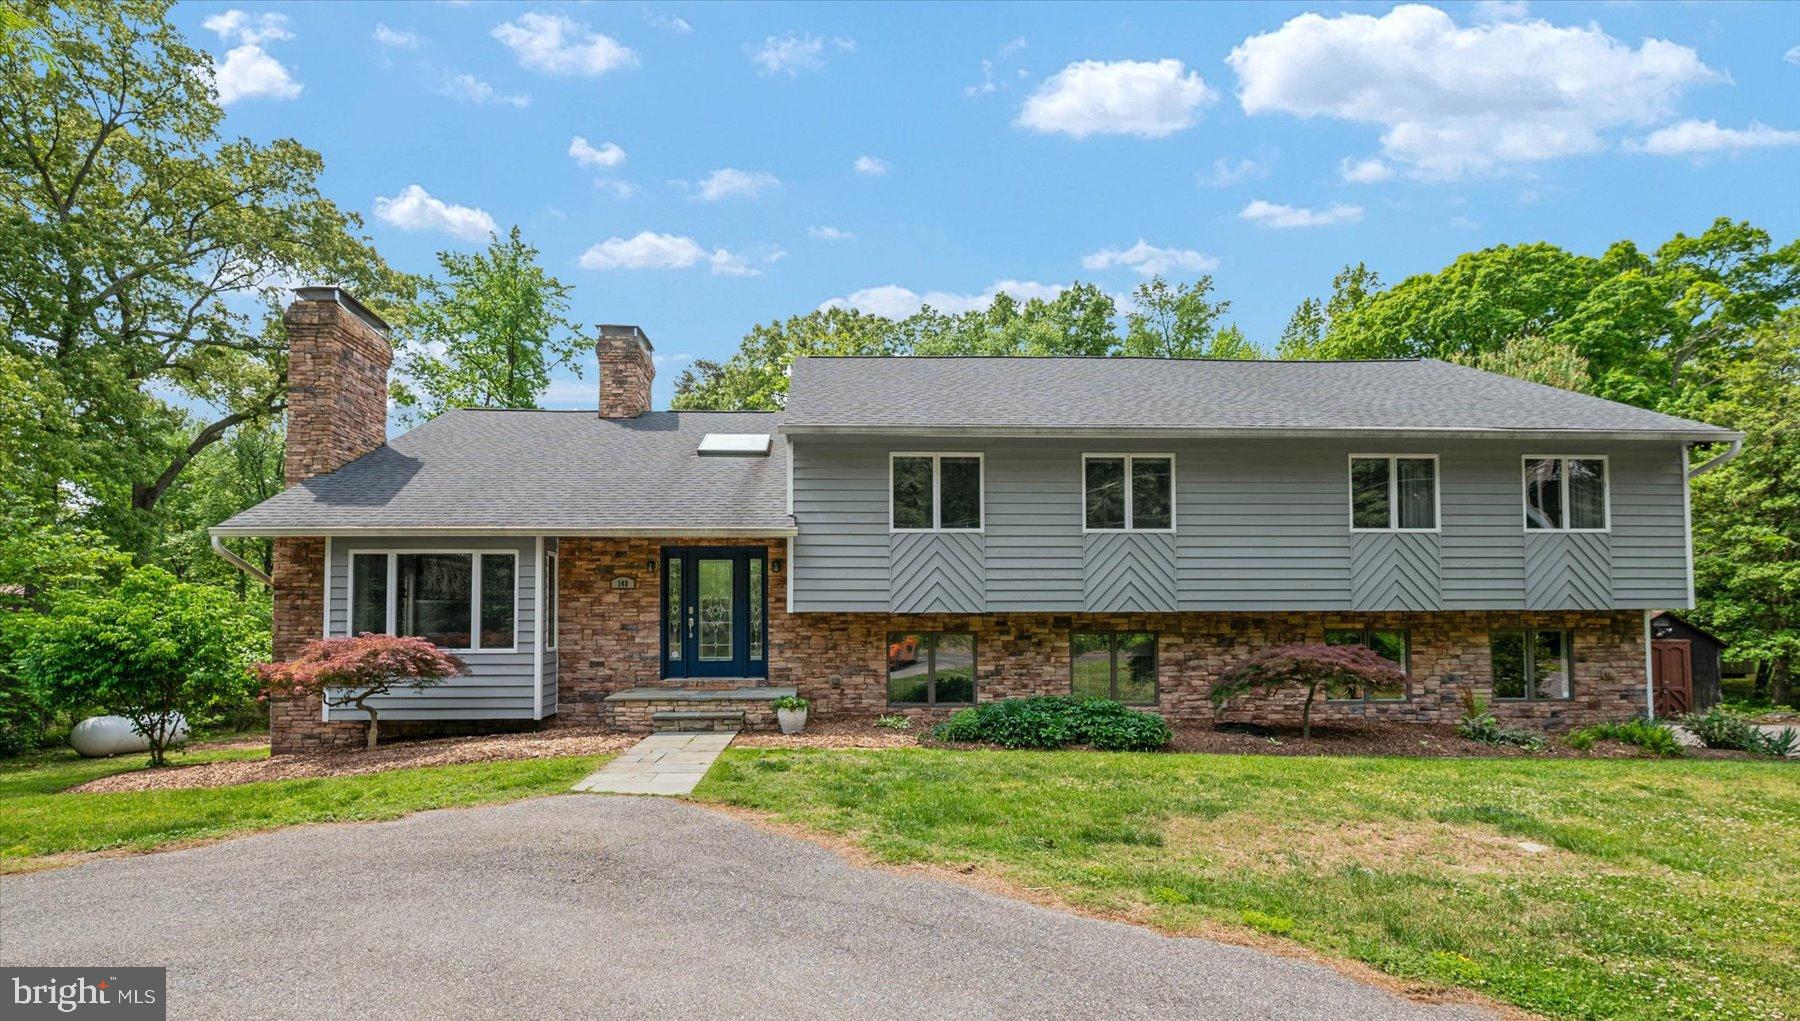
PASADENA
148 WALDO ROAD
5 Beds
3 Baths
3,722 Sq.Ft.
$799,900
MLS#: MDAA2145378
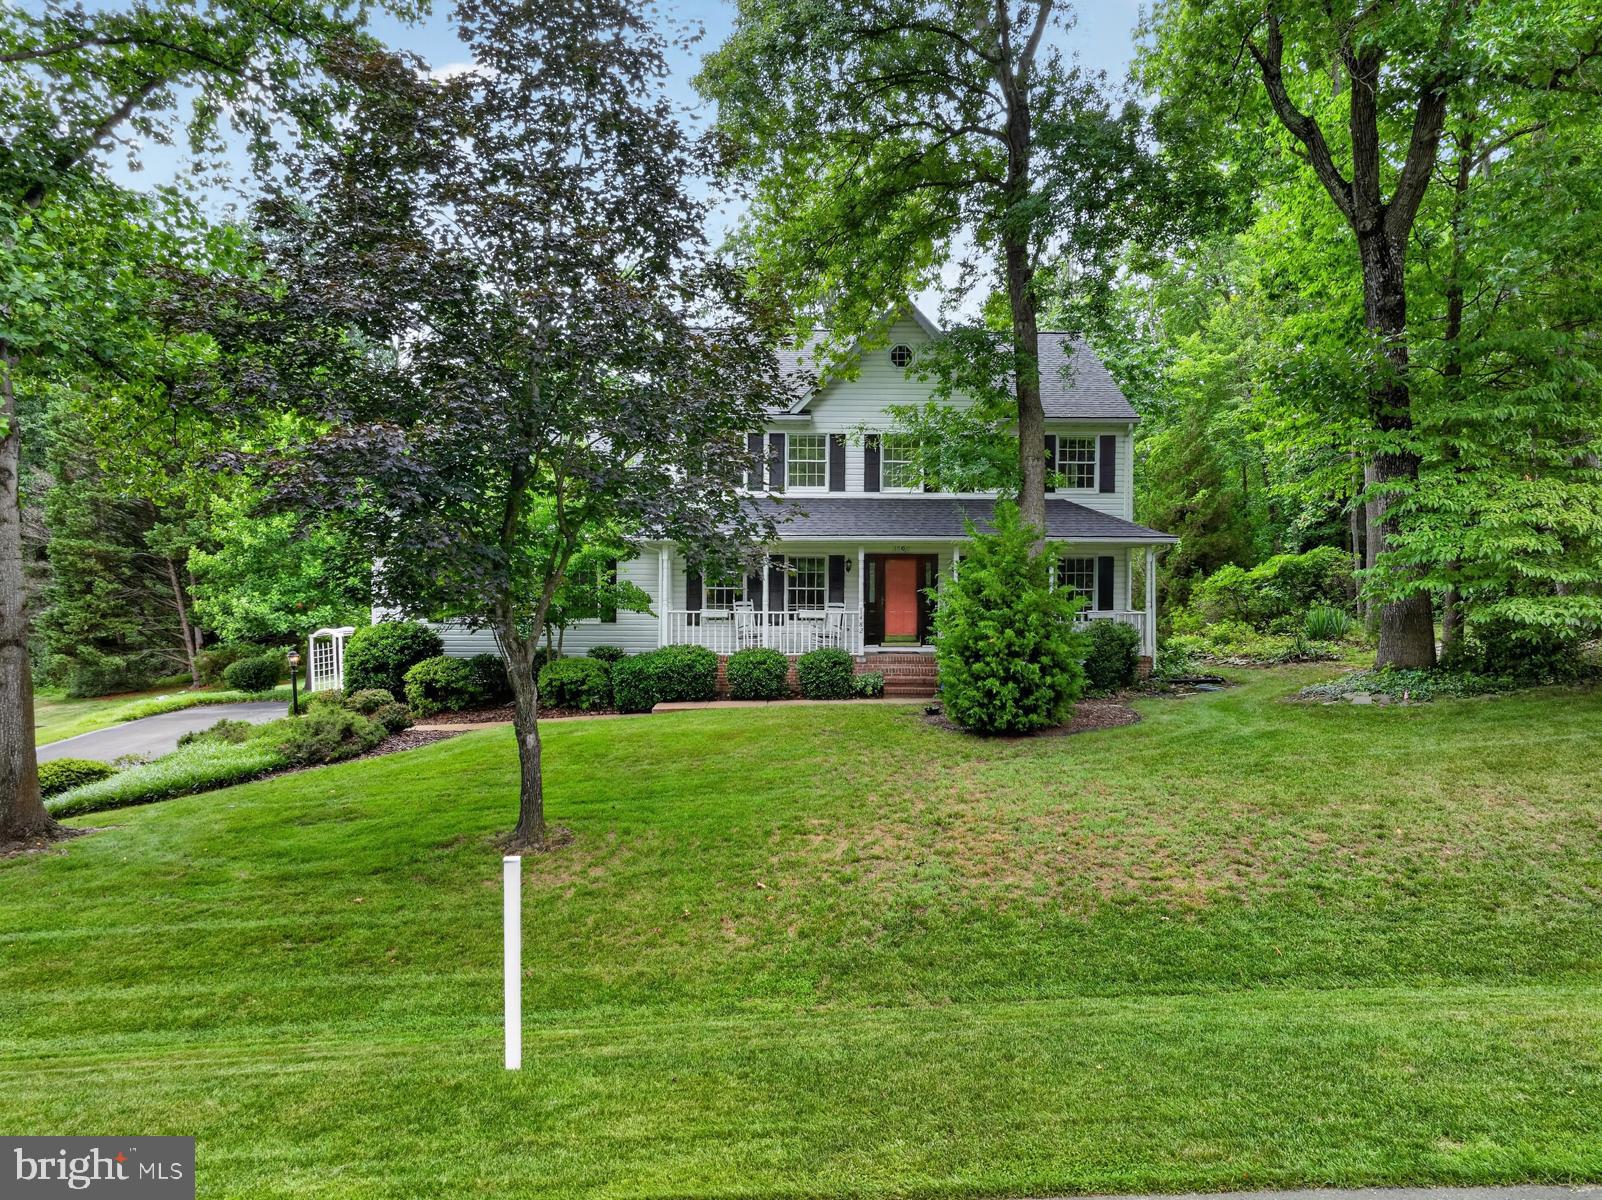
PASADENA
1482 WESTCLIFF DRIVE
4 Beds
3 Baths
3,013 Sq.Ft.
$745,000
MLS#: MDAA2148096
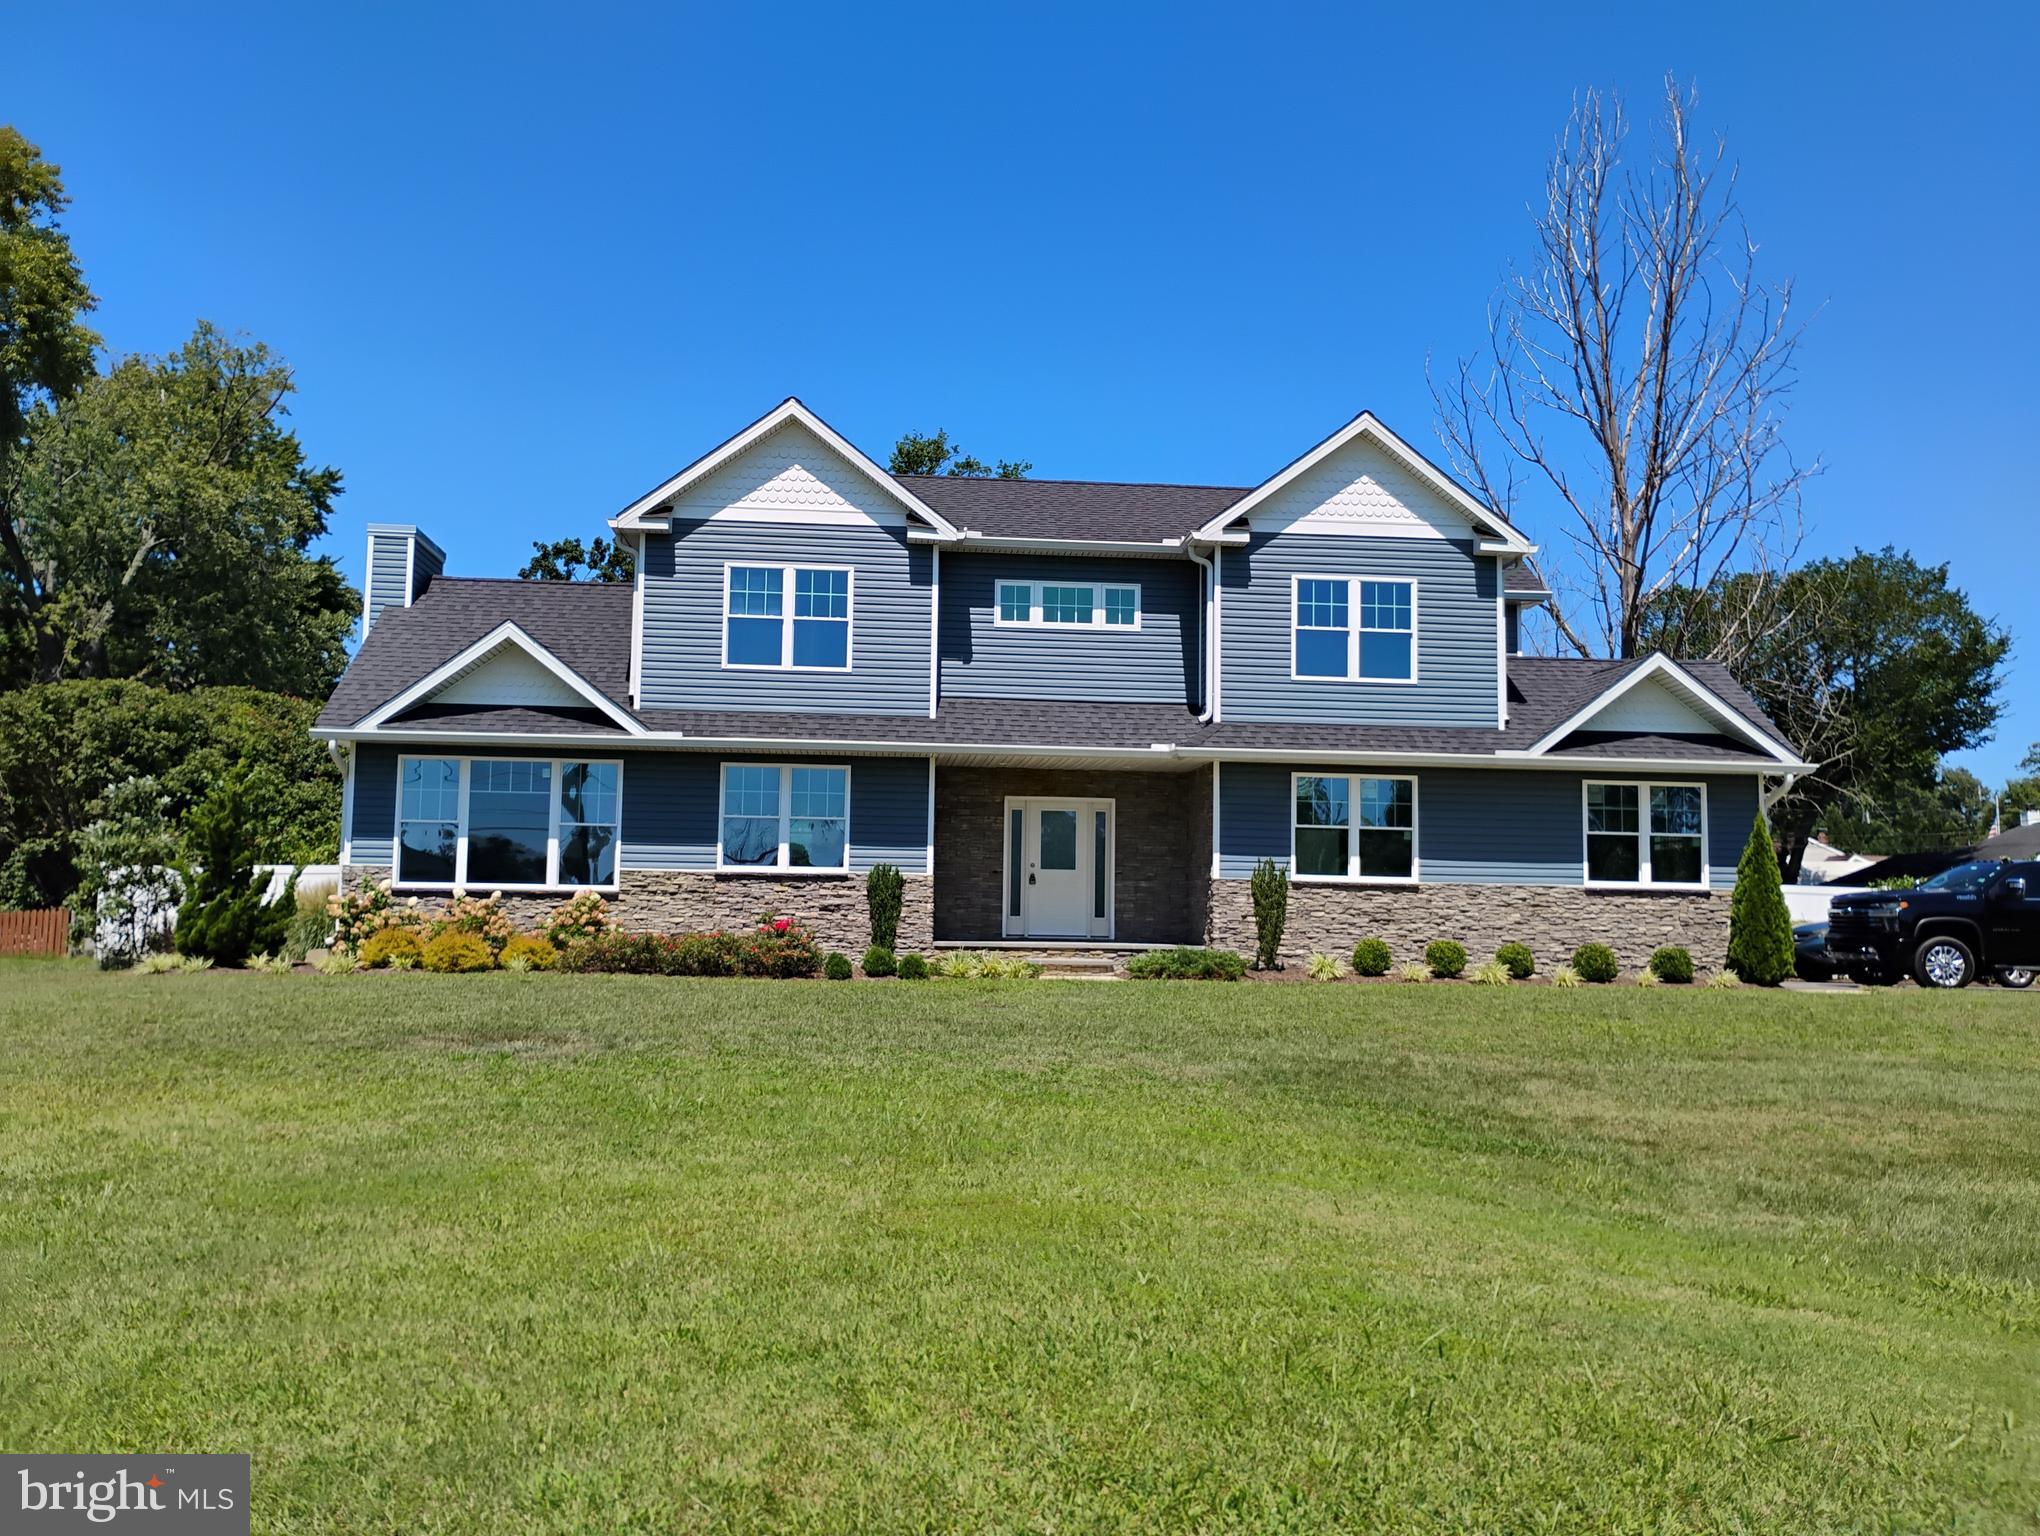
PASADENA
342 BEACH AVENUE
3 Beds
2 Baths
1,768 Sq.Ft.
$675,000
MLS#: MDAA2123274
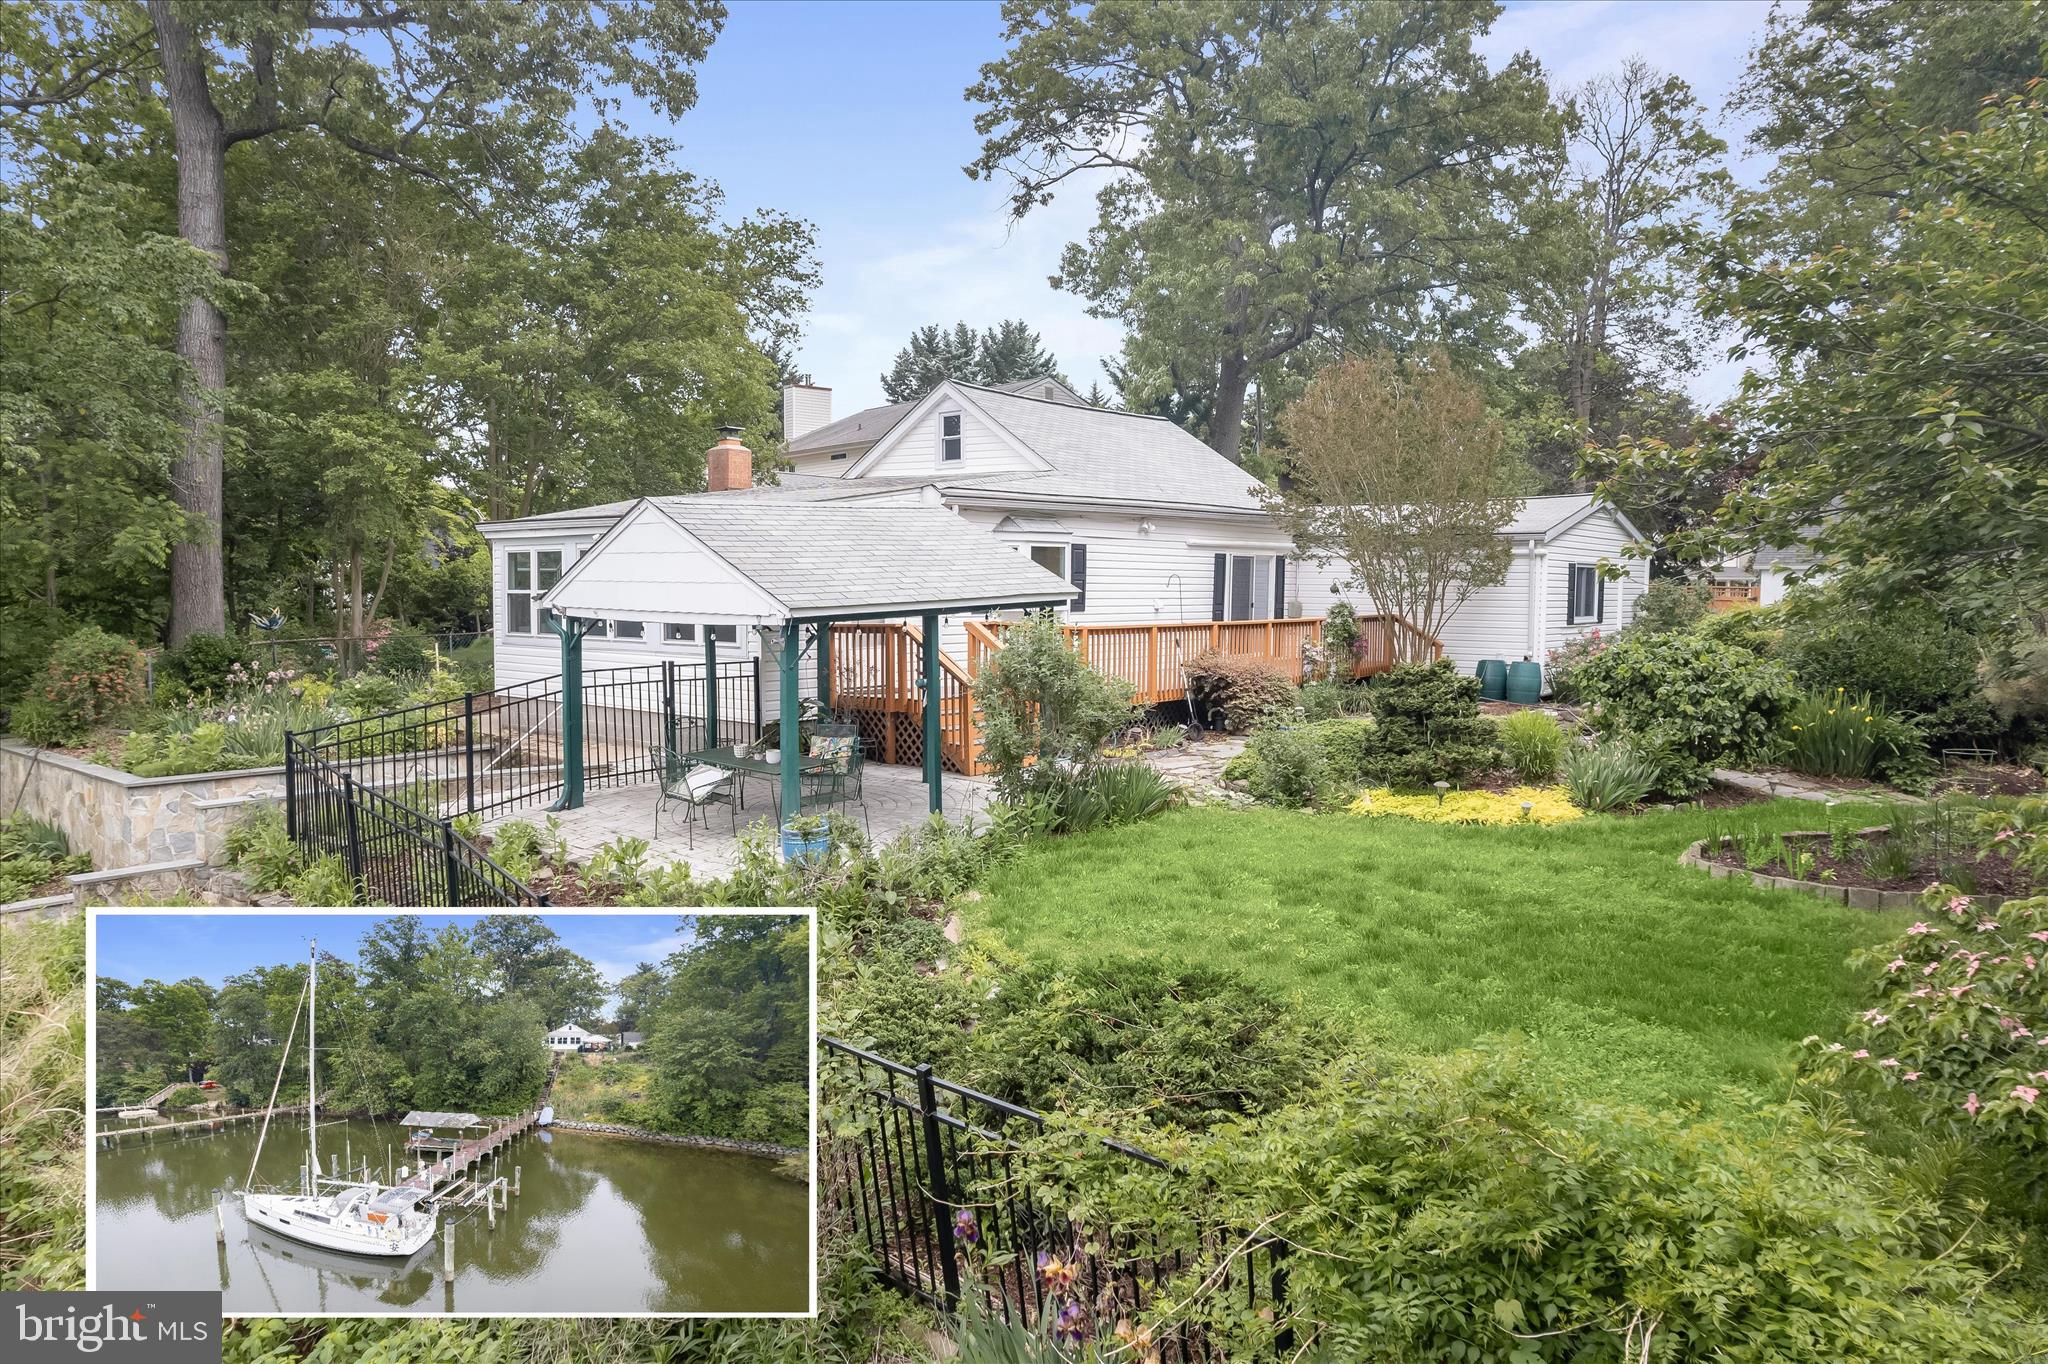
PASADENA
7720 W SHORE ROAD
3 Beds
3 Baths
1,660 Sq.Ft.
$800,000
MLS#: MDAA2144302

PASADENA
15 DOROTHY MEEKS
4 Beds
2 Baths
3,196 Sq.Ft.
$775,000
MLS#: MDAA2152228
PASADENA
8202 WATERFORD ROAD A
3 Beds
3 Baths
2,665 Sq.Ft.
$675,000
MLS#: MDAA2152548

PASADENA
204 KENTUCKY AVENUE
5 Beds
2 Baths
2,120 Sq.Ft.
$639,900
MLS#: MDAA2153192
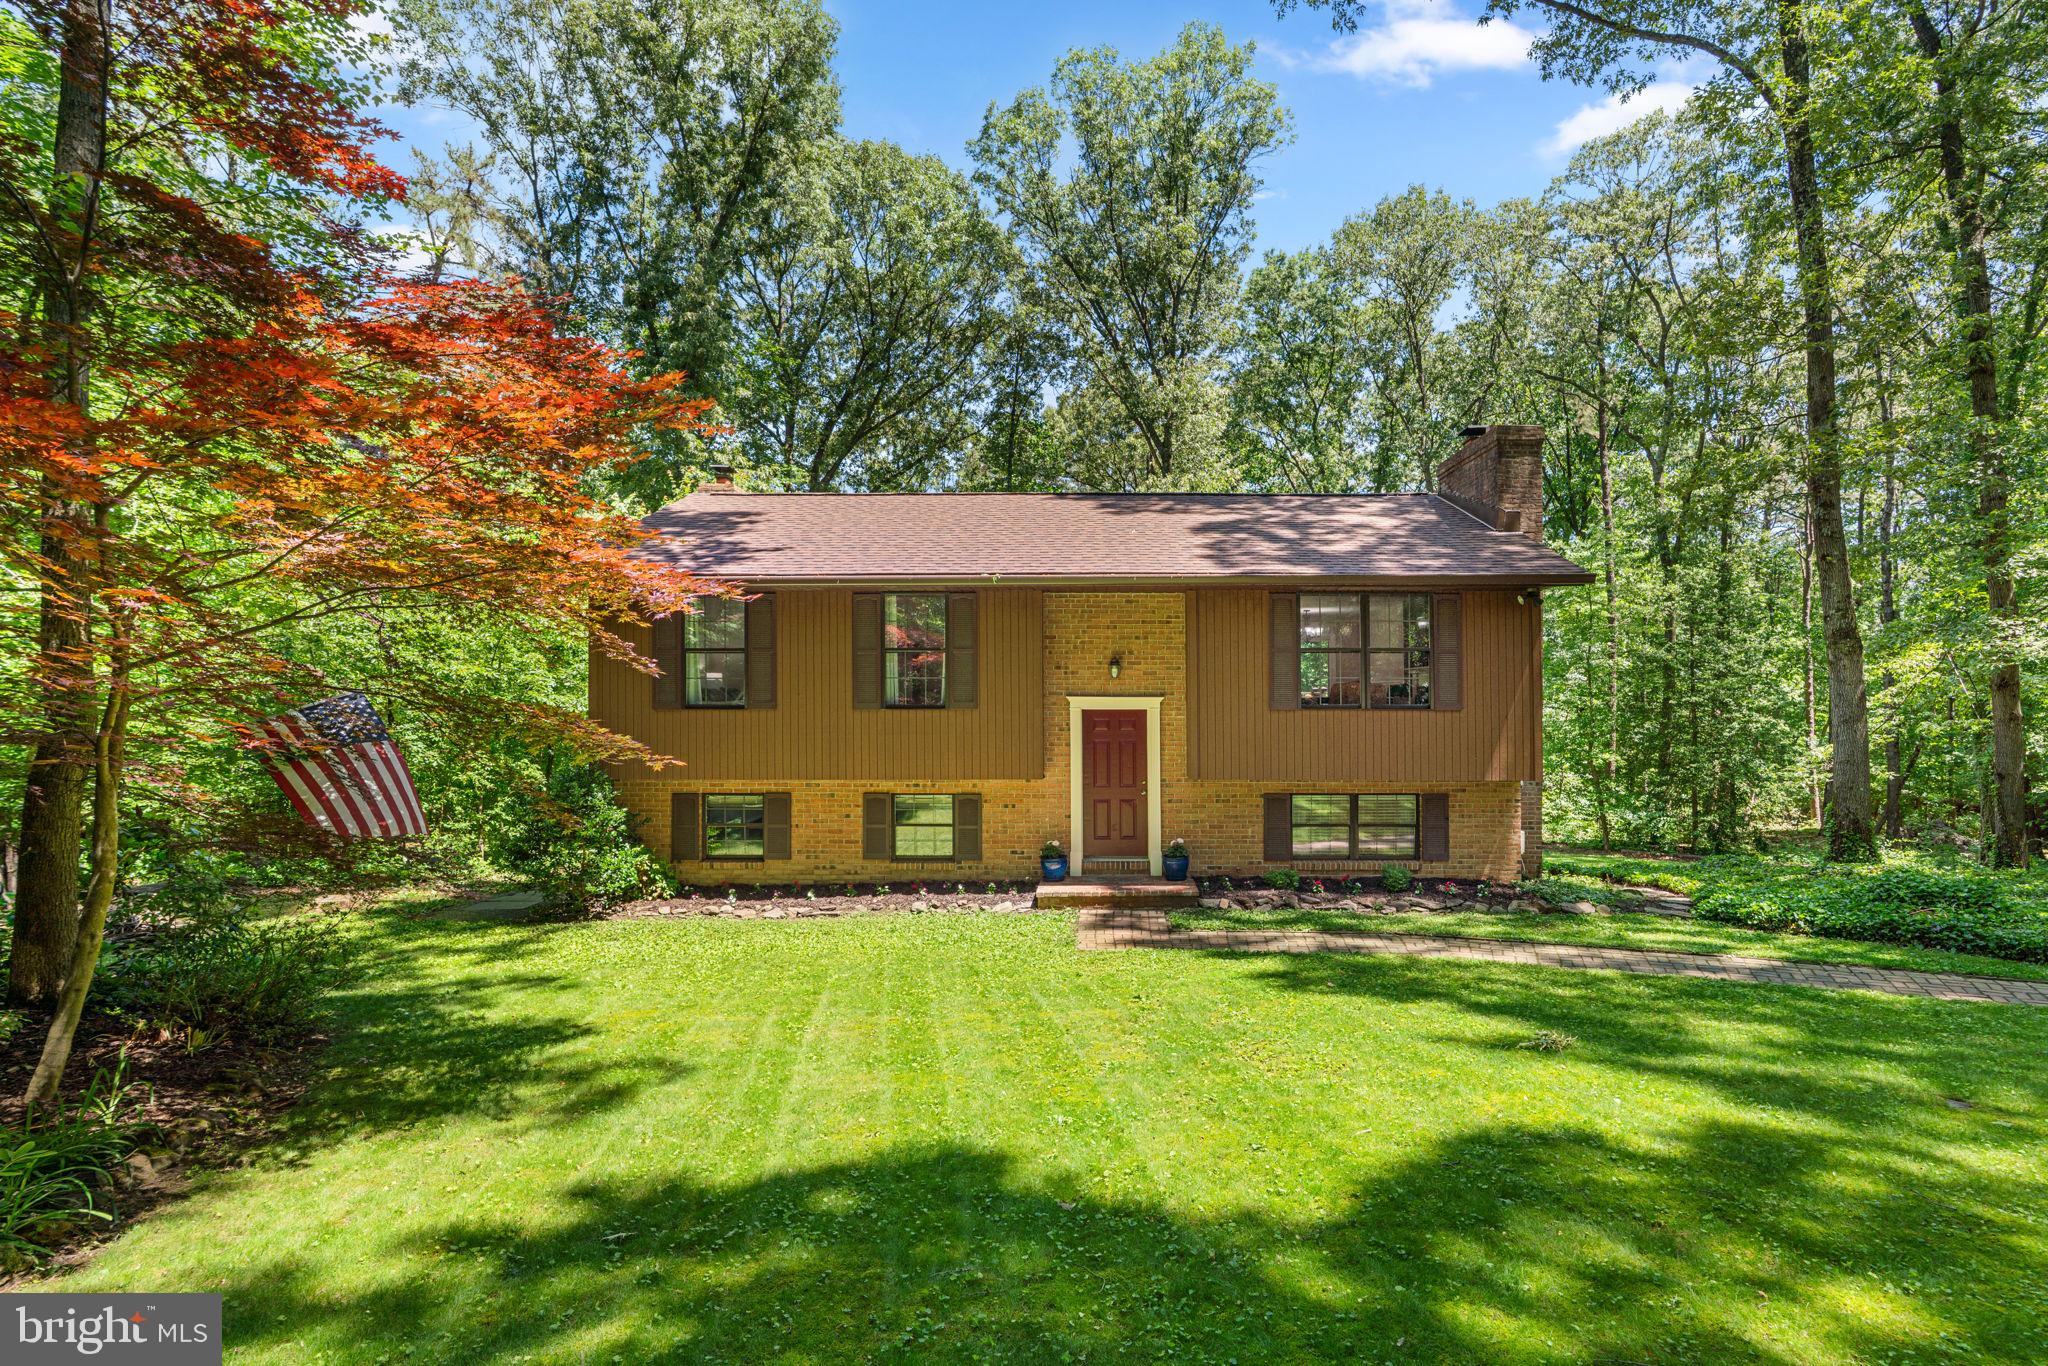
PASADENA
8250 RAILROAD AVENUE
3 Beds
2 Baths
1,542 Sq.Ft.
$590,000
MLS#: MDAA2146696
.png)