

Property
Beds
4
Full Baths
3
1/2 Baths
None
Year Built
1984
Sq.Footage
2,322
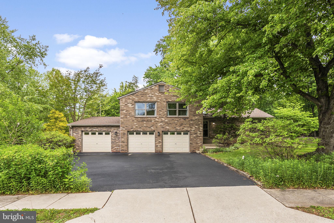
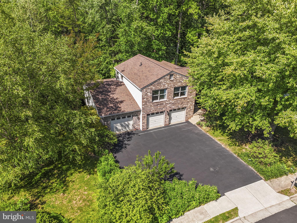
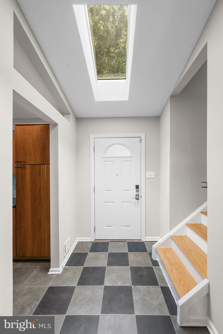
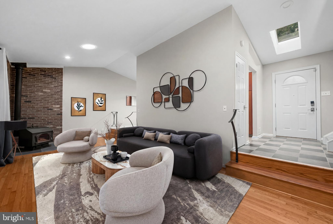
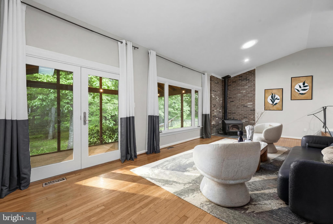
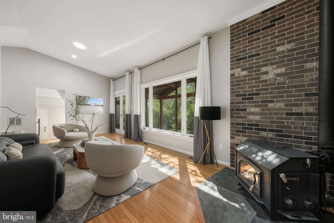
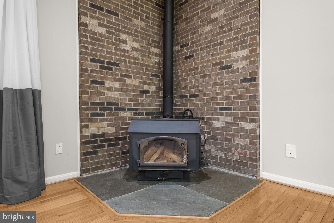
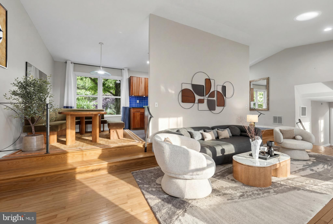
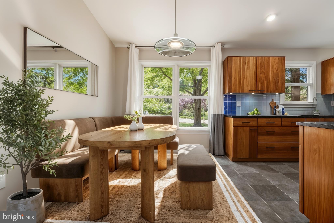
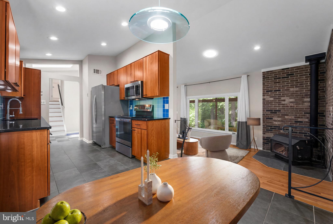
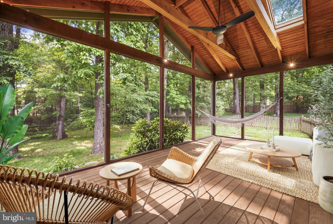
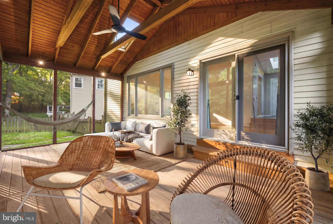
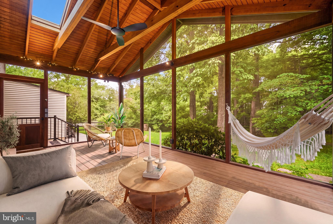
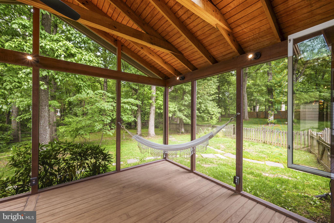
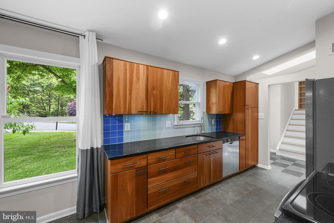
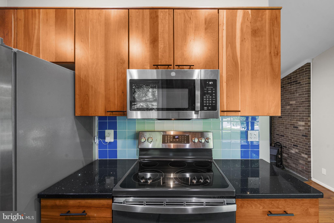
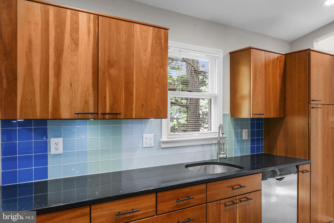
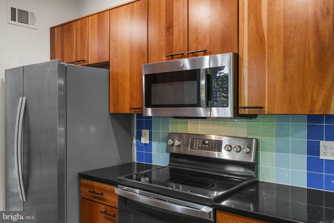
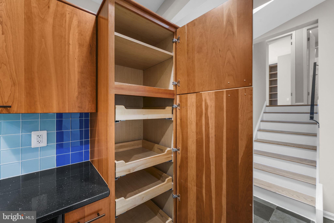
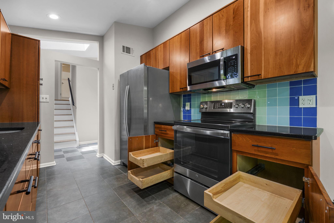
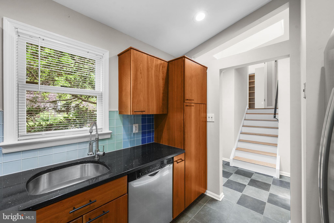
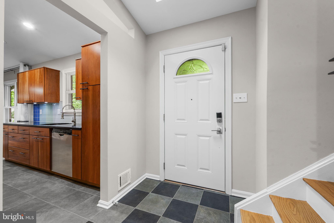
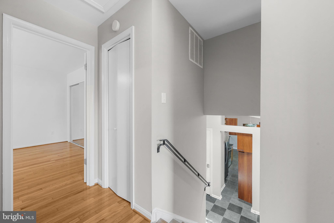
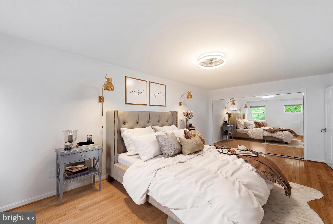
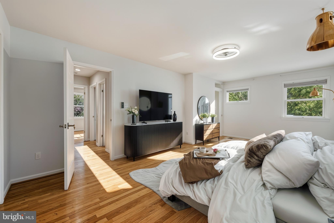
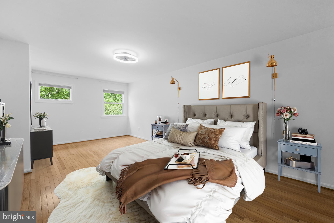
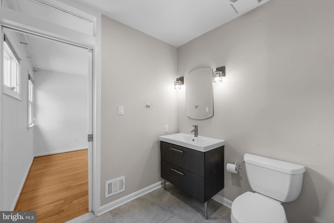
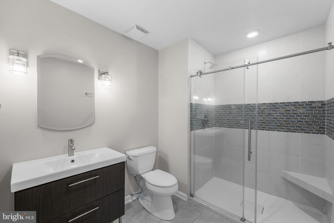
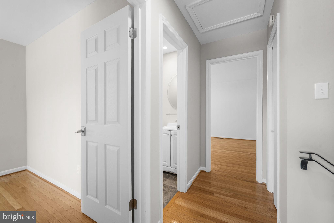
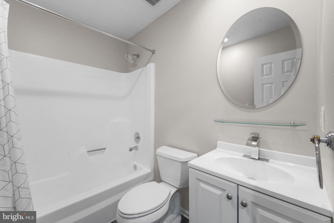
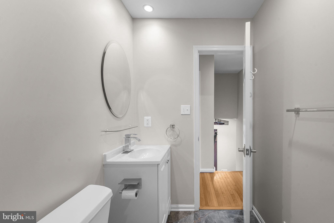
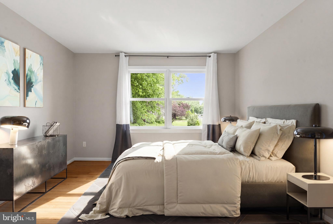
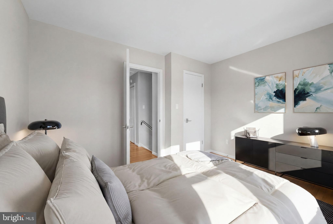
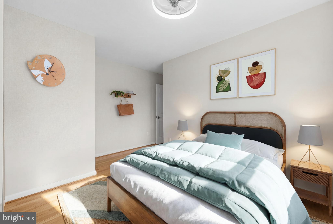
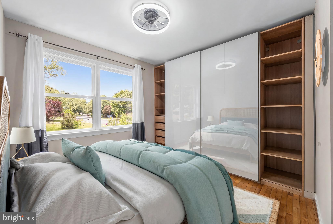
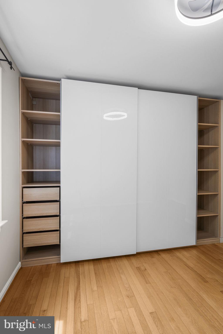
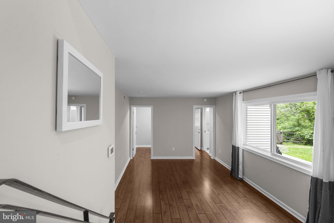
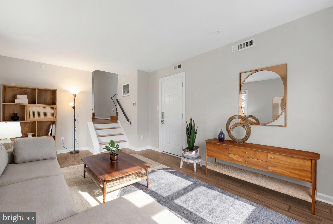
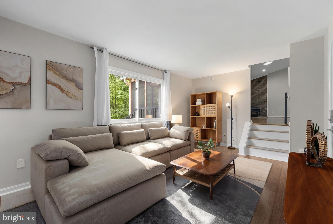
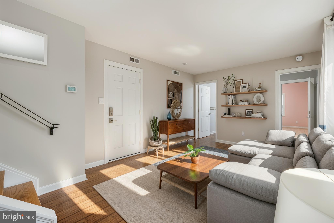
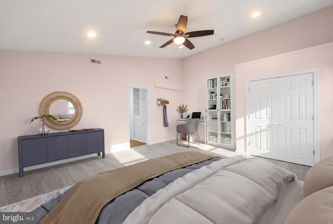
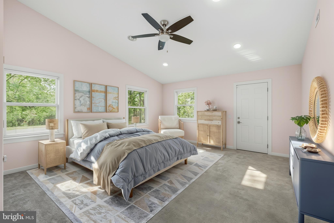
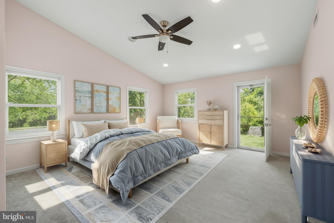
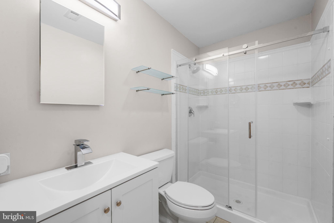
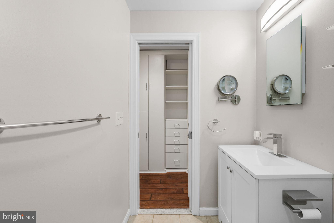
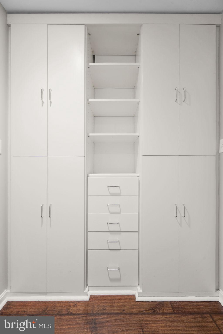
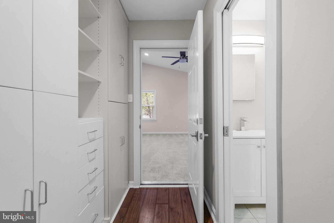
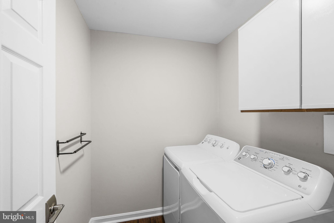
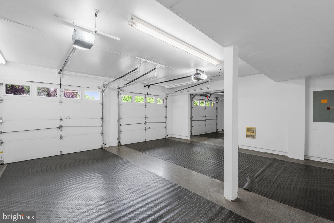
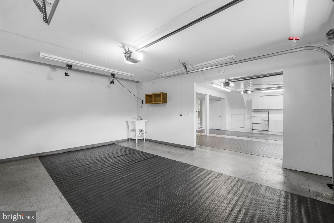
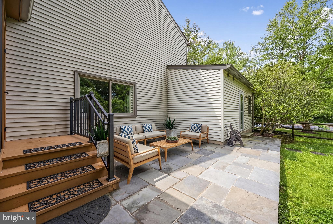
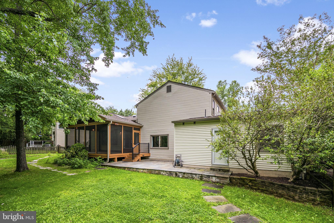
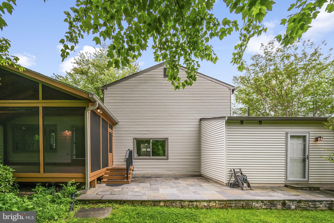
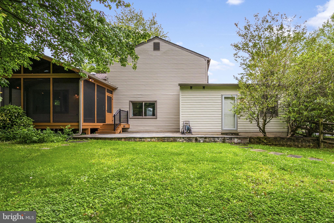
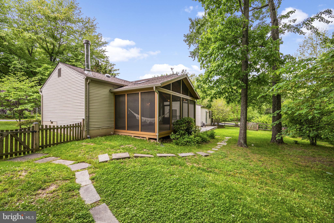
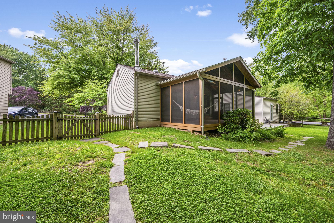
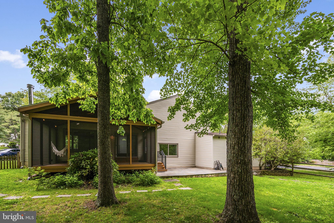
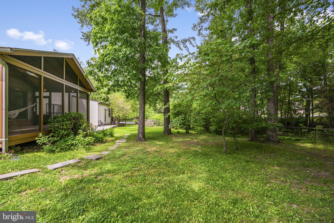
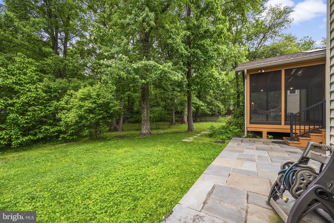
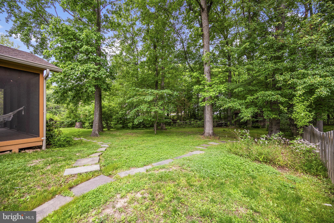
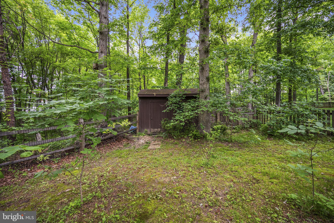
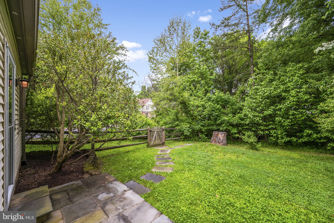
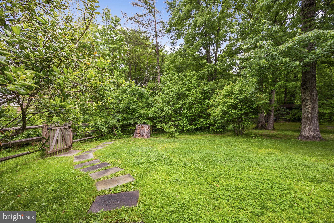
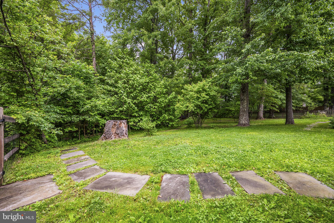
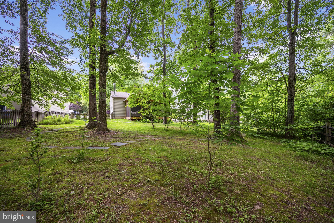
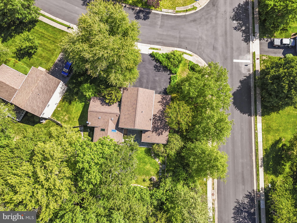
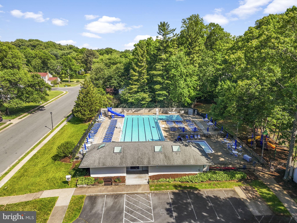
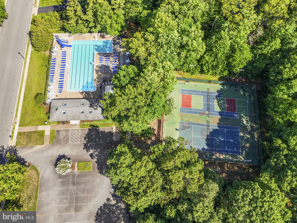
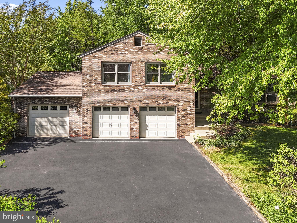
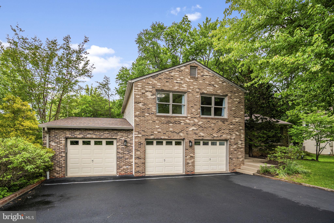
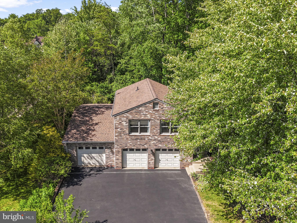
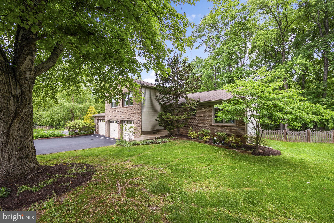
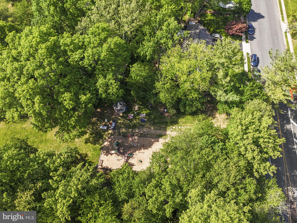
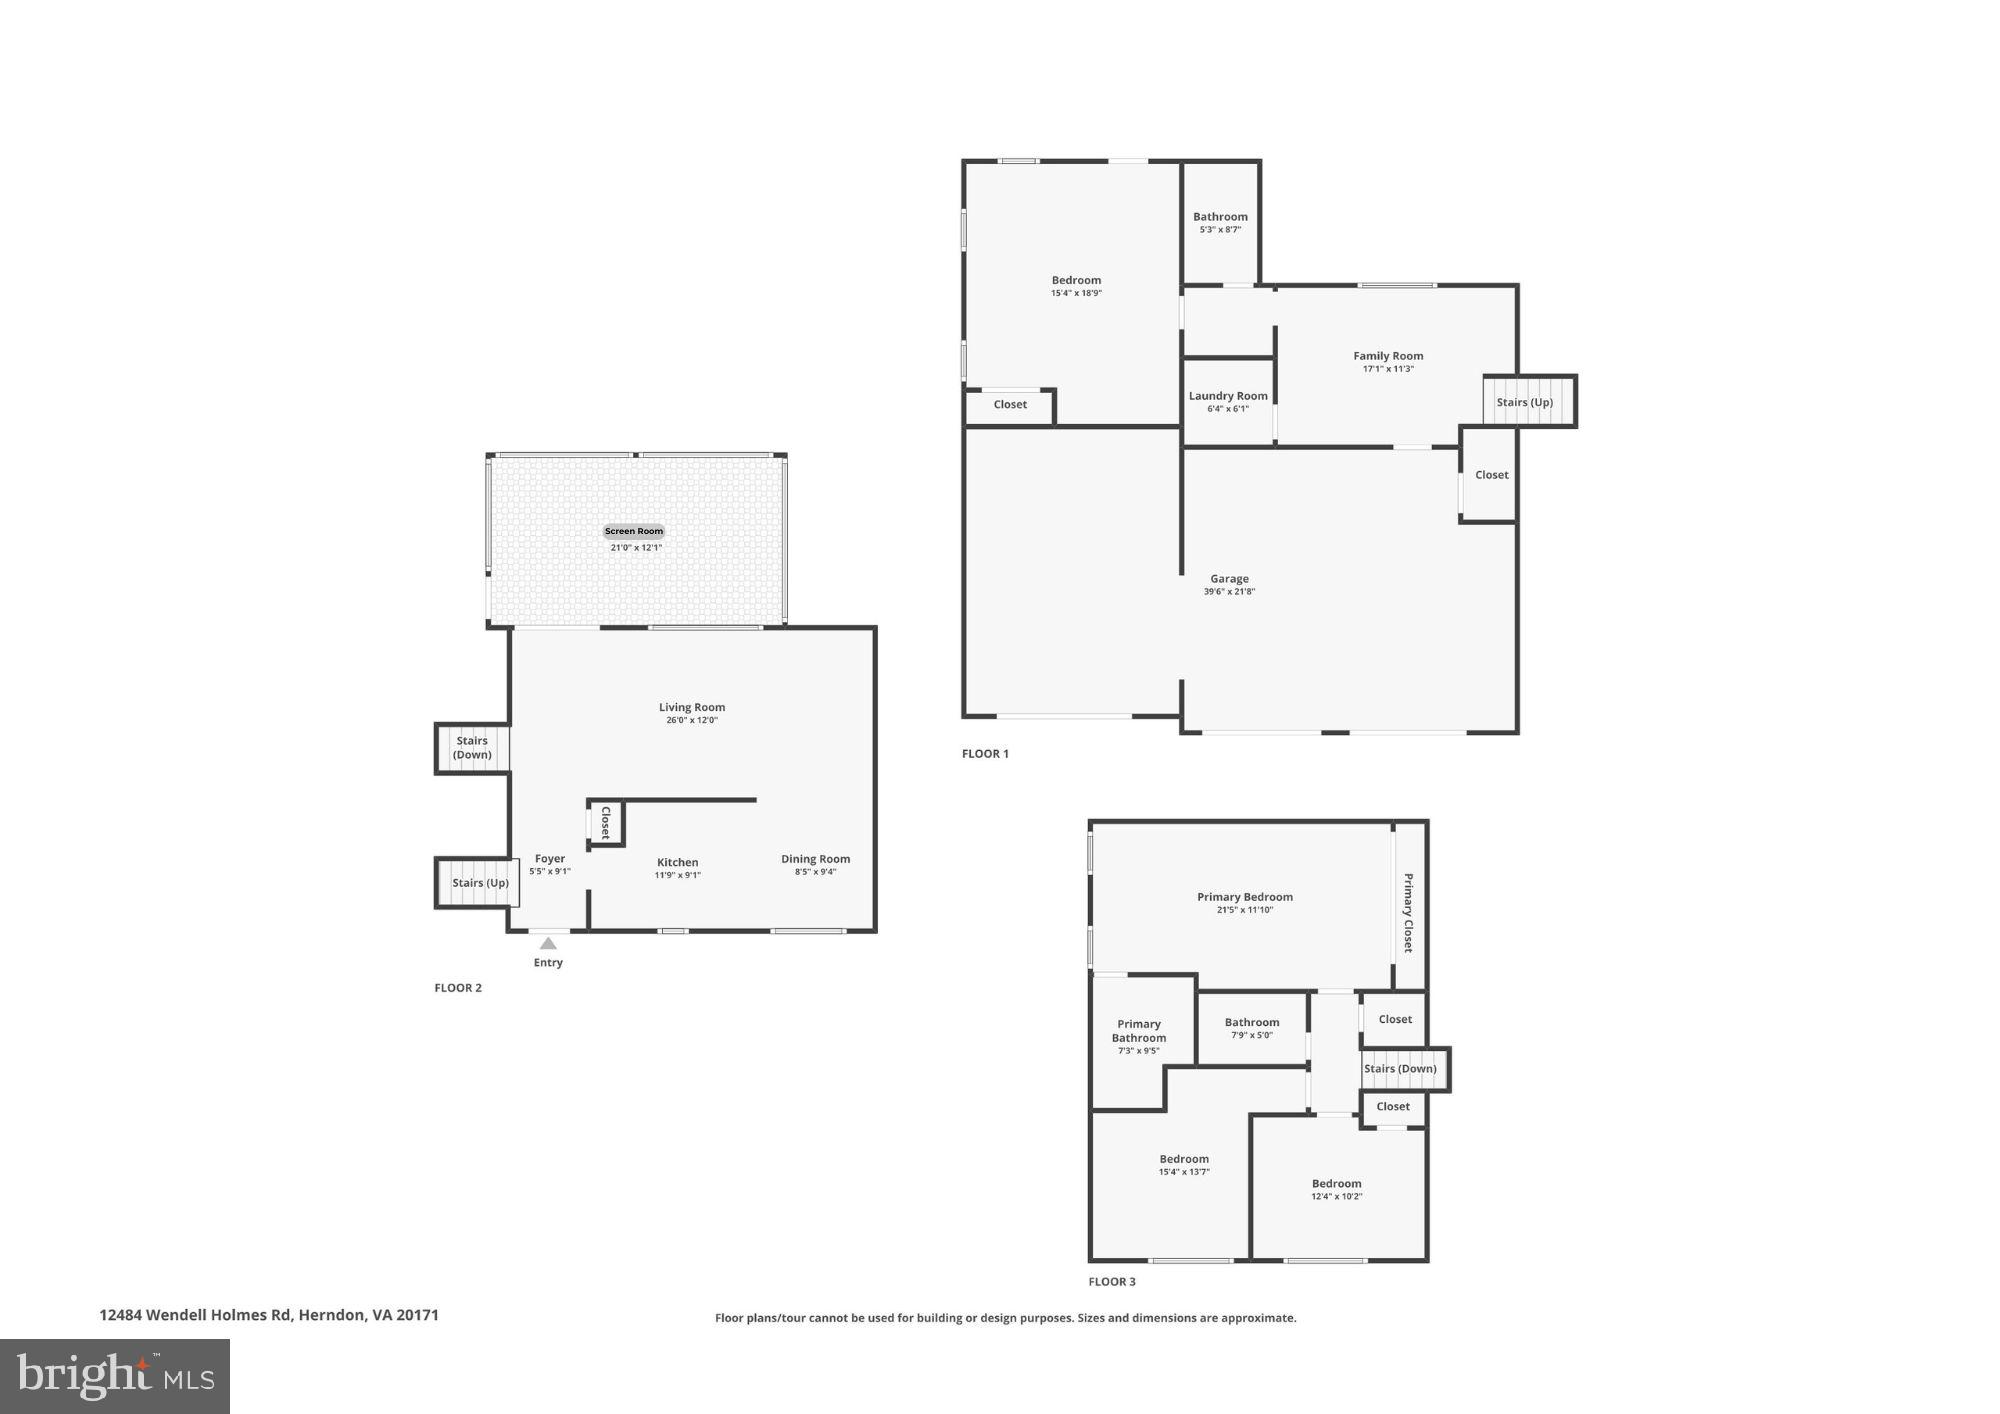
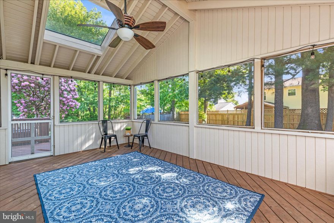
Welcome to this beautiful four bedroom, three full bathroom home with an oversized screen room and three-car garage in sought-after Fox Mill Estates on a third-acre lot backing to private, wooded tranquility! <br> <br> Over 2,300 square feet of above-ground finished living space is highlighted by the vaulted ceiling in the main living area, as well as the updated kitchen and baths. Enjoy the benefits of a super high-efficiency geothermal HVAC installed and serviced by North American Geothermal (12-month average energy bills: approximately $100 per month) to heat and cool the home. Energy efficiency continues with high-quality replacement Marvin windows and an atrium door leading to the screen room. <br> <br> The home features three bedrooms upstairs, including an oversized 21’ x 12’ primary suite with an updated bathroom, custom tile shower, and a full wall of closet space (12’). The kitchen is beautifully updated with solid cherry KraftMaid cabinets, numerous solid wood slide-out shelves, quartz countertops, and a glass tile backsplash. Two additional bedrooms, one featuring a full wall of custom closet space, share an updated hall bath. <br> <br> The large fourth bedroom (18’ x 15’) is privately separated and includes its own entrance, making it ideal for privacy or multi-generational living. It also features a newly remodeled full bathroom. <br> <br> Relax and unwind in two separate living areas, both featuring picture windows overlooking the private, tree-lined, fully fenced backyard. Venture out to the 20’ x 12’ screen room and enjoy relaxing in a hammock, or move outside to the 289-square-foot stone patio. <br> <br> Park cars and store belongings in the oversized three-car garage (862 square feet), which includes an extra-deep third bay with built-in storage cabinets and a new utility sink. <br> <br> Additional key updates include a new roof and gutters, new hot water tank with expansion tank and PRV, completely replaced insulation in both the attic and crawlspace, new sump pump, new appliances, new storm and screen doors, new faucets and shower heads, new recessed lighting, new fandeliers, new shower doors, new garage door pulleys and springs, new handles and hinges throughout, cleaned wood-burning stove chimney pipe, cleaned air ducts, and a cleaned dryer vent. <br> <br> The landscaping features mostly native plantings that support pollinators and birds, with many plants blooming throughout the growing seasons. <br> <br> Fox Mill Estates pool membership conveys to the buyer, and the 2026 dues have already been paid. Start your summer with a new home and a splash! Schedule your tour now!
Features & Amenities
Interior
-
Other Interior Features
Pantry, Recessed Lighting, Ceiling Fan(s), Cathedral Ceiling(s), High Ceilings, Built-in Features, Open Floorplan
-
Total Bedrooms
4
-
Bathrooms
3
-
Above Grade Finished Area
2322.0
-
Basement YN
NO
-
Cooling YN
YES
-
Cooling
Central Air, Ceiling Fan(s), Geothermal, Electric
-
Fireplace YN
YES
-
Heating YN
YES
-
Heating
Geothermal, Wood Stove, Heat Pump
-
Pet friendly
Yes
Exterior
-
Garage
Yes
-
Garage spaces
3
-
Construction Materials
Aluminum Siding
-
Parking
Garage Door Opener, Asphalt, On Street, Garage, Driveway, Inside Entrance, Attached
-
Patio and Porch Features
Porch, Screened, Patio
-
Pool
Yes
-
Pool Features
Community
-
Waterfront YN
NO
-
View
Trees/Woods
Area & Lot
-
Lot Features
Level
-
Lot Size(acres)
0.37
-
Lot Size(square feet)
16312.0
-
Property Type
Residential
-
Property Sub Type
Single Family Residence
Price
-
Sales Price
$910,000
-
Tax Amount
$8,755
-
Zoning
R-2C(R-2 w/Cluster Dev)
-
Sq. Footage
2, 322
-
Price/SqFt
$391
HOA
-
Association
Yes
-
Association Fee
$225
-
Association Fee Frequency
Annually
-
Association Fee Includes
N/A
School District
-
Elementary School
FOX MILL
-
Middle School
CARSON
-
High School
SOUTH LAKES
Property Features
-
New Construction
NO
-
Association Amenities
Picnic Area, Tennis Court(s), Trail(s), Jogging Path, Playground
-
Senior Community YN
NO
-
Sewer
Public Sewer
-
Tax Lot
97
-
Water Source
Public
Schedule a Showing
Showing scheduled successfully.
Mortgage calculator
Estimate your monthly mortgage payment, including the principal and interest, property taxes, and HOA. Adjust the values to generate a more accurate rate.
Your payment
Principal and Interest:
$
Property taxes:
$
HOA fees:
$
Total loan payment:
$
Total interest amount:
$
Location
County
FAIRFAX
Elementary School
FOX MILL
Middle School
CARSON
High School
SOUTH LAKES
Listing Courtesy of Saad Jamil , Samson Properties
RealHub Information is provided exclusively for consumers' personal, non-commercial use, and it may not be used for any purpose other than to identify prospective properties consumers may be interested in purchasing. All information deemed reliable but not guaranteed and should be independently verified. All properties are subject to prior sale, change or withdrawal. RealHub website owner shall not be responsible for any typographical errors, misinformation, misprints and shall be held totally harmless.

AGENT
Kyle Colliflower
Call Kyle today to schedule a private showing.

* Listings on this website come from the FMLS IDX Compilation and may be held by brokerage firms other than the owner of this website. The listing brokerage is identified in any listing details. Information is deemed reliable but is not guaranteed. If you believe any FMLS listing contains material that infringes your copyrighted work please click here to review our DMCA policy and learn how to submit a takedown request.© 2024 FMLS.
Related Properties
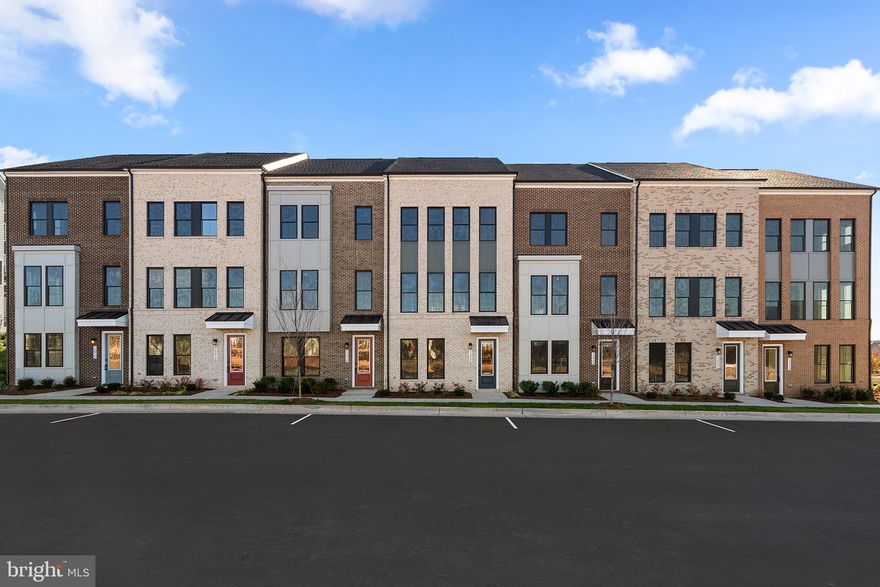
HERNDON
1 AVIATION PLACE TALLY 20-R2-RT
4 Beds
3 Baths
2,487 Sq.Ft.
$737,990
MLS#: VAFX2301784
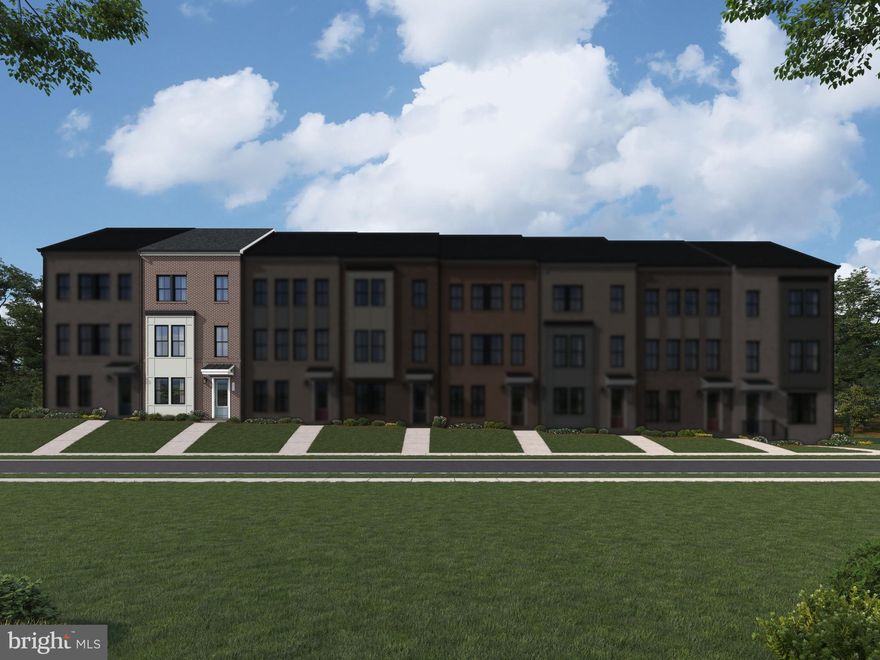
HERNDON
13896 AVIATION PLACE HOMESITE 116
4 Beds
3 Baths
2,528 Sq.Ft.
$775,990
MLS#: VAFX2311116
HERNDON
1420 CUTTERMILL COURT
4 Beds
2 Baths
2,534 Sq.Ft.
$825,000
MLS#: VAFX2308360
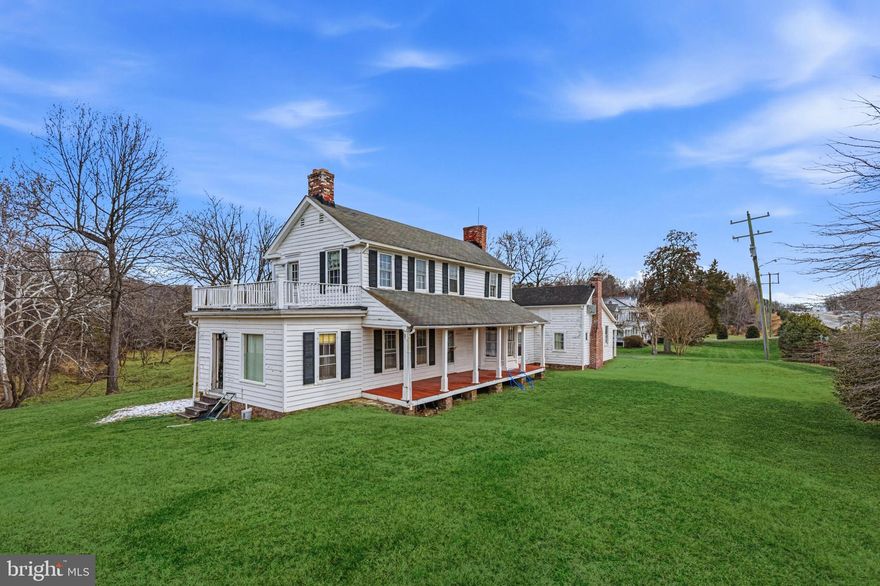
HERNDON
11706 LEESBURG PIKE
7 Beds
2 Baths
2,700 Sq.Ft.
$990,000
MLS#: VAFX2292838
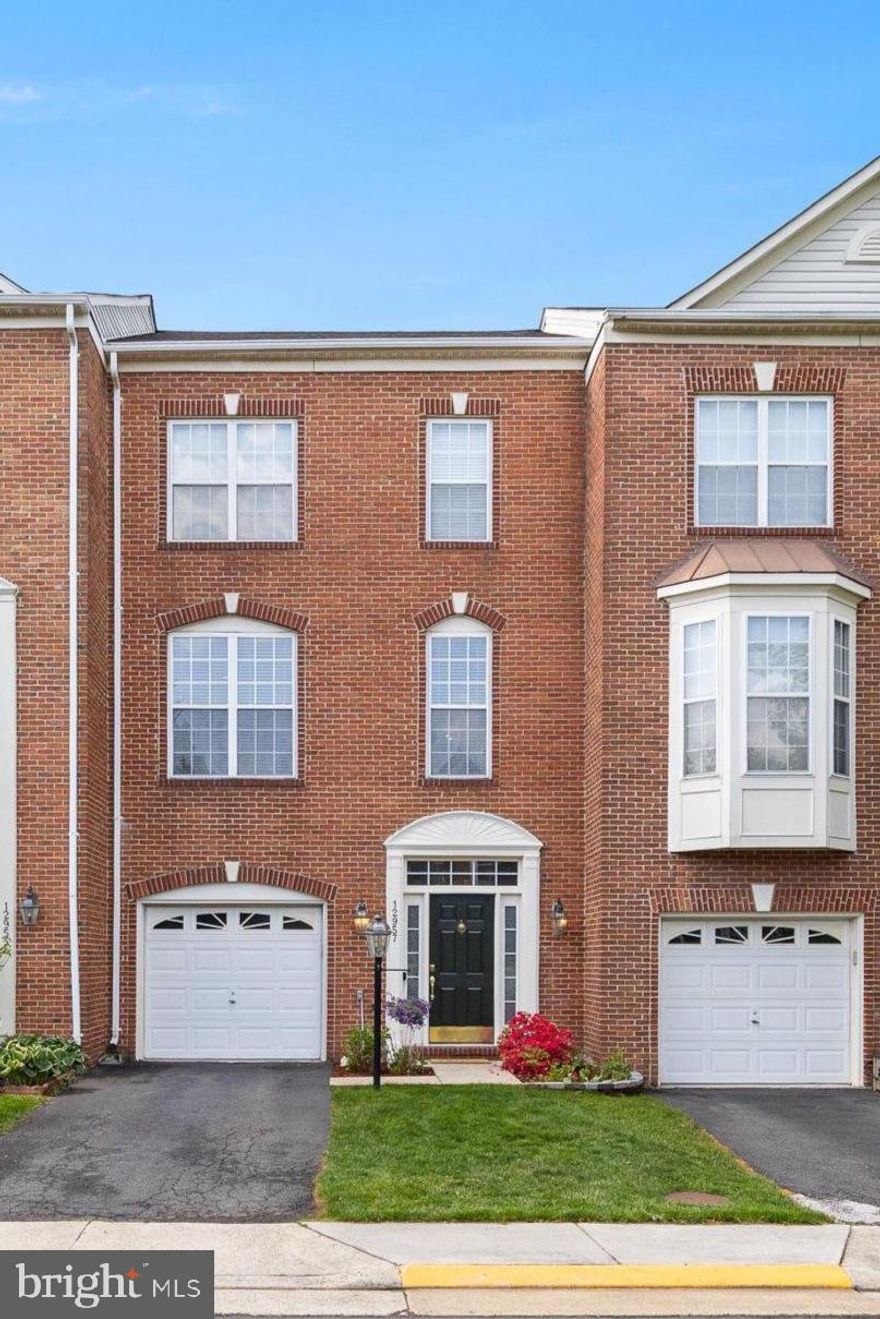
HERNDON
12957 WOOD CRESCENT CIRCLE
3 Beds
2 Baths
2,736 Sq.Ft.
$739,000
MLS#: VAFX2308280
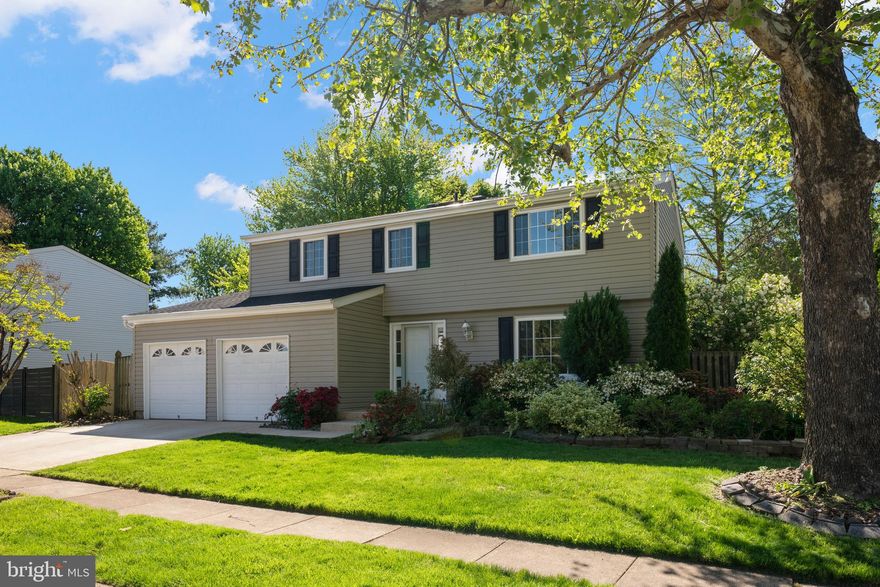
HERNDON
1103 BURWICK DRIVE
6 Beds
2 Baths
2,635 Sq.Ft.
$799,000
MLS#: VAFX2289620
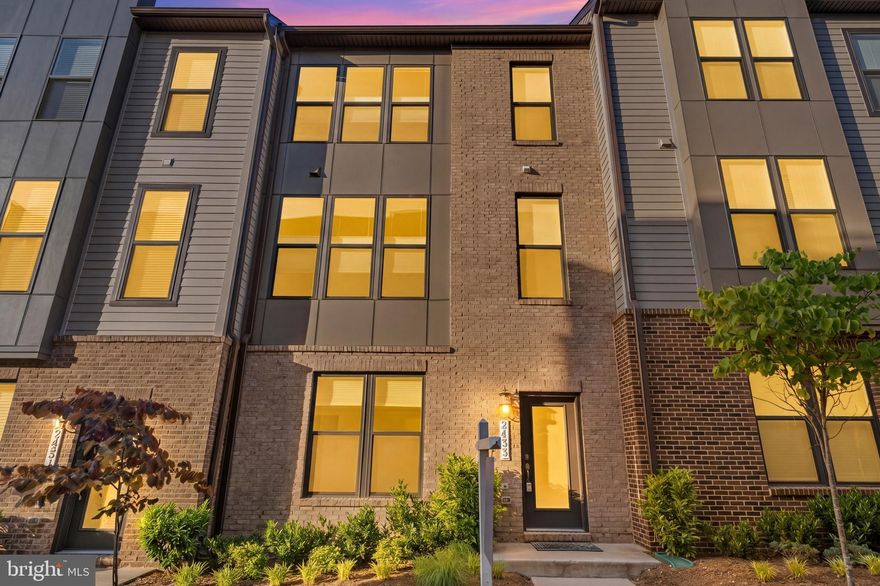
HERNDON
2433 LIBERTY LOOP
3 Beds
2 Baths
2,136 Sq.Ft.
$759,000
MLS#: VAFX2312124
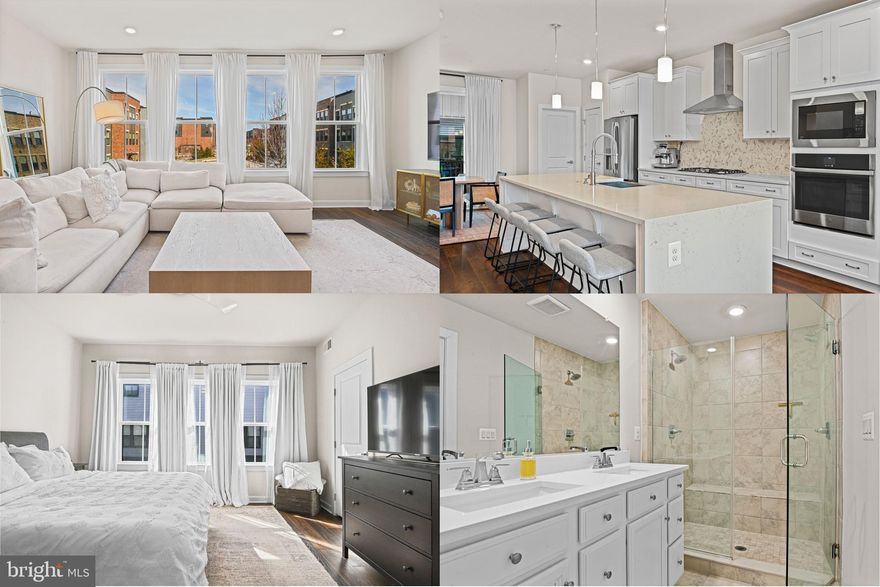
HERNDON
13007 HATTONTOWN SQUARE
4 Beds
3 Baths
2,708 Sq.Ft.
$810,000
MLS#: VAFX2290980

HERNDON
1498 POWELLS TAVERN PLACE
5 Beds
3 Baths
3,966 Sq.Ft.
$1,049,000
MLS#: VAFX2312292

HERNDON
1721 WHITEWOOD LANE
4 Beds
2 Baths
2,409 Sq.Ft.
$785,000
MLS#: VAFX2302884
.png)