











Property
Beds
5
Full Baths
3
1/2 Baths
1
Year Built
2022
Sq.Footage
3,451
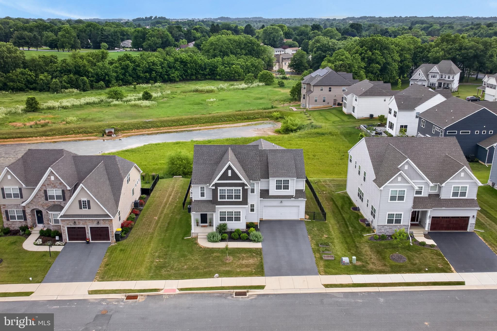
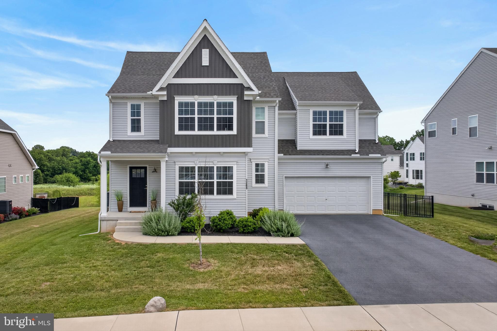
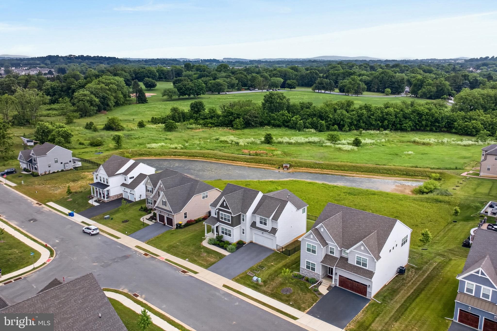
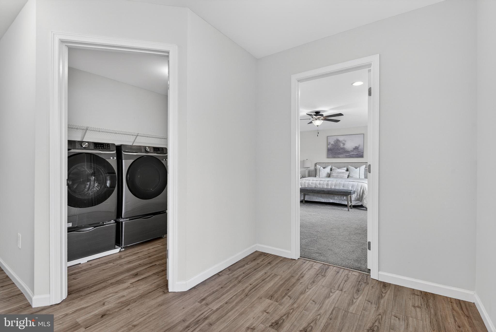
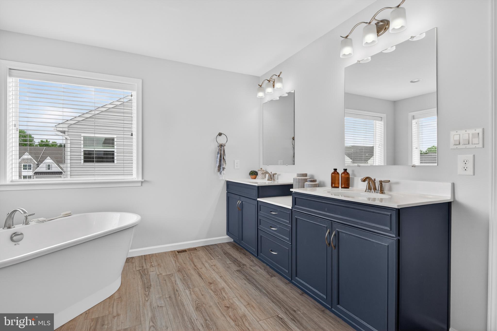
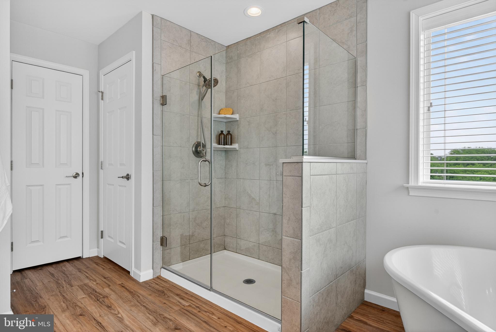
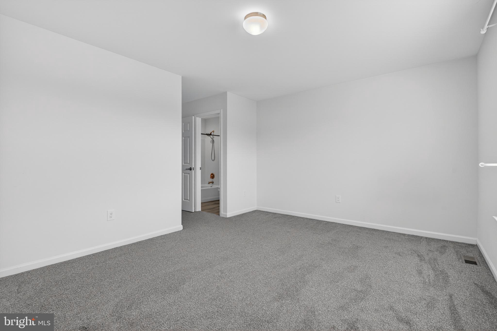
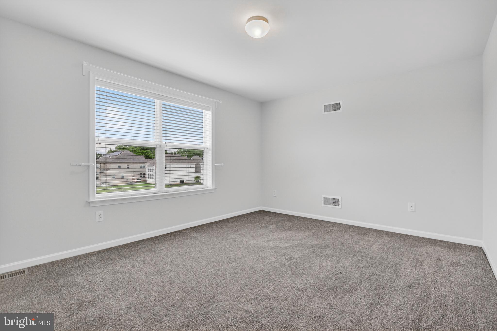
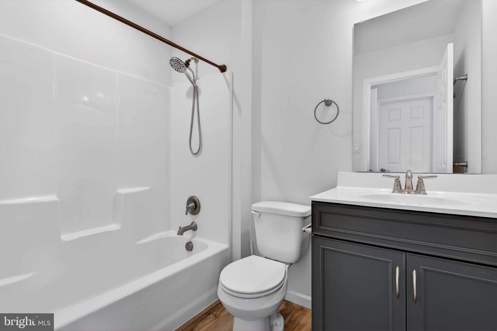
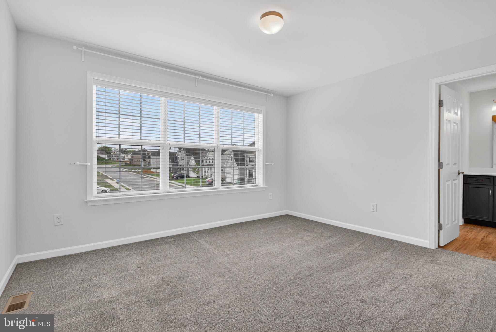
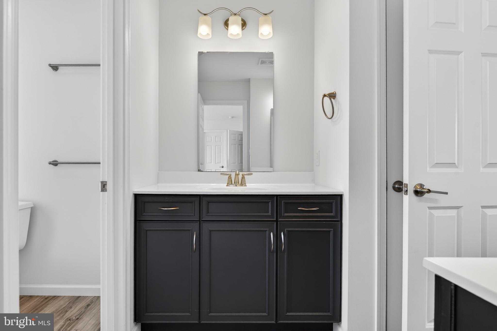
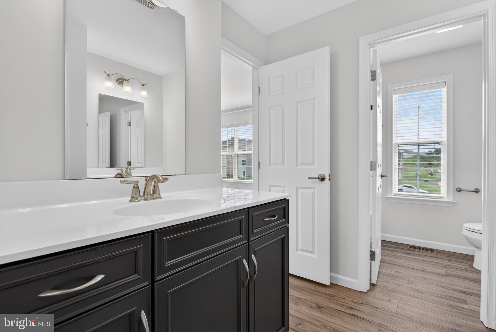
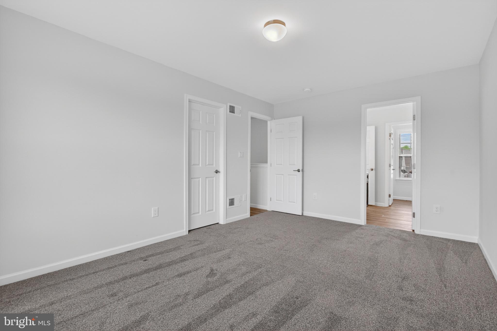
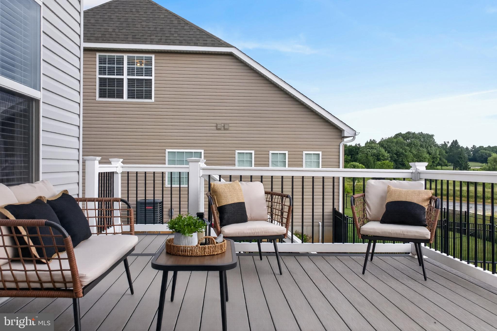
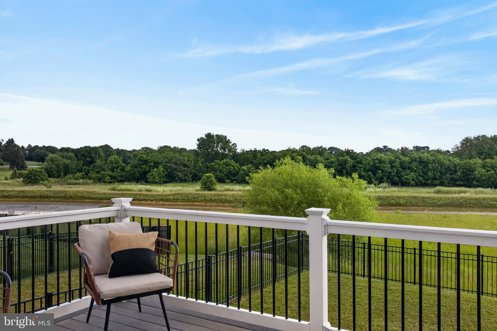
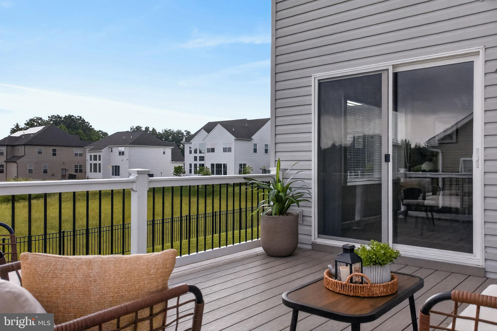
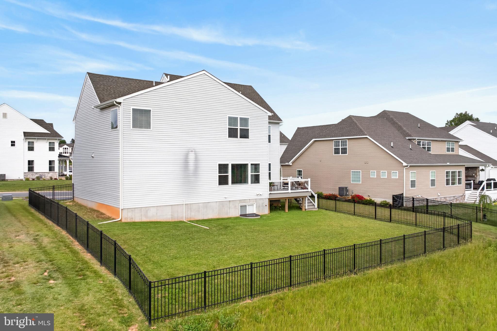
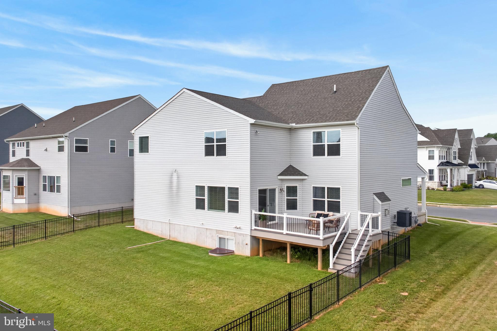
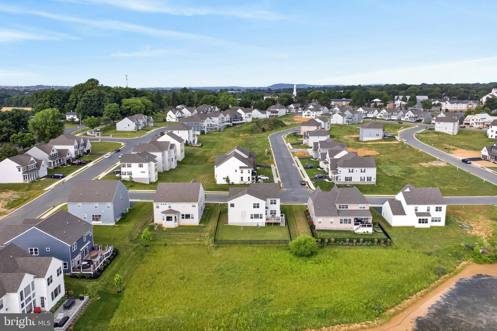
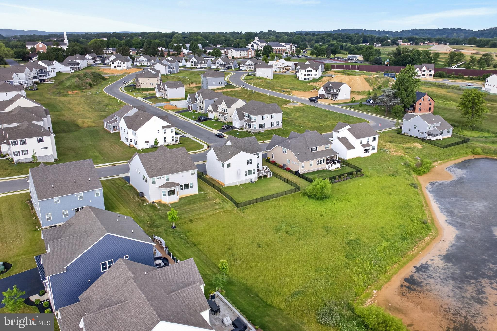
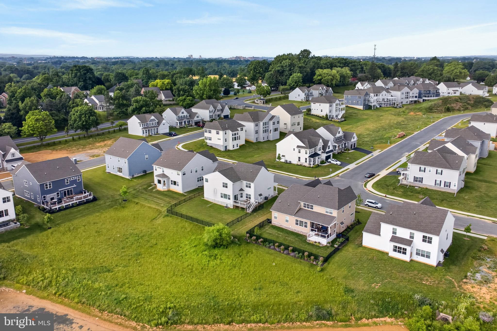
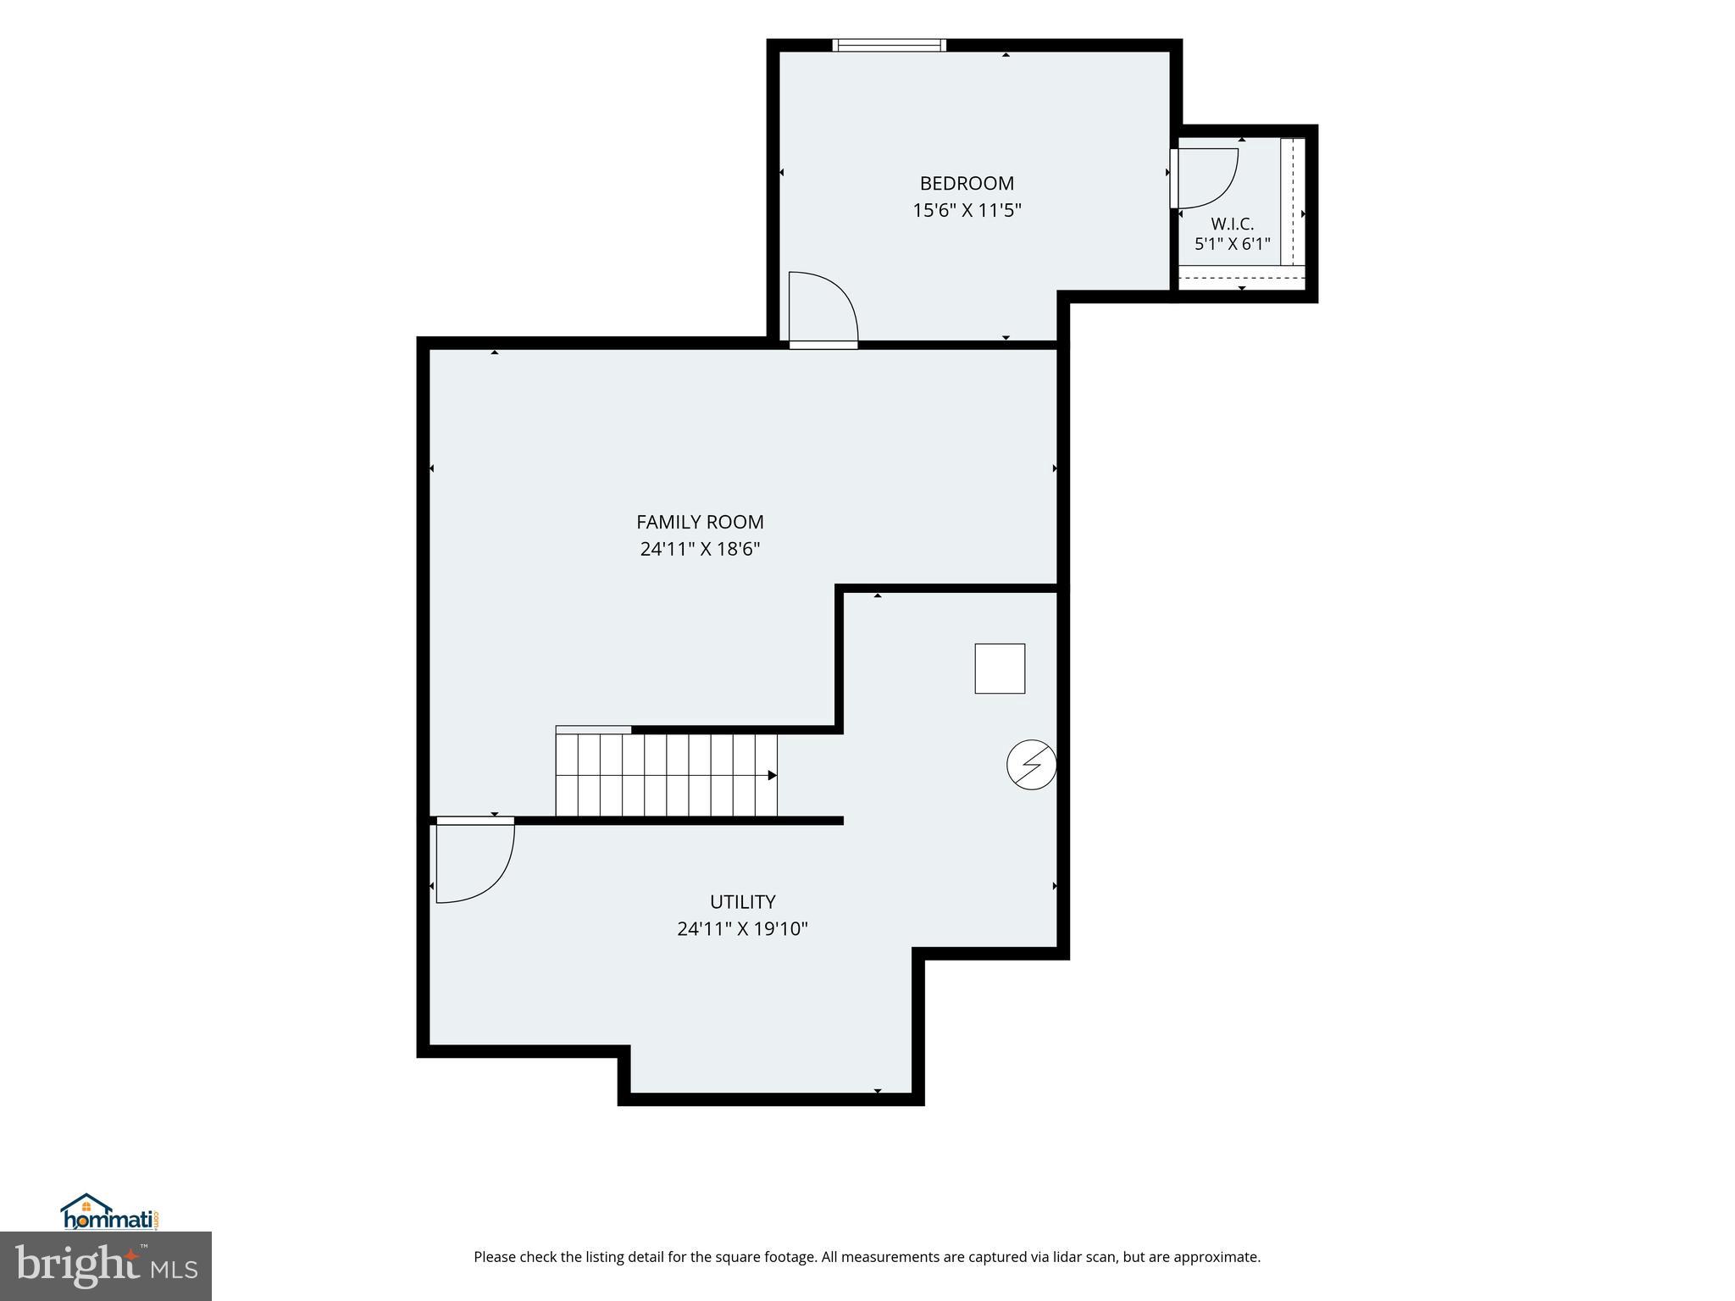
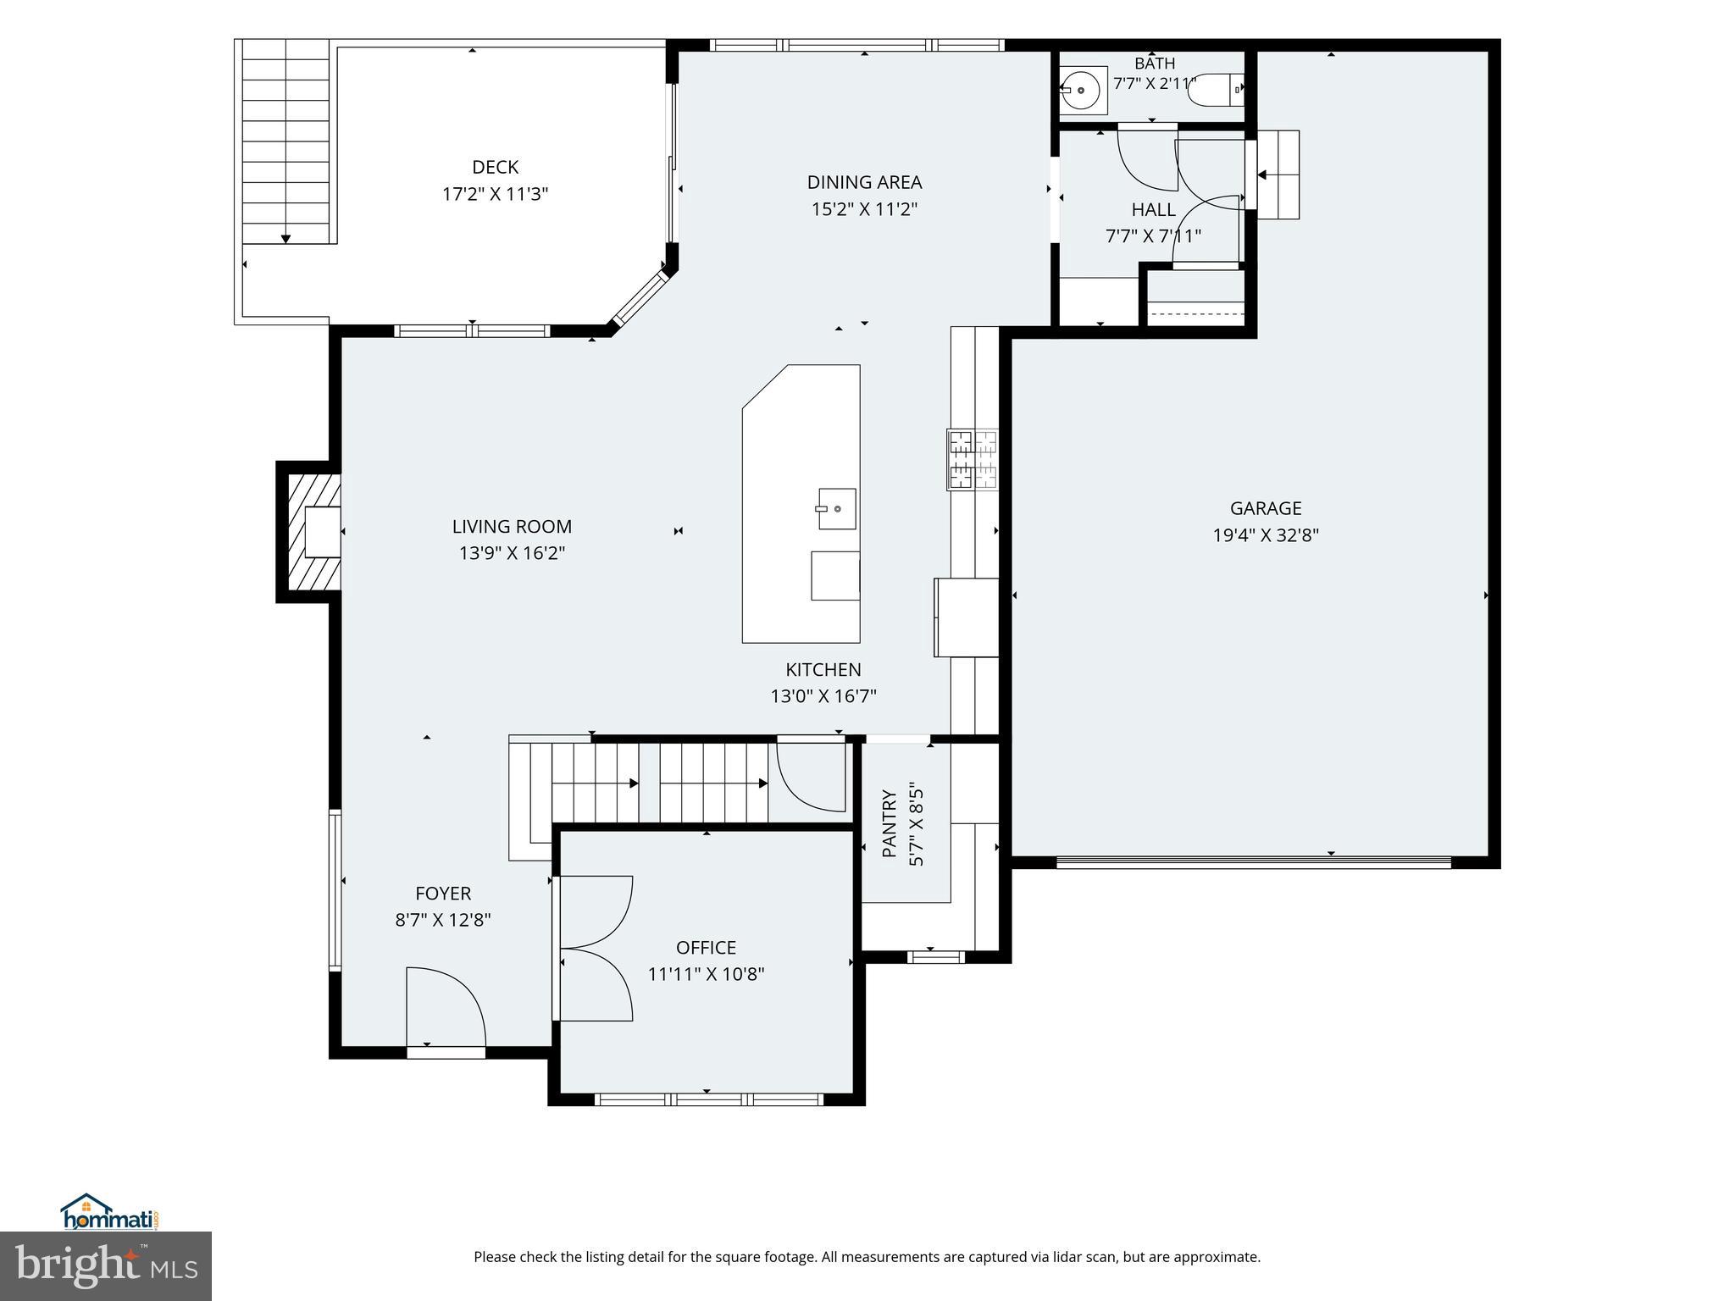
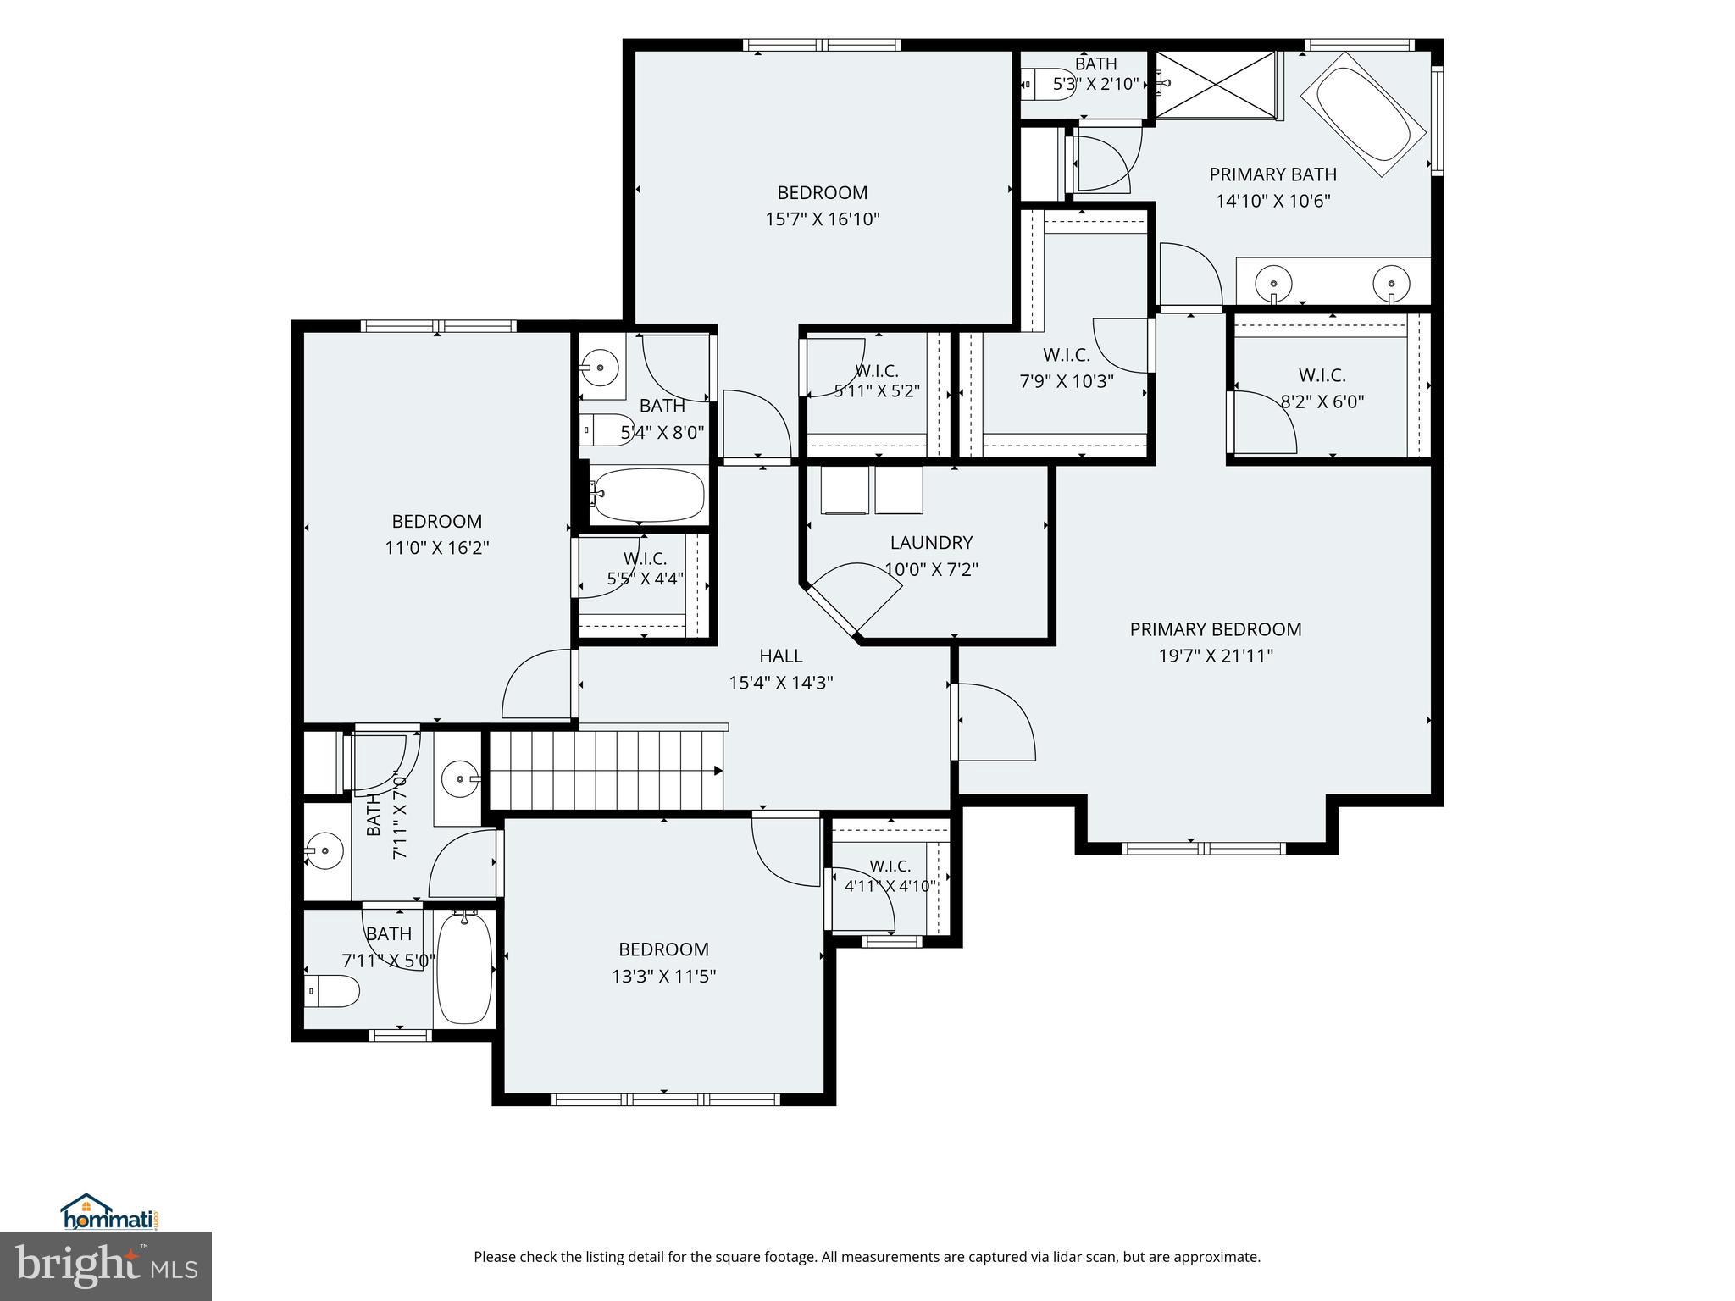
An exceptional opportunity to acquire this move-in-ready residence for $166,600 less than the current cost to construct the same home (model & upgrades)—a distinctive advantage in today’s market. Fresh new details elevate the heart of the home—brand-new ceramic tile backsplashes have been thoughtfully added to both the gourmet kitchen and pantry, a radon remediation system and more. Thoughtful elegance, exceptional space, and a truly rare setting come together in this remarkable Somerford at Stoner Farm residence. Built in 2022 and barely lived in on one of the community’s most desirable homesites, this meticulously maintained home offers the best of both worlds: the look and feel of a nearly new home, without the wait, construction uncertainty or pricing variables. With over 3,450 sqft of thoughtfully designed living spaces, this five-bedroom, three-and-a-half-bath residence showcases an impressive collection of builder upgrades, sophisticated finishes and a floor plan designed to adapt beautifully to both everyday living and gracious entertaining. Each bedroom has at least one walk-in closet and direct access to a full bathroom. The heart of the home is its expansive open-concept main level, where the kitchen, dining and living spaces flow effortlessly together. The gourmet kitchen features a generous quartz center island with abundant seating, stainless steel appliances, extensive two-tone cabinetry and a beautifully appointed butler’s pantry. A wall of windows fills the space with natural light, while the dining area’s large picture window frames the exceptional unbuildable open views beyond. The adjacent living room is anchored by a gas fireplace, creating a warm and inviting gathering space. A quiet first-floor home office provides a dedicated space for work or study. Upstairs, the luxurious owner’s suite offers a private retreat with two spacious walk-in closets and a spa-inspired bath featuring a soaking tub, tiled glass shower and dual-sink vanities with generous counter space. Two additional bedrooms share a Jack-and-Jill bath with separate vanities, while another generously sized bedroom enjoys its own ensuite bath—an exceptional option as a second owner's suite, for guests or multigenerational living. A spacious, well-appointed laundry room completes the upper level. The finished lower level extends the living space with a large recreation or theater room and a fifth bedroom, while the unfinished area offers valuable storage and future possibilities, including plumbing rough-in for a fourth full bathroom. Perhaps the most compelling feature of this property is its rare homesite with protected view. From the dining area, deck and backyard, enjoy overlooking acres of land unsuitable for future building and the view of Stoner Park, with convenient access via the paved path. Most notably, there is no future residential development directly behind the property, preserving the privacy, open views and sense of space that make this setting so special. Enjoy all this from the backyard surrounded by maintenance-free metal fencing. Outdoor living is equally inviting, with a spacious deck overlooking the beautifully landscaped surroundings and two raised garden beds ready for the gardening enthusiast. An extension on the oversized two-car garage provides valuable additional room for a workshop, bikes, recreational equipment or seasonal storage. Beyond the property itself, Somerford at Stoner Farm offers an enviable location just minutes from dining and shopping, Lancaster City, major travel routes including Routes 30, 222 and 283, and the Lancaster train station. Beautifully finished, exceptionally maintained and distinguished by a very rare homesite, this is an opportunity to enjoy the advantages of new construction with custom upgrading—without the wait or risk of delays plus the value of being priced significantly below the cost to build today.
Features & Amenities
Interior
-
Other Interior Features
Eat-in Kitchen, Ceiling Fan(s), Kitchen Island, Pantry, Walk-In Closet(s), Open Floorplan, Soaking Tub
-
Total Bedrooms
5
-
Bathrooms
3
-
1/2 Bathrooms
1
-
Above Grade Finished Area
2813.0
-
Basement YN
YES
-
Cooling YN
YES
-
Cooling
Central Air, Ceiling Fan(s), Electric
-
Fireplace YN
YES
-
Heating YN
YES
-
Heating
Natural Gas, Forced Air
-
Pet friendly
N/A
Exterior
-
Garage
Yes
-
Garage spaces
2
-
Construction Materials
Frame, Vinyl Siding
-
Parking
Oversized, Garage Door Opener, Garage, Driveway, Attached
-
Patio and Porch Features
Deck
-
Pool
No
-
Waterfront YN
NO
-
View
Park/Greenbelt, Garden
Area & Lot
-
Lot Size(acres)
0.19
-
Lot Size(square feet)
8,276
-
Property Type
Residential
-
Property Sub Type
Single Family Residence
-
Architectural Style
Colonial
Price
-
Sales Price
$790,000
-
Tax Amount
$11,865
-
Sq. Footage
3,451
-
Price/SqFt
$228
HOA
-
Association
YES
-
Association Fee
$100
-
Association Fee Frequency
Quarterly
-
Association Fee Includes
N/A
School District
-
Elementary School
NITRAUER
-
Middle School
N/A
-
High School
N/A
Property Features
-
New Construction
NO
-
Foundation Details
Other
-
Senior Community YN
NO
-
Sewer
Public Sewer
-
Water Source
Public
Schedule a Showing
Showing scheduled successfully.
Mortgage calculator
Estimate your monthly mortgage payment, including the principal and interest, property taxes, and HOA. Adjust the values to generate a more accurate rate.
Your payment
Principal and Interest:
$
Property taxes:
$
HOA fees:
$
Total loan payment:
$
Total interest amount:
$
Location
County
LANCASTER
Elementary School
NITRAUER
Middle School
High School
Listing Courtesy of Debra Burke, Keller Williams Elite
RealHub Information is provided exclusively for consumers' personal, non-commercial use, and it may not be used for any purpose other than to identify prospective properties consumers may be interested in purchasing. All information deemed reliable but not guaranteed and should be independently verified. All properties are subject to prior sale, change or withdrawal. RealHub website owner shall not be responsible for any typographical errors, misinformation, misprints and shall be held totally harmless.

Salesperson, Realtor
Kyle Colliflower
Call Kyle today to schedule a private showing.

* Listings on this website come from the FMLS IDX Compilation and may be held by brokerage firms other than the owner of this website. The listing brokerage is identified in any listing details. Information is deemed reliable but is not guaranteed. If you believe any FMLS listing contains material that infringes your copyrighted work please click here to review our DMCA policy and learn how to submit a takedown request.© 2024 FMLS.
Related Properties
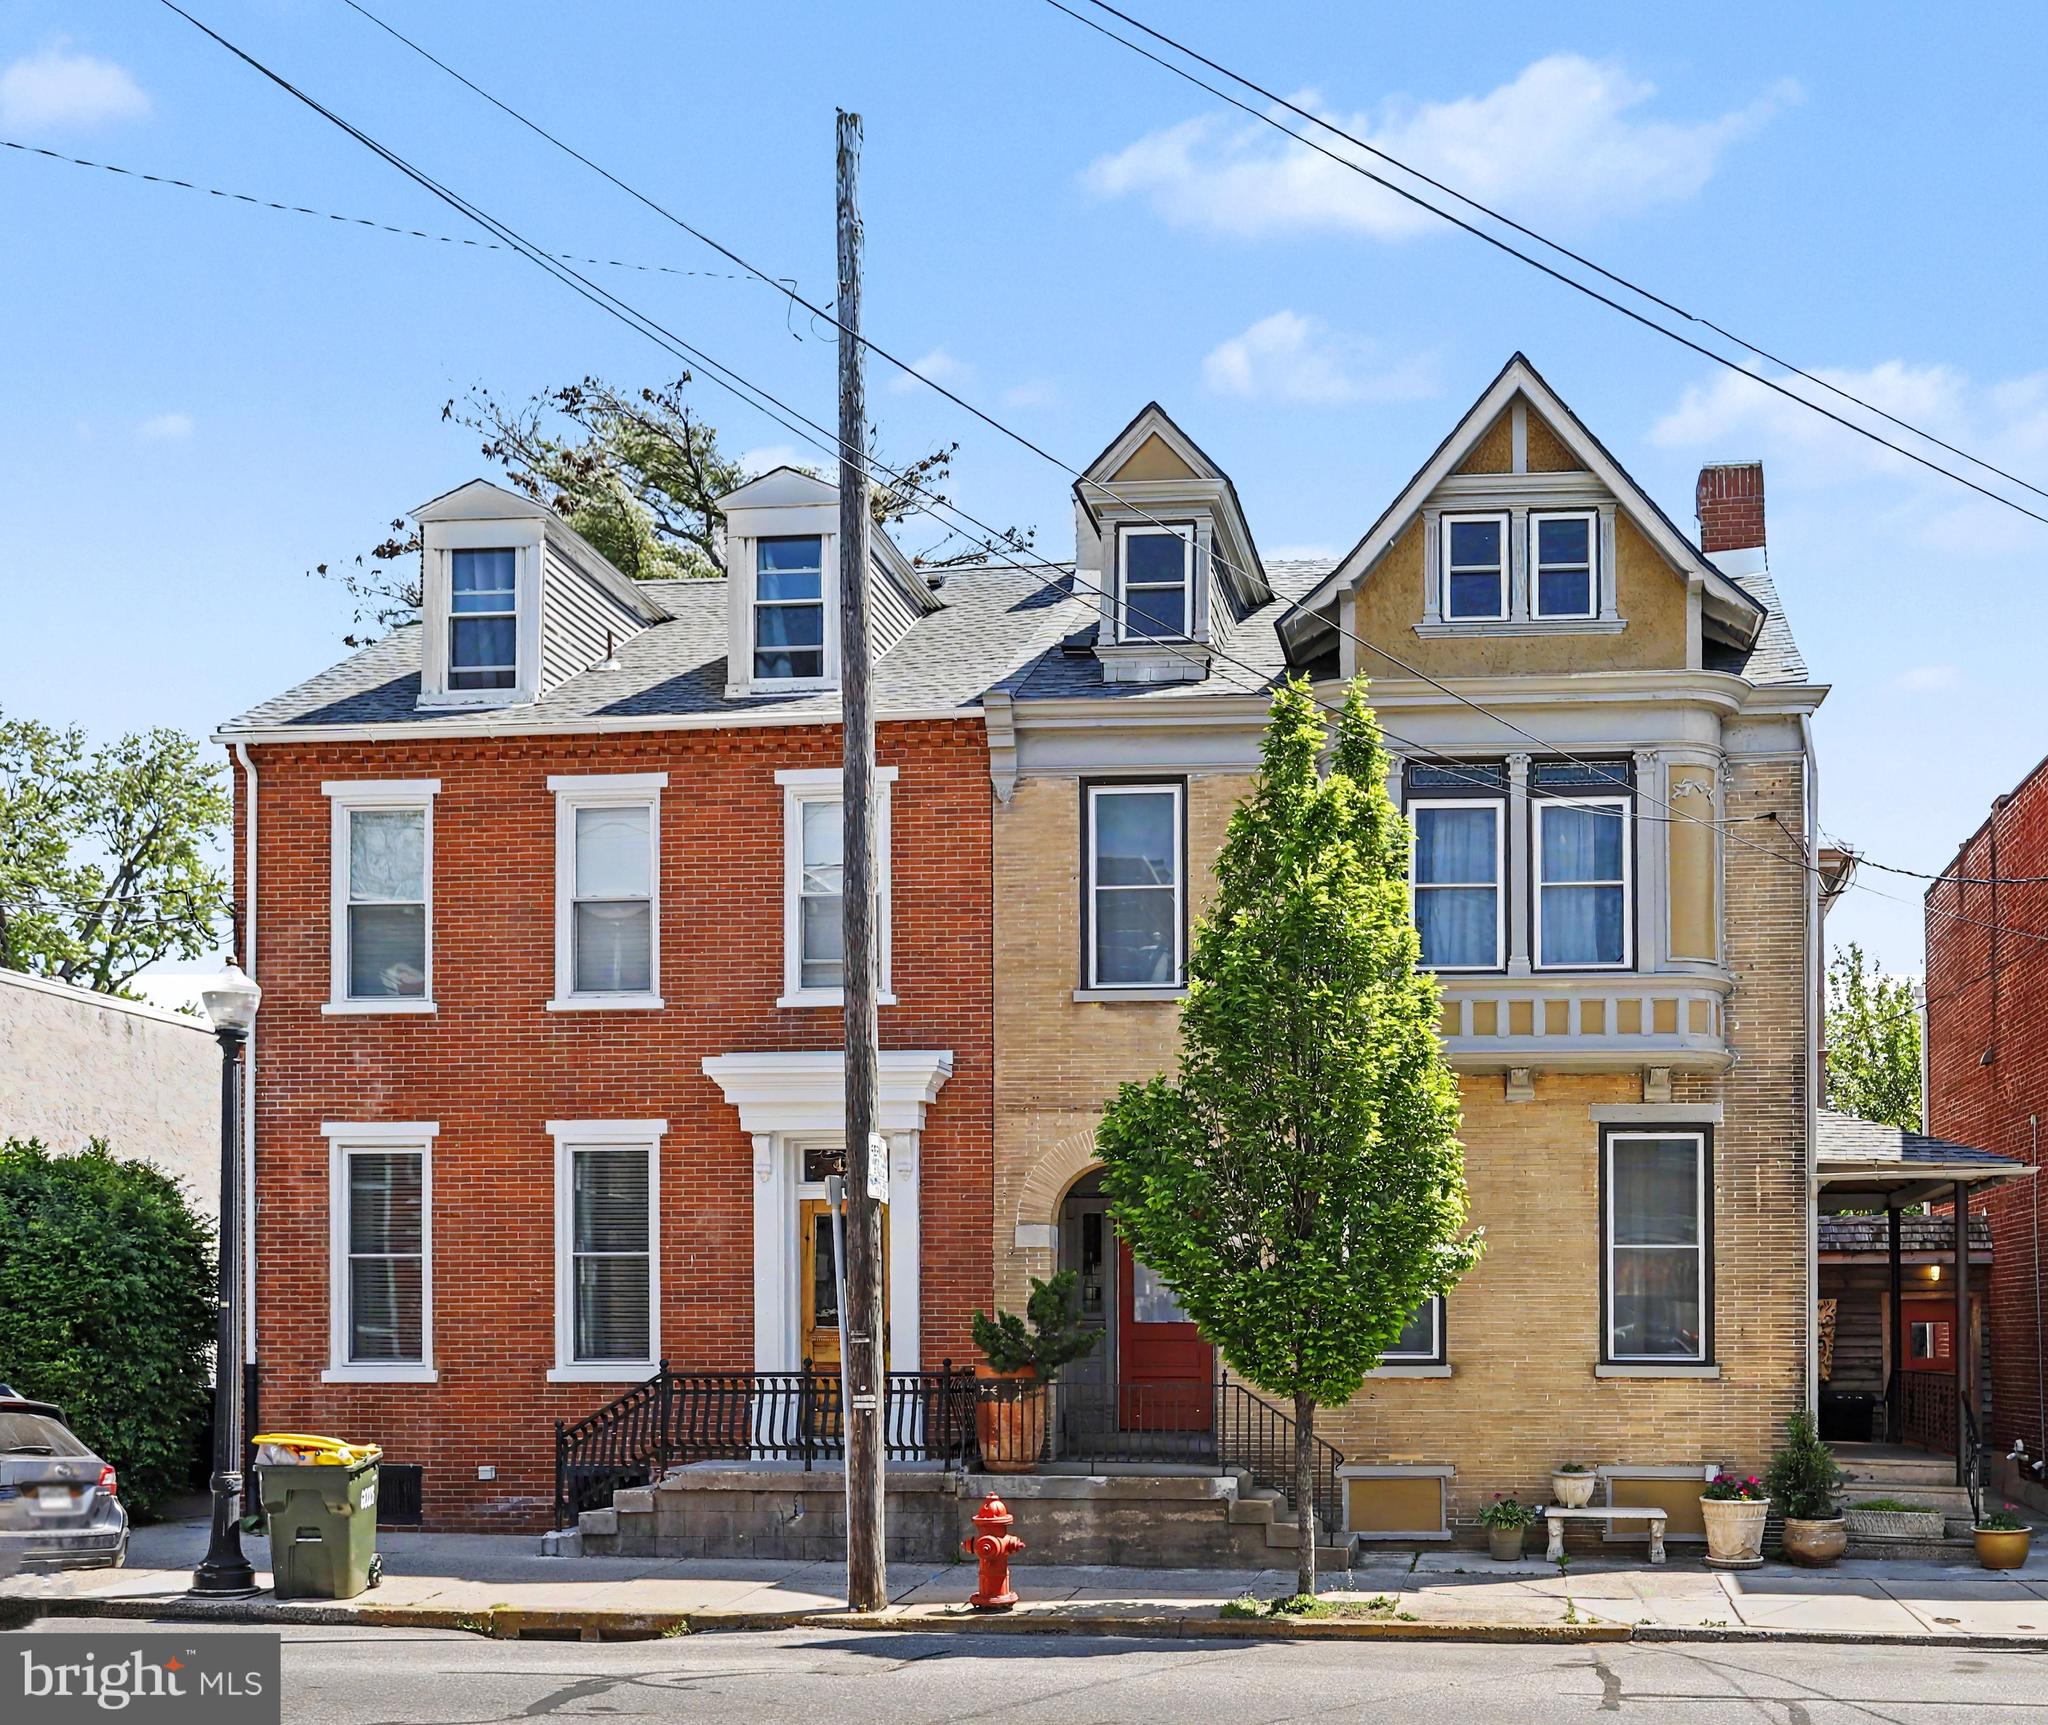
LANCASTER
425 N QUEEN STREET
5 Beds
3 Baths
4,052 Sq.Ft.
$749,000
MLS#: PALA2087422

LANCASTER
1961 NEW DANVILLE PIKE
5 Beds
7 Baths
4,278 Sq.Ft.
$850,000
MLS#: PALA2094880
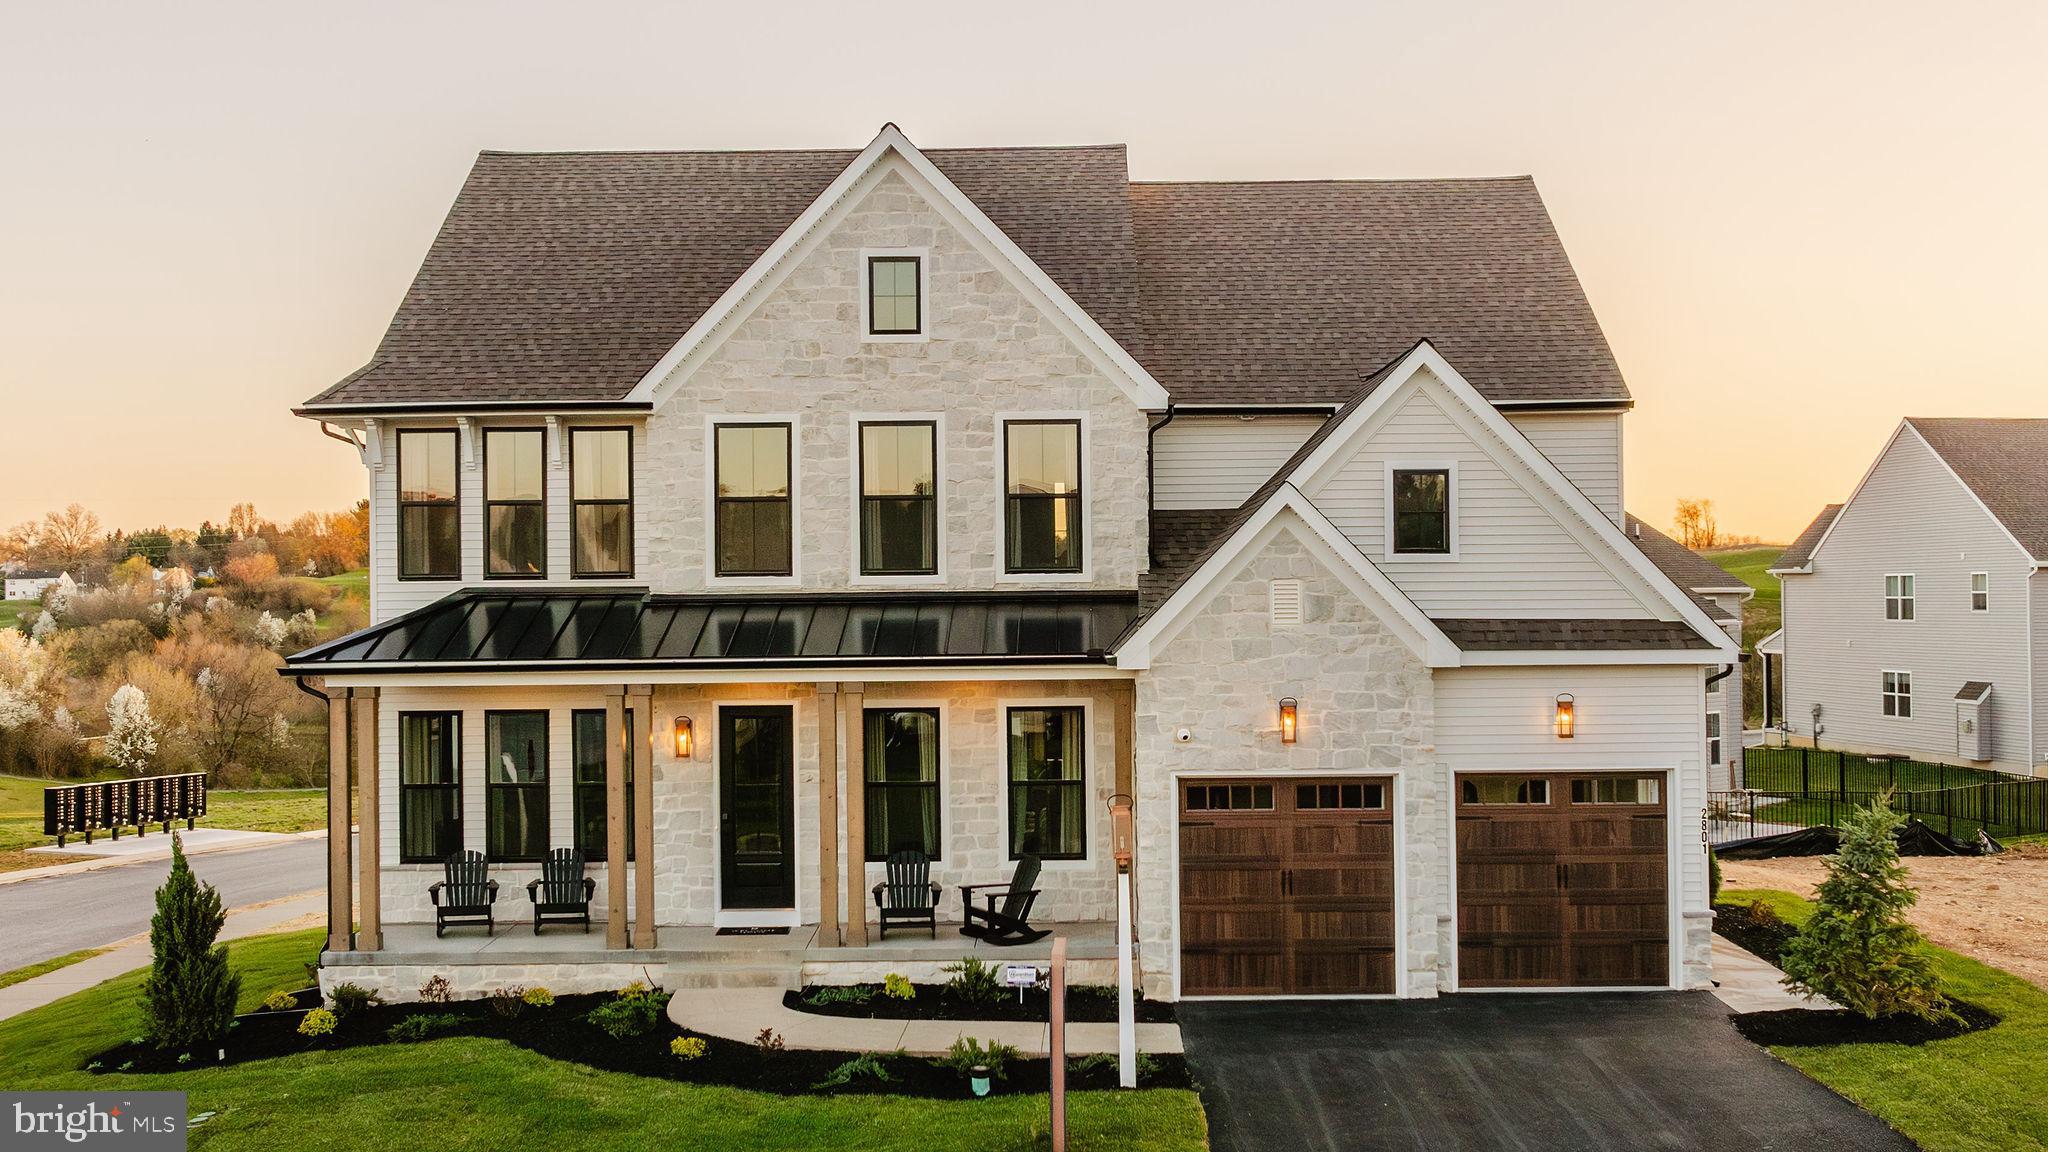
LANCASTER
1000 BRACKEN DRIVE HAWTHORNE
4 Beds
2 Baths
3,646 Sq.Ft.
$827,081
MLS#: PALA2085490
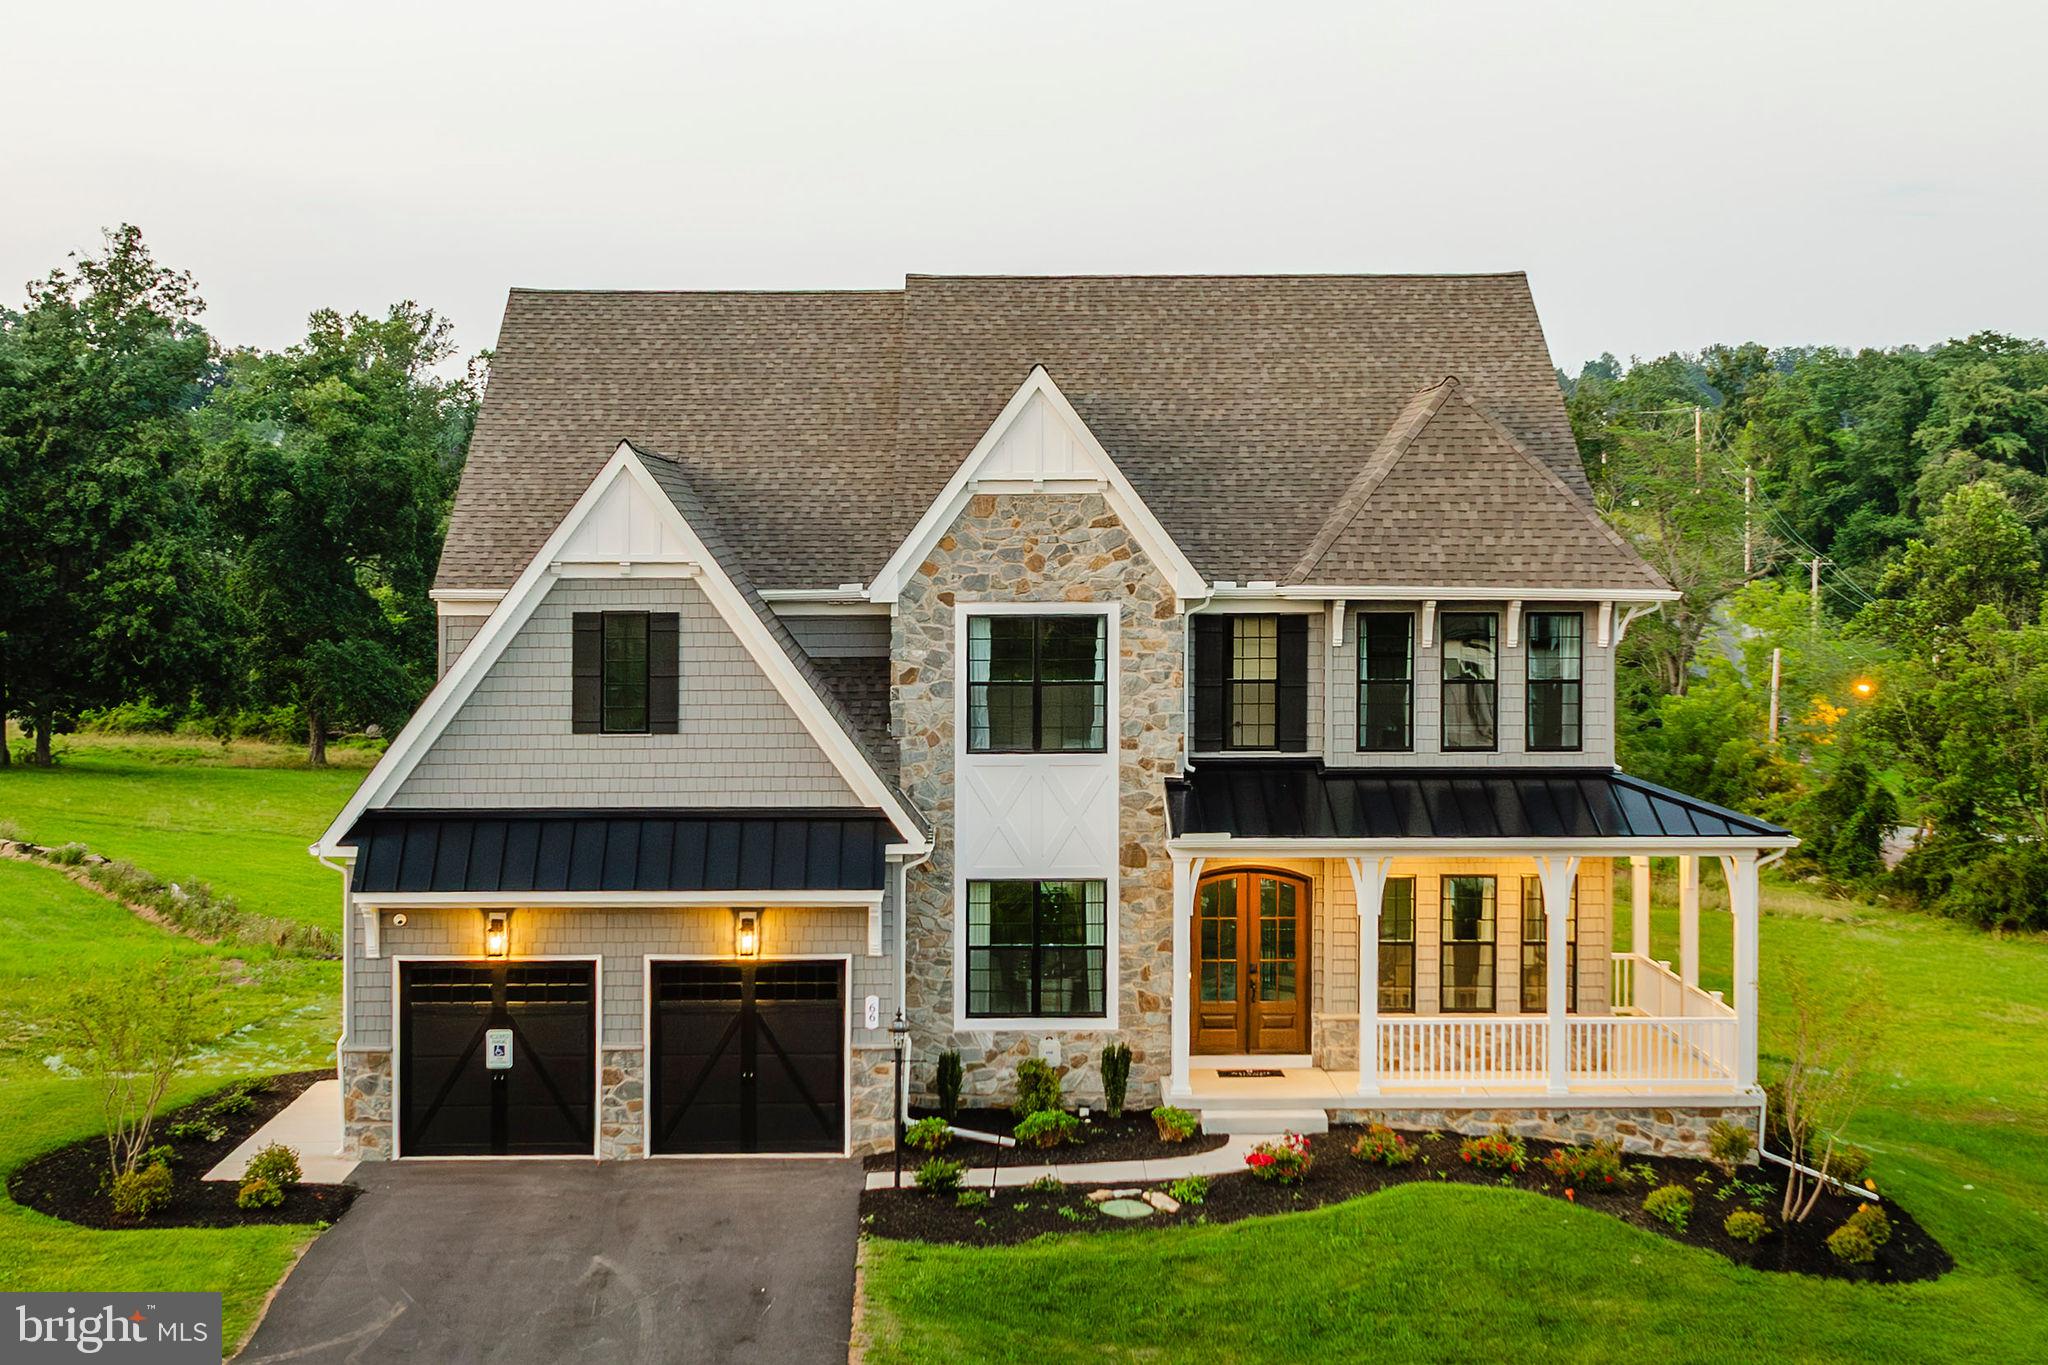
LANCASTER
1000 BRACKEN DRIVE DEVONSHIRE
4 Beds
2 Baths
4,016 Sq.Ft.
$858,055
MLS#: PALA2085486

LANCASTER
419 W ORANGE STREET
6 Beds
4 Baths
3,513 Sq.Ft.
$689,000
MLS#: PALA2094530

LANCASTER
1277 RIVERWOOD DRIVE
4 Beds
3 Baths
2,564 Sq.Ft.
$699,900
MLS#: VALV2001100
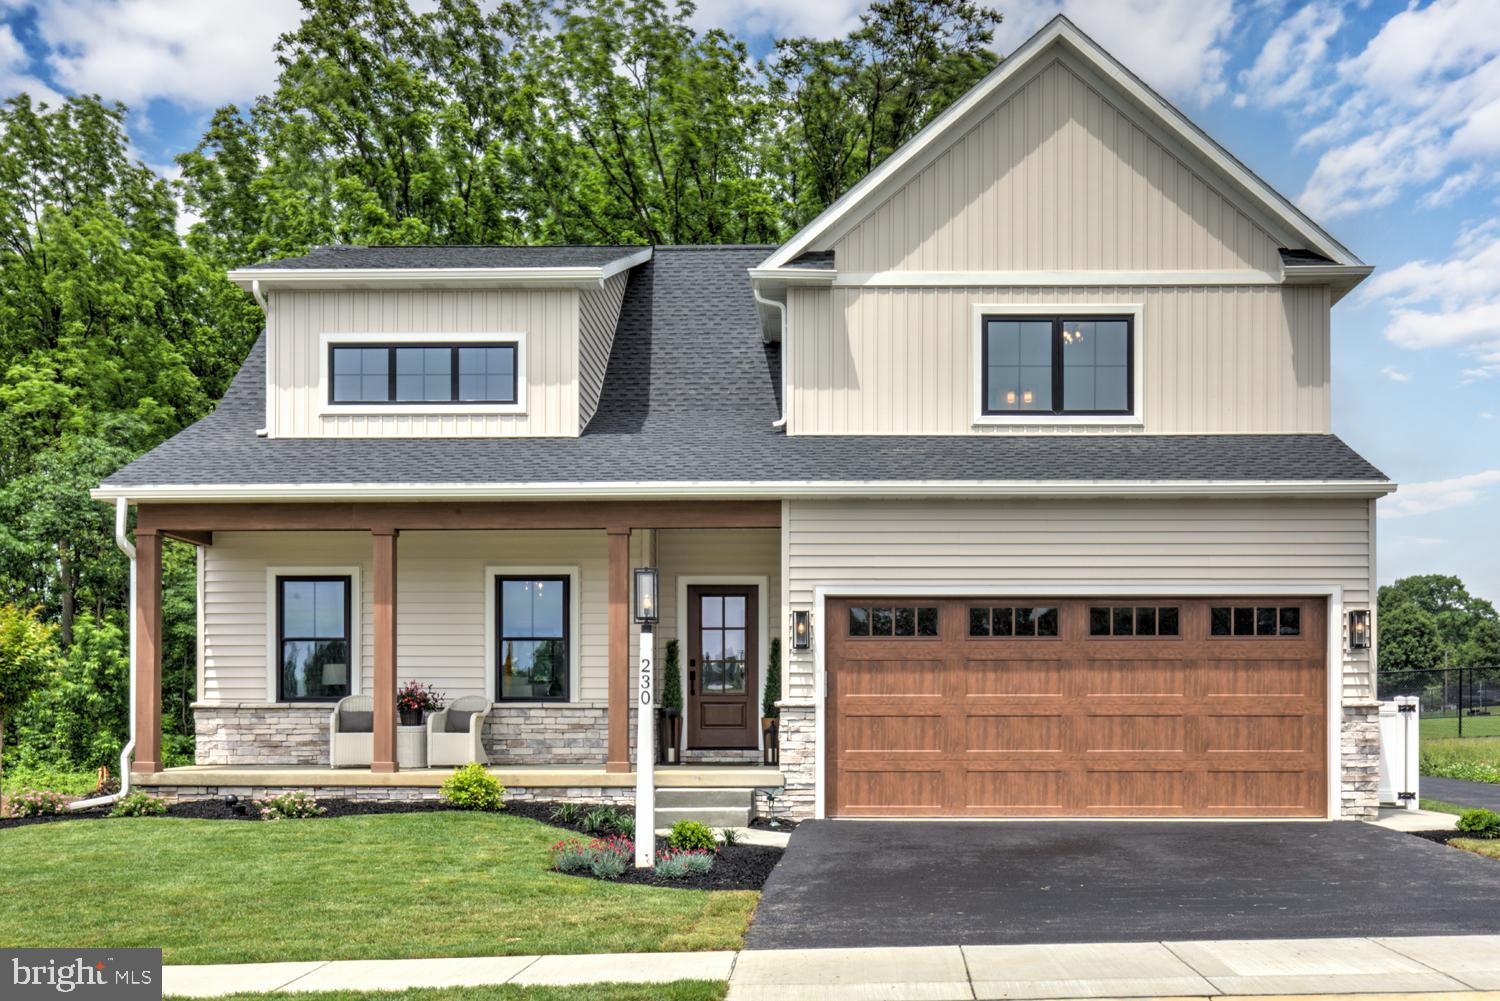
LANCASTER
230 PARKSIDE PLACE LOT 21
4 Beds
2 Baths
2,375 Sq.Ft.
$760,760
MLS#: PALA2088928
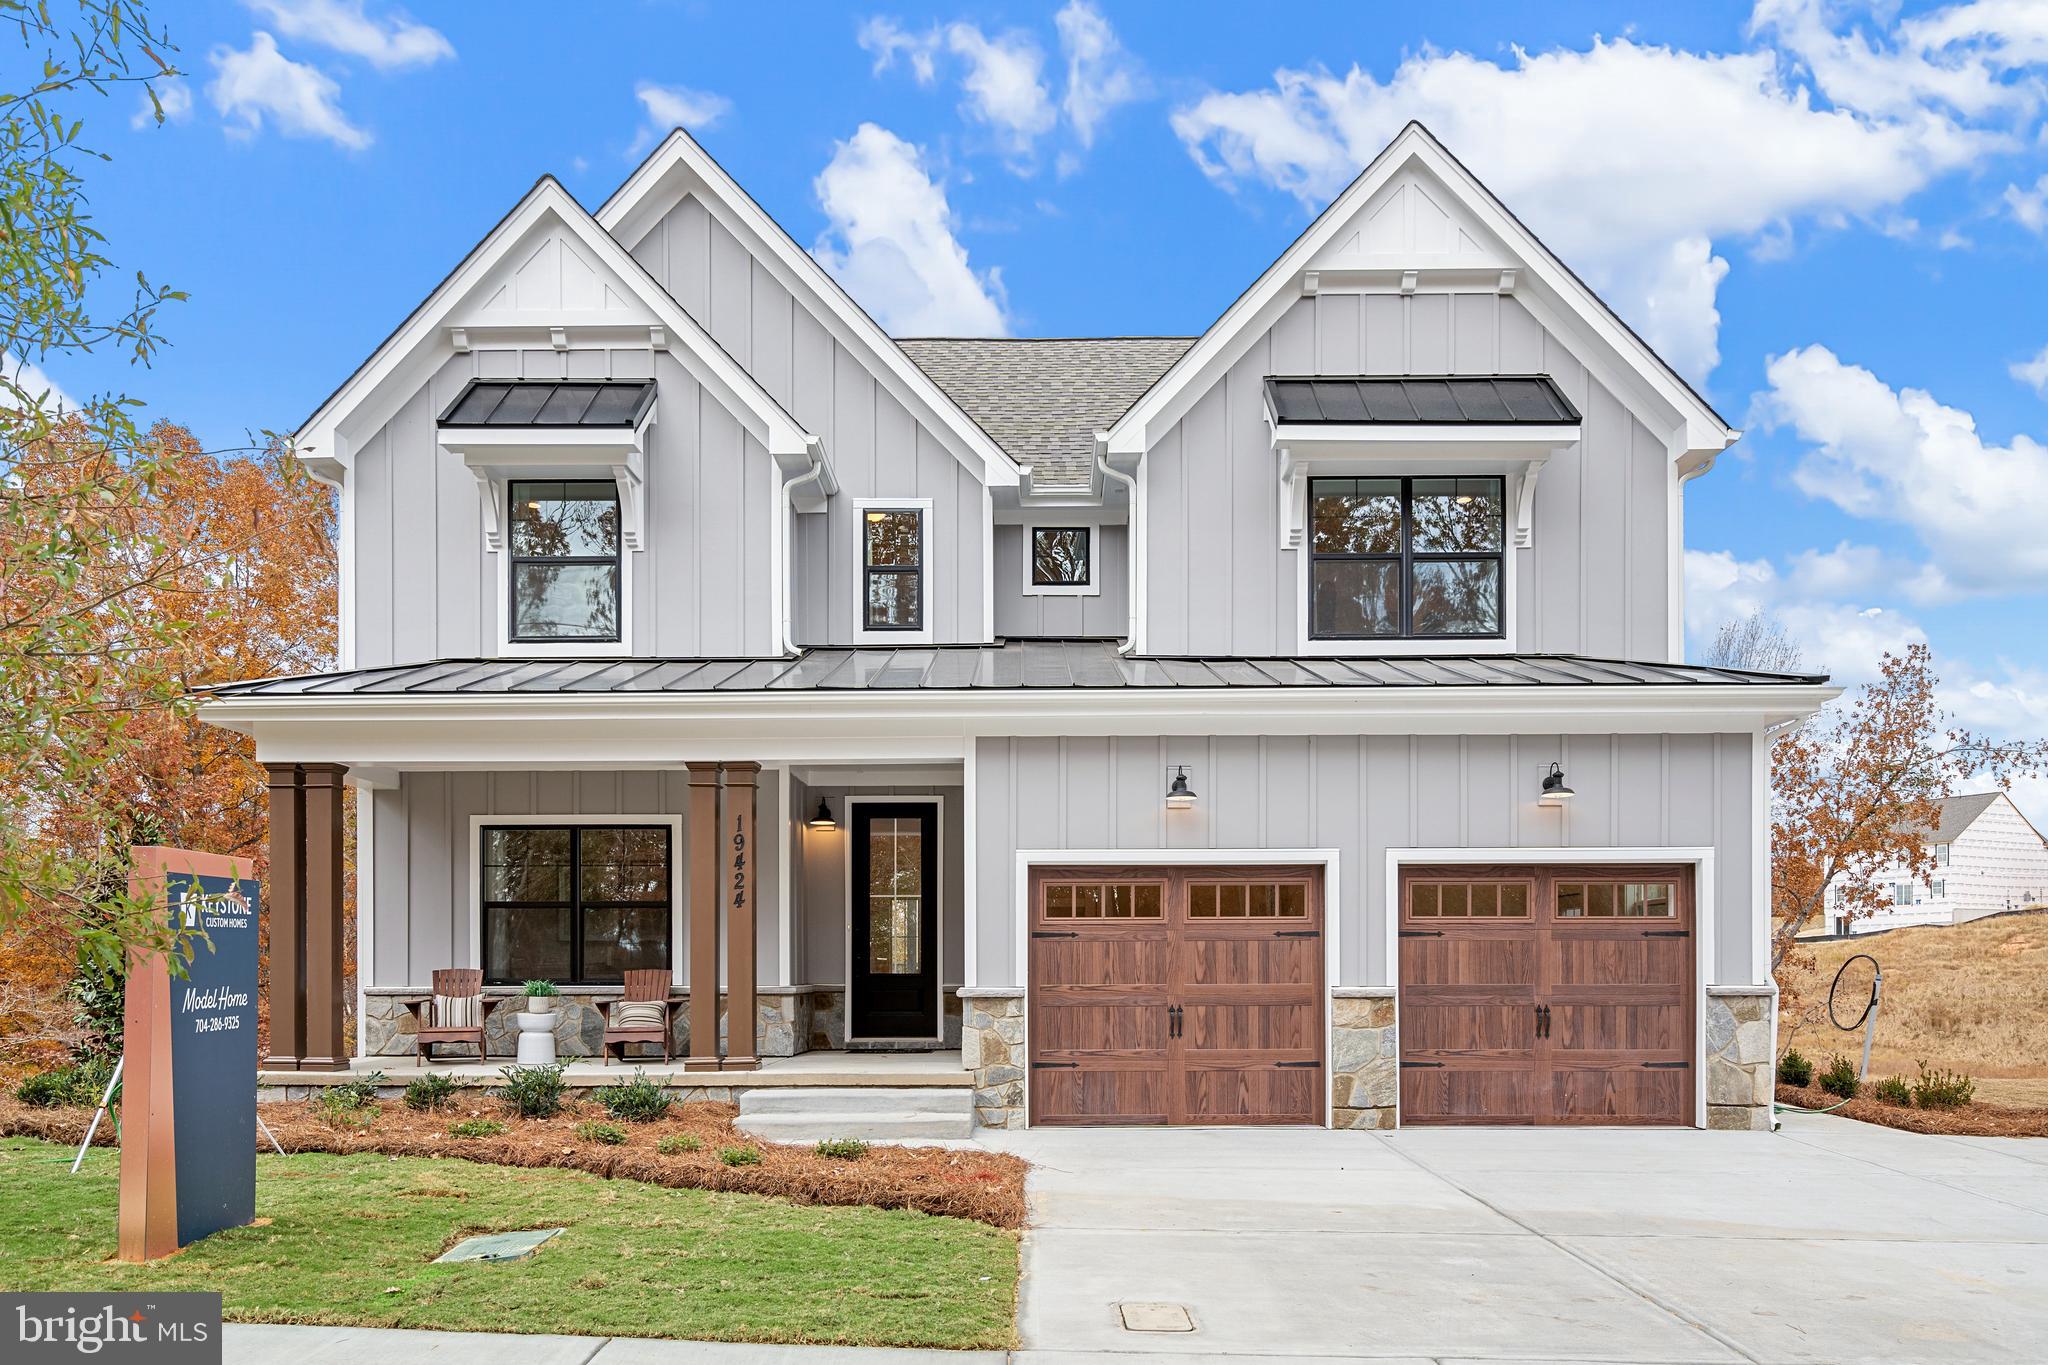
LANCASTER
1100 BLUEGRASS ROAD SAVANNAH
4 Beds
2 Baths
2,748 Sq.Ft.
$687,622
MLS#: PALA2027488
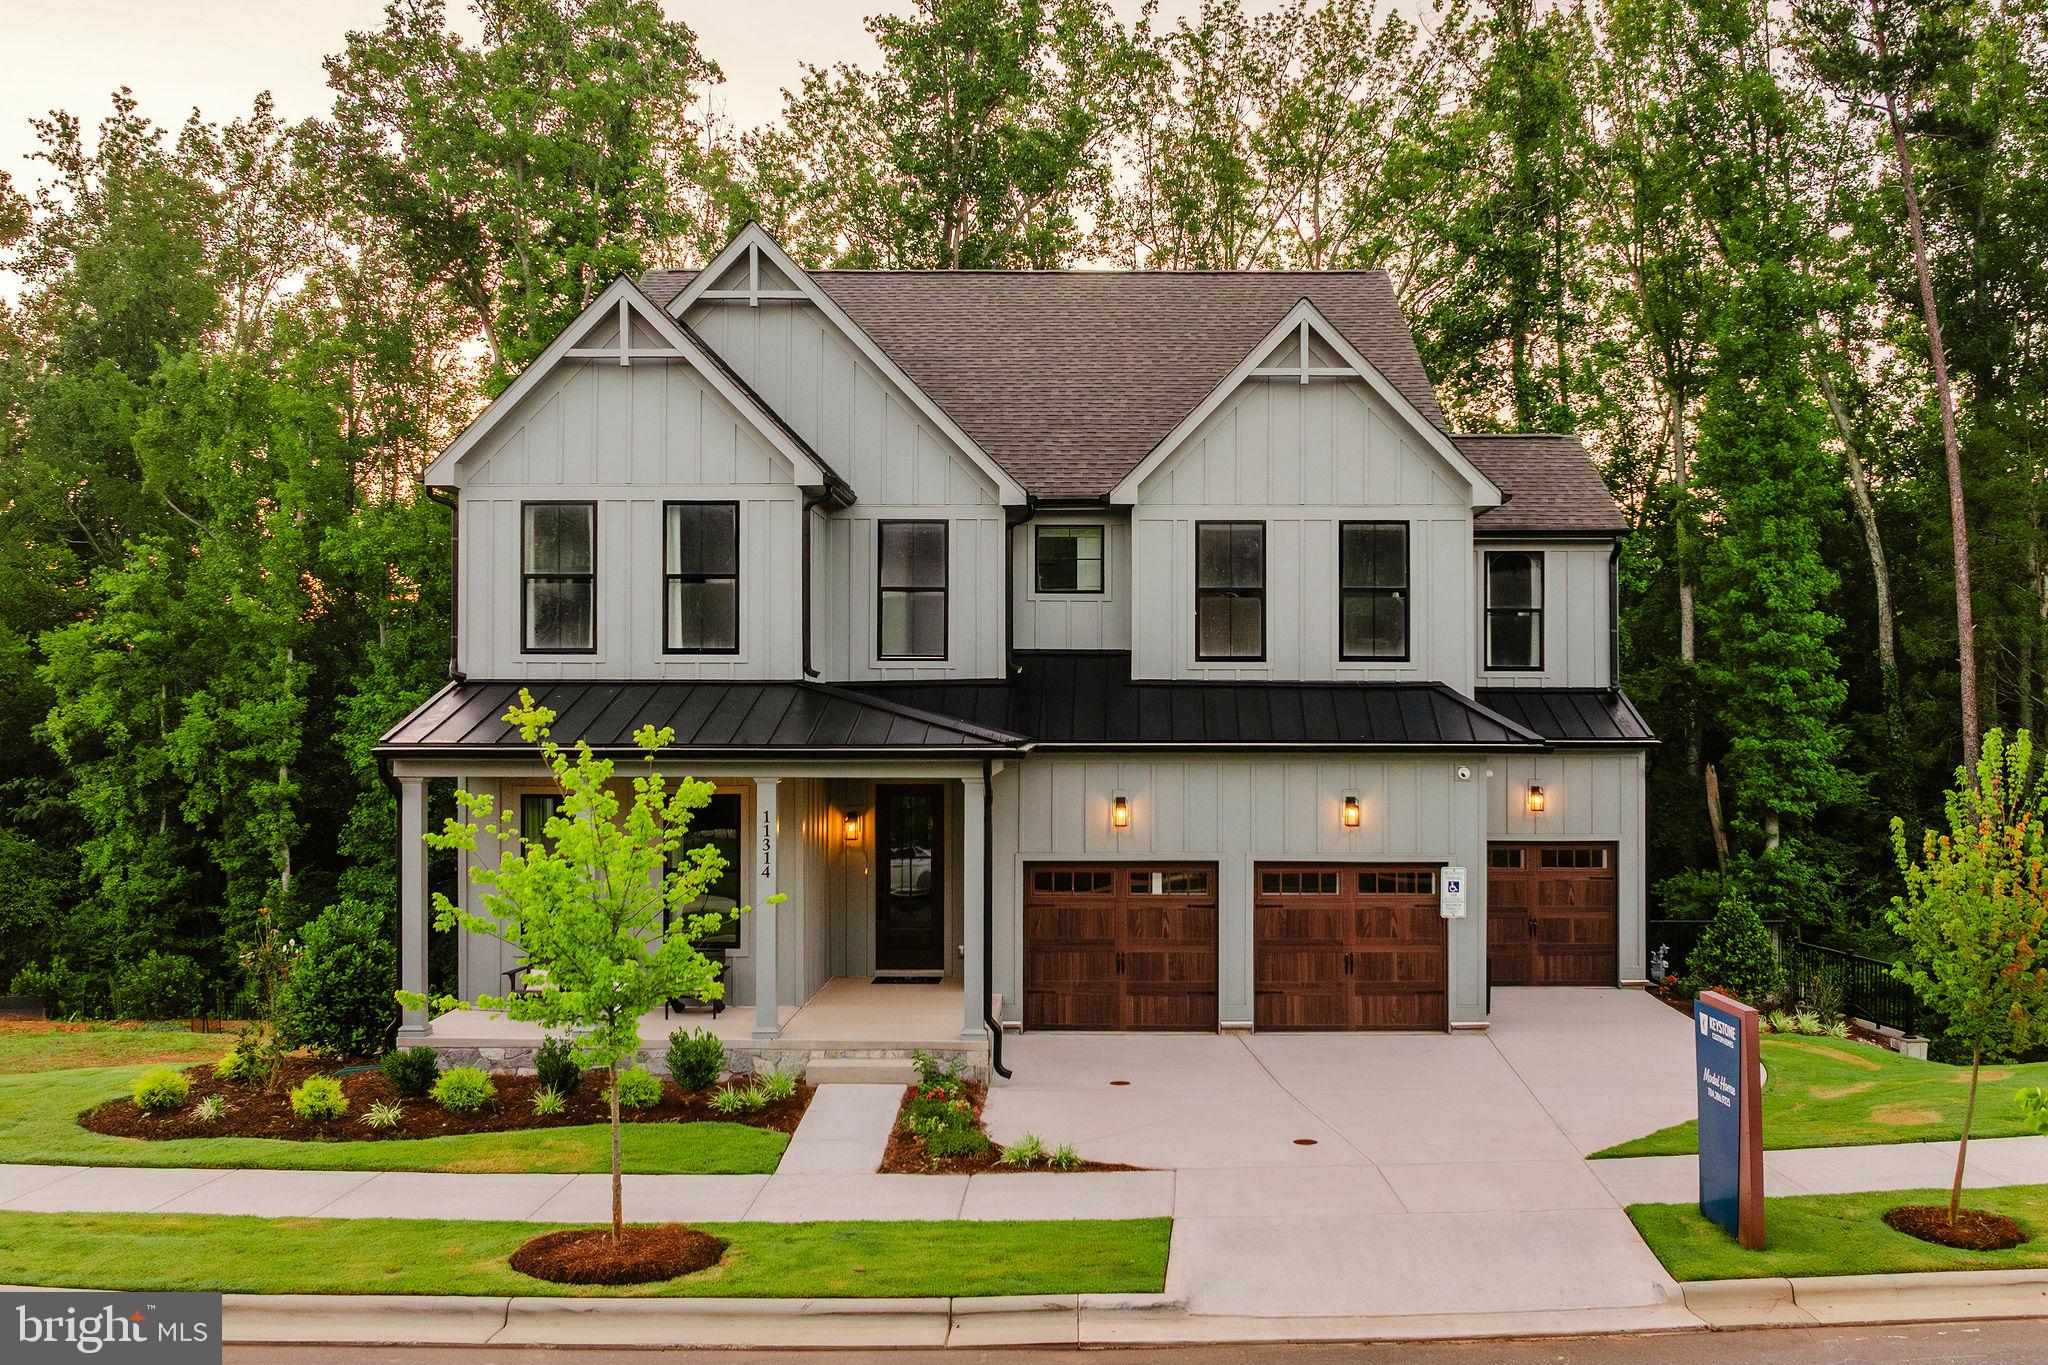
LANCASTER
1100 BLUEGRASS ROAD COVINGTON
4 Beds
2 Baths
3,405 Sq.Ft.
$714,190
MLS#: PALA2022662

LANCASTER
1300 NEWTON ROAD
5 Beds
3 Baths
4,800 Sq.Ft.
$790,000
MLS#: PALA2092728
.png)