


Property
Beds
4
Full Baths
2
1/2 Baths
1
Year Built
1994
Sq.Footage
2,384
Nestled within the serene enclave of Barrington Oaks, this exquisite colonial-style residence offers a harmonious blend of luxury and comfort, perfect for those seeking an elevated lifestyle. Spanning 2,384 square feet, this meticulously maintained home boasts four spacious bedrooms and two and a half elegantly appointed bathrooms, ensuring ample space for relaxation and rejuvenation.<br><br> Step inside to discover an inviting open floor plan that seamlessly connects the gourmet kitchen to the family room, creating an ideal setting for both entertaining and everyday living. The renovated kitchen is a culinary enthusiast's dream, featuring upgraded cabinets and countertops, a generous island, and stainless steel appliances, including a built-in microwave and self-cleaning oven. Enjoy casual meals in the breakfast area or host formal dinners in the separate dining room, where memories are sure to be made. The family room, adorned with a cozy gas fireplace and elegant mantel, invites warmth and comfort. adds a touch of sophistication.<br><br>Each bedroom is designed with comfort in mind, including a luxurious primary bedroom suite complete with a walk-in closet and a spa-like bathroom featuring a soaking tub and a walk-in shower. The home's interior is enhanced by high-quality finishes, including ceramic tile and hardwood flooring, as well as thoughtful features like ceiling fans and a central vacuum system. The convenience of a main floor laundry area, equipped with front-loading washer and dryer, adds to the home's appeal. <br><br>Outside, the property spans 1.39 acres, offering a tranquil retreat that backs to lush trees and wooded areas, providing both privacy and picturesque views. The beautifully landscaped yard, which includes a garden pond, is perfect for outdoor gatherings or quiet evenings under the stars. Enjoy many a relaxing hour in the large, screened porch or fire up the grill on the adjoining deck. A shed offers additional storage for gardening tools or outdoor equipment. <br><br>Parking is a breeze with an attached two-car garage and ample overflow and driveway space. The home is equipped with modern security features, ensuring peace of mind. Experience the perfect blend of luxury and nature in this exceptional property, where every detail has been thoughtfully curated to create a warm and inviting atmosphere. The unfinished basement awaits your architectural desires. This is more than just a house; it's a place to call home.
Features & Amenities
Interior
-
Other Interior Features
Central Vacuum, Eat-in Kitchen, Ceiling Fan(s), Kitchen Island, Walk-In Closet(s), Open Floorplan, Soaking Tub
-
Total Bedrooms
4
-
Bathrooms
2
-
1/2 Bathrooms
1
-
Above Grade Finished Area
2384.0
-
Basement YN
YES
-
Cooling YN
YES
-
Cooling
Central Air, Ceiling Fan(s), Electric
-
Fireplace YN
YES
-
Heating YN
YES
-
Heating
Exhaust Fan, Natural Gas, Forced Air
-
Pet friendly
N/A
Exterior
-
Garage
Yes
-
Garage spaces
2
-
Construction Materials
Vinyl Siding
-
Parking
Garage Door Opener, Asphalt, Off Street, On Street, Garage, Driveway, Inside Entrance, Attached
-
Patio and Porch Features
Deck, Porch, Screened
-
Pool
No
-
Waterfront YN
NO
-
View
Trees/Woods
Area & Lot
-
Lot Features
Wooded
-
Lot Size(acres)
1.39
-
Lot Size(square feet)
60,548
-
Property Type
Residential
-
Property Sub Type
Single Family Residence
-
Architectural Style
Colonial
Price
-
Sales Price
$830,000
-
Tax Amount
$6,902
-
Financing Options
Cash, Conventional, FHA, VA
-
Sq. Footage
2,384
-
Price/SqFt
$348
HOA
-
Association
No
School District
-
Elementary School
MARSHALL
-
Middle School
BENTON
-
High School
CHARLES J. COLGAN, SR.
Property Features
-
New Construction
NO
-
Foundation Details
Slab
-
Senior Community YN
NO
-
Sewer
Septic Tank
-
Tax Lot
39
-
Water Source
Well
Schedule a Showing
Showing scheduled successfully.
Mortgage calculator
Estimate your monthly mortgage payment, including the principal and interest, property taxes, and HOA. Adjust the values to generate a more accurate rate.
Your payment
Principal and Interest:
$
Property taxes:
$
HOA fees:
$
Total loan payment:
$
Total interest amount:
$
Location
County
PRINCE WILLIAM
Elementary School
MARSHALL
Middle School
BENTON
High School
CHARLES J. COLGAN,SR.
Listing Courtesy of Lori A Hall , Long & Foster Real Estate, Inc.
RealHub Information is provided exclusively for consumers' personal, non-commercial use, and it may not be used for any purpose other than to identify prospective properties consumers may be interested in purchasing. All information deemed reliable but not guaranteed and should be independently verified. All properties are subject to prior sale, change or withdrawal. RealHub website owner shall not be responsible for any typographical errors, misinformation, misprints and shall be held totally harmless.

AGENT
Kyle Colliflower
Call Kyle today to schedule a private showing.

* Listings on this website come from the FMLS IDX Compilation and may be held by brokerage firms other than the owner of this website. The listing brokerage is identified in any listing details. Information is deemed reliable but is not guaranteed. If you believe any FMLS listing contains material that infringes your copyrighted work please click here to review our DMCA policy and learn how to submit a takedown request.© 2024 FMLS.
Related Properties
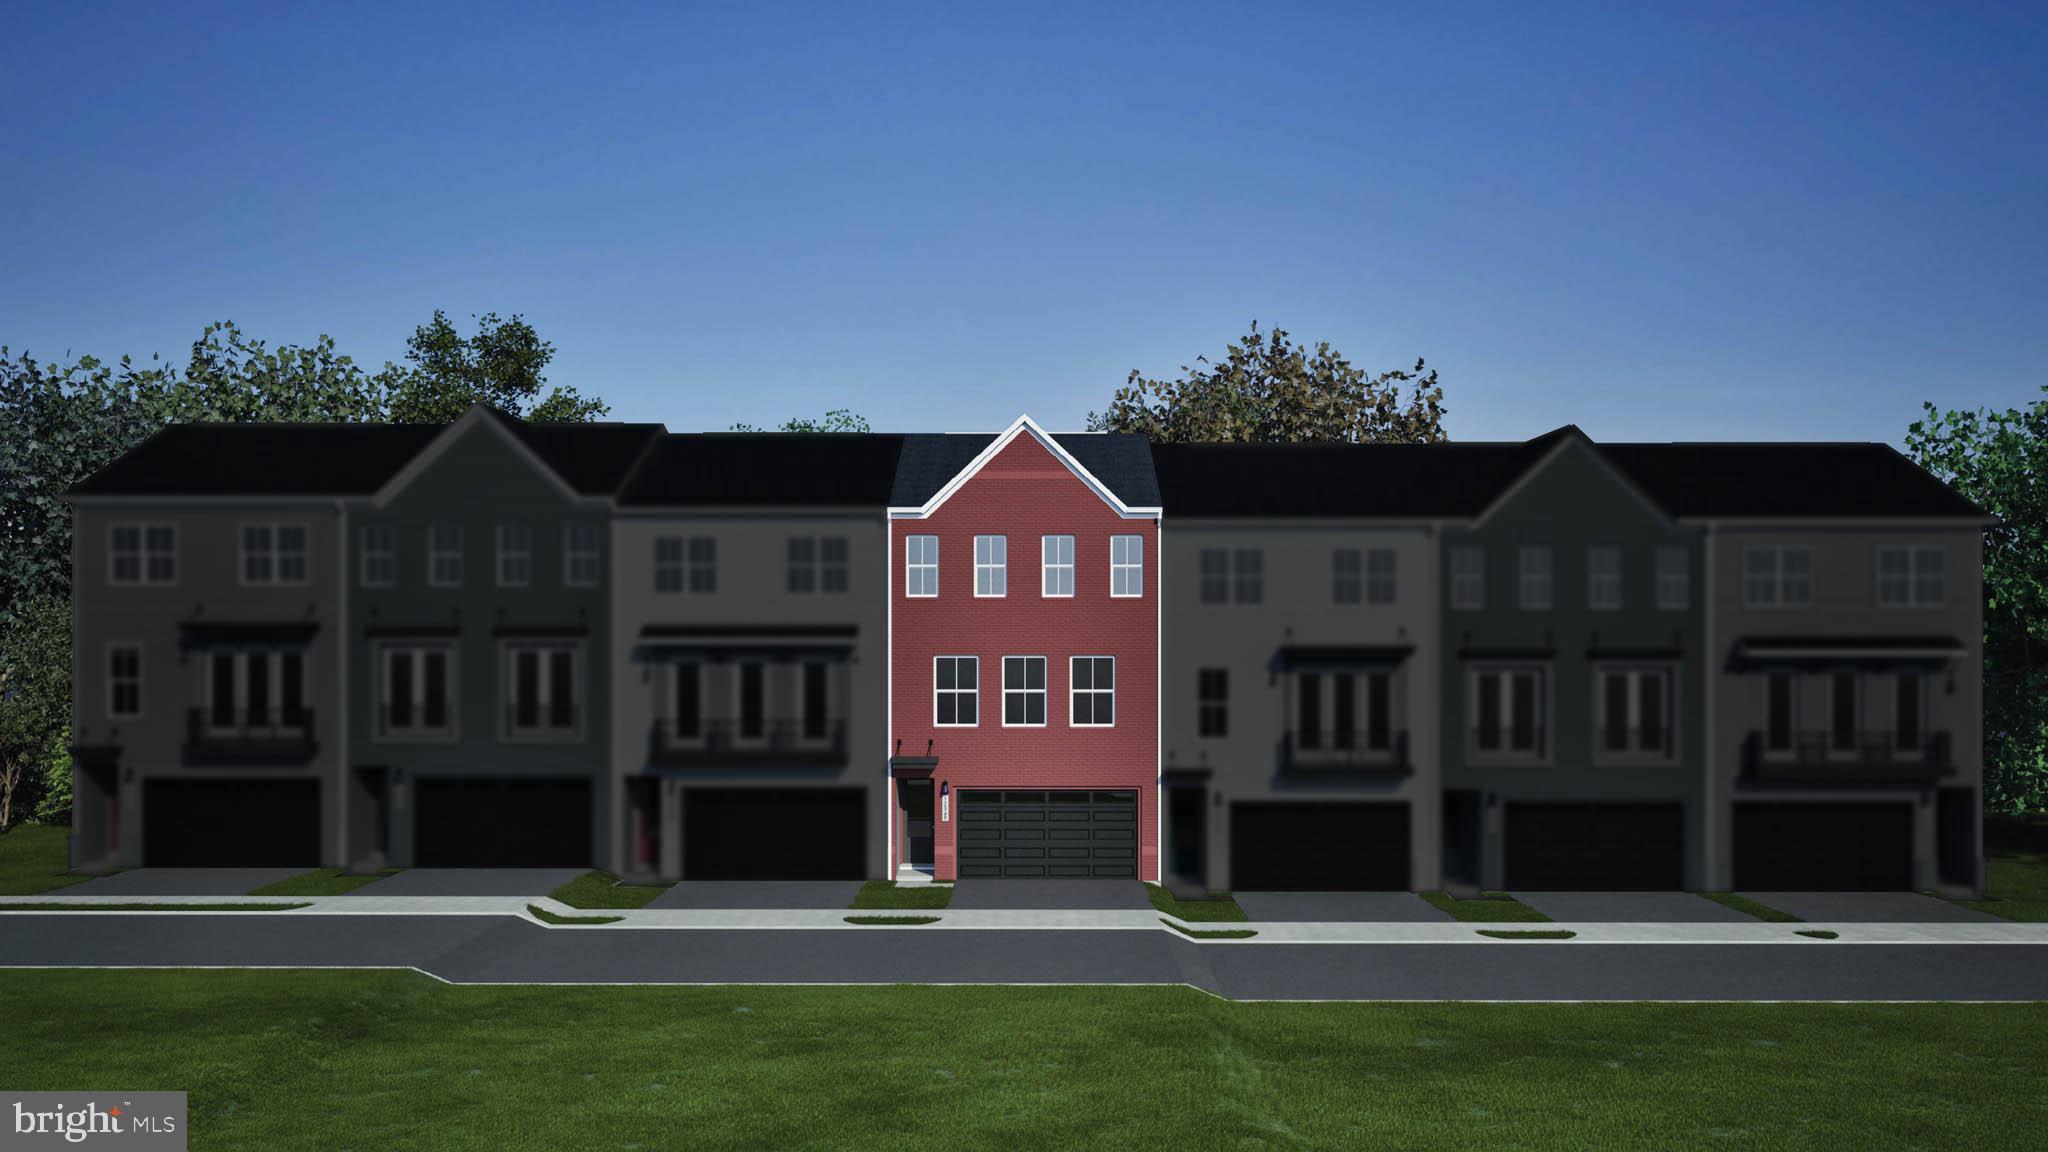
MANASSAS
9736 MONARCH ROAD HOMESITE 28
3 Beds
3 Baths
2,707 Sq.Ft.
$683,490
MLS#: VAMN2011550
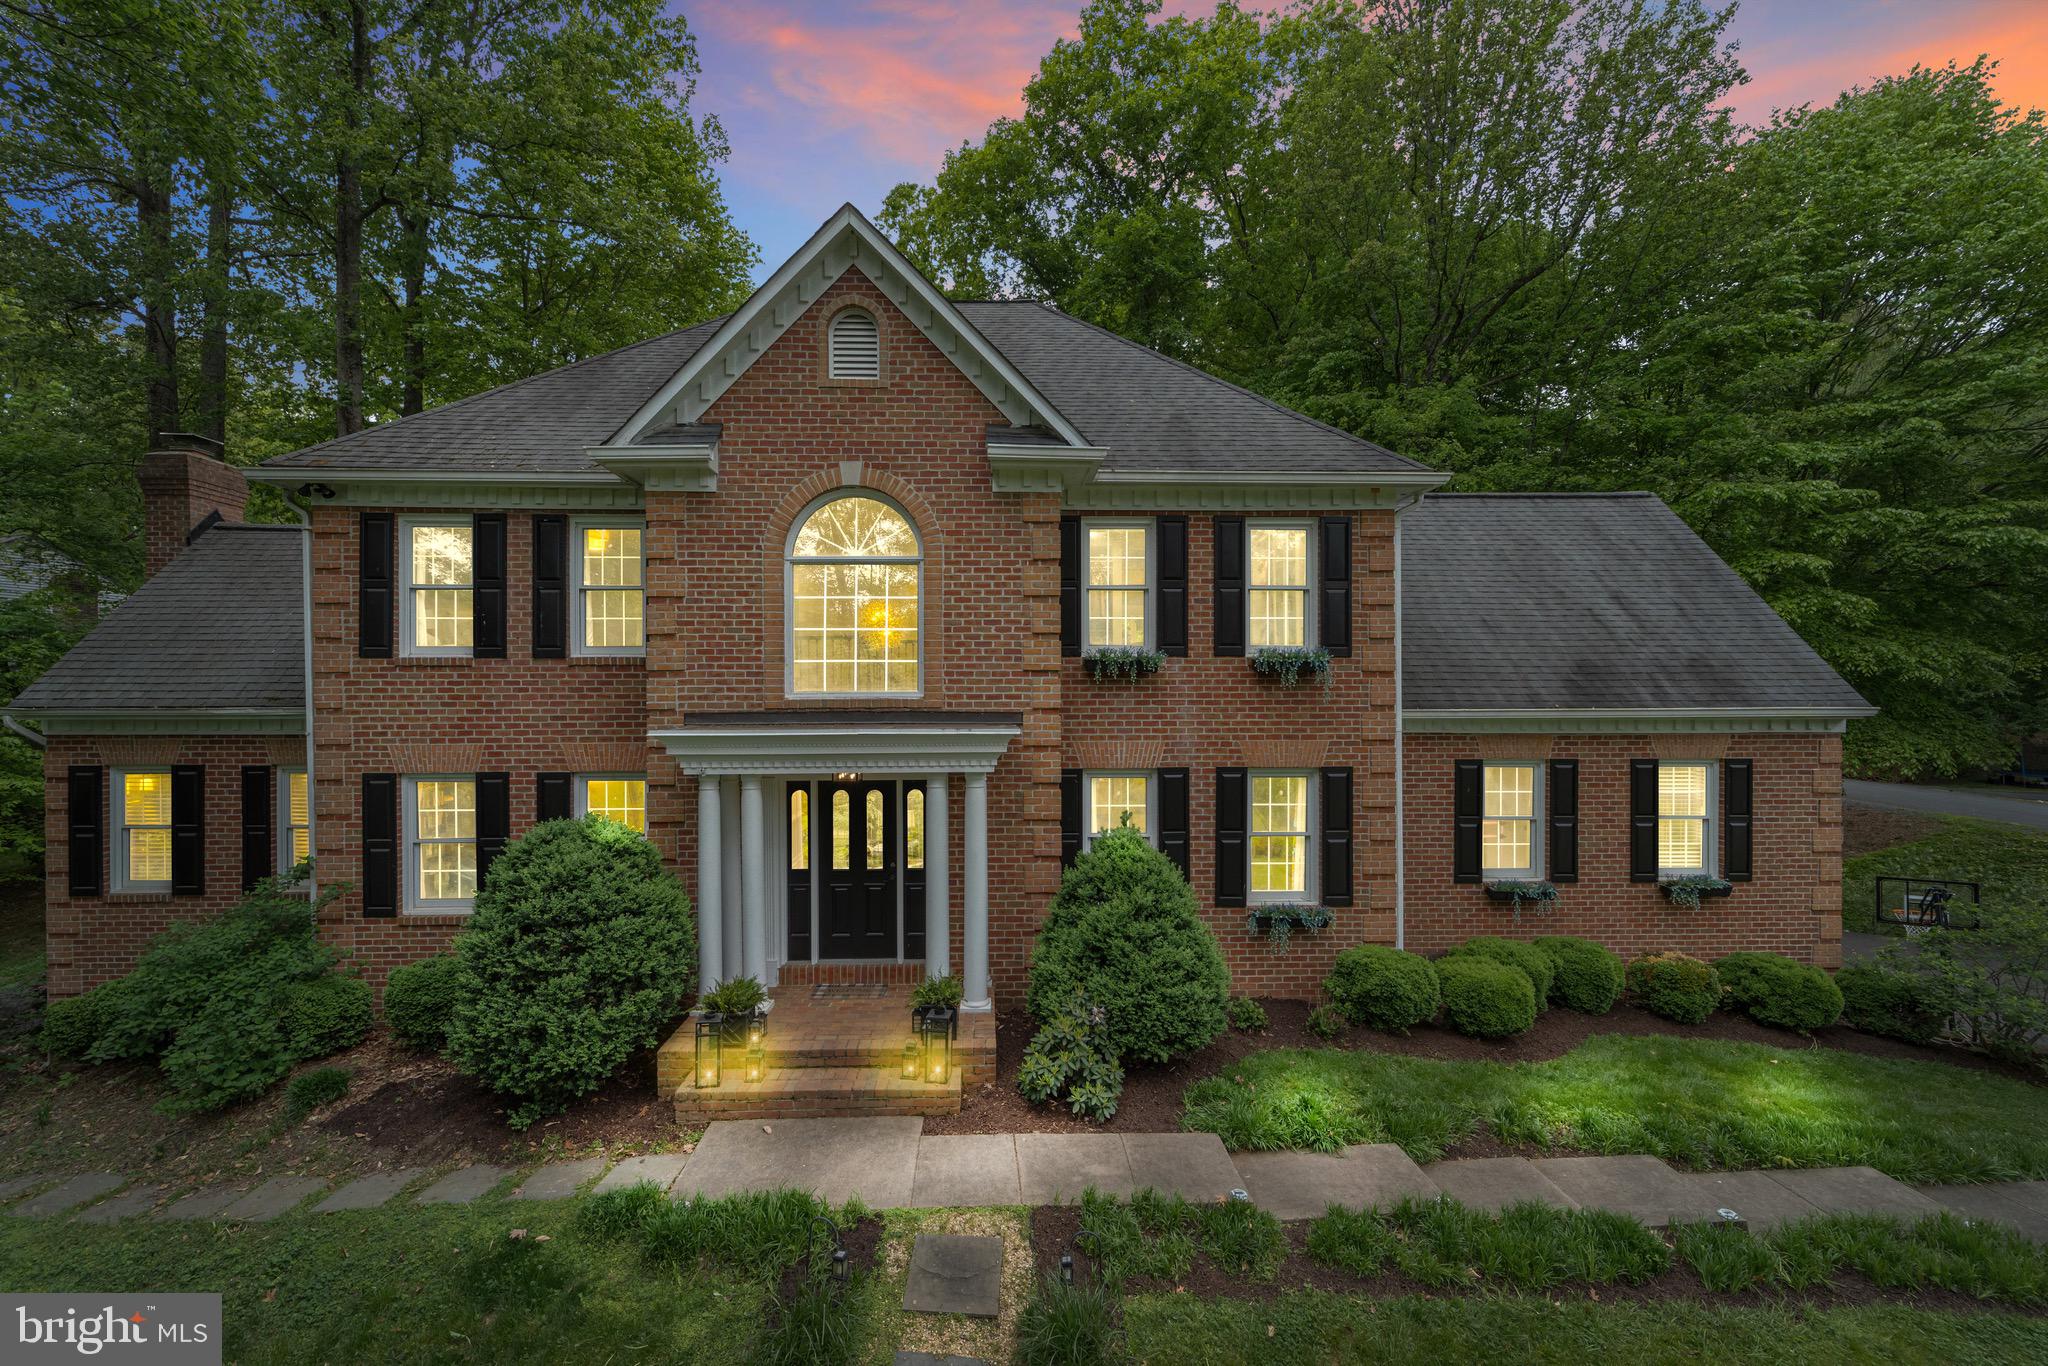
MANASSAS
7001 KODIAK COURT
5 Beds
4 Baths
5,988 Sq.Ft.
$975,000
MLS#: VAPW2126058

MANASSAS
7825 OAK STREET
4 Beds
3 Baths
3,946 Sq.Ft.
$775,000
MLS#: VAPW2125970

MANASSAS
14023 FLAGTREE PLACE
4 Beds
3 Baths
3,454 Sq.Ft.
$899,999
MLS#: VAPW2127158

MANASSAS
9529 HARVEST PLACE
4 Beds
3 Baths
2,760 Sq.Ft.
$705,000
MLS#: VAMN2011728

MANASSAS
10169 CORYDALIS COURT
4 Beds
3 Baths
3,018 Sq.Ft.
$674,900
MLS#: VAMN2011714
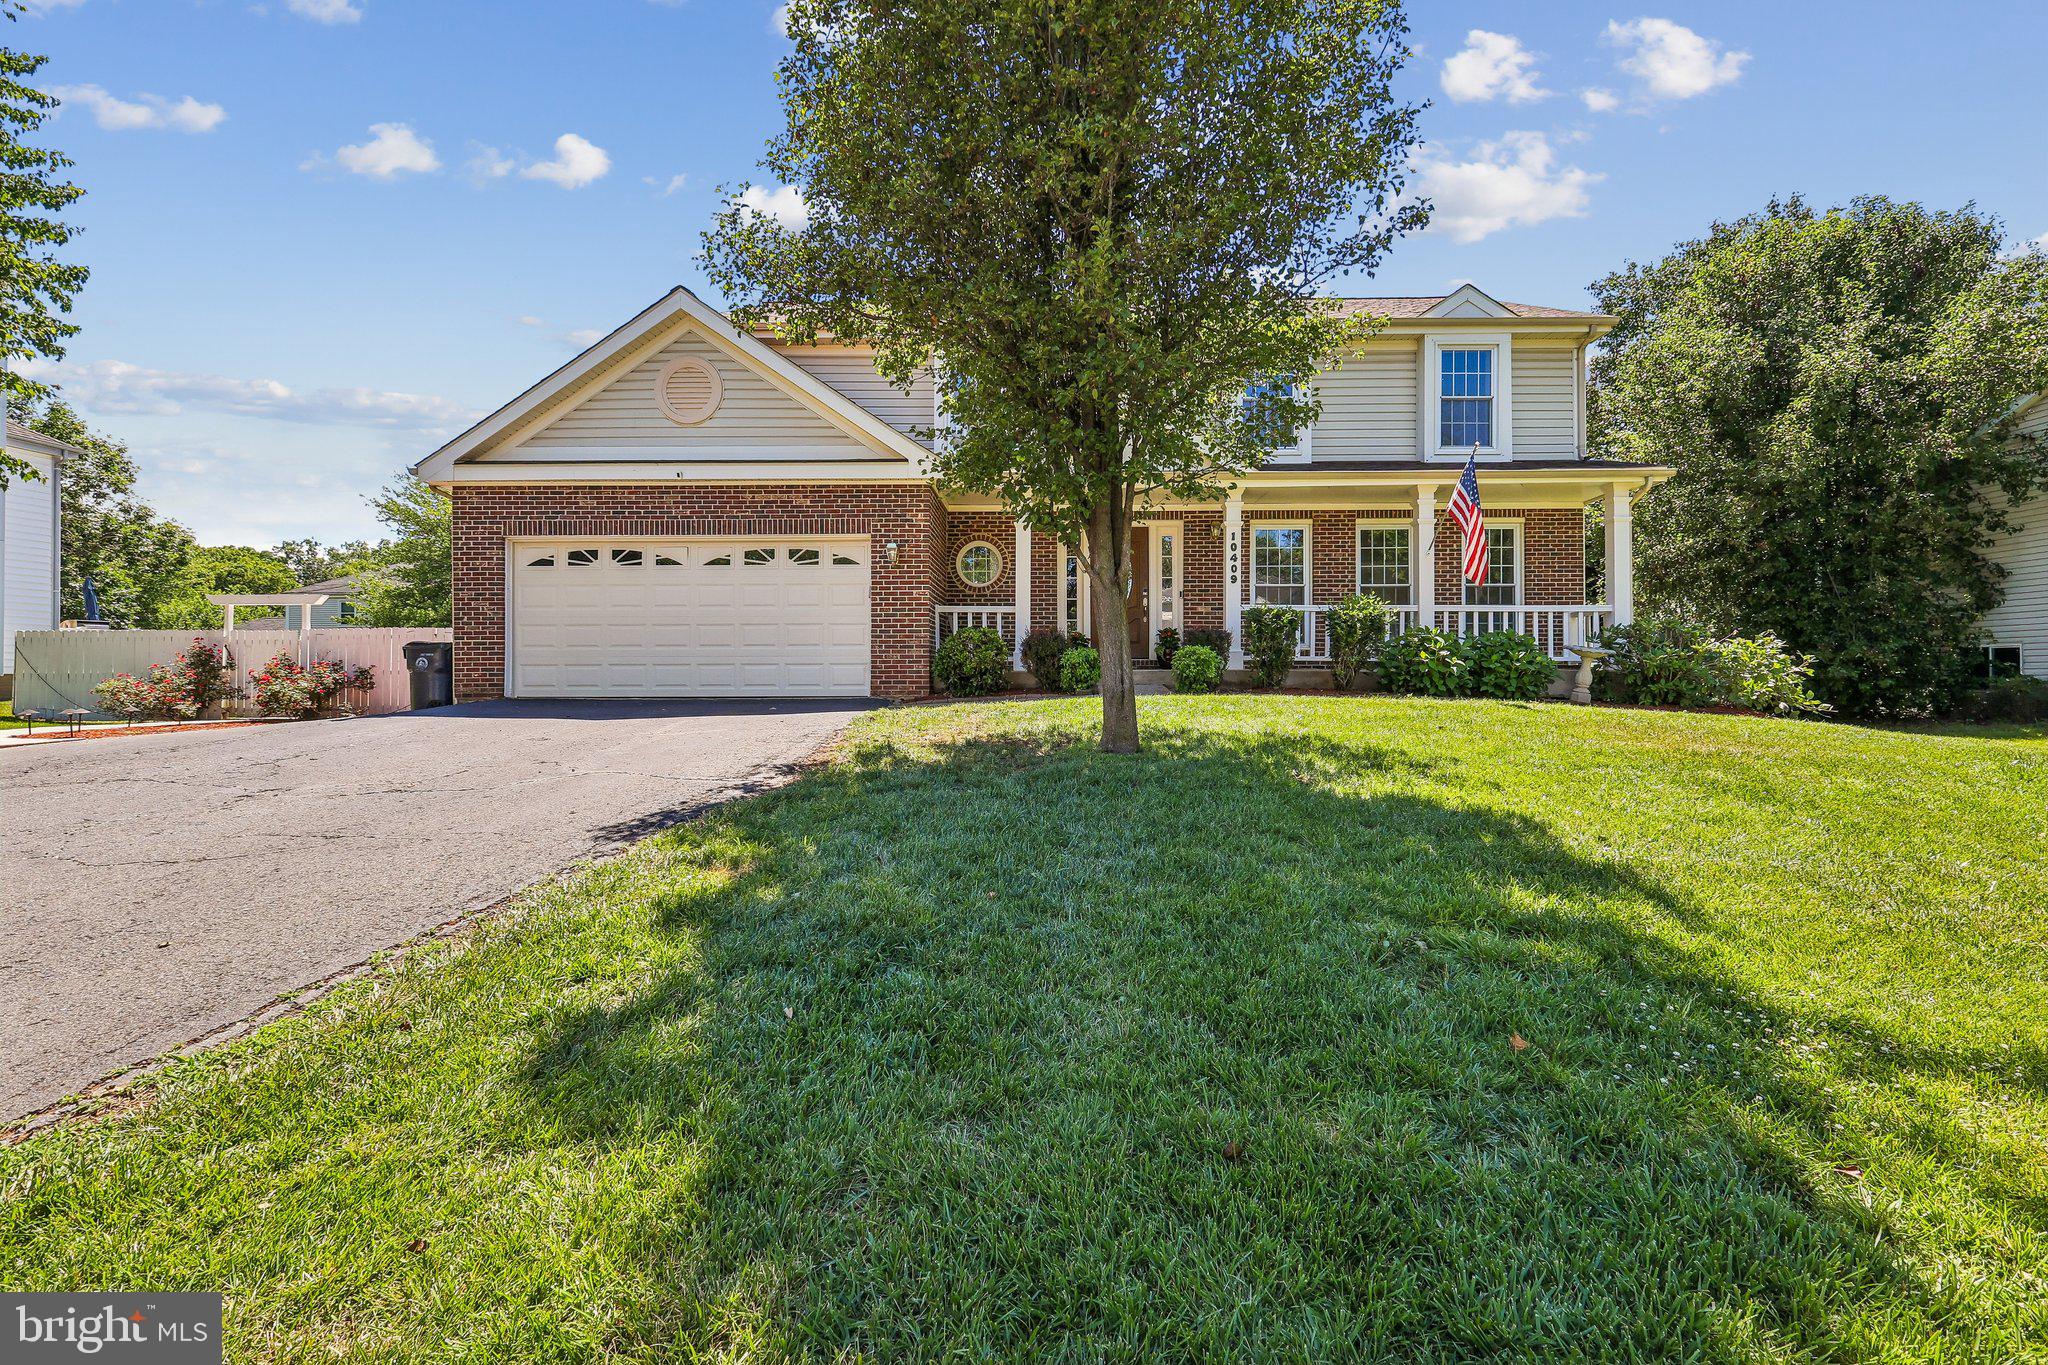
MANASSAS
10409 SORRELL DRIVE
5 Beds
3 Baths
3,228 Sq.Ft.
$767,000
MLS#: VAMN2011070

MANASSAS
15361 WARM SPRINGS LANE
4 Beds
3 Baths
4,769 Sq.Ft.
$865,000
MLS#: VAPW2123270

MANASSAS
14280 INDEPENDENT HILL DRIVE
3 Beds
2 Baths
1,702 Sq.Ft.
$669,900
MLS#: VAPW2125584

MANASSAS
8800 OLD DOMINION HUNT CIRCLE
6 Beds
5 Baths
5,180 Sq.Ft.
$950,000
MLS#: VAPW2124106
.png)