











Property
Beds
6
Full Baths
3
1/2 Baths
1
Year Built
1978
Sq.Footage
5,176
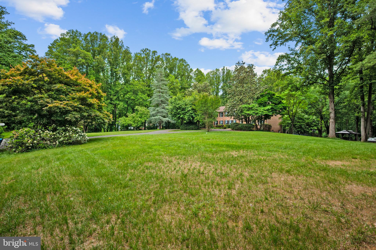
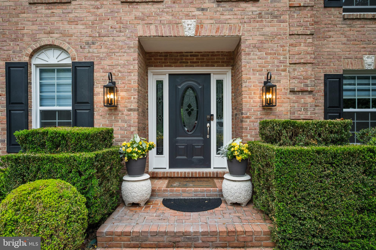
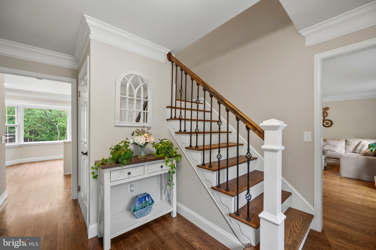
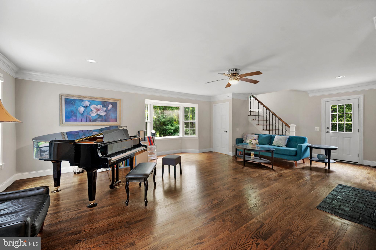
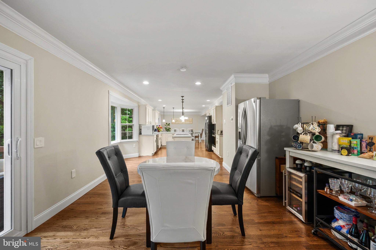
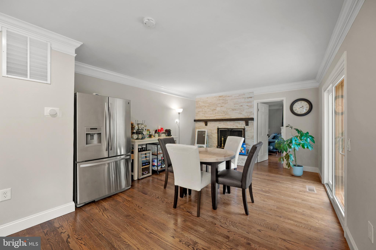
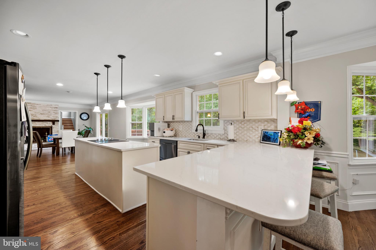
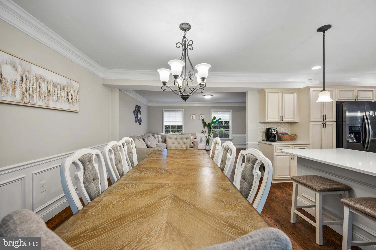
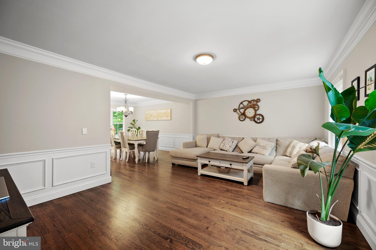
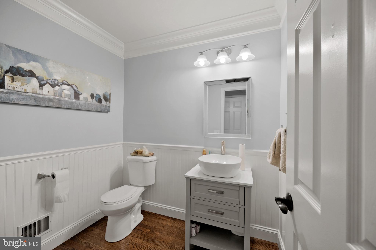
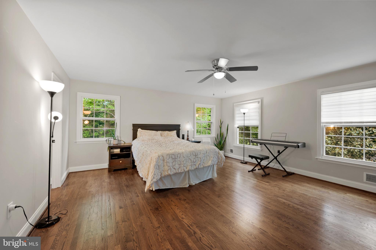
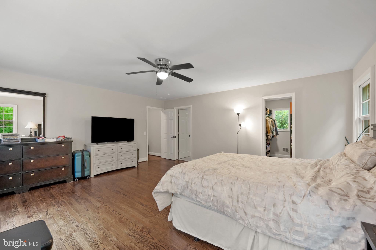
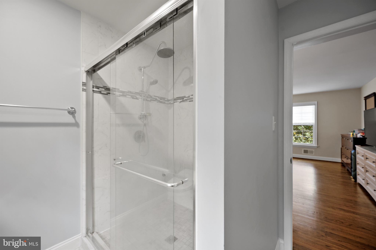
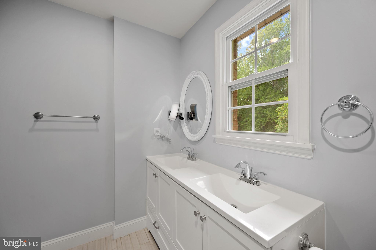
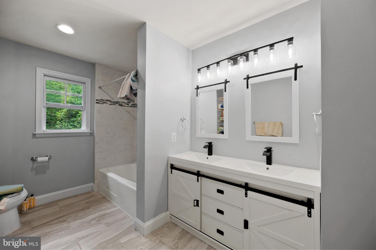
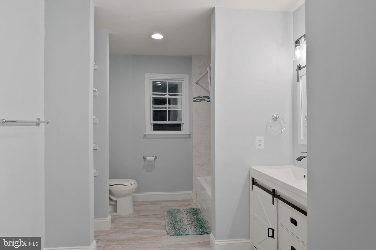
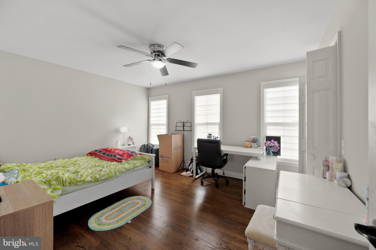
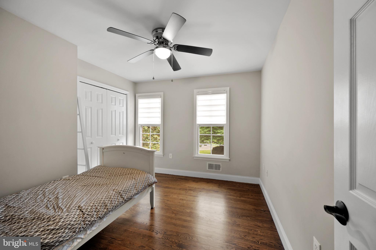
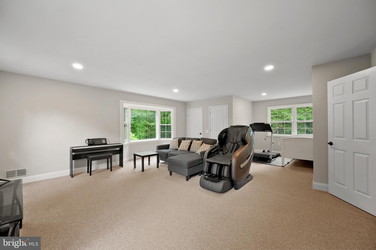
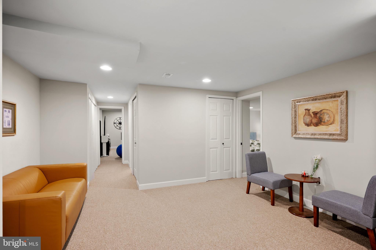
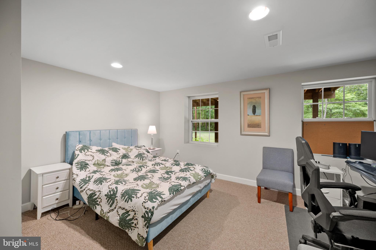
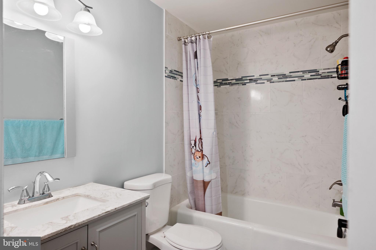
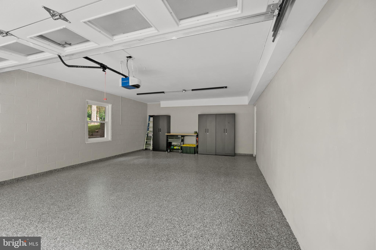
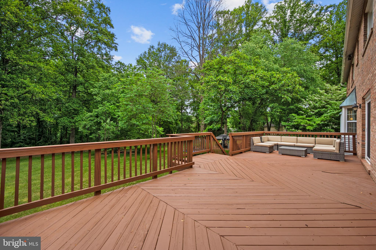
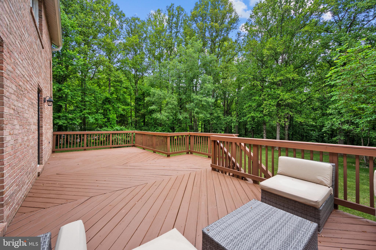
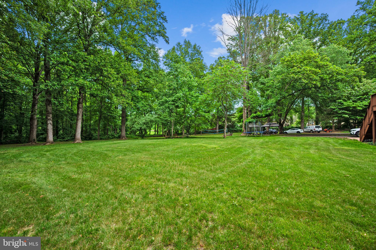
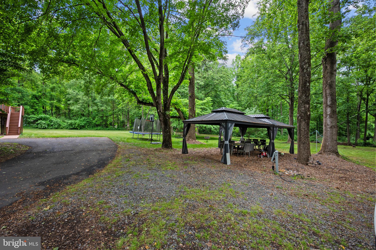
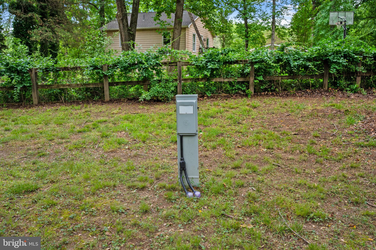
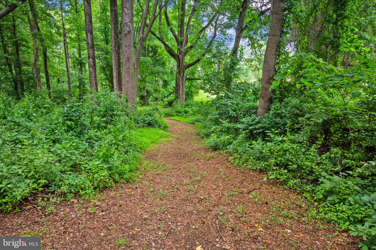
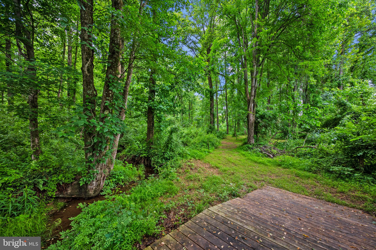
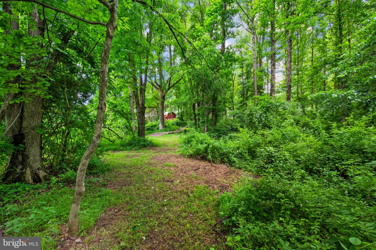
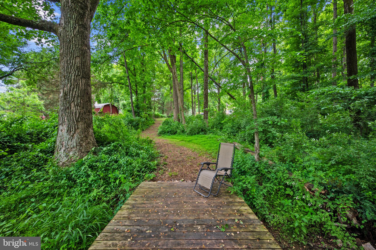
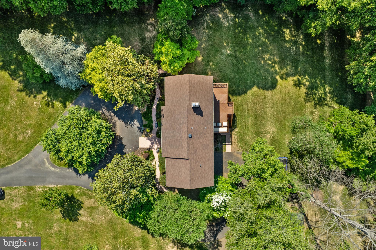
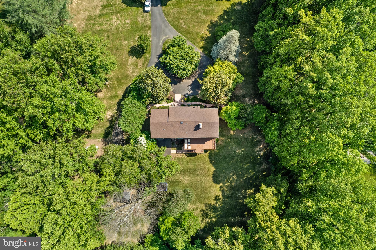
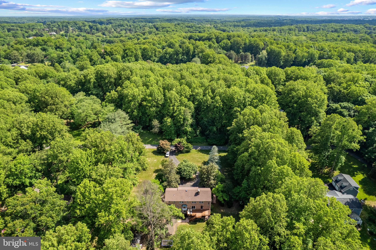
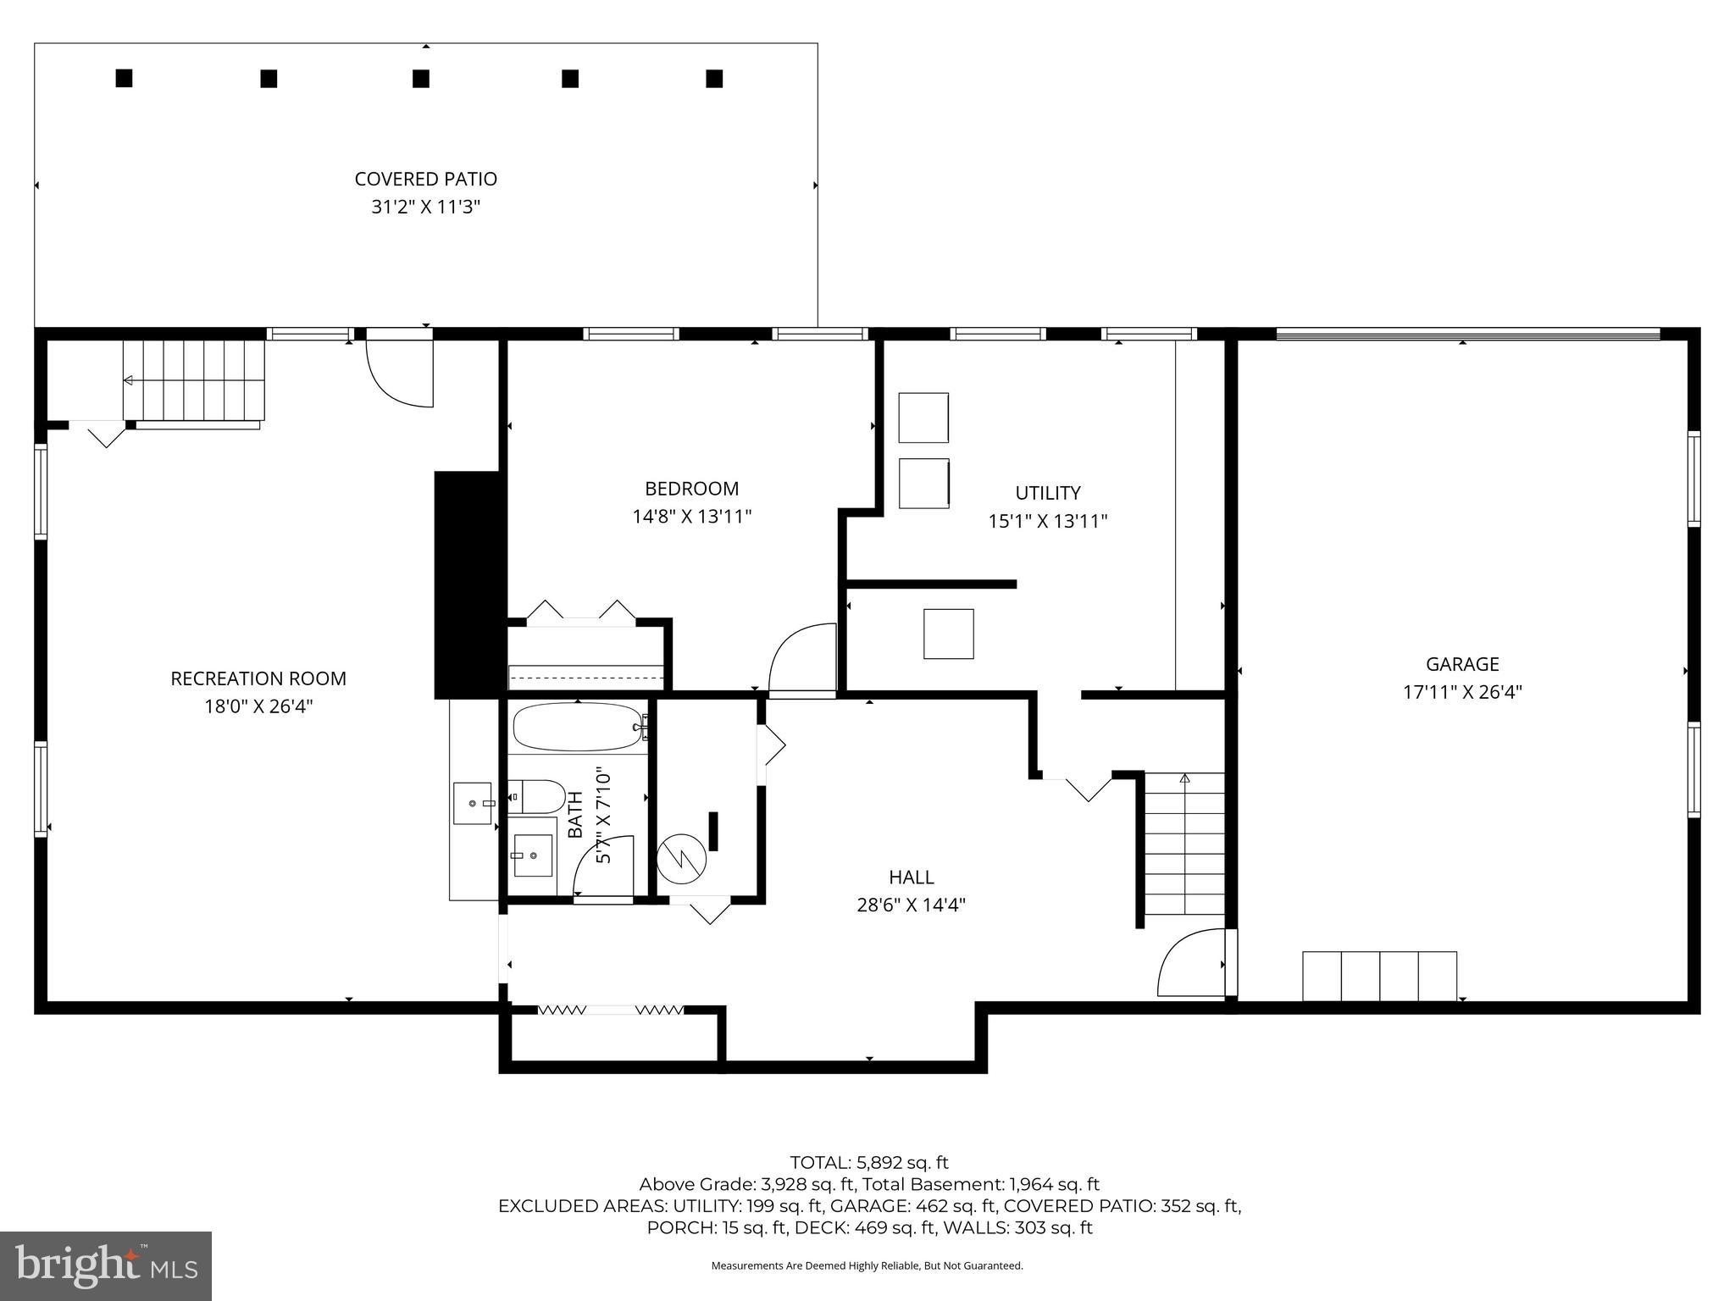
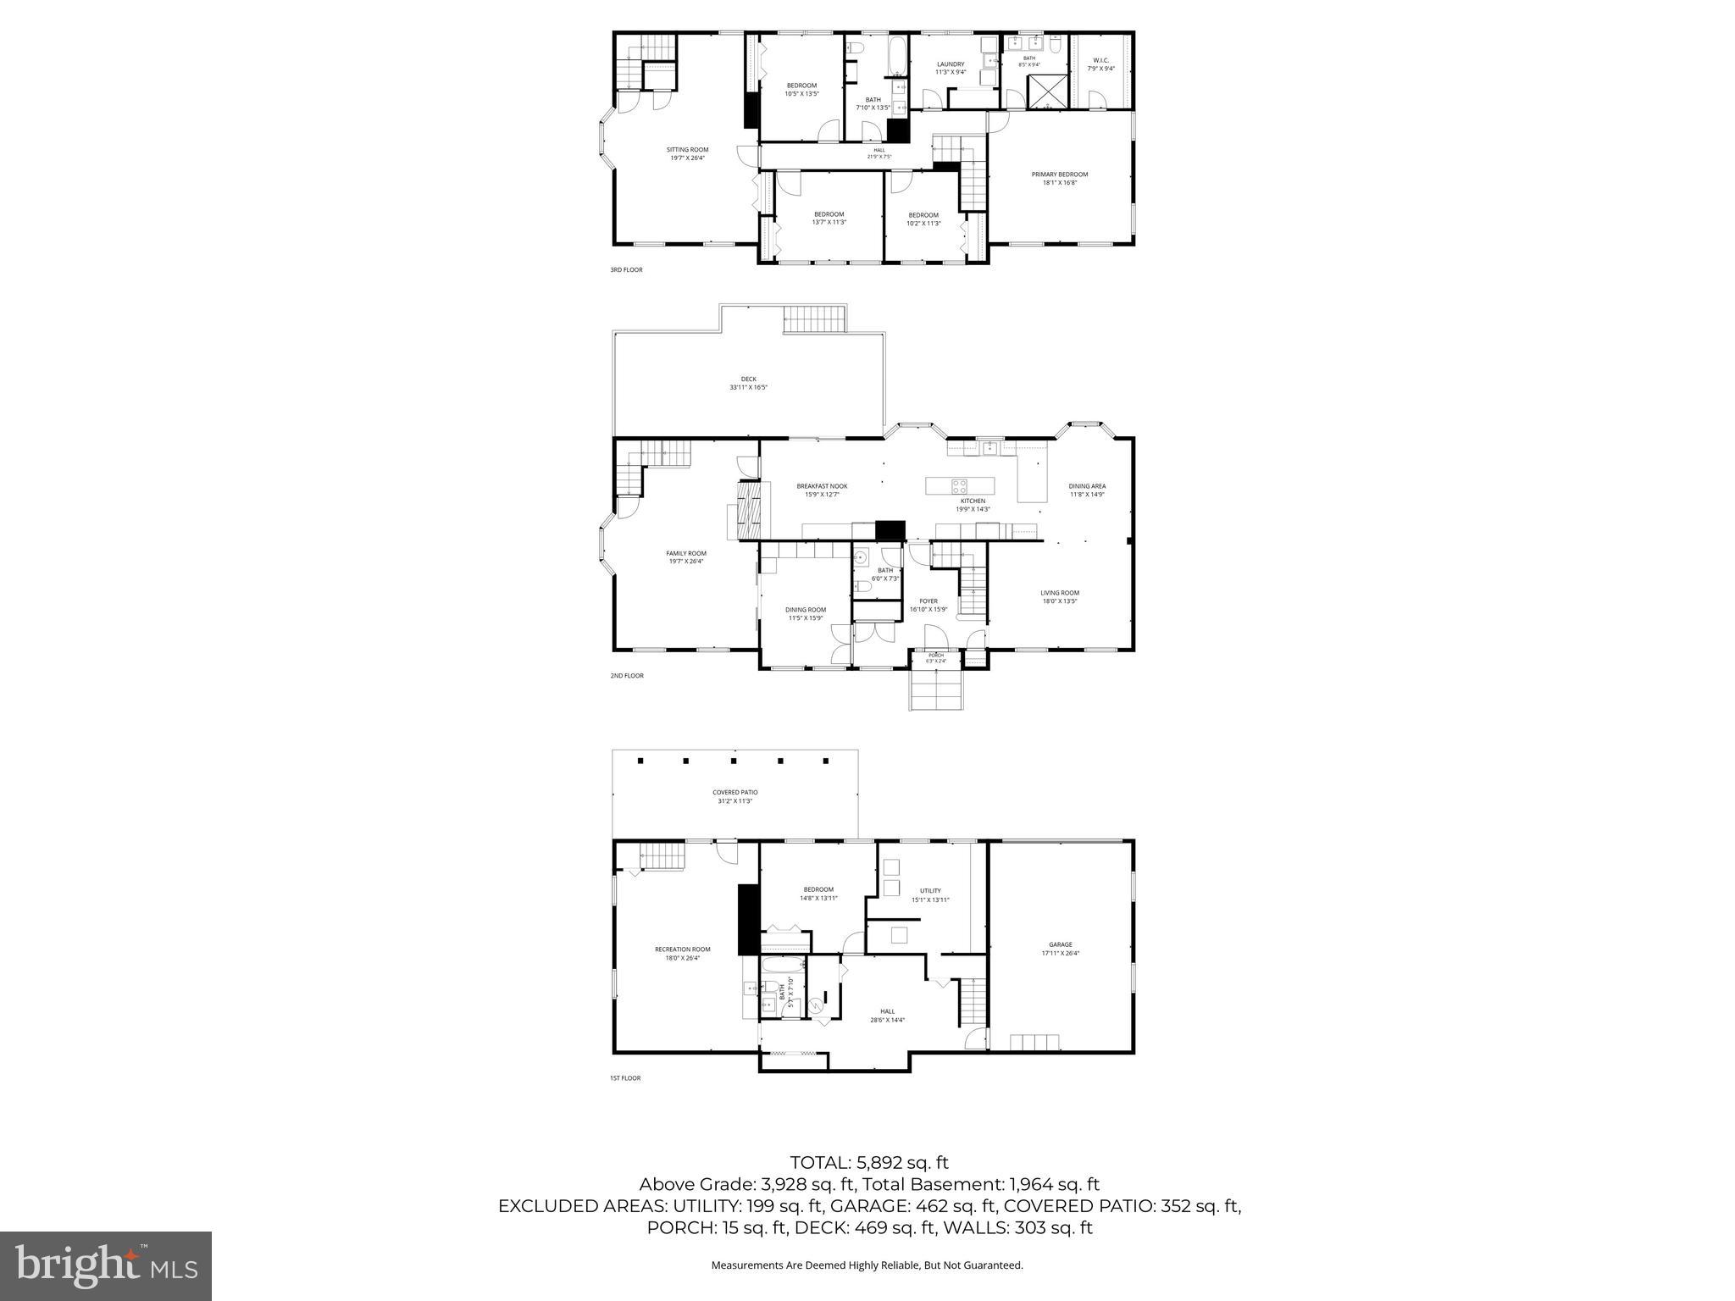
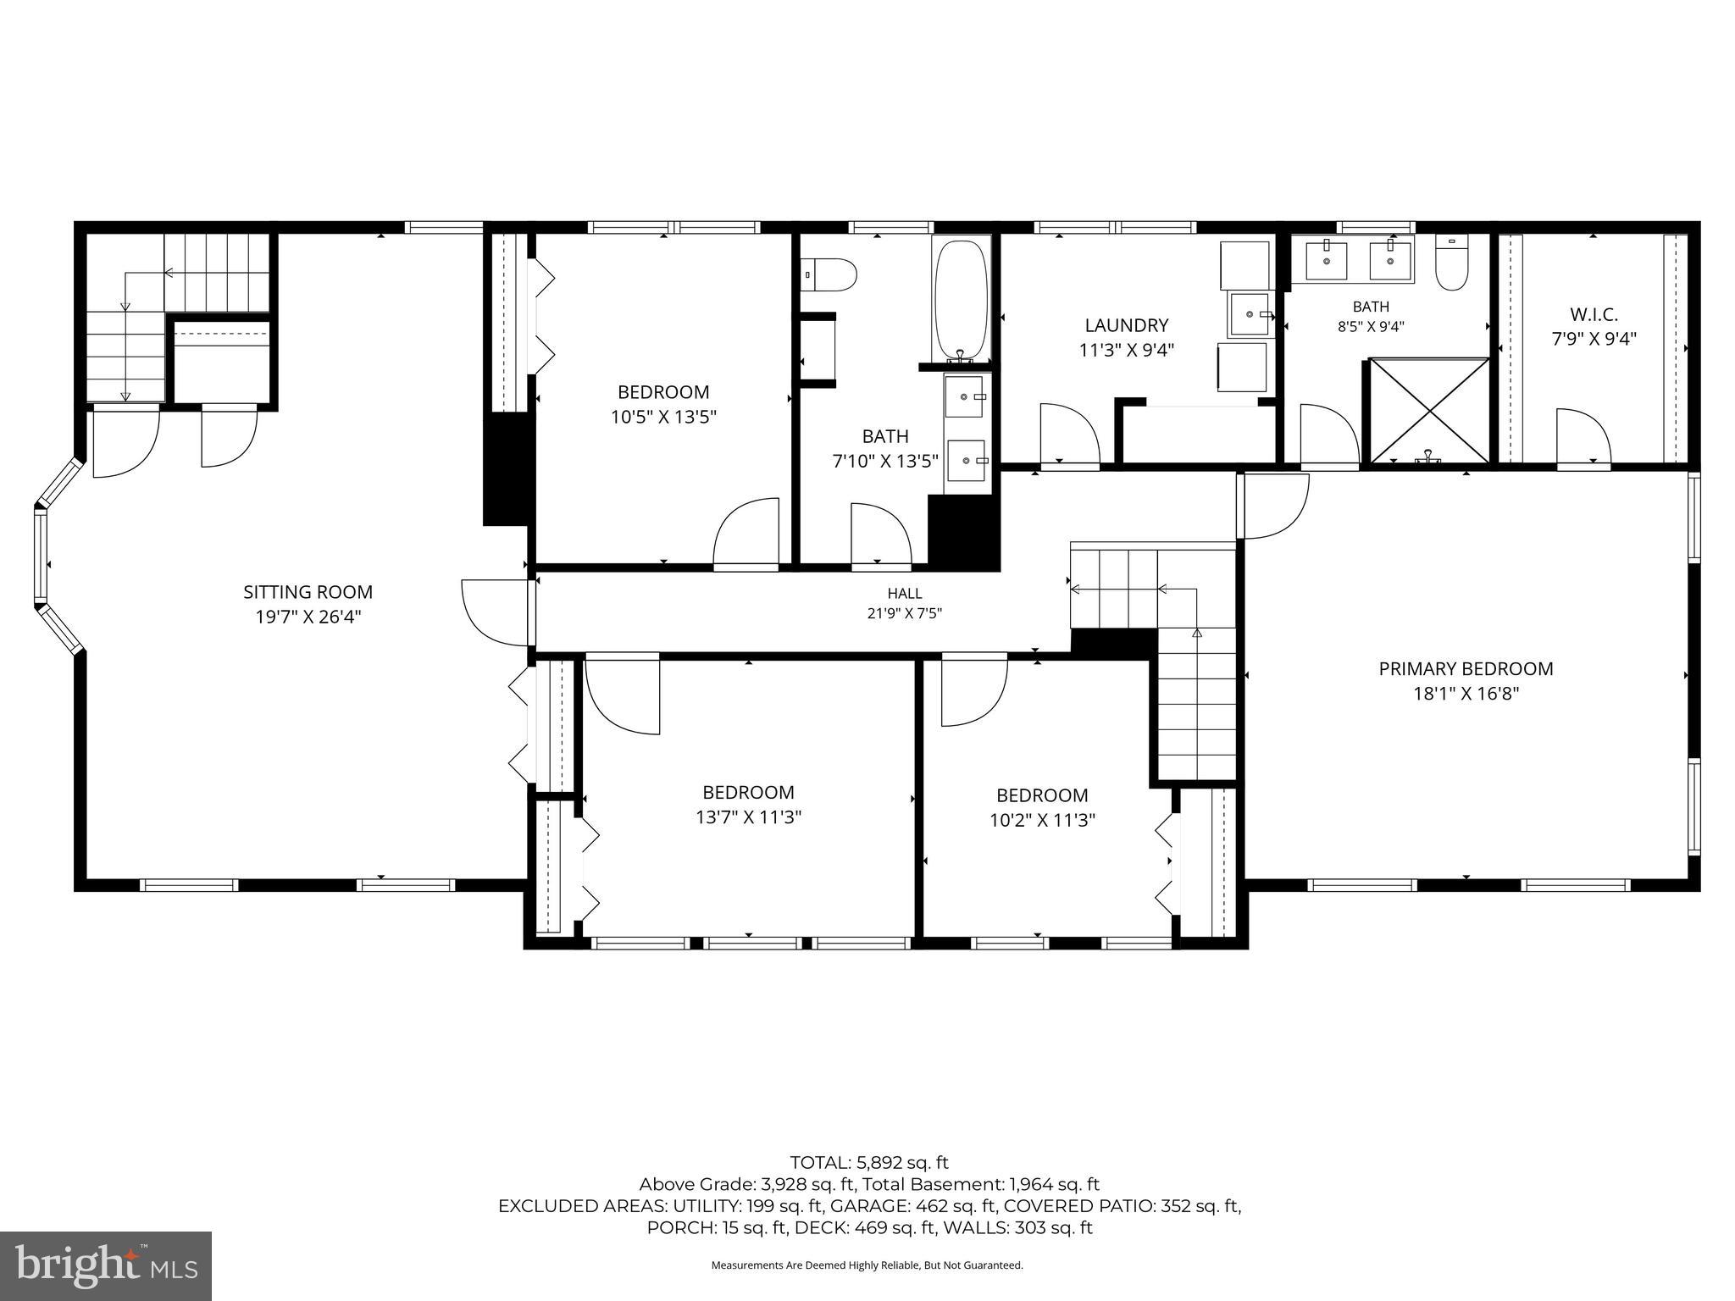
OFF MARKET STATUS FROM 4/8/26 - 5/26/26. 5/27/26 is SECOND day on market. Open House: Sunday, 5/31/26, 2-5 pm. Discover an exceptional opportunity at 13112 Laurel Glen Road, Clifton, VA. This spacious brick home with over 5,000 finished square feet and an expansive deck in a park-like setting of 5 acres has been updated from top to bottom. Sought after community of Laurel Glen! Open kitchen design with stainless steel appliances. 2 car garage and loads of space for guest parking. Very spacious yard with a double-gazebo pavilion, large trampoline, and electrical service/chargers for 2 RVs and/or electric vehicles (50 and 30 amps). Separate garage ev charger as well. Trail thru-out the property, including a bridge over a creek. Close to I66, SR 28, and Fairfax County Parkway. Updates: 2019 windows, kit cabinets, kit countertops, all appliances, all bathrooms floors thru-out 2023 Roof, Garage Door Opener, well pump, gutters, attic insulation, 2025 garage door 2026 fresh paint thru-out, upstairs hall bath double vanity and lighting, upstairs hall lighting, asphalt driveway thru-out property (front and back), front porch and rear deck lighting, front and rear landscape lighting, full garage renovation, including new paint, molding, lighting, work station, and state of the art polyaspartic flooring.
Features & Amenities
Interior
-
Total Bedrooms
6
-
Bathrooms
3
-
1/2 Bathrooms
1
-
Above Grade Finished Area
3928.0
-
Basement YN
YES
-
Cooling YN
YES
-
Cooling
Geothermal, Electric
-
Fireplace YN
YES
-
Heating YN
YES
-
Heating
Geothermal, Forced Air, Central, Zoned
-
Pet friendly
No
Exterior
-
Garage
Yes
-
Garage spaces
2
-
Construction Materials
Brick
-
Parking
Garage, Attached
-
Pool
No
-
Waterfront YN
NO
Area & Lot
-
Lot Size(acres)
5.0
-
Lot Size(square feet)
217800.0
-
Property Type
Residential
-
Property Sub Type
Single Family Residence
Price
-
Sales Price
$1,499,900
-
Tax Amount
$14,078
-
Sq. Footage
5, 176
-
Price/SqFt
$289
HOA
-
Association
Yes
-
Association Fee
$50
-
Association Fee Frequency
Semi-Annually
-
Association Fee Includes
N/A
School District
-
Elementary School
UNION MILL
-
Middle School
LIBERTY
-
High School
CENTREVILLE
Property Features
-
New Construction
NO
-
Foundation Details
Other
-
Senior Community YN
NO
-
Sewer
Septic Tank
-
Tax Lot
4A
-
Water Source
Well
Schedule a Showing
Showing scheduled successfully.
Mortgage calculator
Estimate your monthly mortgage payment, including the principal and interest, property taxes, and HOA. Adjust the values to generate a more accurate rate.
Your payment
Principal and Interest:
$
Property taxes:
$
HOA fees:
$
Total loan payment:
$
Total interest amount:
$
Location
County
FAIRFAX
Elementary School
UNION MILL
Middle School
LIBERTY
High School
CENTREVILLE
Listing Courtesy of Jay C Noh , Smart Realty, LLC
RealHub Information is provided exclusively for consumers' personal, non-commercial use, and it may not be used for any purpose other than to identify prospective properties consumers may be interested in purchasing. All information deemed reliable but not guaranteed and should be independently verified. All properties are subject to prior sale, change or withdrawal. RealHub website owner shall not be responsible for any typographical errors, misinformation, misprints and shall be held totally harmless.

AGENT
Kyle Colliflower
Call Kyle today to schedule a private showing.

* Listings on this website come from the FMLS IDX Compilation and may be held by brokerage firms other than the owner of this website. The listing brokerage is identified in any listing details. Information is deemed reliable but is not guaranteed. If you believe any FMLS listing contains material that infringes your copyrighted work please click here to review our DMCA policy and learn how to submit a takedown request.© 2024 FMLS.
Related Properties
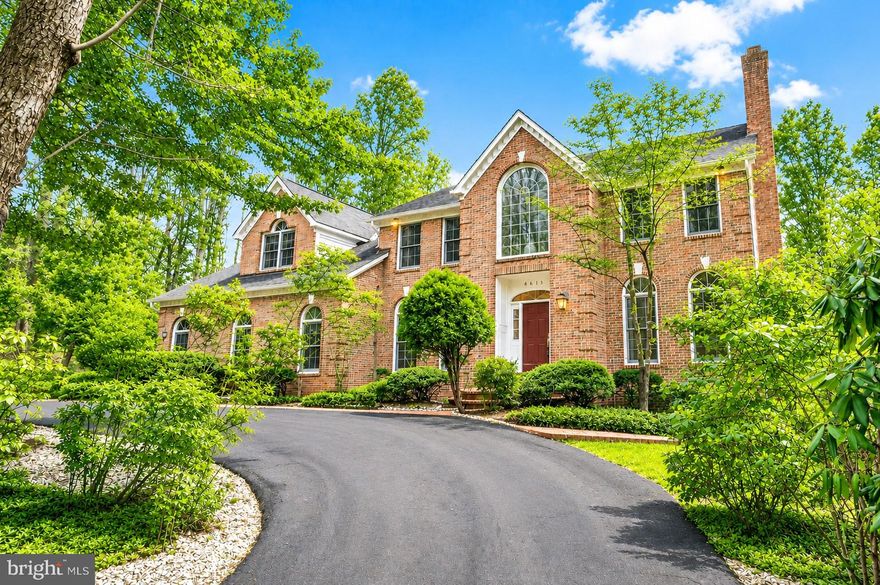
CLIFTON
6612 COLCHESTER ROAD
5 Beds
5 Baths
7,485 Sq.Ft.
$1,725,000
MLS#: VAFX2293680
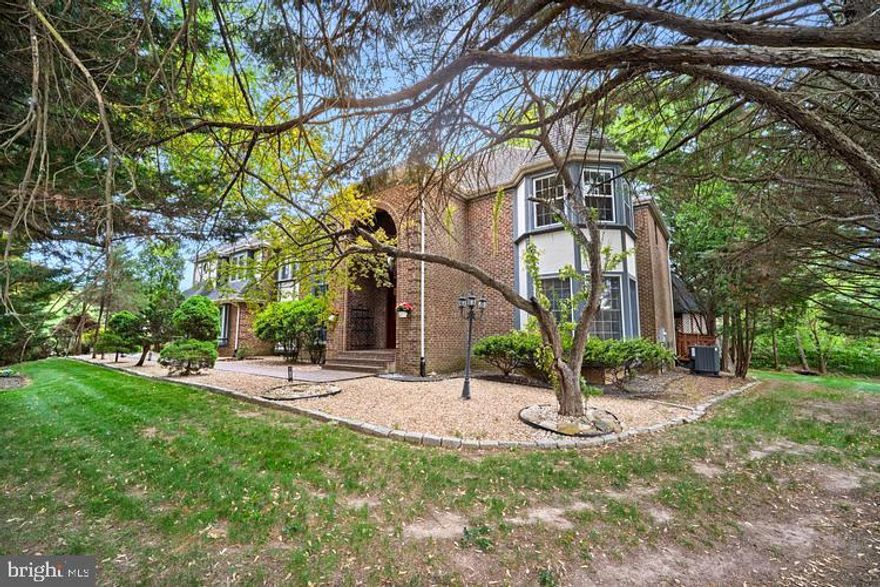
CLIFTON
5600 BRADDOCK FARMS WAY
4 Beds
4 Baths
8,158 Sq.Ft.
$1,299,888
MLS#: VAFX2302156
CLIFTON
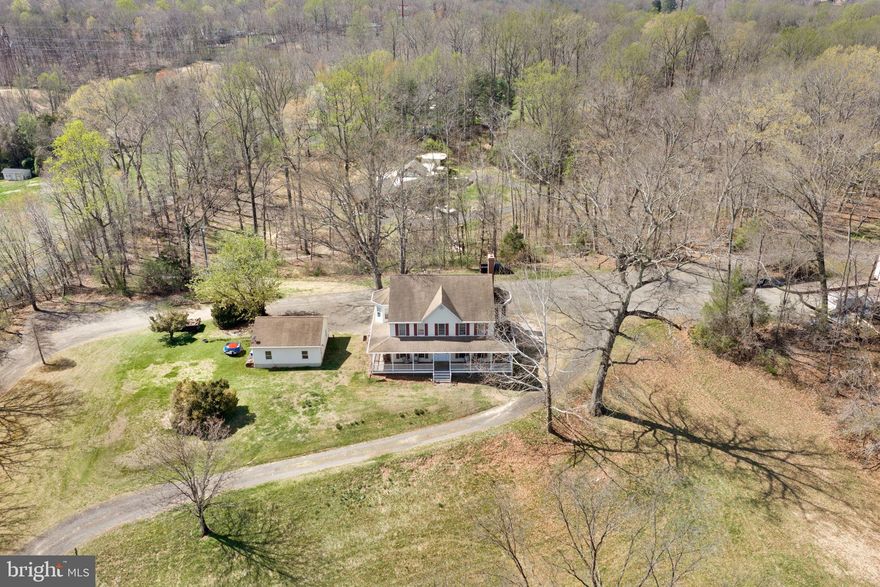
7214 CLIFTON ROAD
5 Beds
4 Baths
6,000 Sq.Ft.
$1,295,000
MLS#: VAFX2299076
CLIFTON
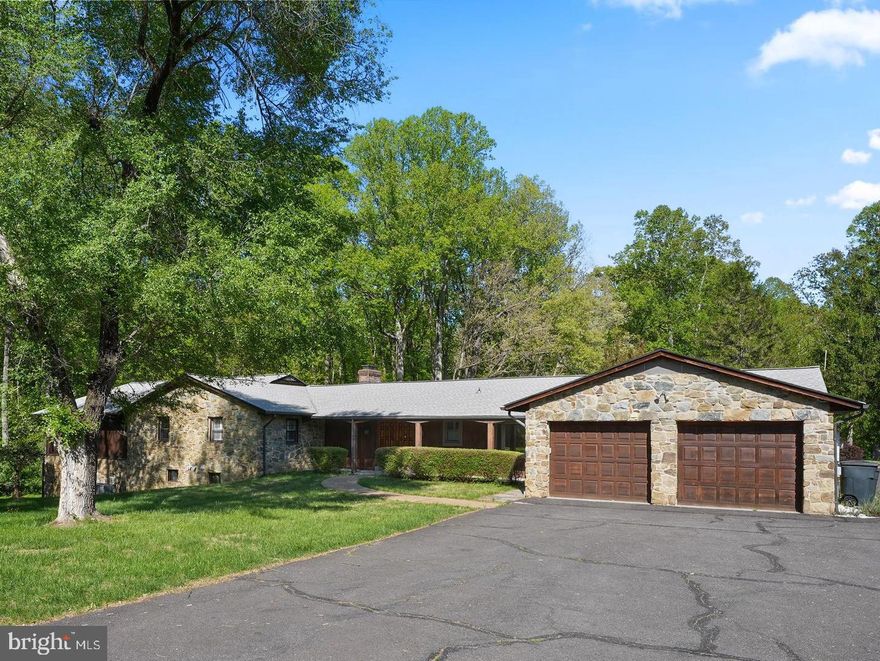
6713 BRIARCROFT STREET
5 Beds
5 Baths
3,939 Sq.Ft.
$1,649,000
MLS#: VAFX2288338
CLIFTON
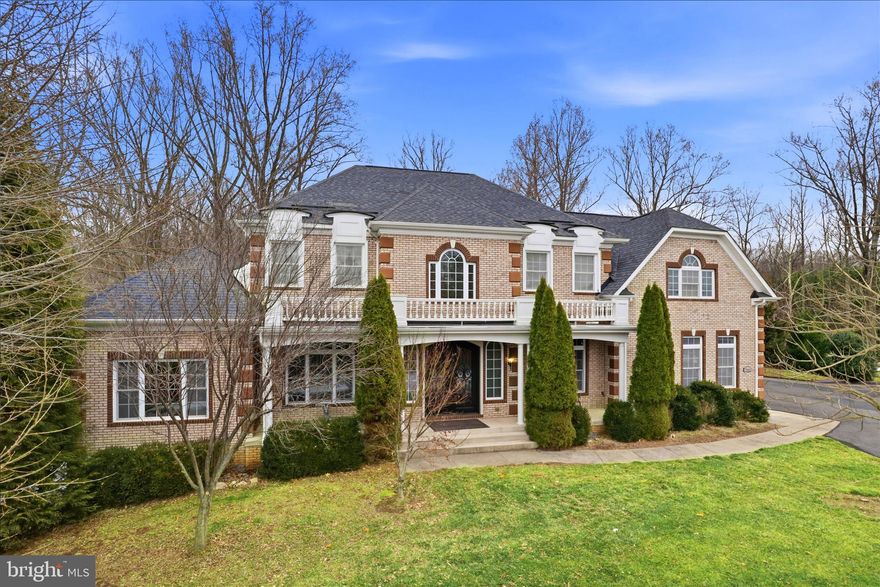
7501 CLIFTON ROAD
6 Beds
5 Baths
5,917 Sq.Ft.
$1,649,990
MLS#: VAFX2287528

CLIFTON
7017 UNION MILL ROAD
5 Beds
4 Baths
5,671 Sq.Ft.
$1,679,000
MLS#: VAFX2306016
.png)