


Property
Beds
3
Full Baths
3
1/2 Baths
None
Year Built
2017
Sq.Footage
2,843
Discover refined main-level living in this beautifully appointed Carolina Place model, Craftsman style home ideally situated in the Shenandoah neighborhood of Lake Frederick. Backing to a peaceful pond, the home enjoys stunning pond and mountain views from both levels. Engineered hardwood flooring extends throughout the main Living areas. A private front office featuring double French doors creates a quiet and inviting work space. The comfortable guest suite includes a spacious bedroom and an adjacent full bathroom with a granite-topped vanity. The heart of the home is the impressive great room, highlighted by a coffered ceiling and an elegant chandelier with a cleverly concealed ceiling fan for added comfort. The adjoining kitchen is designed for both everyday living and entertaining, offering a gas cooktop, double wall ovens, a built-in microwave, stainless steel appliances, a pantry, and generous workspace including the large island with additional seating. The dining area includes the builder’s extended bump-out option, creating additional space to gather while taking full advantage of the beautiful views. The main-level primary suite is a serene retreat with two custom-designed closets and direct access to the covered deck. Its private bathroom features dual vanities with granite counters and a large walk-in shower with dual showerheads. Extending across the rear of the home, the covered deck is also accessible from the dining area, providing an exceptional setting for relaxing, dining, and enjoying the pond and mountain scenery. A main-level laundry room and mudroom add everyday convenience, while the garage is finished with a durable epoxy floor. The finished areas of walk-out lower level offers a spacious recreation room, a third bedroom, and a full bathroom with granite counters and a frameless glass shower. An expansive screened porch extends the living space outdoors and provides another peaceful vantage point for the remarkable views. The lower level also includes a large storage closet and a separate utility room with ample space to create a fourth bedroom, hobby room, or additional finished living area. Freshly painted throughout and enhanced with new carpeting, this move-in-ready home also features a 50-gallon water heater, an HVAC system with a humidifier and Phenomenal Air ion scrubber, an installed radon mitigation system, and a Honeywell security system for added comfort and peace of mind. With its flexible floor plan, thoughtfully selected upgrades, and unforgettable pond and mountain views, this exceptional Lake Frederick home offers comfort and beauty at every turn.
Features & Amenities
Interior
-
Other Interior Features
Ceiling Fan(s)
-
Total Bedrooms
3
-
Bathrooms
3
-
Above Grade Finished Area
1902.0
-
Basement YN
YES
-
Cooling YN
YES
-
Cooling
Central Air, Ceiling Fan(s), Other, Electric
-
Fireplace YN
NO
-
Heating YN
YES
-
Heating
Natural Gas, Other, Forced Air
-
Main Level Bedrooms
2
-
Pet friendly
N/A
Exterior
-
Garage
Yes
-
Garage spaces
2
-
Construction Materials
Vinyl Siding
-
Parking
Garage Door Opener, Asphalt, Garage, Driveway, Attached
-
Patio and Porch Features
Enclosed, Deck, Screened, Porch
-
Pool
Yes
-
Pool Features
Community
-
Waterfront YN
NO
-
View
Mountain(s), Water, Pond, Trees/Woods
Area & Lot
-
Lot Size(acres)
0.17
-
Lot Size(square feet)
7,405
-
Property Type
Residential
-
Property Sub Type
Single Family Residence
-
Architectural Style
Craftsman
Price
-
Sales Price
$675,000
-
Tax Amount
$2,631
-
Financing Options
Cash, Conventional, FHA, VA
-
Sq. Footage
2,843
-
Price/SqFt
$237
HOA
-
Association
YES
-
Association Fee
$168
-
Association Fee Frequency
Monthly
-
Association Fee Includes
N/A
School District
-
Elementary School
N/A
-
Middle School
N/A
-
High School
N/A
Property Features
-
New Construction
NO
-
Association Amenities
Fitness Center, Meeting Room, Party Room, Tennis Court(s), Gated, Jogging Path, Playground
-
Foundation Details
Concrete Perimeter
-
Senior Community YN
NO
-
Sewer
Private Sewer
-
Tax Lot
71
-
Water Source
Public
Schedule a Showing
Showing scheduled successfully.
Mortgage calculator
Estimate your monthly mortgage payment, including the principal and interest, property taxes, and HOA. Adjust the values to generate a more accurate rate.
Your payment
Principal and Interest:
$
Property taxes:
$
HOA fees:
$
Total loan payment:
$
Total interest amount:
$
Location
County
FREDERICK
Elementary School
Middle School
High School
Listing Courtesy of Tricia Leigh Filbert , Samson Properties
RealHub Information is provided exclusively for consumers' personal, non-commercial use, and it may not be used for any purpose other than to identify prospective properties consumers may be interested in purchasing. All information deemed reliable but not guaranteed and should be independently verified. All properties are subject to prior sale, change or withdrawal. RealHub website owner shall not be responsible for any typographical errors, misinformation, misprints and shall be held totally harmless.

AGENT
Kyle Colliflower
Call Kyle today to schedule a private showing.

* Listings on this website come from the FMLS IDX Compilation and may be held by brokerage firms other than the owner of this website. The listing brokerage is identified in any listing details. Information is deemed reliable but is not guaranteed. If you believe any FMLS listing contains material that infringes your copyrighted work please click here to review our DMCA policy and learn how to submit a takedown request.© 2024 FMLS.
Related Properties
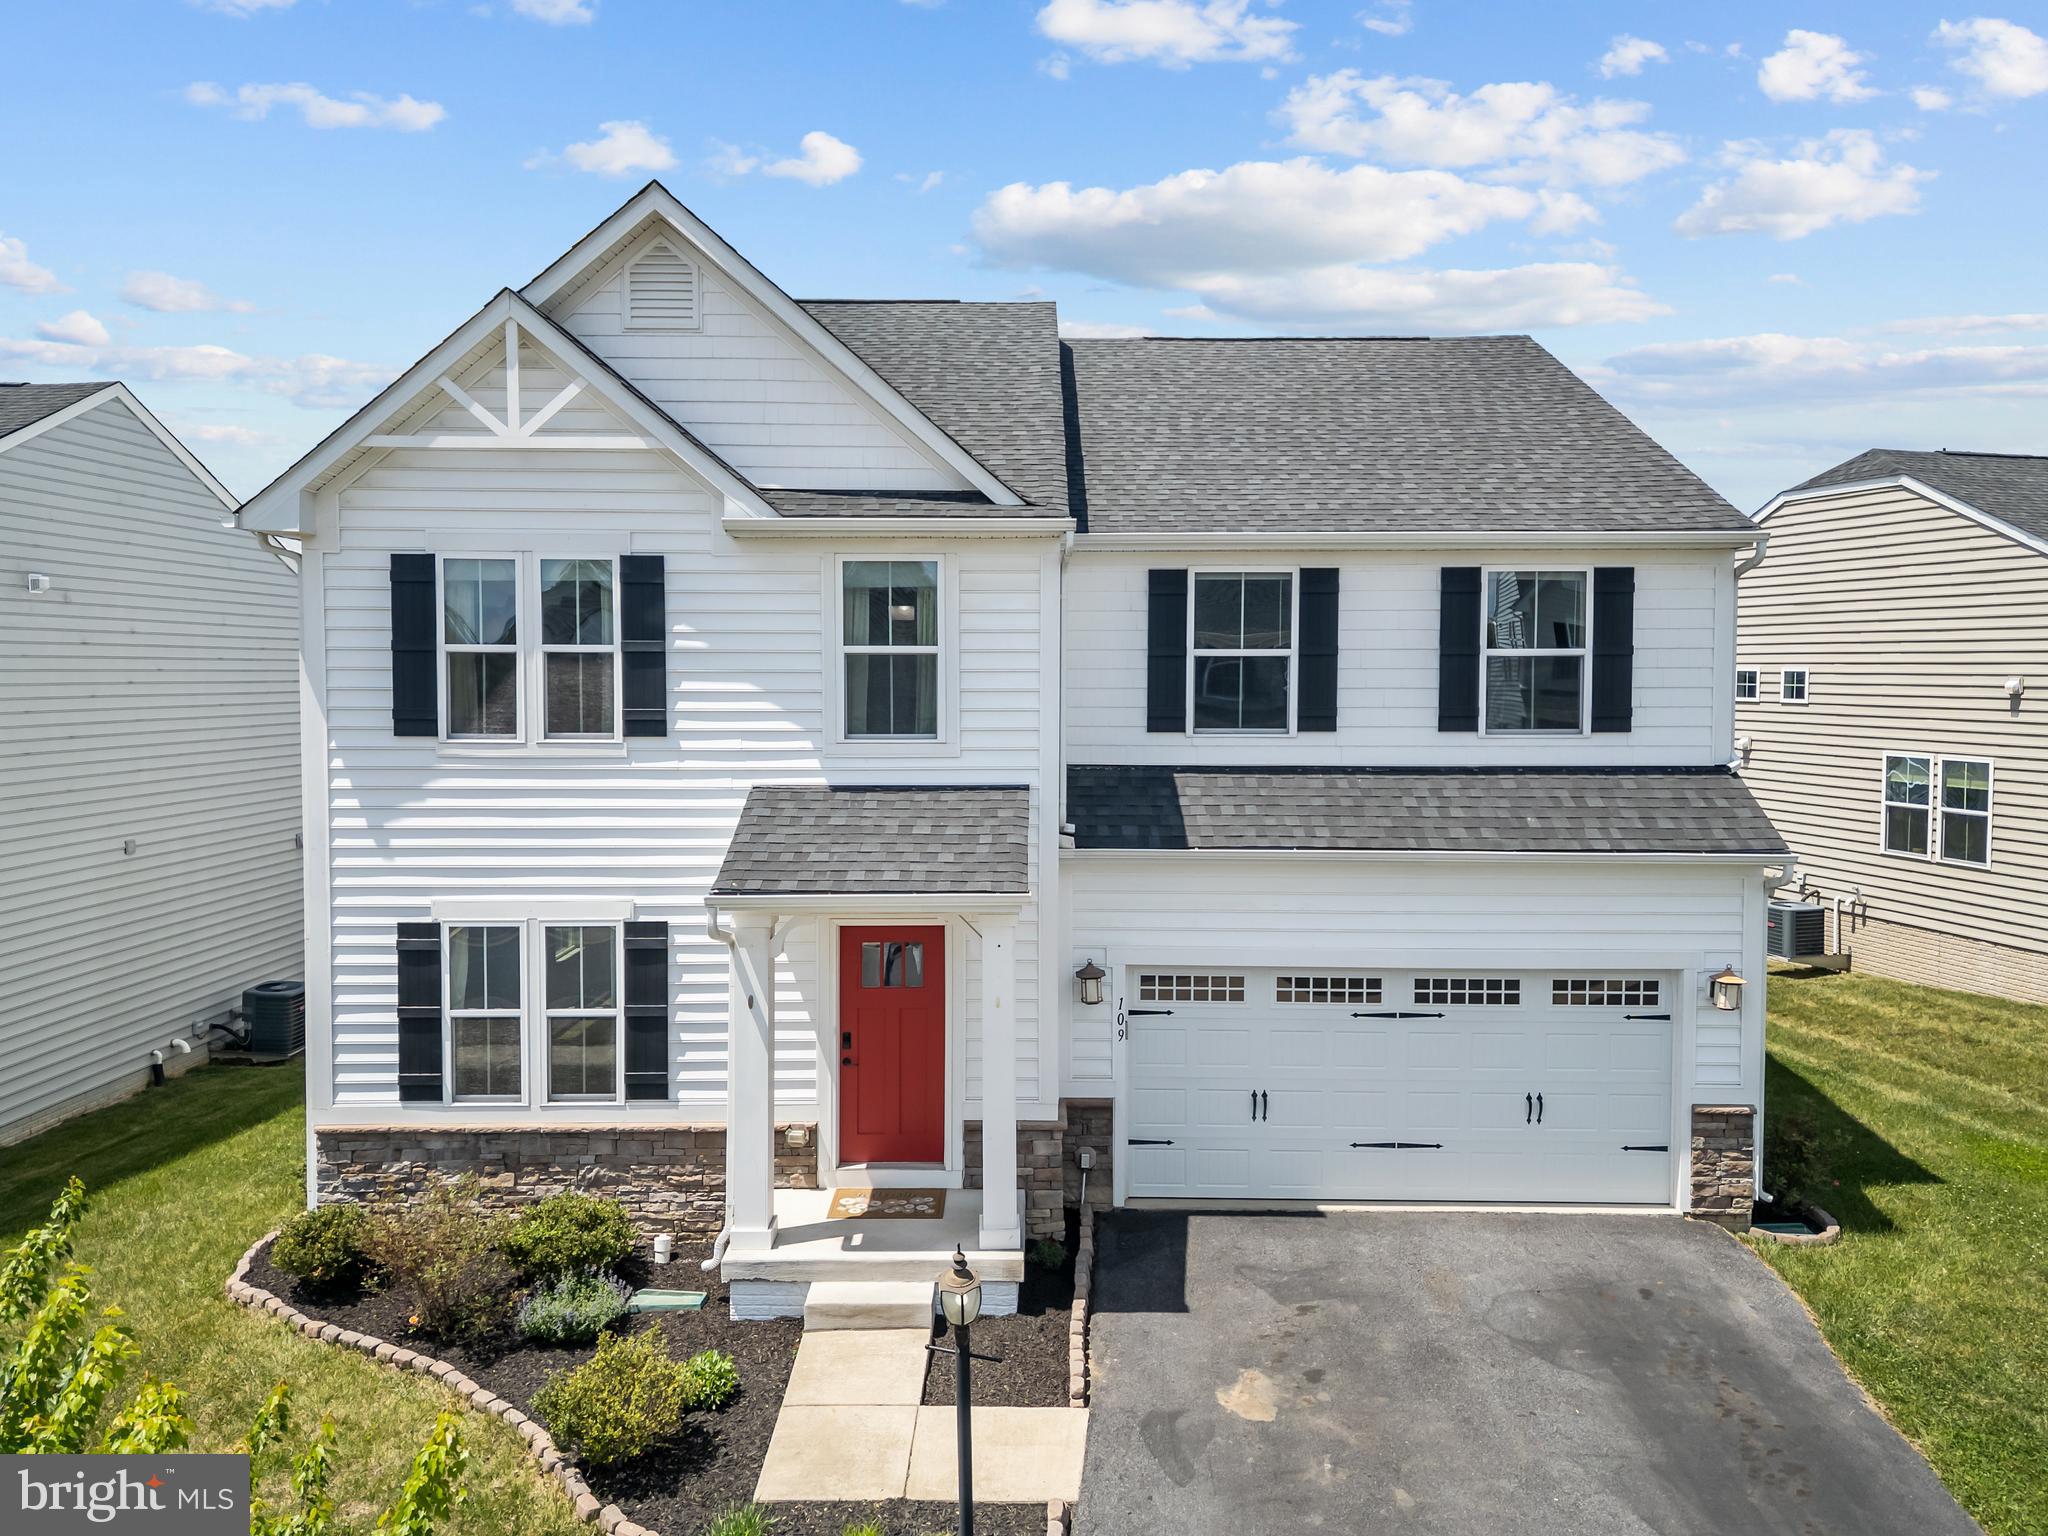
LAKE FREDERICK
109 EMPEROR DRIVE
4 Beds
3 Baths
3,859 Sq.Ft.
$609,900
MLS#: VAFV2041588
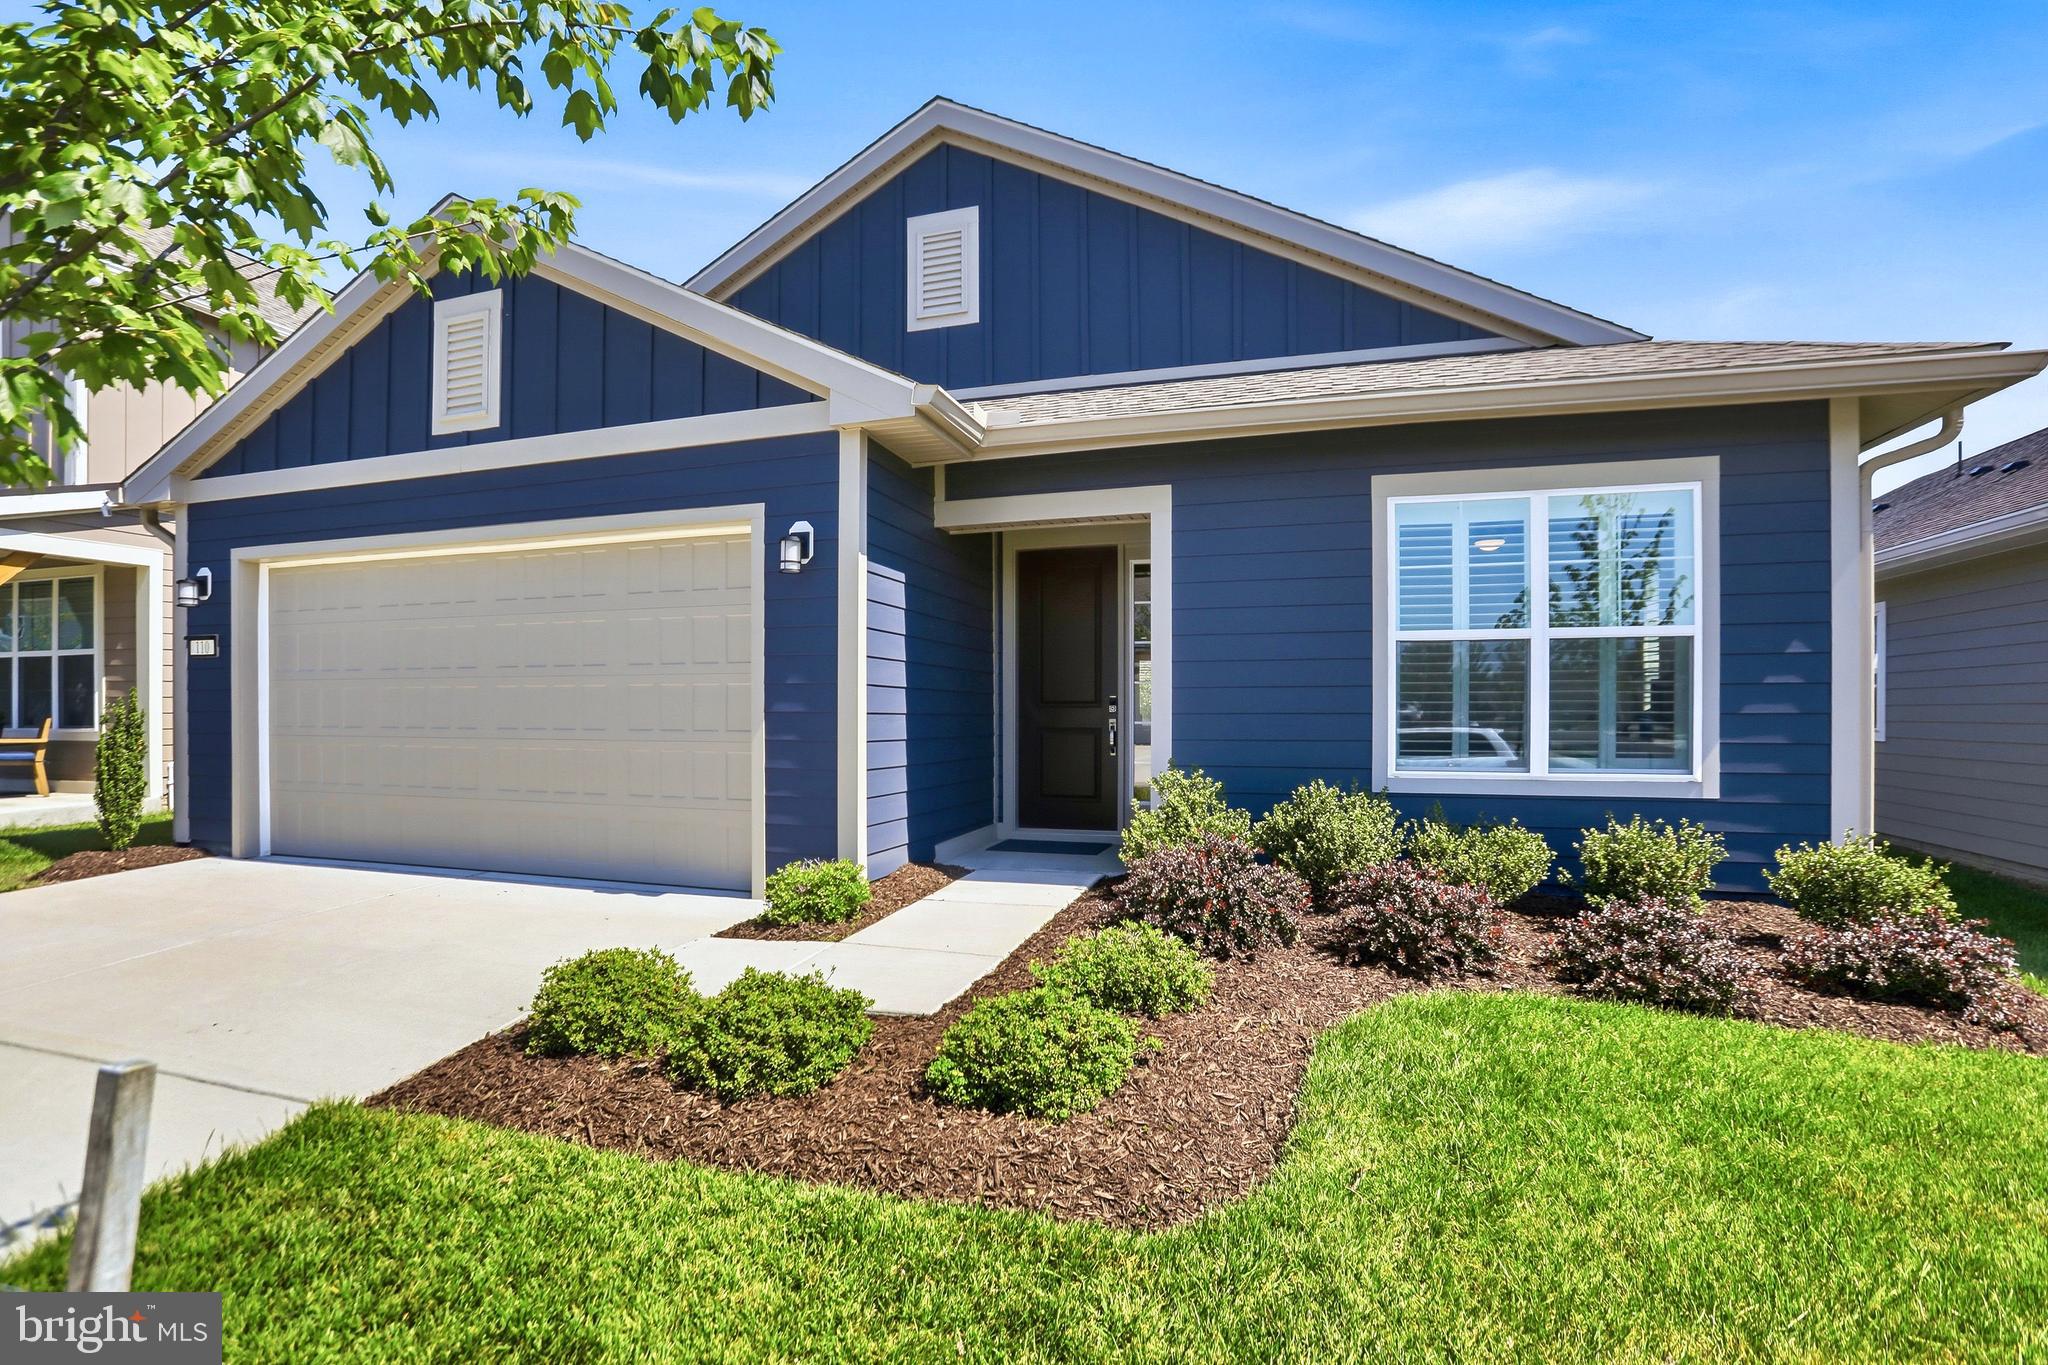
LAKE FREDERICK
110 SWITCHGRASS WAY
2 Beds
2 Baths
1,791 Sq.Ft.
$559,000
MLS#: VAFV2040202
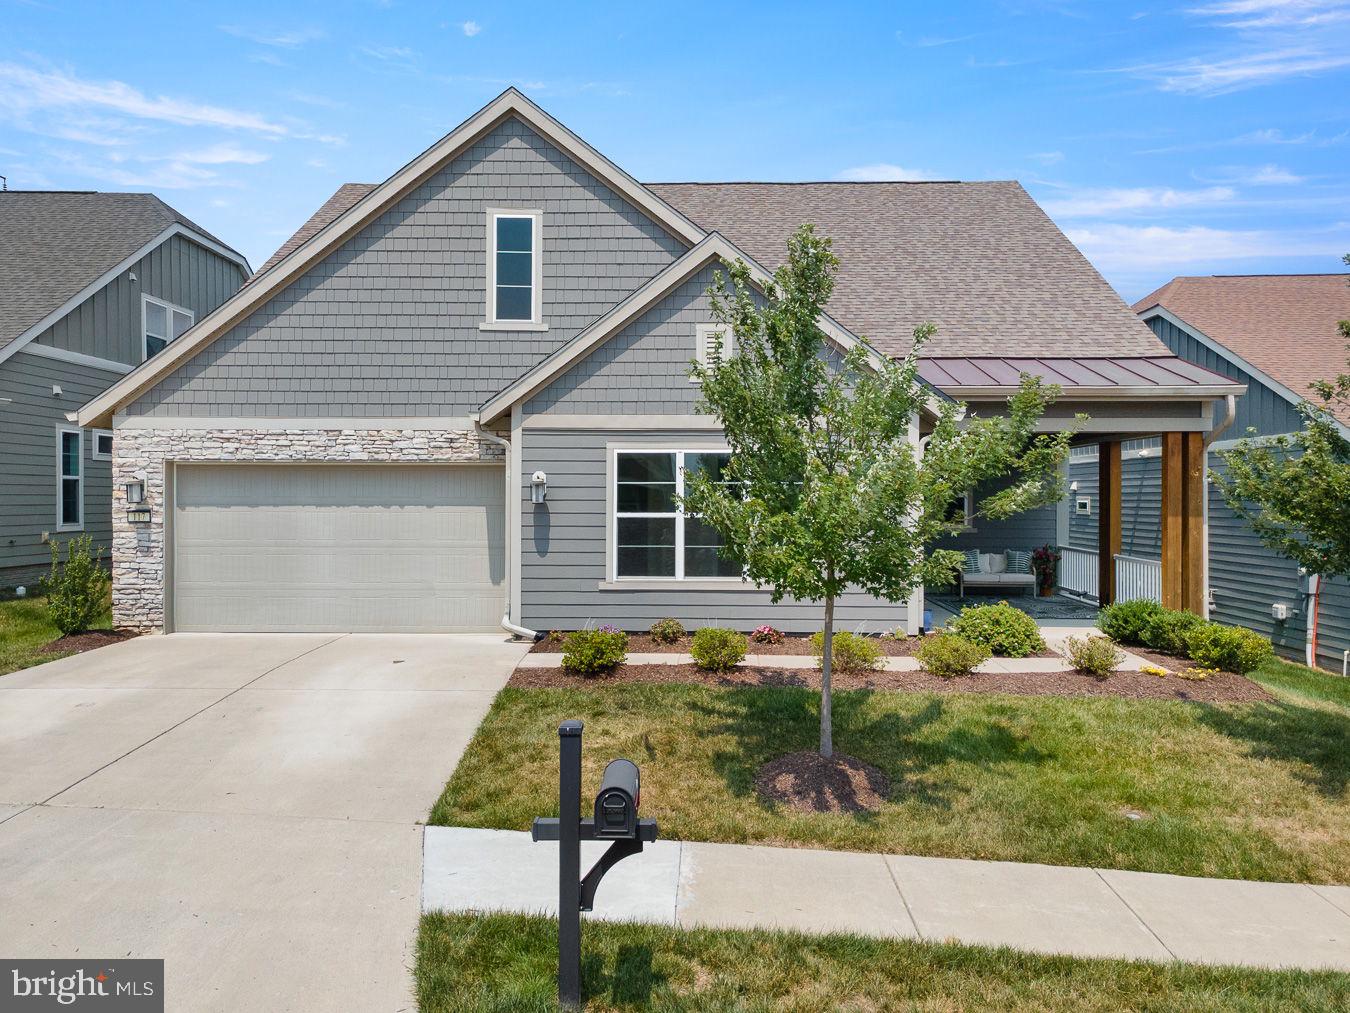
LAKE FREDERICK
117 MALLARD DRIVE
3 Beds
3 Baths
3,604 Sq.Ft.
$800,000
MLS#: VAFV2043178

LAKE FREDERICK
106 ATLANTIS LANE
4 Beds
3 Baths
3,114 Sq.Ft.
$614,900
MLS#: VAFV2043480

LAKE FREDERICK
106 FRINGETREE COURT
4 Beds
3 Baths
4,047 Sq.Ft.
$679,999
MLS#: VAFV2043540
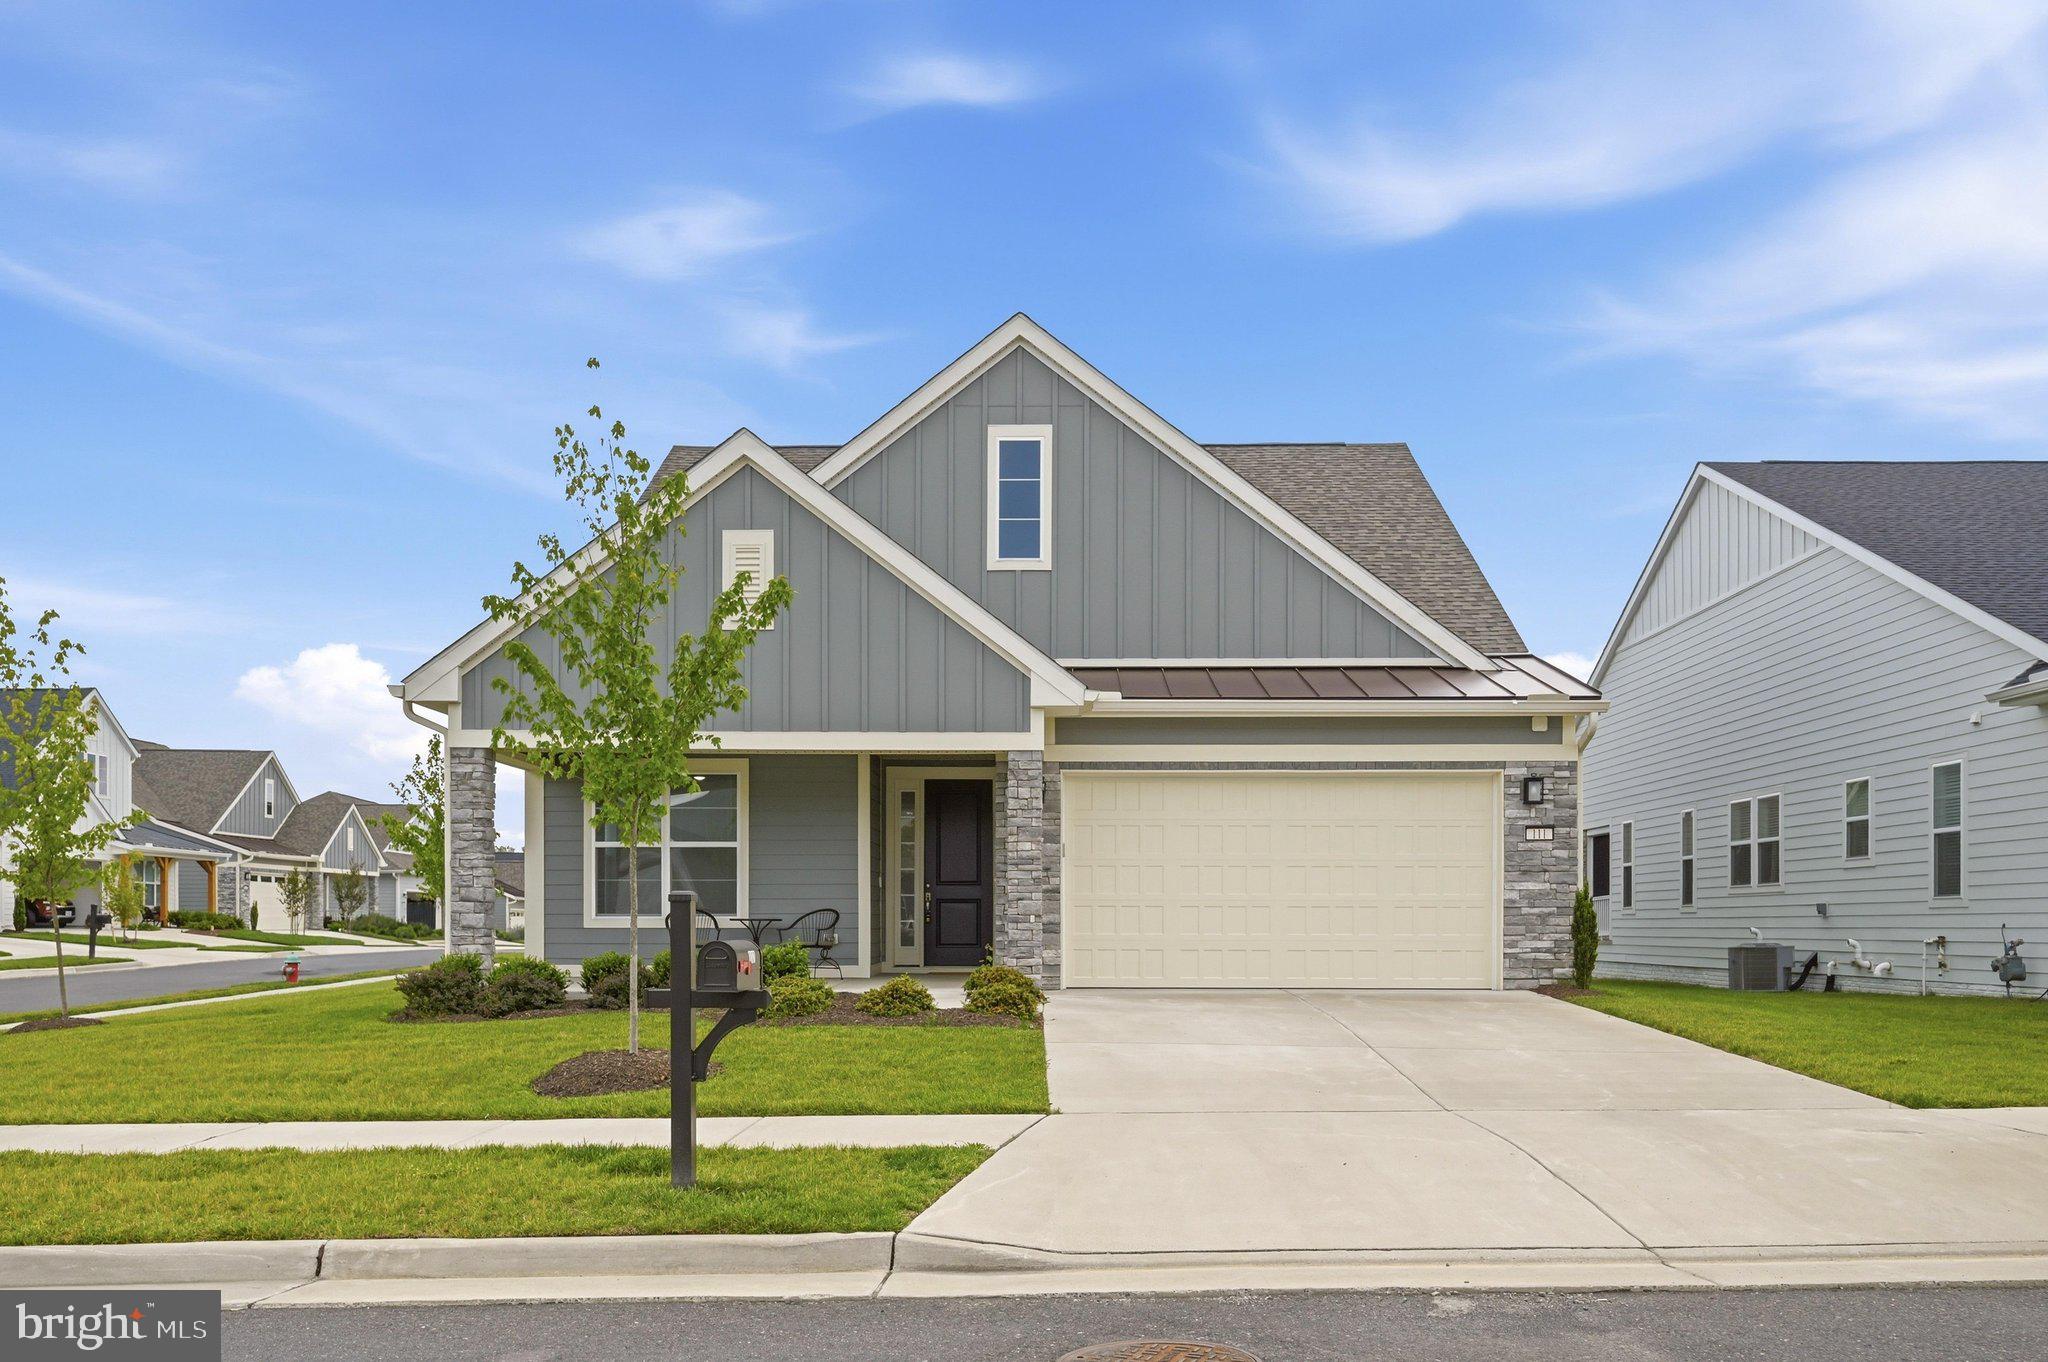
LAKE FREDERICK
111 SWITCHGRASS WAY
3 Beds
3 Baths
2,530 Sq.Ft.
$619,000
MLS#: VAFV2042970
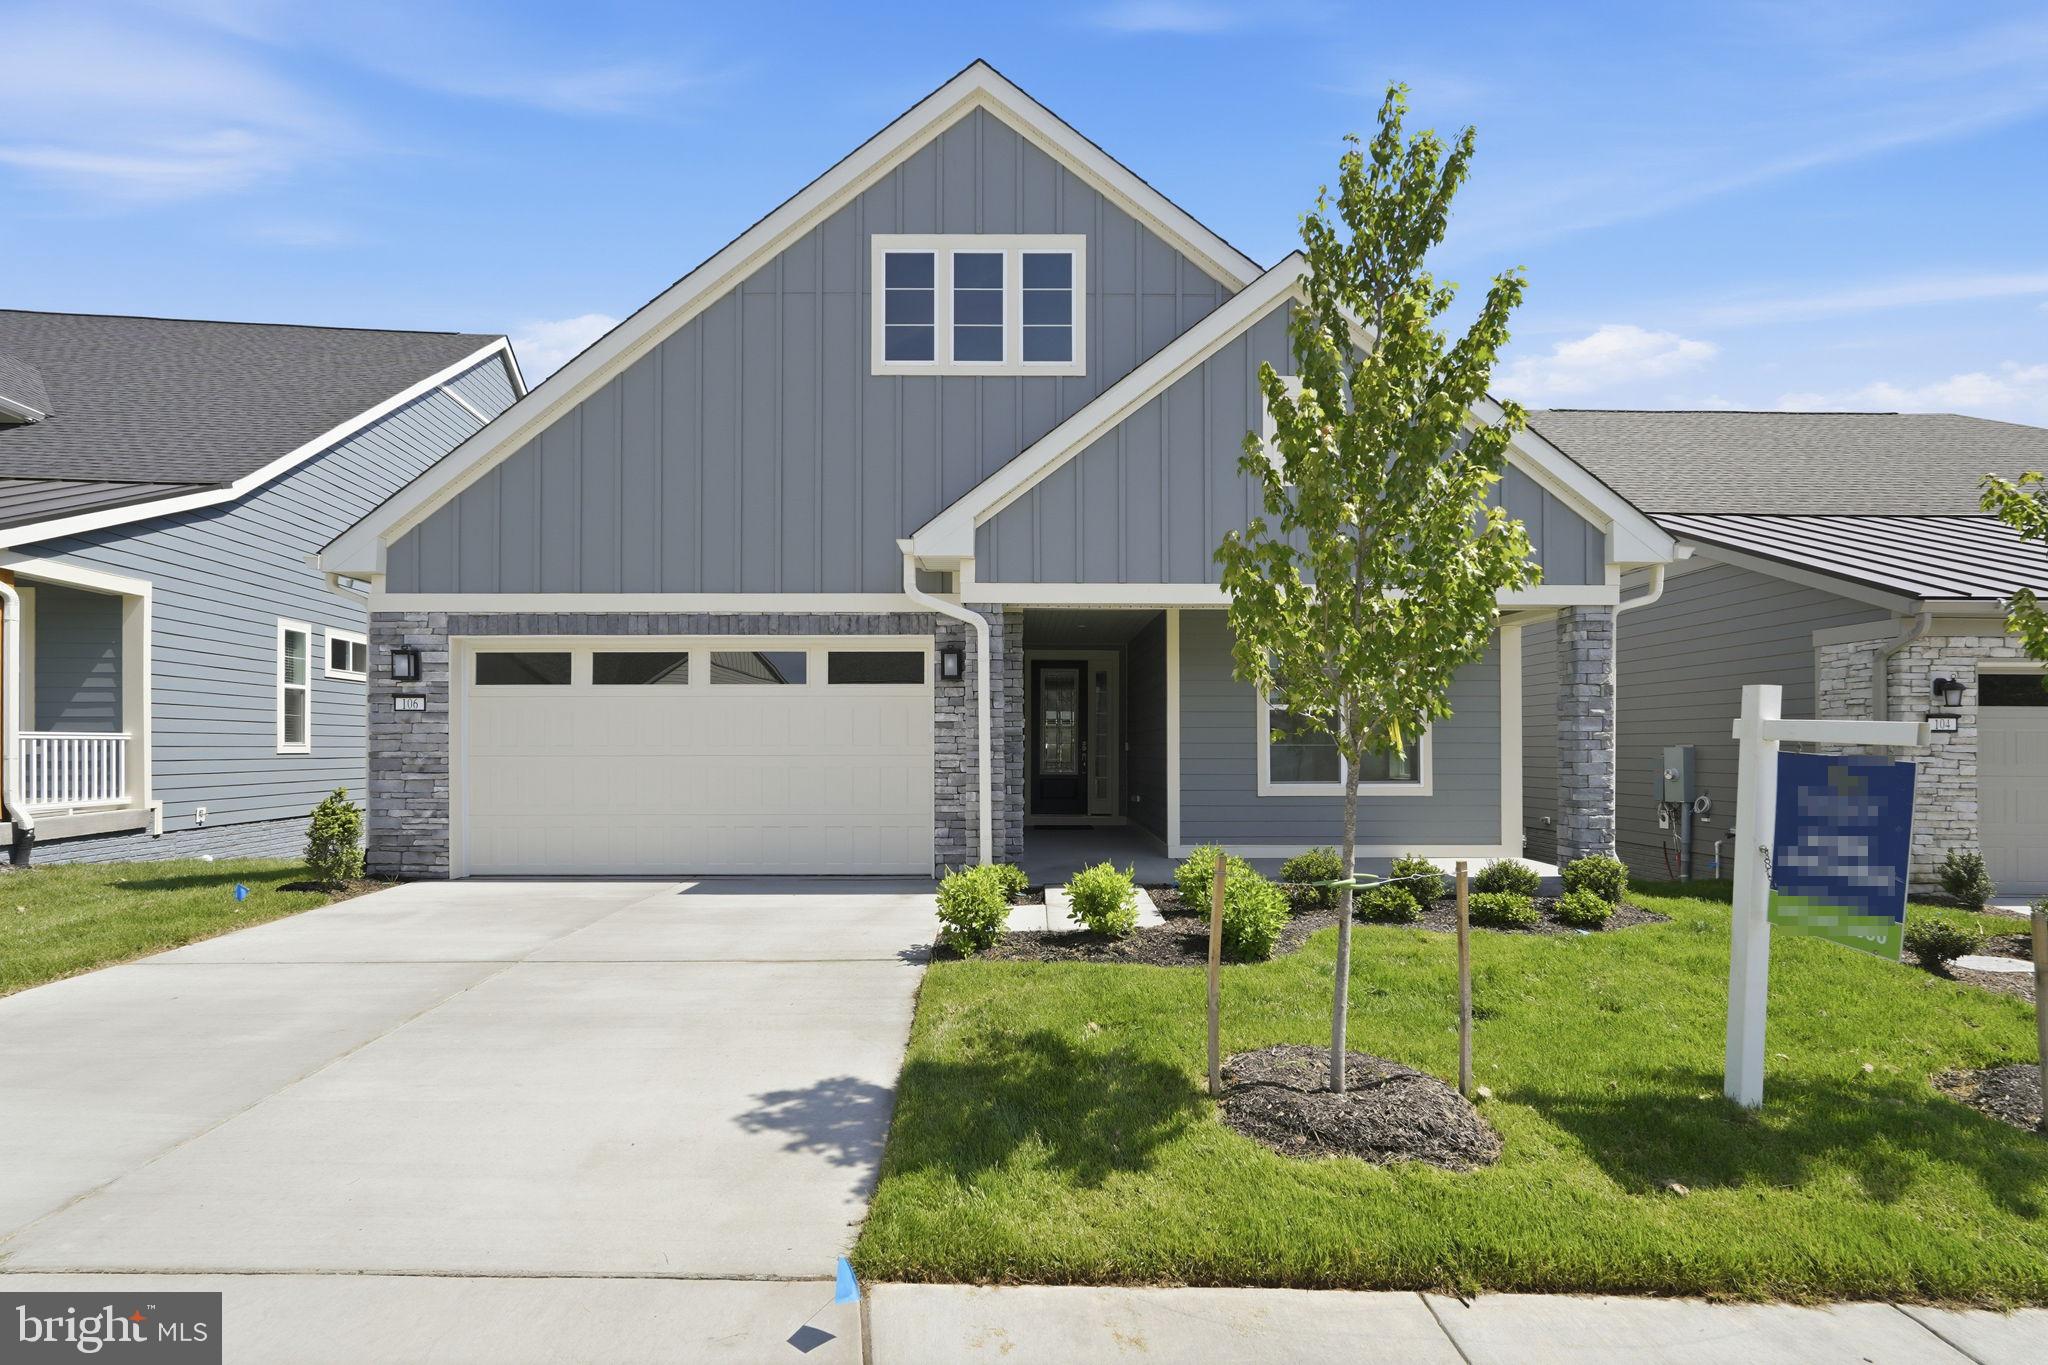
LAKE FREDERICK
106 RHODODENDRON COURT
2 Beds
2 Baths
2,058 Sq.Ft.
$749,990
MLS#: VAFV2040094
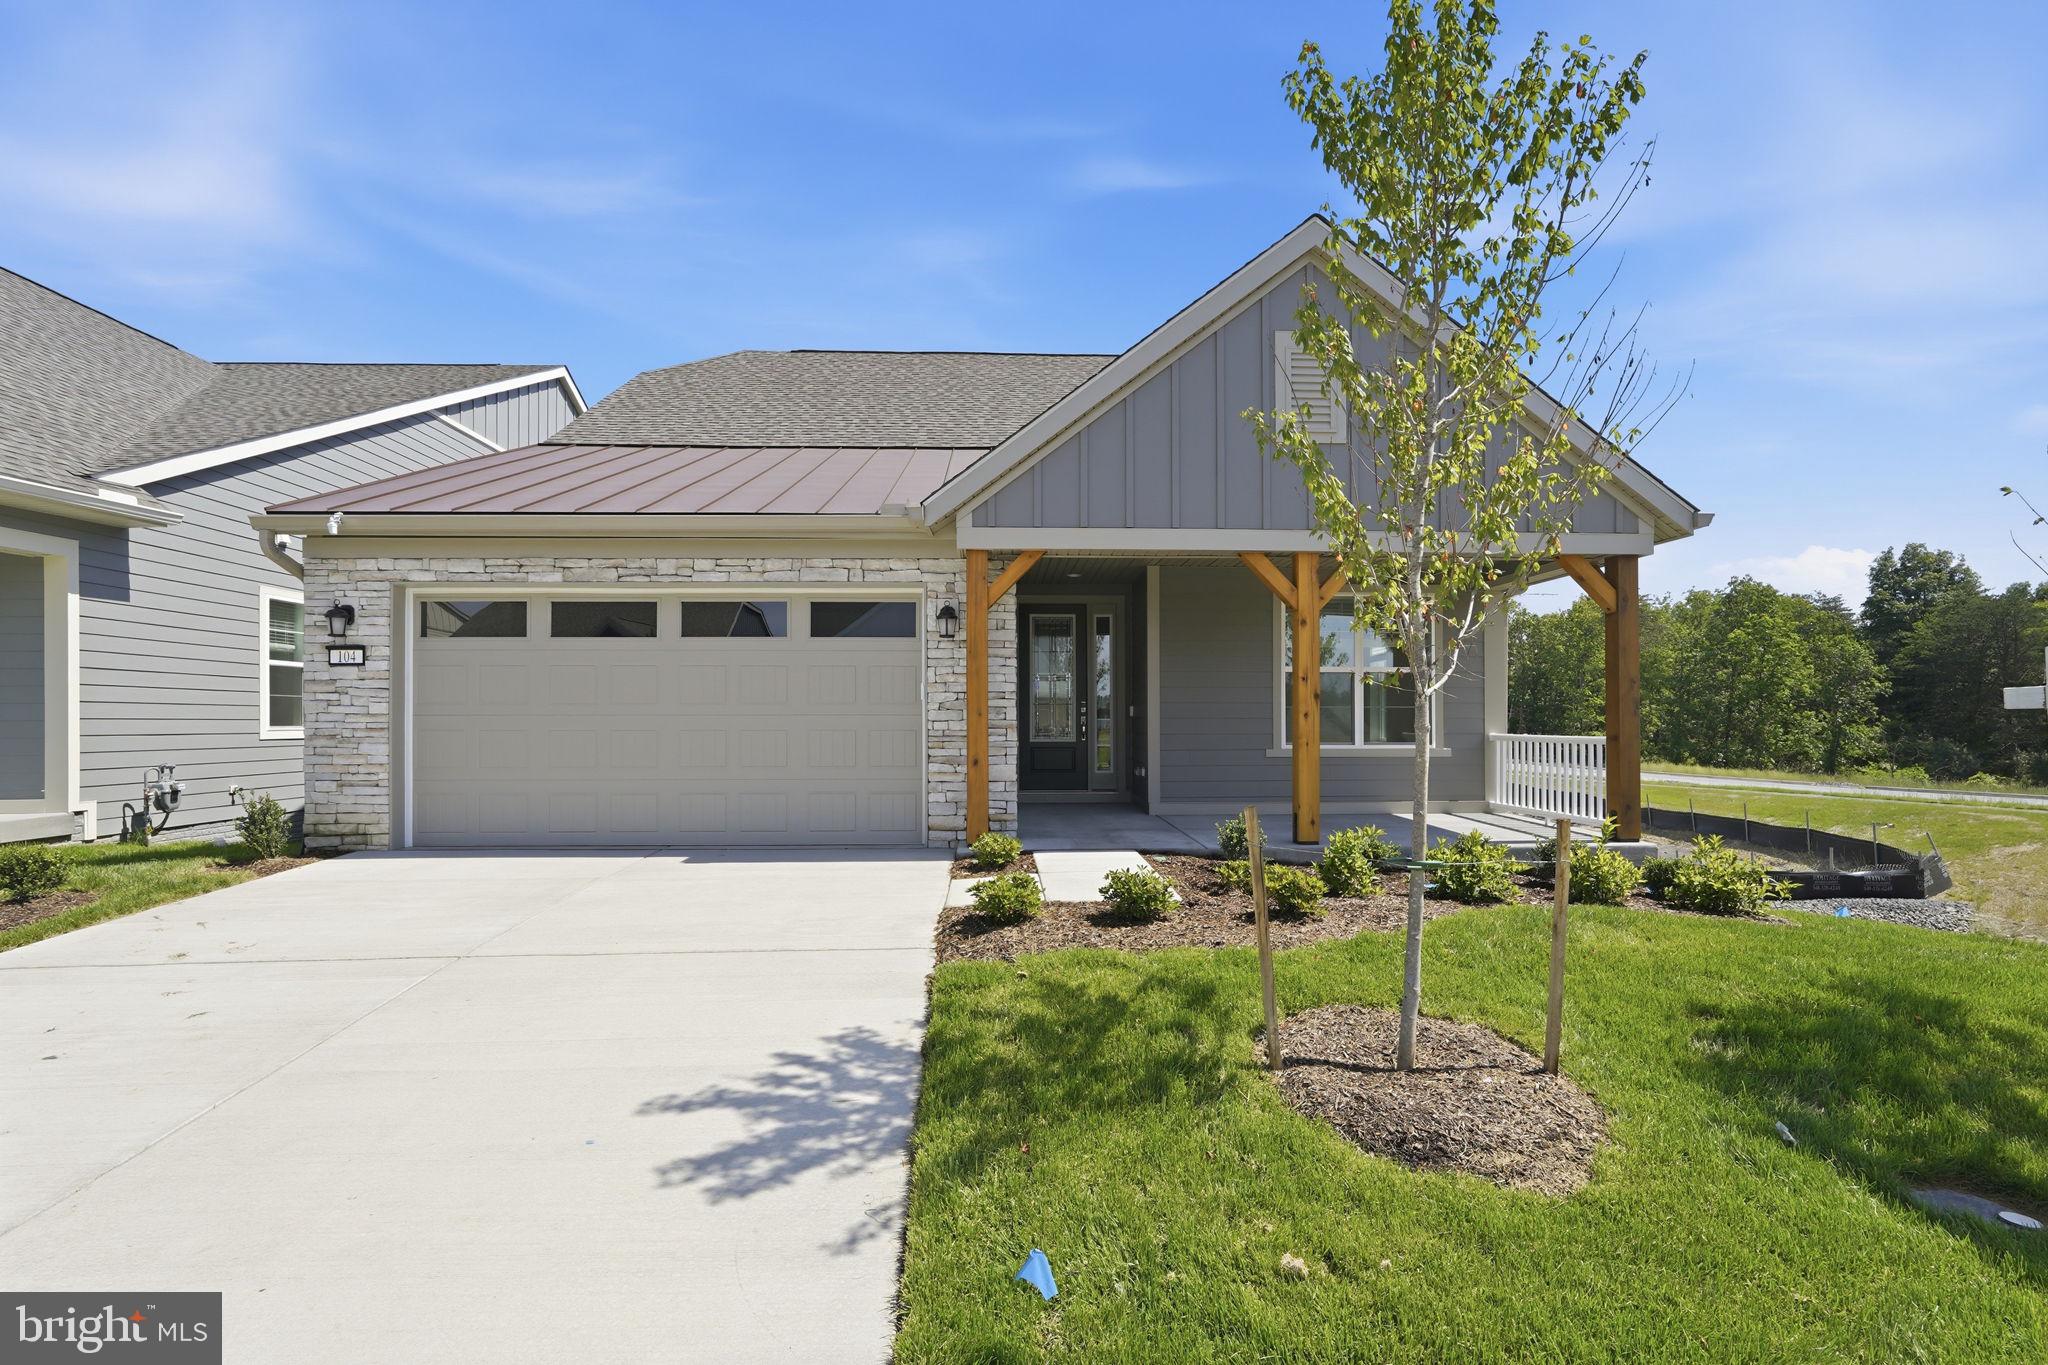
LAKE FREDERICK
104 RHODODENDRON COURT
3 Beds
3 Baths
2,457 Sq.Ft.
$739,990
MLS#: VAFV2040680

LAKE FREDERICK
142 MILKWEED DRIVE
3 Beds
2 Baths
1,769 Sq.Ft.
$554,900
MLS#: VAFV2042624

LAKE FREDERICK
114 TURNSTONE LANE
3 Beds
3 Baths
3,333 Sq.Ft.
$680,000
MLS#: VAFV2043754
.png)