


Property
Beds
4
Full Baths
3
1/2 Baths
1
Year Built
1999
Sq.Footage
2,935
Welcome to 13488 Wansteadt Place, a beautifully maintained Kingsbrooke home offering a wonderful blend of style, space, and versatility. The main level features an open floor plan with gleaming hardwood floors extending throughout the living areas and stairs, creating a warm and inviting flow. The family room opens seamlessly to the updated kitchen, making everyday living and entertaining easy. The kitchen features upgraded cream-colored cabinetry, granite countertops, stainless steel appliances, a gas range, and a stainless steel hood. Neutral gray paint throughout provides a fresh, contemporary backdrop and makes the home truly move-in ready. Upstairs, you'll find four spacious bedrooms, two full baths, and the convenience of the laundry room right where you need it. The finished lower level adds exceptional flexibility with a full bath, a fifth bedroom with full-size windows and a closet, dedicated office space (could be a playroom or another bedroom), a walk-out door, and a cozy gas fireplace in the additional living room. Whether you need a guest suite, home office, recreation space, or room for extended living, this level offers plenty of possibilities. You'll also enjoy the brand new carpet in the majority of the basement! Step outside and enjoy the privacy of a home that backs to trees, with a deck perfect for relaxing, entertaining, or enjoying your morning coffee surrounded by nature. A one-car garage provides convenient parking, while abundant overhead storage helps keep everything organized. Ideally located in Kingsbrooke, this home offers easy access to shopping and dining throughout Gainesville, Haymarket, Warrenton, and Manassas, with commuter lots and HOV/Express Lanes just minutes away. For your comfort, the HVAC is 5 years old, the roof is 6 years old, Hot water heater 6 years old and the kitchen update was done 9 years ago. With its inviting open layout, updated kitchen, four bedrooms upstairs, versatile finished lower level, wooded backdrop, and convenient commuter location, this home offers the space and lifestyle you've been looking for.
Features & Amenities
Interior
-
Other Interior Features
Eat-in Kitchen, Open Floorplan, Soaking Tub
-
Total Bedrooms
4
-
Bathrooms
3
-
1/2 Bathrooms
1
-
Above Grade Finished Area
2040.0
-
Basement YN
YES
-
Cooling YN
YES
-
Cooling
Central Air, Electric
-
Fireplace YN
YES
-
Heating YN
YES
-
Heating
Natural Gas, Forced Air
-
Pet friendly
N/A
Exterior
-
Garage
Yes
-
Garage spaces
1
-
Construction Materials
Vinyl Siding, Brick
-
Parking
Garage Door Opener, Asphalt, On Street, Garage, Driveway, Parking Lot, Inside Entrance, Attached
-
Patio and Porch Features
Deck
-
Pool
Yes
-
Pool Features
Community
-
Waterfront YN
NO
Area & Lot
-
Lot Size(acres)
0.1
-
Lot Size(square feet)
4,517
-
Property Type
Residential
-
Property Sub Type
Single Family Residence
-
Architectural Style
Colonial
Price
-
Sales Price
$650,000
-
Tax Amount
$6,658
-
Financing Options
Cash, Conventional, FHA, VA
-
Sq. Footage
2,935
-
Price/SqFt
$221
HOA
-
Association
YES
-
Association Fee
$240
-
Association Fee Frequency
Quarterly
-
Association Fee Includes
N/A
School District
-
Elementary School
N/A
-
Middle School
N/A
-
High School
N/A
Property Features
-
New Construction
NO
-
Foundation Details
Concrete Perimeter
-
Senior Community YN
NO
-
Sewer
Public Sewer
-
Tax Lot
4
-
Water Source
Public
Schedule a Showing
Showing scheduled successfully.
Mortgage calculator
Estimate your monthly mortgage payment, including the principal and interest, property taxes, and HOA. Adjust the values to generate a more accurate rate.
Your payment
Principal and Interest:
$
Property taxes:
$
HOA fees:
$
Total loan payment:
$
Total interest amount:
$
Location
County
PRINCE WILLIAM
Elementary School
Middle School
High School
Listing Courtesy of Toni Winship Farthing, LPT Realty, LLC
RealHub Information is provided exclusively for consumers' personal, non-commercial use, and it may not be used for any purpose other than to identify prospective properties consumers may be interested in purchasing. All information deemed reliable but not guaranteed and should be independently verified. All properties are subject to prior sale, change or withdrawal. RealHub website owner shall not be responsible for any typographical errors, misinformation, misprints and shall be held totally harmless.

Salesperson, Realtor
Kyle Colliflower
Call Kyle today to schedule a private showing.

* Listings on this website come from the FMLS IDX Compilation and may be held by brokerage firms other than the owner of this website. The listing brokerage is identified in any listing details. Information is deemed reliable but is not guaranteed. If you believe any FMLS listing contains material that infringes your copyrighted work please click here to review our DMCA policy and learn how to submit a takedown request.© 2024 FMLS.
Related Properties

BRISTOW
12028 RUTHERGLEN PLACE
4 Beds
3 Baths
3,754 Sq.Ft.
$750,000
MLS#: VAPW2118512

BRISTOW
13199 ORMOND DRIVE
4 Beds
3 Baths
3,216 Sq.Ft.
$649,900
MLS#: VAPW2129696

BRISTOW
9855 EARLS FERRY CIRCLE
4 Beds
3 Baths
2,000 Sq.Ft.
$585,000
MLS#: VAPW2130596

BRISTOW
12840 DUNBARTON DRIVE
4 Beds
3 Baths
3,345 Sq.Ft.
$649,900
MLS#: VAPW2130092

BRISTOW
12494 IONA SOUND DRIVE
4 Beds
3 Baths
2,607 Sq.Ft.
$725,000
MLS#: VAPW2126932

BRISTOW
11976 BENTON LAKE ROAD
3 Beds
2 Baths
2,288 Sq.Ft.
$600,000
MLS#: VAPW2129552

BRISTOW
10133 PALE ROSE LOOP
3 Beds
2 Baths
2,016 Sq.Ft.
$549,999
MLS#: VAPW2129514
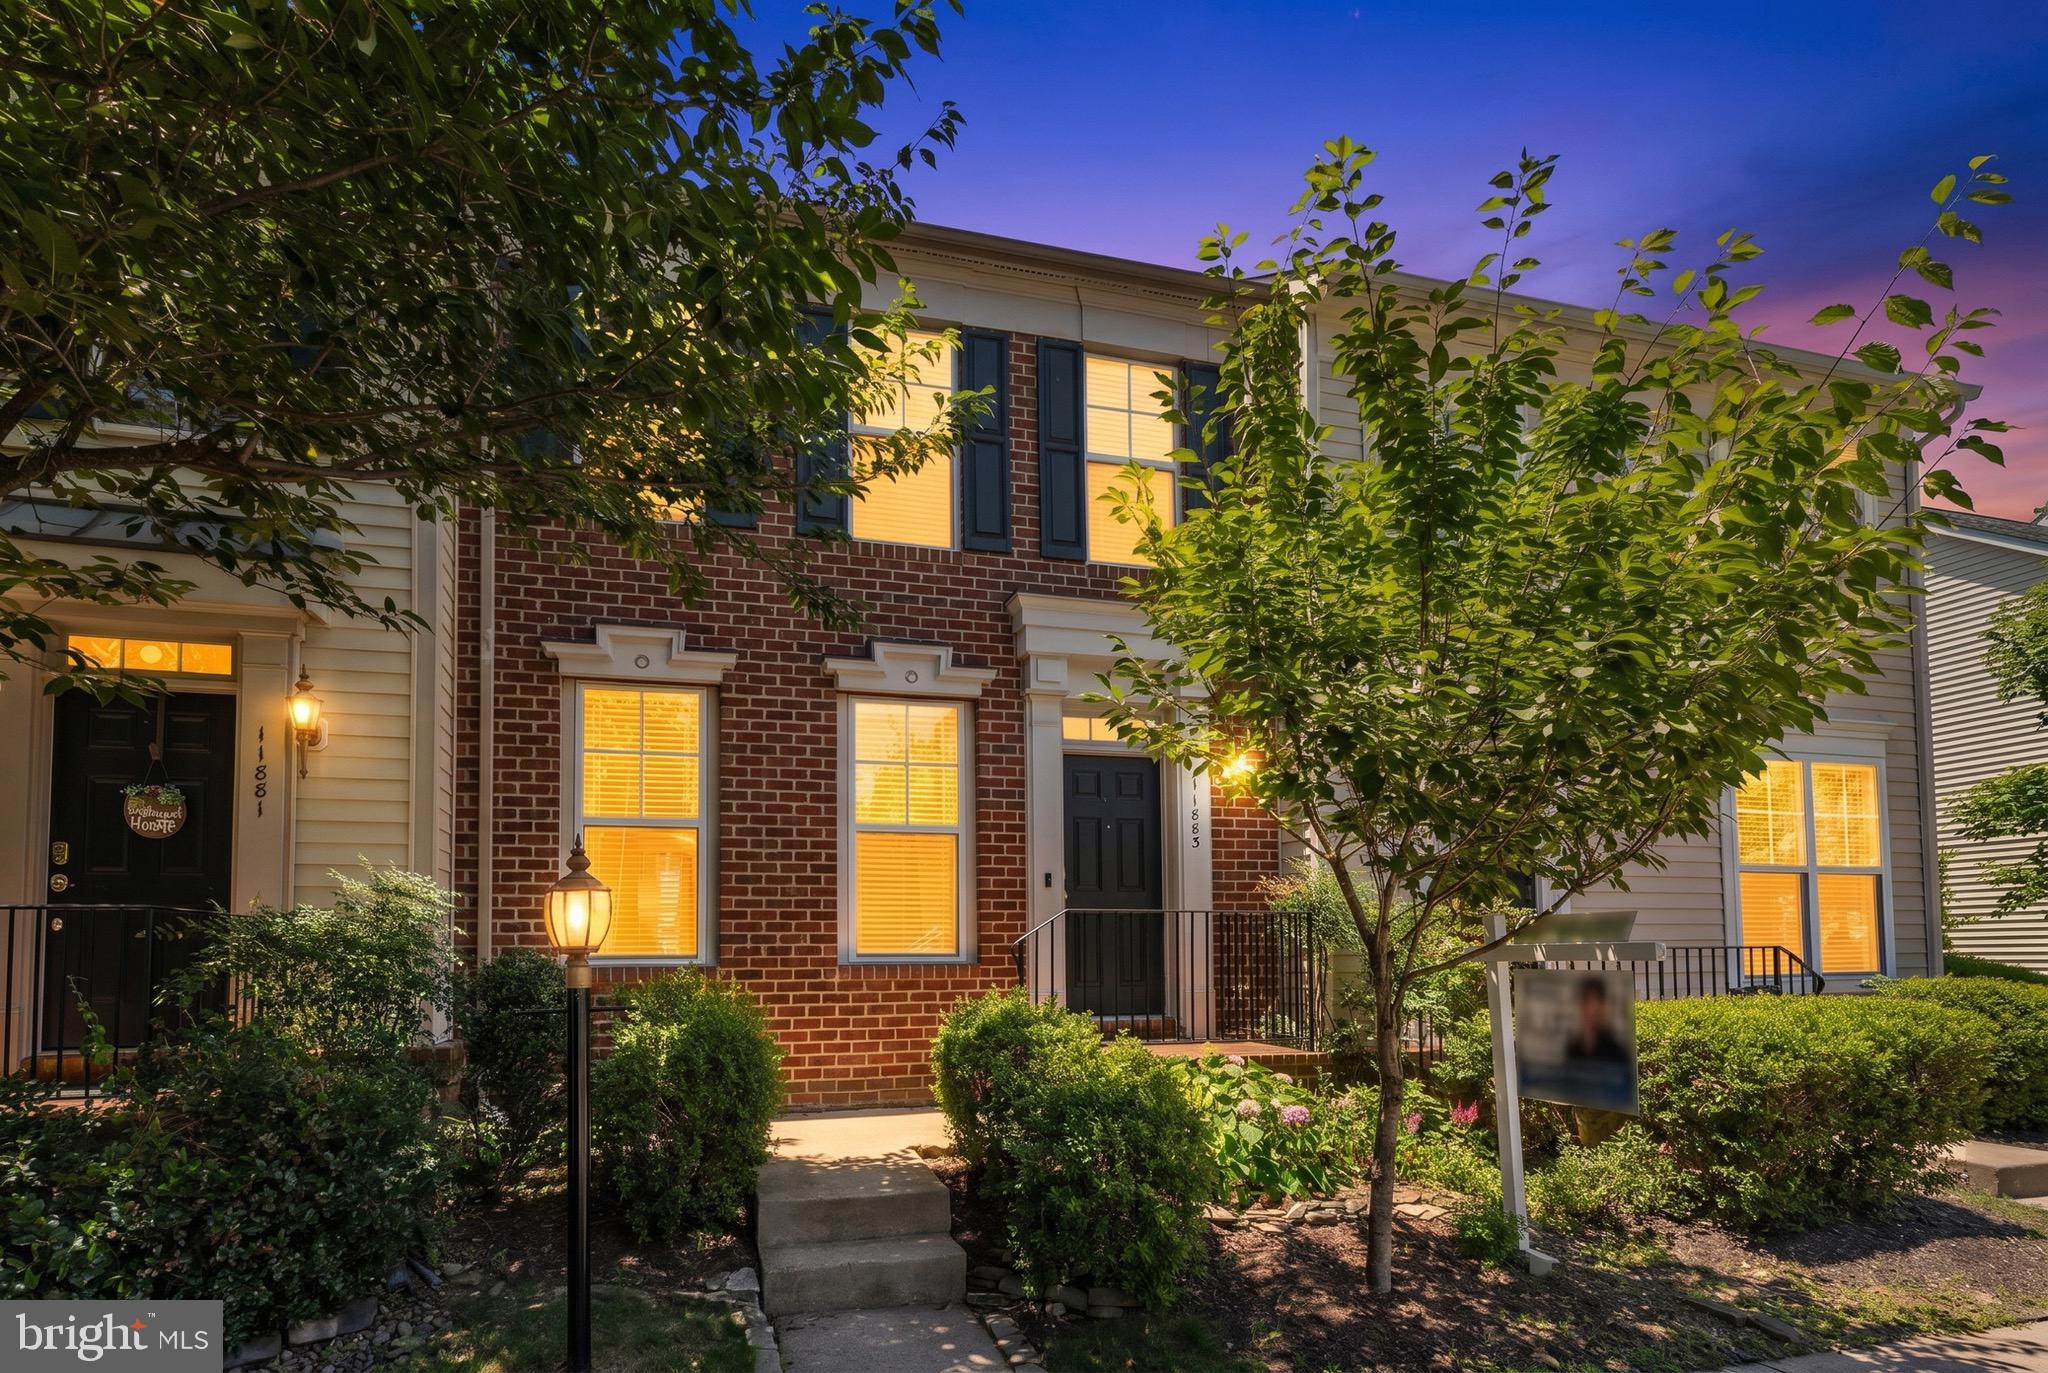
BRISTOW
11883 BENTON LAKE ROAD
3 Beds
3 Baths
2,470 Sq.Ft.
$579,000
MLS#: VAPW2122550

BRISTOW
14505 SWORDALE LANE
4 Beds
3 Baths
3,226 Sq.Ft.
$780,000
MLS#: VAPW2128014

BRISTOW
13728 DENHAM WAY
3 Beds
3 Baths
1,528 Sq.Ft.
$525,000
MLS#: VAPW2129084
.png)