Features & Amenities

Interior

  • Other Interior Features

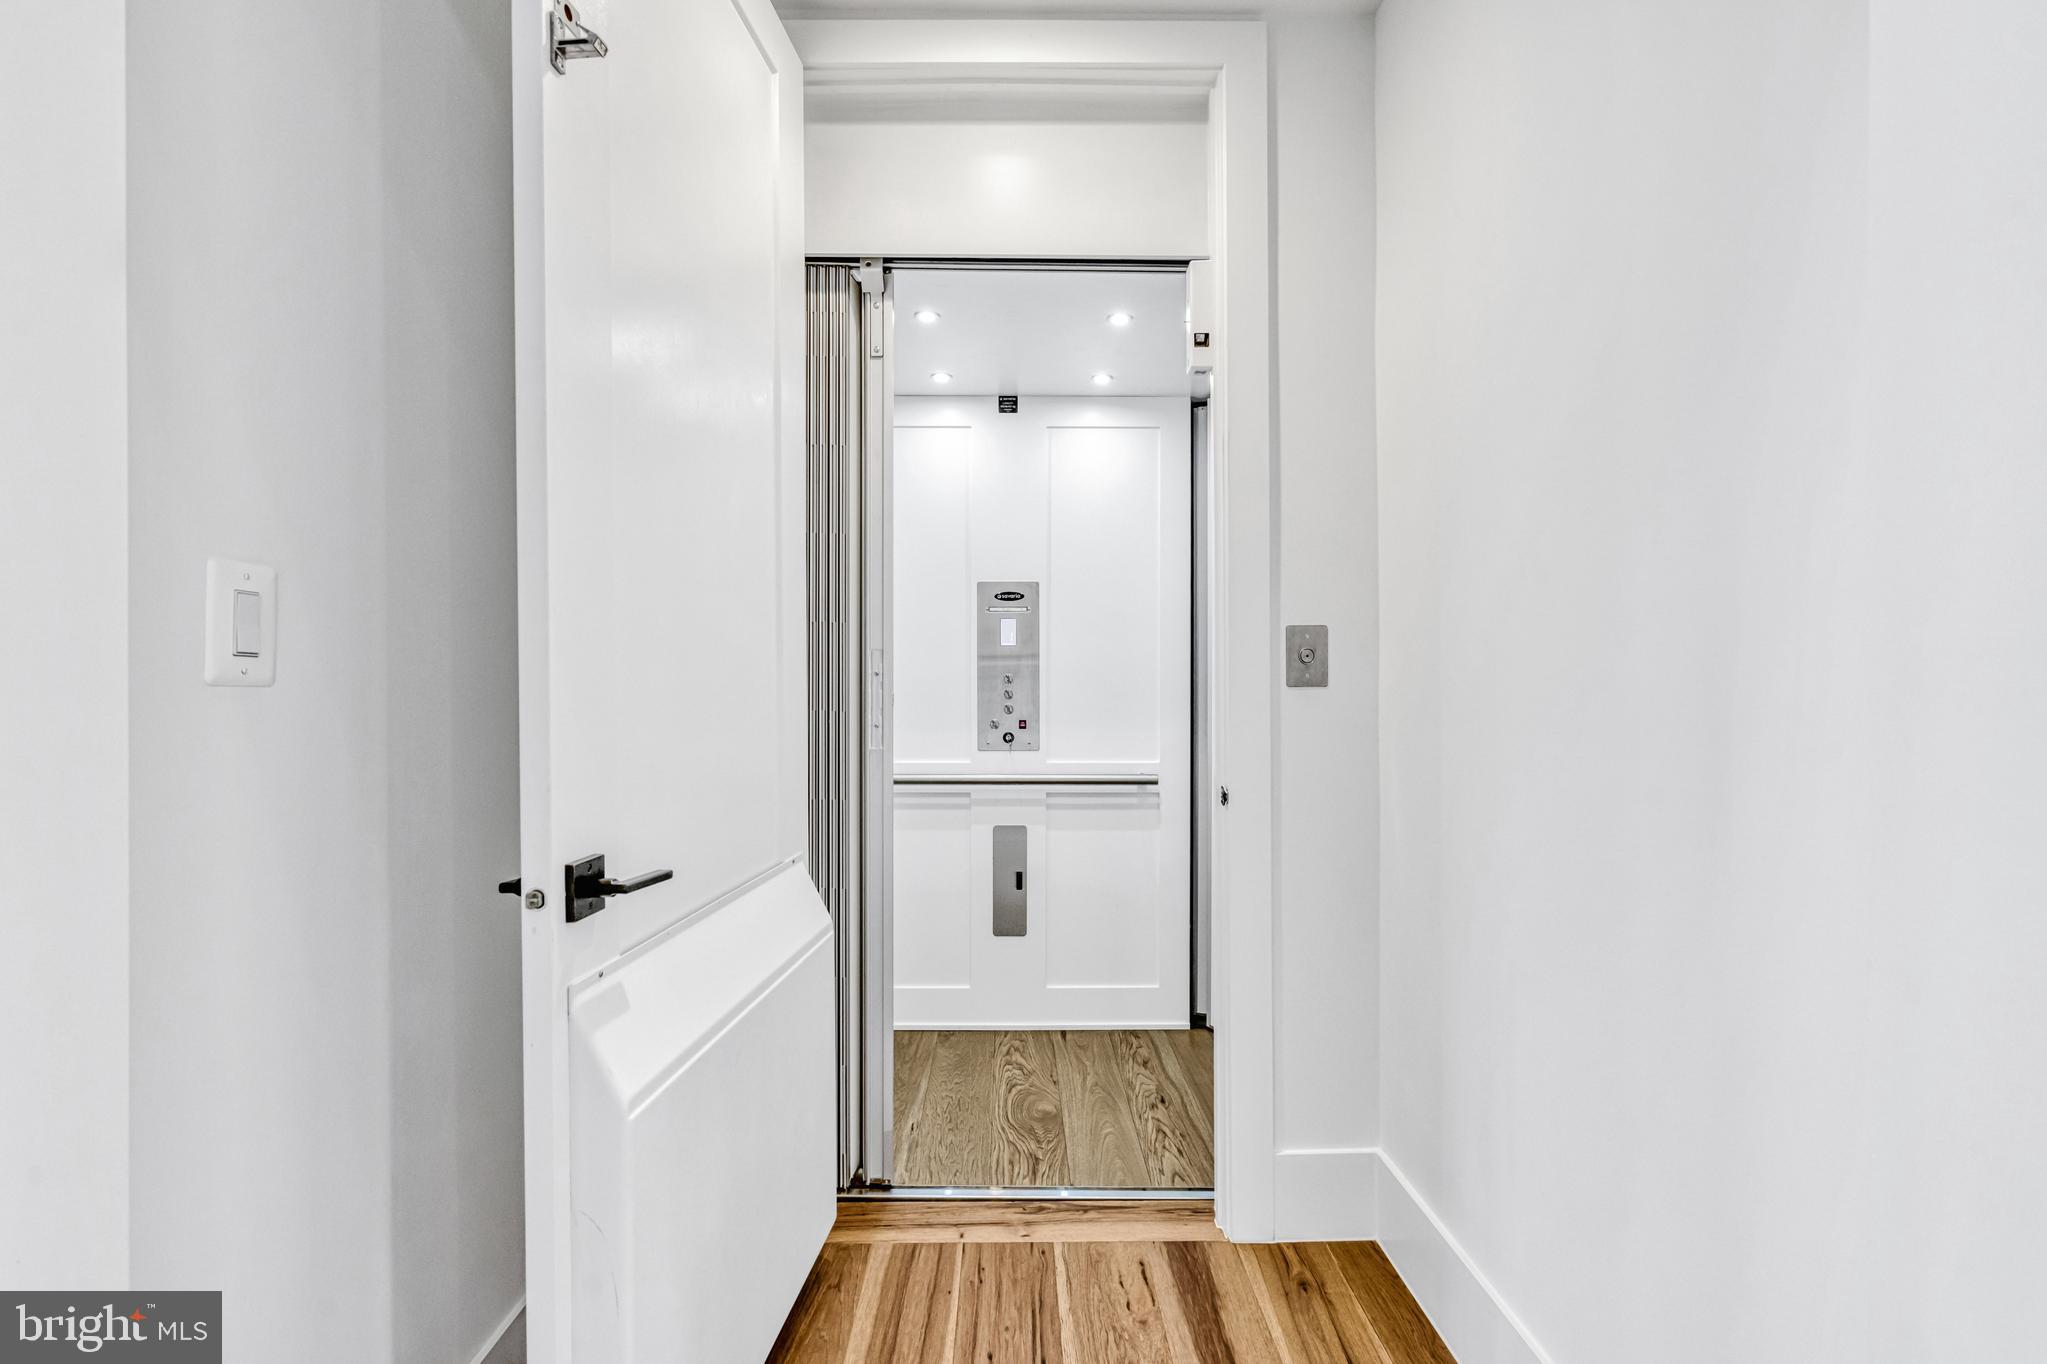
    Eat-in Kitchen, Ceiling Fan(s), Elevator, Kitchen Island, Recessed Lighting, Walk-In Closet(s), Pantry, High Ceilings, Built-in Features, Bar, Open Floorplan

  • Total Bedrooms

    5

  • Bathrooms

    5

  • 1/2 Bathrooms

    2

  • Above Grade Finished Area

    6759.0

  • Basement YN

    YES

  • Cooling YN

    YES

  • Cooling

    Central Air, Ceiling Fan(s), Electric

  • Fireplace YN

    YES

  • Heating YN

    YES

  • Heating

    Exhaust Fan, Natural Gas, Forced Air

  • Main Level Bedrooms

    1

  • Pet friendly

    N/A

Exterior

  • Garage

    Yes

  • Garage spaces

    3

  • Construction Materials

    Brick, HardiPlank Type

  • Other Exterior Features

    Lighting

  • Parking

    Garage Door Opener, Garage, Attached

  • Patio and Porch Features

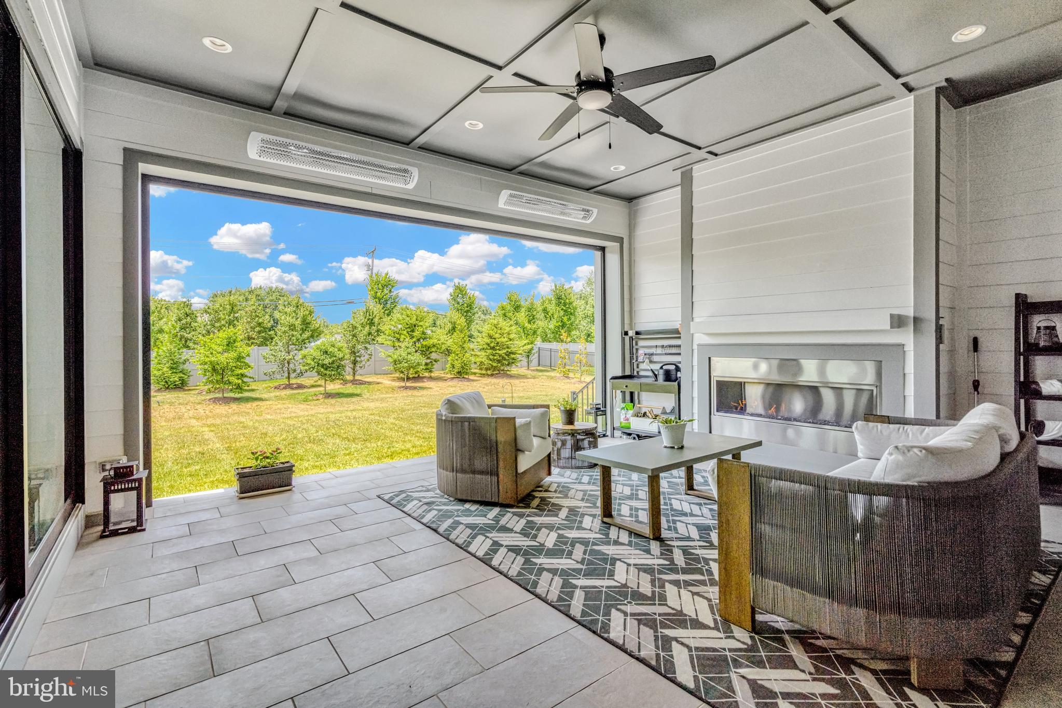
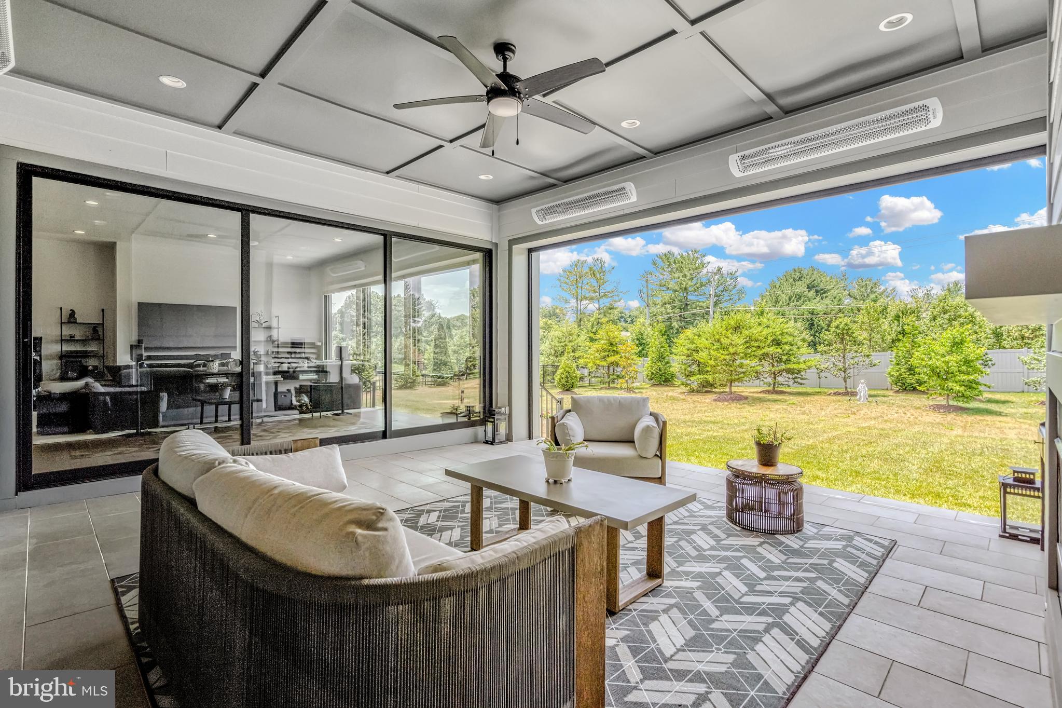
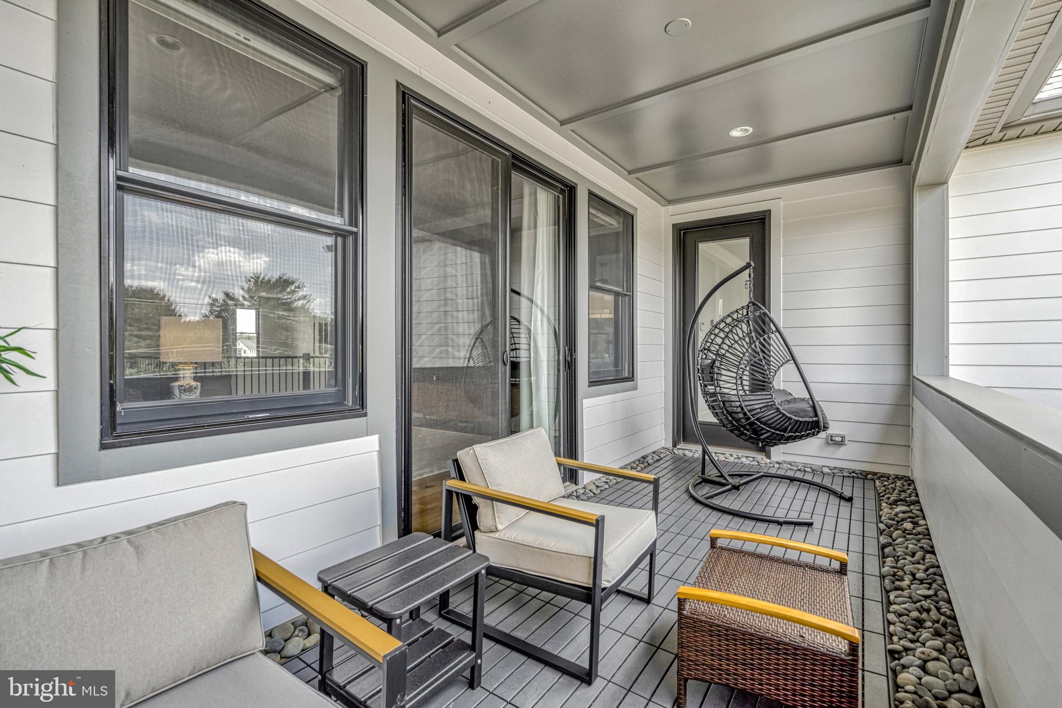
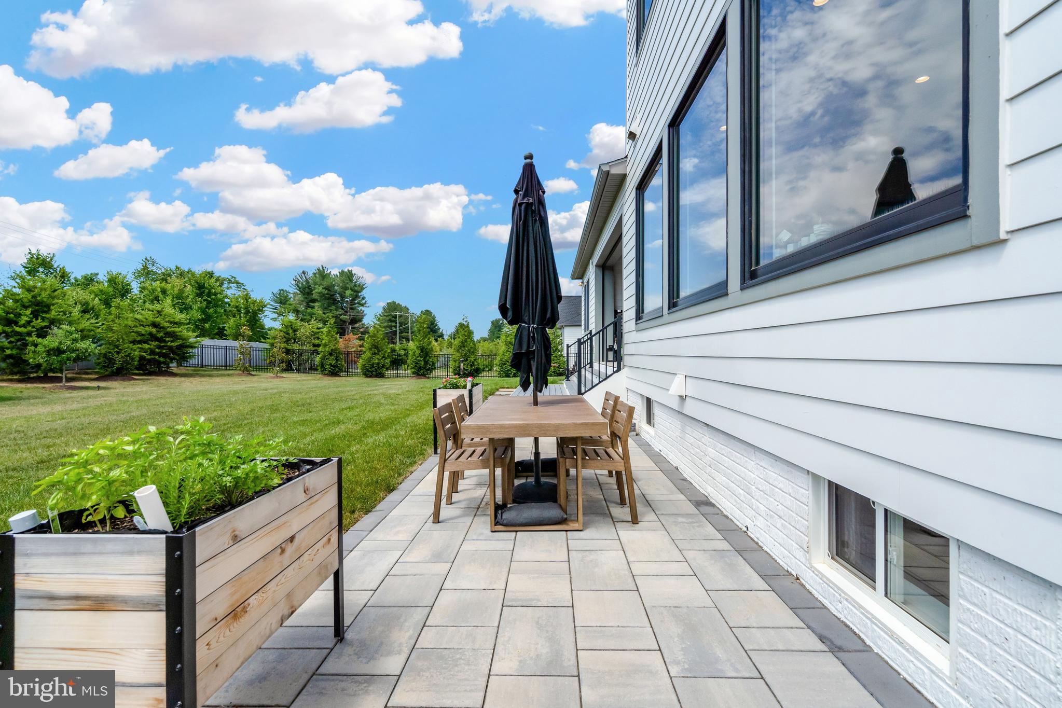
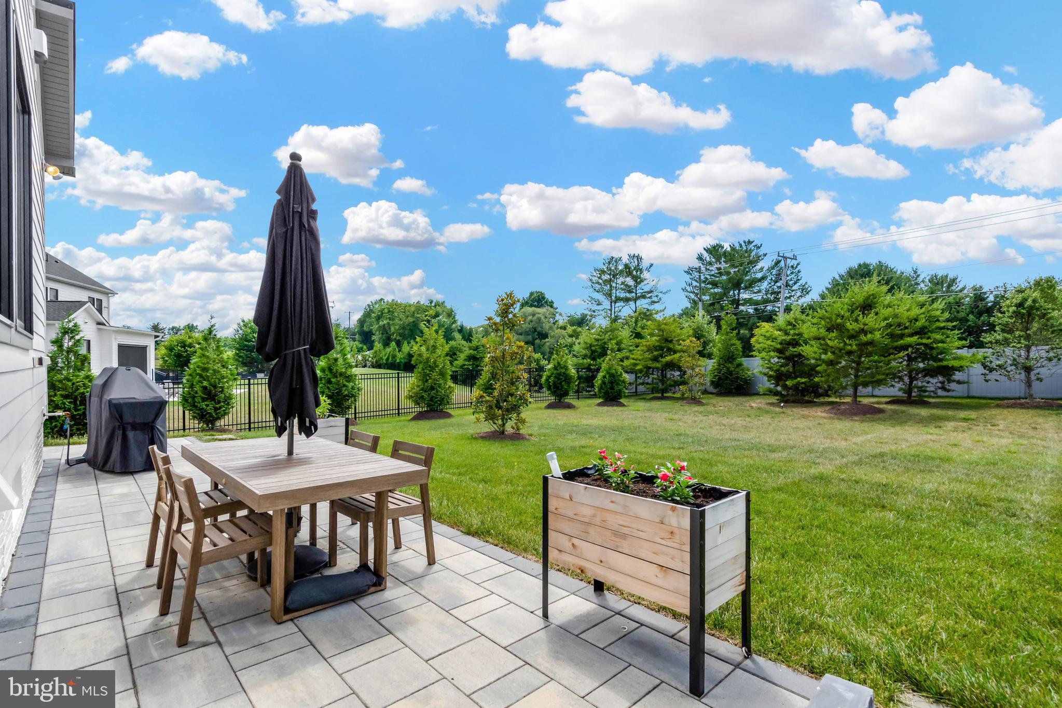
    Porch, Terrace, Wrap Around, Patio

  • Pool

    No

  • Waterfront YN

    NO

Area & Lot

  • Lot Size(acres)

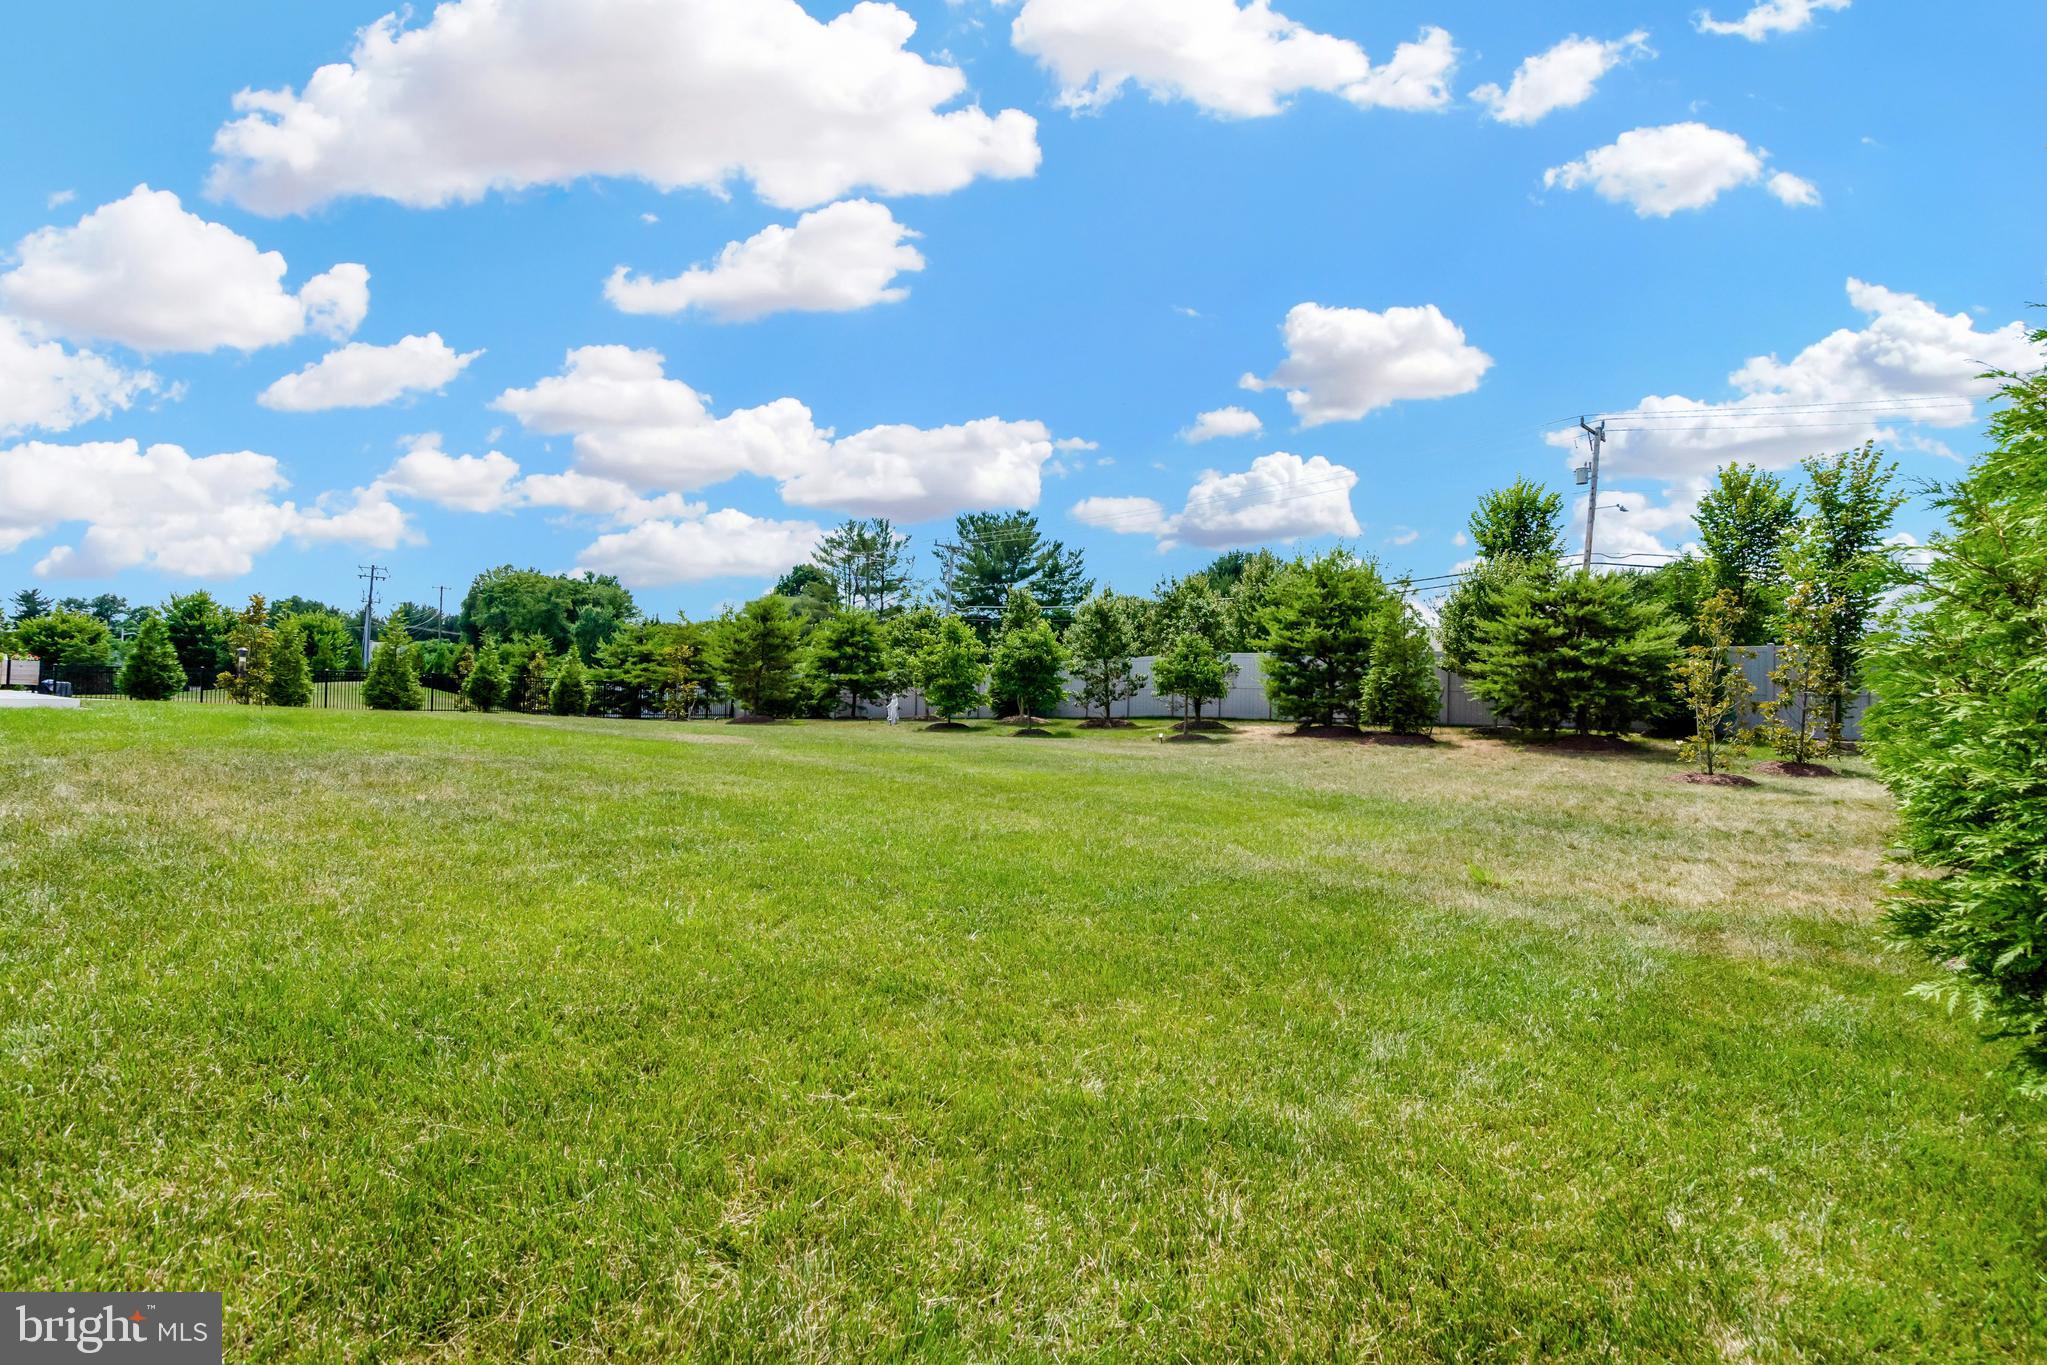
    0.89

  • Lot Size(square feet)

    38,979

  • Property Type

    Residential

  • Property Sub Type

    Single Family Residence

  • Architectural Style

    Contemporary, Farmhouse/National Folk

Price

  • Sales Price

    $3,689,999
  • Tax Amount

    $38,320

  • Financing Options

    Cash

  • Sq. Footage

    9,054

  • Price/SqFt

    $407

HOA

  • Association

    YES

  • Association Fee

    $127

  • Association Fee Frequency

    Monthly

  • Association Fee Includes

    N/A

School District

  • Elementary School

    SPRING HILL

  • Middle School

    COOPER

  • High School

    LANGLEY

Property Features

  • New Construction

    NO

  • Accessibility Features

    Accessible Elevator Installed

  • Foundation Details

    Other

  • Senior Community YN

    NO

  • Sewer

    Public Sewer

  • Tax Lot

    3

  • Water Source

    Public

Schedule a Showing

Showing scheduled successfully.

<
>
IN PERSON
VIA CHAT

What is 3 + 4 ?


Change time

Mortgage calculator

Estimate your monthly mortgage payment, including the principal and interest, property taxes, and HOA. Adjust the values to generate a more accurate rate.

Your payment

Principal and Interest:

$

Property taxes:

$

HOA fees:

$

Total loan payment:

$

Total interest amount:

$

Location

County

FAIRFAX

Elementary School

SPRING HILL

Middle School

COOPER

High School

LANGLEY

Listing Courtesy of Lilian Jorgenson , Long & Foster Real Estate, Inc.

RealHub Information is provided exclusively for consumers' personal, non-commercial use, and it may not be used for any purpose other than to identify prospective properties consumers may be interested in purchasing. All information deemed reliable but not guaranteed and should be independently verified. All properties are subject to prior sale, change or withdrawal. RealHub website owner shall not be responsible for any typographical errors, misinformation, misprints and shall be held totally harmless.

Agent Kyle Colliflower

AGENT

Kyle Colliflower

Call Kyle today to schedule a private showing.


* Listings on this website come from the FMLS IDX Compilation and may be held by brokerage firms other than the owner of this website. The listing brokerage is identified in any listing details. Information is deemed reliable but is not guaranteed. If you believe any FMLS listing contains material that infringes your copyrighted work please click here to review our DMCA policy and learn how to submit a takedown request.© 2024 FMLS.
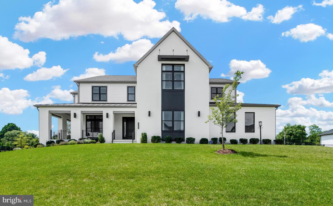
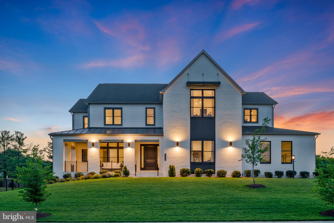
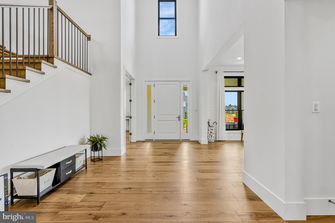
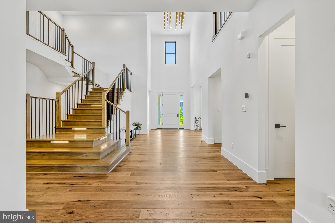
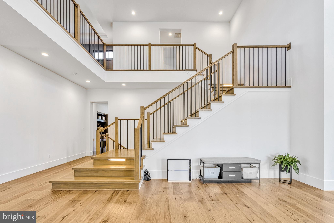
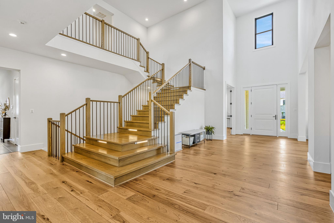
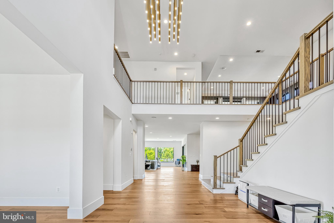
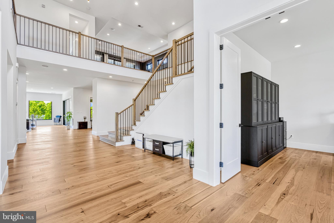
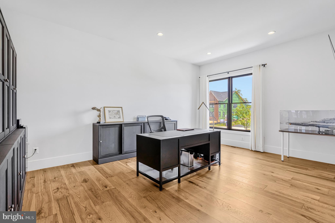
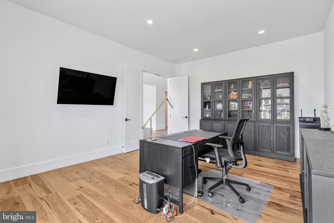
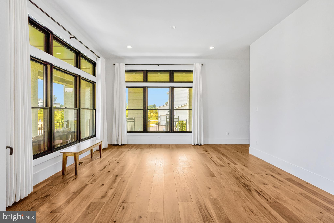
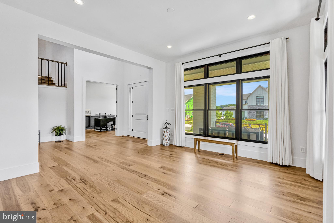
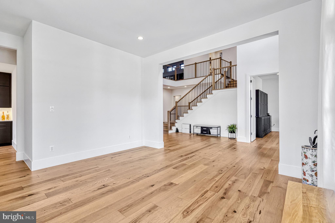
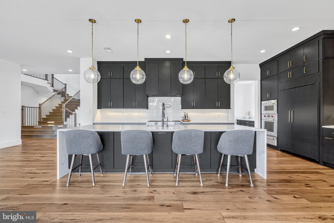
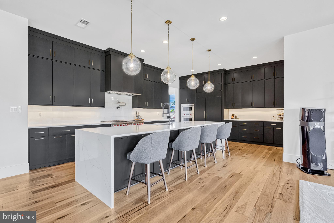
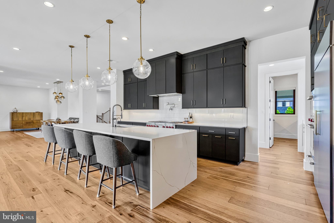
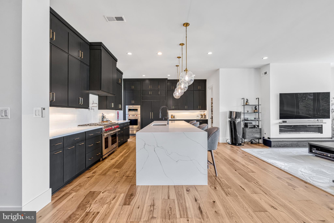
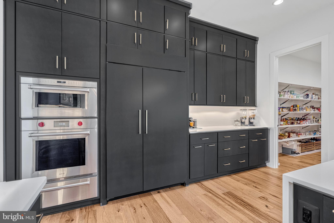
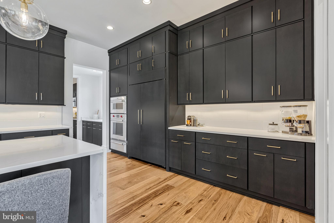
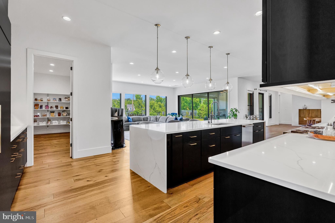
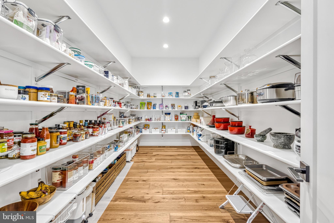
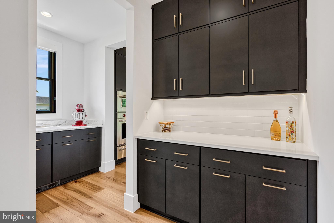
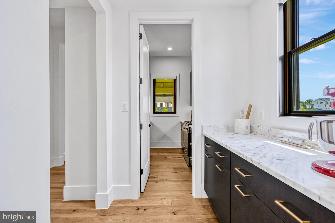
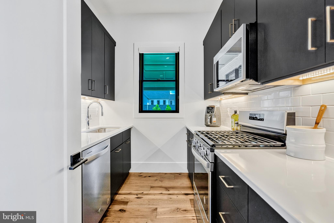
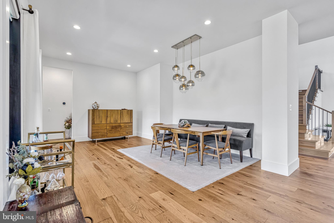
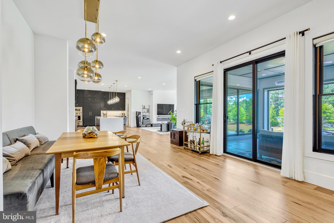
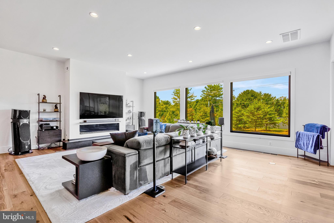
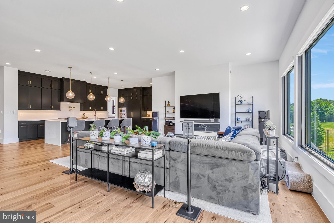
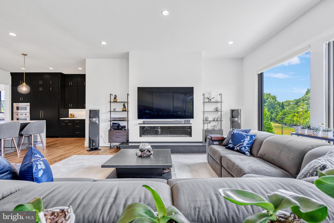
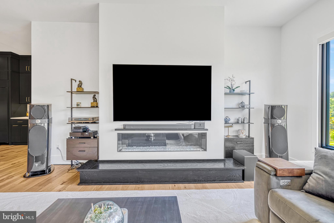
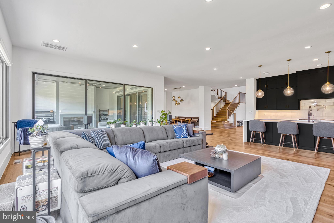
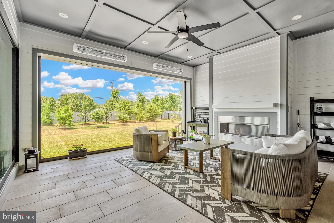
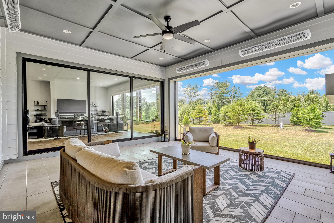
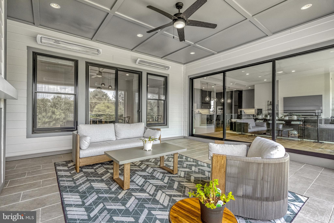
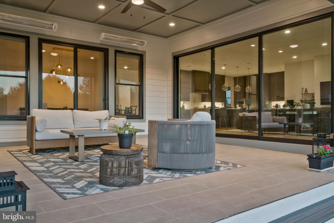
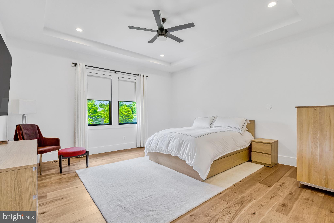
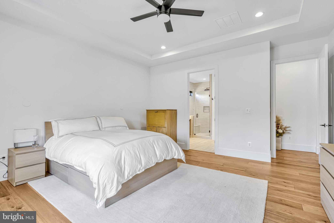
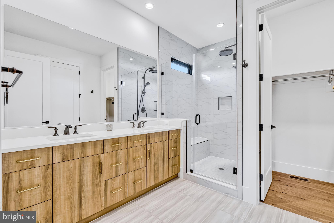
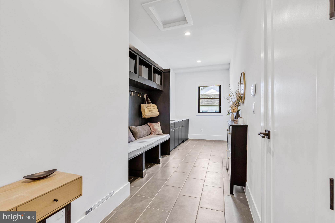
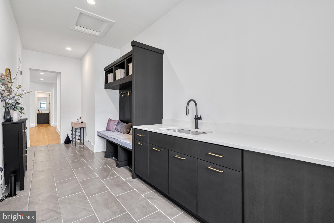
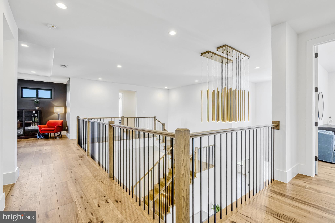
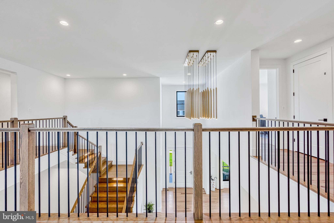
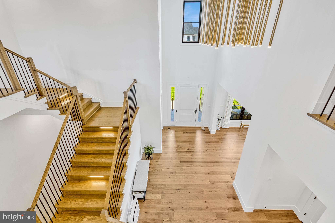
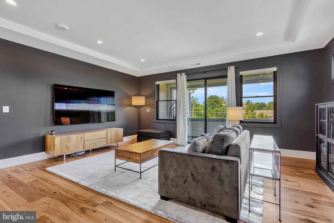
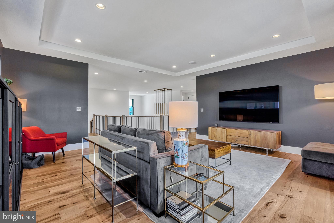
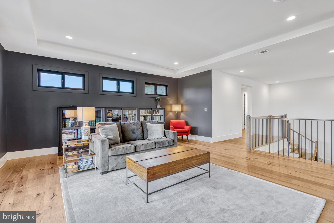
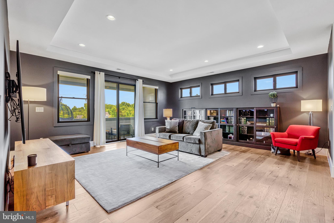
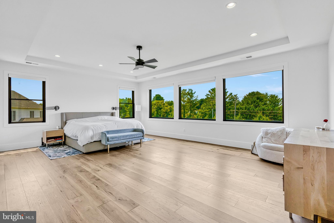
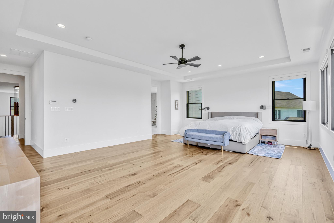
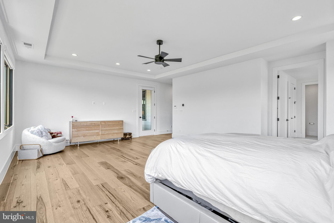
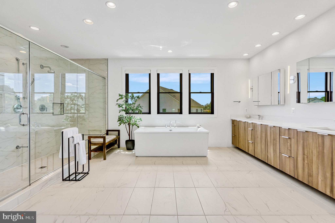
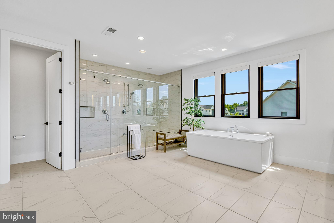
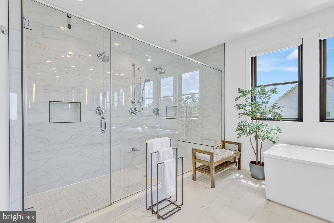
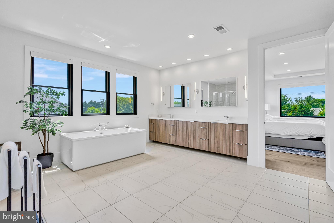
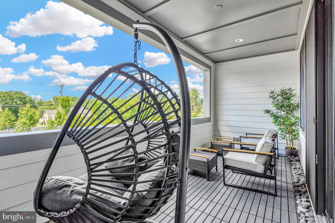
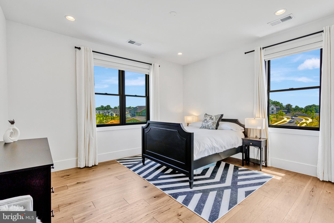
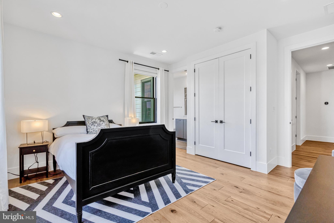
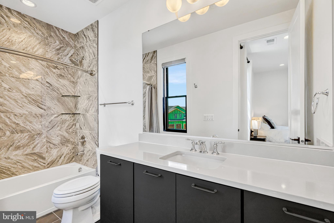
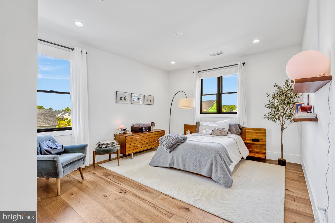
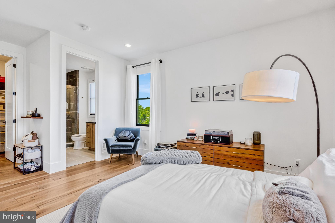
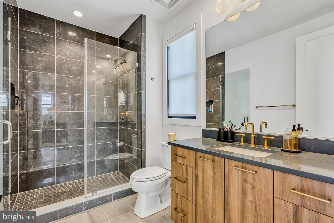
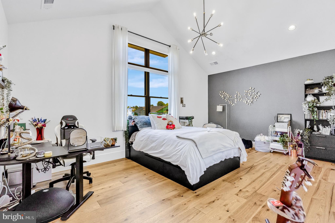
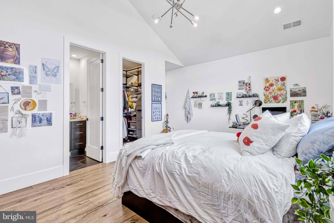
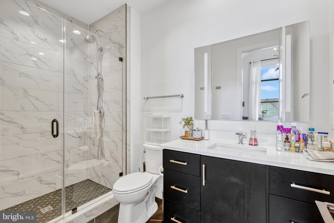
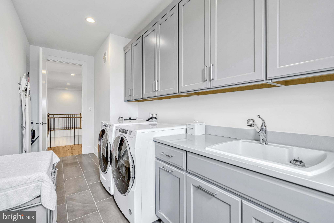
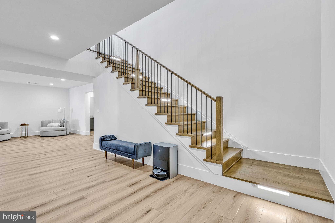
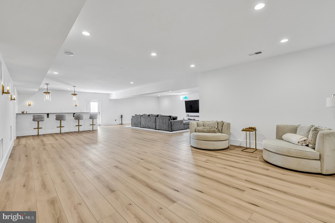
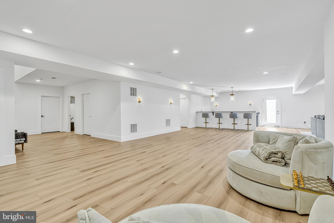
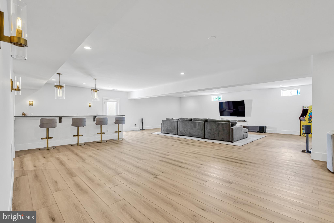
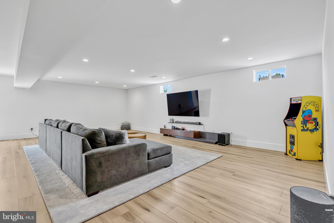
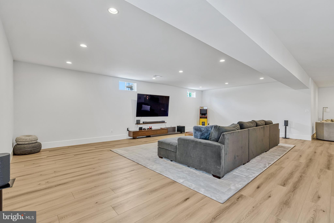
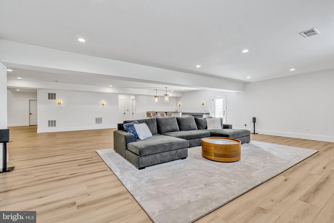
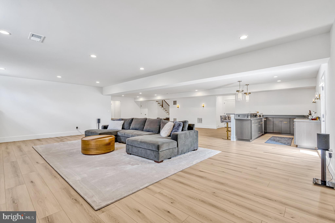
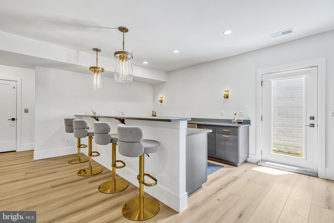
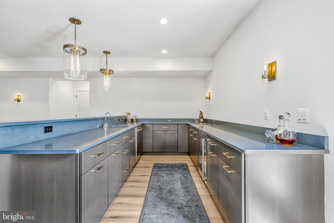
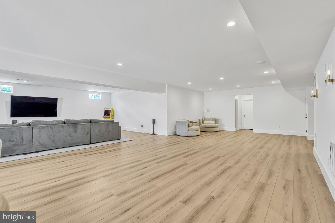
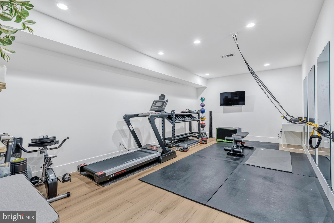
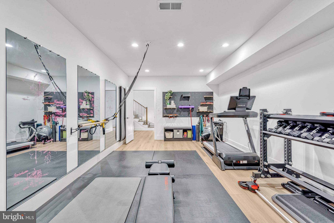
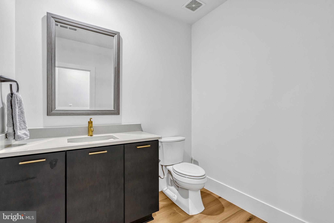
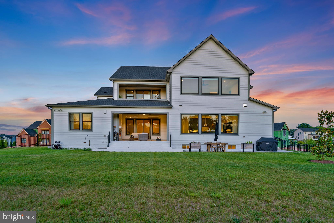
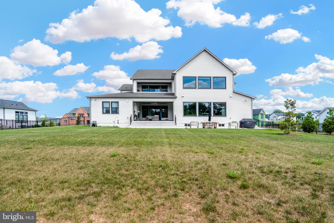
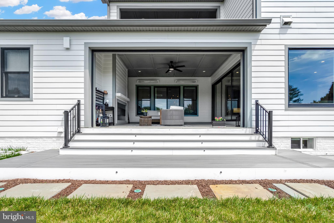
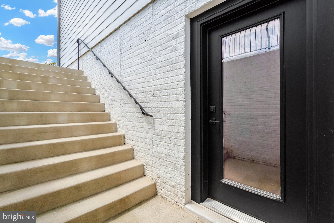
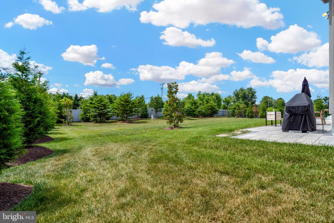
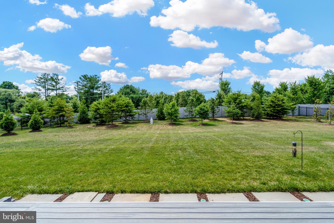
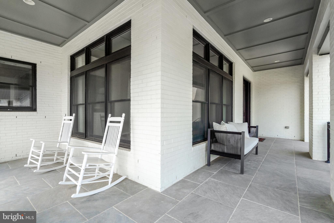
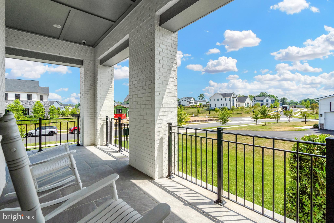
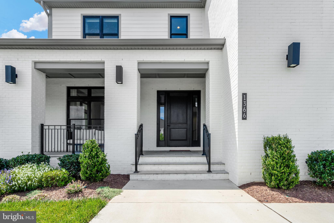
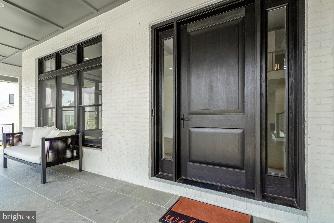
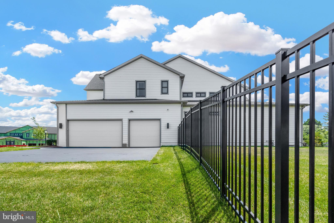
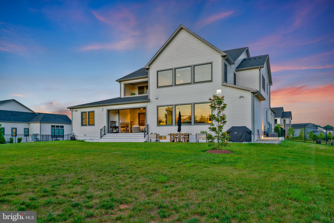
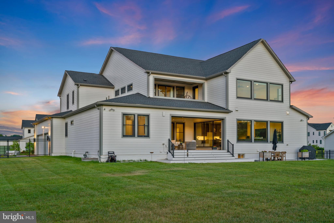
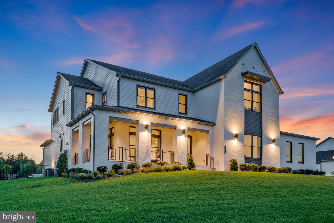
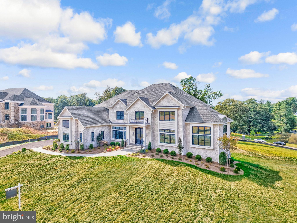
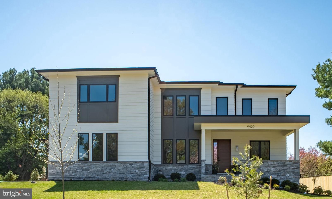
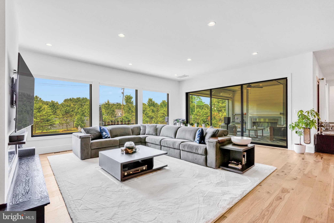
DON'T MISS THE VIRTUAL WALK THROUGH VIDEO! Extraordinary award-winning Warhol Modern Farmhouse in Sought-after Arden Community, sitting on the best private lot, directly across from the Model Home.  Superb location, just minutes away from Tysons Corner, Metro stops, entertainment, shopping and lots more! This home is enriched with lots of additional upgrades and premium finishes, plus an ELEVATOR. The grand wraparound porch leads to the interior of a modern but elegant home. Inside, is a stunning 2-story foyer with a turnaround oak staircase opening to a formal dining room/living room and study with custom built-ins. The Chef's gourmet kitchen and separate full prep kitchen are the heart of the home, featuring top-tier appliances, Quartz countertops, beautiful quartz waterfall island, lots of cabinet space, and a dream walk-in pantry. The luxury outdoor living, complete with a cozy 60" Primo fireplace, a retractable screen, integrated space heaters, two 15' multi-panel stacking doors, seamlessly blends indoor and outdoor spaces, perfect for entertainment all year round. The main level also features, a light-filled great room with 60" Primo fireplace, a casual living area/morning room, mud room, and a multigenerational living space with bedroom, full bath and walk-in closet. Upstairs, you will find 4 bedroom suites, including the luxurious primary suite with ultra grand bath, oversized shower, huge walk-in closet and walk-out to a terrace with 12-foot stacking doors leading to a large loft area/family room, plus laundry room. The lower level is perfect for entertainment, featuring a huge rec room, an exercise room with mirror wall, wet bar with wine fridge and dishwasher, and unfinished area with rough-in plumbing for bathroom for future bedroom. This home also features a 3 car garage with addition storage, gas line for outdoor grill, electrical car charger port, motorized blinds and so much more!

1366 TATE MODERN LANE

Message successfully sent.

What would you like to know?

What is 3 + 4 ?

I agree to receive email communication and understand I can unsubscribe at any time.

I agree to be contacted by Charis Realty Group via call, email, and text for real estate services. To opt out, you can reply 'stop' at any time or reply 'help' for assistance. You can also click the unsubscribe link in the emails. Message and data rates may apply. Message frequency may vary. Privacy Policy

Related Properties

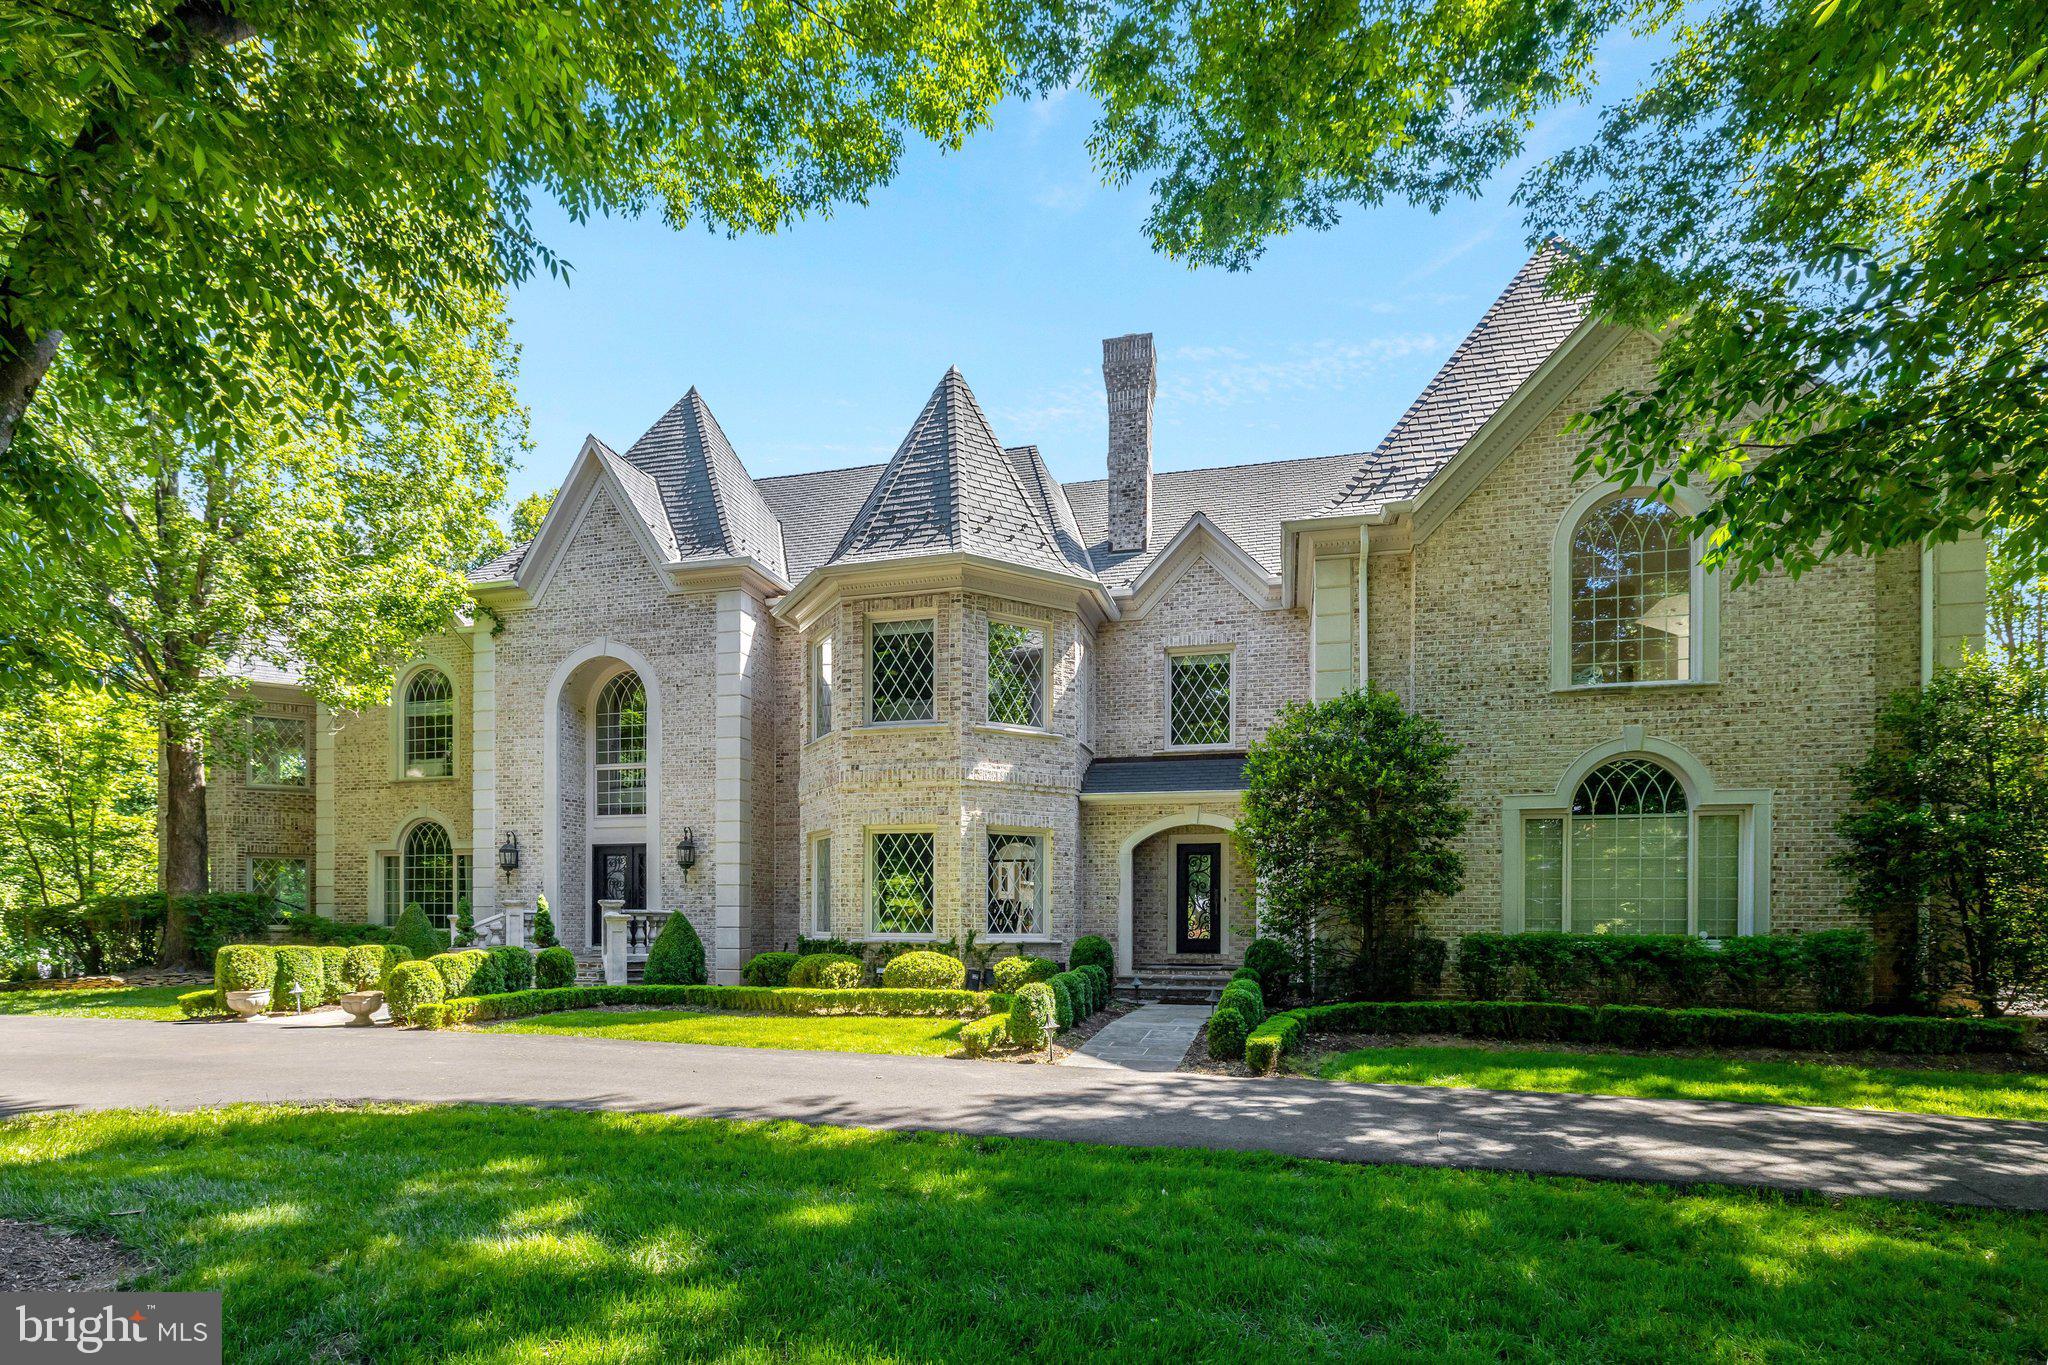
New Price! A rare offering, this gated estate on two pristine acres presents nearly 15,000 square feet of exquisitely renovated living space across the main residence, attached guest house, and private apartment. Designed for grand entertaining and refined everyday living, the property seamlessly blends timeless elegance with modern luxuries. With 12 bedrooms, 11 full and 2 half baths, this estate offers unrivaled space and comfort for family and guests alike.

The main residence features six ensuite bedrooms, including a spectacular main-level primary suite with a serene sitting area and a spa-inspired bath retreat. A soaring great room with custom marble floors flows effortlessly to a sweeping stone patio, creating a dramatic indoor-outdoor living experience with views of the pool and manicured grounds. The main level showcases a newly renovated gourmet kitchen with fireplace and seating area, and a formal dining room. 

Resort-style amenities abound: a sparkling pool and spa, multiple outdoor entertaining areas including a firepit and playground, and extensive stonework throughout the terraces.

Additional highlights include a four-car garage, a four-bedroom guest house ideal for extended stays, and a private two-bedroom apartment on the lower level. 

A true Northern Virginia masterpiece, this estate defines ultra-luxury living—private, grand, and unforgettable.
#VAFX2300702

GREAT FALLS

606 BROCKMAN COURT

12 Beds

11 Baths

15,075 Sq.Ft.

$3,750,000

MLS#: VAFX2300702

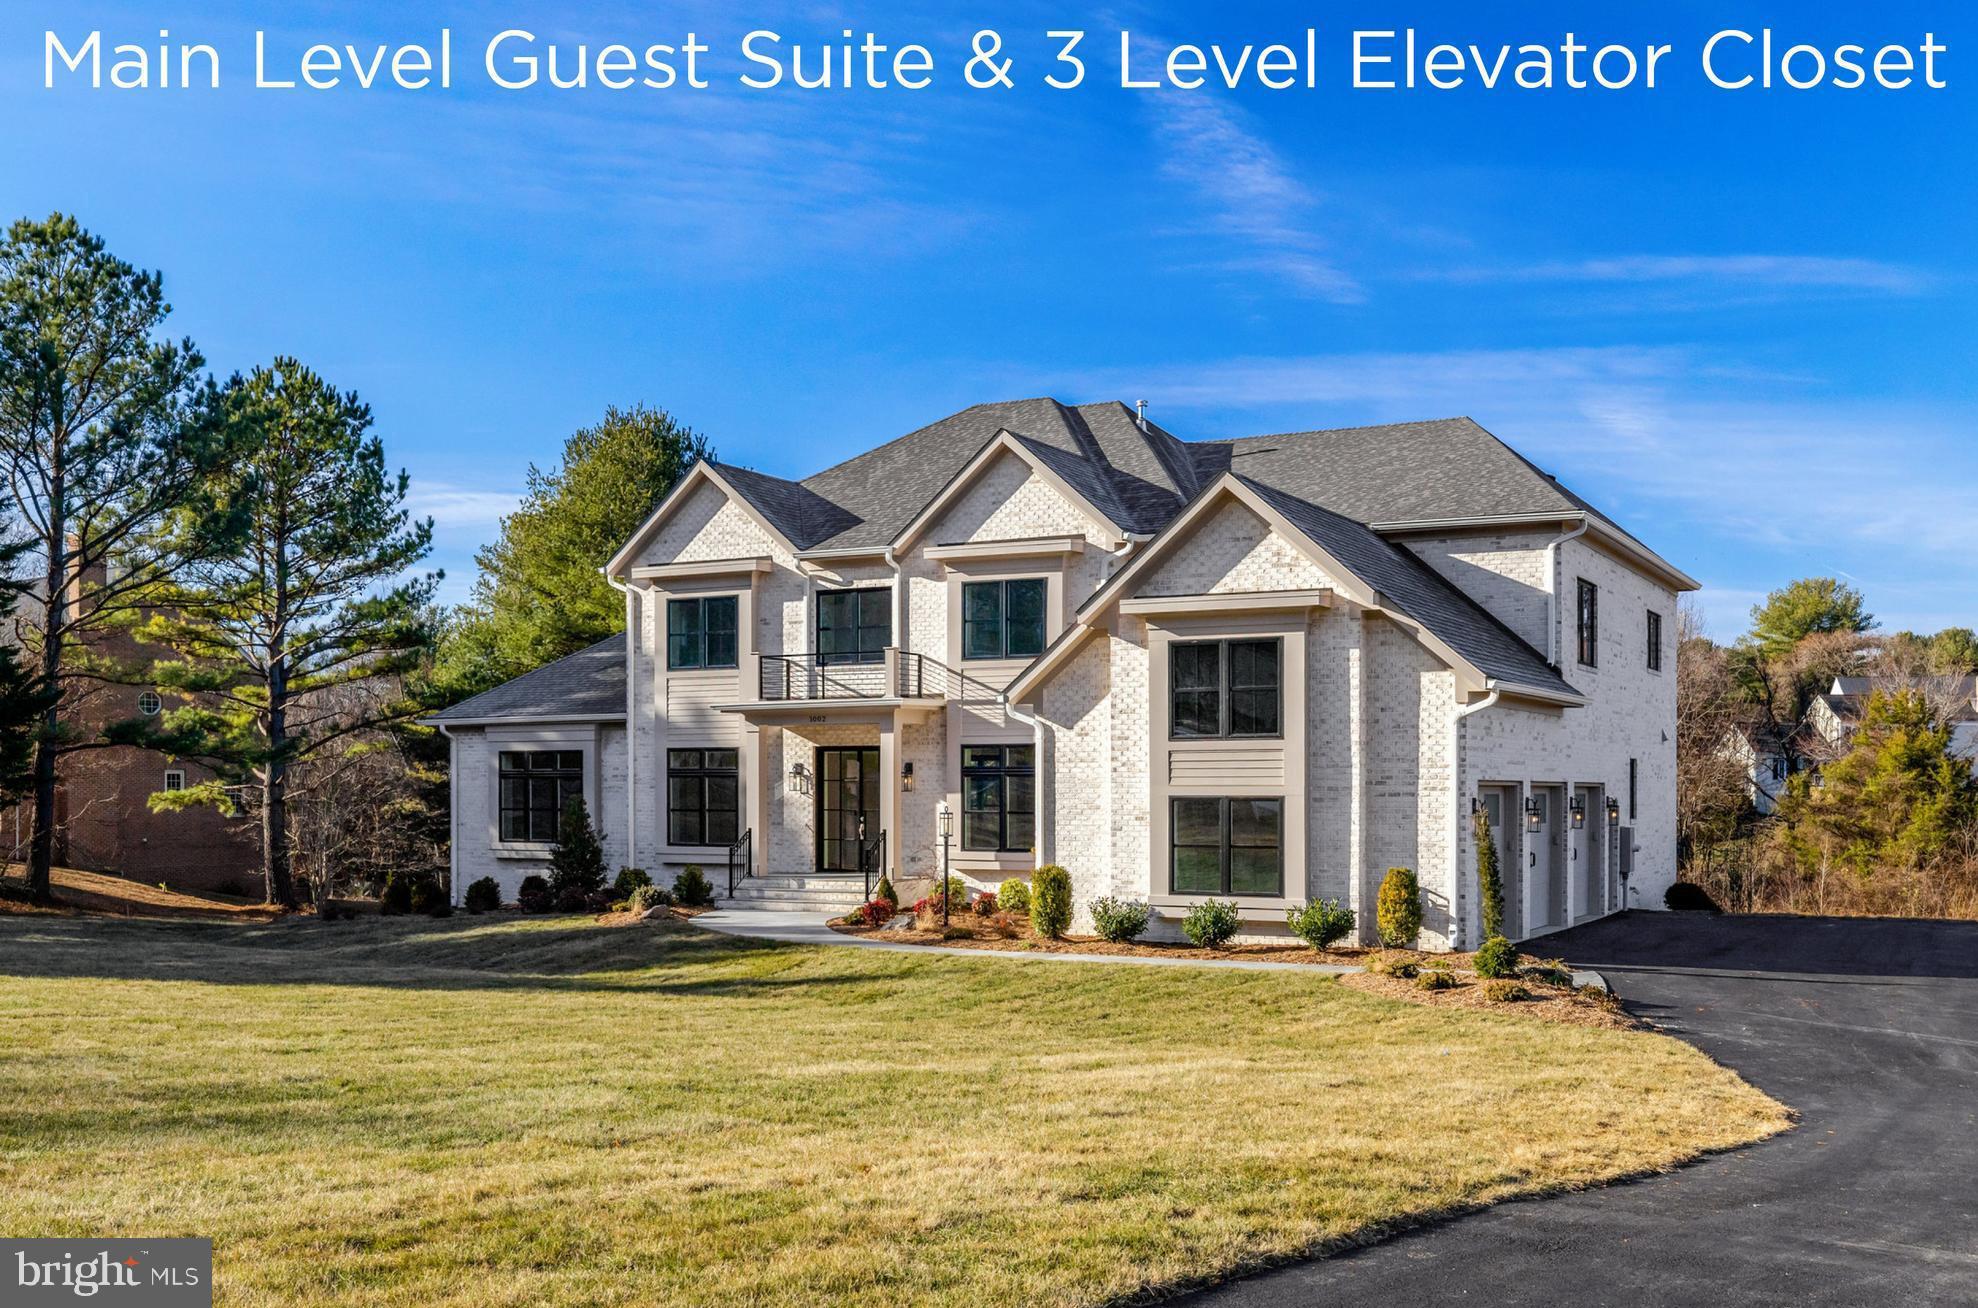
Gulick Group's newest design featuring a MAIN LEVEL GUEST SUITE,  full CATERING kitchen and ELEVATOR shaft closet on 3 levels for future installation. The upper level features an expansive sitting room in the owner's suite, along with three additional bedrooms.  The fully finished lower level is perfect for entertaining, offering  recreation and game room with large wet bar area, along with a 6th bedroom and dual entry bathroom, exercise and media rooms. This home is  conveniently located with easy access to route 7 near the shops, restaurants and recreational activities of Washington DC, Tysons Corner, Reston and Leesburg. Great Falls, renowned for its  parks both national and regional, and access to the Potomac River, miles of trails. 

Photos are of a similar model
#VAFX2247540

GREAT FALLS

1002 SPRINGVALE ROAD

6 Beds

6 Baths

8,960 Sq.Ft.

$4,149,500

MLS#: VAFX2247540

Tucked away down a country lane, this custom Craftsman, with every amenity, is perfectly sited on a gorgeous 2+ acre lot in the heart of Great Falls!  Thoughtfully designed highlighting beautiful wainscoting, coffered ceilings, and expert millwork craftsmanship, this elegant home offers abundant built-ins along with modern conveniences throughout marrying form and function!  The heart of the home features state-of-the-art appliances and ample space for family or guests to eat or relax!
In warmer weather, take the party outside to the backyard oasis where the sparkling saltwater pool beckons you to float your cares away!  Regardless of weather, you can lounge in the 7-person spa or gather around the large firepit for hot chocolate and s’mores!  Bistro lights turn your oasis into a magical retreat at night!
This home will not disappoint with hardwoods on 3 levels, 6 of the 7 bedrooms are ensuite with walk-in closets, a 3rd level perfect for an au-pair or in-law suite, and a full walk-out basement with every recreational amenity!  Generator and room for a future elevator allows you to age in place in this wonderful home!
Conveniently located to highly-sought after L’Auberge Chez Francois as well as many  trails to the Potomac River.  Do not wait to make this amazing home yours today!!
#VAFX2307766

GREAT FALLS

248 SPRINGVALE ROAD

7 Beds

6 Baths

8,015 Sq.Ft.

$3,499,000

MLS#: VAFX2307766

Gulick Group's newest creation at Still Pond ready for summer delivery offers  contemporary flare,  open concept living and designer interior and exterior features superior to most other new homes in the Langley school district.  4-sides brick offering 6 bedrooms and 7.5 bathrooms with oversized brick and black windows, and large deck.  A newly designed "clean contemporary" elevation  gives this home unparalleled street presence.  Expansive professional  kitchen  with large island and oversized walk-in pantry.  Main level fits all of your current and future needs with a main level bedroom with one and a half full bathrooms and 3 floor stacked  elevator closet with shaft for future installation in addition to a  sunlit Sunroom and airy Conservatory.   The upper level boast an expansive owner's suite with outfitted dressing room and His and Hers Full Baths along with  3 additional en-suite bedrooms and an upper level laundry.  The  walk out Lower level is fully finished with a full bar, media and exercise rooms and bedroom. 
Enjoy all of the perks with this newly developed community which is centrally located to the Potomac River trails  and dining at nearby L' Auberge restaurant.
#VAFX2240638

GREAT FALLS

390 STILL POND RUN

6 Beds

7 Baths

9,550 Sq.Ft.

$3,985,500

MLS#: VAFX2240638
Perched on a private knoll within the prestigious Southdown enclave of Great Falls, this extraordinary custom estate commands five acres of manicured and wooded grounds backing to protected parkland with seasonal Potomac River views and direct trail access from your own backyard. A singular offering anchored by one of the oldest and largest white oak trees in all of Great Falls, a living landmark predating the Civil War.

Inside, soaring ceilings, bespoke millwork, and six fireplaces set a tone that is at once grand and deeply residential. The brand-new designer kitchen flows seamlessly into the expansive family room, while the main-level primary suite provides a true sanctuary with a spa-appointed bath and an exceptional custom dressing room. The walk-out lower level is an estate unto itself, boasting a custom bar, private gym, sauna, wine cellar, and gracious guest accommodations.

Beyond the walls, a private resort awaits: a heated saltwater pool and spa, a pool house, and mature, cathedral-canopied grounds that offer both beauty and absolute seclusion. Equestrian-friendly acreage, a new roof, Andersen windows, tankless water heaters, and home generator coverage complete an already impeccable package.

Ultimate privacy. Irreplaceable natural beauty. And the ease of being minutes from the city — with everything already here. A resort-style living awaits you.
#VAFX2294396

GREAT FALLS

105 INTERPROMONTORY ROAD

6 Beds

6 Baths

9,617 Sq.Ft.

$3,498,000

MLS#: VAFX2294396

NEW CONSTRUCTION! WELCOME! OPEN HOUSE SUNDAY AUGUST 2ND,  FROM 2.30 PM to 4.30 PM.  STUNNING  HOME ON A FLAT HALF ACRE LOT!  PUBLIC SEWER, WATER AND GAS!  OPEN LAYOUT CONCEPT! MAIN LEVEL BEDROOM ENSUITE! HEATED FLOORING IN PRIMARY SUITE BATHROOM!  3 CAR GARAGE!  
Stunning new construction of uncompromising luxury and refined elegance by Bella Home Construction at 9420 Vernon Dr, Great Falls, Virginia, perfectly positioned on a flat half-acre lot along a quiet street.  This move-in-ready property offers a 3-car garage and endless potential to create your dream backyard—yes, there’s room for a pool. This new home is connected to all public utilities!
 Enjoy a prime location just minutes from downtown McLean, with easy access to Washington, DC, Dulles Airport, and major commuter routes, all within the prestigious Langley High School district.

Designed with modern finishes and thoughtful functionality throughout, this home offers a well-balanced layout ideal for both everyday living and entertaining.

The main level features a private bedroom suite with a walk-in closet and full bathroom, perfect for guests or multi-generational living. A dedicated home office with built-in cabinetry provides an ideal work-from-home setup. The open-concept layout flows seamlessly into a breakfast area with access to a large deck, creating the perfect indoor-outdoor connection.

The gourmet kitchen is designed to impress, featuring flagship appliances, a large walk-in pantry, quartz countertops with a full-height quartz backsplash, and custom cabinetry with integrated trim lighting, delivering both functionality and a refined modern aesthetic.

Upstairs, all bedrooms are designed as ensuite retreats, each offering its own private bathroom and walk-in closet, ensuring privacy and convenience for every family member. The luxurious owner’s suite offers a spa-inspired bathroom with heated floors, along with a modern electric fireplace that creates a stylish and inviting seating area.

The lower level is designed with lifestyle in mind, featuring a gas fireplace, wet bar for added convenience, an additional guest bedroom with full bathroom, a powder room, a dedicated gym room, abundant storage space, and a spacious open-concept TV and recreation area—perfect for entertaining and everyday living.

Throughout the home, you’ll find hardwood flooring across all three levels, complemented by Andersen casement windows, and carefully selected luxury fixtures, all contributing to the home’s high-end finish and timeless appeal. Abundant storage throughout. 
This home combines location, modern design, and practical living—making it a standout opportunity in one of Northern Virginia’s most desirable communities.  Showings by appointment only.
#VAFX2296130

GREAT FALLS

9420 VERNON DRIVE

6 Beds

6 Baths

7,490 Sq.Ft.

$3,180,000

MLS#: VAFX2296130
New on site 1 day ago
An Extraordinary Great Falls Estate Where Luxury Meets Lifestyle

Set behind mature landscaping in one of Great Falls’ most coveted locations, this extraordinary custom estate has been meticulously reimagined to deliver an unparalleled luxury living experience. Combining timeless architecture with exceptional modern enhancements, every space has been thoughtfully designed for elegant entertaining, everyday comfort, and resort-style living.

A breathtaking two-story foyer welcomes you with a grand dual staircase, soaring ceilings, and exquisite architectural detailing, setting the stage for the sophisticated interiors that unfold throughout the home.

Designed for those who appreciate exceptional craftsmanship, the gourmet kitchen is appointed with professional-grade Wolf, Sub-Zero, and Fisher & Paykel appliances, expansive granite countertops, a generous center island, and an oversized butler’s pantry that seamlessly supports everything from intimate family dinners to large-scale entertaining.

The dramatic two-story great room is flooded with natural light and anchored by an impressive floor-to-ceiling stone fireplace, creating a warm yet sophisticated gathering space. A private executive office with an adjoining full bath offers the flexibility to serve as a main-level guest suite.

The luxurious primary suite is a private retreat featuring its own fireplace, oversized walk-in closets, and a spa-inspired bath designed for ultimate relaxation. Three additional en-suite bedrooms provide spacious accommodations, each offering privacy and comfort.

The home’s transformation continues on the spectacular lower level, where an exceptional entertainment and wellness destination awaits. Designed to rival a private luxury resort, this level features expansive gathering spaces, a custom entertaining bar, a wine cellar, a cedar-lined closet, an additional guest bedroom, and a dedicated fitness room. Completing this remarkable retreat is a private wellness spa featuring both a steam room and sauna, creating the ultimate space to relax, recharge, and entertain without ever leaving home.

Car enthusiasts and collectors will appreciate the impressive five-car garage, including a newly finished two-car garage offering endless possibilities for showcasing vehicles. 

Above the garage, a beautifully appointed private guest residence features a spacious studio layout and a full bath, providing exceptional accommodations for extended family, guests, live-in staff, or a private executive office.

Every enhancement throughout the residence has been thoughtfully executed to elevate both luxury and functionality, creating a home that is truly move-in ready and designed for today’s discerning buyer.

Perfectly positioned in the heart of Great Falls, this remarkable estate offers the rare combination of privacy, prestige, and convenience, with effortless access to Tysons, Washington, D.C., Dulles International Airport, Leesburg Pike, the Dulles Toll Road, I-495, and I-66.

This is more than a residence—it is a statement of timeless elegance, exceptional craftsmanship, and elevated living. A rare opportunity to own one of Great Falls’ premier luxury estates.
#VAFX2330524

GREAT FALLS

9107 DARA LANE

7 Beds

7 Baths

10,136 Sq.Ft.

$3,997,000

MLS#: VAFX2330524

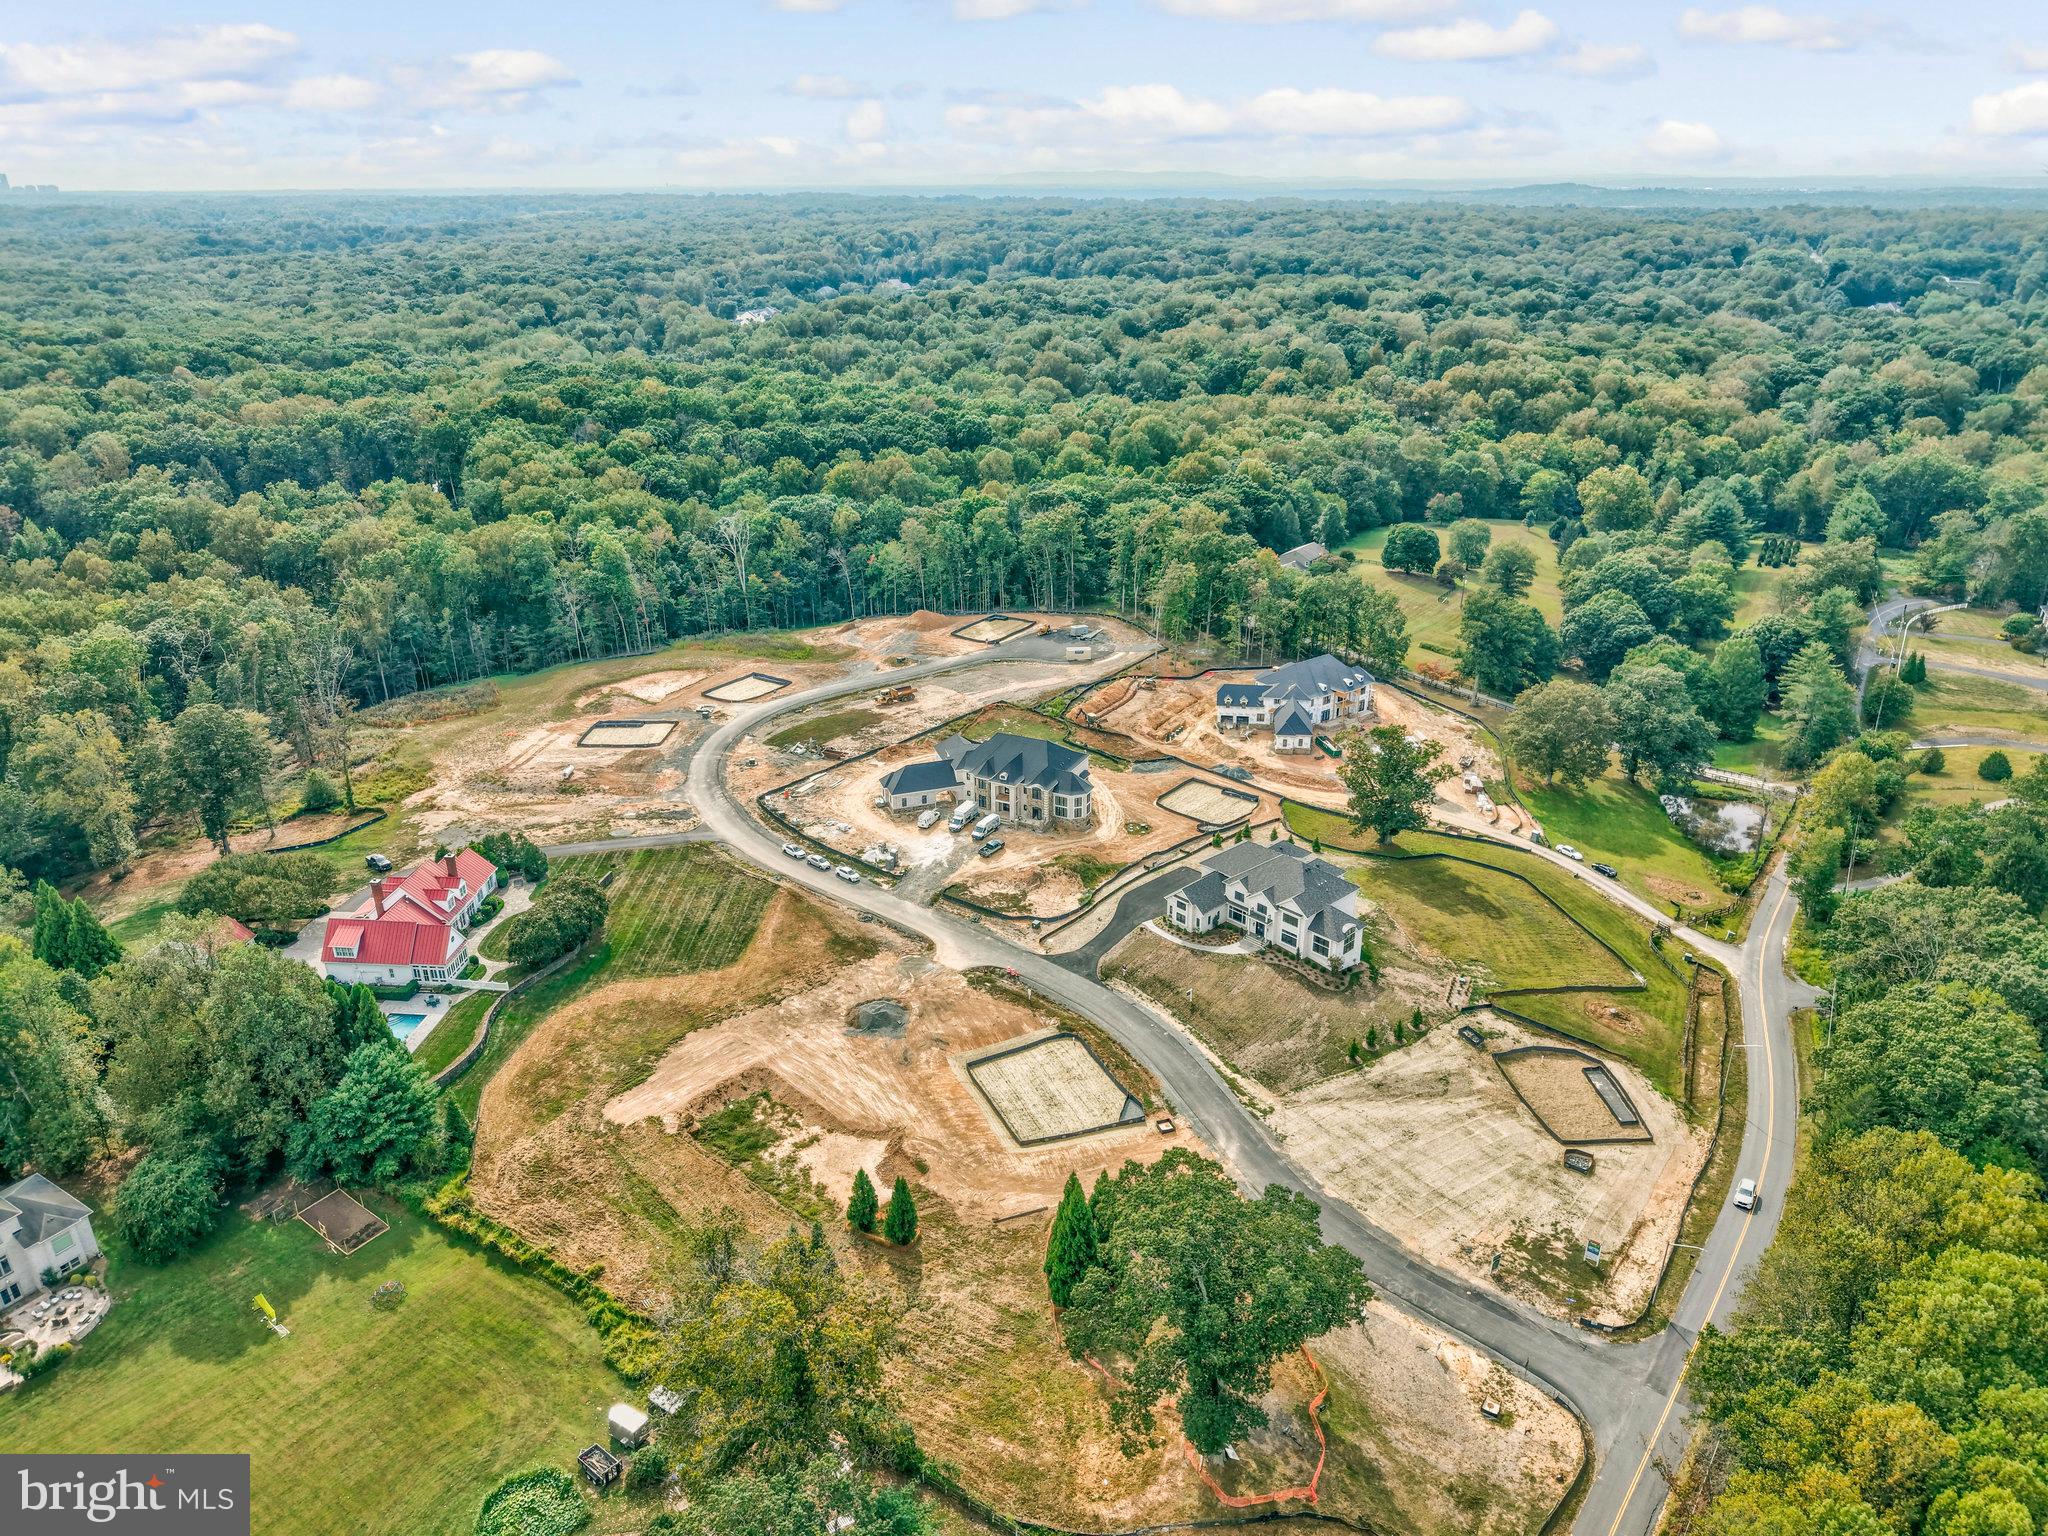
Introducing The Manors at Still Pond, Gulick Group's newest enclave of 7 new home sites with your choice of 3 portfolio models to build.  

Hurry do not miss out on your opportunity to purchase within this community-Only one lot remains! 

Great Falls- a semi-rural community with unparalleled access to the Potomac river, miles of trails and national parks, yet still convenient to shops, restaurants and recreational activities in Washington DC, Tysons Corner, Reston and Leesburg. .
Starting Prices by Models:                                                                                                                                                                                       
Evanton - $3,189,000                                                                                                                                                                                                      Winthrop - $3,395,000                                                                                                                                                                                                 
Wyndham - $4,095,000
#VAFX2222744

GREAT FALLS

0 STILL POND RUN

4 Beds

4 Baths

5,841 Sq.Ft.

$3,189,000

MLS#: VAFX2222744

 - property

Send a message

Message successfully sent.

Your message

What is 3 + 4 ?

Reason for contacting?

I agree to receive email communication and understand I can unsubscribe at any time.

I agree to be contacted by Charis Realty Group via call, email, and text for real estate services. To opt out, you can reply 'stop' at any time or reply 'help' for assistance. You can also click the unsubscribe link in the emails. Message and data rates may apply. Message frequency may vary. Privacy Policy

Sign Out

Virtual Assistant

Would you like to take the next step with this property? We can help you schedule a showing or virtual tour, or send you more details.

Yes, I would like more information.

Thank You for Your Reply, One of Our Agents will contact you as soon as possible

No, maybe later.

Thank you, you can always contact me via email, phone number or through the contact form.

Realhub AI

Lucy - Your AI-Powered Realtor

Update Your Temporary Password

Personalize your search

Enter your email and we'll notify you immediately when new listings match what you're looking for.

or enter email address

Already have an account ? Login here

Continue your home search

I agree to receive communications and understand I can unsubscribe at any time.

I agree to be contacted by Charis Realty Group via call, email, and text for real estate services. To opt out, you can reply 'stop' at any time or reply 'help' for assistance. You can also click the unsubscribe link in the emails. Message and data rates may apply. Message frequency may vary. Privacy Policy

Already have an account ? Login here

We use cookies

We use cookies primarily for analytics to enhance your experience. By accepting, you agree to our use of these cookies. You can manage your preferences or learn more about our cookies policy.