


Property
Beds
5
Full Baths
3
1/2 Baths
1
Year Built
1995
Sq.Footage
4,220
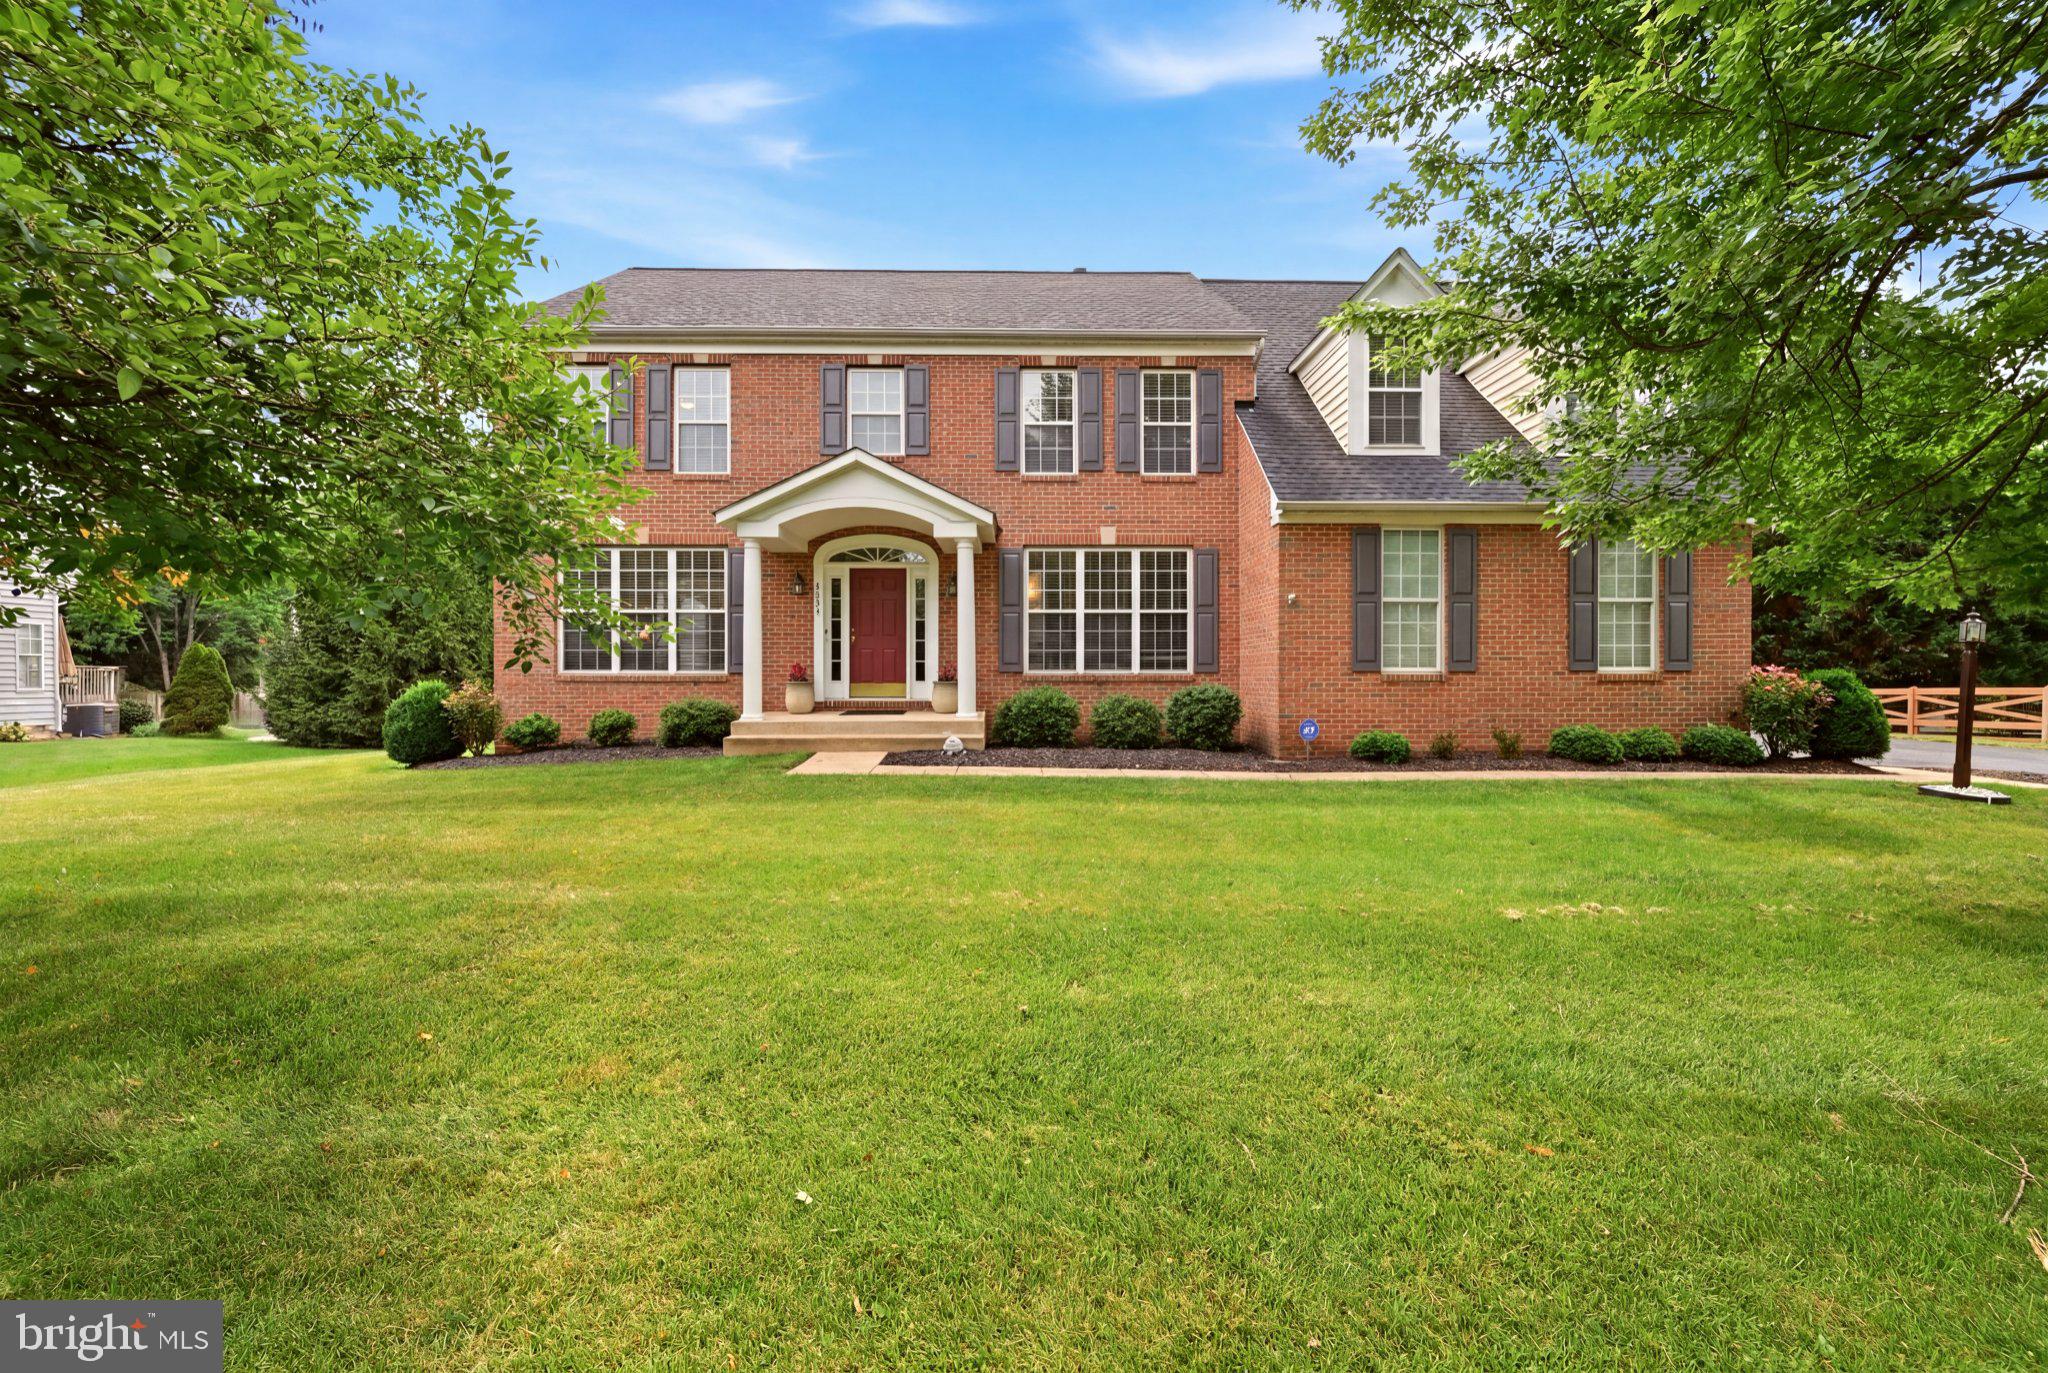
***New price offering great value on a home that offers so much on a premium lot*** The only original parts to this home are the exterior walls. Stunning 5-Bedroom, 4 bath single-family home in the heart of Gainesville. Welcome to 13708 Bridlewood Drive, a meticulously maintained home offering 4,546 square feet of beautifully finished living space on a premier 0.31-acre wooded lot that backs to private land, providing both tranquility and privacy. From the moment you arrive, the custom brick front walkway creates exceptional curb appeal and sets the stage for the quality found throughout the home. Inside, you'll appreciate the fresh paint, brand-new carpet on the second level, gorgeous maple hardwood floors throughout the main level, and luxury laminate flooring in the family room and sunroom. The thoughtfully updated interior includes beautifully remodeled second-floor bathrooms and custom built-in wall units in both the home office and a bedroom, adding valuable storage while showcasing exceptional craftsmanship. The chef-inspired kitchen is designed for both everyday living and entertaining, featuring granite countertops, premium stainless-steel appliances, and abundant workspace. Step outside to your private backyard retreat, where a spacious, low-maintenance composite deck flows seamlessly to a custom paver patio—an ideal setting for outdoor dining, entertaining, or simply relaxing while enjoying the peaceful wooded backdrop. With five generously sized bedrooms and four bathrooms across three finished levels, this home offers incredible flexibility for today's lifestyle. The inviting family room features a cozy fireplace, while the expansive finished basement provides endless possibilities for a recreation room, home theater, fitness area, guest suite, or multi-generational living. Located in the sought-after Bridlewood community, residents enjoy a low monthly HOA fee and an unbeatable location with quick access to I-66, Route 29, Virginia Gateway shopping and dining, and highly rated Prince William County schools. Many neighborhood amenities, shops, and restaurants are also within walking distance, making everyday living both convenient and enjoyable. This exceptional home combines timeless updates, generous living space, quality craftsmanship, and an outstanding location—making it a rare opportunity in one of Gainesville's most desirable neighborhoods. Noted improvements: 2nd floor bath full renovation 2011 Power room renovation: 2016 Basement fully finished:2001 Family Room and Sunroom floor: 2020 Front Hardscape: 2003 Windows replaced; 2013 HVAC: 2017 Hot water Heater: 2018 Roof Replaced: 2012 Repainted: Entrance, Family Room, Kitchen, Basement, 3 full baths, Main Bedroom, All ceilings and trim throughout and outside concrete walls in back. 7/2026 New carpet stairs and all of second floor: 7/2026
Features & Amenities
Interior
-
Other Interior Features
Eat-in Kitchen, Ceiling Fan(s), Kitchen Island, Recessed Lighting, Walk-In Closet(s), Bar, Built-in Features, Crown Molding, Open Floorplan
-
Total Bedrooms
5
-
Bathrooms
3
-
1/2 Bathrooms
1
-
Above Grade Finished Area
2920.0
-
Basement YN
YES
-
Cooling YN
YES
-
Cooling
Heat Pump, Ceiling Fan(s), Electric
-
Fireplace YN
YES
-
Heating YN
YES
-
Heating
Natural Gas, Central, Forced Air
-
Pet friendly
Cats OK, Dogs OK, Yes
Exterior
-
Garage
Yes
-
Garage spaces
2
-
Construction Materials
Brick Veneer, Vinyl Siding
-
Other Exterior Features
Rain Gutters
-
Parking
Garage Door Opener, Garage, Driveway, Attached
-
Patio and Porch Features
Deck, Patio, Porch
-
Pool
Yes
-
Pool Features
Community, Lap
-
Waterfront YN
NO
-
View
Water, Creek/Stream, Trees/Woods
Area & Lot
-
Lot Features
Few Trees, Back Yard
-
Lot Size(acres)
0.31
-
Lot Size(square feet)
13,342
-
Property Type
Residential
-
Property Sub Type
Single Family Residence
-
Architectural Style
Colonial
Price
-
Sales Price
$929,900
-
Tax Amount
$8,237
-
Financing Options
Cash, Conventional, FHA, VA
-
Sq. Footage
4,220
-
Price/SqFt
$220
HOA
-
Association
YES
-
Association Fee
$95.5
-
Association Fee Frequency
Monthly
-
Association Fee Includes
N/A
School District
-
Elementary School
N/A
-
Middle School
N/A
-
High School
N/A
Property Features
-
New Construction
NO
-
Foundation Details
Slab
-
Senior Community YN
NO
-
Sewer
Public Sewer
-
Tax Lot
6
-
Water Source
Public
Schedule a Showing
Showing scheduled successfully.
Mortgage calculator
Estimate your monthly mortgage payment, including the principal and interest, property taxes, and HOA. Adjust the values to generate a more accurate rate.
Your payment
Principal and Interest:
$
Property taxes:
$
HOA fees:
$
Total loan payment:
$
Total interest amount:
$
Location
County
PRINCE WILLIAM
Elementary School
Middle School
High School
Listing Courtesy of Margarita W Moylan, Corcoran McEnearney
RealHub Information is provided exclusively for consumers' personal, non-commercial use, and it may not be used for any purpose other than to identify prospective properties consumers may be interested in purchasing. All information deemed reliable but not guaranteed and should be independently verified. All properties are subject to prior sale, change or withdrawal. RealHub website owner shall not be responsible for any typographical errors, misinformation, misprints and shall be held totally harmless.

Salesperson, Realtor
Kyle Colliflower
Call Kyle today to schedule a private showing.

* Listings on this website come from the FMLS IDX Compilation and may be held by brokerage firms other than the owner of this website. The listing brokerage is identified in any listing details. Information is deemed reliable but is not guaranteed. If you believe any FMLS listing contains material that infringes your copyrighted work please click here to review our DMCA policy and learn how to submit a takedown request.© 2024 FMLS.
Related Properties

GAINESVILLE
8089 TYSONS OAKS COURT
5 Beds
3 Baths
4,975 Sq.Ft.
$1,049,900
MLS#: VAPW2129842

GAINESVILLE
6900 SADDLE RUN WAY
2 Beds
2 Baths
2,058 Sq.Ft.
$750,000
MLS#: VAPW2132024

GAINESVILLE
14063 TIMOTHY DRIVE
3 Beds
2 Baths
2,211 Sq.Ft.
$790,000
MLS#: VAPW2131056

GAINESVILLE
8368 TENBROOK DRIVE
4 Beds
3 Baths
4,514 Sq.Ft.
$875,000
MLS#: VAPW2130668

GAINESVILLE
8121 WILLINGBORO COURT
4 Beds
3 Baths
3,855 Sq.Ft.
$925,000
MLS#: VAPW2129162

GAINESVILLE
13919 CHELMSFORD DRIVE
4 Beds
3 Baths
4,779 Sq.Ft.
$769,000
MLS#: VAPW2126382

GAINESVILLE
5976 PINEY GROVE WAY
4 Beds
4 Baths
4,373 Sq.Ft.
$839,000
MLS#: VAPW2129644

GAINESVILLE
8373 TENBROOK DRIVE
4 Beds
2 Baths
4,002 Sq.Ft.
$815,000
MLS#: VAPW2130866

GAINESVILLE
14101 SNICKERSVILLE DRIVE
4 Beds
3 Baths
3,729 Sq.Ft.
$900,000
MLS#: VAPW2131652
GAINESVILLE
5431 LICK RIVER LANE
5 Beds
4 Baths
4,625 Sq.Ft.
$1,099,000
MLS#: VAPW2123594
.png)