
Ranch/Rambler
13855 PARIS BREEZE PLACE
HILLSBORO, VA 20132
MLS#: VALO2129782
$997,000
Property
Beds
3
Full Baths
2
1/2 Baths
None
Year Built
2018
Sq.Footage
2,166
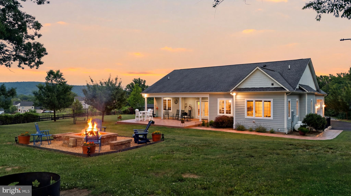
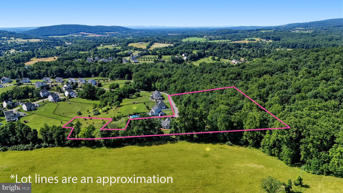
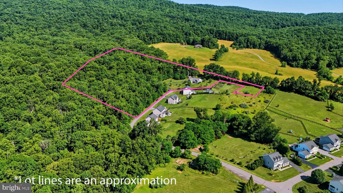
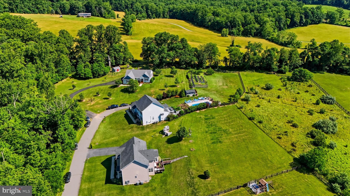
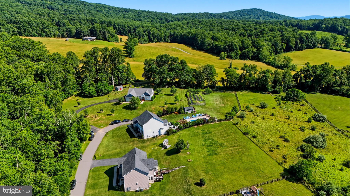
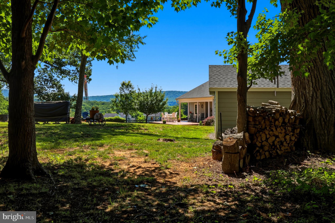
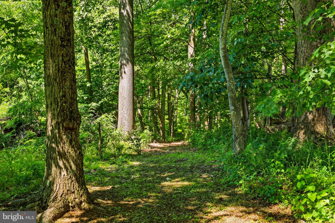
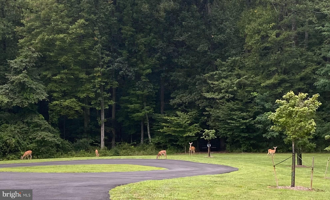
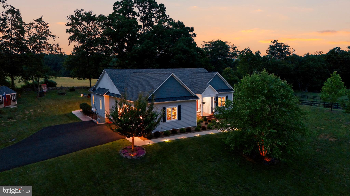
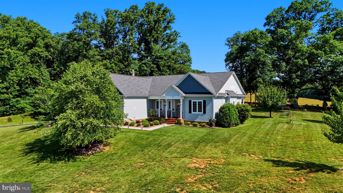
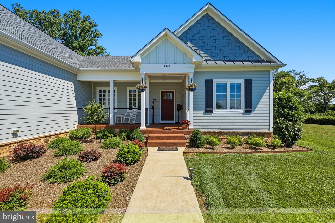
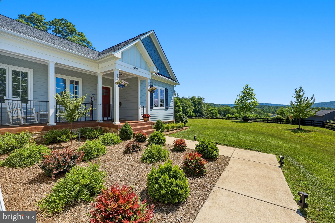
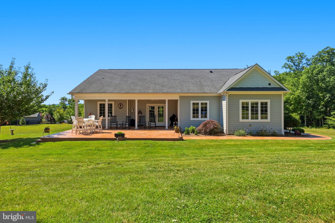
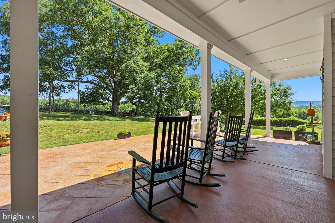
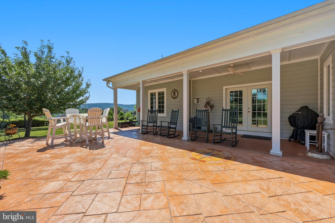
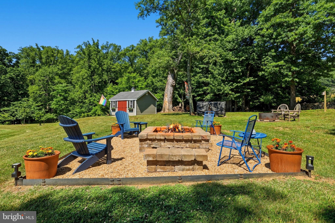
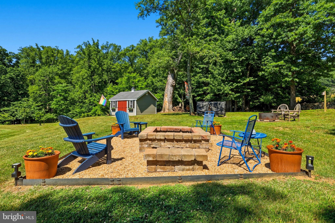
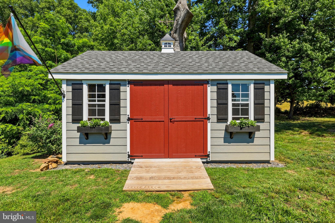
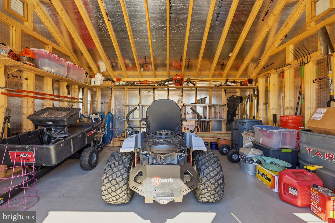
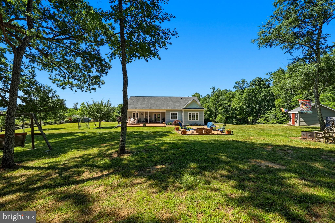
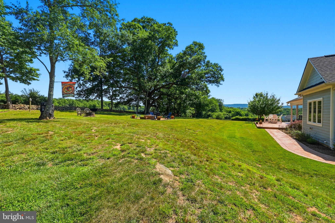
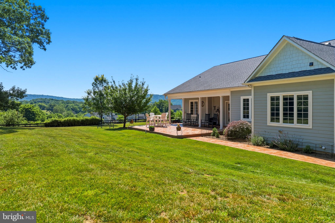
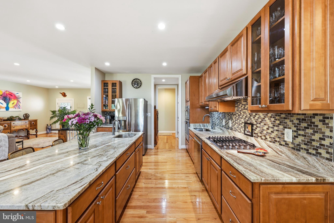
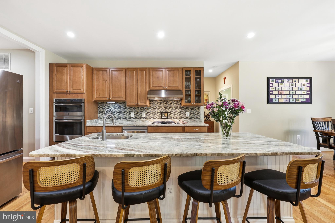
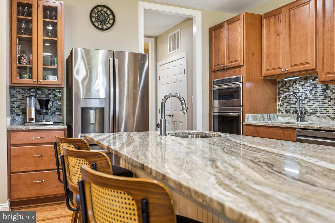
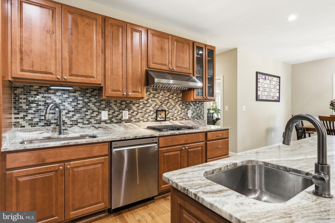
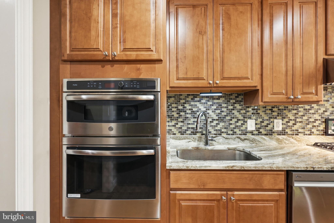
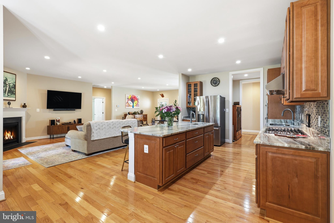
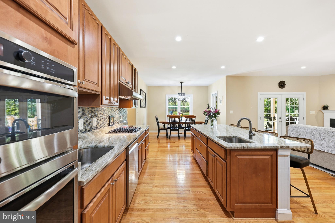
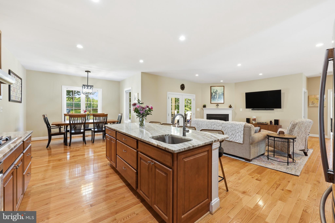
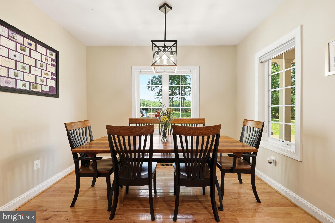
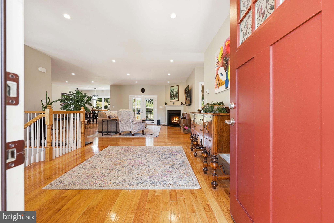
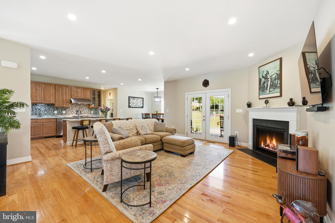
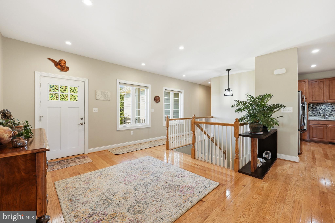
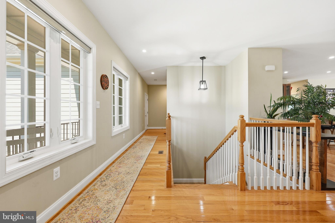
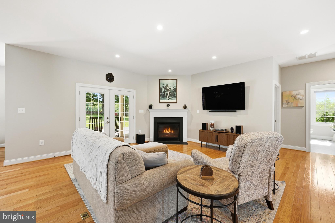
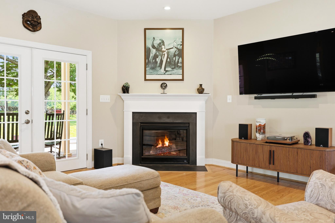
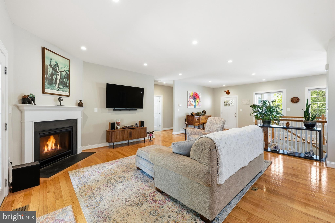
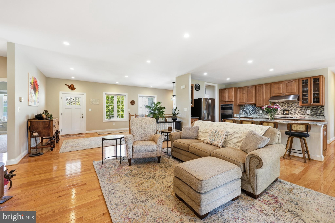
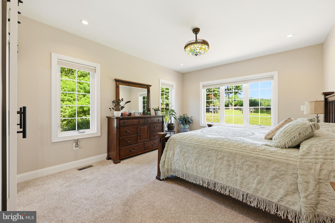
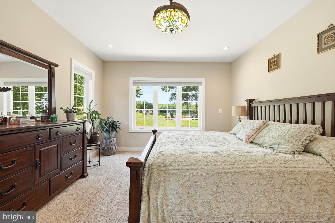
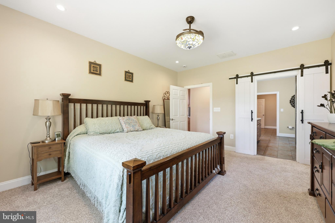
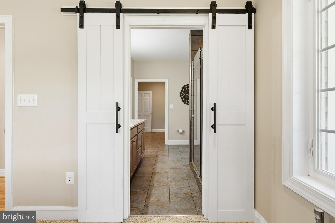
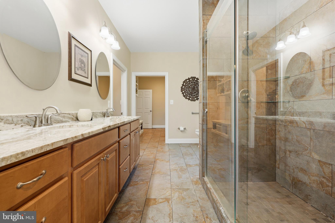
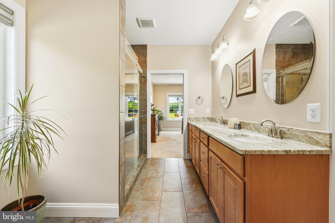
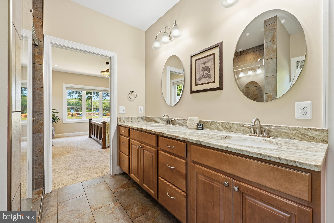
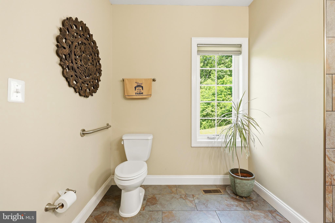
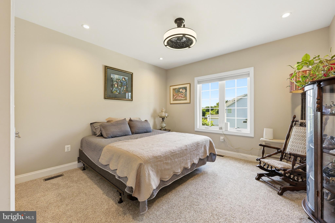
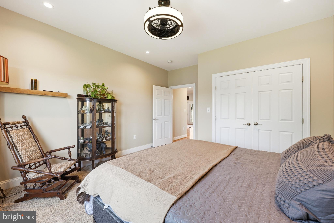
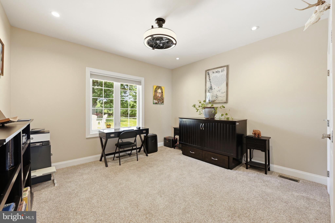
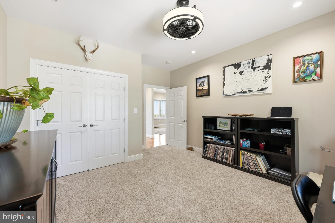
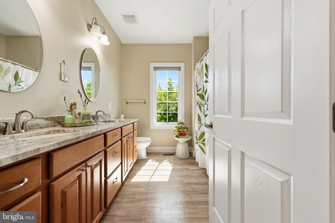
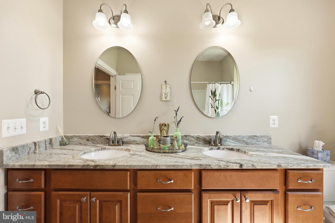
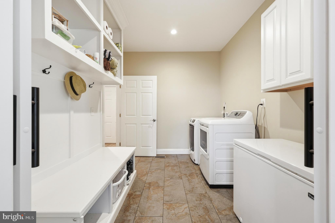
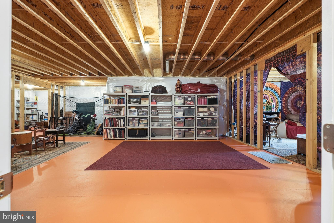
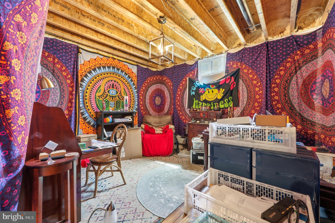
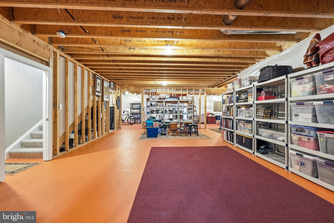
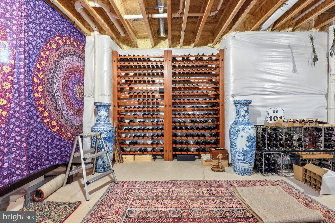
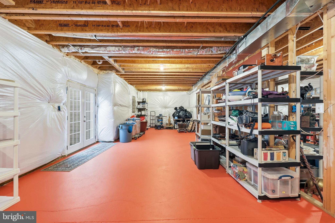
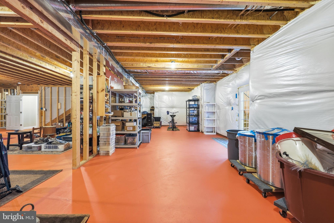
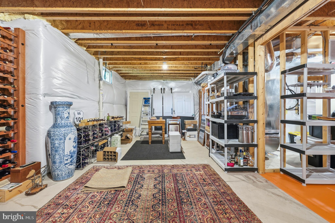
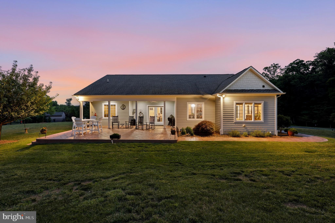
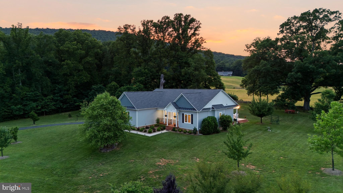
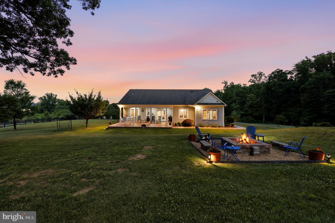
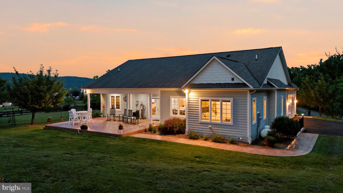
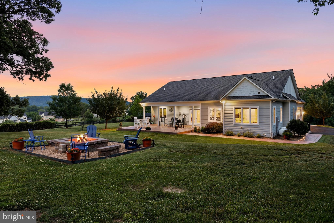
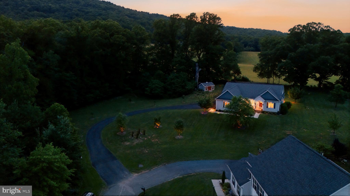
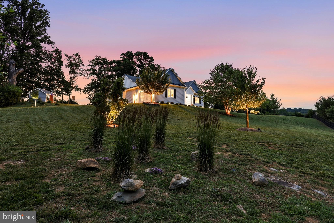
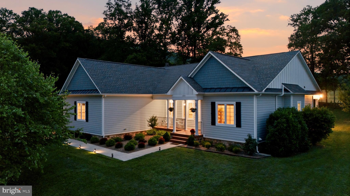
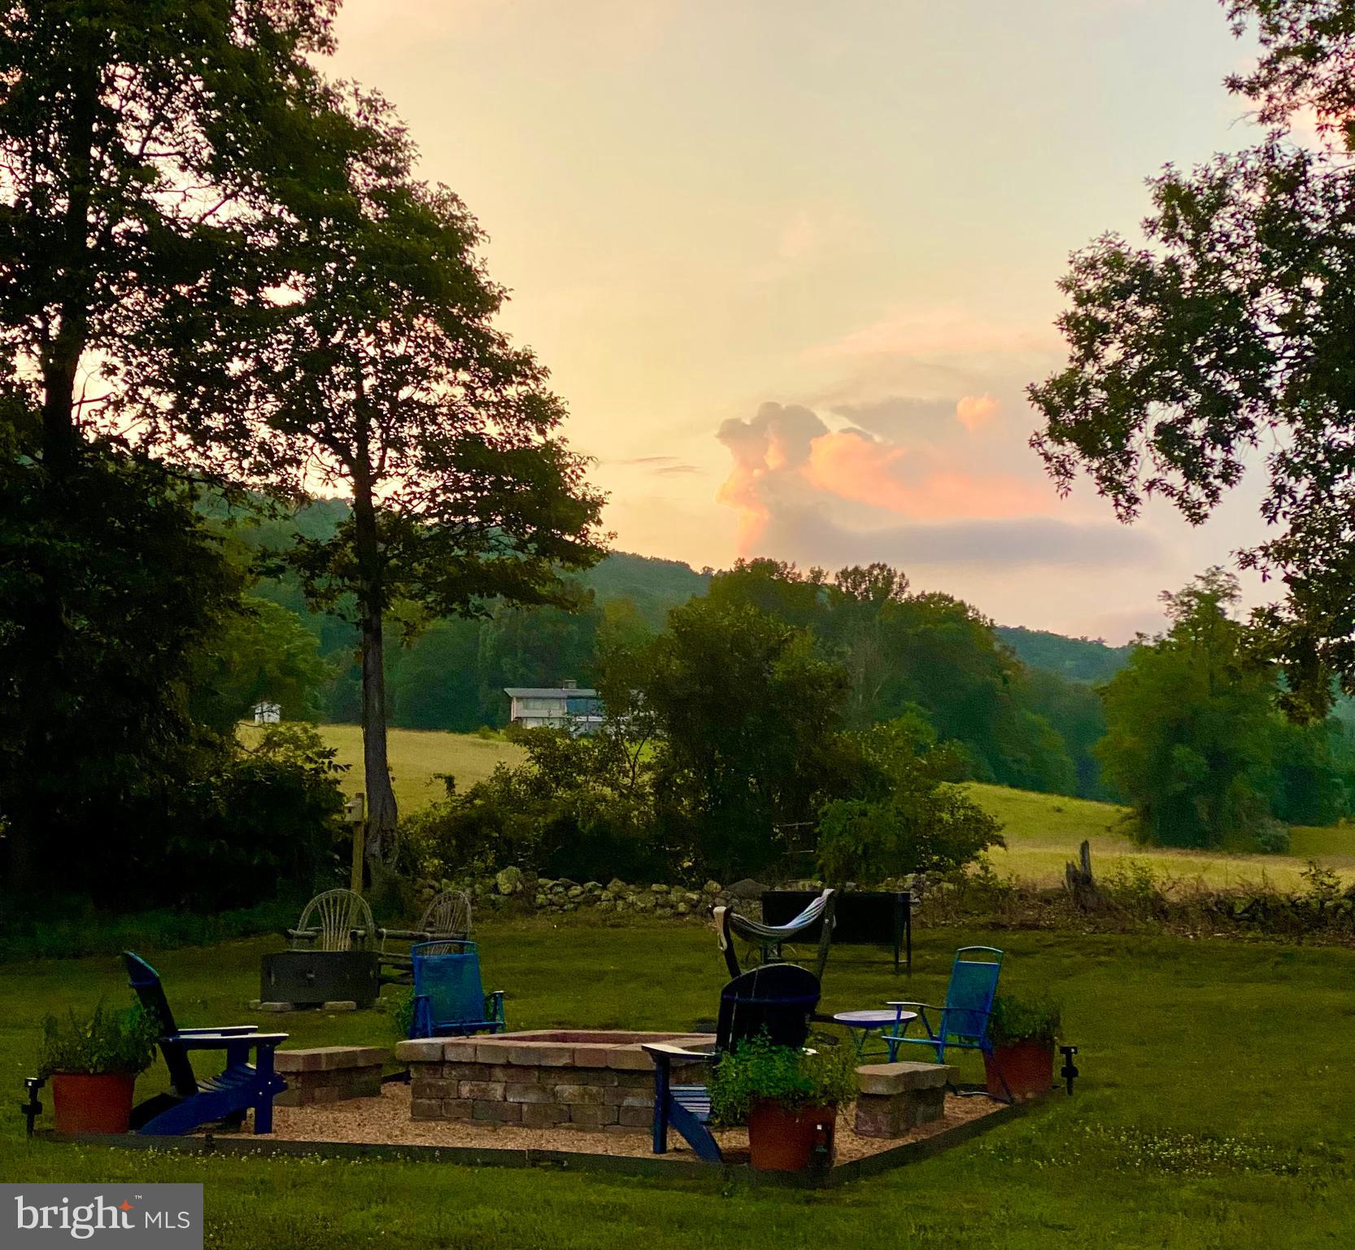
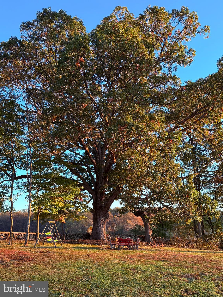
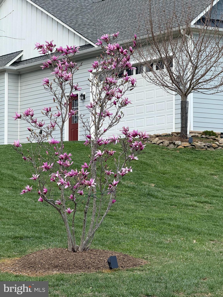
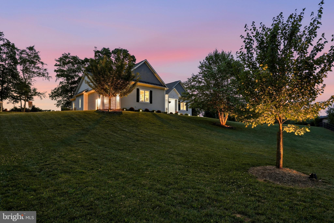
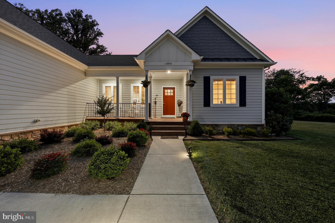
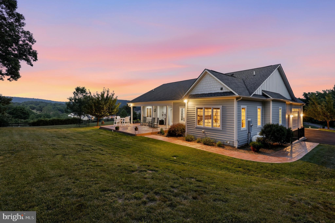
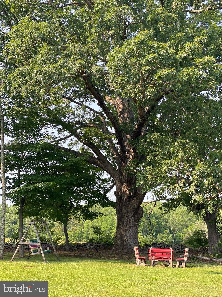
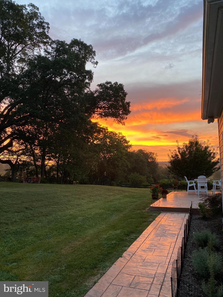
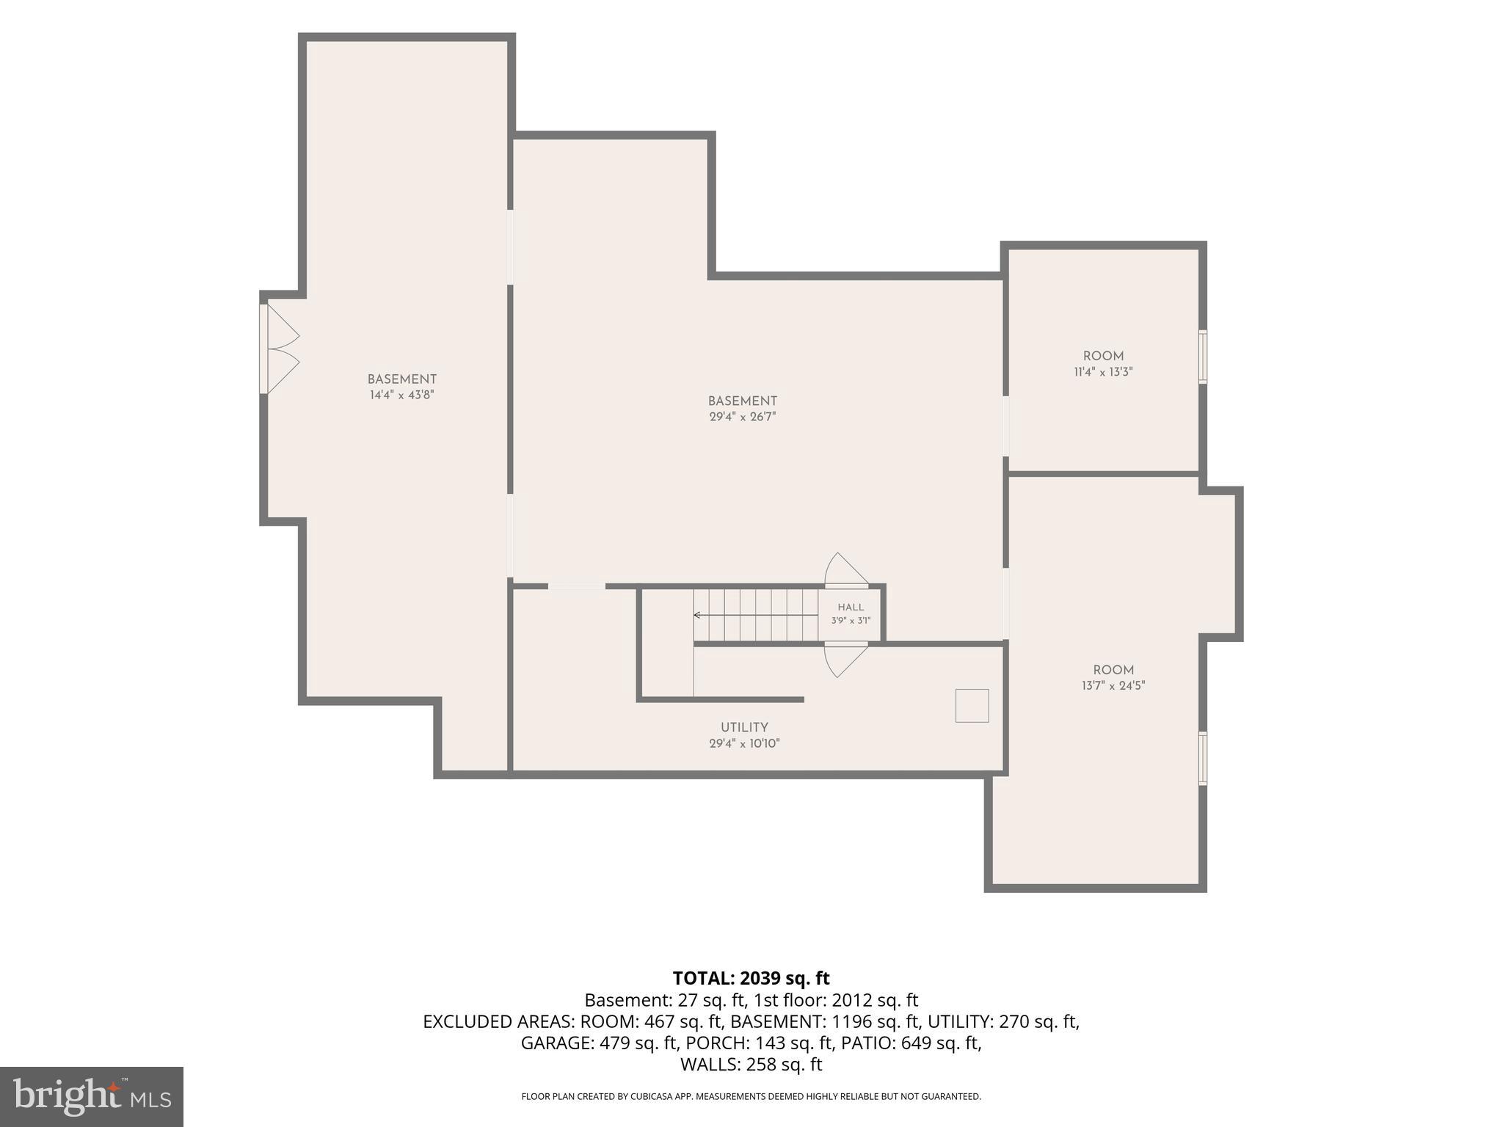
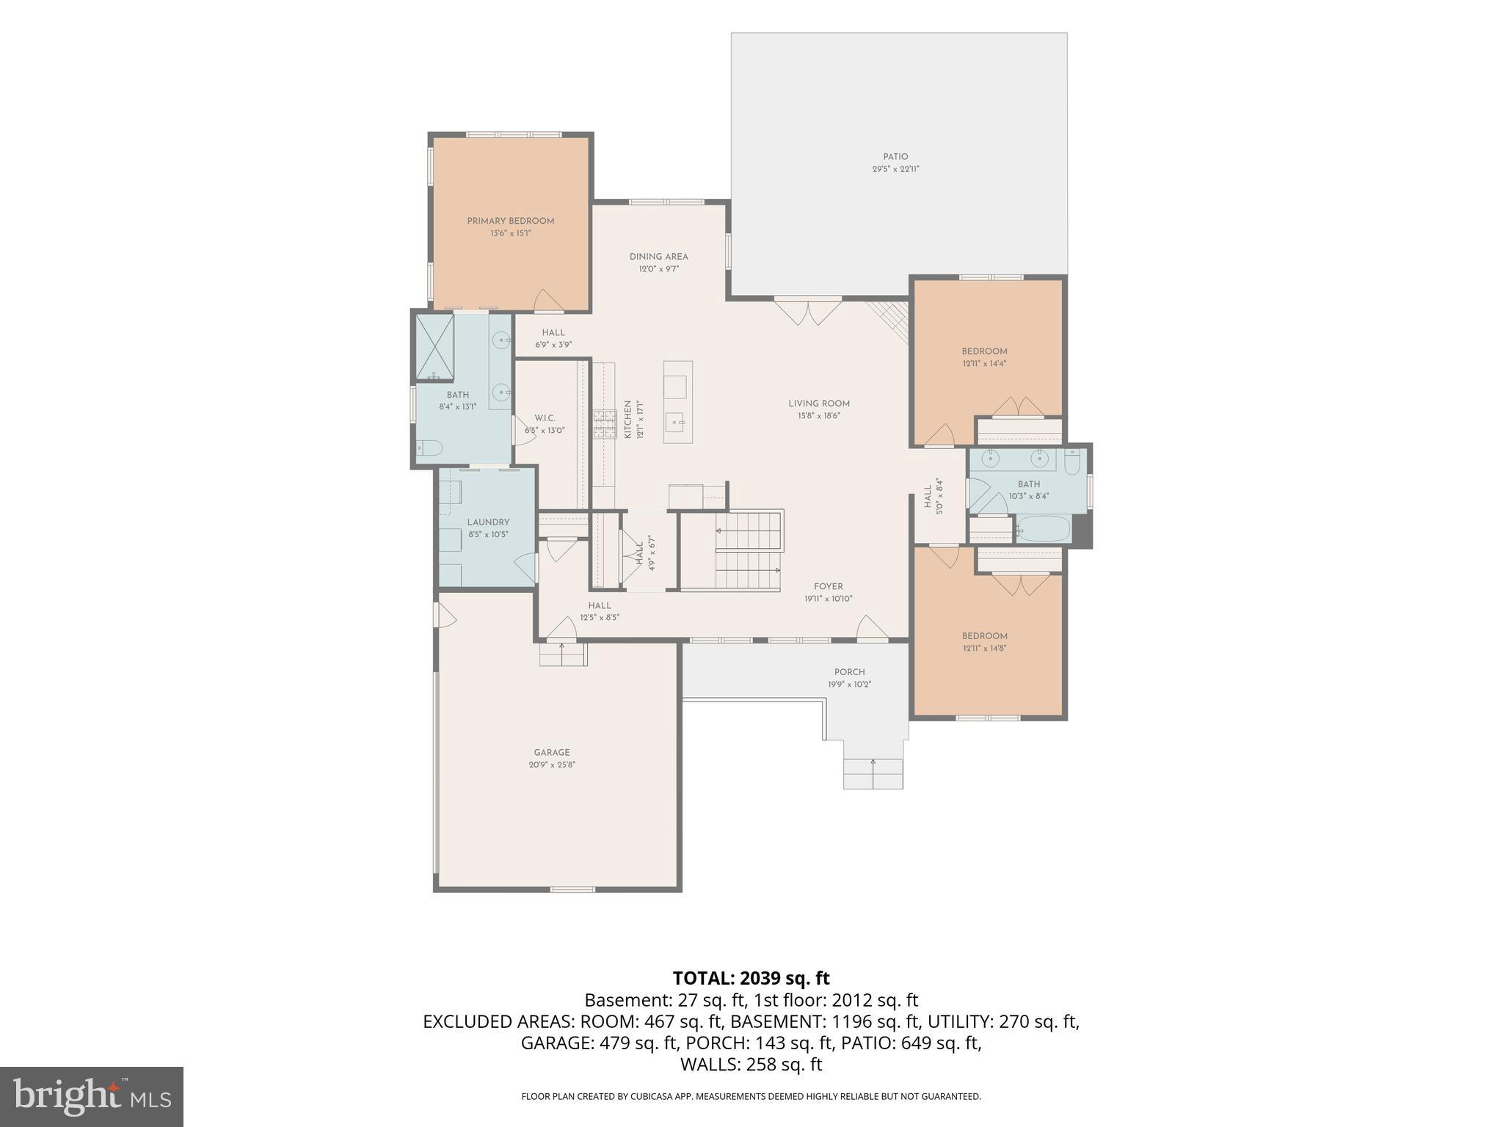
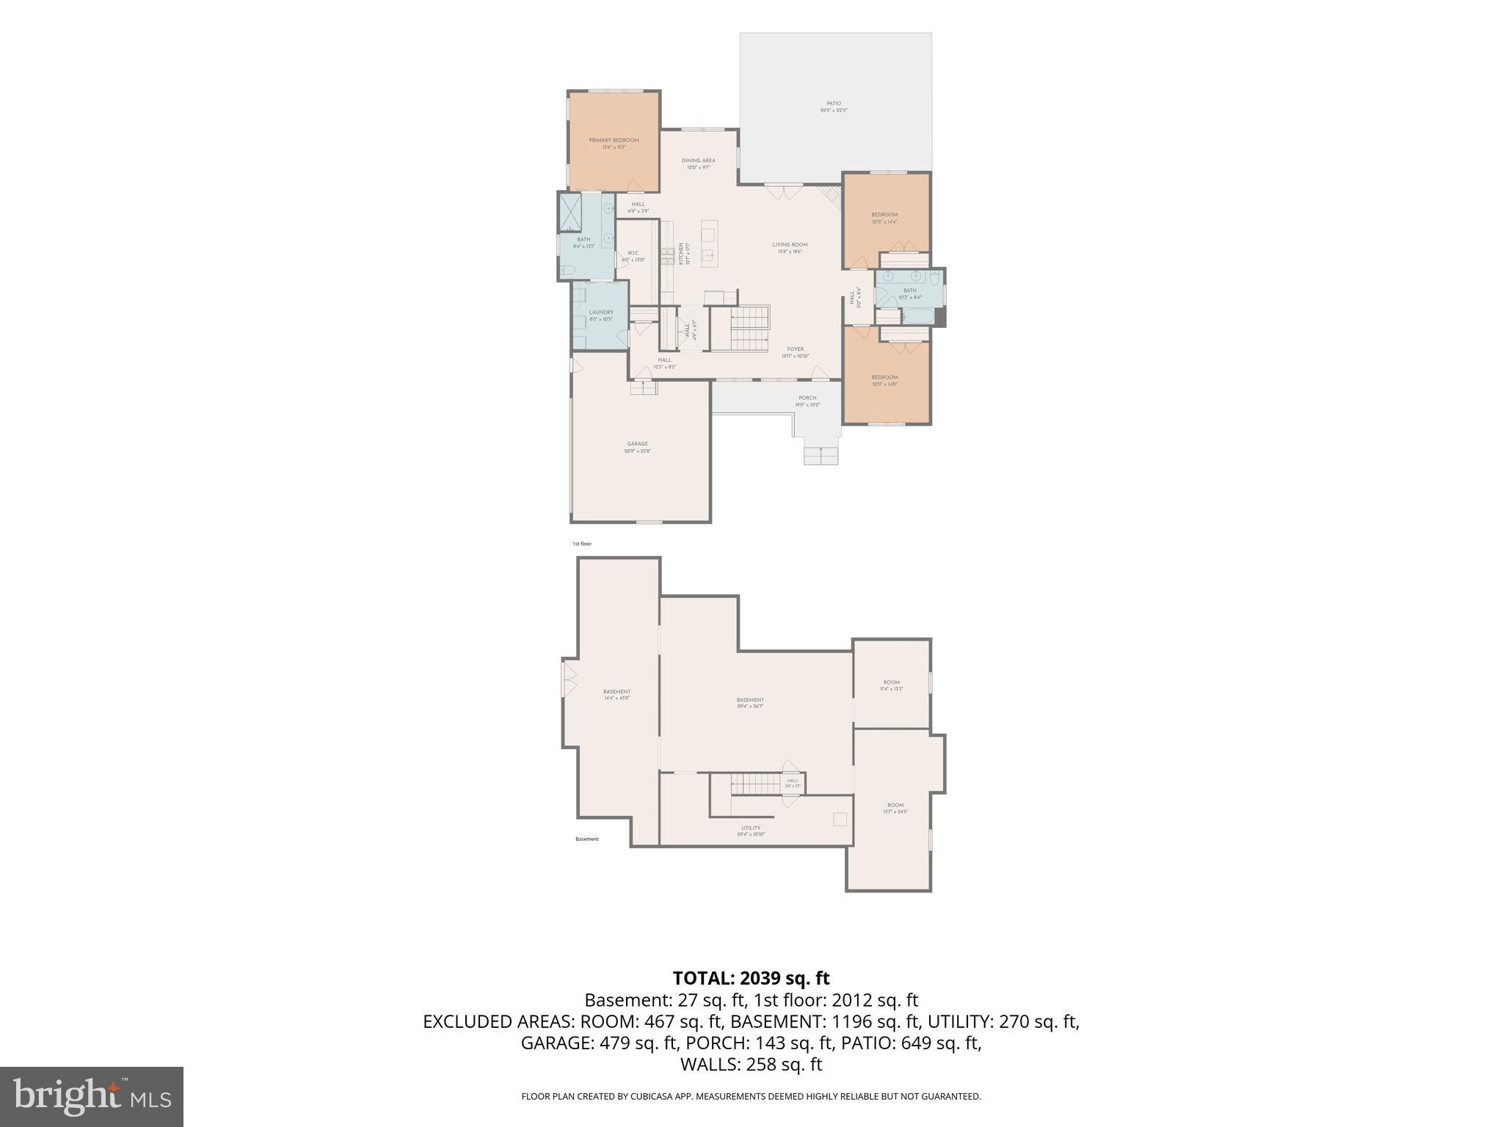
PRICE IMPROVED AT $997,000 — with select equipment, tools and outdoor items available for negotiation with an acceptable offer. TURNKEY ACREAGE! 10.03 acres. Modern home. One level. Mountain views. No renovation project - all in the heart of Western Loudoun wine country. This beautifully maintained 2018 ranch offers the rare combination of modern, move-in-ready living, one-level convenience, mountain views, wooded privacy, and room to expand, all without the renovation project that often comes with acreage. The open, light-filled main level features 3 bedrooms, 2 full baths, hardwood floors, a gourmet kitchen with granite countertops, generous cabinetry, pantry and island, and comfortable spaces designed for everyday living and entertaining. Step outside to the Paris Breeze experience: a custom-stamped patio overlooking the meadow and historic stone wall, fire pit for evenings under the stars, native landscaping, mountain views, and peaceful outdoor spaces made for gathering, relaxing and enjoying the seasons. Beyond the yard, cleared walking trails wind through the woods, offering privacy, recreation and a true connection to the land and wildlife. There's room for dogs to roam, space to garden or simply breathe, and the beauty of Western Loudoun right outside your door. The versatile lower level is an enormous future expansion opportunity already partially prepared for you. At 2166 sqft, with 10ft ceilings, it has been framed and wired for a potential fourth bedroom, and is plumbing rough-in-ready for an accompanying bathroom. Recent improvements include refreshed landscaping, native and evergreen plantings, Tree of Heaven removal, new storage shed, upgraded lighting and ceiling fans, active radon mitigation, a recently replaced well pressure tank/pump system, and regularly serviced HVAC. Two 200-amp electrical panels provide substantial capacity for future workshop or outbuilding needs. **For the buyer who wants to make the transition to country living especially easy, select equipment, tools and property-related items are also available for negotiation with an acceptable offer, including a less-than-two-year-old zero-turn mower, two weed trimmers, leaf blower, snow blower, assorted landscape tools, outdoor furniture and pottery, wood rack, and select interior items including the laundry-room freezer, bar stools and materials for future basement upgrades. Full list available upon request.** You are invited to come to the heart of wine country, imagine yourself unwinding on a soft summer evening after a rain, watching the sun set behind the mountain or stargazing while listening to water flow through the meandering creeks in your woods. Private, peaceful and turnkey—with the land, views and flexibility to make it your own. Conveniently connected to commuter routes and everyday amenities serving DC, Northern Virginia, Maryland and West Virginia.
Features & Amenities
Interior
-
Other Interior Features
Kitchen Island, Recessed Lighting, Walk-In Closet(s), Pantry, High Ceilings, Open Floorplan
-
Total Bedrooms
3
-
Bathrooms
2
-
Above Grade Finished Area
2166.0
-
Basement YN
YES
-
Cooling YN
YES
-
Cooling
Central Air, Electric
-
Fireplace YN
YES
-
Heating YN
YES
-
Heating
Electric, Forced Air
-
Main Level Bedrooms
3
-
Pet friendly
N/A
Exterior
-
Garage
Yes
-
Garage spaces
2
-
Construction Materials
HardiPlank Type
-
Parking
Garage Door Opener, Asphalt, Garage, Inside Entrance, Attached
-
Patio and Porch Features
Porch
-
Pool
No
-
Waterfront YN
NO
-
View
Mountain(s), Trees/Woods, Panoramic, Pasture
Area & Lot
-
Lot Features
Wooded, Cul-De-Sac, Private, Front Yard, Cleared, Few Trees, Back Yard
-
Lot Size(acres)
10.03
-
Lot Size(square feet)
436,907
-
Property Type
Residential
-
Property Sub Type
Single Family Residence
-
Architectural Style
Ranch/Rambler
Price
-
Sales Price
$997,000
-
Tax Amount
$5,924
-
Financing Options
Cash, Conventional, FHA, USDA, VA
-
Sq. Footage
2,166
-
Price/SqFt
$460
HOA
-
Association
YES
-
Association Fee
$625
-
Association Fee Frequency
Semi-Annually
-
Association Fee Includes
N/A
School District
-
Elementary School
MOUNTAIN VIEW
-
Middle School
HARMONY
-
High School
WOODGROVE
Property Features
-
New Construction
NO
-
Accessibility Features
Accessible Hallway(s)
-
Foundation Details
Concrete Perimeter
-
Senior Community YN
NO
-
Sewer
Septic Tank
-
Tax Lot
37
-
Water Source
Well
Schedule a Showing
Showing scheduled successfully.
Mortgage calculator
Estimate your monthly mortgage payment, including the principal and interest, property taxes, and HOA. Adjust the values to generate a more accurate rate.
Your payment
Principal and Interest:
$
Property taxes:
$
HOA fees:
$
Total loan payment:
$
Total interest amount:
$
Location
County
LOUDOUN
Elementary School
MOUNTAIN VIEW
Middle School
HARMONY
High School
WOODGROVE
Listing Courtesy of Kristen Winters, Long & Foster Real Estate, Inc.
RealHub Information is provided exclusively for consumers' personal, non-commercial use, and it may not be used for any purpose other than to identify prospective properties consumers may be interested in purchasing. All information deemed reliable but not guaranteed and should be independently verified. All properties are subject to prior sale, change or withdrawal. RealHub website owner shall not be responsible for any typographical errors, misinformation, misprints and shall be held totally harmless.

Salesperson, Realtor
Kyle Colliflower
Call Kyle today to schedule a private showing.

* Listings on this website come from the FMLS IDX Compilation and may be held by brokerage firms other than the owner of this website. The listing brokerage is identified in any listing details. Information is deemed reliable but is not guaranteed. If you believe any FMLS listing contains material that infringes your copyrighted work please click here to review our DMCA policy and learn how to submit a takedown request.© 2024 FMLS.
Related Properties
HILLSBORO
14127 HARPERS FERRY ROAD
3 Beds
2 Baths
3,272 Sq.Ft.
$1,150,000
MLS#: VALO2130292
.png)