


Property
Beds
6
Full Baths
6
1/2 Baths
2
Year Built
2026
Sq.Footage
8,083
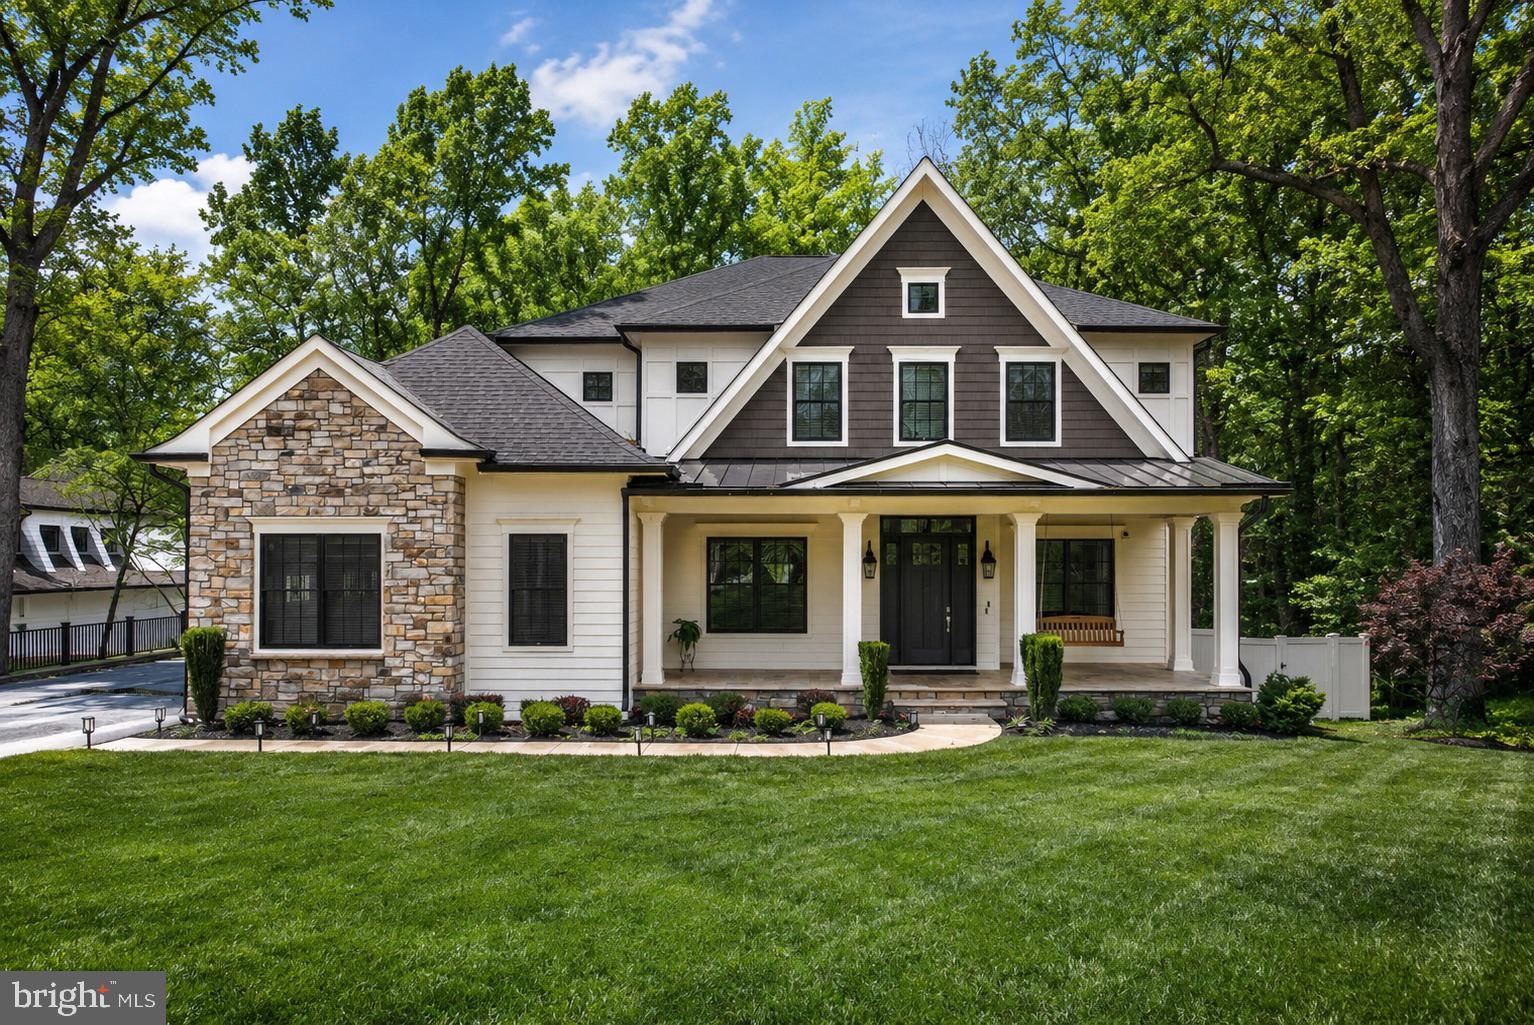
Italian craftsmanship, striking architectural details, and dedicated spaces for wellness and entertaining define this custom-built residence, offering over 8,000 square feet of thoughtfully designed living space just minutes from Washington, D.C. A floating staircase with glass rails makes a memorable architectural statement, while the layout balances gathering spaces with private retreats. A main-level guest suite, four spacious en-suite bedrooms upstairs, and an additional lower-level bedroom with a full bathroom provide flexibility for everyday living and overnight guests. At the heart of the home, the kitchen pairs custom Italian cabinetry with an oversized porcelain island and premium Thermador appliances. A fully equipped spice kitchen with Bosch appliances adds a separate space for meal preparation, complemented by a butler’s pantry and breakfast nook. Formal and informal powder rooms, a well-appointed mudroom with a dog wash station, and an attached two-car garage bring practical convenience to the main level. The primary suite offers a peaceful retreat with a fireplace, private balcony, wine bar, dual walk-in closets, and a spa-inspired bathroom featuring a soaking tub and bespoke vanities. A family loft and large laundry room complete the upper level. The expansive walkout lower level brings recreation, relaxation, and wellness together. A generous recreation room and beautifully appointed wet bar set the stage for entertaining, while a dedicated media room offers a space for movie nights. An exercise room opens to the recreation area, and a dry sauna and longevity room create a dedicated wellness retreat. The additional bedroom and full bathroom provide comfortable guest accommodations. Outside, the fenced yard offers space for dogs to play and room to enjoy the outdoors, extending the home’s inviting blend of comfort, thoughtful design, and modern luxury.
Features & Amenities
Interior
-
Other Interior Features
Ceiling Fan(s), Kitchen Island, Pantry, Built-in Features, Open Floorplan
-
Total Bedrooms
6
-
Bathrooms
6
-
1/2 Bathrooms
2
-
Above Grade Finished Area
8083.0
-
Basement YN
YES
-
Cooling YN
YES
-
Cooling
Central Air, Ceiling Fan(s), Electric
-
Fireplace YN
YES
-
Heating YN
YES
-
Heating
Natural Gas, Forced Air
-
Main Level Bedrooms
1
-
Pet friendly
Yes
Exterior
-
Garage
Yes
-
Garage spaces
2
-
Construction Materials
Other
-
Parking
Garage, Attached
-
Pool
No
-
Waterfront YN
NO
-
View
Trees/Woods
Area & Lot
-
Lot Size(acres)
0.29
-
Lot Size(square feet)
12,625
-
Property Type
Residential
-
Property Sub Type
Single Family Residence
-
Architectural Style
Other
Price
-
Sales Price
$3,375,000
-
Financing Options
Cash, Conventional
-
Sq. Footage
8,083
-
Price/SqFt
$417
HOA
-
Association
No
School District
-
Elementary School
CHESTERBROOK
-
Middle School
LONGFELLOW
-
High School
MCLEAN
Property Features
-
New Construction
YES
-
Foundation Details
Other
-
Senior Community YN
NO
-
Sewer
Public Sewer
-
Water Source
Public
Schedule a Showing
Showing scheduled successfully.
Mortgage calculator
Estimate your monthly mortgage payment, including the principal and interest, property taxes, and HOA. Adjust the values to generate a more accurate rate.
Your payment
Principal and Interest:
$
Property taxes:
$
HOA fees:
$
Total loan payment:
$
Total interest amount:
$
Location
County
FAIRFAX
Elementary School
CHESTERBROOK
Middle School
LONGFELLOW
High School
MCLEAN
Listing Courtesy of Mansoora Dar, Keller Williams Realty
RealHub Information is provided exclusively for consumers' personal, non-commercial use, and it may not be used for any purpose other than to identify prospective properties consumers may be interested in purchasing. All information deemed reliable but not guaranteed and should be independently verified. All properties are subject to prior sale, change or withdrawal. RealHub website owner shall not be responsible for any typographical errors, misinformation, misprints and shall be held totally harmless.

Salesperson, Realtor
Kyle Colliflower
Call Kyle today to schedule a private showing.

* Listings on this website come from the FMLS IDX Compilation and may be held by brokerage firms other than the owner of this website. The listing brokerage is identified in any listing details. Information is deemed reliable but is not guaranteed. If you believe any FMLS listing contains material that infringes your copyrighted work please click here to review our DMCA policy and learn how to submit a takedown request.© 2024 FMLS.
Related Properties

MCLEAN
1104 SHARON COURT
6 Beds
6 Baths
7,869 Sq.Ft.
$3,495,000
MLS#: VAFX2269802

MCLEAN
708 POTOMAC KNOLLS DRIVE
6 Beds
5 Baths
6,102 Sq.Ft.
$2,950,000
MLS#: VAFX2312436

MCLEAN
7815 OLD FALLS ROAD
6 Beds
5 Baths
4,907 Sq.Ft.
$3,099,000
MLS#: VAFX2341850

MCLEAN
1889 VIRGINIA AVENUE
7 Beds
7 Baths
7,647 Sq.Ft.
$3,399,500
MLS#: VAFX2332404

MCLEAN
1620 CHAIN BRIDGE ROAD
4 Beds
3 Baths
3,779 Sq.Ft.
$2,750,000
MLS#: VAFX2274760

MCLEAN
8023 LEWINSVILLE ROAD
6 Beds
6 Baths
6,656 Sq.Ft.
$2,750,000
MLS#: VAFX2277936

MCLEAN
7216 DAVIS COURT
6 Beds
6 Baths
7,203 Sq.Ft.
$3,995,000
MLS#: VAFX2328376

MCLEAN
903 DOUGLASS DRIVE
5 Beds
5 Baths
8,934 Sq.Ft.
$3,990,000
MLS#: VAFX2319674

MCLEAN
6179 HARDY DRIVE
6 Beds
6 Baths
6,746 Sq.Ft.
$3,150,000
MLS#: VAFX2276566
MCLEAN
7002 RIVER OAKS DRIVE
6 Beds
6 Baths
9,459 Sq.Ft.
$3,999,000
MLS#: VAFX2316916
.png)