
Property
Beds
4
Full Baths
3
1/2 Baths
1
Year Built
1988
Sq.Footage
3,529
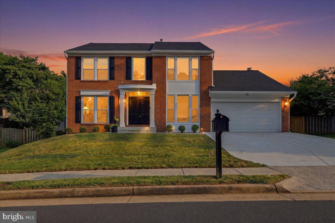
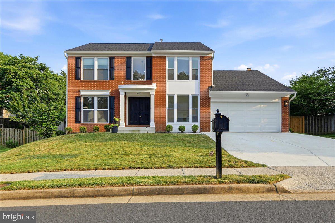
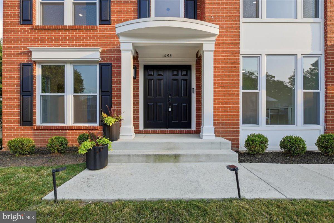
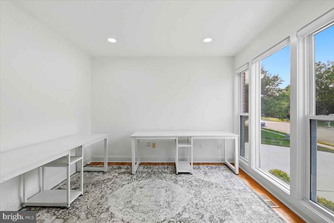
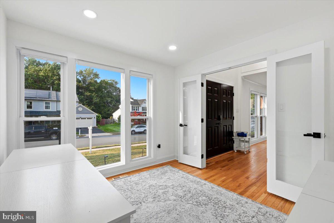
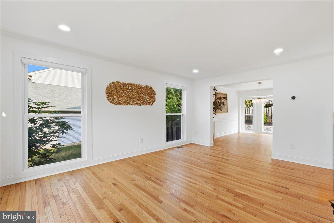
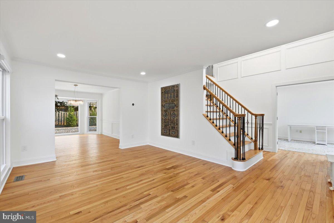
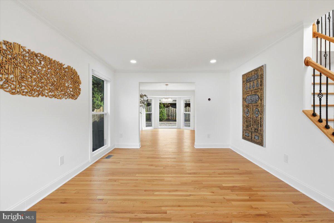
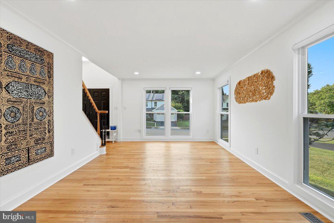
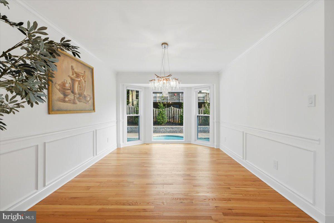
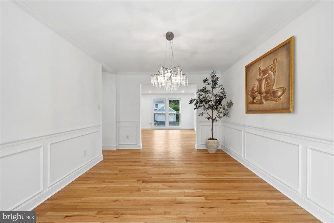
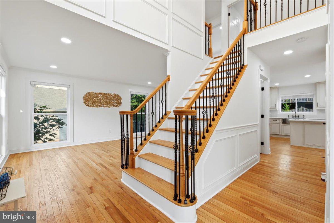
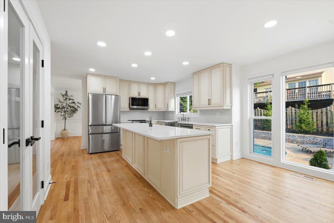
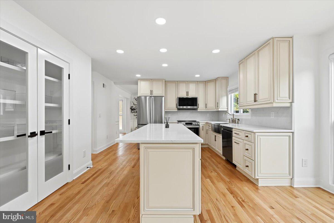
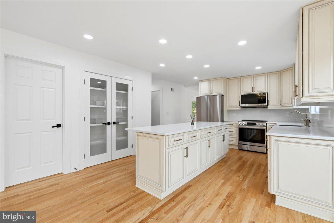
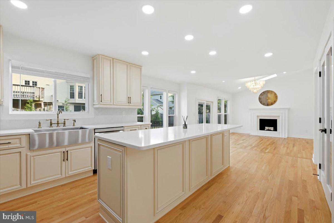
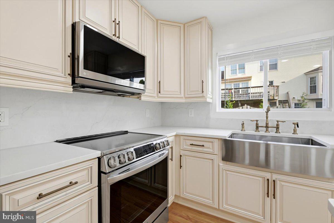
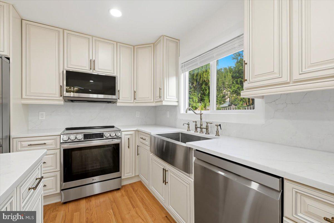
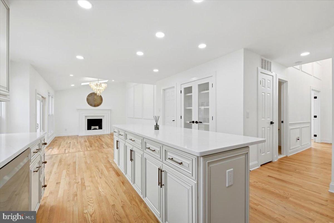
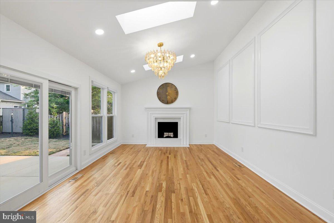
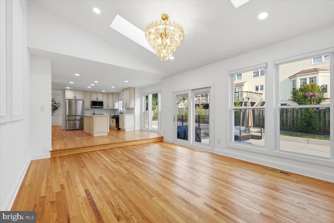
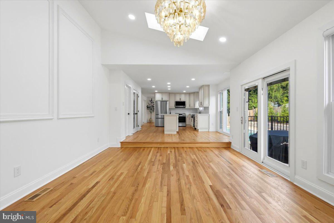
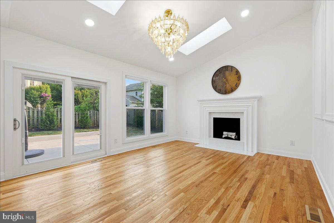
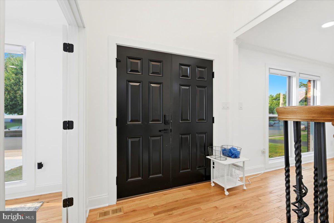
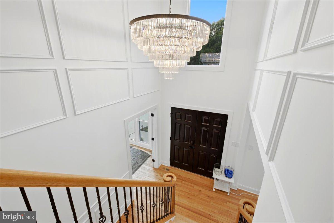
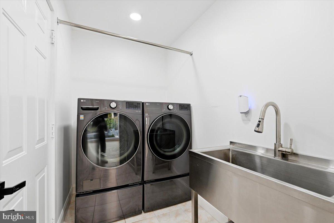
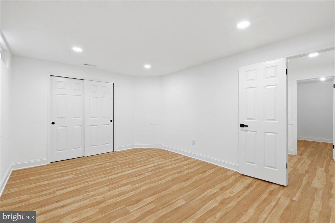
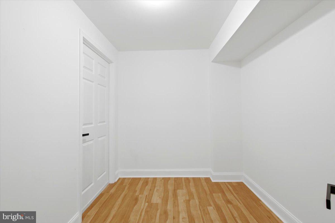
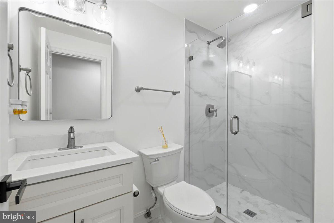
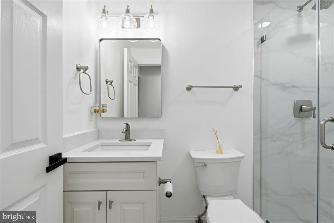
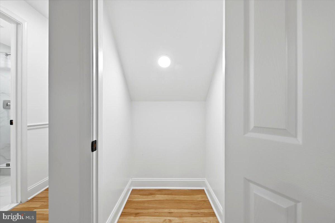
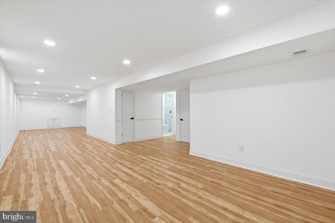
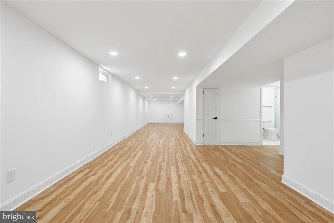
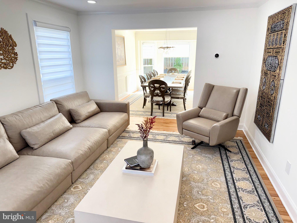
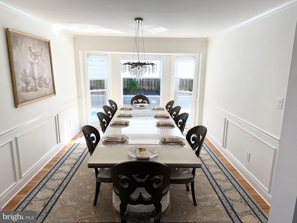
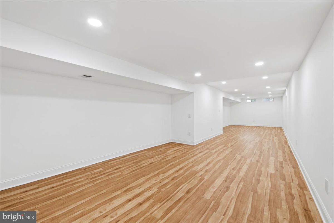
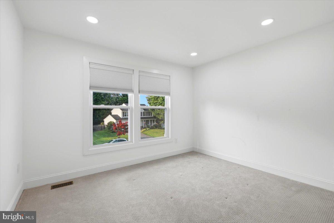
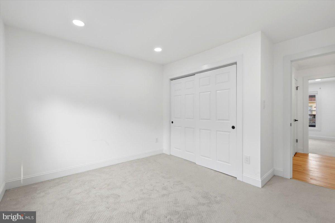
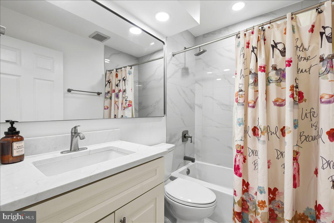
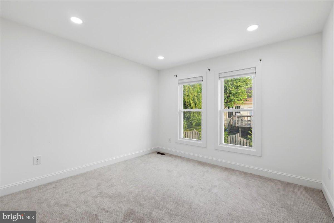
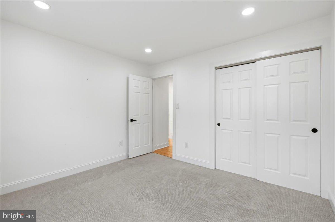
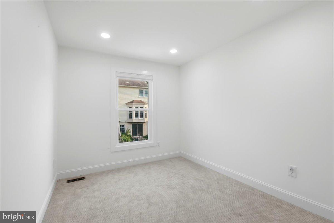
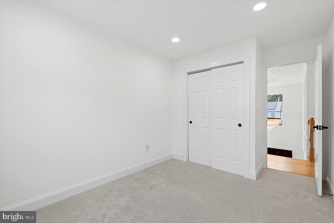
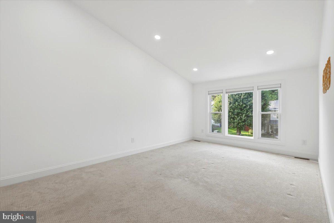
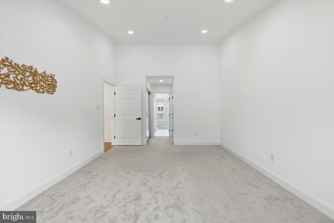
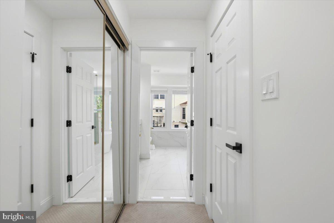
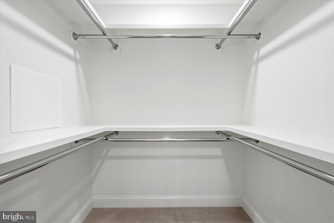
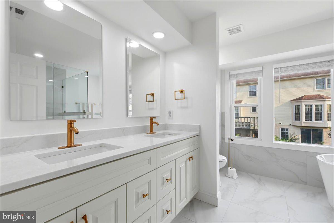
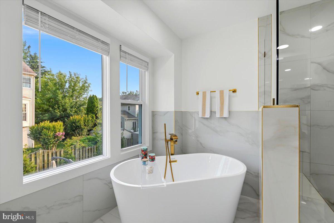
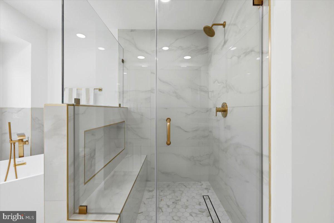
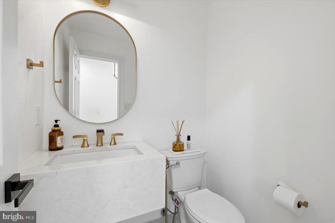
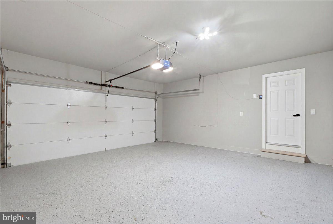
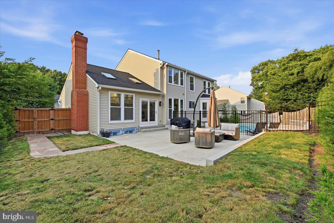
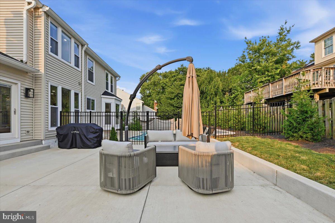
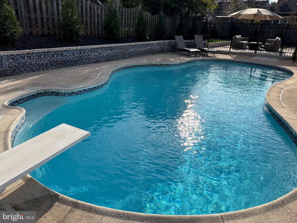
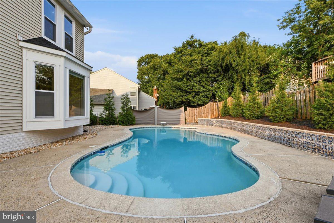
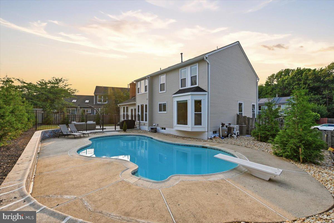
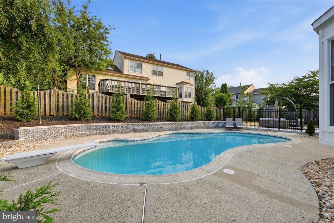
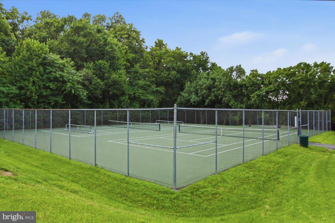
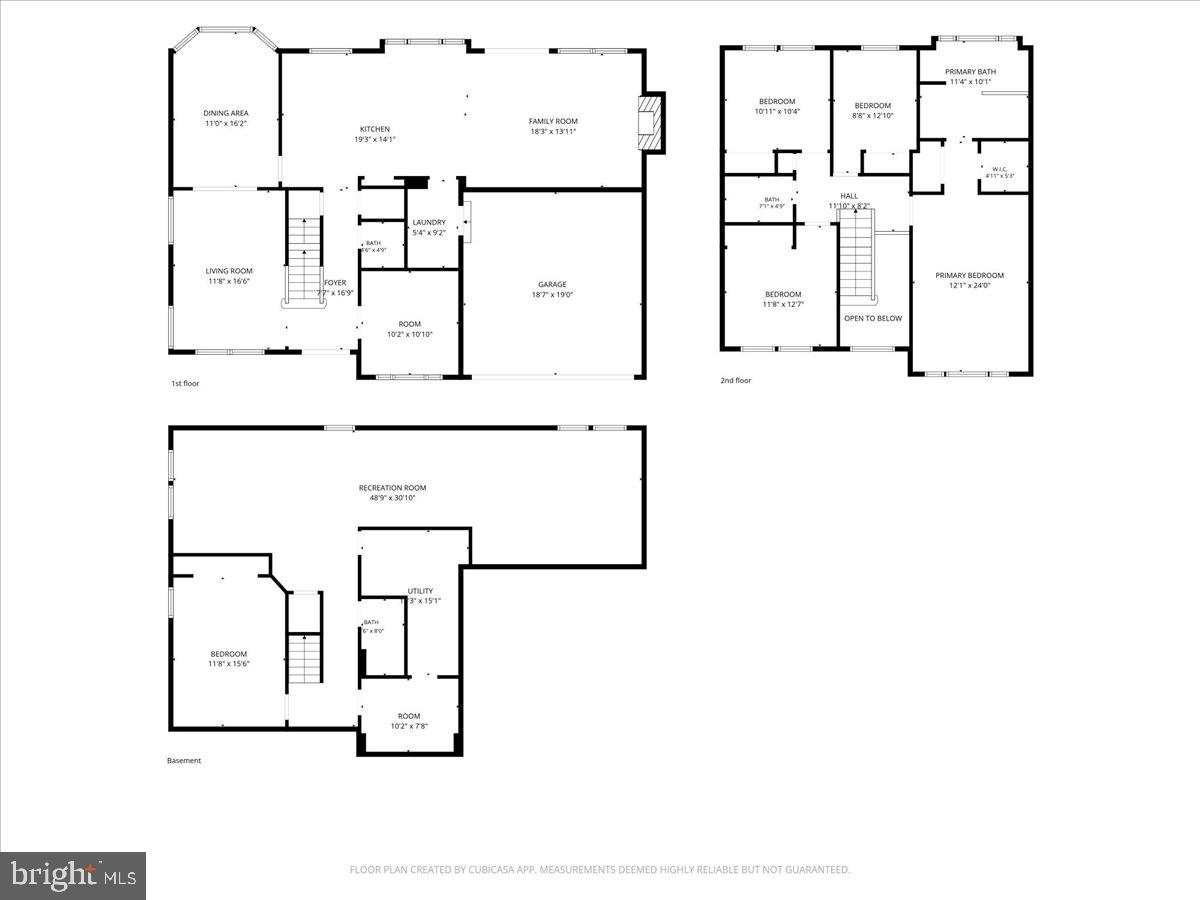
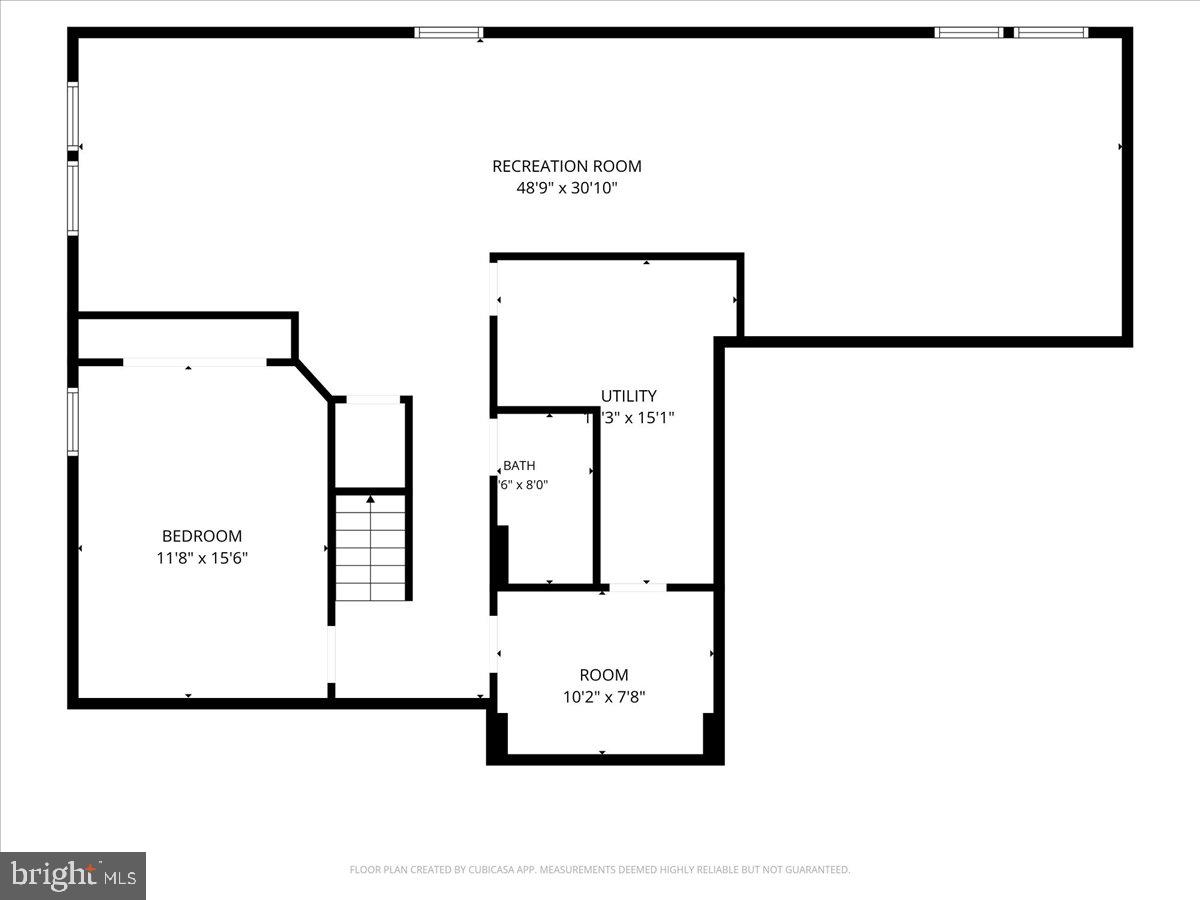
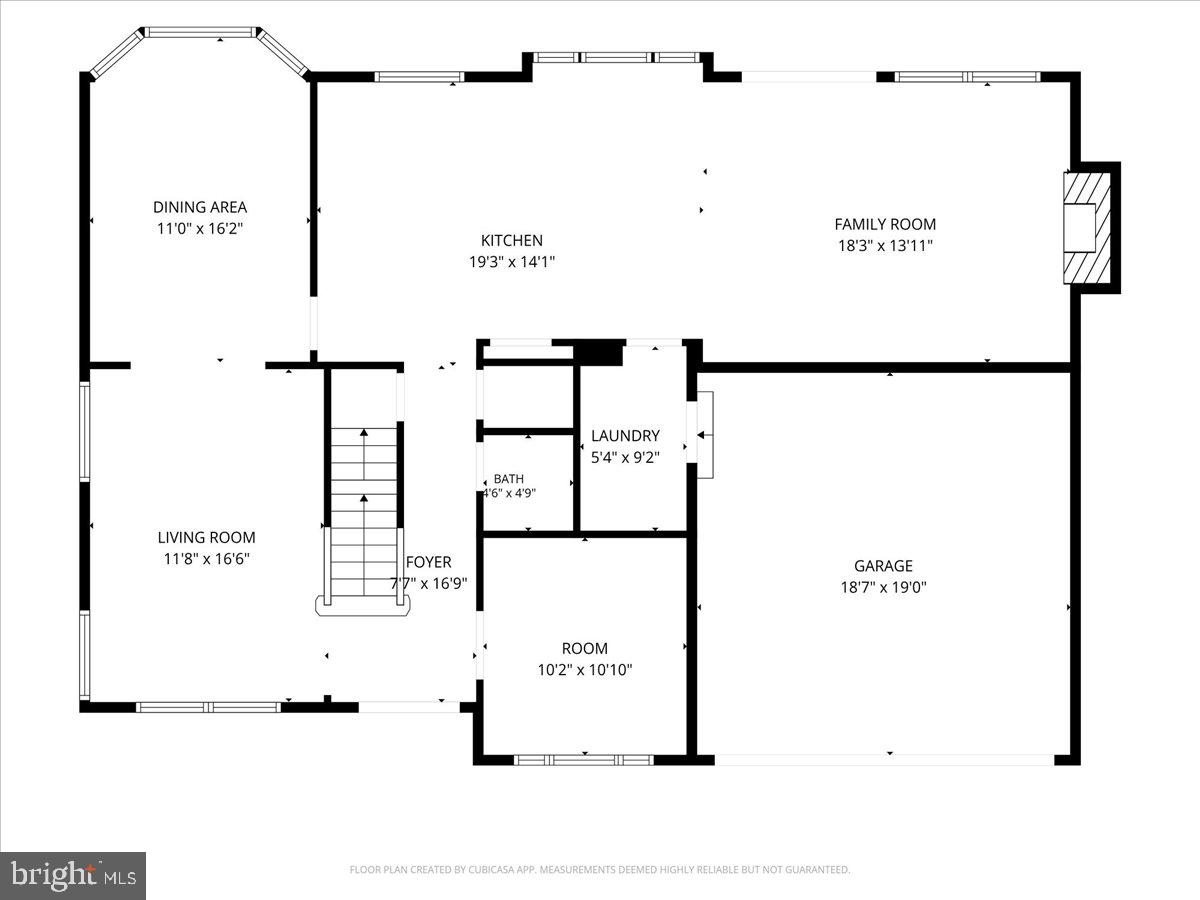
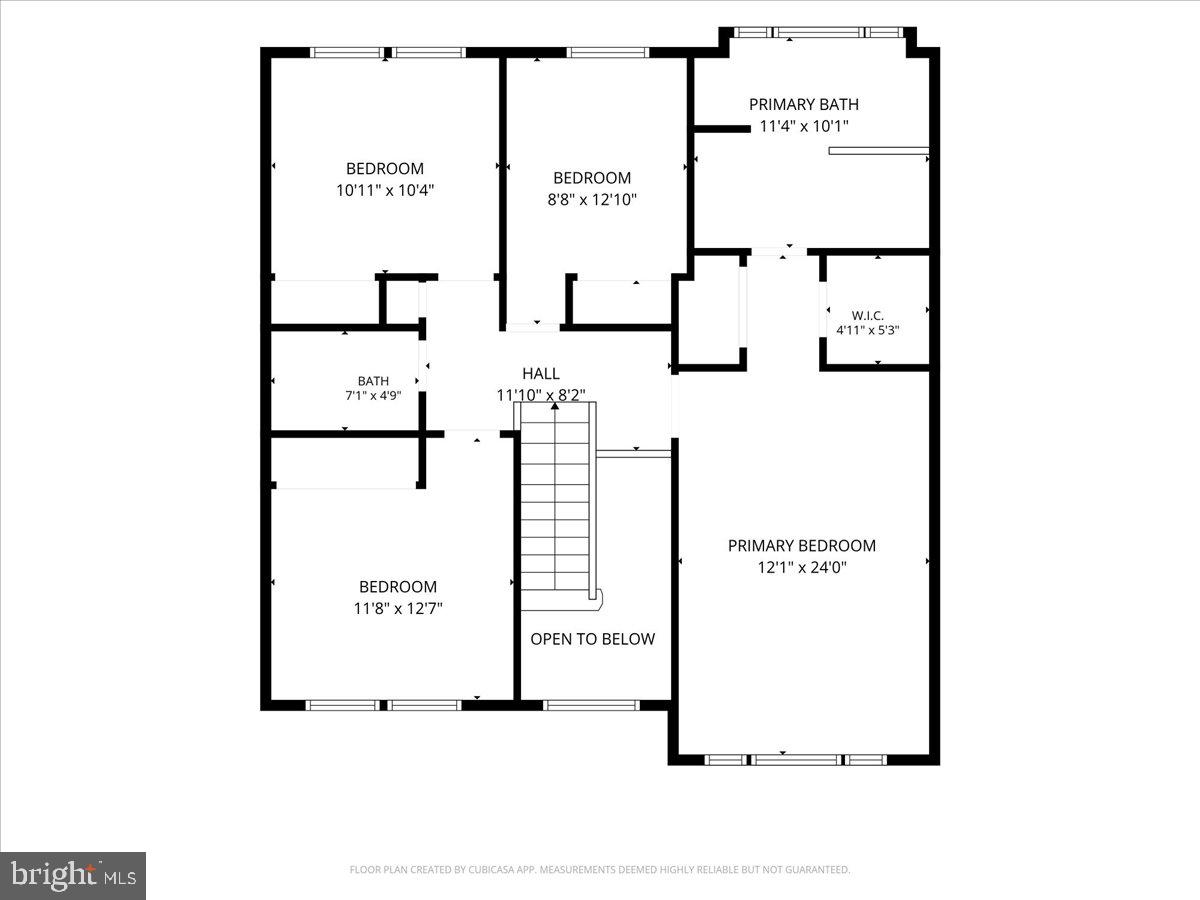
Welcome to 1453 Powells Tavern Place in Herndon, Virginia — a true turnkey gem that feels like a brand-new home. This beautifully updated 4-bedroom, 3.5-bathroom colonial has been completely transformed from top to bottom in a meticulous renovation completed in October 2024. With over $300,000 invested in high-end upgrades, every surface, system, and detail has been refreshed or replaced. This home is move-in ready and built to last for years to come. Step inside and be wowed by the bright, open layout and impeccable finishes. The main level features a spacious living room, family room, gourmet kitchen, private office, powder room, and laundry area. Upstairs, you’ll find four bedrooms including a primary suite with its own fully renovated bath, plus another beautifully updated full bathroom in the hallway. The versatile basement offers additional living space, a bonus room, and ample storage — perfect for a home gym, playroom, guest suite, or media room. Highlights of the 2024 Renovation Include: • Brand-new kitchen with premium cabinetry, countertops, and top-of-the-line appliances • All-new flooring and premium carpeting throughout • Complete interior and exterior painting • All new windows, doors, blinds, and hardware • Brand-new stairs with elegant moldings and finishes • Recessed lighting and stunning new chandeliers throughout • Fully renovated bathrooms with high-end fixtures and finishes • Updated garage with added storage space • New concrete driveway and rear concrete patio (replacing the old deck) • Brand-new landscaping, fresh sod, and young trees planted in 2025 Outside, the backyard is an entertainer’s dream with a sparkling swimming pool that received new plaster in 2025, along with a brand-new pump and filter system — ensuring worry-free enjoyment for the next 10–15 years. A new safety fence separates the patio from the pool area, providing peace of mind for families with children. The home sits on an uphill lot in a quiet, friendly community with excellent curb appeal and a meticulously maintained exterior. Just across the street, residents enjoy a tennis court, pickleball court, and basketball court right at their fingertips. Located in a highly desirable Herndon neighborhood, this property offers the perfect blend of tranquility and convenience. It’s walking distance to Dranesville Elementary School, with easy access to Route 7, Fairfax County Parkway, Route 28, major shopping centers, community college, and all the amenities Northern Virginia has to offer. Families love the sense of community and the peaceful, tree-lined streets.
Features & Amenities
Interior
-
Total Bedrooms
4
-
Bathrooms
3
-
1/2 Bathrooms
1
-
Above Grade Finished Area
2529.0
-
Basement YN
YES
-
Cooling YN
YES
-
Cooling
Central Air, Ceiling Fan(s), Electric
-
Fireplace YN
YES
-
Heating YN
YES
-
Heating
Natural Gas, Forced Air
-
Pet friendly
Yes
Exterior
-
Garage
Yes
-
Garage spaces
2
-
Construction Materials
Aluminum Siding
-
Parking
Garage, Driveway, Off Site, Attached
-
Pool
Yes
-
Pool Features
Private
-
Waterfront YN
NO
Area & Lot
-
Lot Size(acres)
0.2
-
Lot Size(square feet)
8,558
-
Property Type
Residential
-
Property Sub Type
Single Family Residence
-
Architectural Style
Colonial
Price
-
Sales Price
$949,990
-
Tax Amount
$9,015
-
Sq. Footage
3,529
-
Price/SqFt
$269
HOA
-
Association
YES
-
Association Fee
$173
-
Association Fee Frequency
Quarterly
-
Association Fee Includes
N/A
School District
-
Elementary School
N/A
-
Middle School
N/A
-
High School
N/A
Property Features
-
New Construction
NO
-
Foundation Details
Concrete Perimeter
-
Senior Community YN
NO
-
Sewer
Public Sewer
-
Tax Lot
229
-
Water Source
Public
Schedule a Showing
Showing scheduled successfully.
Mortgage calculator
Estimate your monthly mortgage payment, including the principal and interest, property taxes, and HOA. Adjust the values to generate a more accurate rate.
Your payment
Principal and Interest:
$
Property taxes:
$
HOA fees:
$
Total loan payment:
$
Total interest amount:
$
Location
County
FAIRFAX
Elementary School
Middle School
High School
Listing Courtesy of Umar Khan , Ikon Realty
RealHub Information is provided exclusively for consumers' personal, non-commercial use, and it may not be used for any purpose other than to identify prospective properties consumers may be interested in purchasing. All information deemed reliable but not guaranteed and should be independently verified. All properties are subject to prior sale, change or withdrawal. RealHub website owner shall not be responsible for any typographical errors, misinformation, misprints and shall be held totally harmless.

AGENT
Kyle Colliflower
Call Kyle today to schedule a private showing.

* Listings on this website come from the FMLS IDX Compilation and may be held by brokerage firms other than the owner of this website. The listing brokerage is identified in any listing details. Information is deemed reliable but is not guaranteed. If you believe any FMLS listing contains material that infringes your copyrighted work please click here to review our DMCA policy and learn how to submit a takedown request.© 2024 FMLS.
Related Properties
HERNDON
13896 AVIATION PLACE HOMESITE 116
4 Beds
3 Baths
2,528 Sq.Ft.
$778,990
MLS#: VAFX2311116
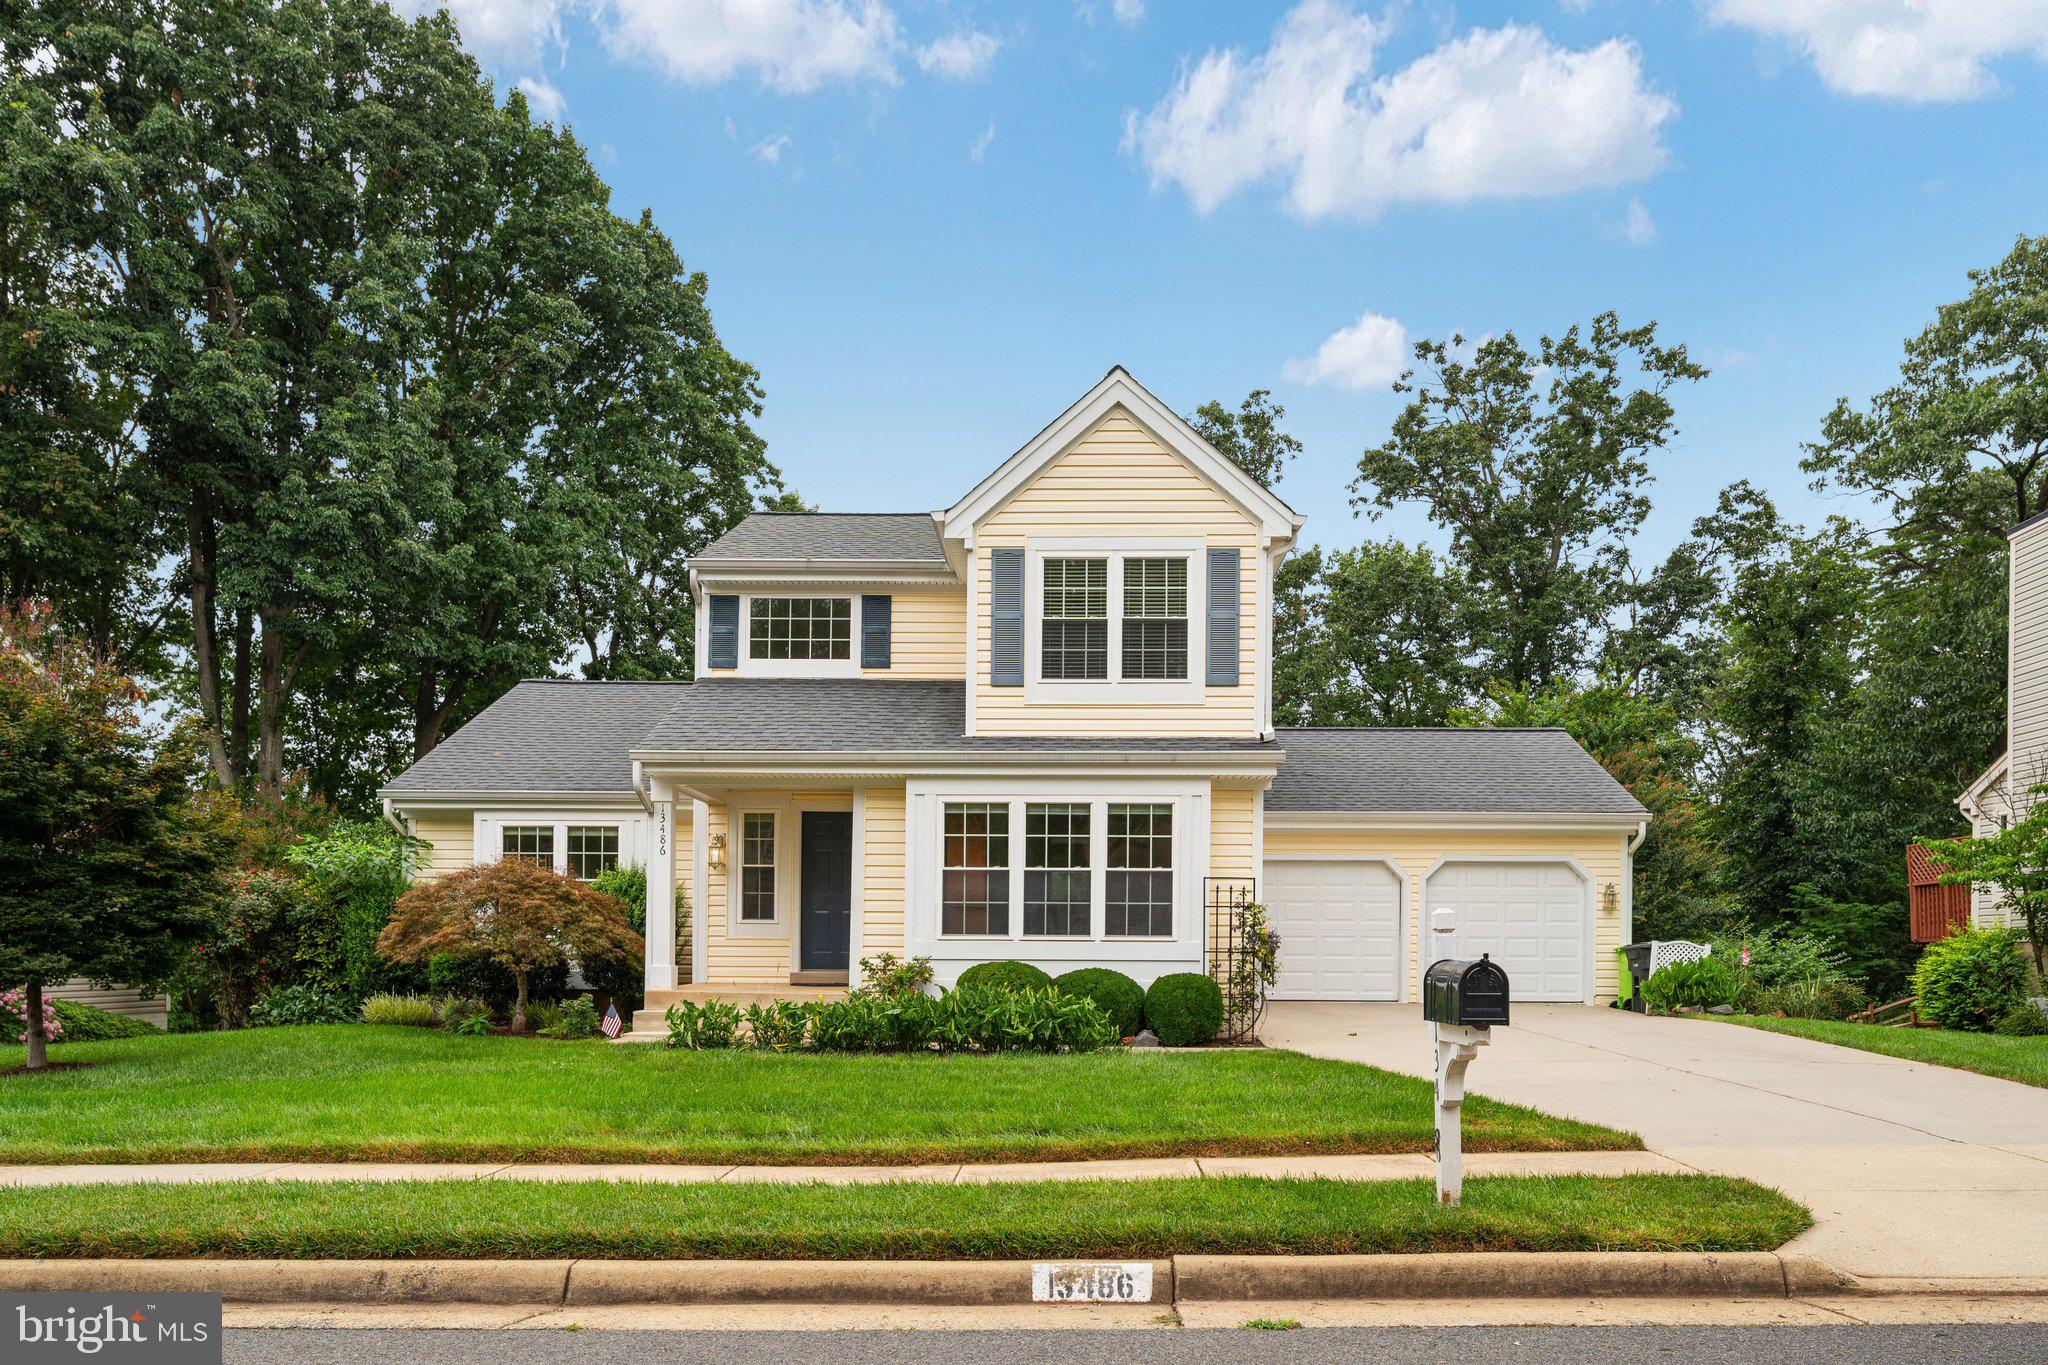
HERNDON
13486 LAKE SHORE DRIVE
4 Beds
3 Baths
2,699 Sq.Ft.
$924,900
MLS#: VAFX2326448
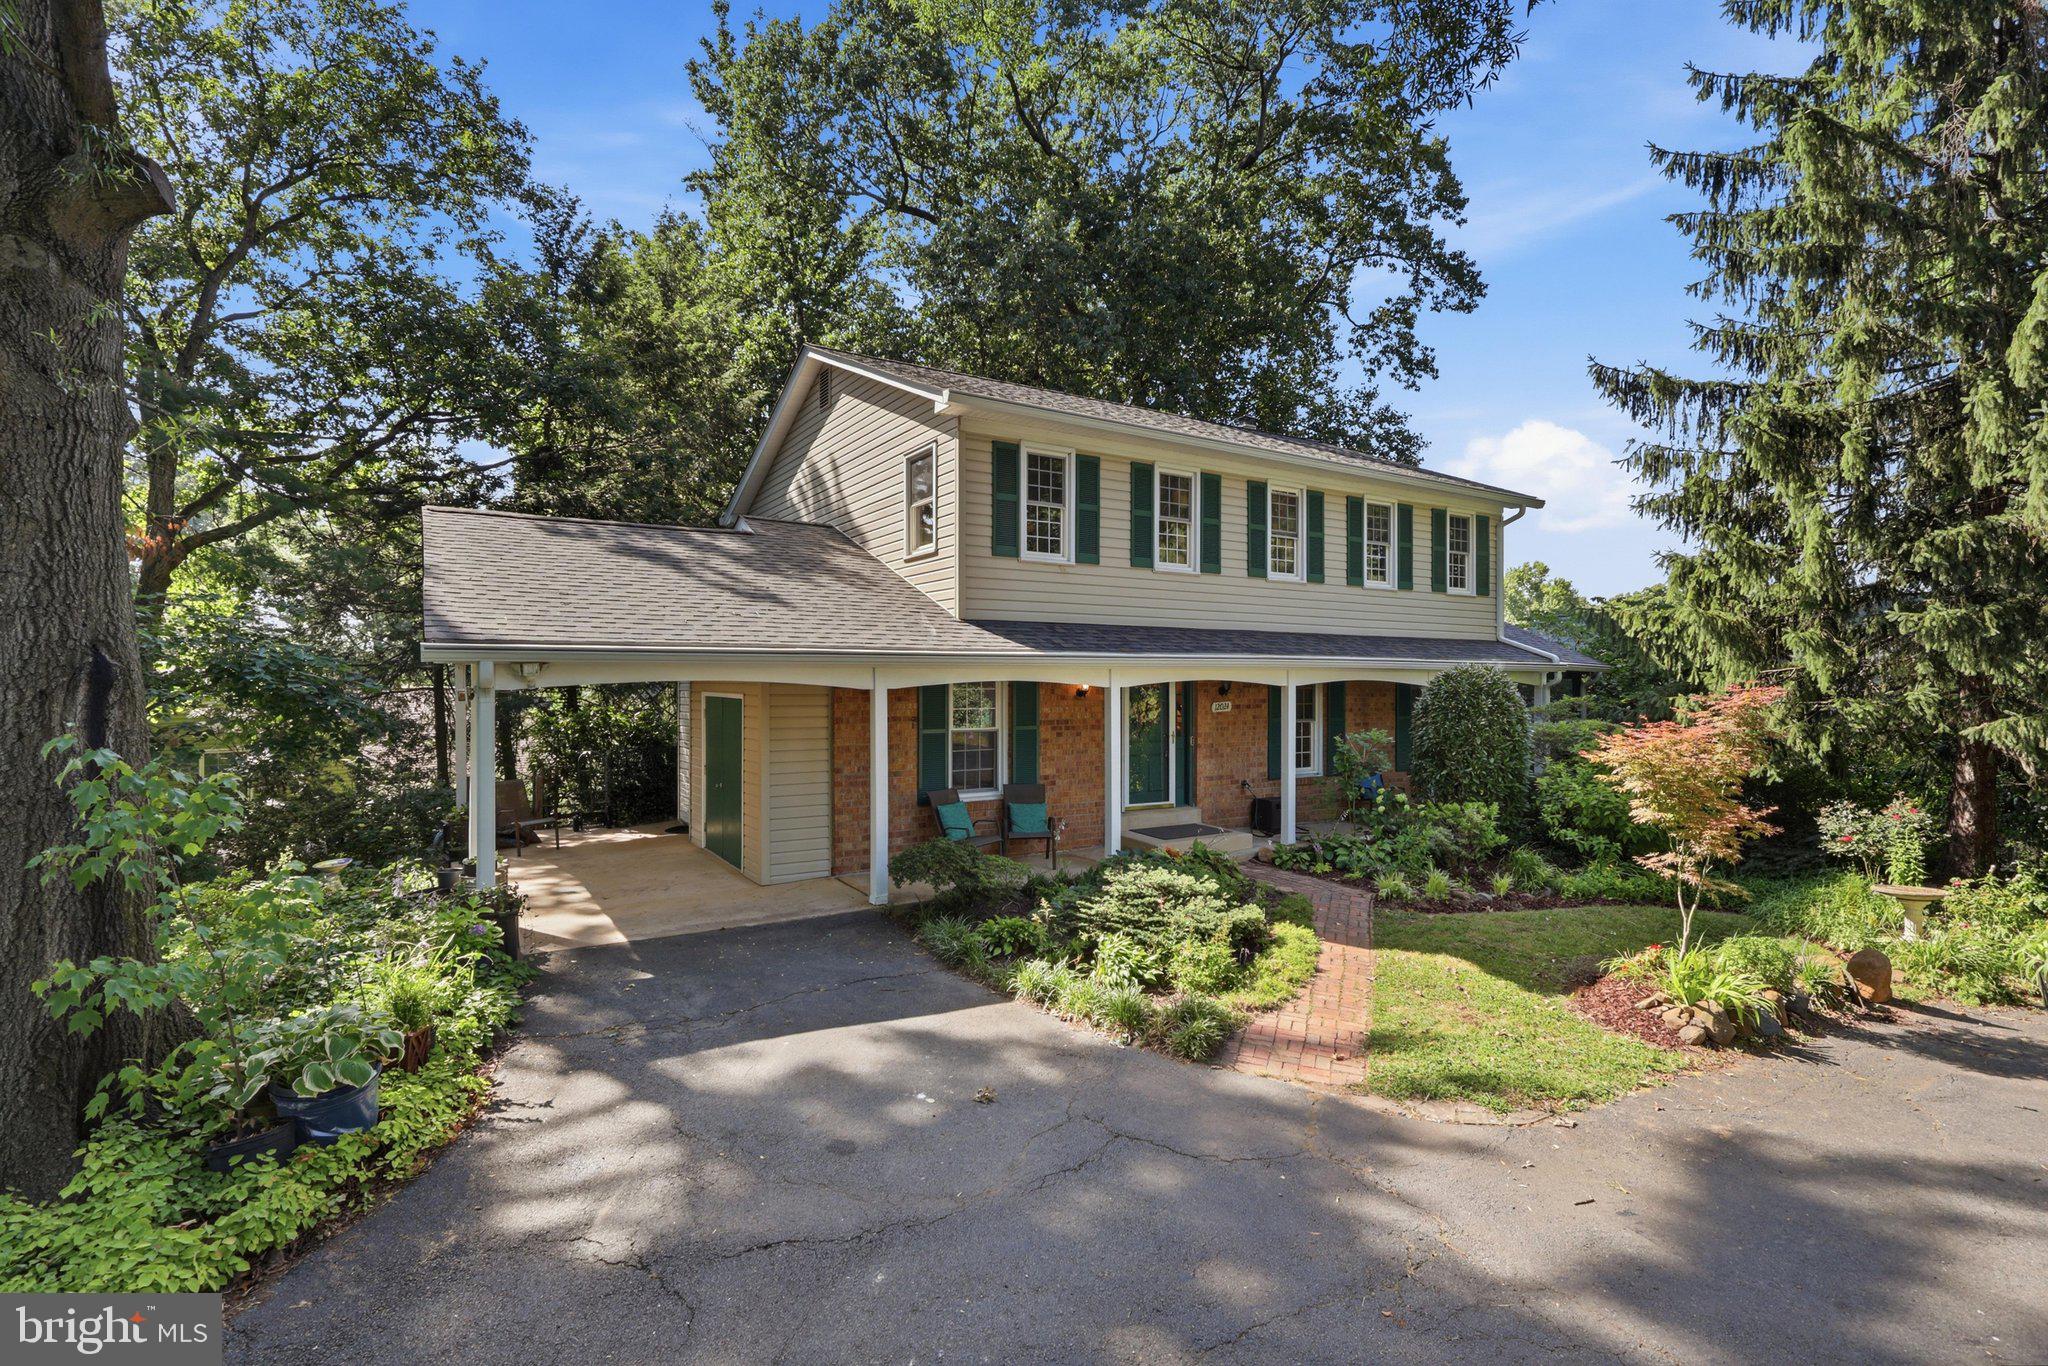
HERNDON
12024 CHEVIOT DRIVE
4 Beds
2 Baths
2,048 Sq.Ft.
$825,000
MLS#: VAFX2326056
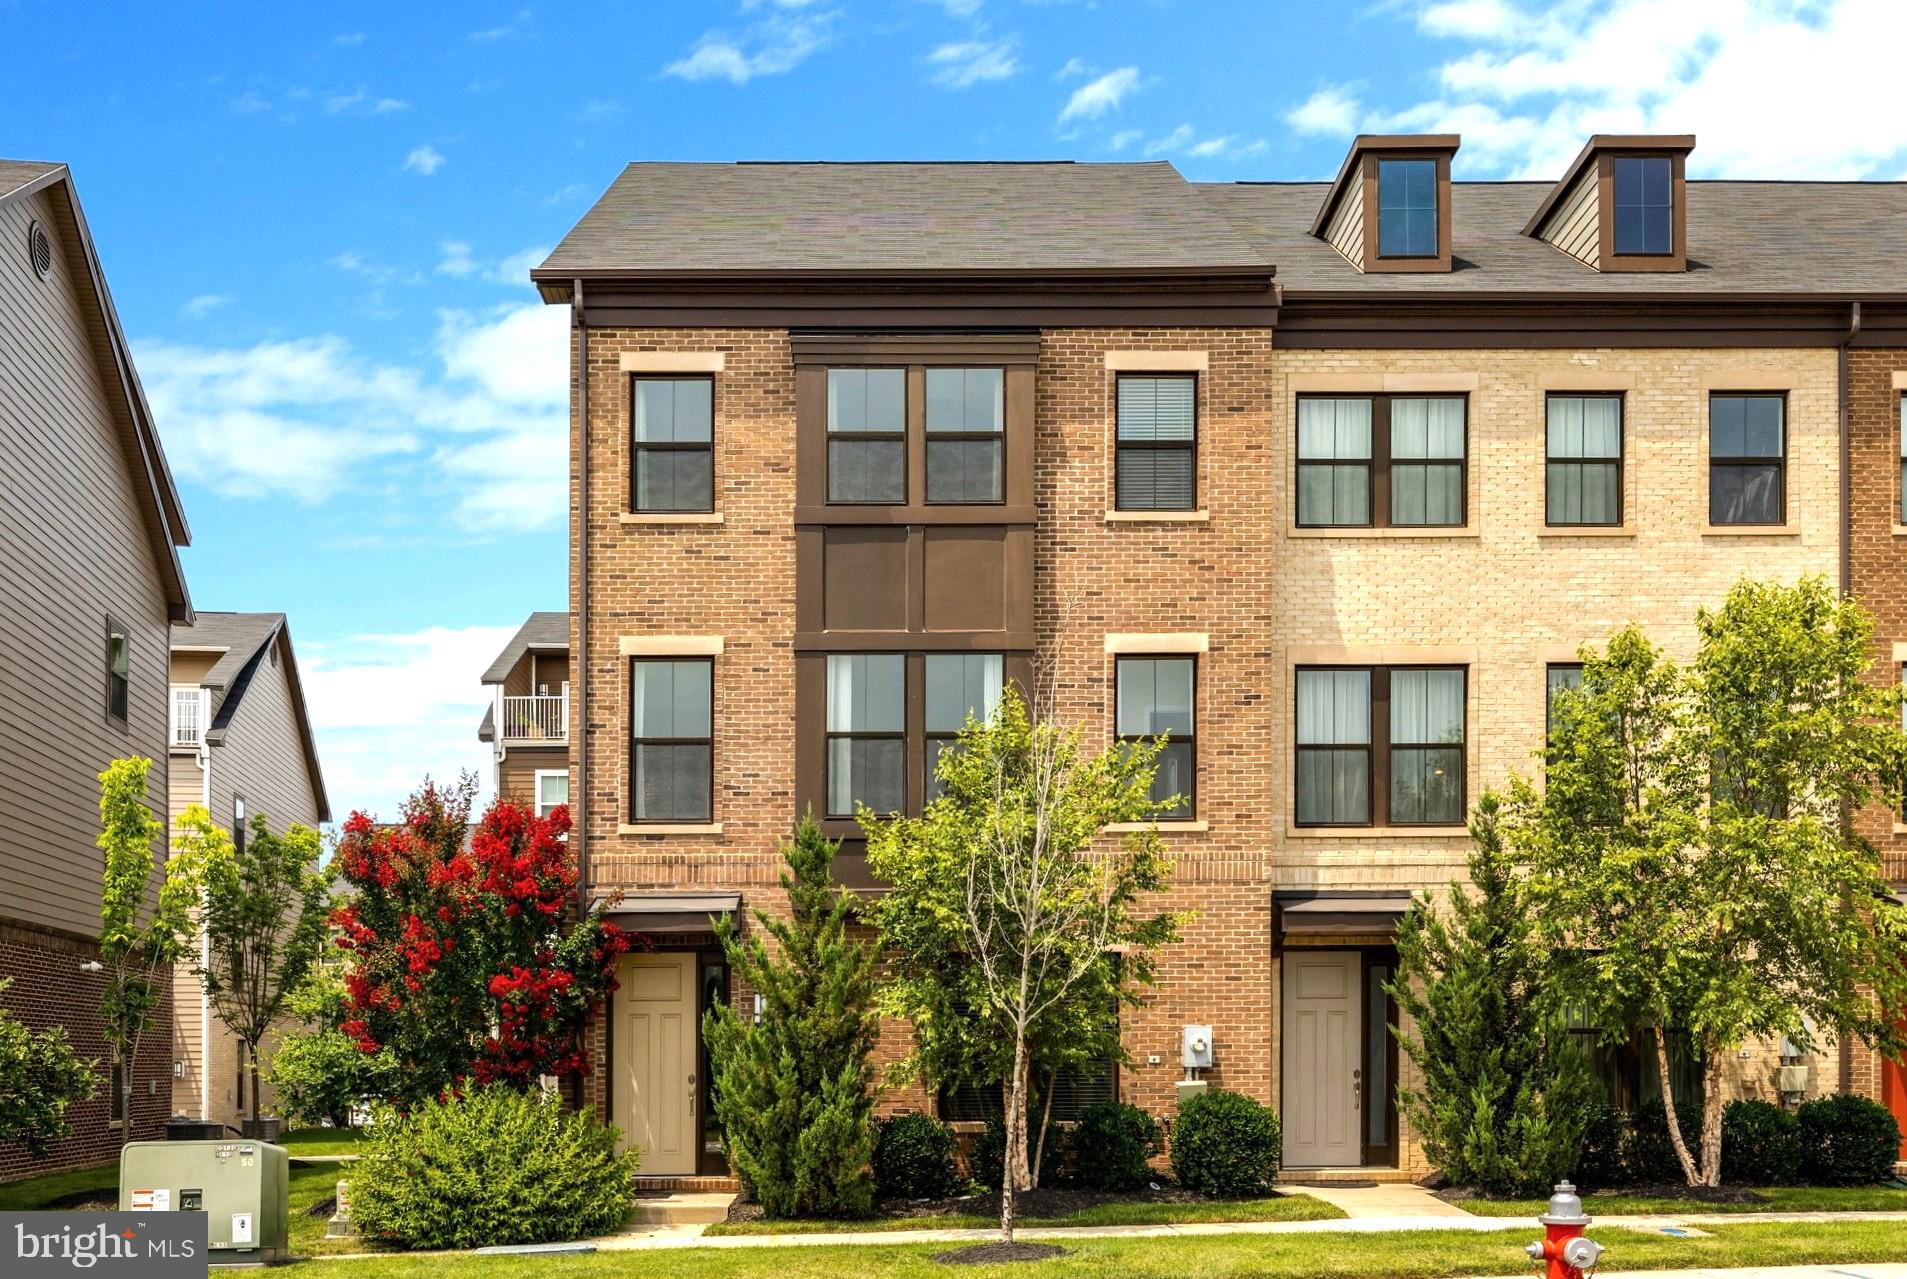
HERNDON
13598 AIR AND SPACE MUSEUM PARKWAY
4 Beds
3 Baths
2,845 Sq.Ft.
$809,990
MLS#: VAFX2329260
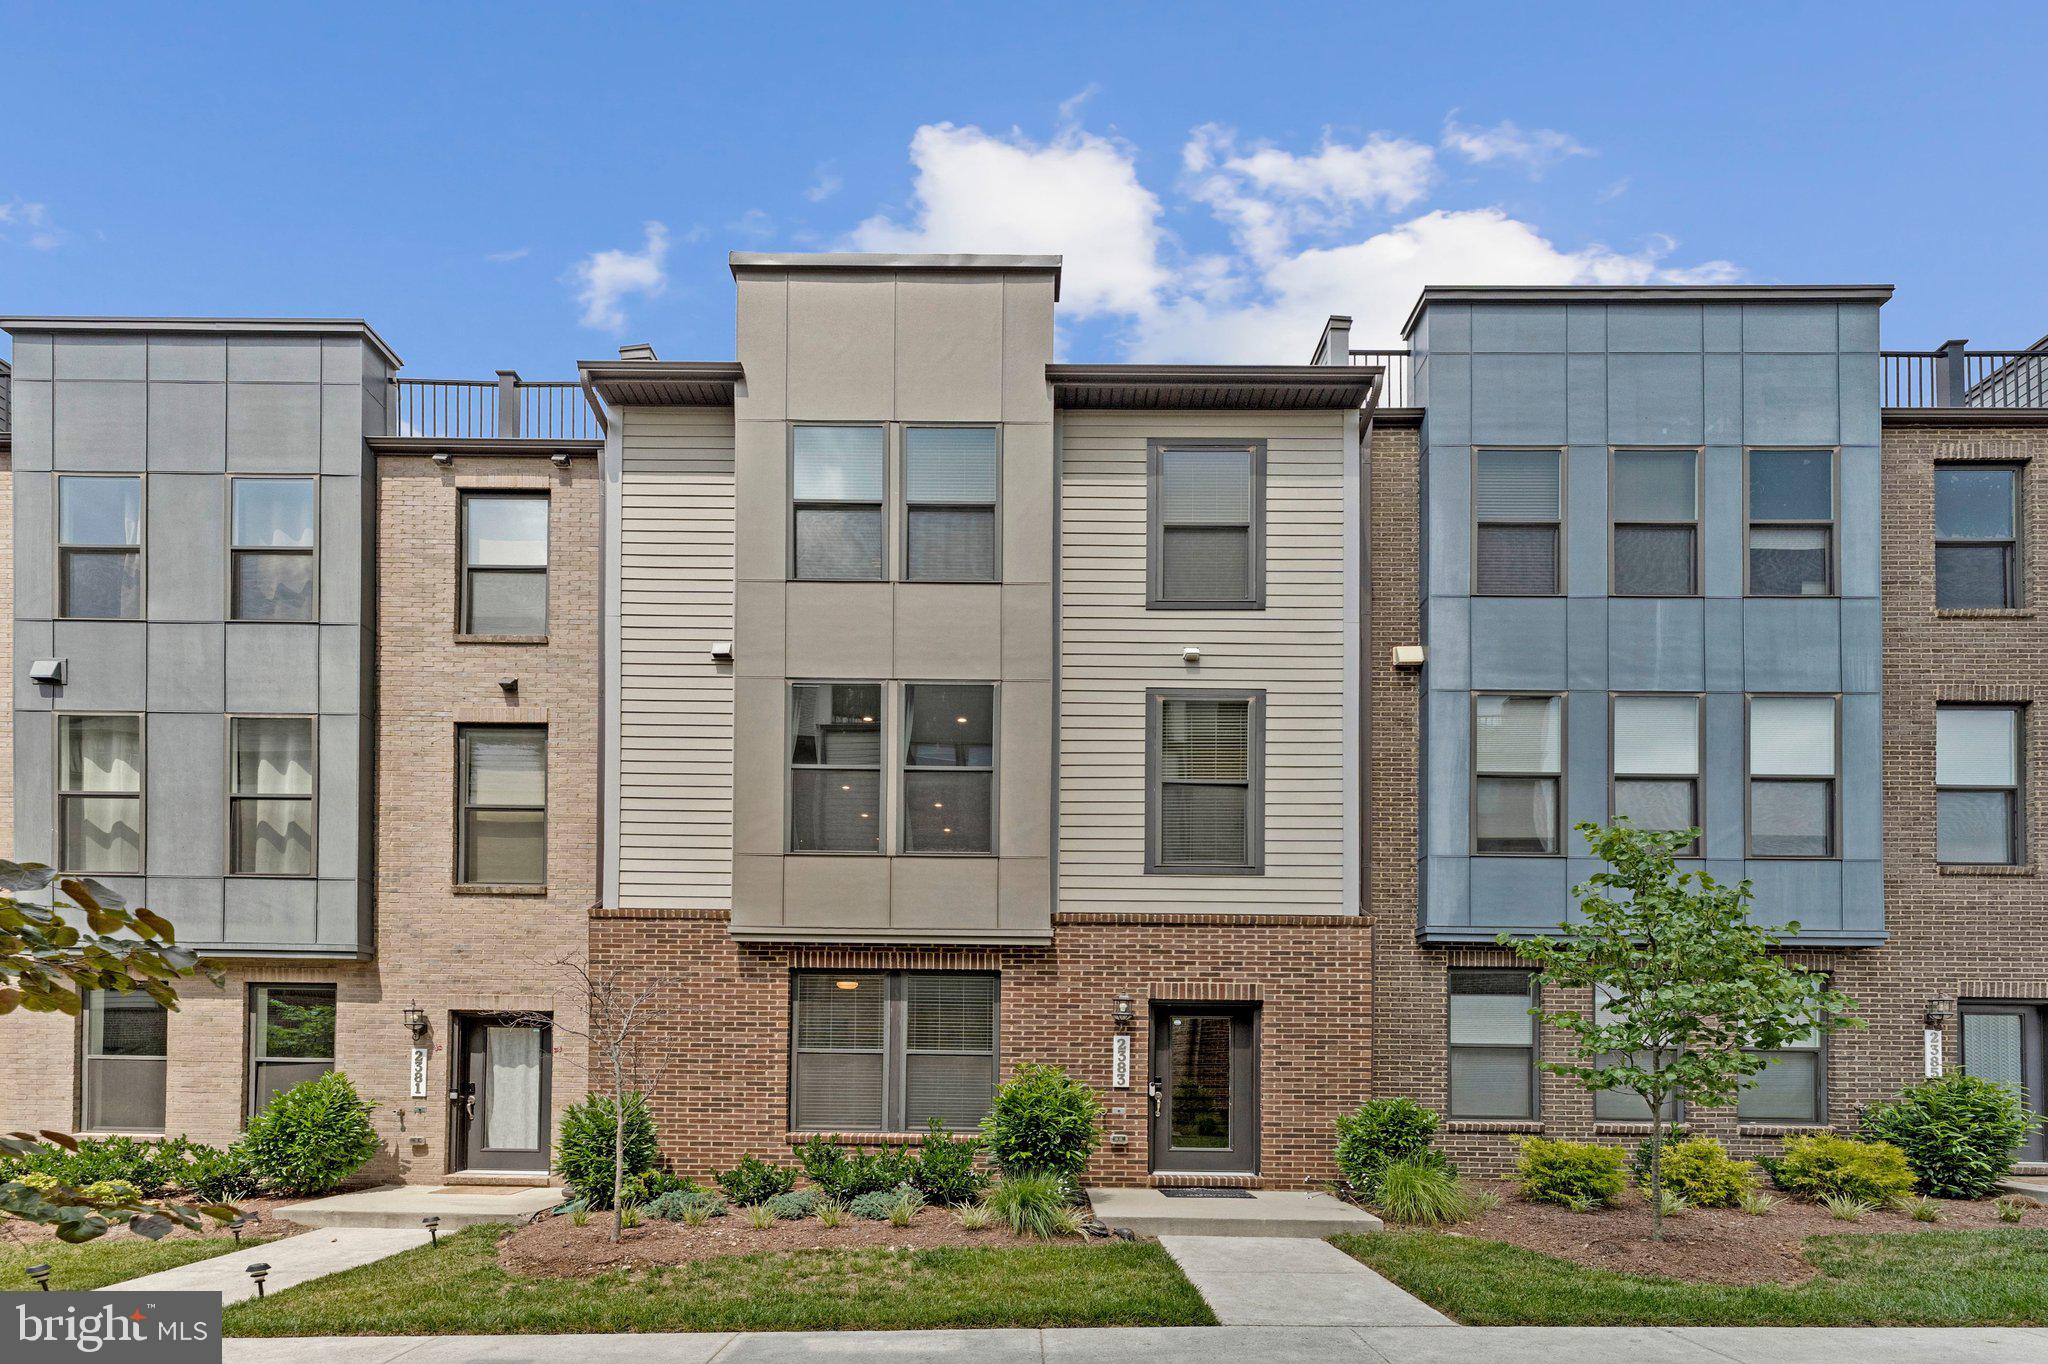
HERNDON
2383 LIBERTY LOOP
4 Beds
3 Baths
2,141 Sq.Ft.
$789,990
MLS#: VAFX2327822
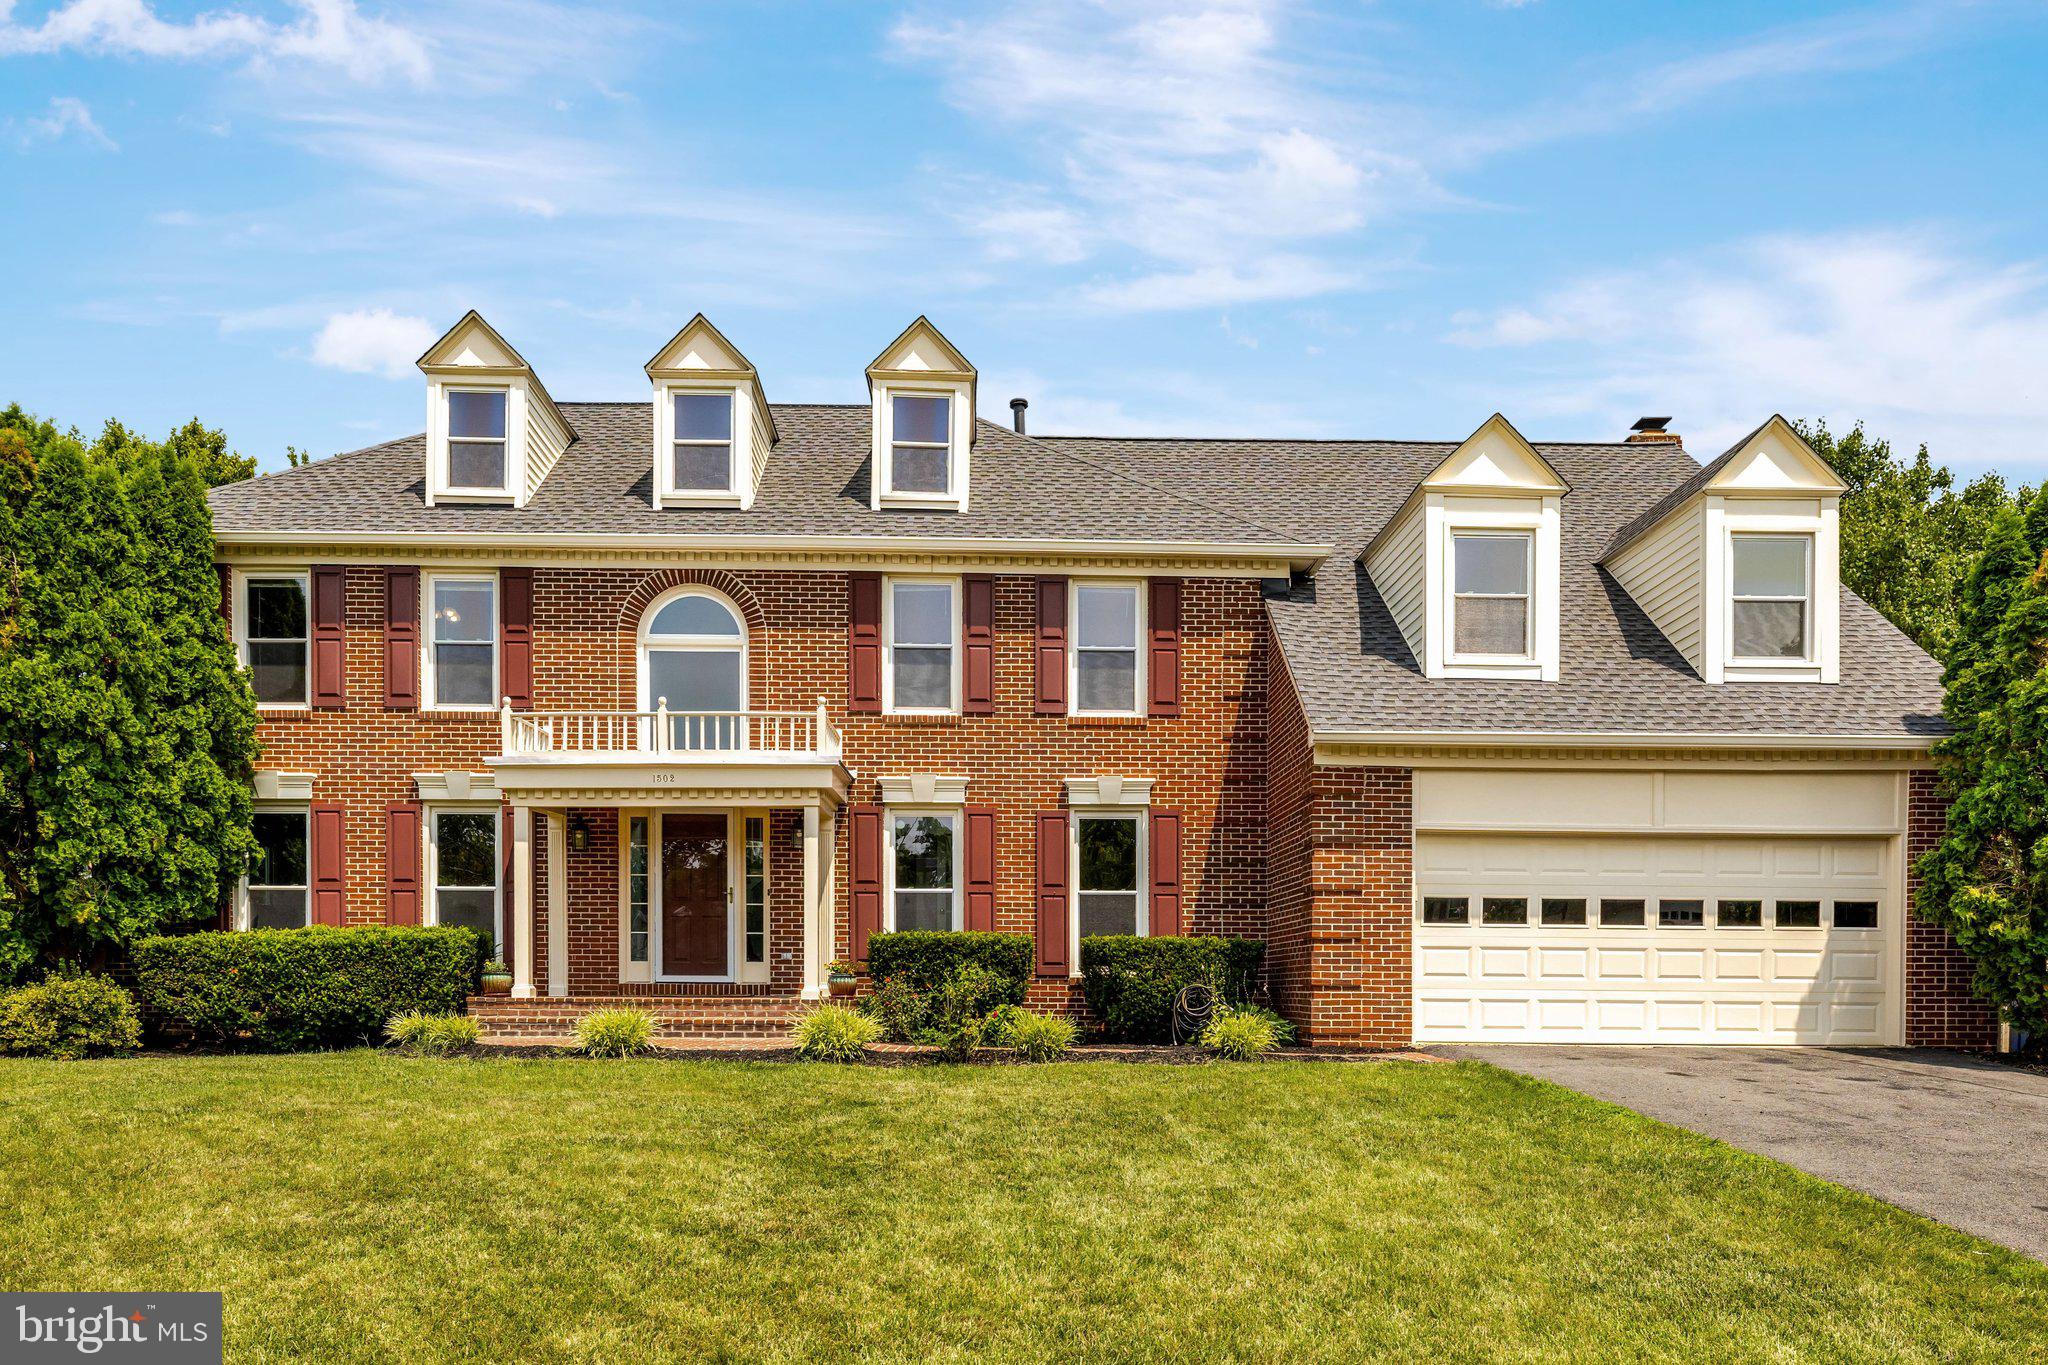
HERNDON
1502 SNOWFLAKE COURT
5 Beds
4 Baths
4,530 Sq.Ft.
$918,900
MLS#: VAFX2329182
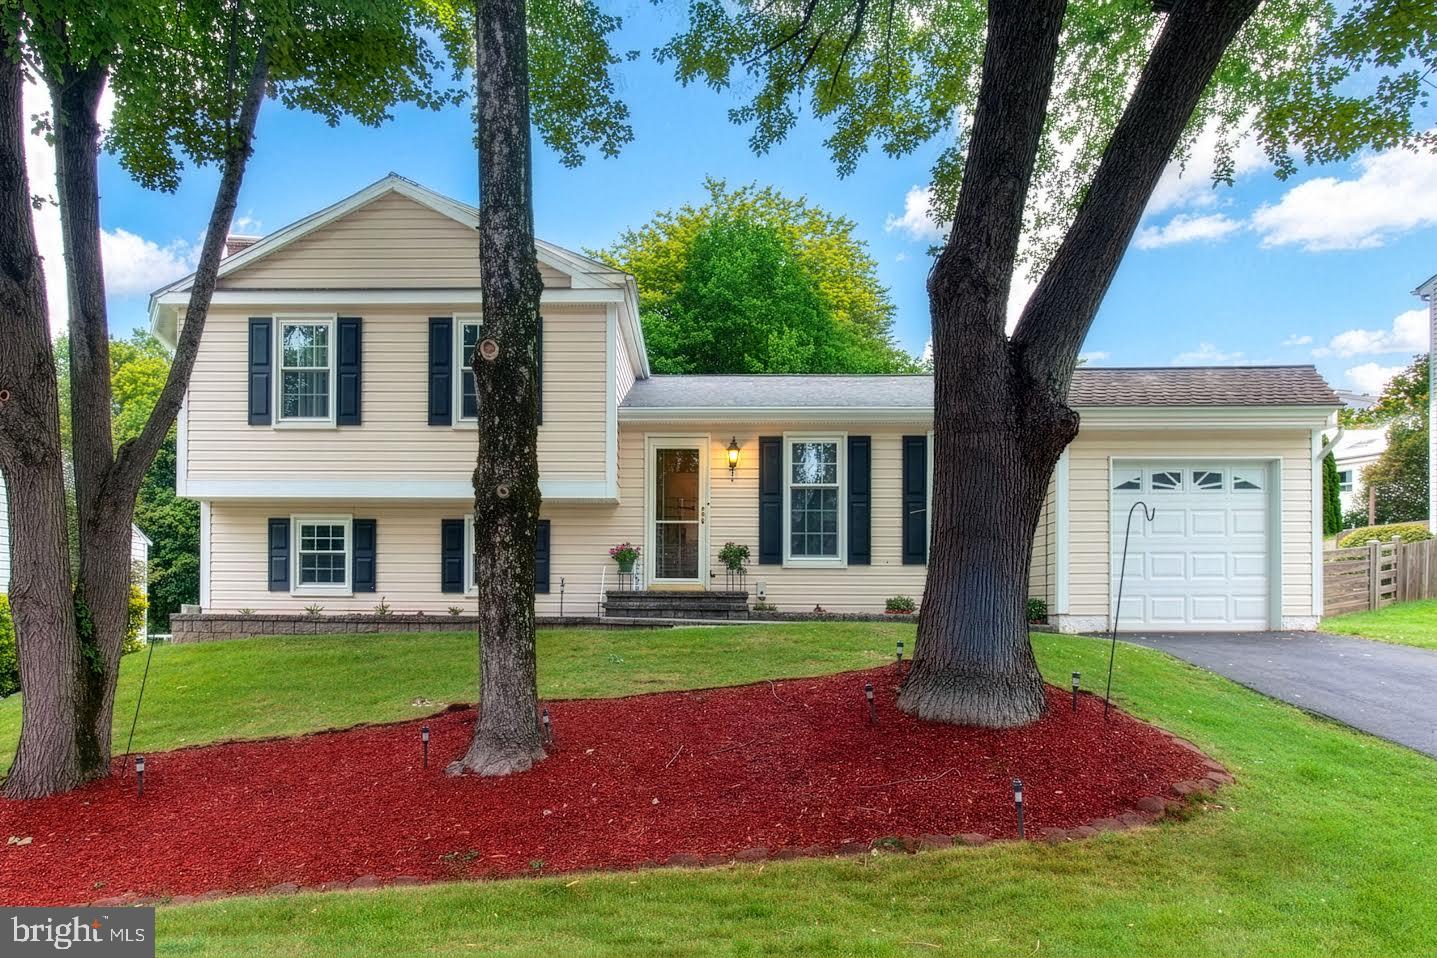
HERNDON
13626 OLD DAIRY ROAD
4 Beds
3 Baths
2,064 Sq.Ft.
$799,900
MLS#: VAFX2325356
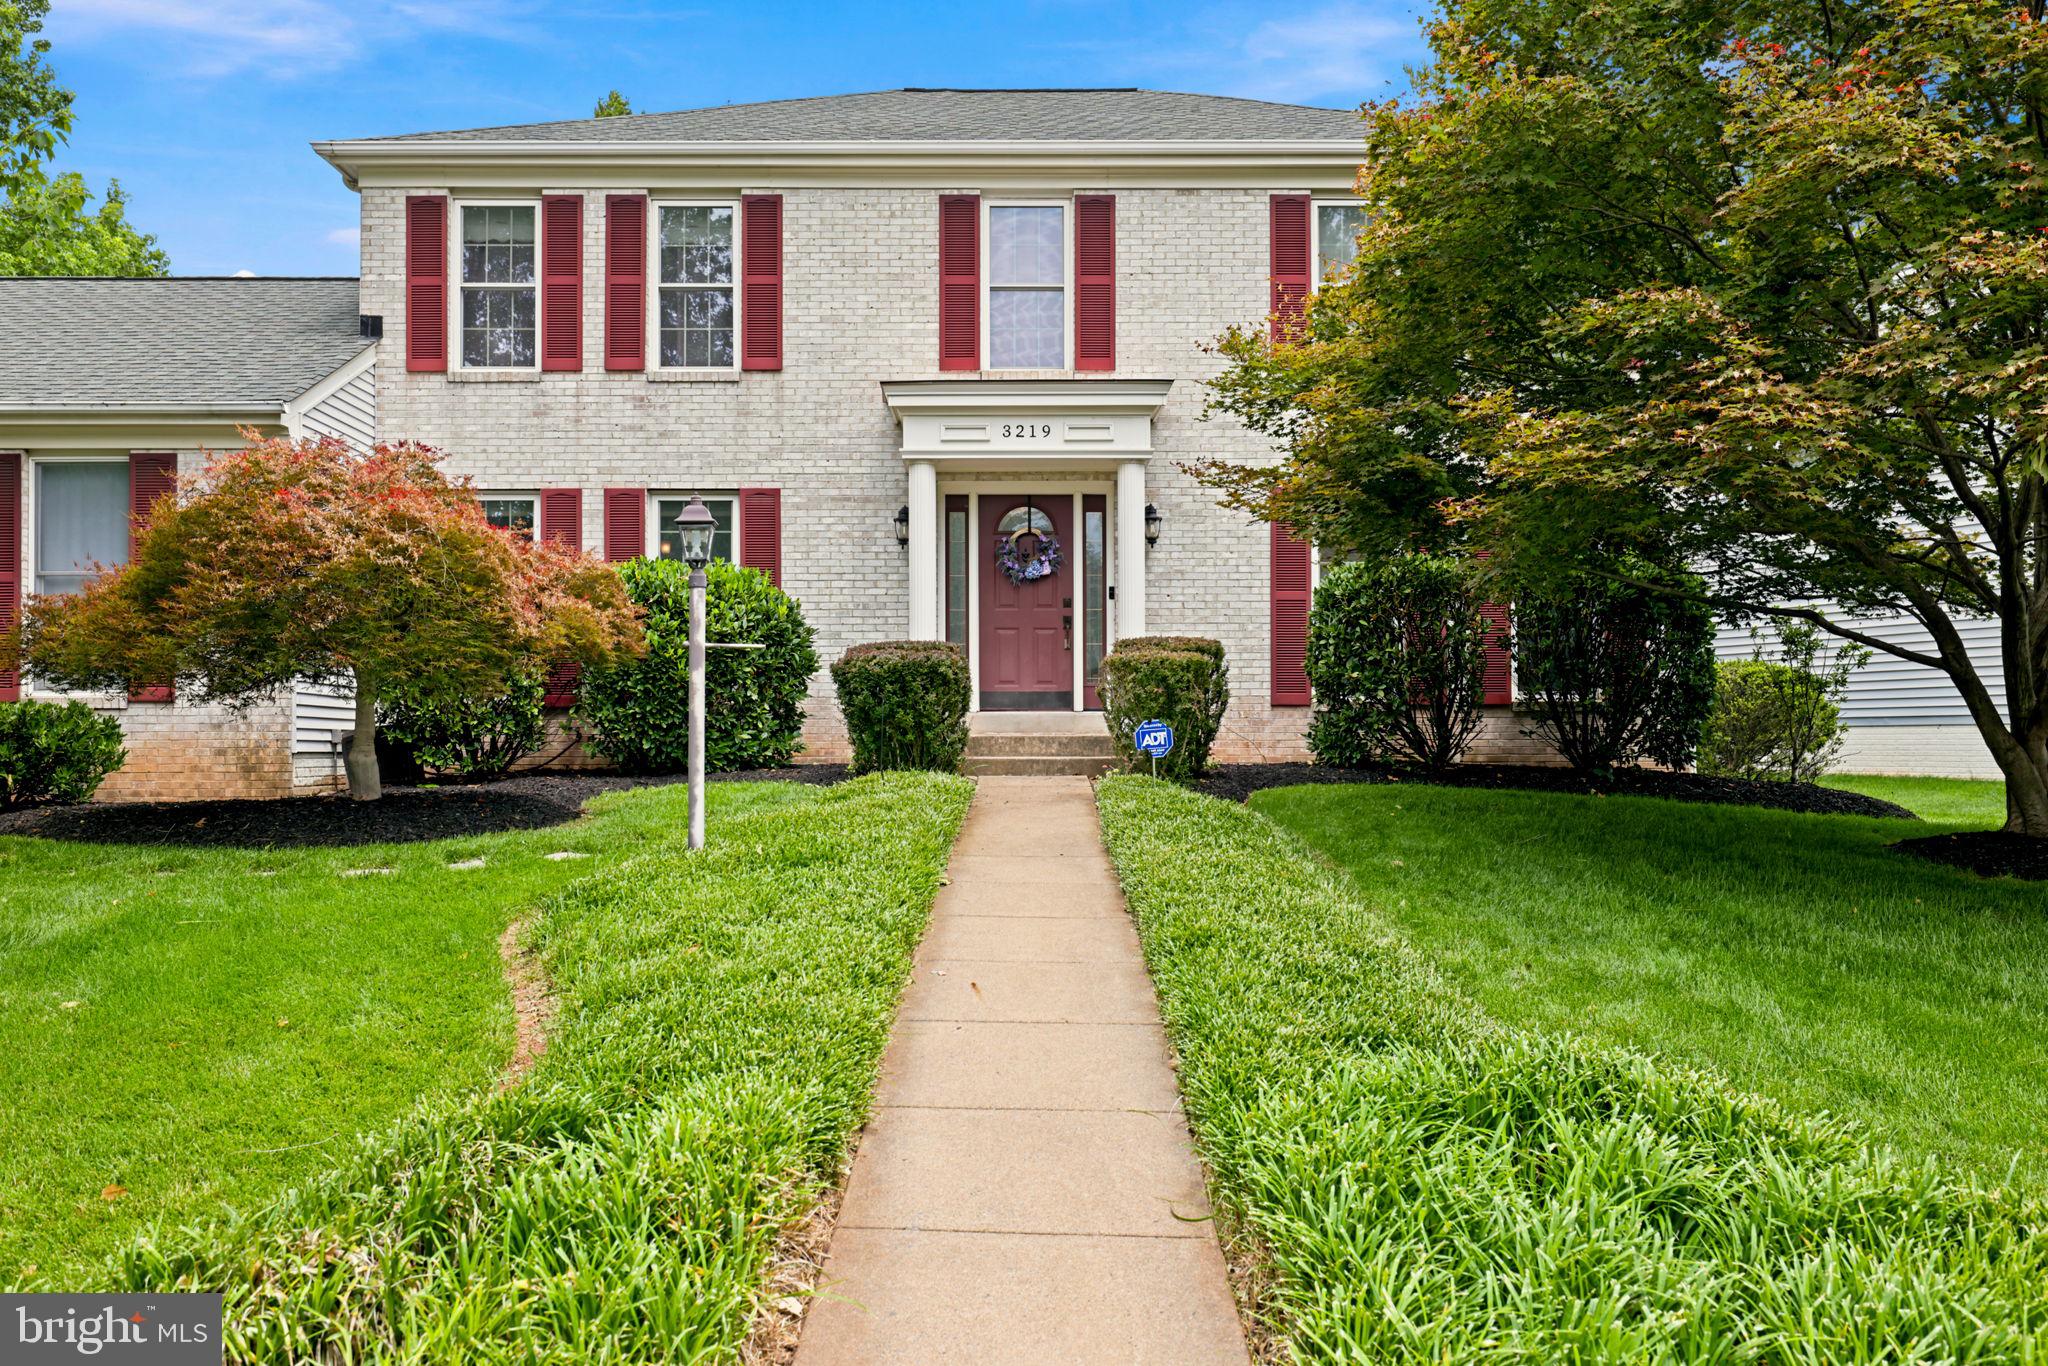
HERNDON
3219 GRASSMERE COURT
4 Beds
3 Baths
3,336 Sq.Ft.
$1,050,000
MLS#: VAFX2322382
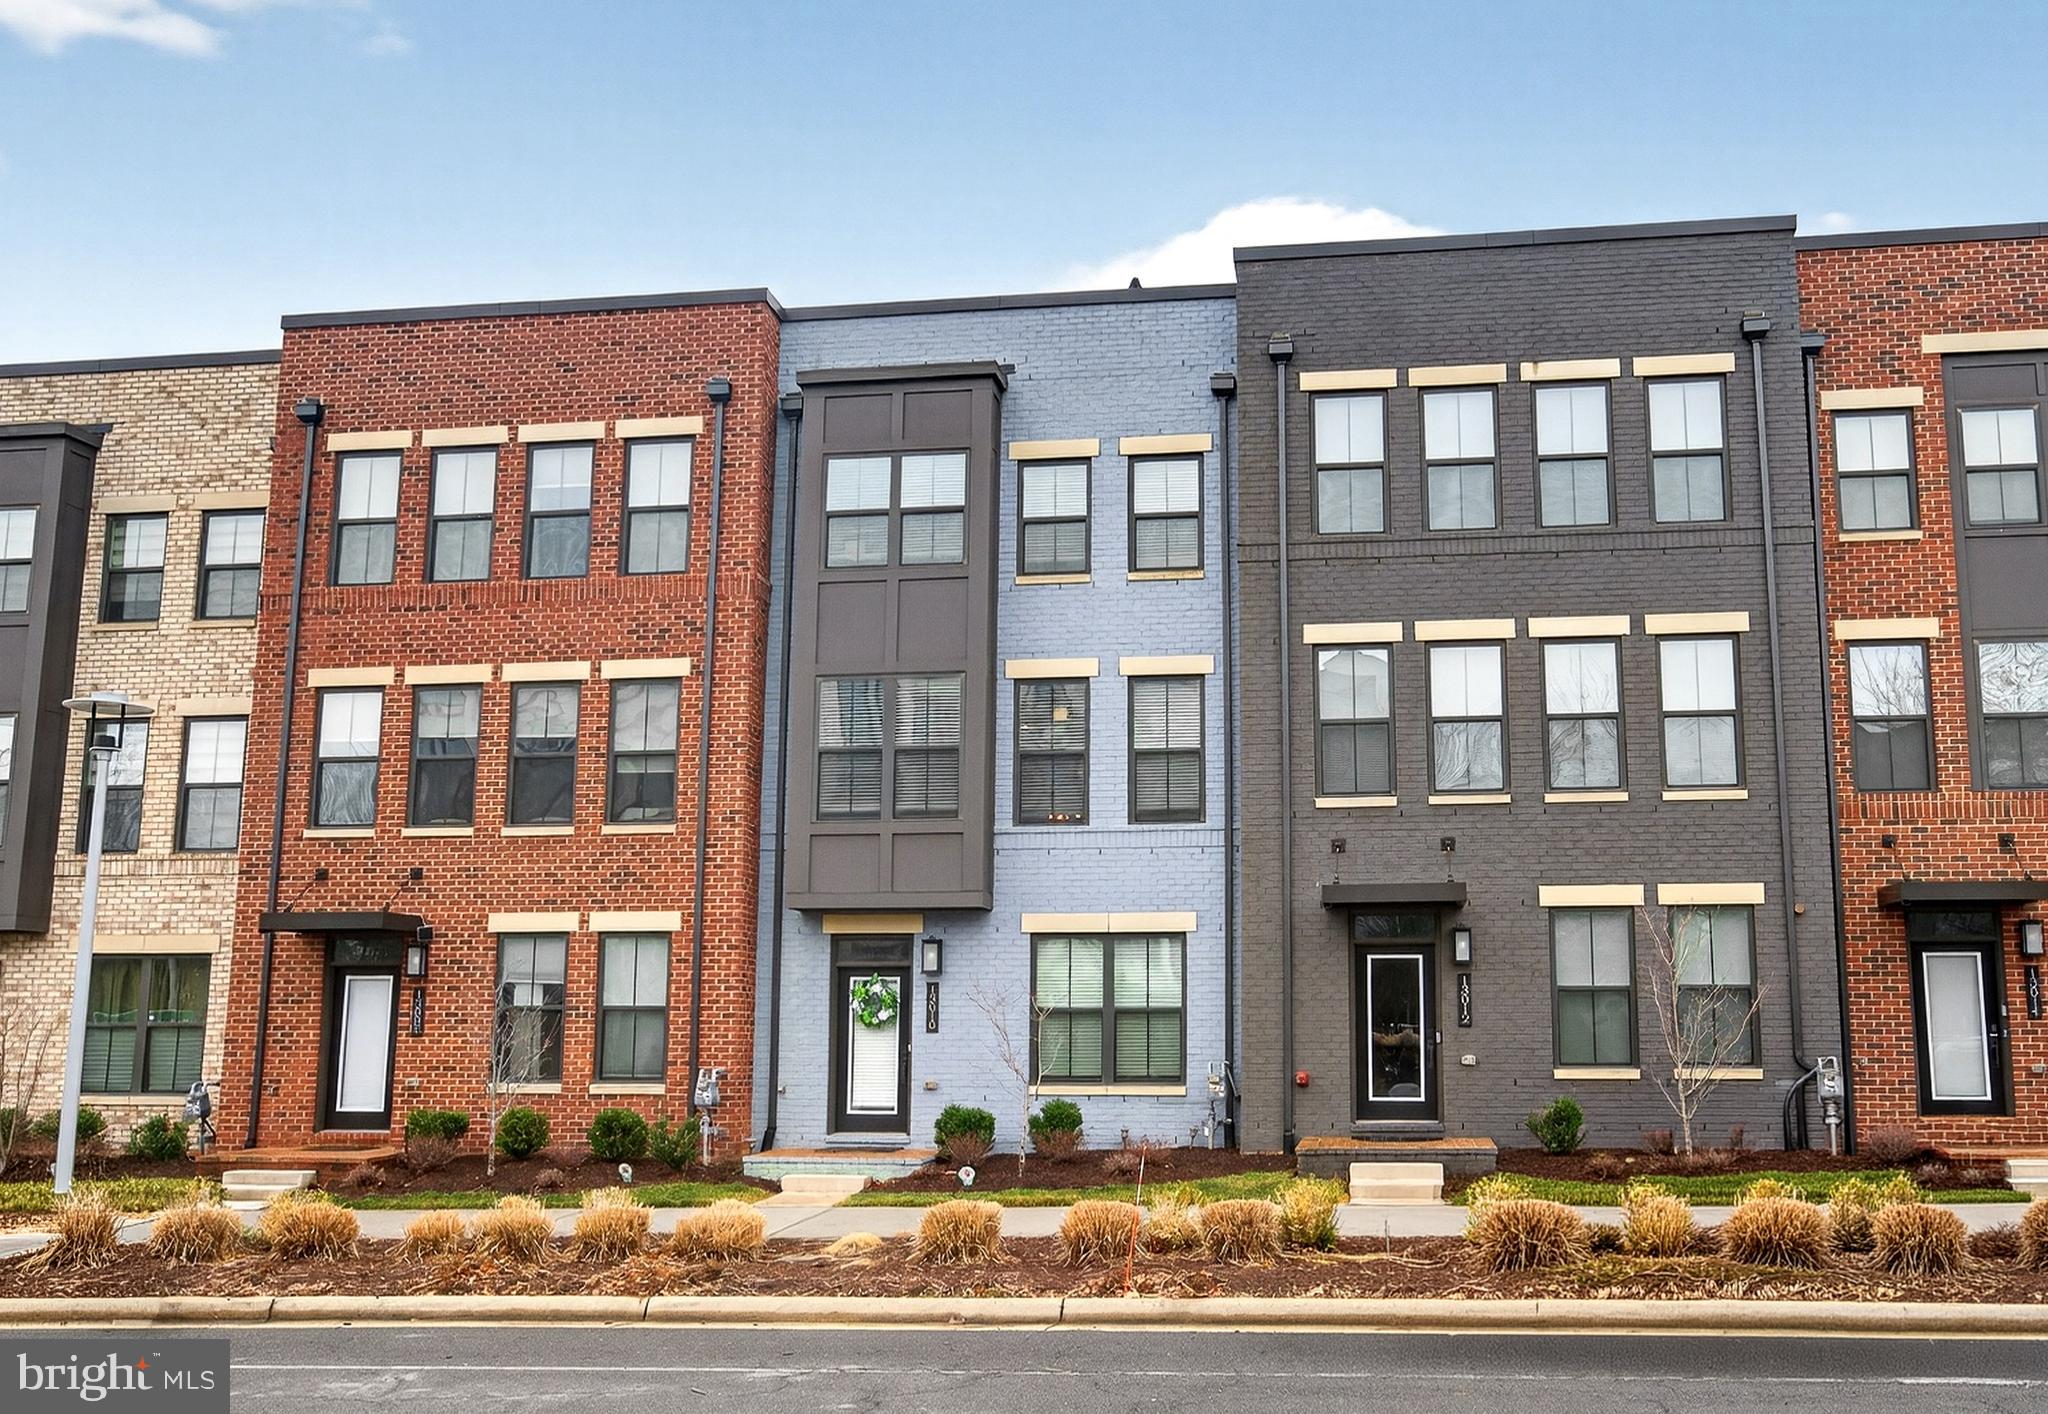
HERNDON
13010 HATTONTOWN SQUARE
3 Beds
3 Baths
2,708 Sq.Ft.
$825,000
MLS#: VAFX2322424
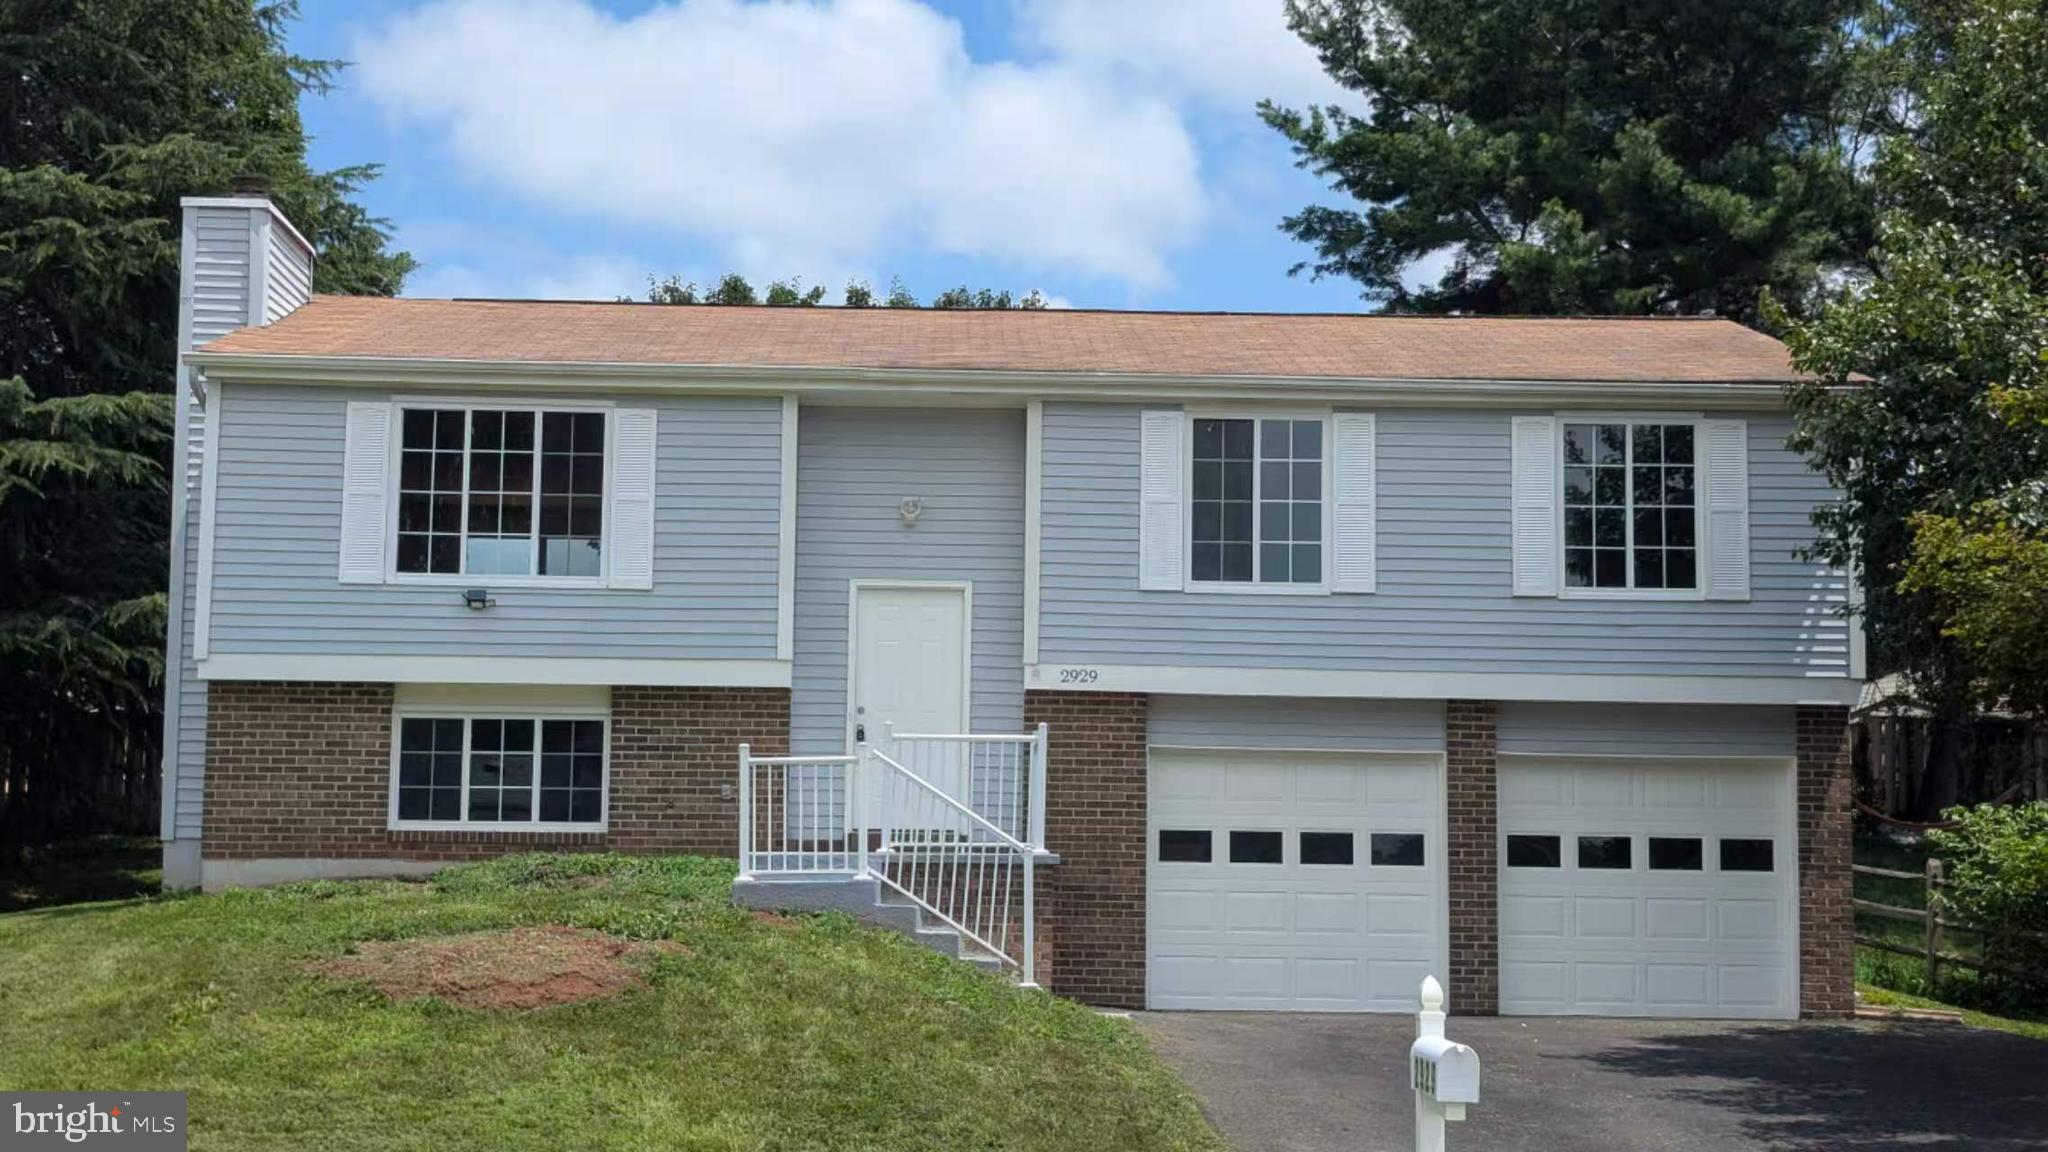
HERNDON
2929 ASHDOWN FOREST DRIVE
4 Beds
3 Baths
1,137 Sq.Ft.
$770,000
MLS#: VAFX2328430
.png)