Features & Amenities

Interior

  • Total Bedrooms

    5

  • Bathrooms

    3

  • 1/2 Bathrooms

    1

  • Above Grade Finished Area

    3800.0

  • Basement YN

    NO

  • Cooling YN

    YES

  • Cooling

    Central Air, Electric

  • Fireplace YN

    YES

  • Heating YN

    YES

  • Heating

    Natural Gas, Forced Air

  • Pet friendly

    N/A

Exterior

  • Garage

    Yes

  • Garage spaces

    2

  • Construction Materials

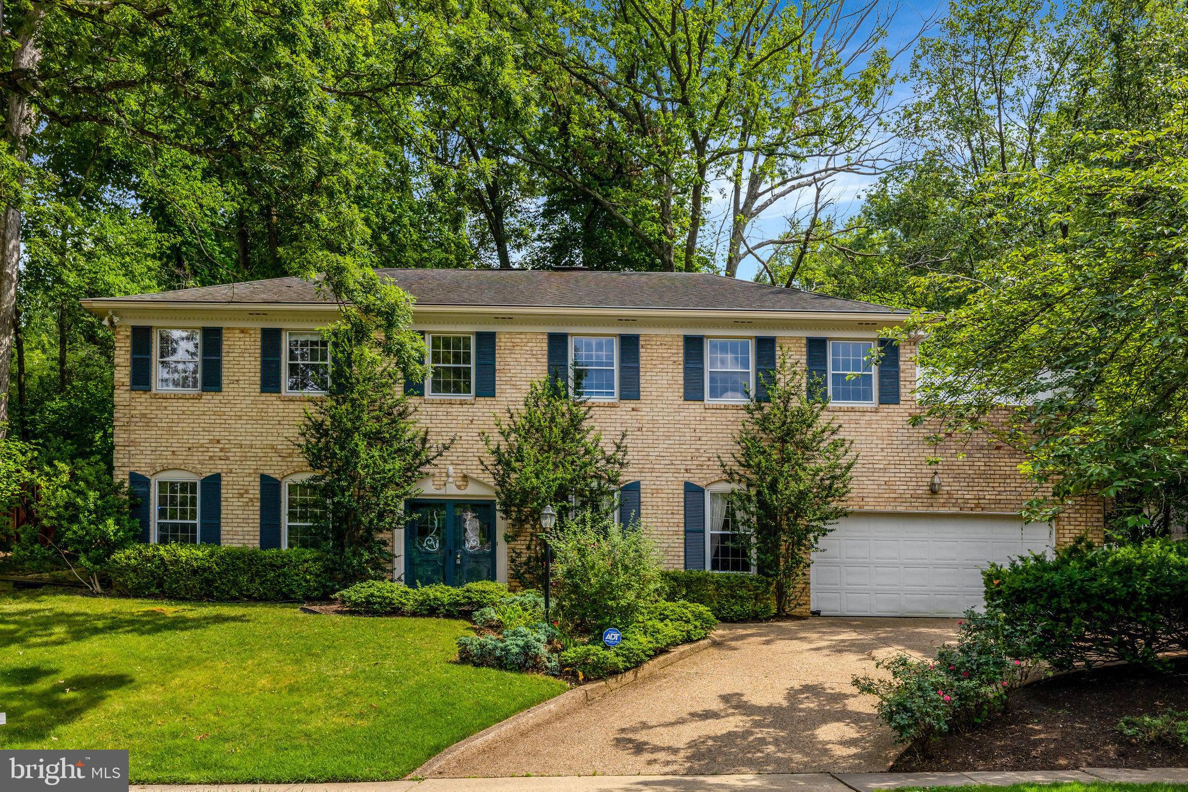
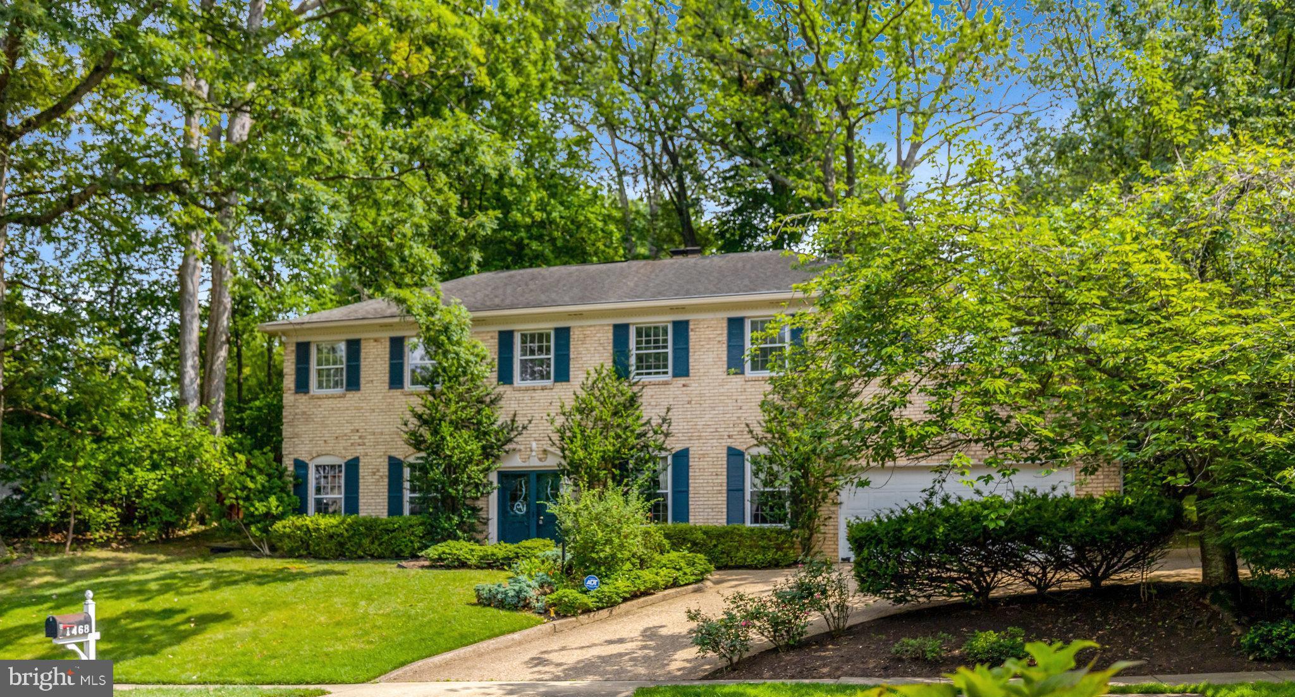
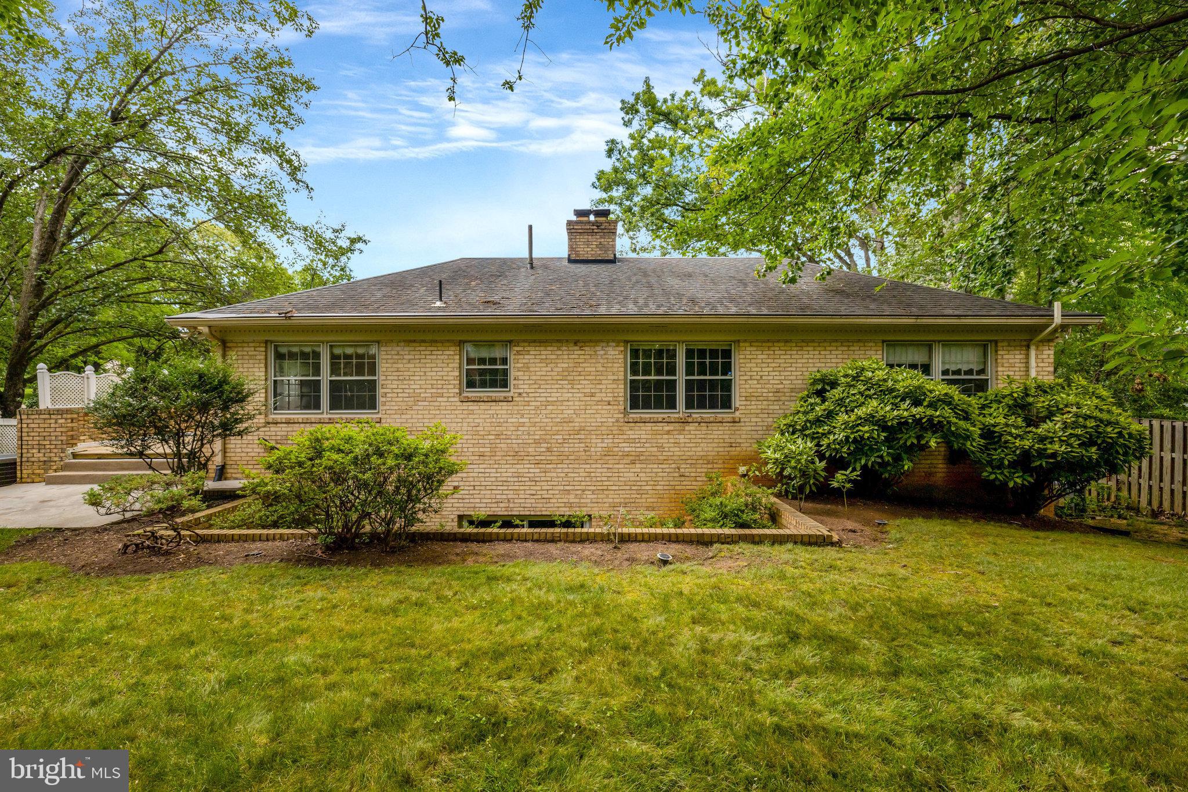
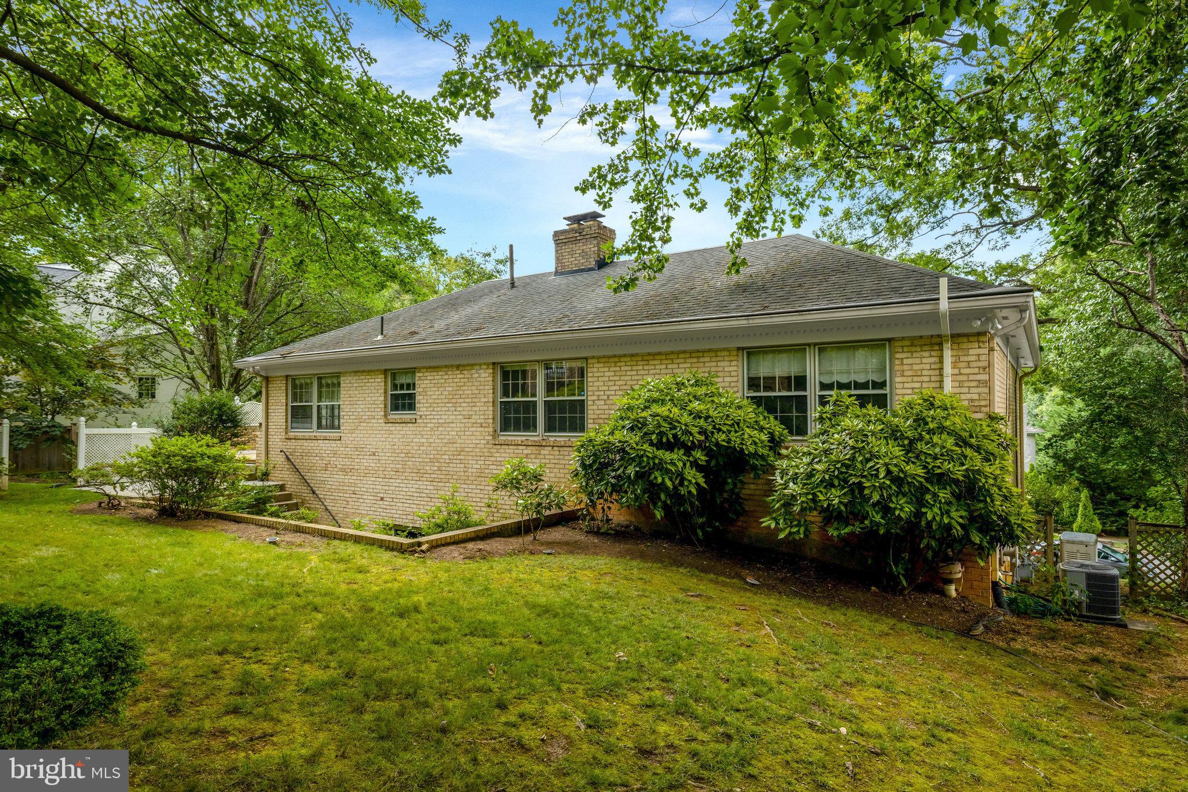
    Brick, Other

  • Parking

    Garage, Attached

  • Patio and Porch Features

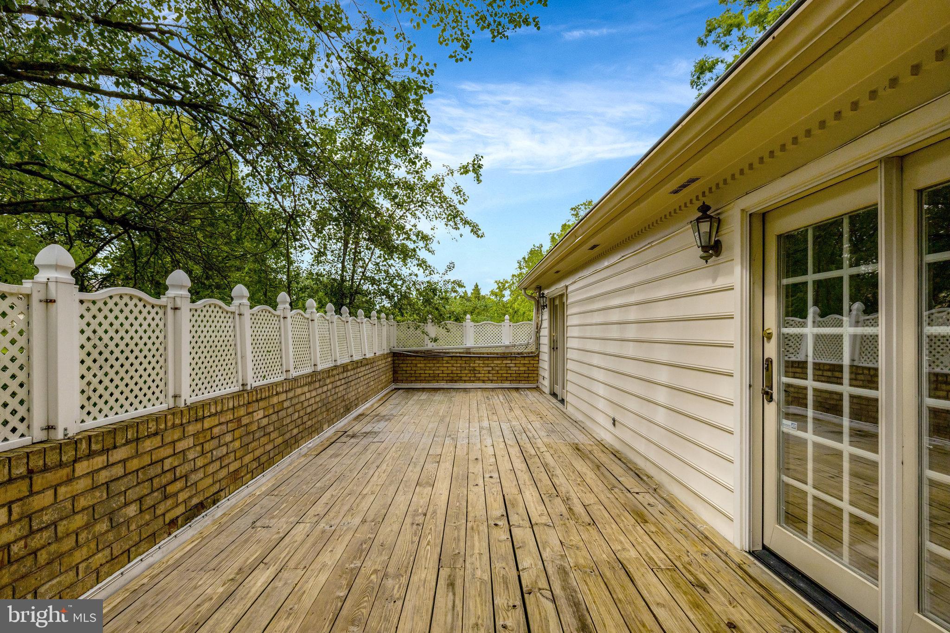
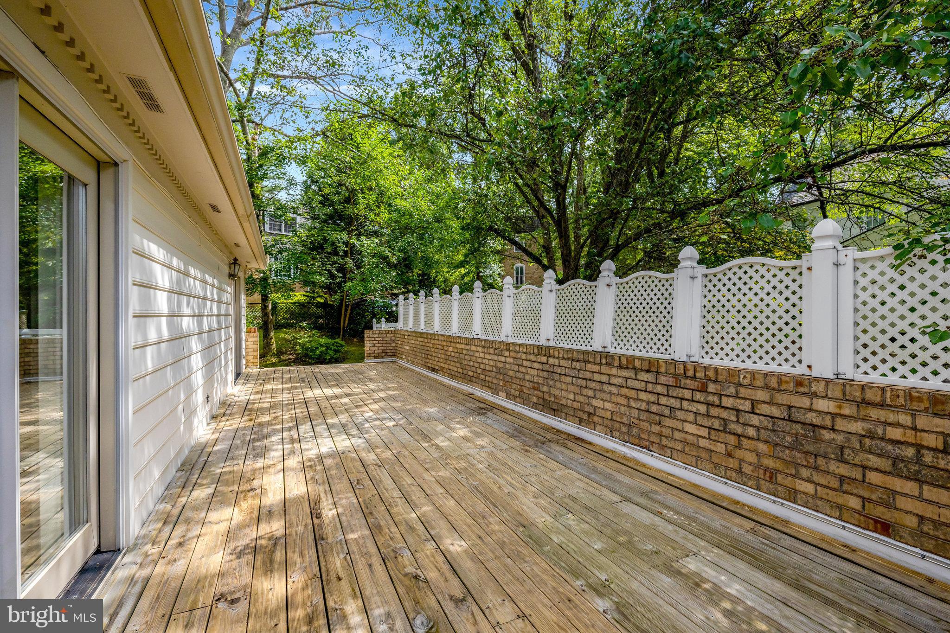
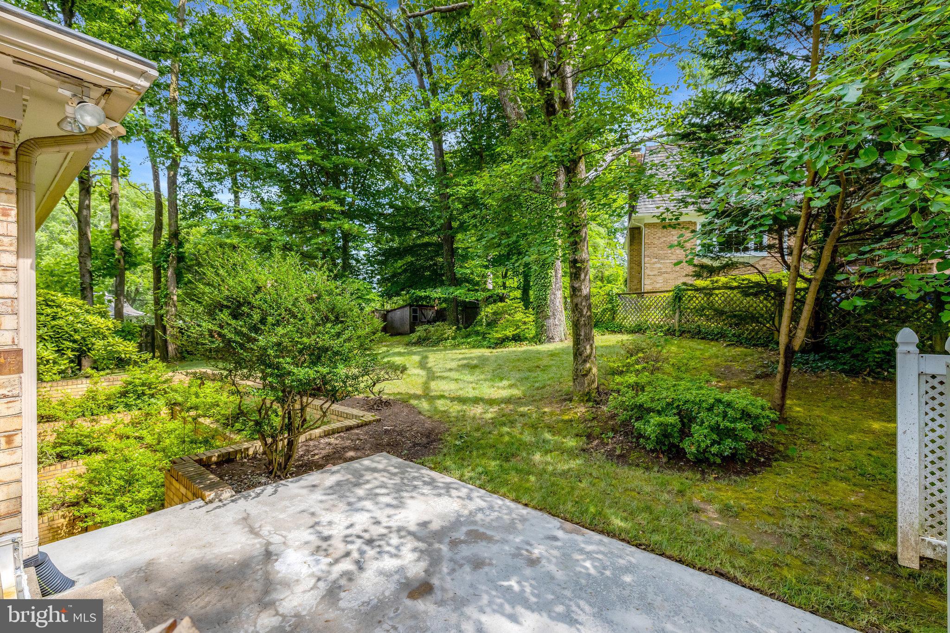
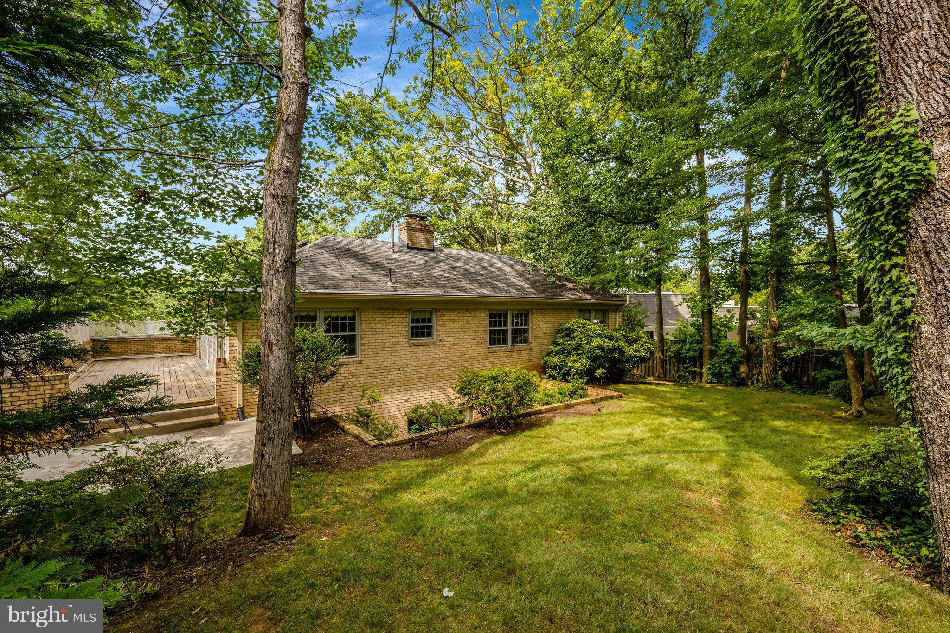
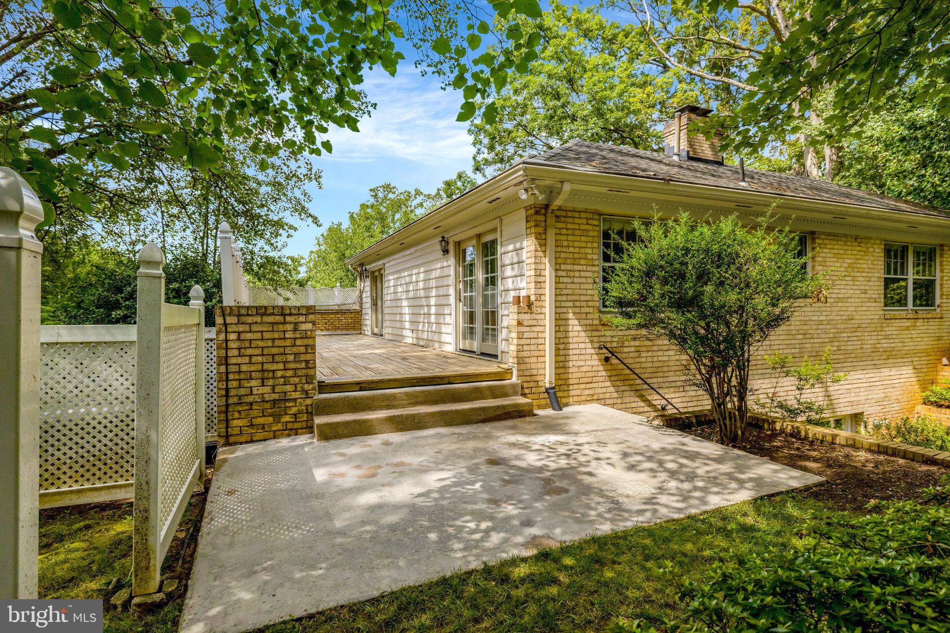
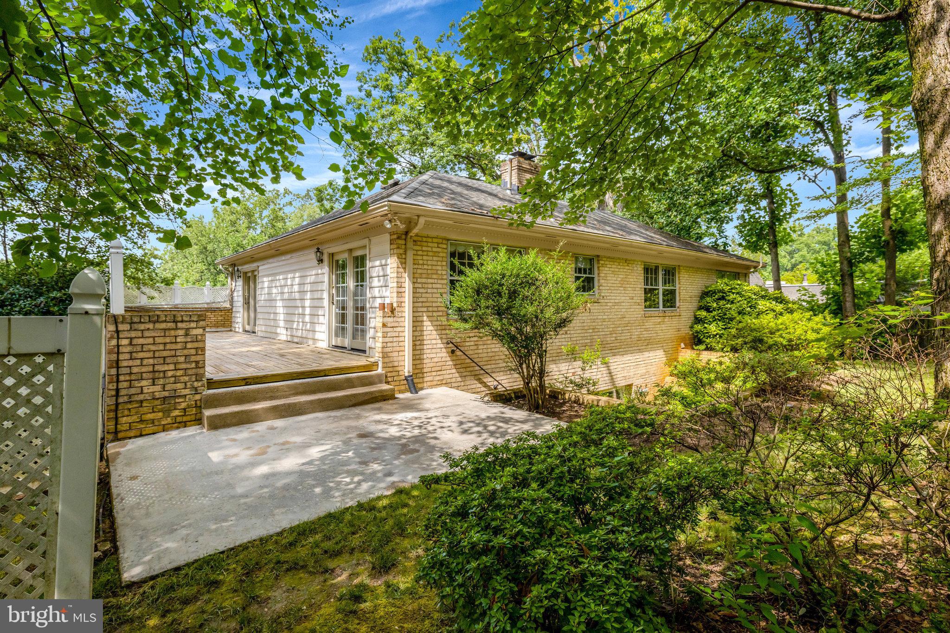
    Deck

  • Pool

    No

  • Waterfront YN

    NO

  • View

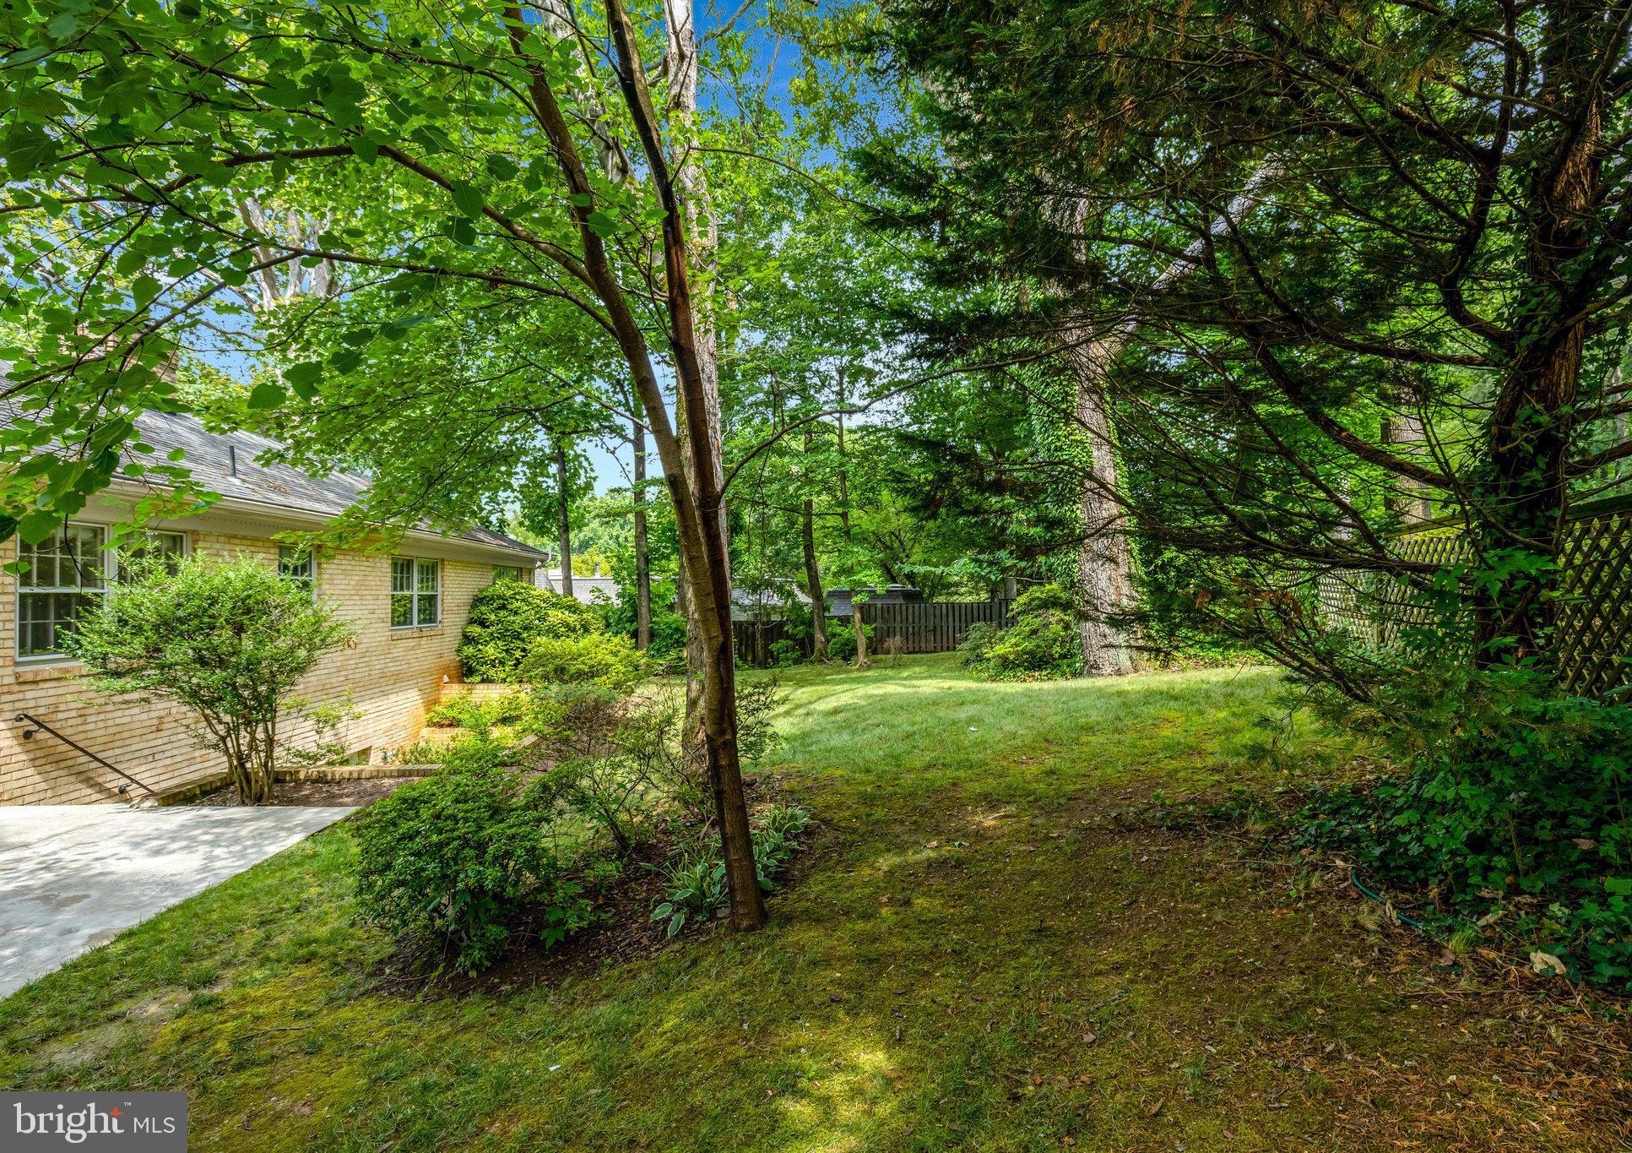
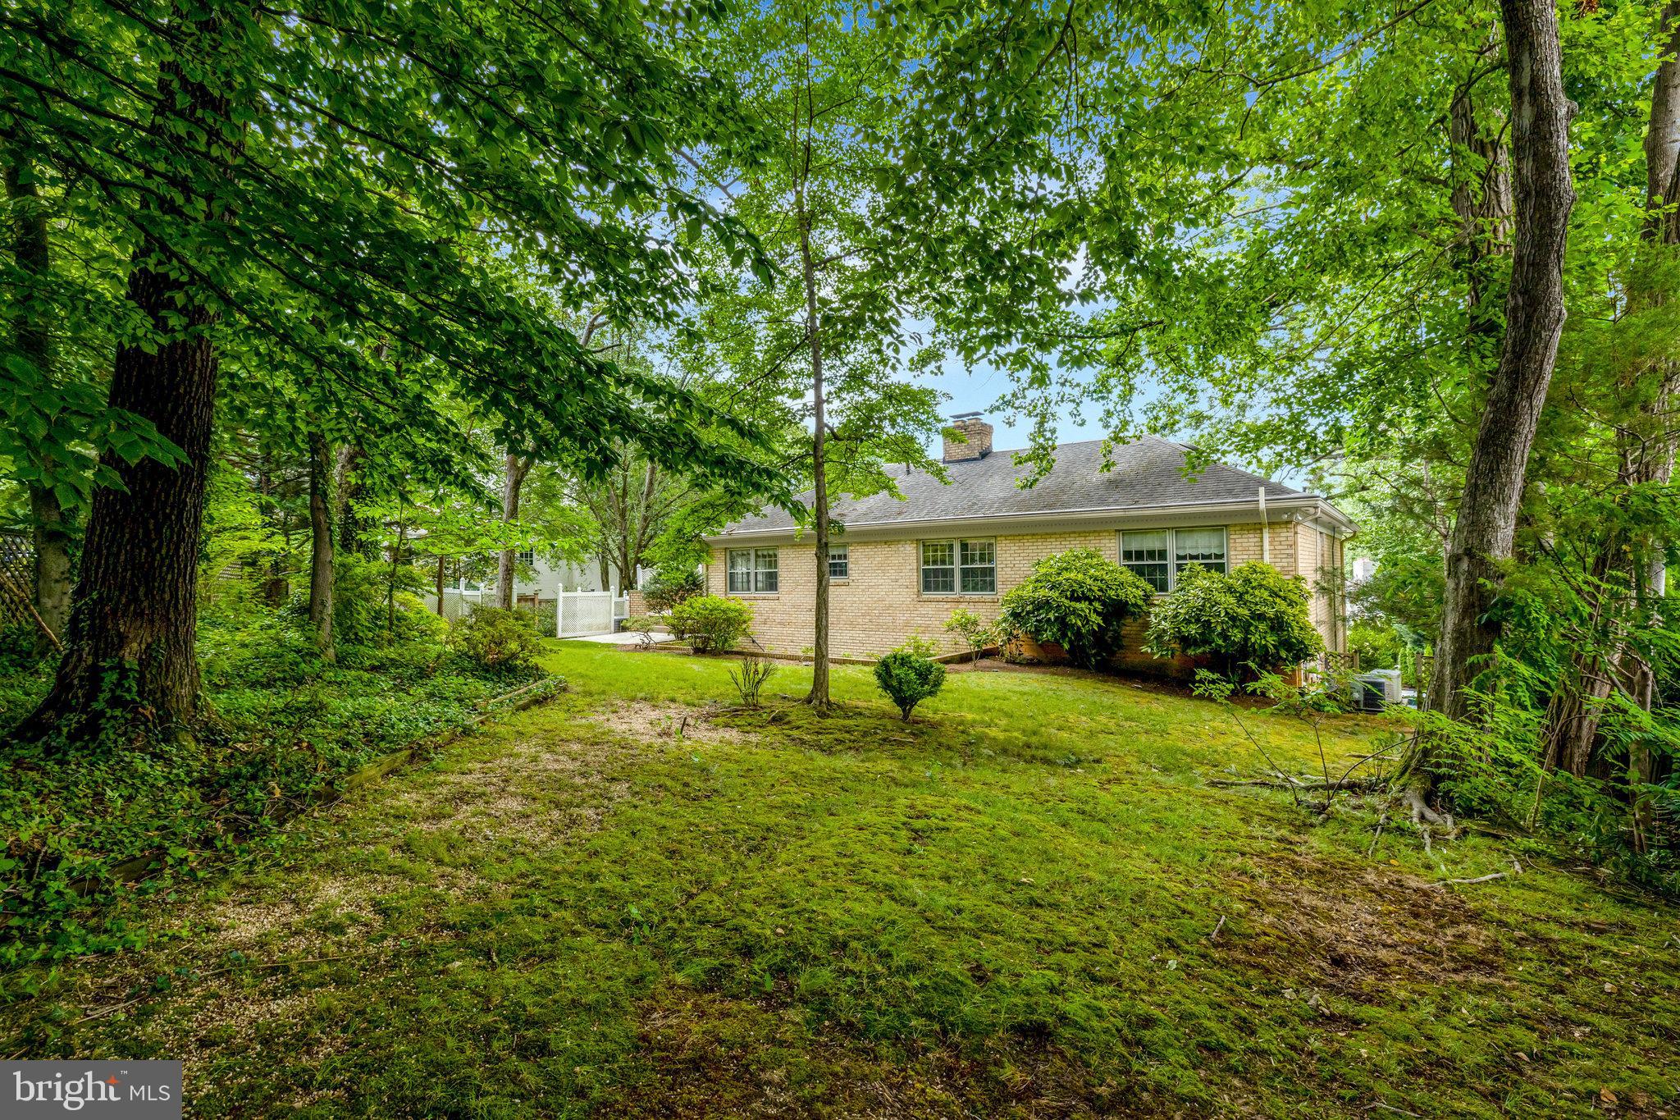
    Trees/Woods

Area & Lot

  • Lot Size(acres)

    0.24

  • Lot Size(square feet)

    10,501

  • Property Type

    Residential

  • Property Sub Type

    Single Family Residence

  • Architectural Style

    Colonial

Price

  • Sales Price

    $1,375,000

  • Tax Amount

    $18,811

  • Sq. Footage

    3,800

  • Price/SqFt

    $361

HOA

  • Association

    No

School District

  • Elementary School

    CHESTERBROOK

  • Middle School

    LONGFELLOW

  • High School

    MCLEAN

Property Features

  • New Construction

    NO

  • Accessibility Features

    Accessible Doors

  • Foundation Details

    Permanent

  • Senior Community YN

    NO

  • Sewer

    Public Sewer

  • Tax Lot

    14

  • Water Source

    Public

Schedule a Showing

Showing scheduled successfully.

<
>
IN PERSON
VIA CHAT

What is 3 + 4 ?


Change time

Mortgage calculator

Estimate your monthly mortgage payment, including the principal and interest, property taxes, and HOA. Adjust the values to generate a more accurate rate.

Your payment

Principal and Interest:

$

Property taxes:

$

HOA fees:

$

Total loan payment:

$

Total interest amount:

$

Location

County

FAIRFAX

Elementary School

CHESTERBROOK

Middle School

LONGFELLOW

High School

MCLEAN

Listing Courtesy of Roberto R Roncales, Keller Williams Realty

RealHub Information is provided exclusively for consumers' personal, non-commercial use, and it may not be used for any purpose other than to identify prospective properties consumers may be interested in purchasing. All information deemed reliable but not guaranteed and should be independently verified. All properties are subject to prior sale, change or withdrawal. RealHub website owner shall not be responsible for any typographical errors, misinformation, misprints and shall be held totally harmless.

Agent Kyle Colliflower

Salesperson, Realtor

Kyle Colliflower

Call Kyle today to schedule a private showing.


* Listings on this website come from the FMLS IDX Compilation and may be held by brokerage firms other than the owner of this website. The listing brokerage is identified in any listing details. Information is deemed reliable but is not guaranteed. If you believe any FMLS listing contains material that infringes your copyrighted work please click here to review our DMCA policy and learn how to submit a takedown request.© 2024 FMLS.
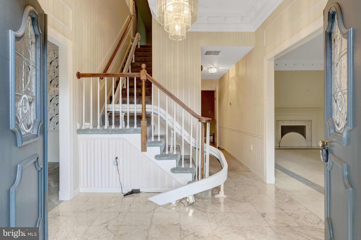
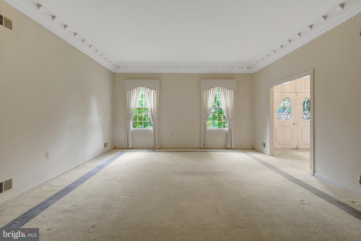
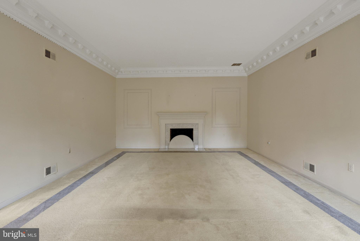
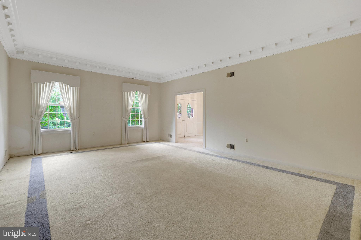
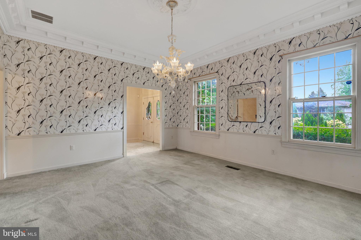
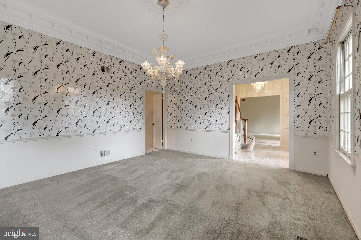
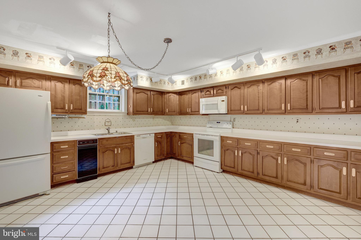
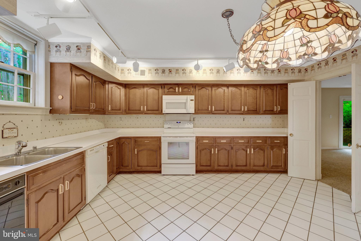
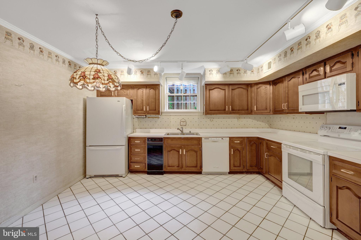
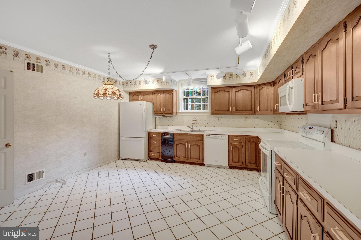
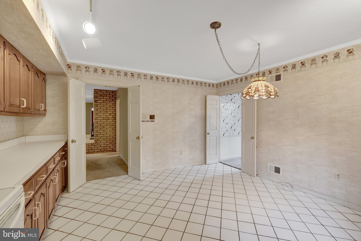
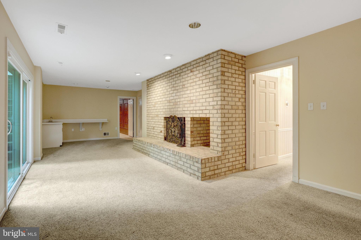
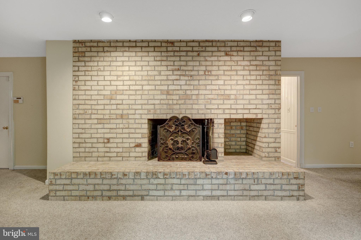
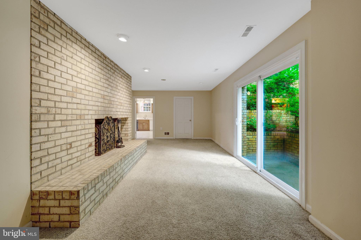
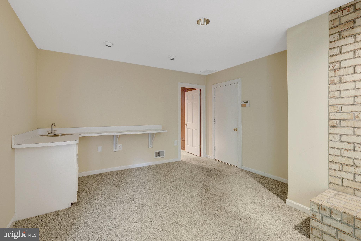
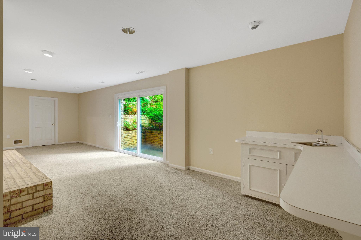
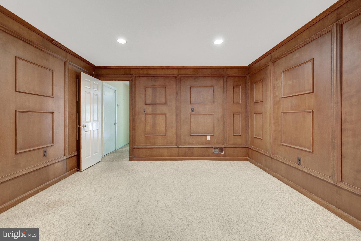
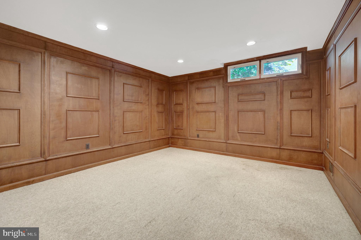
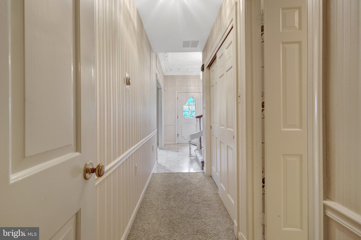
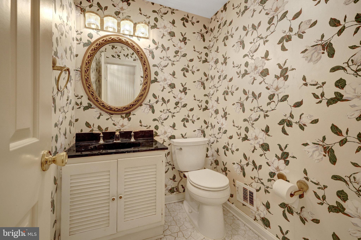
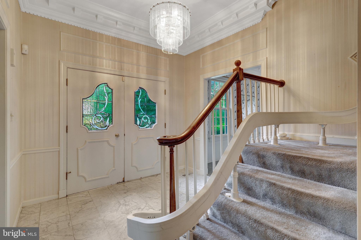
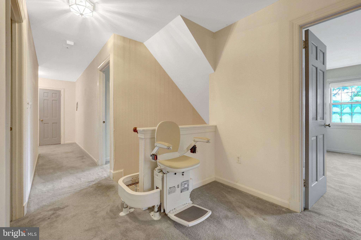
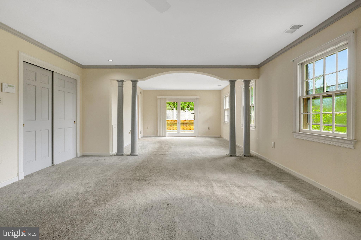
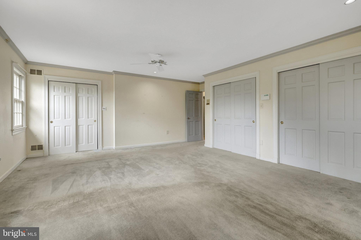
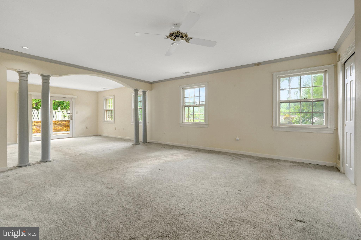
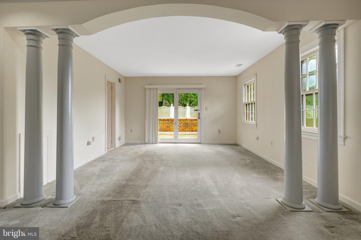
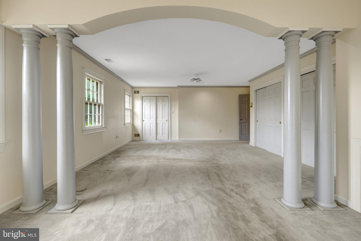
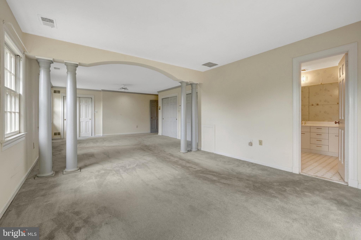
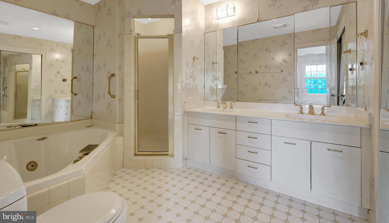
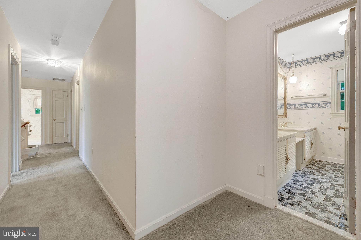
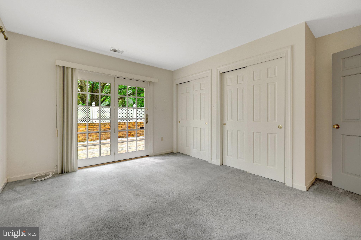
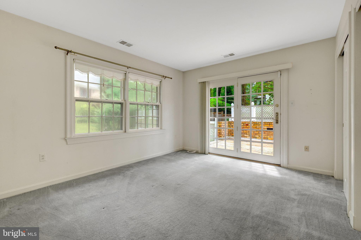
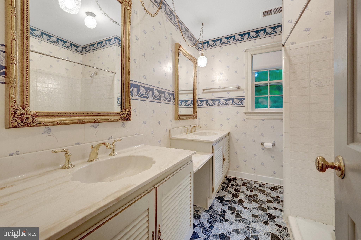
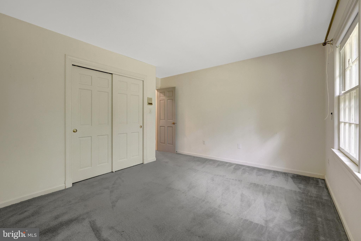
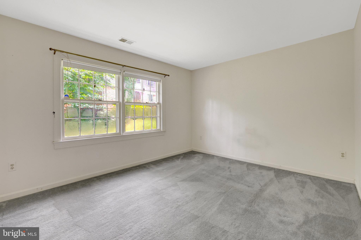
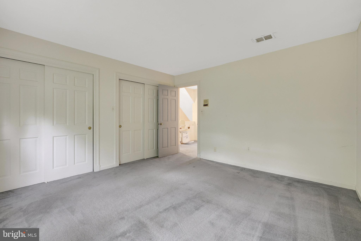
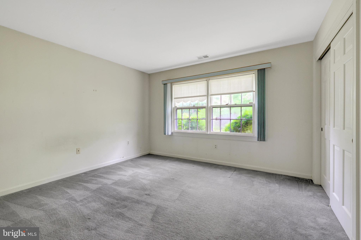
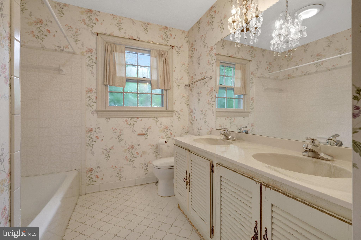
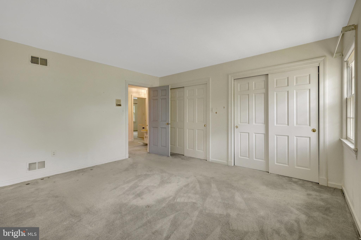
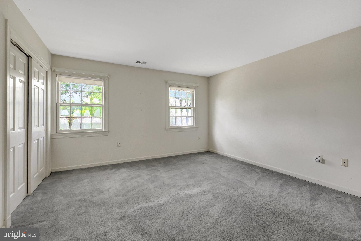
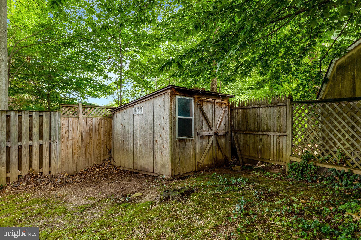
Experience the epitome of luxury living in this exquisite home where sophistication and comfort harmonize. Nestled within sought after Chain Bridge Woods, this exceptionally rare gem surpasses expectations with meticulous craftsmanship redefining the concept of a refined lifestyle. A work of art in itself, this extraordinary residence showcases a premium floor plan showcasing tall ceilings, unique crown molding, a powder room, three full bathrooms and five massive bedrooms on the upper level. The inviting kitchen serves as the perfect setting for intimate dining experiences with loved ones or hosting memorable gatherings with friends. Steps from your cozy family room, you are granted effortless access to the fenced-in backyard oasis, enveloping you in serene relaxation. Unwind while savoring the aromas of a grilled feast, lose yourself in a captivating book, or revel in a refreshing beverage, uninterrupted by any distractions. With such a flat lot and one of a kind outdoor space to enjoy, the property sets the stage for various recreational activities, be it a lively game of football, soccer, or even a leisurely game of croquet as the sun sets. The perfect place to call home, while making memories that will last a lifetime!

1468 HIGHWOOD DRIVE

Message successfully sent.

What would you like to know?

What is 3 + 4 ?

I agree to receive email communication and understand I can unsubscribe at any time.

I agree to be contacted by Charis Realty Group - Christine Issler, Broker via call, email, and text for real estate services. To opt out, you can reply 'stop' at any time or reply 'help' for assistance. You can also click the unsubscribe link in the emails. Message and data rates may apply. Message frequency may vary. Privacy Policy

Related Properties

Tucked along in sought-after West McLean’s most charming and quiet streets.  This property offers a rare blend of privacy and convenience, just a stone's throw away from Downtown McLean’s lively restaurants, coffee shops, grocery store, park, and local favorites. Plus, no HOA! All of this, with access to top-rated McLean schools, commuter routes and the Metro Station.  Welcome home!  Great investment property.
#VAFX2320546

MCLEAN

1524 PATHFINDER LANE

6 Beds

3 Baths

3,086 Sq.Ft.

$1,500,000

MLS#: VAFX2320546

Luxury living awaits you in this stunning brick 4 level townhome with elevator, located in the heart of McLean. Built by Fred Lilly, the former model home boasts exquisite craftsmanship, luxurious hardwood floors, and elegant touches throughout.

The spacious four-level light filled home includes four bedrooms, four and a half bathrooms, and two cozy fireplaces, one wood-burning and the other gas. There's even an elevator for access to all four levels. You also get a great location: within walking distance of shopping, restaurants, grocery stores, and other amenities.

Commute to downtown DC and all major airports with ease. The Metro station is just a mile away. There's also a large parking lot with two assigned parking spaces, A & E.

This home is conveniently located, luxurious, and has exceptional features.
#VAFX2217812

MCLEAN

1537 CEDAR AVENUE

4 Beds

4 Baths

3,512 Sq.Ft.

$1,125,000

MLS#: VAFX2217812

Timeless Luxury in the Heart of McLean.  Rarely available in the highly sought-after McLean Mews community, this elegant townhouse seamlessly blends timeless design, exceptional comfort, and an unbeatable location.  A charming brick walkway welcomes you home, leading to a grand marble foyer that sets the stage for the sophisticated interiors beyond. The main level showcases gleaming hardwood floors, refined moldings, soaring 10-foot ceilings, and a spacious living room anchored by a cozy gas fireplace. Formal living and dining rooms provide elegant spaces for entertaining, while the gourmet kitchen opens to a bright breakfast area that also serves beautifully as a casual sitting room or den.  Designed for effortless indoor-outdoor living, the home features a private, fully fenced backyard with a patio—perfect for morning coffee, al fresco dining, or simply unwinding in a peaceful setting.  The light-filled walk-out lower level offers exceptional versatility, providing the ideal space for a recreation room, home office, fitness studio, or game room. Two sliding glass doors create seamless access to the patio and beautifully landscaped backyard, extending your living space outdoors.  Additional highlights include a one-car garage, private driveway parking, and abundant visitor parking. Generously proportioned rooms throughout enhance the home's sense of space and comfort.  Ideally located just moments from downtown McLean, you'll enjoy an easy walk to local shops, restaurants, parks, and everyday conveniences. With Tysons, Tysons Galleria, major commuter routes into Washington, D.C., and Great Falls Park just minutes away, this exceptional residence offers the perfect combination of luxury, convenience, and lifestyle in one of Northern Virginia's most desirable communities.
#VAFX2331170

MCLEAN

1403 MCLEAN MEWS COURT

3 Beds

3 Baths

2,332 Sq.Ft.

$1,180,000

MLS#: VAFX2331170

Built in 2024, Luxury Townhome Style Condo with PRIVATE Elevator located in premium location with SCENIC rear balcony and beautifully finished living space and PRIVATE Rooftop Terrace for gatherings. This home offers over 2,764 square feet living space contains lot of builder upgrades (Attached List) with 3 bedrooms, 2 full bathrooms and 1 half-bath with private elevator for levels including terrace. Backing to serene woods, this exceptional home combines modern luxury, privacy, and everyday comfort.

A charming front door welcomes you into a bright foyer with elevator, flanked by a gourmet kitchen with dining and living area. Upgraded Quartz countertop with custom kitchen cabinetry offers the elegant living area which is conveniently connected to the kitchen and expansive deck overlooking peaceful wooded views, providing a great snack time. A large center island with bar seating, stainless steel appliances, double wall ovens, and abundant cabinetry. Extra electrical outlets - Pantry for appliances, Rooftop/Terrace and behind Primary Toilet.

Upstairs, the luxurious owner's suite serves as a private retreat with oversized walk-in closet and an ensuite bath featuring a large frameless glass shower, and dual vanities. While two additional generously sized bedrooms share a hall bath. A spacious terrace offers endless possibilities for evening coffee and snack time, private gathering, and the conveniently located second-floor laundry room adds everyday convenience.

Located in one of McLean's most desirable new community, this home offers an exceptional lifestyle with conveniently located shopping, Metro stations, and major commuter routes, this home perfectly blends luxury, comfort, and convenience.

Note: Home is very new as no one lived in the home as sellers never moved-in after purchasing in 2024.
#VAFX2329158

MCLEAN

7555 SAWYER FARM WAY 1102

3 Beds

2 Baths

2,764 Sq.Ft.

$1,329,990

MLS#: VAFX2329158

A Townhouse of Quiet Distinction

There is a particular kind of ease that comes only with thoughtful renovation—the sense that every decision, from the placement of a window to the balance of built-ins, was made with intention. This four-bedroom, three-and-a-half-bath townhouse embodies exactly that ethos, offering a rare balance of gracious proportion and livable warmth within a quiet, meticulously tended community.

The main level unfolds with the confidence of a well-edited floor plan. A formal living room and dining room, the latter anchored by custom built-ins, set an elegant tone before giving way to the true heart of the home: an expanded, newly reimagined kitchen that opens seamlessly into a sun-filled family room. Here, a gas fireplace and additional custom cabinetry create a space as suited to quiet evenings as to entertaining, while a wall of windows frames views of the flagstone patio beyond—professionally landscaped and leading, with effortless logic, to the two-car garage. A powder room completes the level with characteristic polish.

Upstairs, the primary suite makes its case as the residence's crowning achievement: generously scaled, appointed with three closets, and anchored by a remodeled ensuite bath featuring dual sinks, a soaking tub, and a walk-in shower finished to the same exacting standard found throughout. Two additional bedrooms and a beautifully updated hall bath complete the upper level.

The lower level extends the home's living space with a rec room outfitted in custom built-ins and a wet bar—wine fridge included—alongside a fourth bedroom, renovated bathroom and an oversized laundry and utility room. Replaced windows throughout ensure light, comfort, and efficiency in equal measure.

Beyond the front door, the setting is equally considered: a quiet enclave of professionally landscaped grounds, complete with a community tennis court and pond, offering the kind of tranquil backdrop increasingly difficult to find. This is a home that has been loved, maintained, and elevated.
#VAFX2337286

MCLEAN

7264 EVANS MILL ROAD

4 Beds

3 Baths

3,042 Sq.Ft.

$1,400,000

MLS#: VAFX2337286

Location, Location, Location

Enjoy the luxury of McLean living with all the conveniences of Tysons at your doorstep, including Metro access. This Bashier/Edgemore three-level townhome offers 3,126 square feet of interior space, plus a two-car front-load garage and the added security of a gated community.

Instantly appealing, from the exterior portico to the gracious interior spiral staircase, this beautiful four-bedroom, four-and-a-half-bath home offers every amenity for comfortable living. The entry level leads to a generously sized room with a gas fireplace and en suite bathroom that can double as a guest room, family room, workout room, or office, depending on your needs. Large windows provide an abundance of natural light, while a French door offers access to the covered patio for outdoor grilling and entertaining. The convenient laundry room includes a full-size washer and dryer, as well as a storage closet.

The open main level, with nine-foot ceilings, features a defined space for formal dining while remaining open to the living area, which includes bay windows and built-in bookcases. Classic black granite and white cabinetry in the chef’s kitchen are complemented by a cozy breakfast bay and a family room beyond with Juliet balconies.

One level above is the exquisite owner’s suite, featuring 20-foot cathedral ceilings, a very large spa-like bathroom with an oversized soaking tub, separate shower, separate water closet, double vanities, and his-and-hers closets. A second spacious bedroom on the same level also includes an en suite bathroom. The second upper level offers a finished bedroom, an en suite bathroom, generous closet space, and a storage room under the eaves.

The monthly HOA fee covers exterior repairs and maintenance, including the roof, landscaping, and more.
#VAFX2340524

MCLEAN

7717 SPOLETO LANE

4 Beds

4 Baths

3,126 Sq.Ft.

$1,125,000

MLS#: VAFX2340524

New on site 3 days ago
This beautiful 5 bedroom, 4.5 bathroom, 3 fireplace home's gracious scale and light-filled interiors make a lasting impression, offering elegance, comfort, privacy, and convenience, while also located in a perfect cul-de-sac. Newly refinished red oak hardwood floors extend across the main and upper levels, complemented by fresh paint, designer and recessed lighting, walls of oversized windows that fill the home with natural light, and tons of storage throughout! 

Walk into a grand entry foyer and continue into the elegant living room, featuring a wood-burning fireplace and oversized bay window overlooking the front grounds. A spacious formal dining room offers another extensive beautiful bay window with views of the lush backyard. The beautiful kitchen blends style and function with designer glass backsplash tile, upgraded hardware, and premium stainless-steel appliances, including Dacor designer refrigerator, GE double oven, GE induction cooktop, LG dishwasher, and built-in Insta-hot water dispenser. An expansive family room features a second wood-burning fireplace and direct access to the rear deck, with a perfect home office having abundant built-in shelving, providing a sophisticated and functional workspace. The main-level laundry room, full bathroom, built-in bar, and oversized two-car garage complete this level.

Upstairs you will find 5 generously-sized bedrooms and 3 full bathrooms. The wonderful primary suite features three walk-in closets and a private bath with a separate vanity area and beautiful quartz countertops. Two bedrooms share an oversized Jack-and-Jill bathroom with dual sinks and updated quartz countertops, while two additional bedrooms share a beautiful hall bathroom, also featuring dual sinks and elegant quartz countertops.

The walk-out lower level is designed for enjoyment and endless possibilities, with a 65" mounted TV, wood-burning fireplace, custom built-ins, high ceilings, a parquet floor section for a gym, dance floor, or art area, and abundant space to create your ideal retreat. There is an extensive and deep storage room and also direct access to the backyard and custom stone patios, which seamlessly connect indoor and outdoor living.

The outdoor living space is equally impressive. The expansive rear deck overlooks a beautiful and flat yard, while flagstone patios provide multiple areas for dining, entertaining, and relaxing. The fully fenced backyard features a substantial 6-foot board-on-board fence for privacy and tranquility, along with a Hunter sprinkler system serving both the front and rear yards. The oversized garage and long driveway allow for both abundant parking and convenient storage.

This home offers peace of mind with two HVAC systems with 4 zones, full-house Generac 26KW Generator (1/2025 with transferable warranty), 80-gallon Water Heater (2025), an Architectural Shingle roof (2019 with transferable warranty), and Central Vacuum system. Additional improvements include an Electrolux high-efficiency front-loading washer and dryer, new garage door with LiftMaster system, and Vector wireless security.

Located near Tysons, Metro stops, 495, & 267, this fabulous home offers both a private, established neighborhood and convenient access to transit and major routes. This won’t last long!!

**Offers due Tues, Sept 29th, at noon.**
#VAFX2341982

MCLEAN

1162 OLD STAGE COURT

5 Beds

4 Baths

5,074 Sq.Ft.

$1,650,000

MLS#: VAFX2341982

Updated Colonial Charm on One of the Finest Streets in McLean

Convenience and charm set this beautiful home apart. Set back on a beautifully landscaped lot,  beneath mature trees, this brick colonial at 1825 Dalmation Dr offers timeless curb appeal with a welcoming covered front porch, classic white columns, and manicured stone-edged gardens. The expanded floor plan offers plenty of space for family, friends, and retreat. 

Inside, gleaming hardwood floors carry you through a bright main level. The gourmet kitchen is a true centerpiece, featuring a coffered ceiling, stainless steel appliances, an oversized island with seating for a crowd, and abundant white cabinetry — equally suited for weeknight dinners and weekend entertaining. It flows seamlessly into a sun-filled family room with a cozy brick fireplace and vaulted ceilings, perfect for movie nights or hosting guests.

A dedicated home office/den with custom built-ins and a stone accent wall offers a distinctive space to work from home, while the finished basement adds even more flexible living space for a media room, gym, or playroom.

Upstairs, the primary suite is a relaxing retreat with a spa-style ensuite bath featuring a soaking tub, dual vanities, and a separate shower — with additional bedrooms offering comfortable space for family or guests.

Step outside to your own private oasis: a covered patio with a built-in outdoor kitchen and granite bar, ideal for grilling and entertaining, plus a second flagstone patio area and a fully fenced backyard with retaining walls, mature landscaping, and plenty of room to play. A detached garage and driveway round out the outdoor amenities.

Just minutes from downtown McLean, Tysons Corner, and with easy access to DC and Northern Virginia's best shopping and dining, this home combines classic character with everyday livability in one of the area's most sought-after communities. Sited in one of the finest school districts in Mclean, do NOT miss this home.
#VAFX2338780

MCLEAN

1825 DALMATION DRIVE

4 Beds

4 Baths

3,189 Sq.Ft.

$1,599,000

MLS#: VAFX2338780

NEW PRICE — NOW $1,350,000! A wonderful opportunity to own a beautifully maintained Craftsman-style home in the heart of McLean.  Welcome to 1451 Cedar Avenue, located on one of McLean's most desirable residential streets.  The home is full of architectural character and has been meticulously maintained by the same owner since it was built in 1992.  This special property presents a rare opportunity to live in an established residence in an exceptional neighborhood, just steps from the heart of downtown McLean.

The home offers a charming wrap-around front porch, perfect for enjoying morning coffee or relaxing at the end of the day.  Inside, the home is filled with natural light, creating a warm, bright and welcoming atmosphere.  Thoughtful architectural details, generous high-end windows and well-proportioned rooms add to the home's inviting character.

Numerous updates have been made over the years, including a new roof in 2018, kitchen updates in 2021, and new air conditioner in 2026.  A detached two-car garage is tucked privately behind the home.

Families will appreciate the highly sought-after schools, including Franklin Sherman Elementary, Longfellow Middle School and McLean High School.

The location is truly exceptional.  From Cedar Avenue, walk to Giant Food Store, McLean Racquet & Health Club, McLean Hardware, Post Office, restaurants, shops and other everyday conveniences which are all nearby.  1451 Cedar Avenue offers the rare combination of a quiet residential setting and true walkability.
#VAFX2338760

MCLEAN

1451 CEDAR AVENUE

4 Beds

3 Baths

2,527 Sq.Ft.

$1,350,000

MLS#: VAFX2338760

END UNIT--Downtown McLean Luxury Meets Lock-and-Leave Ease ****Price Improvement******. 

BIG Drop in  by $30K New Price $1,369,500---Schedule a showing today before it is sold!   Finding true low-maintenance convenience without sacrificing space, elegance, or high-end finishes is a rare opportunity. Nestled within the exclusive Madison of McLean community, 6610 Madison McLean Drive offers an immaculate all-brick townhome that combines the privacy of a quiet neighborhood with the convenience of an ultra-walkable downtown lifestyle.

A gracious two-story foyer welcomes you into a light-filled main level designed for both comfortable everyday living and elegant entertaining. The spacious living room, highlighted by oversized windows and a cozy fireplace, flows seamlessly into the formal dining room. The gourmet chef's kitchen is beautifully appointed with premium Sub-Zero and Wolf appliances, upgraded countertops, abundant custom cabinetry, and a sunny breakfast nook that opens to an inviting family room.

Upstairs, the expansive primary suite provides a peaceful retreat with a spacious walk-in closet and a beautifully renovated spa-inspired bath. Two additional bedrooms offer generous accommodations, abundant natural light, and share an updated hall bath.

The fully finished lower level provides exceptional flexibility with a large recreation room, bonus room ideal for guests, a private home office, fitness room, or media space, plus a full bath. A separate laundry room with additional storage and a newer water heater add everyday convenience.

Step outside to your own private covered brick patio—perfect for morning coffee, outdoor dining, or relaxing after a busy day. The attached two-car garage offers direct access and additional storage, making this truly a lock-and-leave lifestyle.

Located in the heart of downtown McLean, you'll enjoy the convenience of walking to Balducci's, Giant, Lidl, charming cafés, restaurants, boutiques, and nearby parks and walking trails. Commuters will appreciate immediate access to Route 123, I-495, the George Washington Parkway, Tysons, Washington, D.C., and the Silver Line Metro.

Offering timeless elegance, exceptional living spaces, and one of McLean's most desirable locations, 6610 Madison McLean Drive is a rare opportunity to enjoy luxury living with unmatched convenience.
#VAFX2333192

MCLEAN

6610 MADISON MCLEAN DRIVE DRIVE

3 Beds

3 Baths

3,155 Sq.Ft.

$1,369,500

MLS#: VAFX2333192

Send a message

Message successfully sent.

Your message

What is 3 + 4 ?

Reason for contacting?

I agree to receive email communication and understand I can unsubscribe at any time.

I agree to be contacted by Charis Realty Group - Christine Issler, Broker via call, email, and text for real estate services. To opt out, you can reply 'stop' at any time or reply 'help' for assistance. You can also click the unsubscribe link in the emails. Message and data rates may apply. Message frequency may vary. Privacy Policy

Sign Out

Virtual Assistant

Would you like to take the next step with this property? We can help you schedule a showing or virtual tour, or send you more details.

Yes, I would like more information.

Thank You for Your Reply, One of Our Agents will contact you as soon as possible

No, maybe later.

Thank you, you can always contact me via email, phone number or through the contact form.

Realhub AI

Lucy - Your AI-Powered Realtor

Update Your Temporary Password

Personalize your search

Enter your email and we'll notify you immediately when new listings match what you're looking for.

or enter email address

Already have an account ? Login here

Continue your home search

I agree to receive communications and understand I can unsubscribe at any time.

I agree to be contacted by Charis Realty Group - Christine Issler, Broker via call, email, and text for real estate services. To opt out, you can reply 'stop' at any time or reply 'help' for assistance. You can also click the unsubscribe link in the emails. Message and data rates may apply. Message frequency may vary. Privacy Policy

Already have an account ? Login here

We use cookies

We use cookies primarily for analytics to enhance your experience. By accepting, you agree to our use of these cookies. You can manage your preferences or learn more about our cookies policy.
