Features & Amenities

Interior

  • Other Interior Features

    Eat-in Kitchen, Ceiling Fan(s), Kitchen Island, Recessed Lighting, Walk-In Closet(s), Vaulted Ceiling(s), High Ceilings, Tray Ceiling(s), Crown Molding, Open Floorplan, Soaking Tub

  • Total Bedrooms

    4

  • Bathrooms

    2

  • 1/2 Bathrooms

    2

  • Above Grade Finished Area

    3300.0

  • Basement YN

    YES

  • Cooling YN

    YES

  • Cooling

    Central Air, Ceiling Fan(s), Electric

  • Fireplace YN

    YES

  • Heating YN

    YES

  • Heating

    Exhaust Fan, Natural Gas, Forced Air

  • Pet friendly

    N/A

Exterior

  • Garage

    Yes

  • Garage spaces

    2

  • Construction Materials

    Stone, Stucco, Vinyl Siding

  • Other Exterior Features

    Awning(s), Lighting

  • Parking

    Garage Door Opener, Off Street, On Street, Garage, Driveway, Inside Entrance, Attached

  • Patio and Porch Features

    Deck, Patio

  • Pool

    No

  • Waterfront YN

    NO

  • View

    Scenic

Area & Lot

  • Lot Features

    Cul-De-Sac, Front Yard, Back Yard

  • Lot Size(acres)

    0.2

  • Lot Size(square feet)

    8712.0

  • Property Type

    Residential

  • Property Sub Type

    Townhouse

Price

  • Sales Price

    $725,000

  • Tax Amount

    $7,381

  • Sq. Footage

    3, 300

  • Price/SqFt

    $219

HOA

  • Association

    Yes

  • Association Fee

    $220

  • Association Fee Frequency

    Monthly

  • Association Fee Includes

    N/A

School District

  • Elementary School

    PENN WOOD

  • Middle School

    STETSON

  • High School

    WEST CHESTER BAYARD RUSTIN

Property Features

  • New Construction

    NO

  • Foundation Details

    Concrete Perimeter

  • Senior Community YN

    NO

  • Sewer

    Public Sewer

  • Tax Lot

    001-059

  • Water Source

    Public

Schedule a Showing

Showing scheduled successfully.

<
>
IN PERSON
VIA CHAT

What is 3 + 4 ?


Change time

Mortgage calculator

Estimate your monthly mortgage payment, including the principal and interest, property taxes, and HOA. Adjust the values to generate a more accurate rate.

Your payment

Principal and Interest:

$

Property taxes:

$

HOA fees:

$

Total loan payment:

$

Total interest amount:

$

Location

County

DELAWARE

Elementary School

PENN WOOD

Middle School

STETSON

High School

WEST CHESTER BAYARD RUSTIN

Listing Courtesy of James Timothy Reeder , Coldwell Banker Realty

RealHub Information is provided exclusively for consumers' personal, non-commercial use, and it may not be used for any purpose other than to identify prospective properties consumers may be interested in purchasing. All information deemed reliable but not guaranteed and should be independently verified. All properties are subject to prior sale, change or withdrawal. RealHub website owner shall not be responsible for any typographical errors, misinformation, misprints and shall be held totally harmless.

Agent Kyle Colliflower

AGENT

Kyle Colliflower

Call Kyle today to schedule a private showing.


* Listings on this website come from the FMLS IDX Compilation and may be held by brokerage firms other than the owner of this website. The listing brokerage is identified in any listing details. Information is deemed reliable but is not guaranteed. If you believe any FMLS listing contains material that infringes your copyrighted work please click here to review our DMCA policy and learn how to submit a takedown request.© 2024 FMLS.
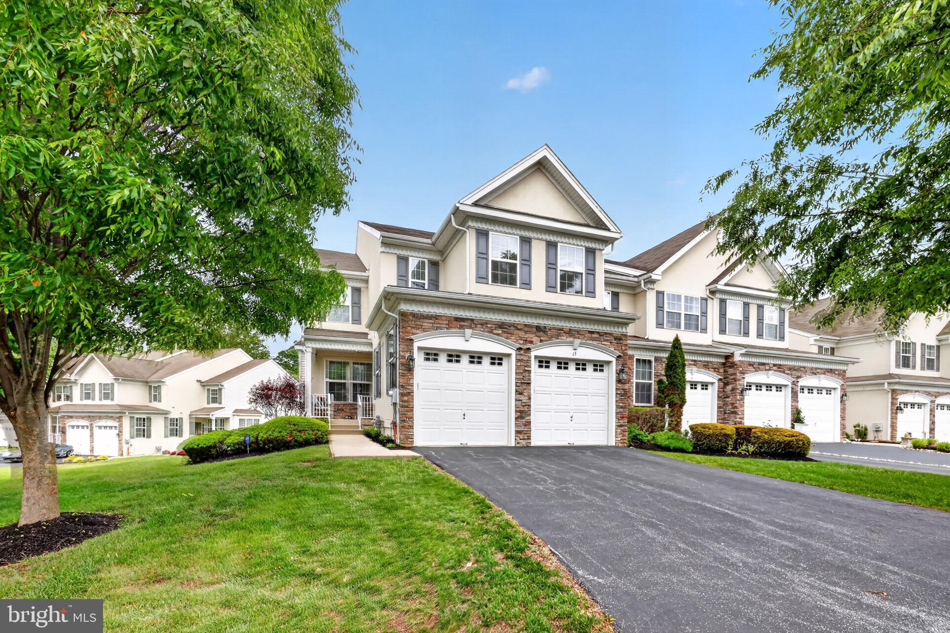
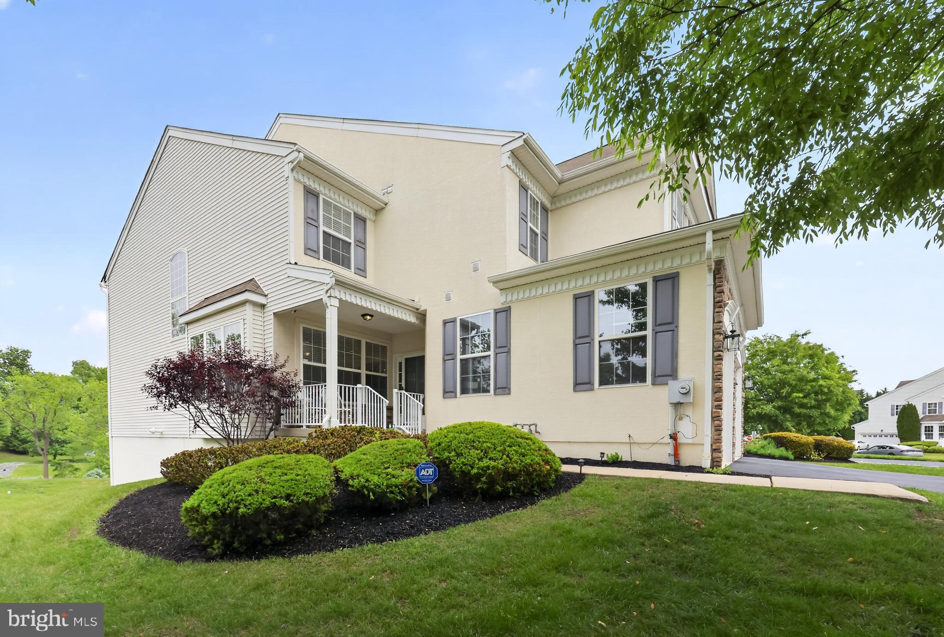
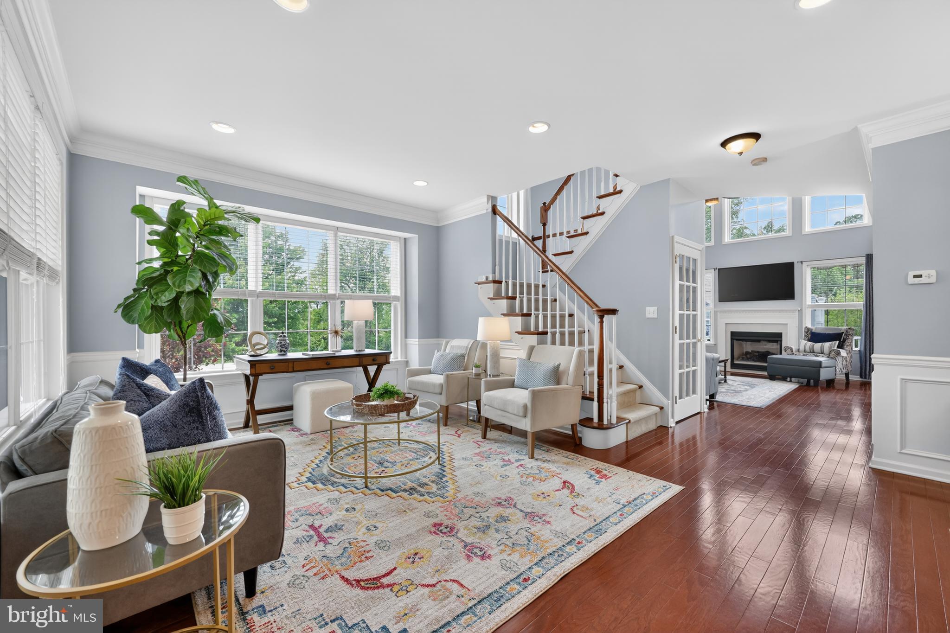
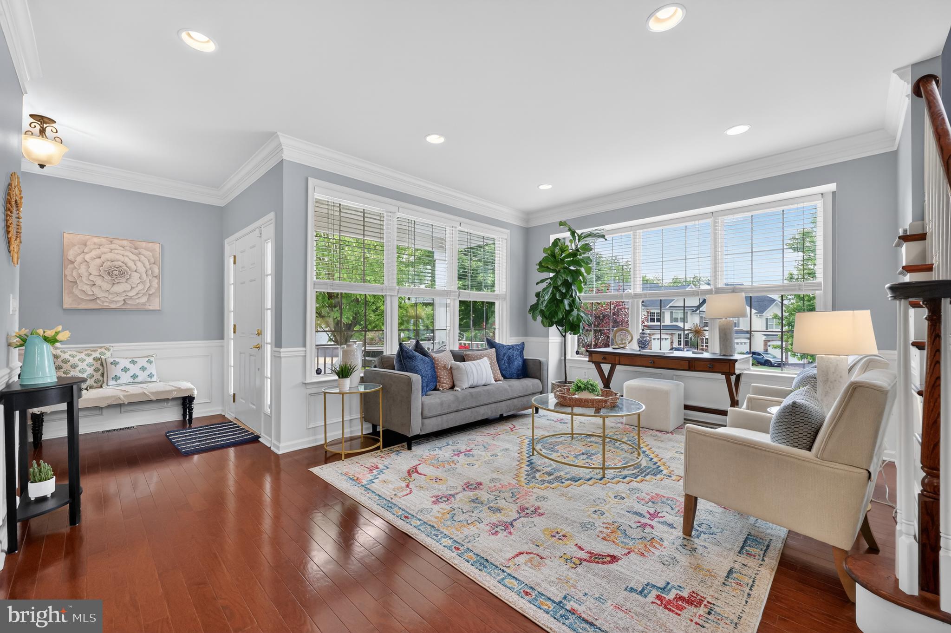
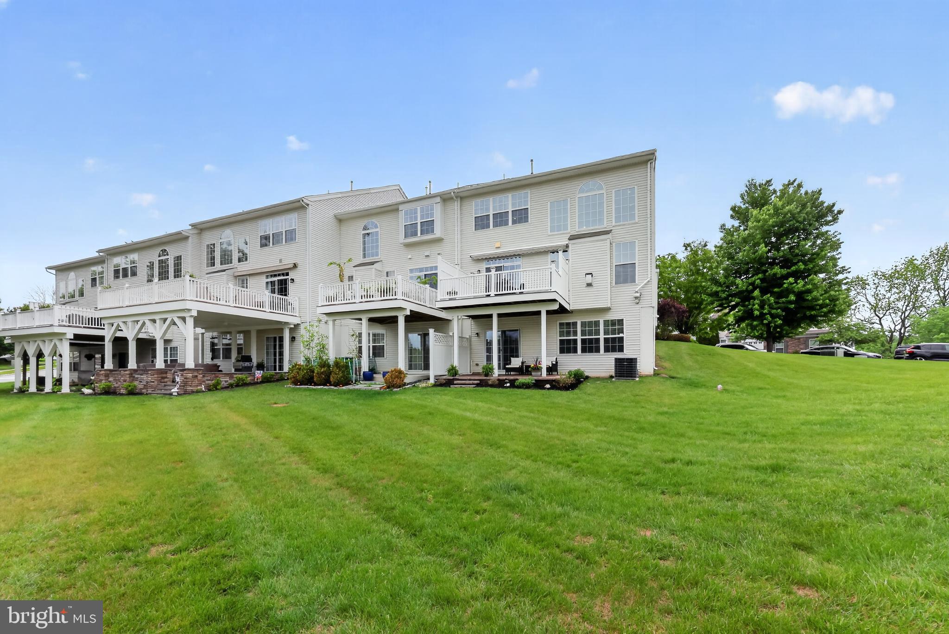
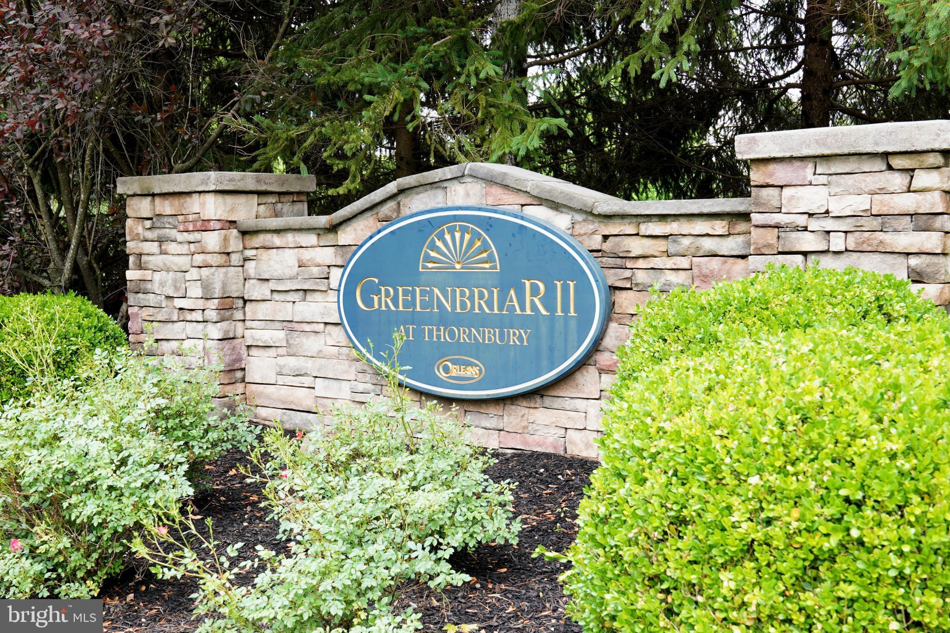
Welcome to 15 Newberry Court—a beautifully upgraded end-unit townhome offering luxury, modern comfort, and one of the most coveted settings in the highly sought-after Greenbriar II community. Nestled on a premium cul-de-sac lot with two-car garage surrounded by open space and scenic views, this exceptional residence stands out as one of the community’s finest offerings, within the award-winning West Chester Area School District.

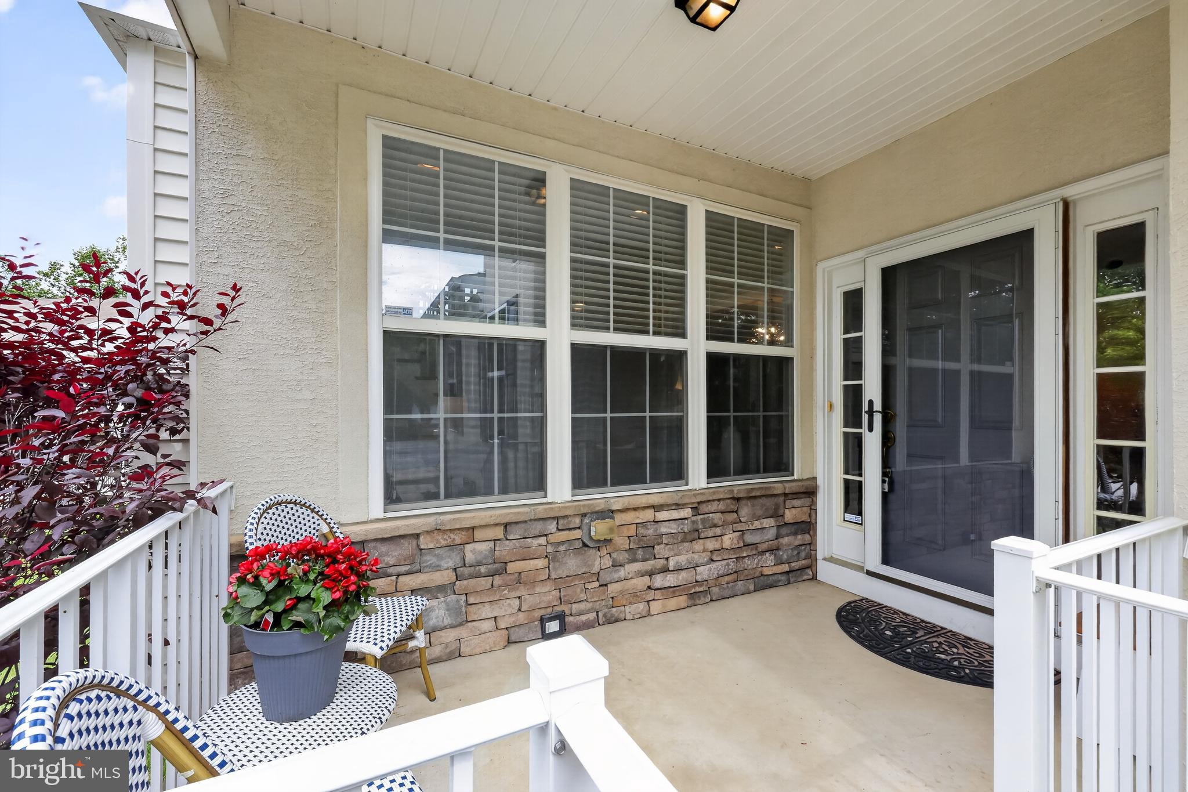
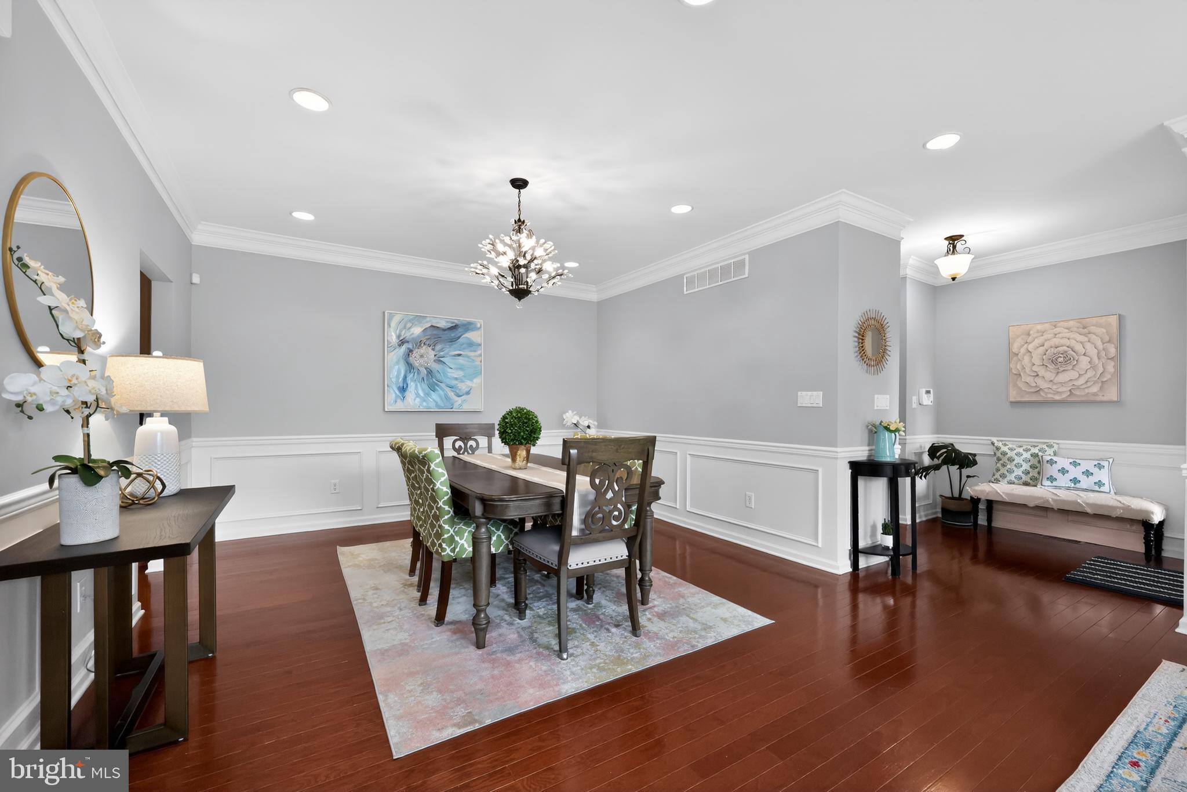
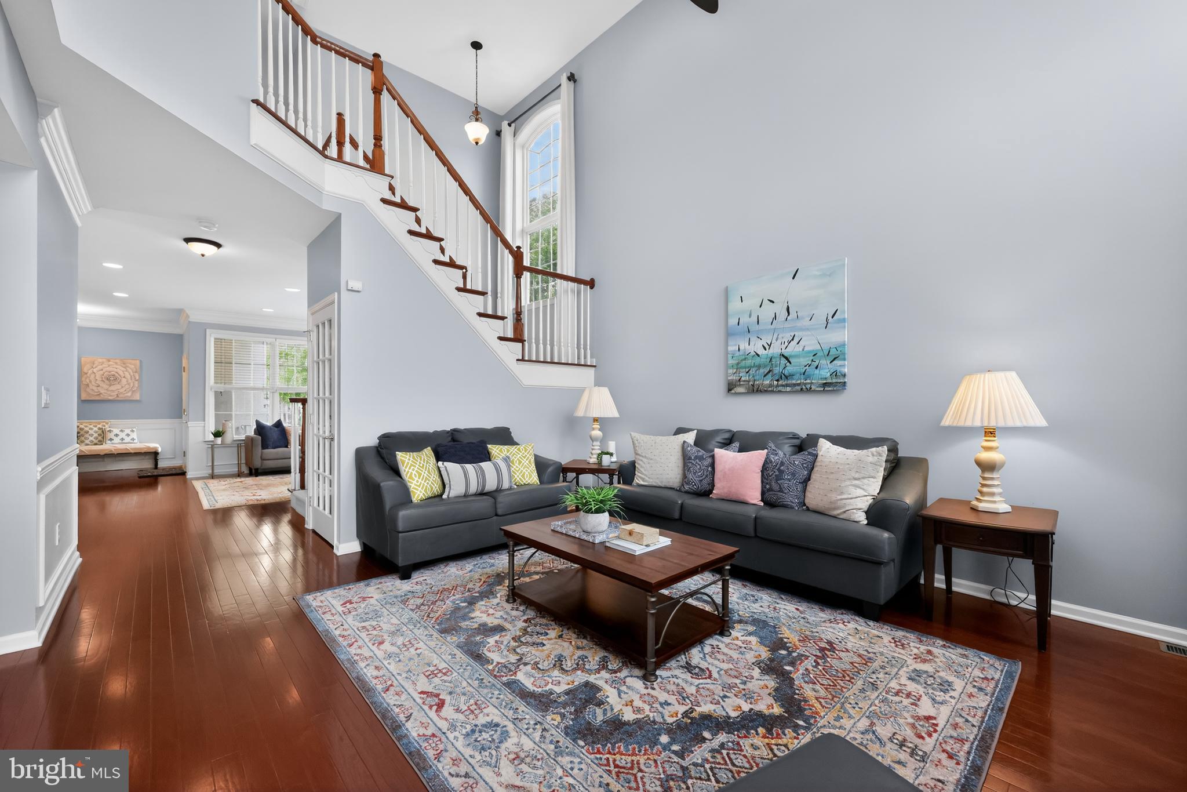
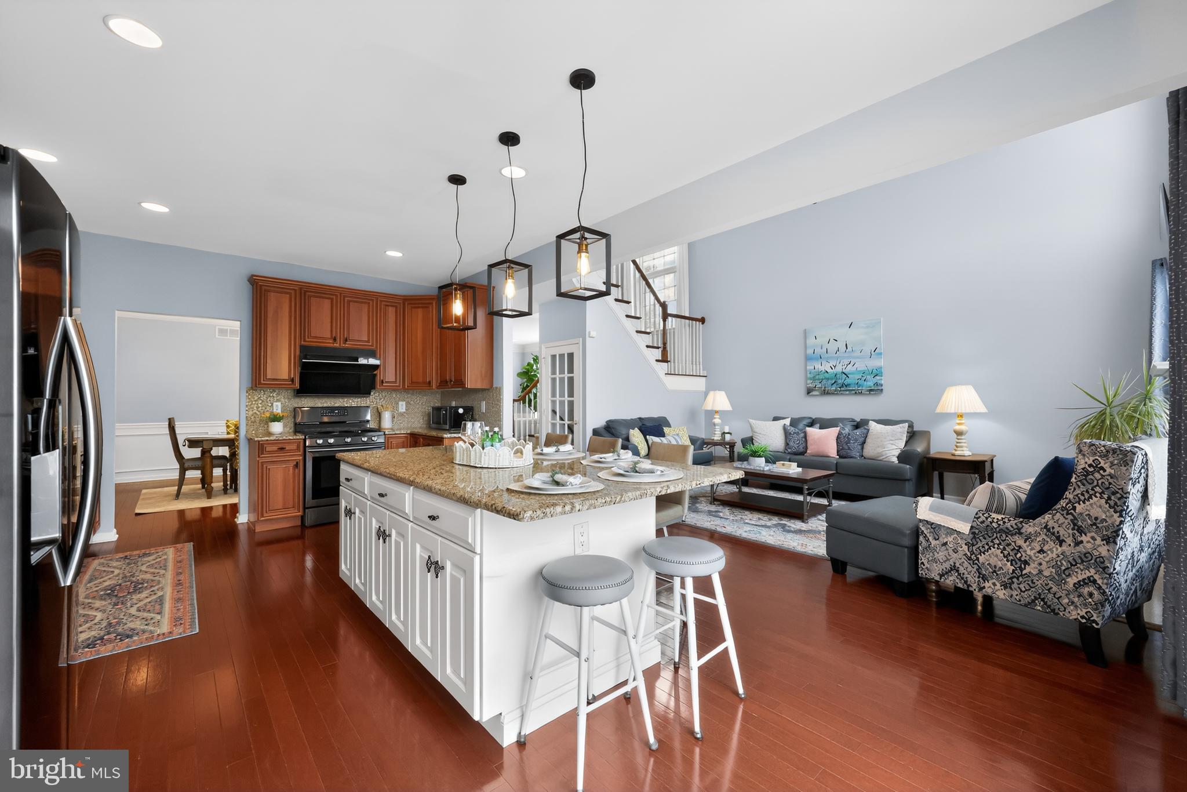
A charming front porch welcomes you into a bright, airy open floorplan, adorned with 9' ceiling, hardwood floors, recessed lighting, crown molding, and detailed millwork throughout. The formal living and dining rooms flow seamlessly into the grand main living area, creating the perfect ambiance for both everyday living and elegant entertaining.

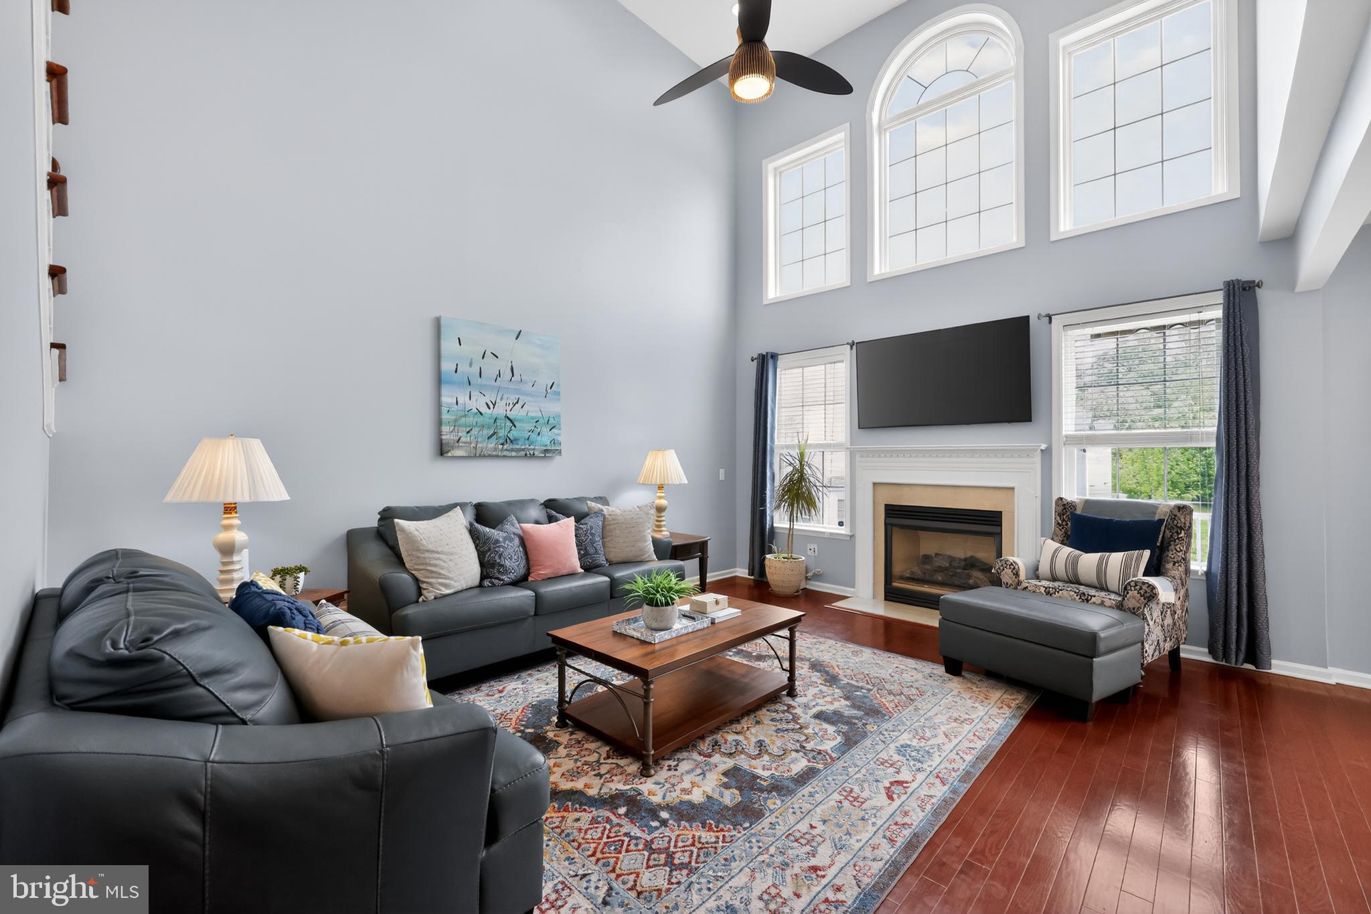
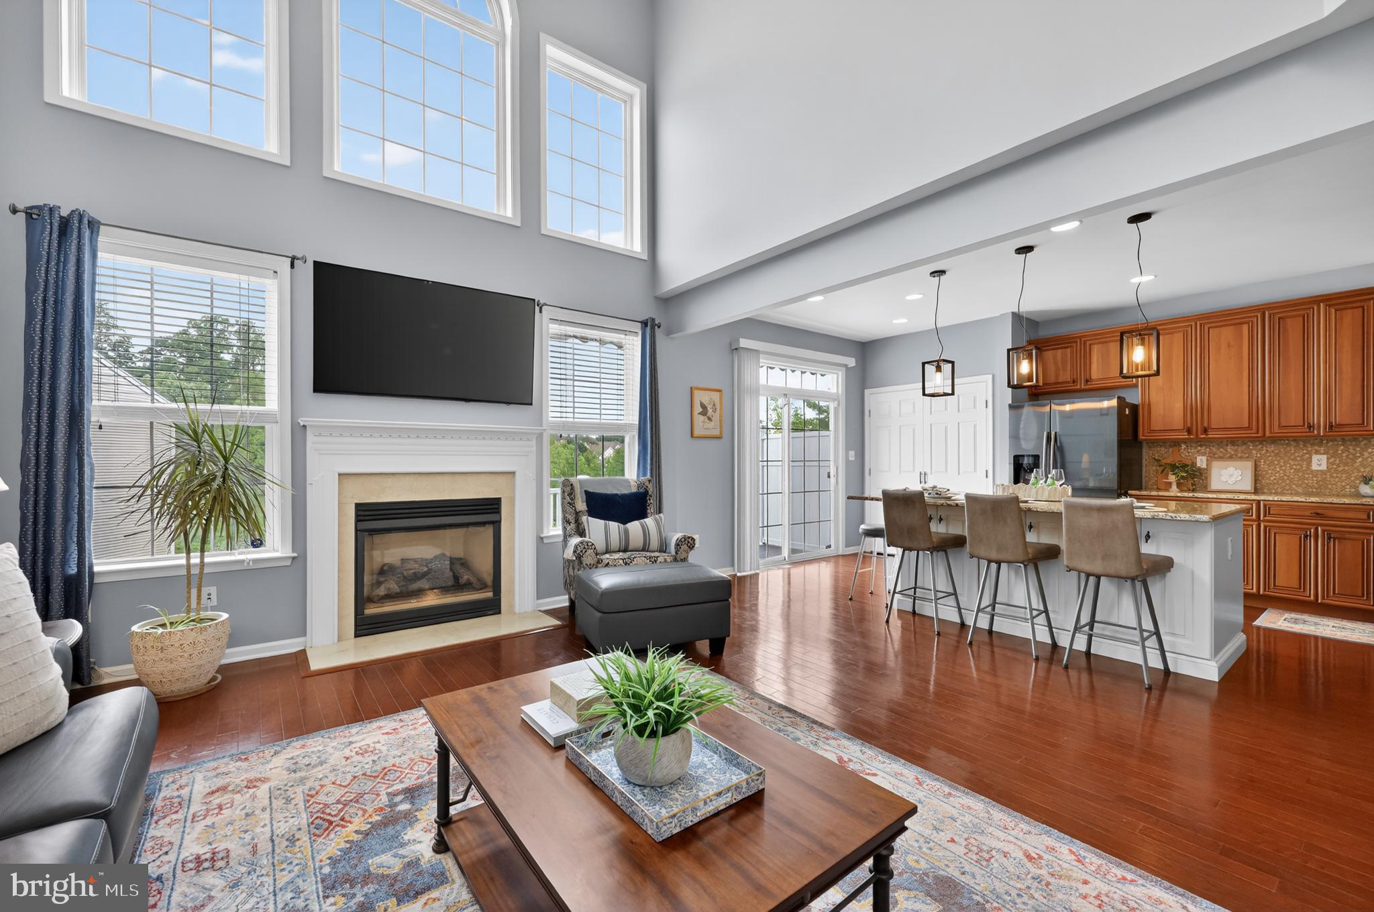
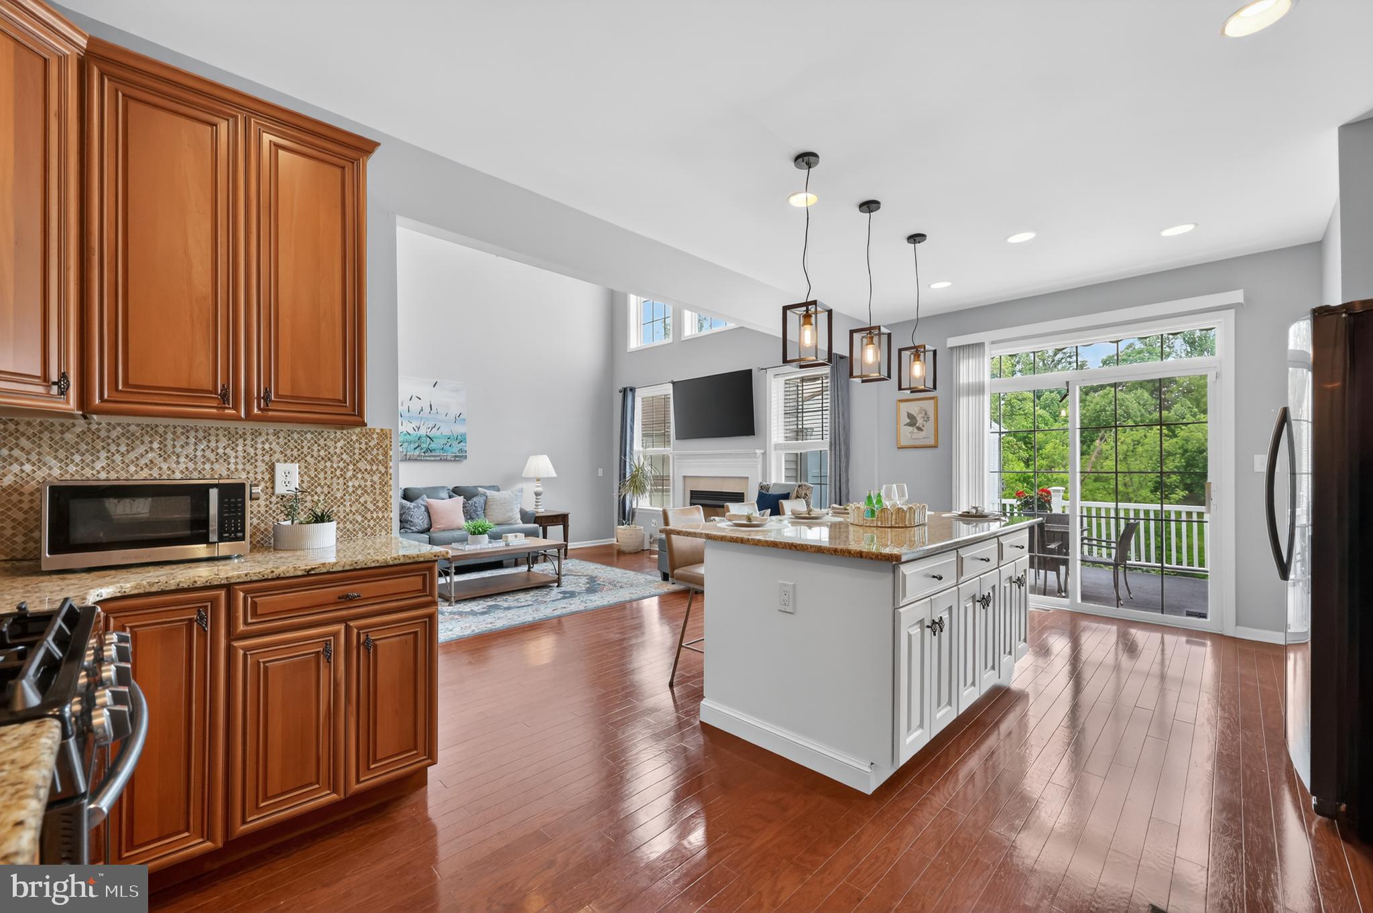
The gourmet kitchen is a chef’s dream, featuring granite countertops, premium cabinetry, a stylish tile backsplash, a large center island with built-in cabinet storage, gas cooking with a chef-inspired vent hood, an oversized pantry, and newer stainless steel appliances. Overlooking the kitchen, the dramatic two-story great room features a soaring wall of Palladian windows and a cozy gas fireplace, filling the space with natural light, warmth, and elegance.

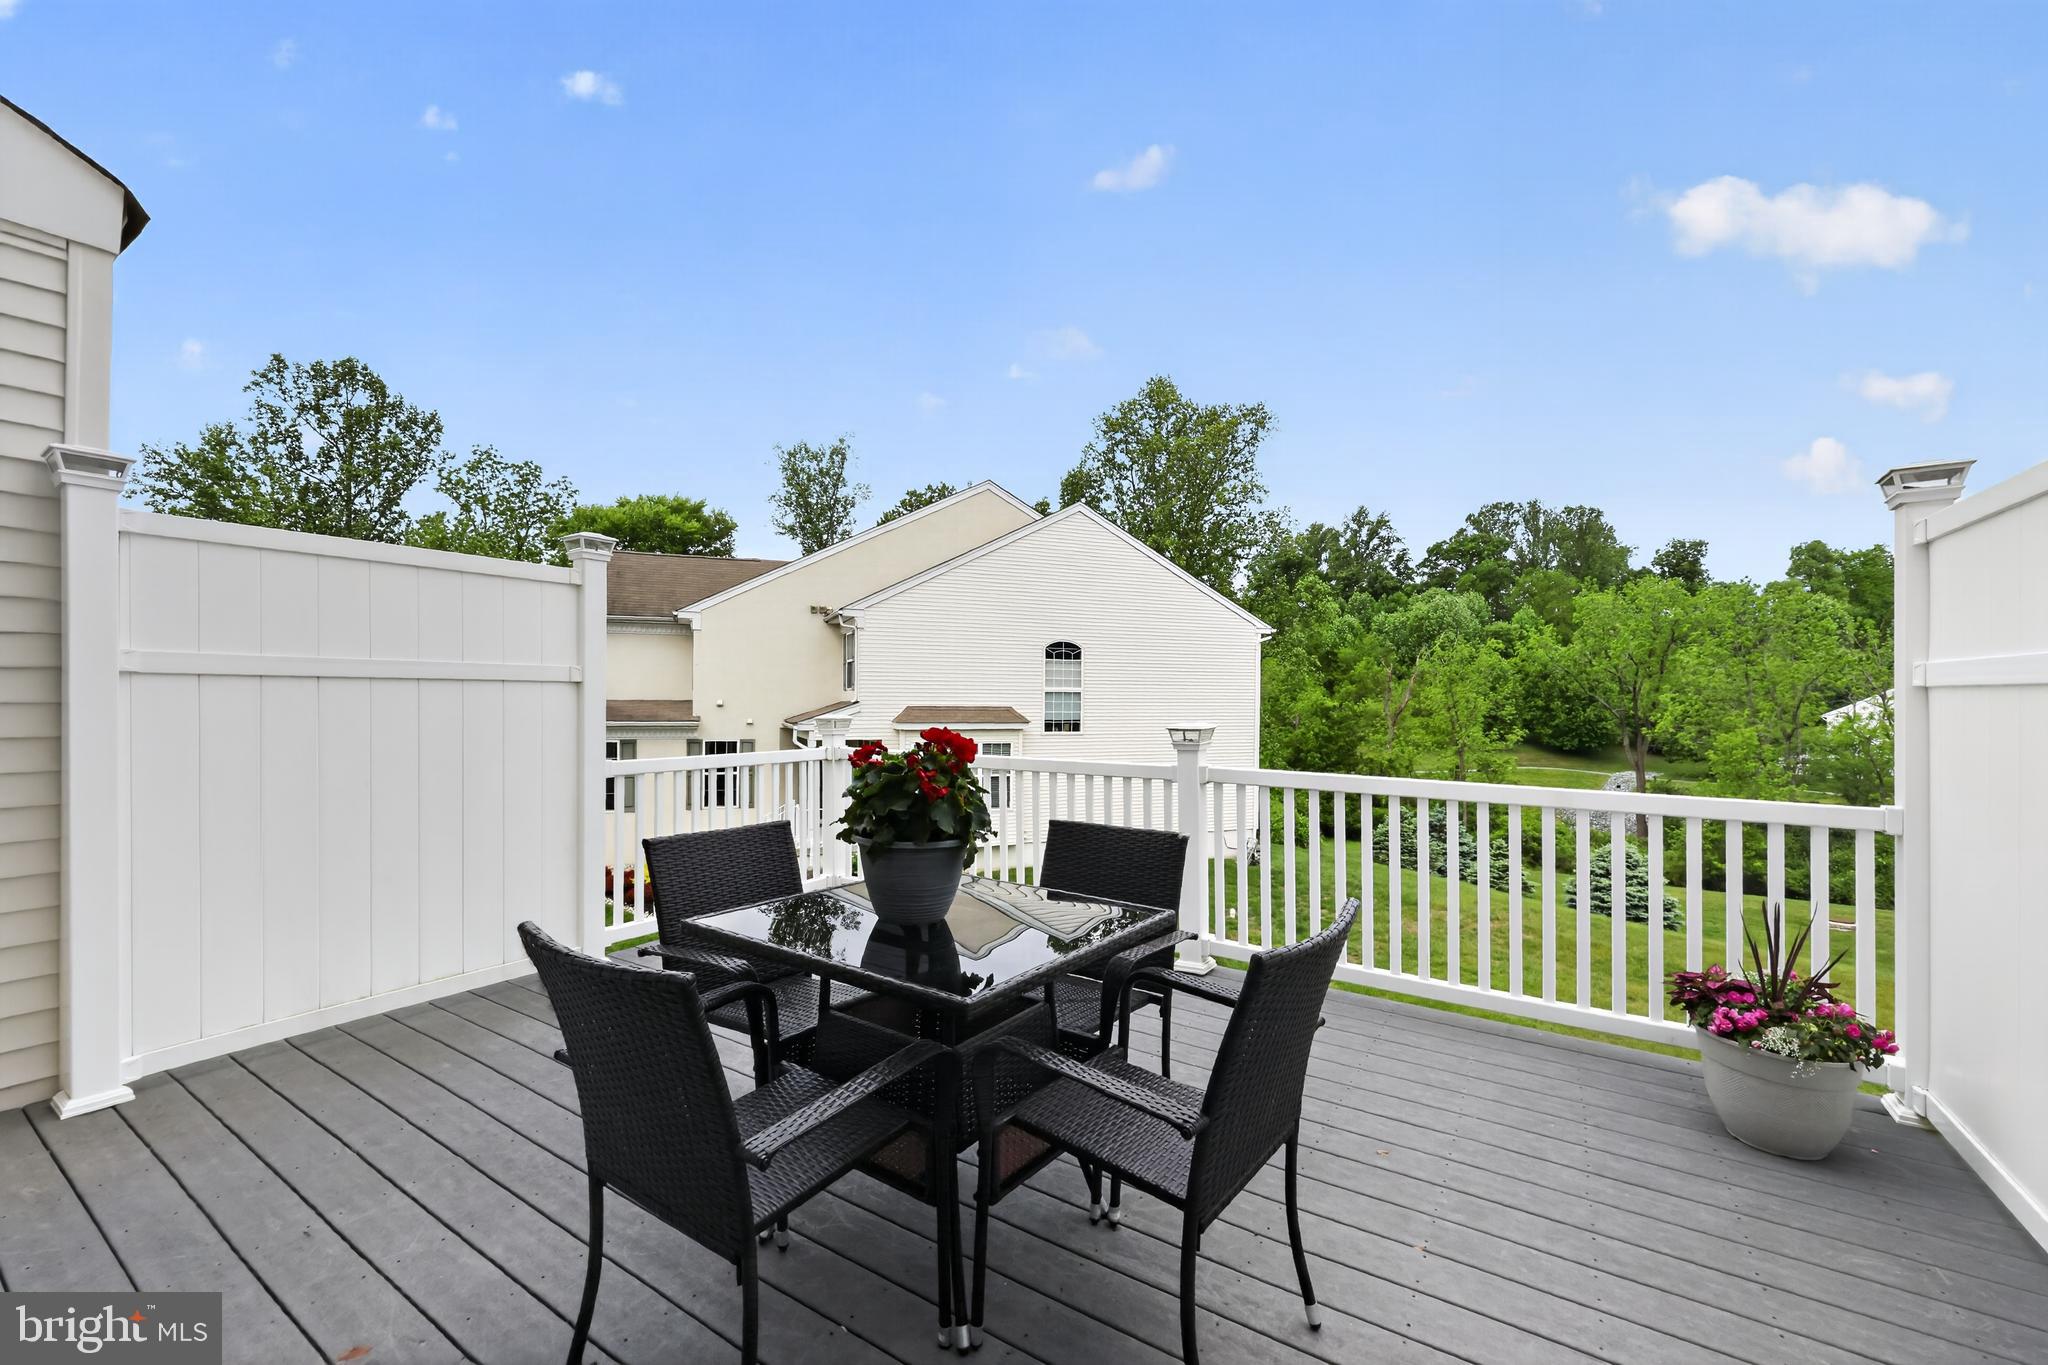
Sliding glass doors with a transom window above from the breakfast area lead to a private deck, featuring a retractable awning and privacy panels—the perfect retreat for morning coffee, outdoor dining, relaxing evenings, and the soothing sounds of nature. Beautiful open views of lush green space create a serene, picturesque backdrop.

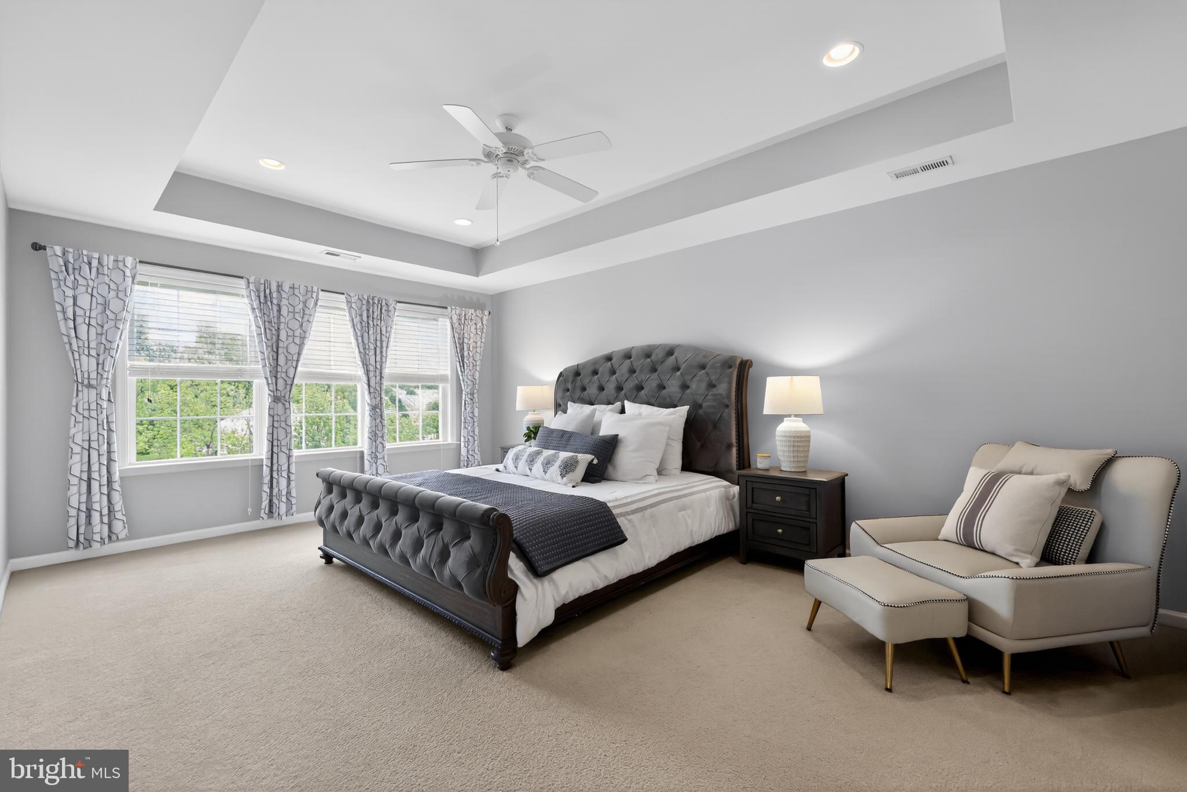
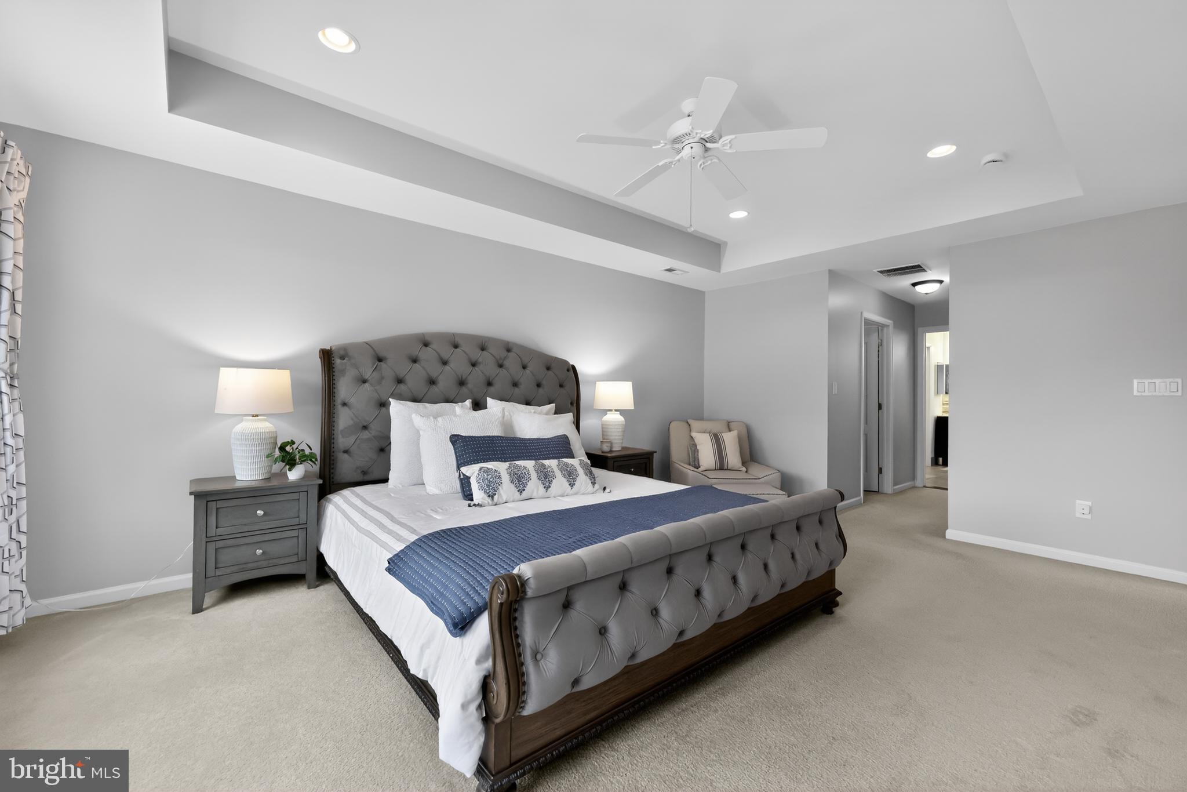
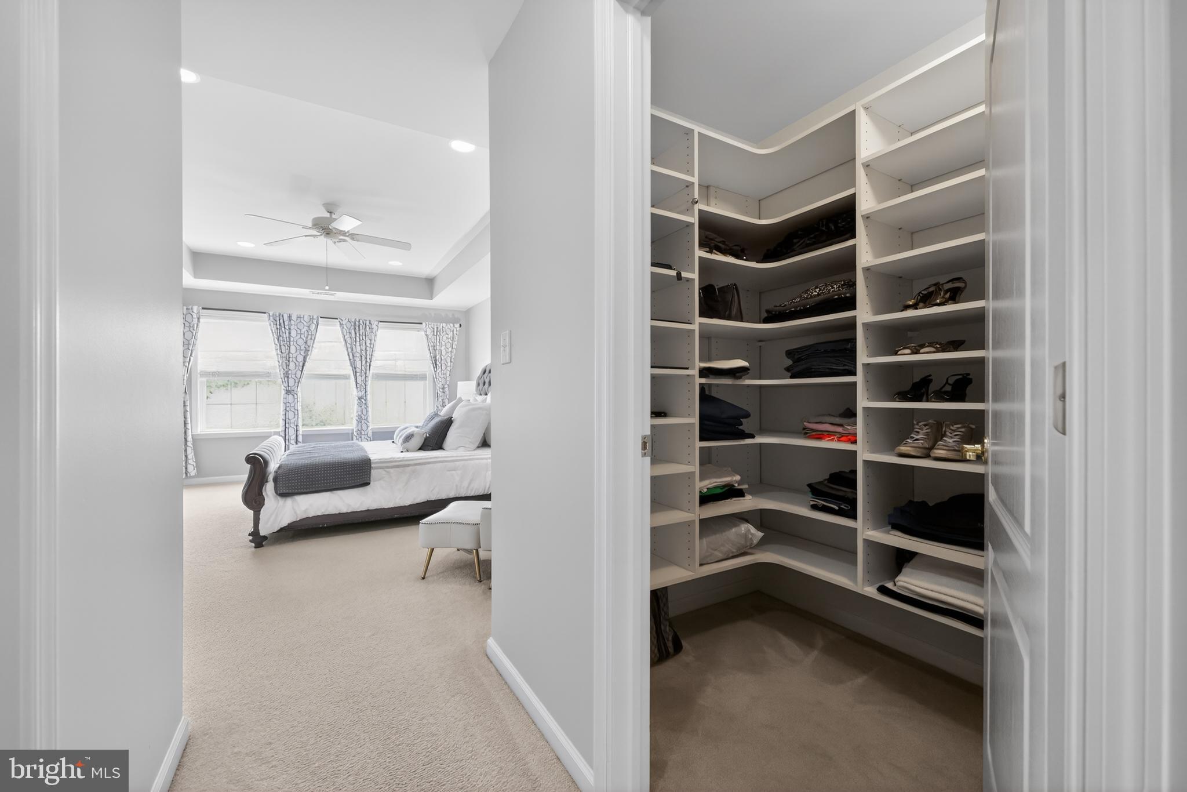
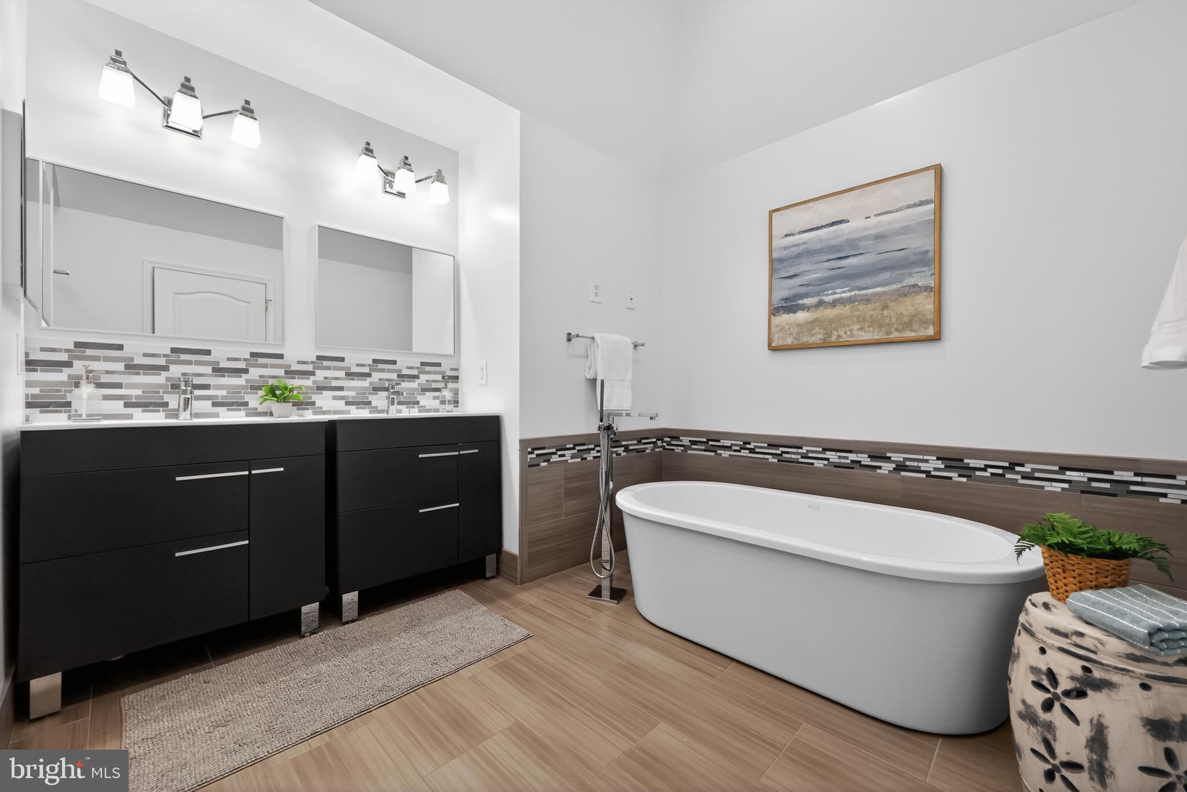
A gracefully turning staircase, framed by a gorgeous large window overlooking the living and two-story family room, leads upstairs. Here, the expansive primary suite offers a lavish escape, with an elegant tray ceiling, triple windows bathing the room in natural light, and separate custom walk-in closets with built-in organizers. The spa-inspired bath is pure elegance, featuring a striking vaulted dome ceiling, dual vanities, a freestanding soaking tub, designer tilework, and an oversized glass-enclosed shower—creating a serene, resort-like sanctuary.

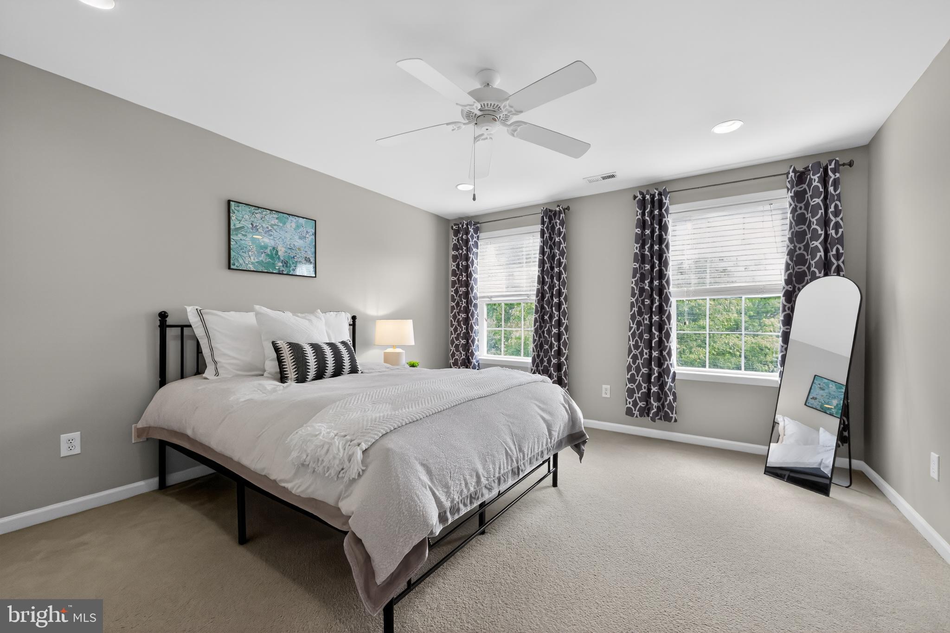
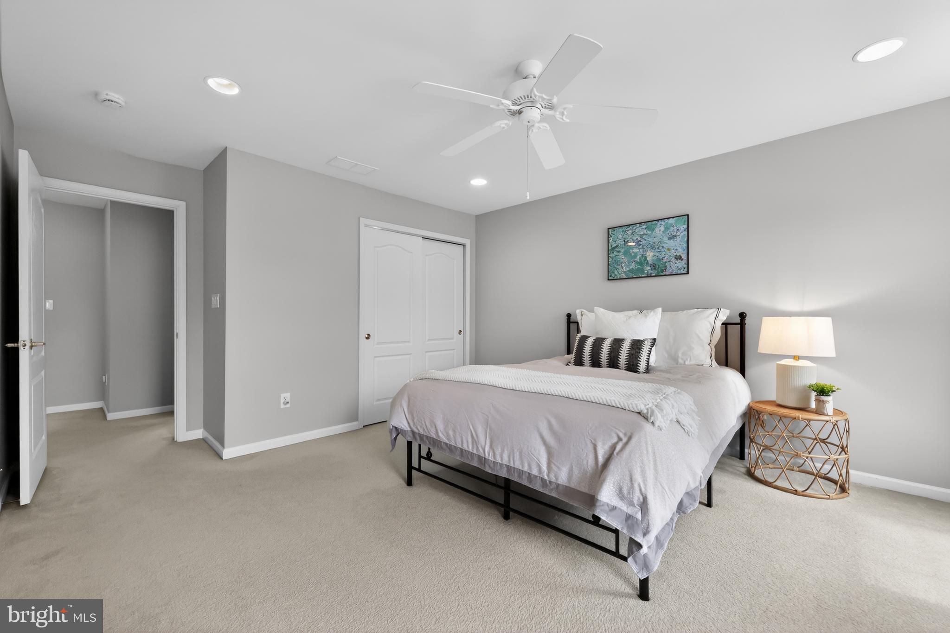
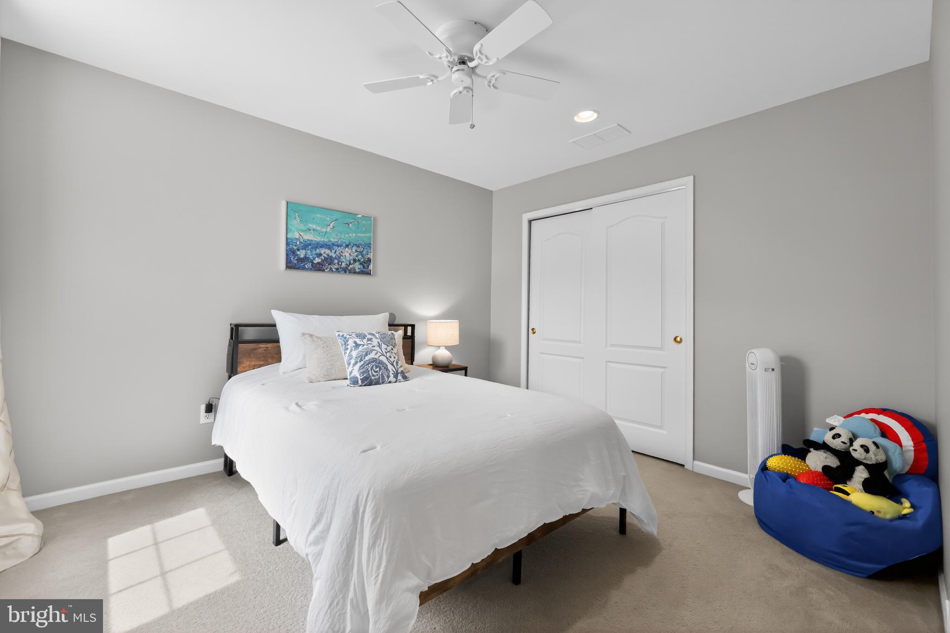
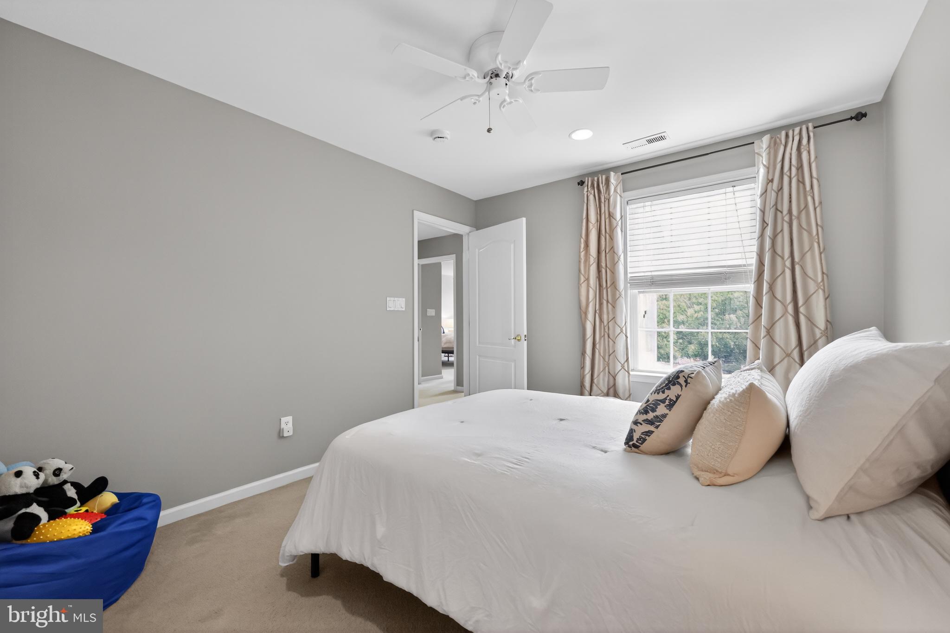
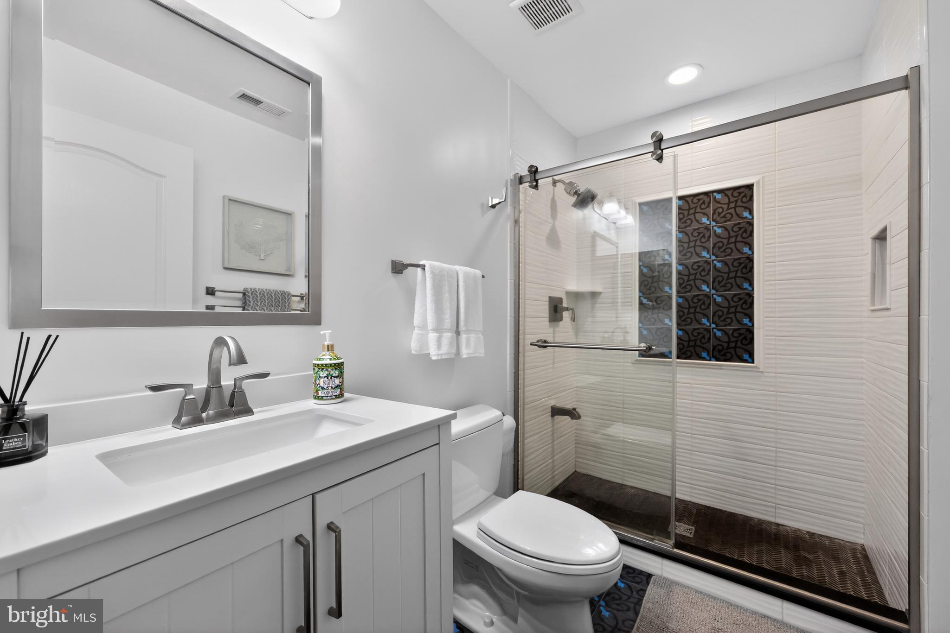
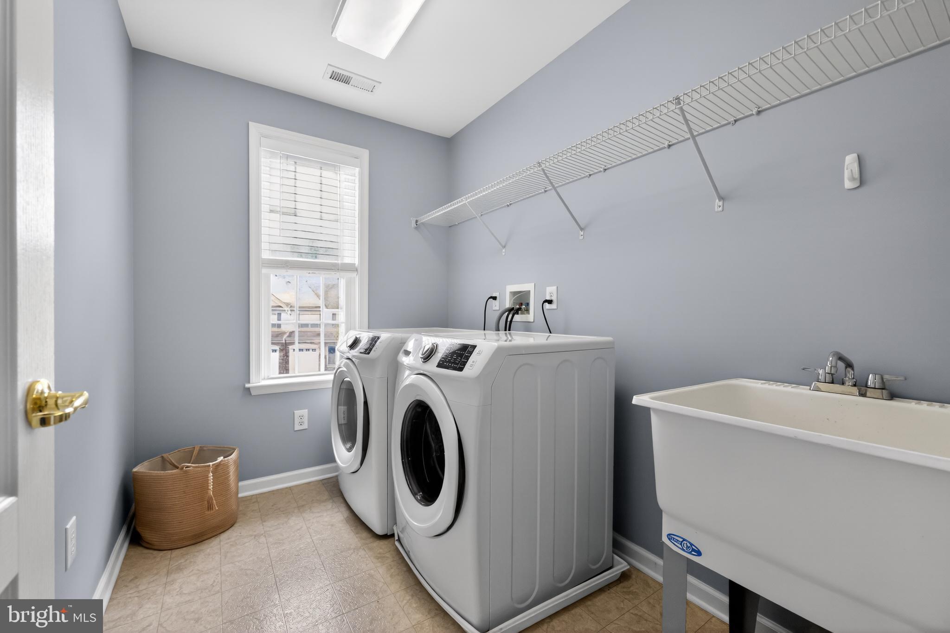
Two additional generously sized bedrooms, each with custom-shelved closets, along with a hall bath, a linen closet, and a convenient second-floor laundry room with a window and utility sink, complete the upper level.

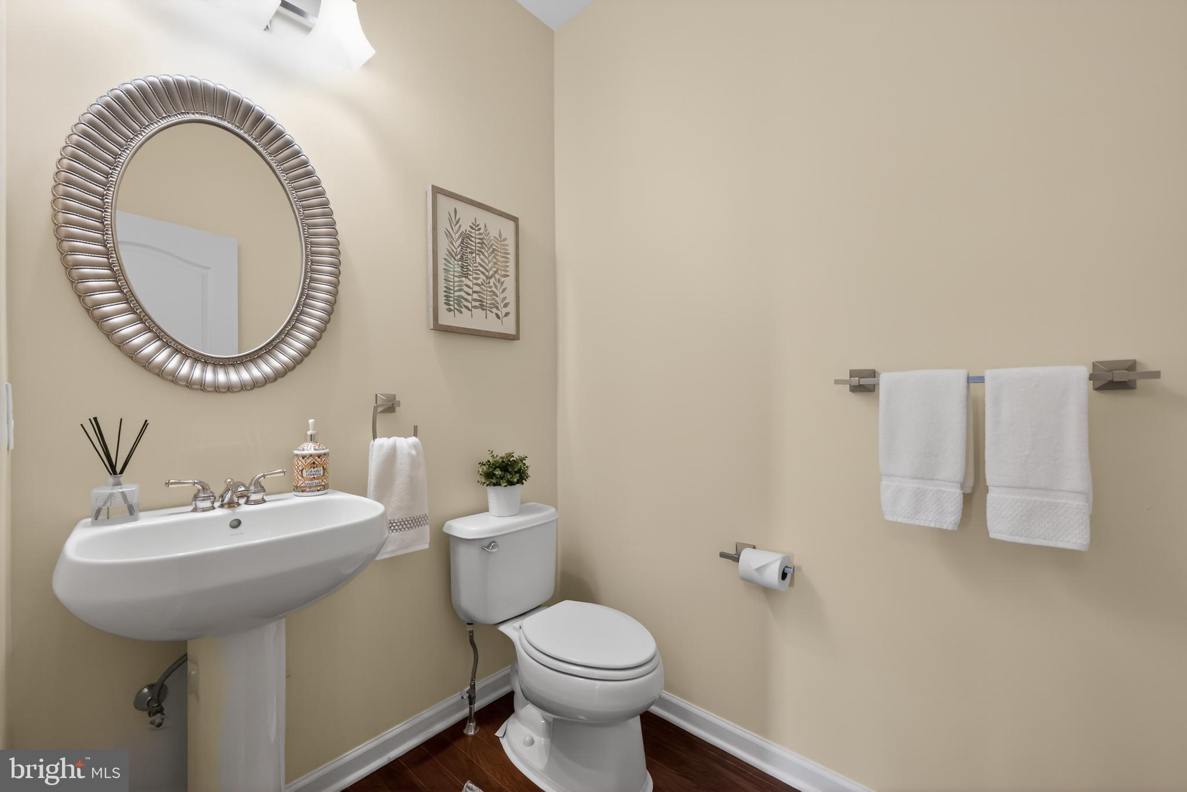
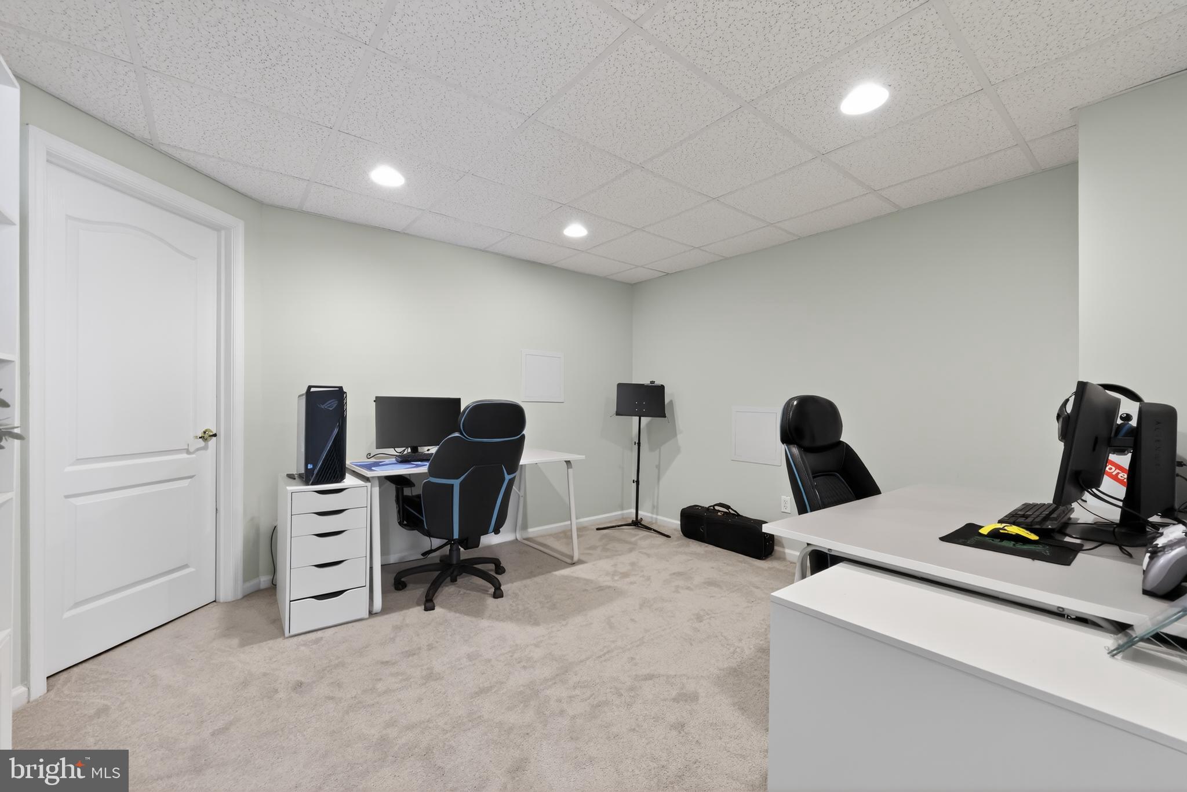
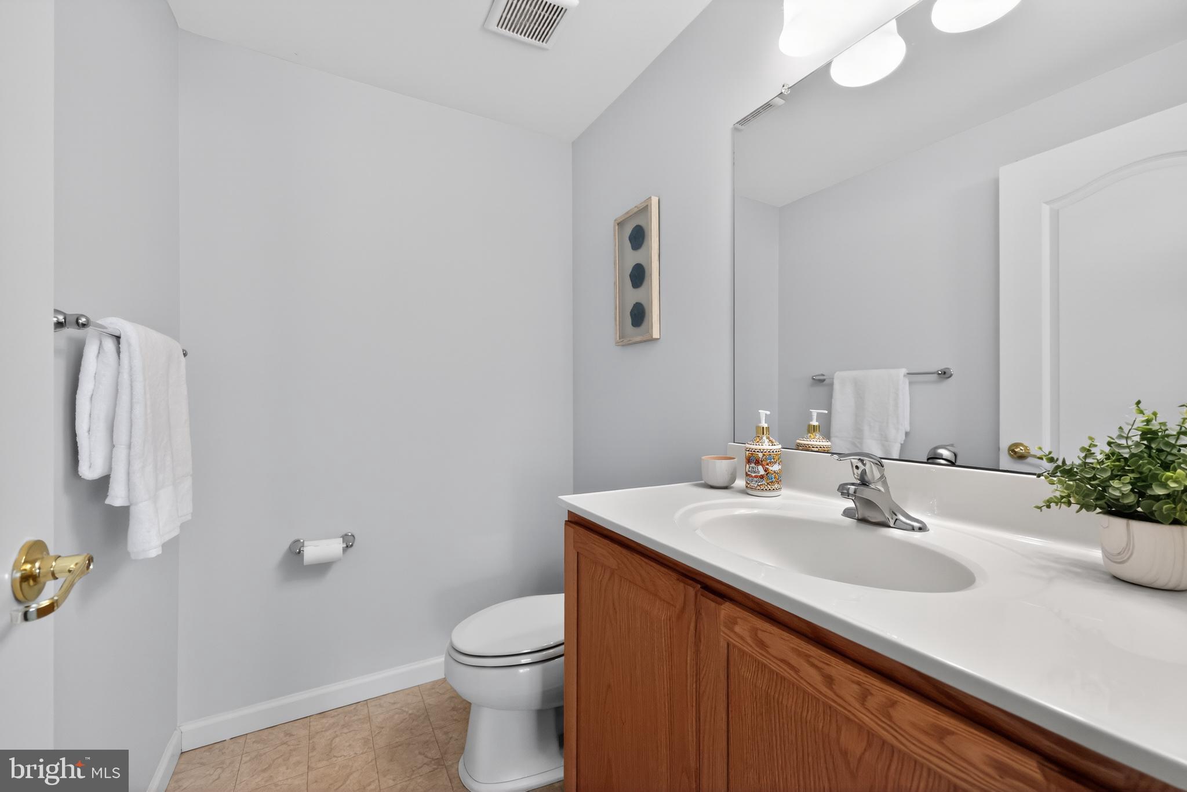
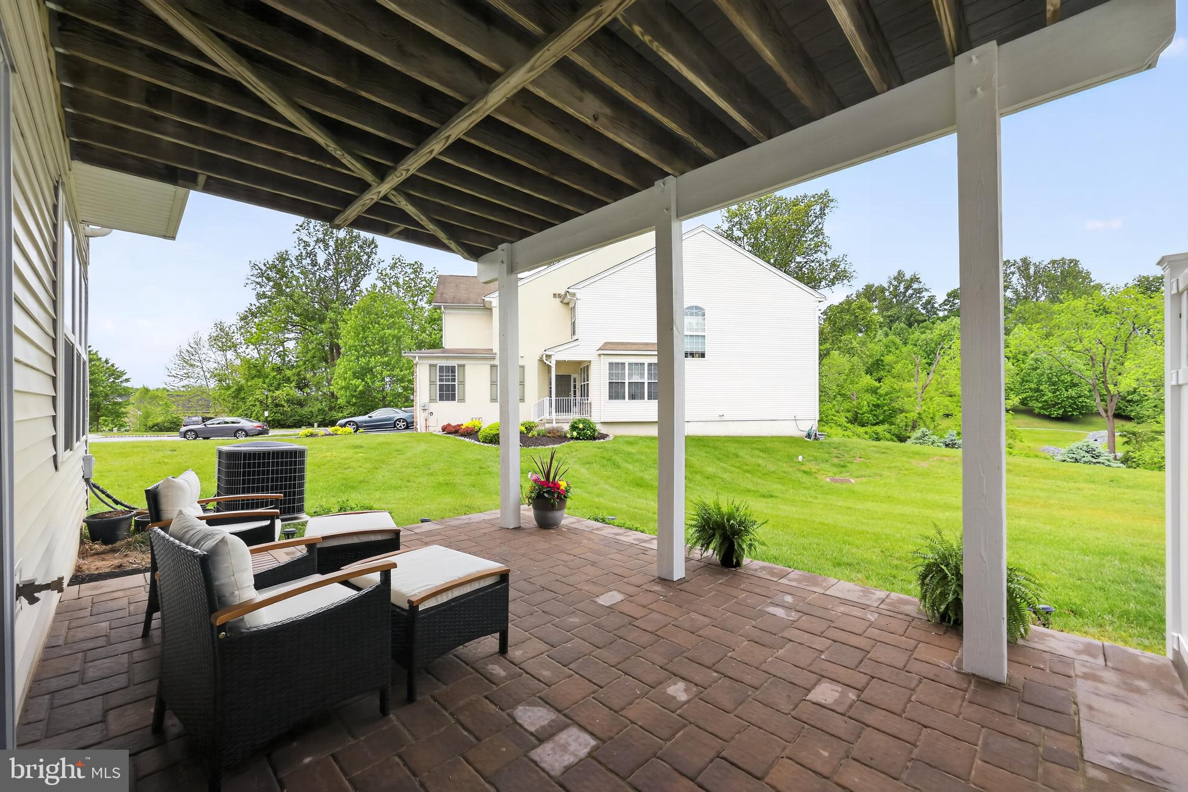
The finished walk-out lower level adds incredible flexibility, offering a large open living area ideal for a second family room, recreation space, or a multi-generational suite. A separate office or study provides a perfect work-from-home setup, along with a powder room and additional unfinished storage space. Sliding glass doors open to a custom-designed patio, seamlessly extending the home’s indoor and outdoor living. This tranquil space is ideal for relaxing, enjoying the sunset, and recharging after a long day, offering a peaceful retreat within your home.

Conveniently located near parks, golf courses, shopping, and dining, as well as Ridley Creek State Park and major commuting routes, this exceptional home offers the perfect blend of luxury, convenience, and lifestyle. With easy access to major routes like 202, 1, and 3, and just a short drive to Media, West Chester, and Newtown Square, you'll enjoy unmatched convenience. And with low taxes, it truly is an ideal place to call home.

15 NEWBERRY COURT

Message successfully sent.

What would you like to know?

What is 3 + 4 ?

I agree to receive email communication and understand I can unsubscribe at any time.

I agree to be contacted by Charis Realty Group via call, email, and text for real estate services. To opt out, you can reply 'stop' at any time or reply 'help' for assistance. You can also click the unsubscribe link in the emails. Message and data rates may apply. Message frequency may vary. Privacy Policy

Related Properties

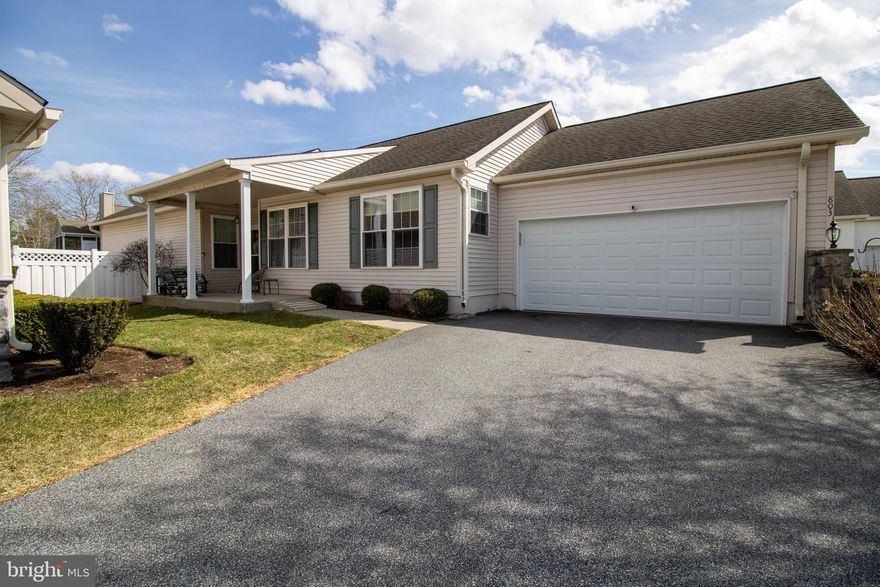
Located in the desirable Fox Hill Farms community, 803 Fox Hound Chase offers the space and layout of the popular Franklin model along with access to the neighborhood’s outstanding amenities.  Inside, the home features a comfortable layout with multiple living areas designed for both everyday living and hosting guests. A formal dining room provides a dedicated space for gatherings, while the living room with a gas fireplace creates a warm and inviting atmosphere. The eat-in kitchen, complete with hardwood flooring, offers plenty of space for casual meals and daily use. A laundry room and half bathroom are also conveniently located on the main level.  The home offers two bedrooms and a full hall bathroom, along with a spacious primary suite featuring two closets and a private bathroom with double vanities, a soaking tub, and a separate shower.  The finished basement expands the usable space of the home and provides an ideal area for recreation, hobbies, or additional living space, along with plenty of room for storage.  Outdoor space includes a rear porch with access to the backyard, offering a quiet place to relax or enjoy time outside. The property also includes a two-car garage for parking and additional storage.  Residents of Fox Hill Farms enjoy a wide range of amenities, including a clubhouse, indoor and outdoor pools, fitness center, tennis courts, and numerous social opportunities within the community.
#PADE2110296

GLEN MILLS

803 W FOX HOUND CHASE

3 Beds

2 Baths

1,871 Sq.Ft.

$599,000

MLS#: PADE2110296
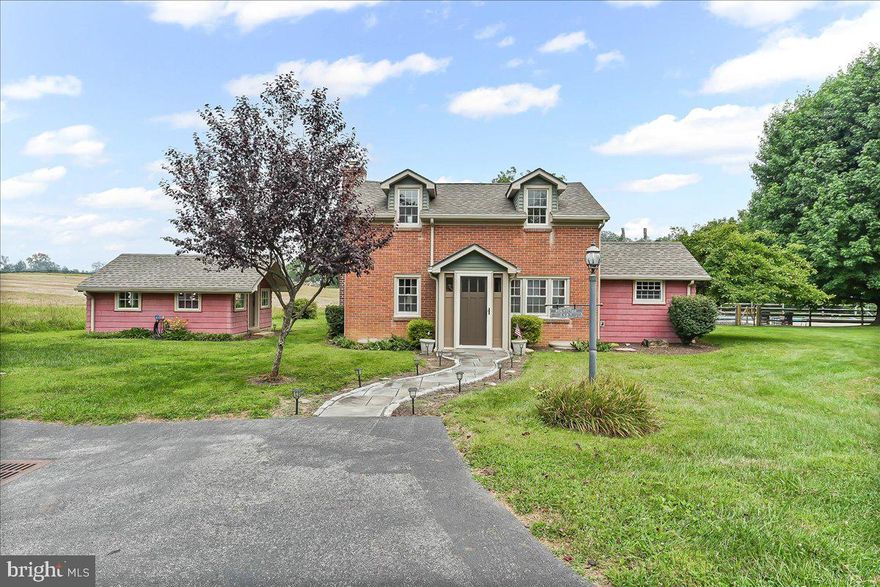
Wind back an almost 400 ft long driveway to the Rose Cottage property! This home was built in 1930 as part of a larger parcel, but has been lovingly and meticulously maintained by its current owners! 1.78 pristine acres, Edgmont Township, Rose Tree Media Schools is such a sought after spot! The main home features 3 bedrooms and 2 full baths. The kitchen is modern with a cathedral ceiling, granite counters, stainless appliances and tile floor. The living room and dining room have beautiful hardwood floors and a gas fireplace. The family room has a full bath, and can be used as a home office  or first floor guest bedroom and flows into the enclosed Florida/Sunroom. Upstairs, the primary bedroom is big, with sliders for a future balcony. There are 2 other bedrooms and an updated full hall bath. There is a full basement (plus crawlspace) for plenty of storage, utility and laundry. This is truly a fantastic property, a must see, the paver patio, the fenced inground pool with pool house/cabana and views of a local farm and township property. There are 2 detached garages. The first is a 3 car garage with a second floor "living area", once used as an in-law apartment and home office. There is electric and a full bathroom, is a great addition if you have a business or just need the storage. The second garage is 1.5 car, plus a carport that is currently used for lawn equipment, The well house is a big shed, that houses the well equipment in its basement. All of these outbuildings  have new roofs (24/25). The main house roof, siding and windows were all replaced around 2008 ish. The electric has been updated to 200 Amp service in both the house and big garage with  an additional panel for a future generator. The septic was inspected ( Fall 2025), passing documentation available! The driveway and general parking area can fit at least 10 cars, so bring your RV, boat, work trucks or classic car collections as there is NO HOA! Quiet yet convenient location!!
#PADE2110908

GLEN MILLS

1439 MIDDLETOWN ROAD

3 Beds

2 Baths

1,356 Sq.Ft.

$799,000

MLS#: PADE2110908
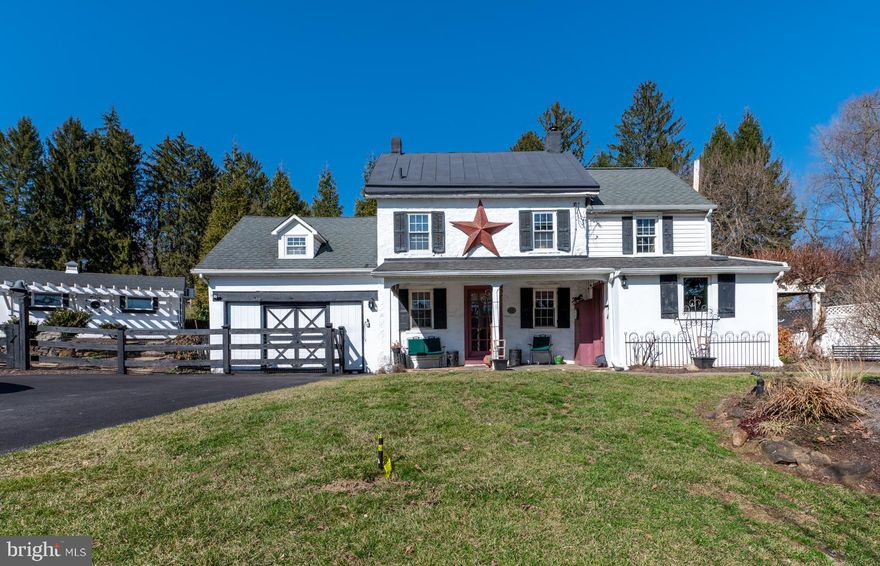
Become the next steward of a truly special piece of Chester and Delaware County's history.   The Newlin–Sharpless Spring House is part of the storied Newlin–Sharpless property connected to the Newlin Grist Mill in Concord Township—a Class II Historic property that has not been offered for sale in nearly 40 years.   This charming stucco‑over‑stone farmhouse, topped with a classic metal roof, welcomes you with timeless character. A lovely front porch and a side patio with a beautiful pergola create inviting outdoor spaces that will quickly become favorites for relaxing or entertaining.   Inside, the living room offers generous space for comfortable everyday living. Just off the kitchen, a cozy sitting room features a fireplace with an electric insert—an ideal spot for a dining area or intimate gathering space. French doors open directly to the patio, blending indoor and outdoor living. The kitchen is warm and functional, with direct access to the porch.  Upstairs, you’ll find three well‑sized bedrooms with ample closet space. The hall bath includes a tub/shower combination. The home has been lovingly maintained and thoughtfully updated with modern comforts, including forced‑air heat and central air, perfect for the upcoming summer months. Additional storage is available in the attic.  Practical upgrades include a 200‑amp electrical panel, a generator panel, and systems that include oil‑driven forced hot air, on‑site well water, and on‑site septic.   For pet enthusiasts, the outbuildings are outfitted with kennels, complemented by fenced play areas and an entry gate at the driveway.   A 1 year AHS Home warranty will be given to the buyer at settlement for added peace of mind.
#PADE2110108

GLEN MILLS

547 BALTIMORE PIKE

3 Beds

1 Baths

1,388 Sq.Ft.

$648,000

MLS#: PADE2110108
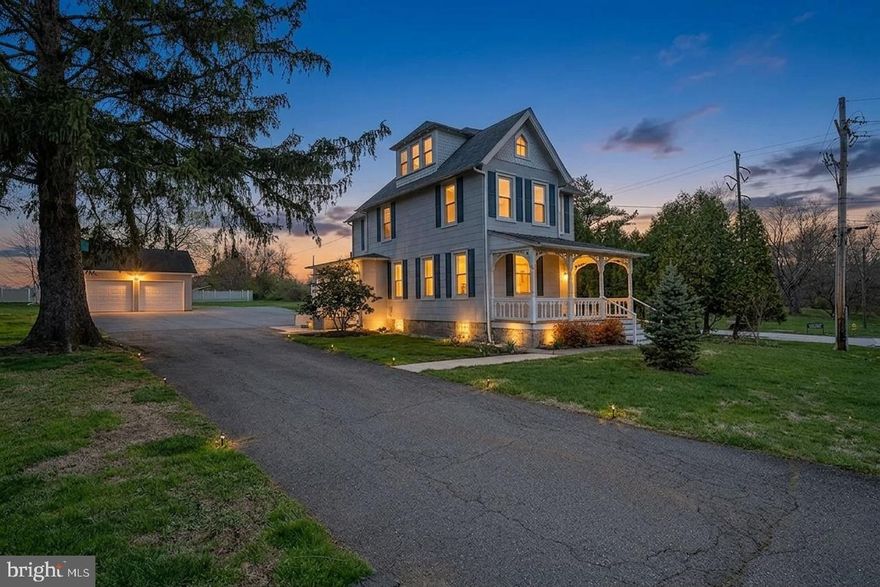
Come fall in love with history, charm, and convenience at this unique well located oasis that has the Best of  All Worlds; Old World Charm and modern kitchen and baths; Country setting yet conveniences are around the corner with easy commuting to Philadelphia, Wilmington, West Chester, Media, Phila Airport, Kennett Square,  etc.  Many, Many, Many upgrades over the last decade - Come see for yourself the Labor of Love that was poured into this happy abode. Plant roots as well as gardens on this country plus acre.  Many happy Memories have been made here, ready for the next inhabitants to enjoy this countryside retreat; truly a one of a kind home that is well located all within Garnet Valley School District. If you value history and tradition yet still desire modern conveniences as well as being close to shopping, major routes, and the airport, this would be a perfect homestead for you and yours.

Combining one of the early homes in the area of Victorian Style and Grace, and recently added upgrades including a Electric Car Charger, with preservations and upgrades all throughout its history. If you have ever driven by this picturesque Rockwell-like setting and wondered if it would ever be available, today is that day, make it yours.  Modern kitchen with modern kitchen appliances coupled with intricate architectural and wood features creating the charm that eludes from every nook and cranny of this architectural turn of the century one of a kind period habitat; This is truly a One of a Kind manageable gem. You’ll find at home work space(s) as well as at home play spaces throughout this home and the yard,  including a back patio just off the house as well as a Fire-pit patio tucked in the center of the yard giving multiple gathering/retreating areas. Think of how many memories were made here over the last 125 years and Imagine how many you will create over your ownership.
#PADE2112148

GLEN MILLS

642 CONCORD ROAD

4 Beds

1 Baths

1,910 Sq.Ft.

$660,000

MLS#: PADE2112148
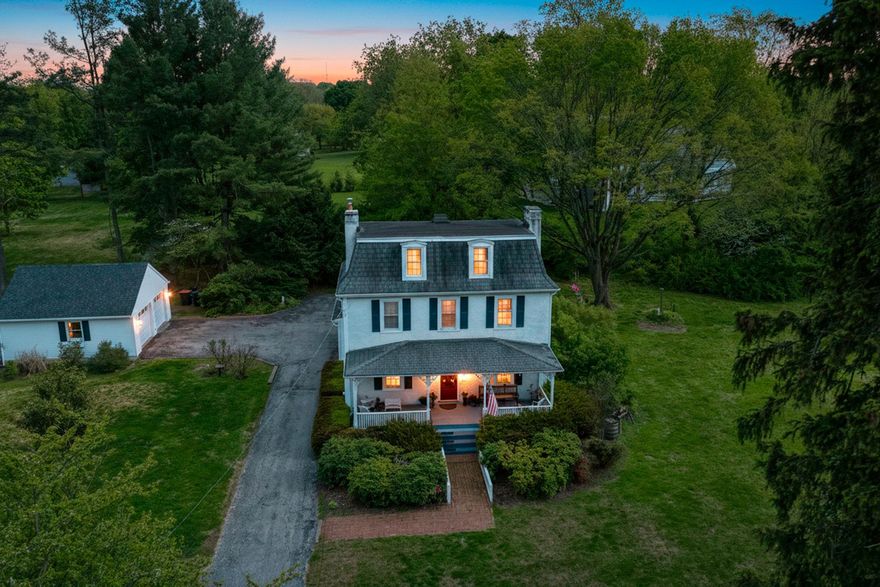
Located within the highly sought-after Garnet Valley School District, this historically designated Victorian residence in Concord Township offers a rare blend of heritage, privacy, and convenience. Recognized as Resource #40 on the Concord Township Historic Inventory and dating back to circa 1871, this 4-bedroom, 2.5-bath home spans approximately 2,780 square feet and sits on 1.67 beautifully landscaped acres. The home’s classic Victorian architecture and expansive front porch showcase its timeless character. Inside, solid cherry hardwood floors extend throughout the first and second levels, complemented by the original staircase and banister, two fireplaces including a wood-burning stove, and abundant natural light. The updated kitchen with stainless steel appliances and refreshed baths, including a classic claw-foot tub, balance historic charm with modern comfort.
Outdoor living is enhanced by a newly constructed rear deck with hot tub and a new all-season porch addition overlooking the property. The detached oversized two-car garage was fully renovated two years ago with new siding and a new roof. Ideally positioned just off Route 202 and within approximately one mile of major shopping, dining, Whole Foods, Wegmans, Brinton Lake, and everyday conveniences, the property offers close proximity to everything while maintaining a peaceful, estate-like setting. The full 1.67-acre lot is largely open and fully usable, offering exceptional flexibility for a future pool, outdoor entertaining space, sports court, playground, or expanded recreation area — all while preserving privacy. An exceptional opportunity to own a piece of Concord Township history while enjoying space, privacy, and everyday convenience in Garnet Valley.
#PADE2109612

GLEN MILLS

1078 SMITHBRIDGE

4 Beds

2 Baths

2,780 Sq.Ft.

$654,900

MLS#: PADE2109612
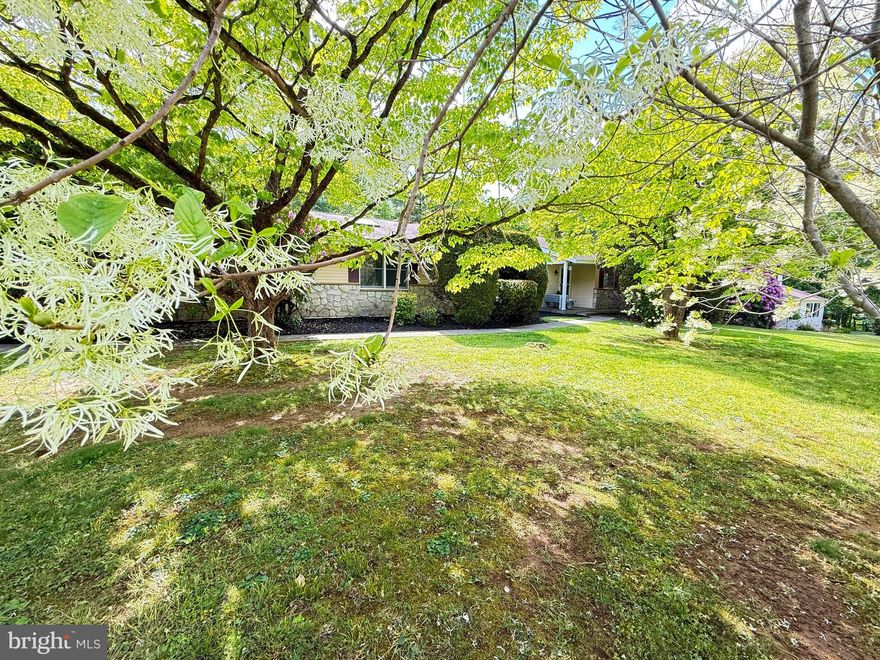
Welcome to this Garnet Valley Home Sweet Home! This is your chance to own a charming ranch home situated on 1 picturesque acre with endless potential.  Enjoy a parklike setting highlighted by amazing flowering trees, perennial gardens, and roses, all backing to peaceful woods for added privacy.
Step from the covered front porch into the welcoming foyer and continue into the spacious formal living and dining rooms, perfectly open to the kitchen and breakfast room featuring a cozy brick wood-burning fireplace and sliders to the back deck that fill the space with natural light. The kitchen offers plenty of pantry space, along with the convenience of a main floor laundry room and powder room. An additional rear entrance provides easy access to the level backyard.  HARDWOOD FLOORS THROUGOUT most rooms!
One of the standout features is the AMAZING family room complete with a large skylight, ceiling fan, hardwood floors, and direct access to the attached 2-car garage.
Retreat to the primary bedroom featuring a ceiling fan, two closets, and a newer full bath with stall shower. Two additional bedrooms and a hall bath with linen closet complete the main level.  All Bedrooms with Hardwood Floors.
The large walk-out lower level offers a blank canvas ready for your imagination — perfect for a theater room, game room, workshop, 4th bedroom, or additional storage space.
Additional highlights include newer HVAC (2022) and an unbeatable location in the Award-Winning Garnet Valley School District.
Convenient to EVERYTHING and EVERYWHERE — with easy access to Philadelphia and Wilmington Airports, NJ, DE & MD beaches, and tax-free shopping just minutes away in DE.  Nearby attractions include Glen Eagle, Brinton Lake, Concordville, Brandywine Shopping Centers, Costco, Wegmans, Whole Foods, Longwood Gardens, Wilmington museums, outstanding restaurants, Main Line Health, Penn Medicine, and Penn Woods & Chadds Ford Wineries.  
Concord Township is ready for summer fun — don’t miss your opportunity to own this SWEET HOME! (Few Photos are virtually enhanced for staging purposes)
#PADE2115484

GLEN MILLS

46 SUNSET VIEW DRIVE

3 Beds

2 Baths

2,128 Sq.Ft.

$650,000

MLS#: PADE2115484
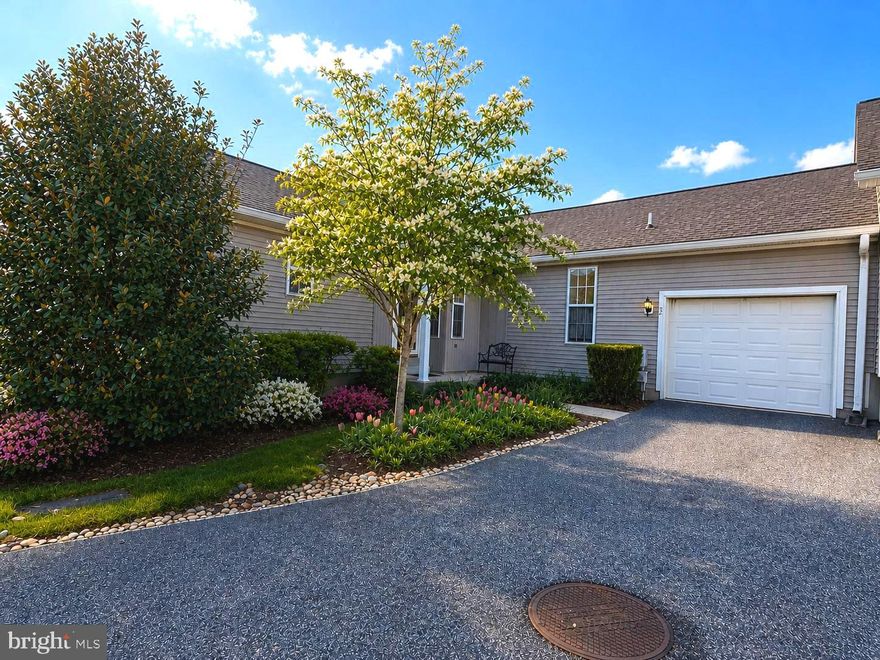
"Living the Life at Fox Hill Farms" - this is the view you have been searching for! Every day in Every Season is just AMAZING!!!  Room for all the overnight Family and Friends that won't want to leave!!!  Welcome to this vibrant Garnet Valley Community  - This SPACIOUS END Carriage Home with your special touches will be the perfect retirement home - Enter the Home Sweet Home from the covered landing to the foyer with coat closet - the large open floor plan with formal dining and living room are perfect for large gatherings - continue to the Open Floor Plan of the Family Room and Kitchen with Natural Light streaming from MANY Windows - the back sliders add to the living space with the screened in porch and open deck with the SPECTACULAR VIEW of the Pond and Water Fountain - Watch the Seasons from every back window of this picture perfect lot - Granite Counters - Plenty of Cabinets and Counter Space for the Gourmet Cook in the family - Plus a pantry  - Retreat to the Master Suite with walk in closet and Master Bath with Soaking Tub - 2 Separate Sinks plus Stall Shower - For the overnight guest a 2nd bedroom on the main floor and Full Bath with Tub/Shower - Main Floor Laundry/Mud Room Plus access to the garage complete the Main Floor - This will truly be the PARTY HOME with the WALK-OUT lower level - finished with large POND VIEW windows and slider to the back of home - Lower Level Offers Large FUN AREA for Games and Theater PLUS 3rd Bedroom and additional Finished Room with Closet - perfect for Large Office or 4th Guest Bedroom - ANOTHER FULL BATH with Stall Shower - ADDITIONAL Storage Room with 2 Cedar Closets Complete this Home - Fox Hill Farm offers endless FUN!  Club House - Pool - Pickel Ball  - Library - Exercise/walking Paths - Plus easy access to your summer home at any beach to NJ, DE and MD - Minuets to Costco - Wegmans - Whole Foods - Concord Town Center - Brinton Lake Shops - Endless Restaurants - Long Wood Gardens - Town of West Chester  - TAX Free Shopping in DE - Wilmington and Philadelphia Theaters - Main Line Health Plus various local medical centers - A few Photos are enhanced to help with a vision of endless decorating possibilities - Don't Miss out on this "READY FOR SUMMER FUN" Fox Hill Home with the Spectacular View EVERYDAY!!!!
#PADE2114390

GLEN MILLS

52 N HOUNDMASTER HOLLOW

3 Beds

3 Baths

2,328 Sq.Ft.

$600,000

MLS#: PADE2114390

Spectacular 6 bedroom, 3 full bath classic stone colonial home with a lovely main level in law suite and lots of indoor and outdoor spaces; perfect for multigenerational living, larger families and any social or holiday gathering; nestled on a beautiful tree lined 1.2 acre lot that can accommodate that post barn, swimming pool, or other structure you've always dreamed about, and is surrounded by lots of lush landscaping for privacy, all in the beautiful rolling hills of Concord Township and the top rated Garnet Valley School District. Just around the corner from the Garnet Valley School campus, Concord Township Park, walking & running trails, dog parks, the Rachel Kohl Library, Brandywine Youth Club Field House and practice fields, shopping, and commuting routes to corporate centers, airports, train stations, Philadelphia, Wilmington, NYC and more. From the moment you pull into the driveway of this exceptional home at 779 Concord Rd, the classic charm shines through with thoughtful updates and upgrades over the recent years with careful attention to detail and preservation of the home's classic beauty.  A welcoming covered front entry porch walks into a functional floor plan featuring a tiled foyer and a large bright sun filled formal living room with two triple pane bay windows, a stone fireplace, hardwood floors that flow throughout the main level into the recently updated gourmet kitchen and dining room/breakfast room. The exquisite updated kitchen features a granite island/breakfast bar, stainless appliances, 42" cabinets, a double pantry, and self-cleaning double oven. French doors walk out to a large Trex deck with breathtaking views out over the lovely private backyard and is perfect for outdoor dining and entertaining. Completing the main level of this fantastic home; a primary bedroom with its two large walk in closets (and room to add a private en-suite bath by converting one of the closets if preferred), an additional spacious bedroom with a walk-in closet, an updated hall bath featuring beautiful tile, a full in law suite with its own private entrance, a spacious bedroom, adjacent updated full bath and a spacious central sitting room featuring hardwood floors, a beautiful classic stone fireplace and a triple pane bay window looking out over the lovely front yard. The in-law suite is accessible via the main living room area of the main home and also has three separate exterior entrances including access via the covered front porch, a separate side stairway, and via the lower level finished den off from the oversized two car side entry garage which affords potential to add a chair lift if desired. There is also a centrally located laundry on the main level that is also accessible to the in-law suite for added convenience. On the upper level is a dramatic great room with soaring cathedral ceilings and recessed lighting, 3 additional spacious bedrooms, a play / hobby room, a sitting room area that is also ideal for a home office, hobby space, or additional family bedroom and an adjacent full bath. The lower level features a den/office room with a third stone fireplace, direct access to the oversized two-car garage with two storage rooms, a utility room and an attached workshop. If you've been searching for a unique home with lots of indoor and outdoor living space and endless options for multi generational living, or just a larger home with lots of options, and the option to add even more outdoor living space or out buildings on the large 1.2 acre lot, without the hindrance of a homeowners association, this home is a must see.  Make an appointment to see this fantastic turn key home today or come to the open house to take a look before it's too late. Showing begin Saturday May 16th, 2026 at noon, and a open house is scheduled Sunday May 17th from 12 PM to 4 PM.
#PADE2115280

GLEN MILLS

779 CONCORD ROAD

6 Beds

3 Baths

4,137 Sq.Ft.

$829,000

MLS#: PADE2115280
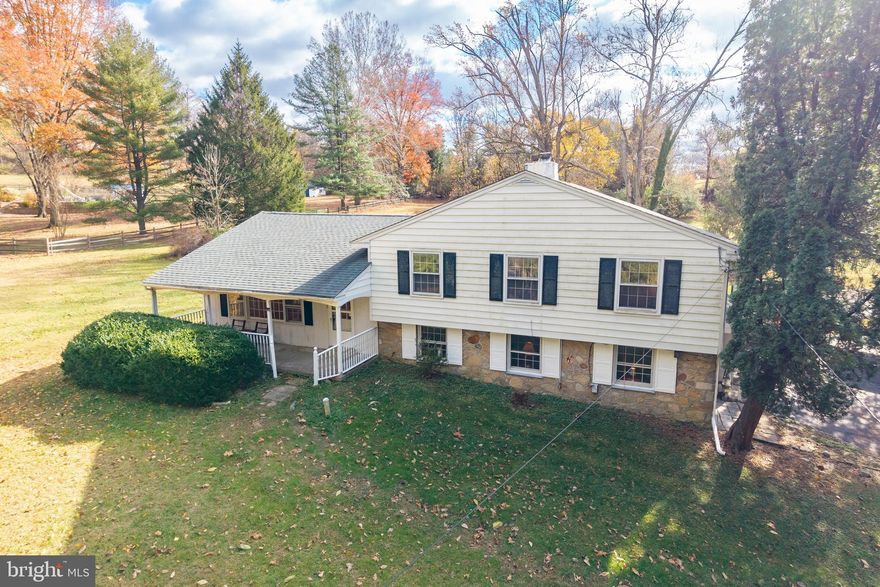
**New Septic System installed** Welcome to Fox Valley in the Garnet Valley School District!
This beautiful 4-bedroom, 2.5-bath single-family home sits on 2.27 acres and offers plenty of space both inside and out. Entering through the side entrance brings you into the main level, where you’ll find the spacious family room—over 400 square feet—featuring a stunning gas-burning stone fireplace. This level also includes a convenient half bath, a utility room with a brand-new tub sink and washer/dryer, and access to the one-car garage. Moving up to the next level, you’ll find the bright living room with newly replaced hardwood floors that flow throughout the main level. Large windows fill the space with natural light. The adjoining dining room connects to the kitchen, which offers plenty of counter space, a generous pantry, and direct access to the backyard. The upper level features four bedrooms, each with ample closet space.  This whole floor has had its wood floors refinished. Three bedrooms share a full bath and a linen closet, while the main bedroom includes two sliding-door closets and a private full bath with a stall shower. One of the bedrooms also provides access to a walk-up attic, which could potentially be finished as a fifth bedroom. Most of the interior has been freshly painted throughout. Outside, you’ll enjoy multiple spaces to relax or entertain—whether it’s the covered front porch or the spacious backyard surrounded by mature trees for added privacy. The property also includes two carports, a walk-in shed, and a long driveway with plenty of parking. Recent updates include a new roof (2020), new heater (2023), partial gutter and plumbing updates, a new power line from the street to the home, fresh paint, and new flooring. This home offers peace and privacy while being just minutes from Routes 1, 322, and 202.
#PADE2103716

GLEN MILLS

11 IVY LANE

4 Beds

2 Baths

2,280 Sq.Ft.

$675,000

MLS#: PADE2103716

 - property

Send a message

Message successfully sent.

Your message

What is 3 + 4 ?

Reason for contacting?

I agree to receive email communication and understand I can unsubscribe at any time.

I agree to be contacted by Charis Realty Group via call, email, and text for real estate services. To opt out, you can reply 'stop' at any time or reply 'help' for assistance. You can also click the unsubscribe link in the emails. Message and data rates may apply. Message frequency may vary. Privacy Policy

Sign Out

Virtual Assistant

Would you like to take the next step with this property? We can help you schedule a showing or virtual tour, or send you more details.

Yes, I would like more information.

Thank You for Your Reply, One of Our Agents will contact you as soon as possible

No, maybe later.

Thank you, you can always contact me via email, phone number or through the contact form.

Realhub AI

Lucy - Your AI-Powered Realtor

Update Your Temporary Password

Personalize your search

Enter your email and we'll notify you immediately when new listings match what you're looking for.

or enter email address

Already have an account ? Login here

Continue your home search

I agree to receive communications and understand I can unsubscribe at any time.

I agree to be contacted by Charis Realty Group via call, email, and text for real estate services. To opt out, you can reply 'stop' at any time or reply 'help' for assistance. You can also click the unsubscribe link in the emails. Message and data rates may apply. Message frequency may vary. Privacy Policy

Already have an account ? Login here

We use cookies

We use cookies primarily for analytics to enhance your experience. By accepting, you agree to our use of these cookies. You can manage your preferences or learn more about our cookies policy.