Features & Amenities

Interior

  • Other Interior Features

    Ceiling Fan(s), Kitchen Island, Recessed Lighting, Walk-In Closet(s), High Ceilings, Bar, Open Floorplan, Soaking Tub

  • Total Bedrooms

    4

  • Bathrooms

    5

  • Above Grade Finished Area

    3441.0

  • Basement YN

    YES

  • Cooling YN

    YES

  • Cooling

    Central Air, Ceiling Fan(s), Electric

  • Fireplace YN

    YES

  • Heating YN

    YES

  • Heating

    Propane, Forced Air, Heat Pump

  • Pet friendly

    N/A

Exterior

  • Garage

    Yes

  • Garage spaces

    2

  • Construction Materials

    Brick, Vinyl Siding

  • Parking

    Garage Door Opener, Asphalt, Garage, Attached

  • Patio and Porch Features

    Deck, Patio

  • Pool

    No

  • Waterfront YN

    NO

  • View

    Trees/Woods

Area & Lot

  • Lot Size(acres)

    3.0

  • Lot Size(square feet)

    130,749

  • Property Type

    Residential

  • Property Sub Type

    Single Family Residence

  • Architectural Style

    Colonial

Price

  • Sales Price

    $835,000

  • Tax Amount

    $6,316

  • Sq. Footage

    5,146

  • Price/SqFt

    $162

HOA

  • Association

    YES

  • Association Fee

    $210

  • Association Fee Frequency

    Quarterly

  • Association Fee Includes

    N/A

Property Resources

  • Horse Property

    NO

School District

  • Elementary School

    MARGARET BRENT

  • Middle School

    RODNEY E THOMPSON

  • High School

    MOUNTAIN VIEW

Property Features

  • New Construction

    NO

  • Association Amenities

    Playground

  • Foundation Details

    Concrete Perimeter

  • Senior Community YN

    NO

  • Tax Lot

    91-A

  • Water Source

    Public

Schedule a Showing

Showing scheduled successfully.

<
>
IN PERSON
VIA CHAT

What is 3 + 4 ?


Change time

Mortgage calculator

Estimate your monthly mortgage payment, including the principal and interest, property taxes, and HOA. Adjust the values to generate a more accurate rate.

Your payment

Principal and Interest:

$

Property taxes:

$

HOA fees:

$

Total loan payment:

$

Total interest amount:

$

Location

County

STAFFORD

Elementary School

MARGARET BRENT

Middle School

RODNEY E THOMPSON

High School

MOUNTAIN VIEW

Listing Courtesy of Michael J Gillies , EXP Realty, LLC

RealHub Information is provided exclusively for consumers' personal, non-commercial use, and it may not be used for any purpose other than to identify prospective properties consumers may be interested in purchasing. All information deemed reliable but not guaranteed and should be independently verified. All properties are subject to prior sale, change or withdrawal. RealHub website owner shall not be responsible for any typographical errors, misinformation, misprints and shall be held totally harmless.

Agent Kyle Colliflower

AGENT

Kyle Colliflower

Call Kyle today to schedule a private showing.


* Listings on this website come from the FMLS IDX Compilation and may be held by brokerage firms other than the owner of this website. The listing brokerage is identified in any listing details. Information is deemed reliable but is not guaranteed. If you believe any FMLS listing contains material that infringes your copyrighted work please click here to review our DMCA policy and learn how to submit a takedown request.© 2024 FMLS.
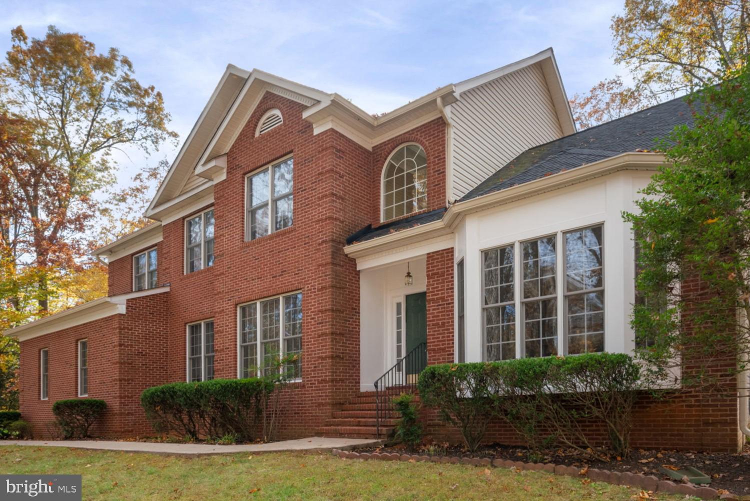
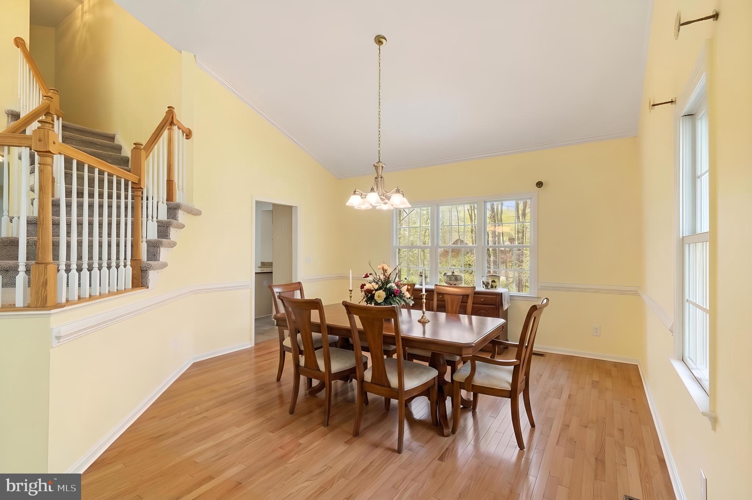
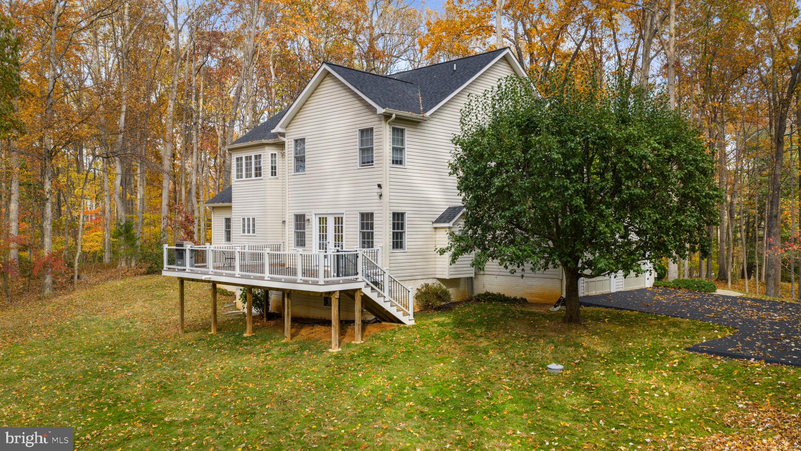
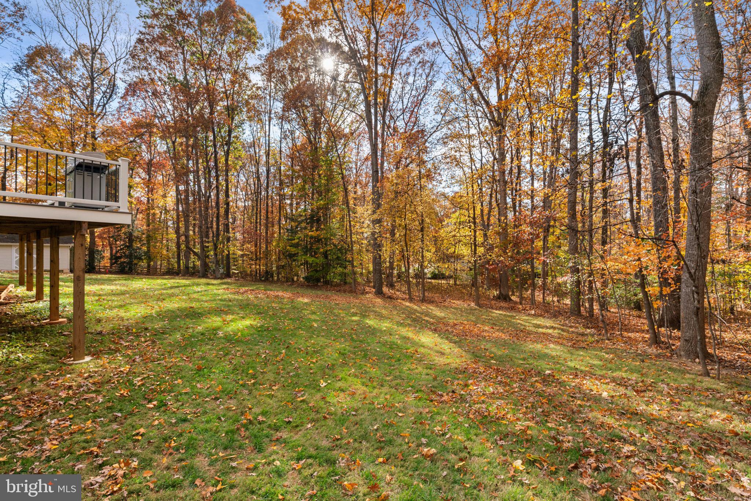
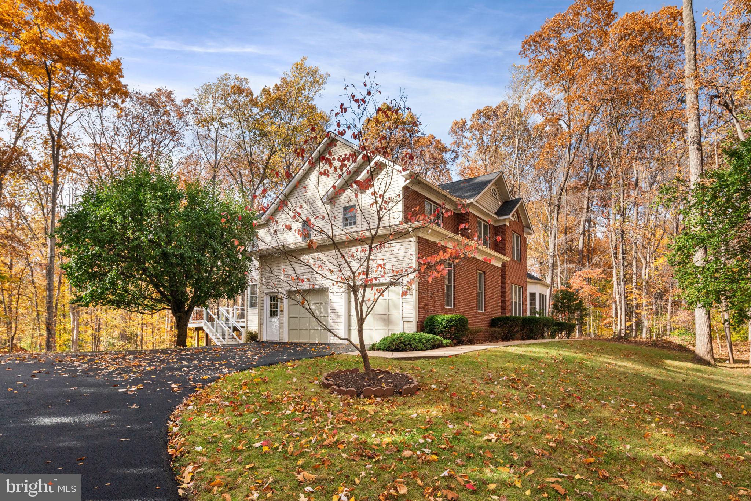
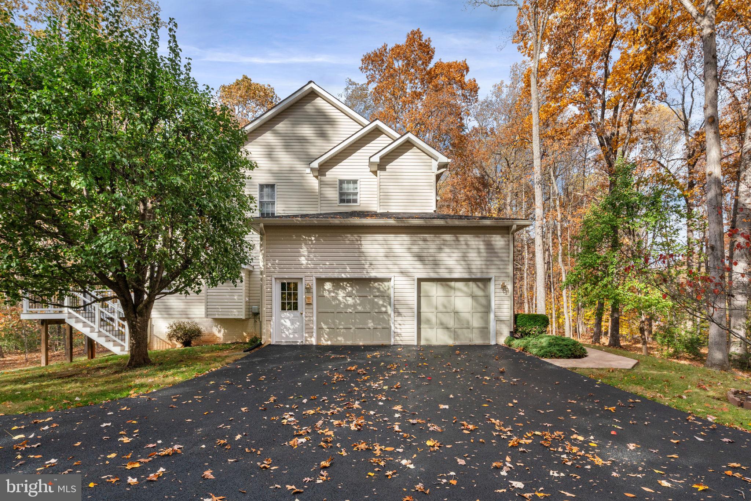
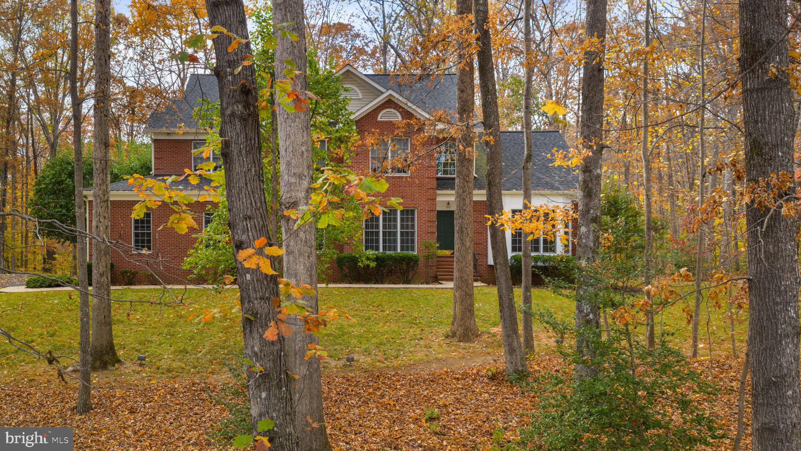
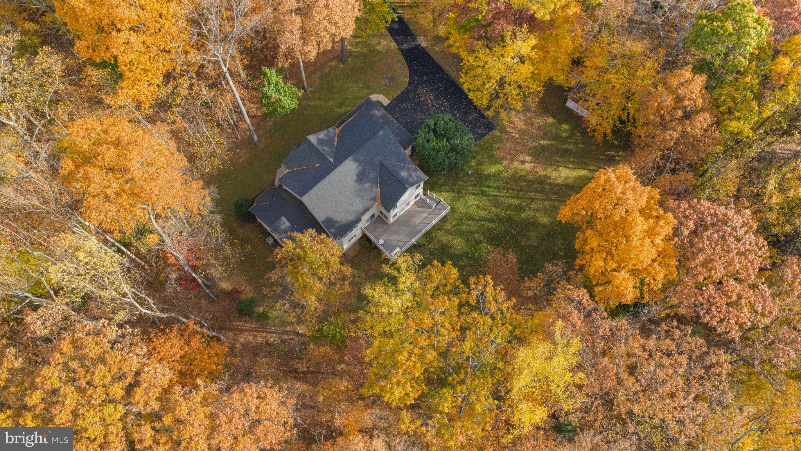
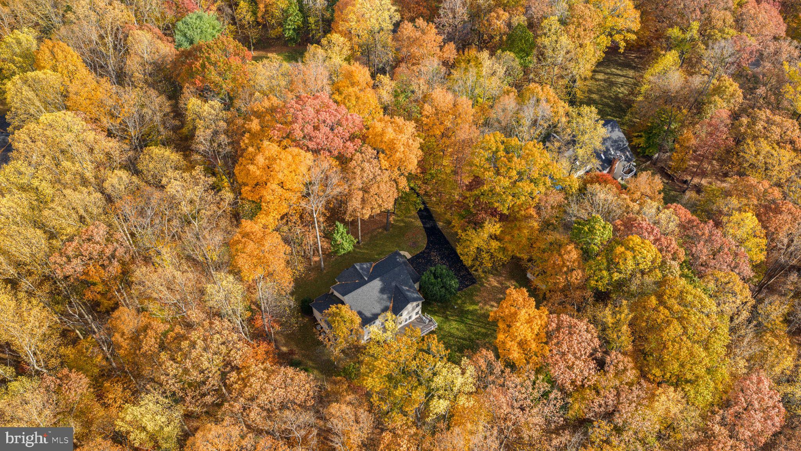
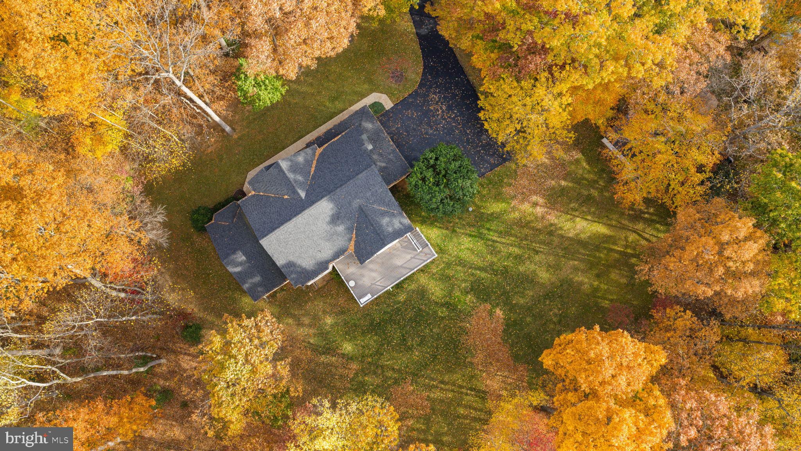
** Sellers have an assumable VA loan with 2.25% interest rate** Nestled on three private, wooded acres in the sought after Seven Lakes community, this stately brick Colonial offers a rare blend of space, comfort, and natural surroundings just minutes from shopping, dining, and I-95.

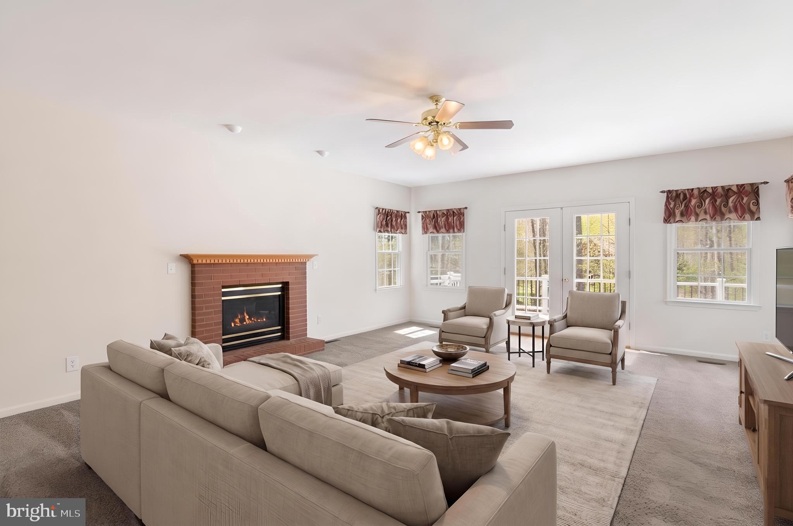
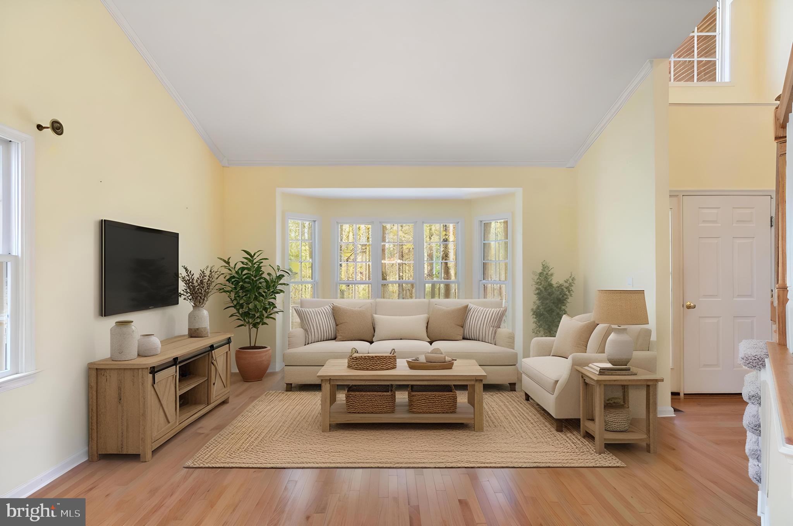
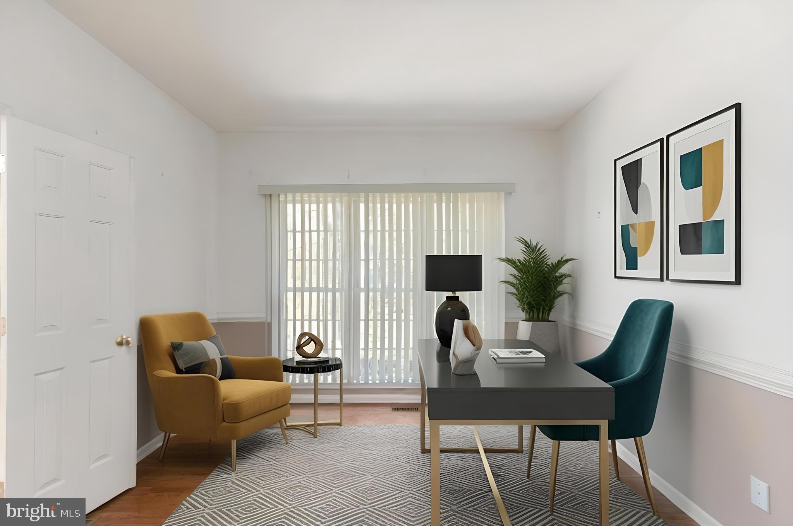
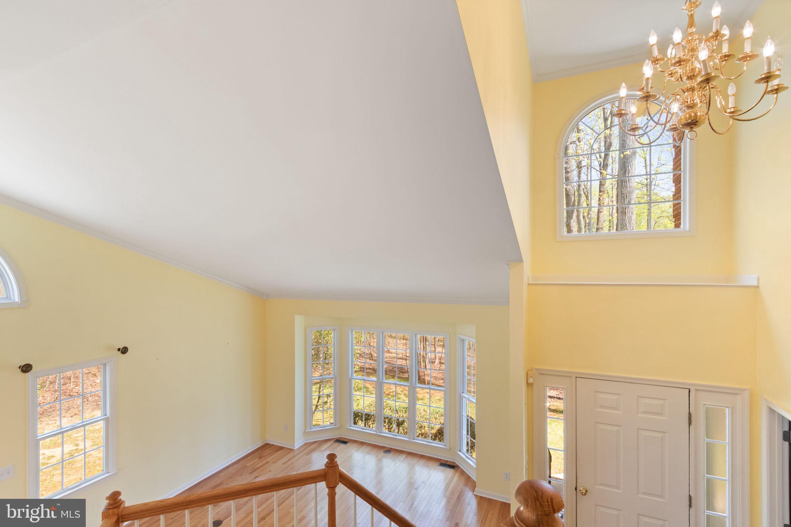
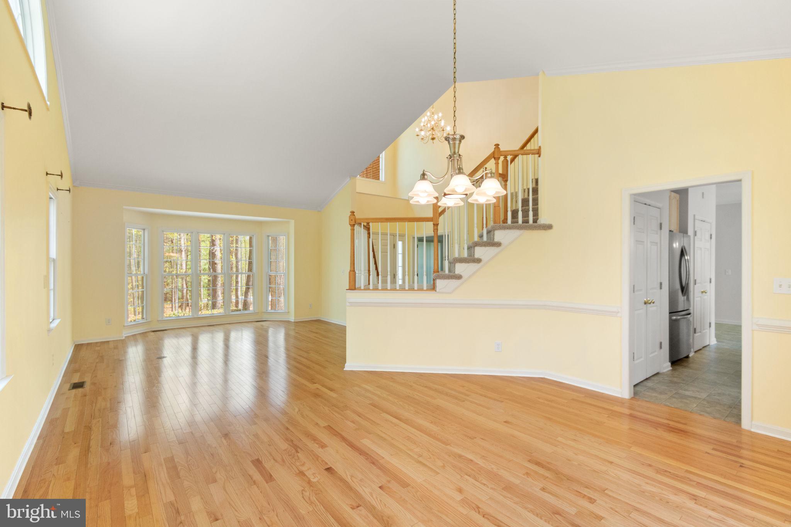
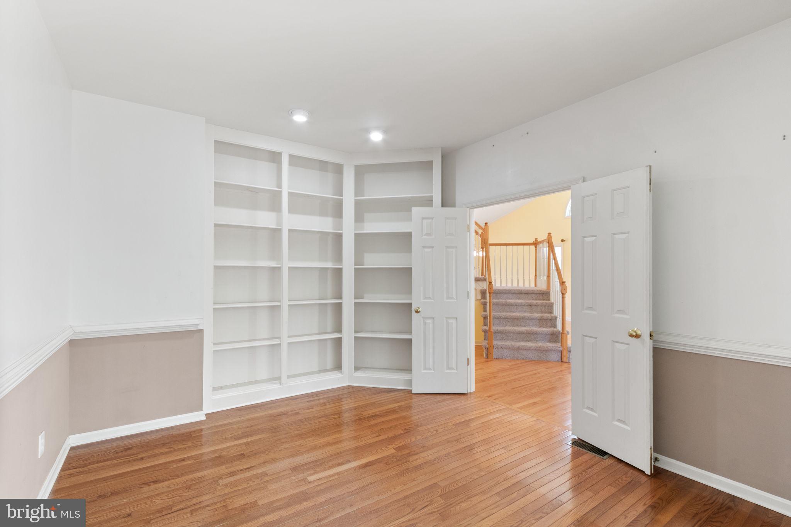
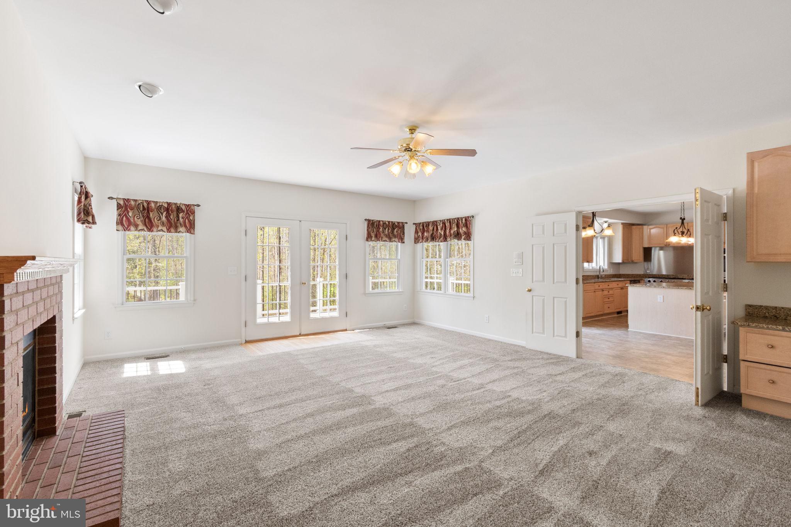
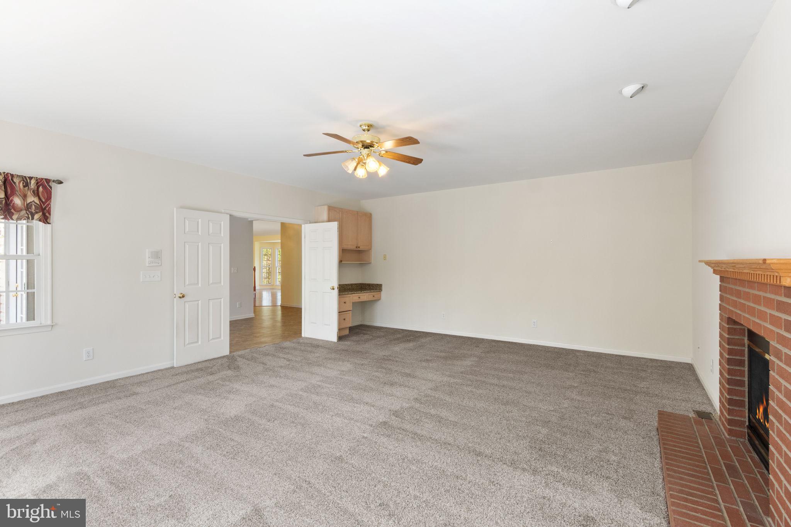
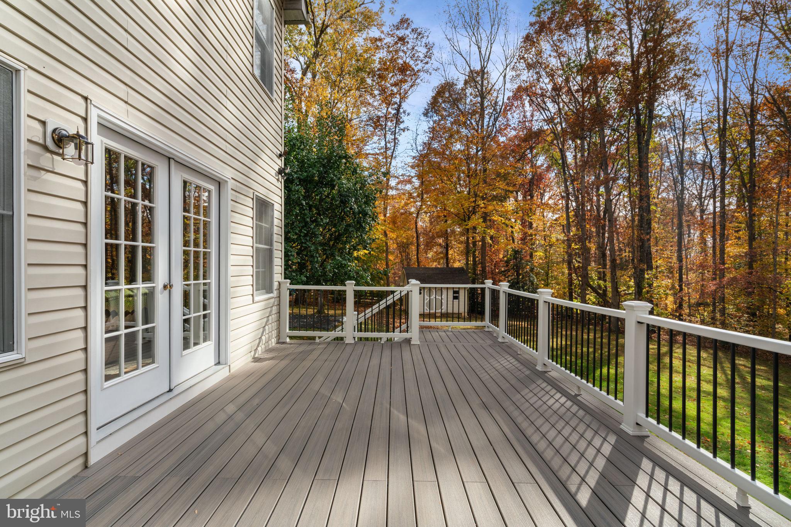
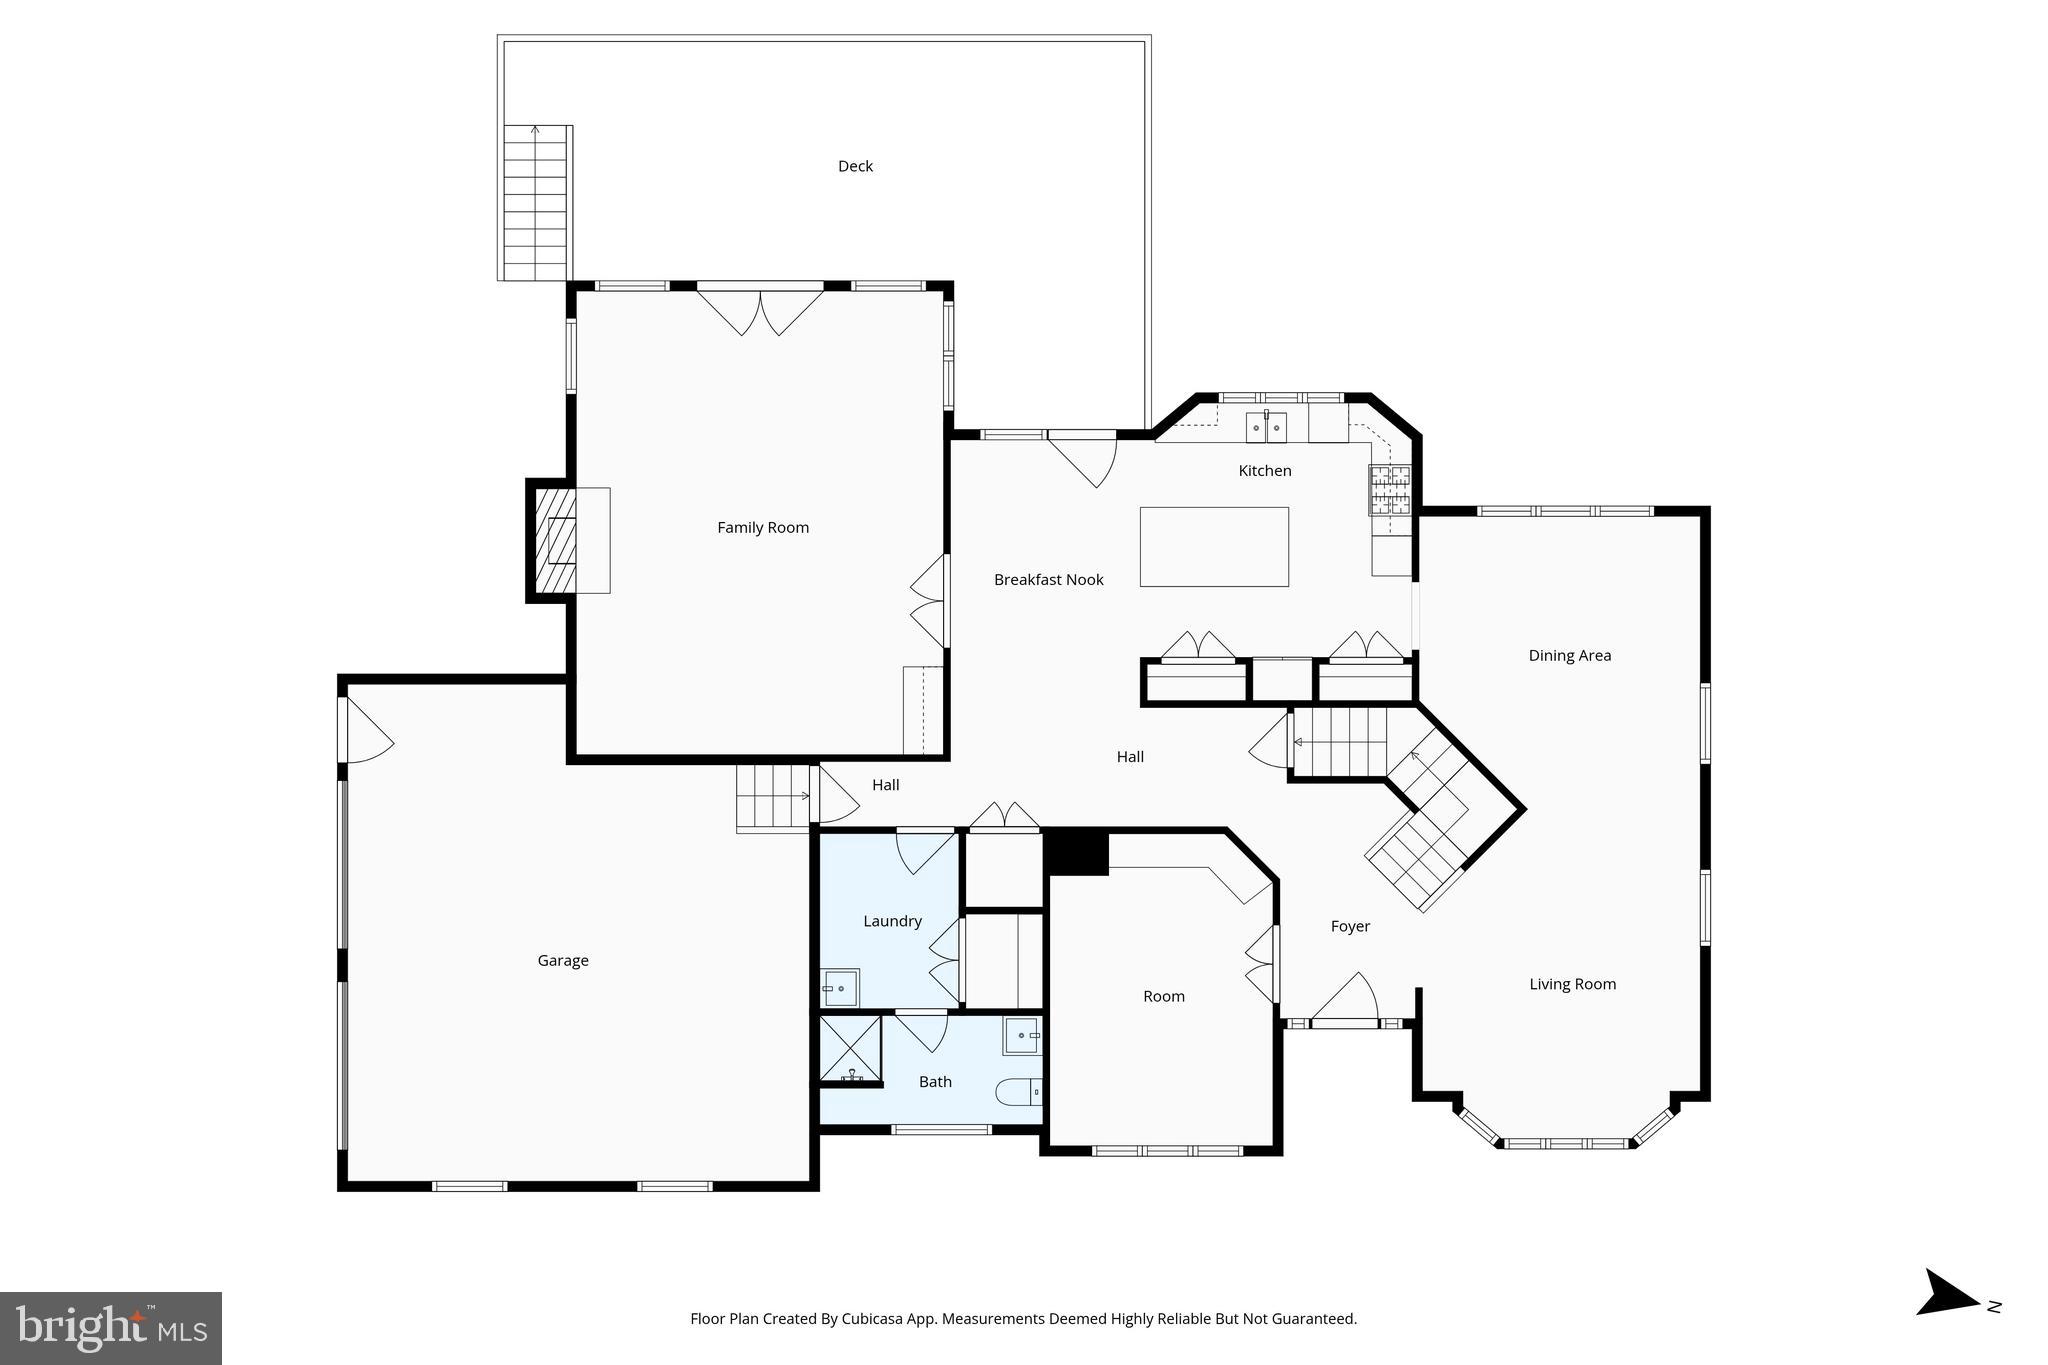
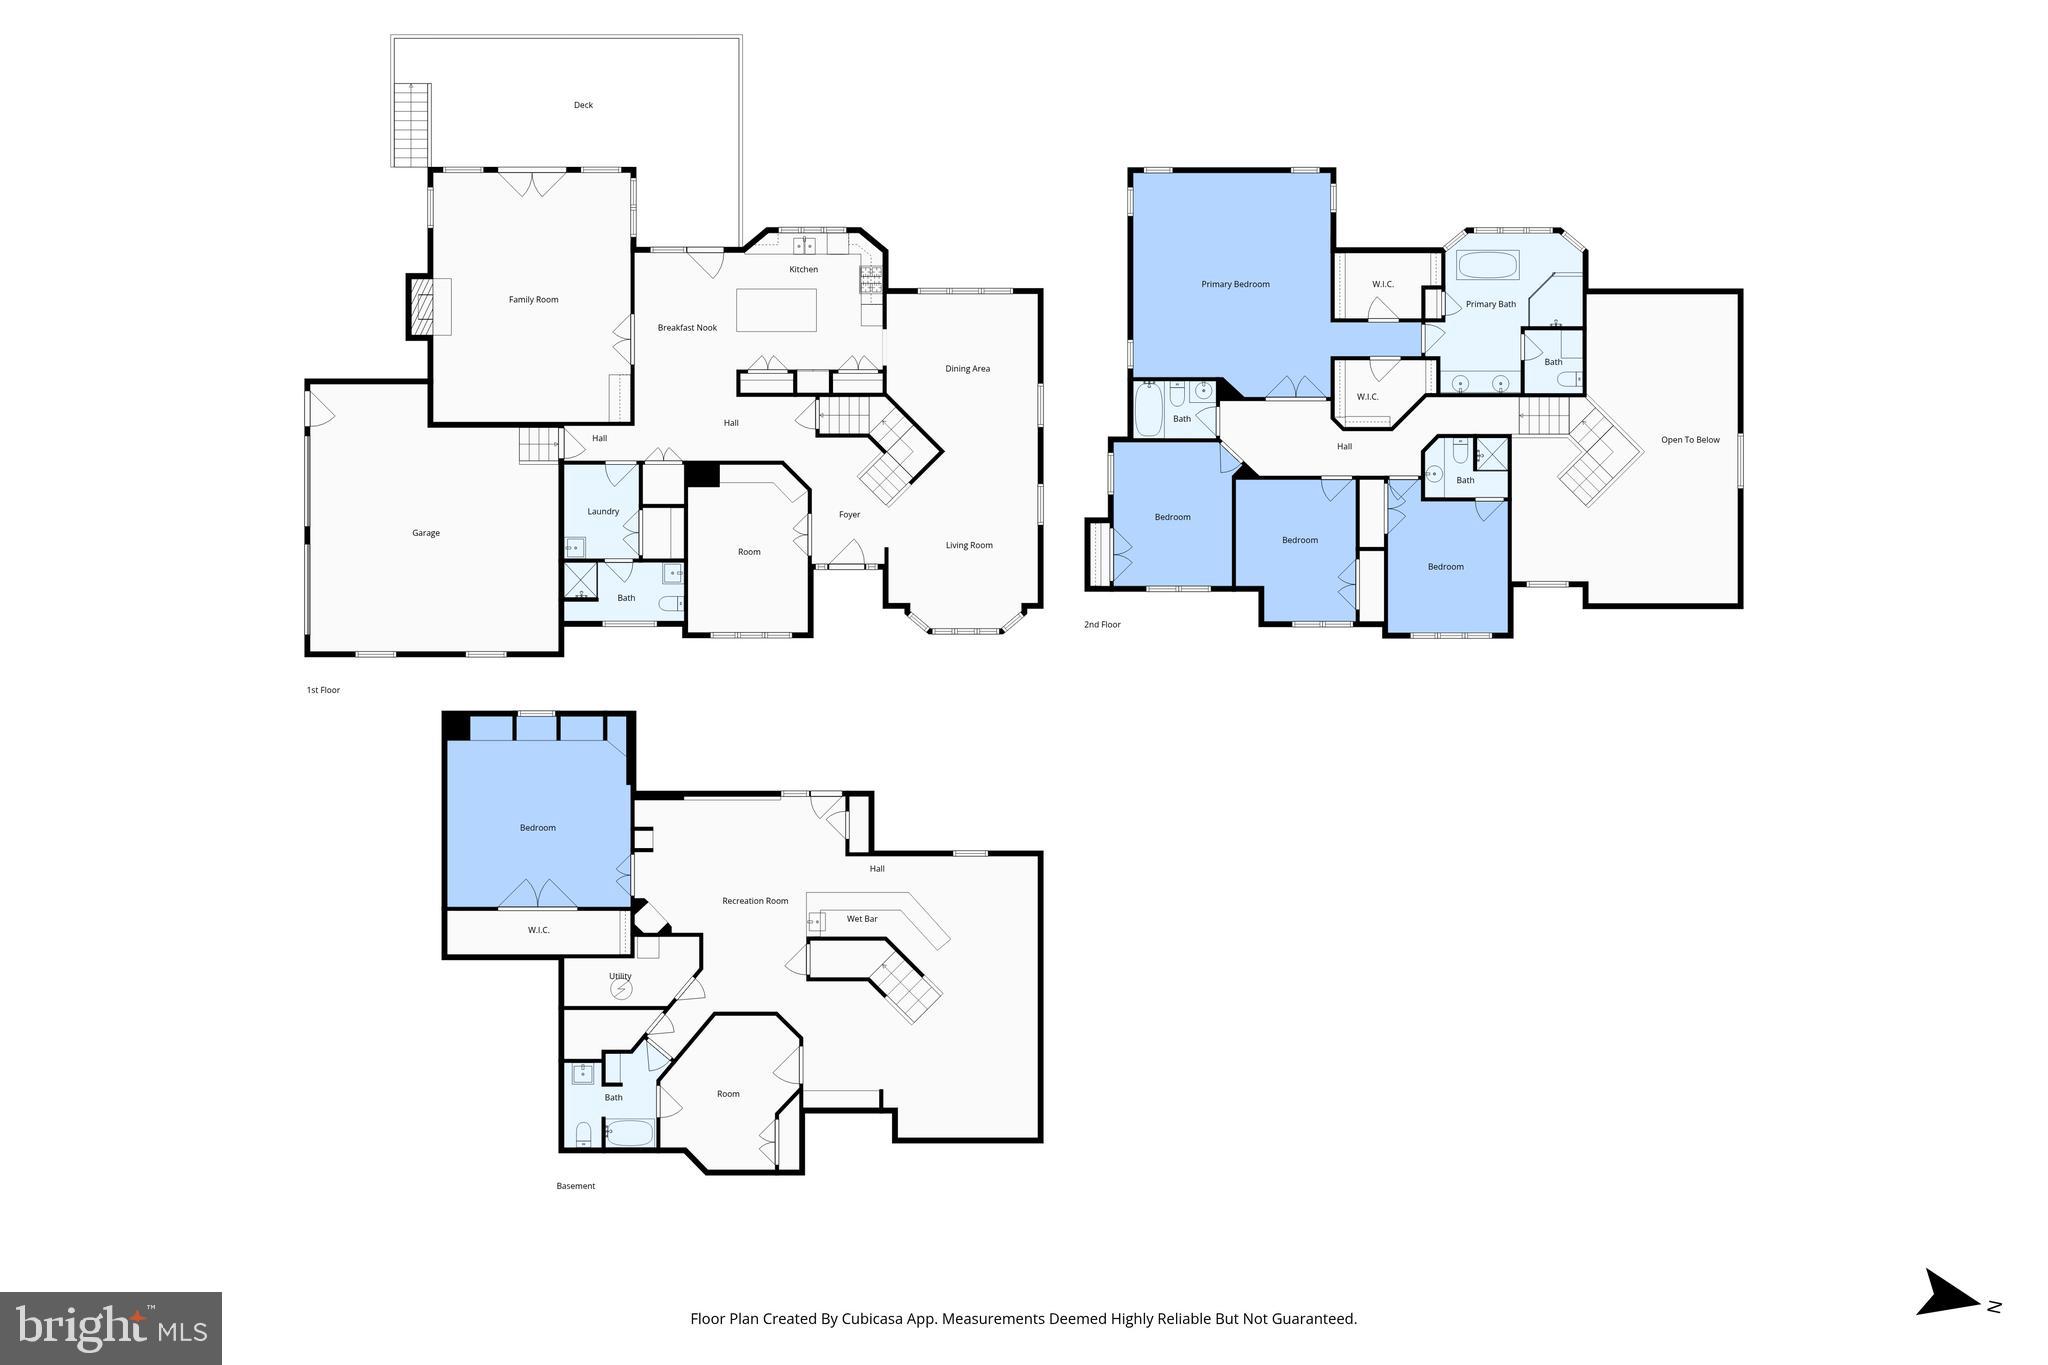
Inside, the home features over 5,200 total square feet across three levels. A grand two-story foyer opens to formal living and dining spaces filled with natural light, while a main-level office with built-ins provides a functional work-from-home retreat. The spacious family room centers around a gas fireplace and offers direct access to the rear deck.

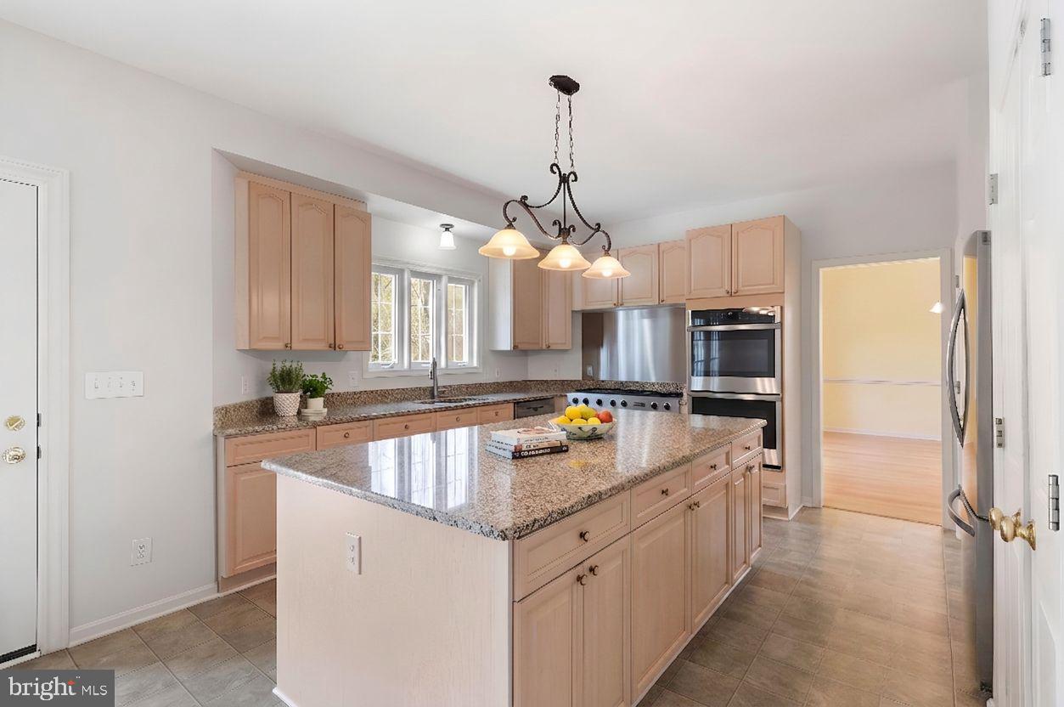
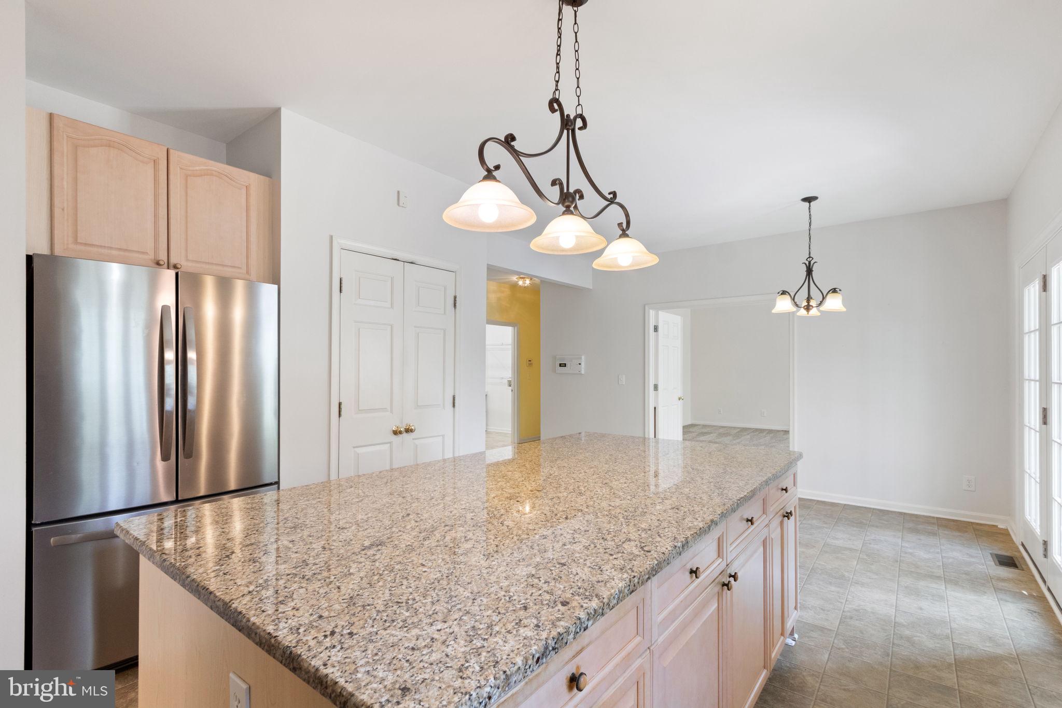
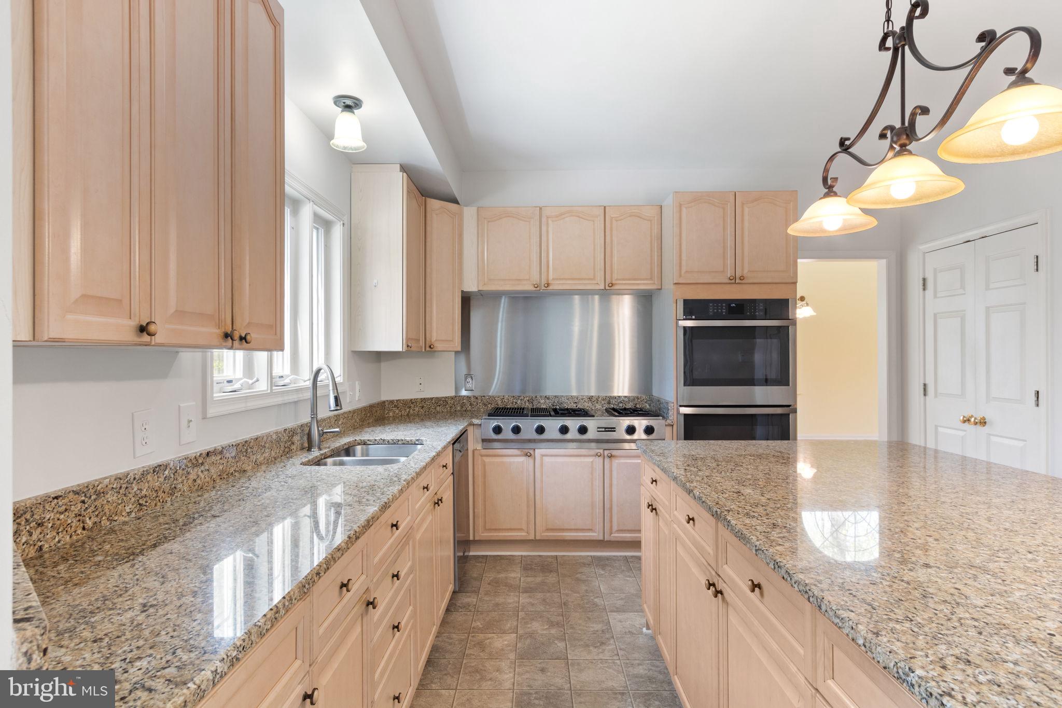
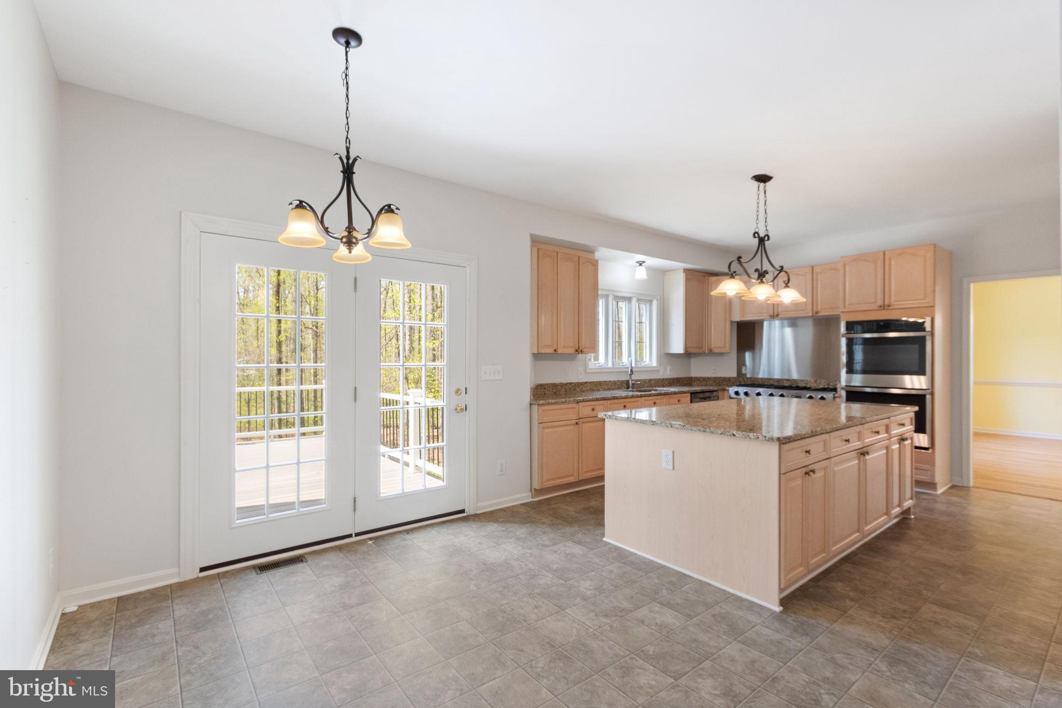
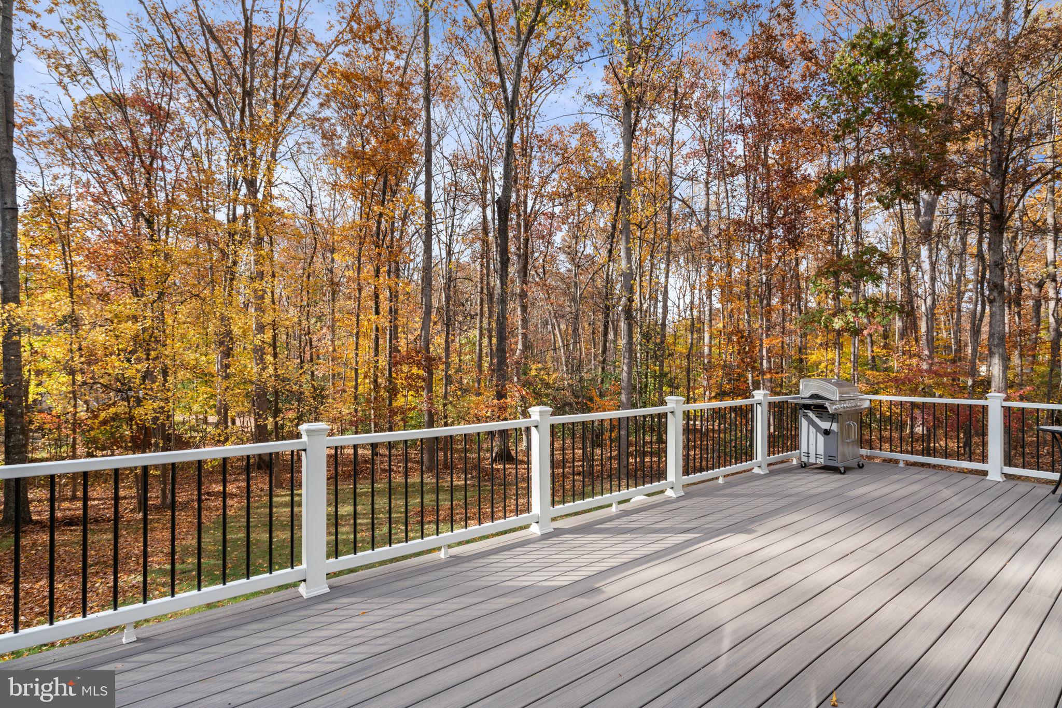
The kitchen is equipped with granite countertops, gas cooking, a double wall oven, center island, and a pantry, with an adjoining breakfast area that flows seamlessly to the composite deck—ideal for everyday living and outdoor enjoyment.

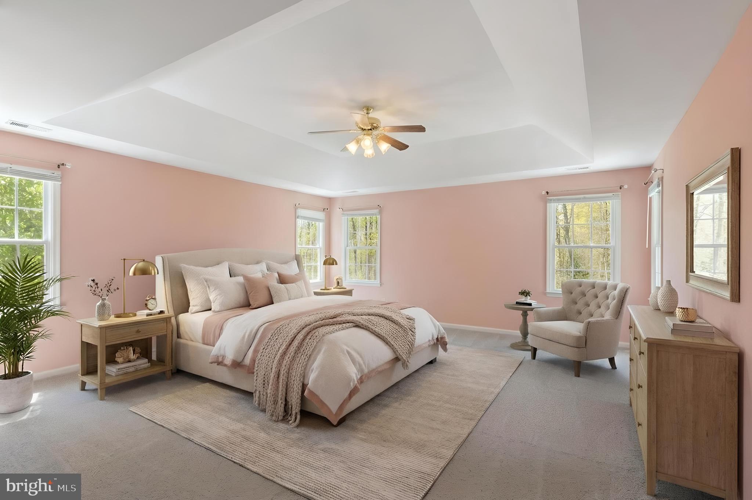
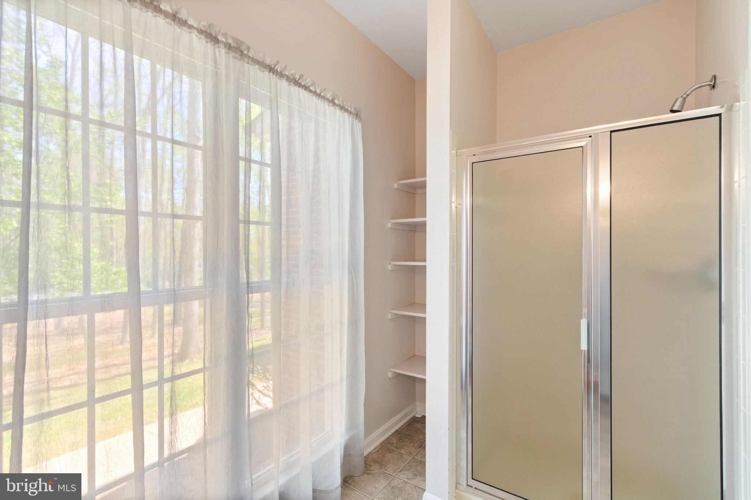
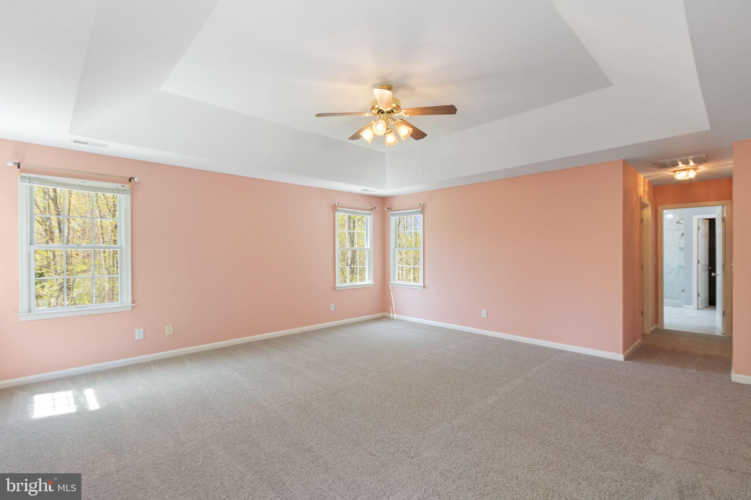
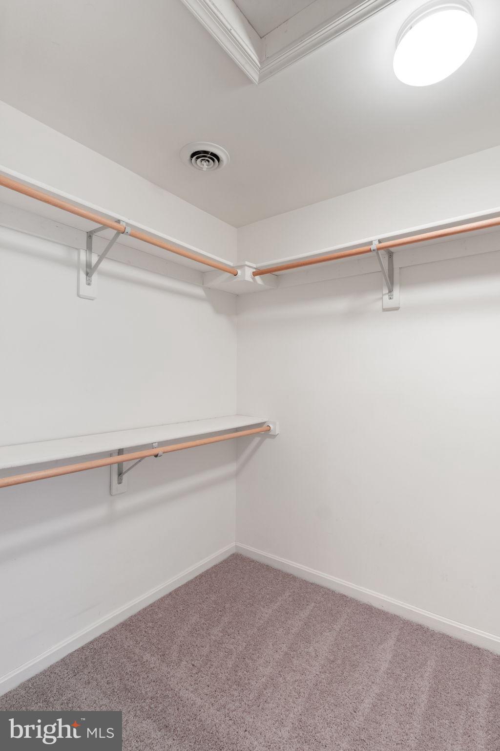
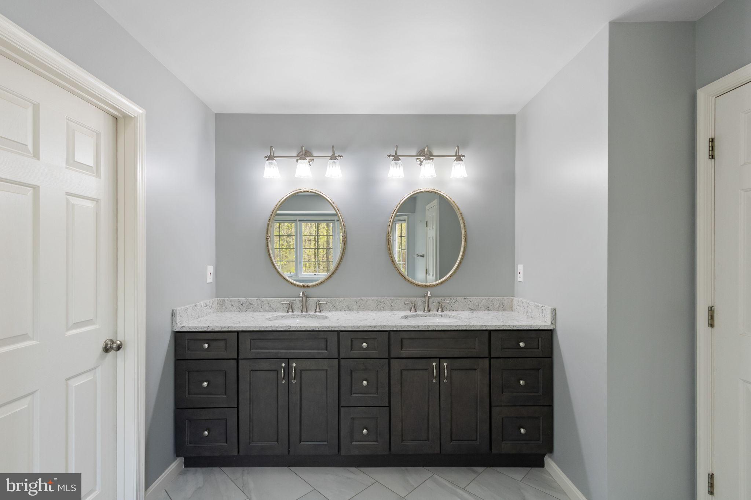
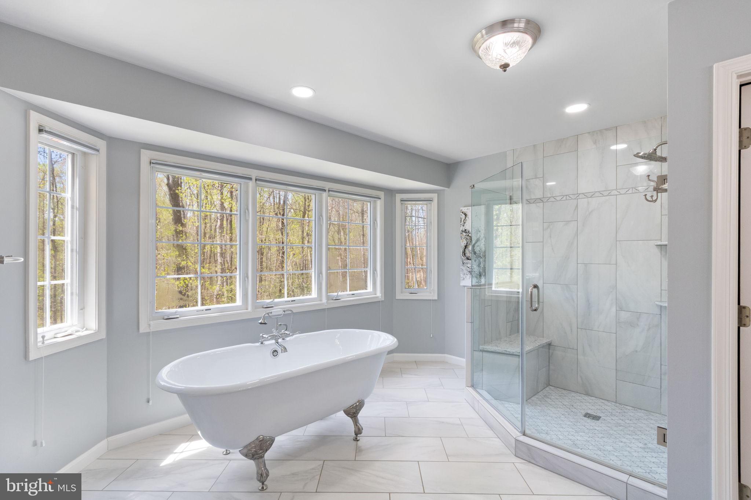
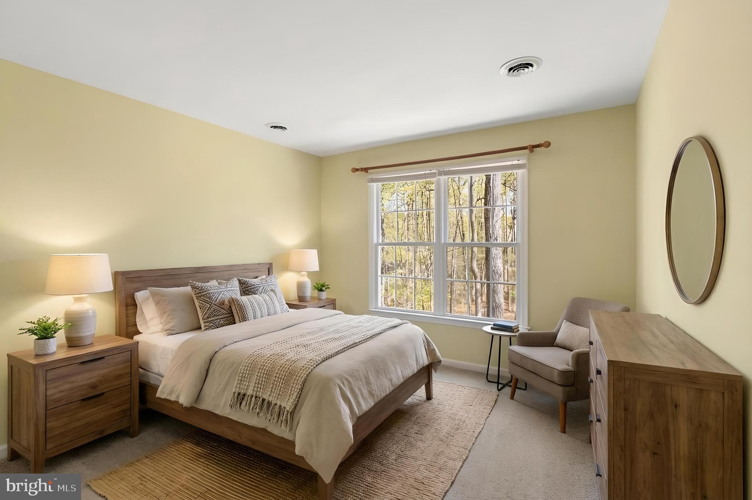
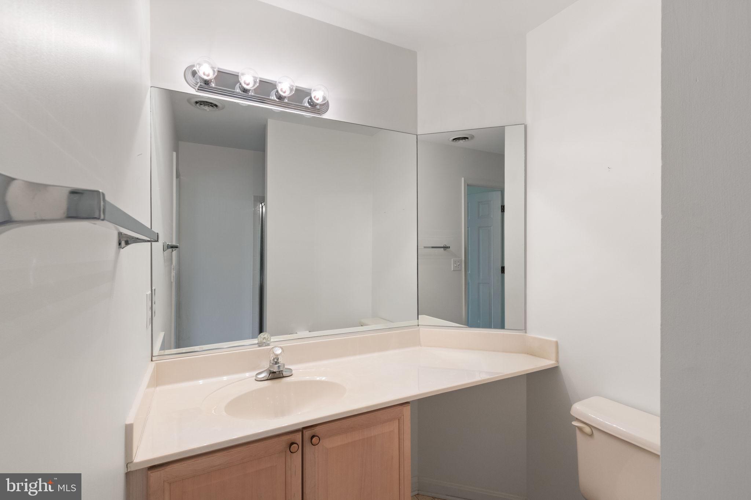
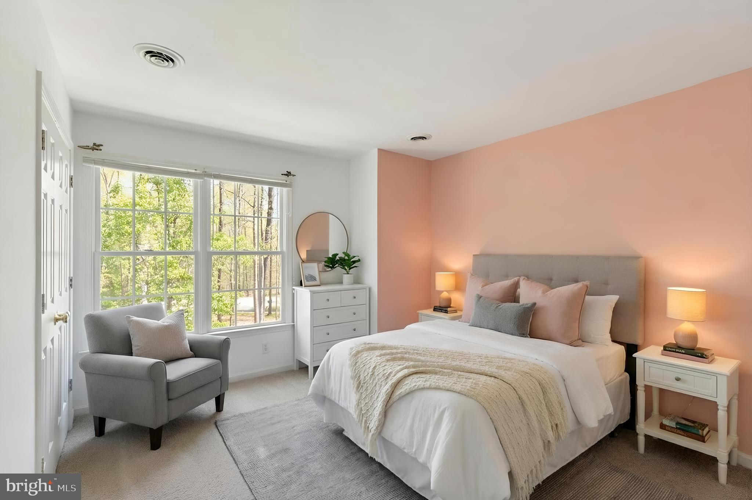
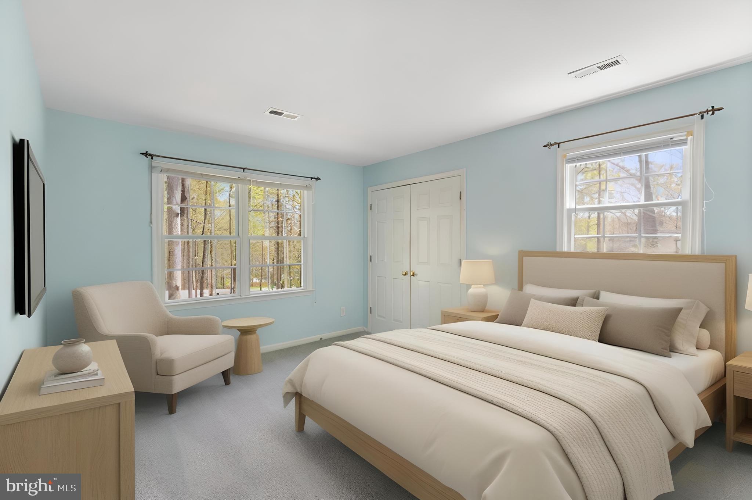
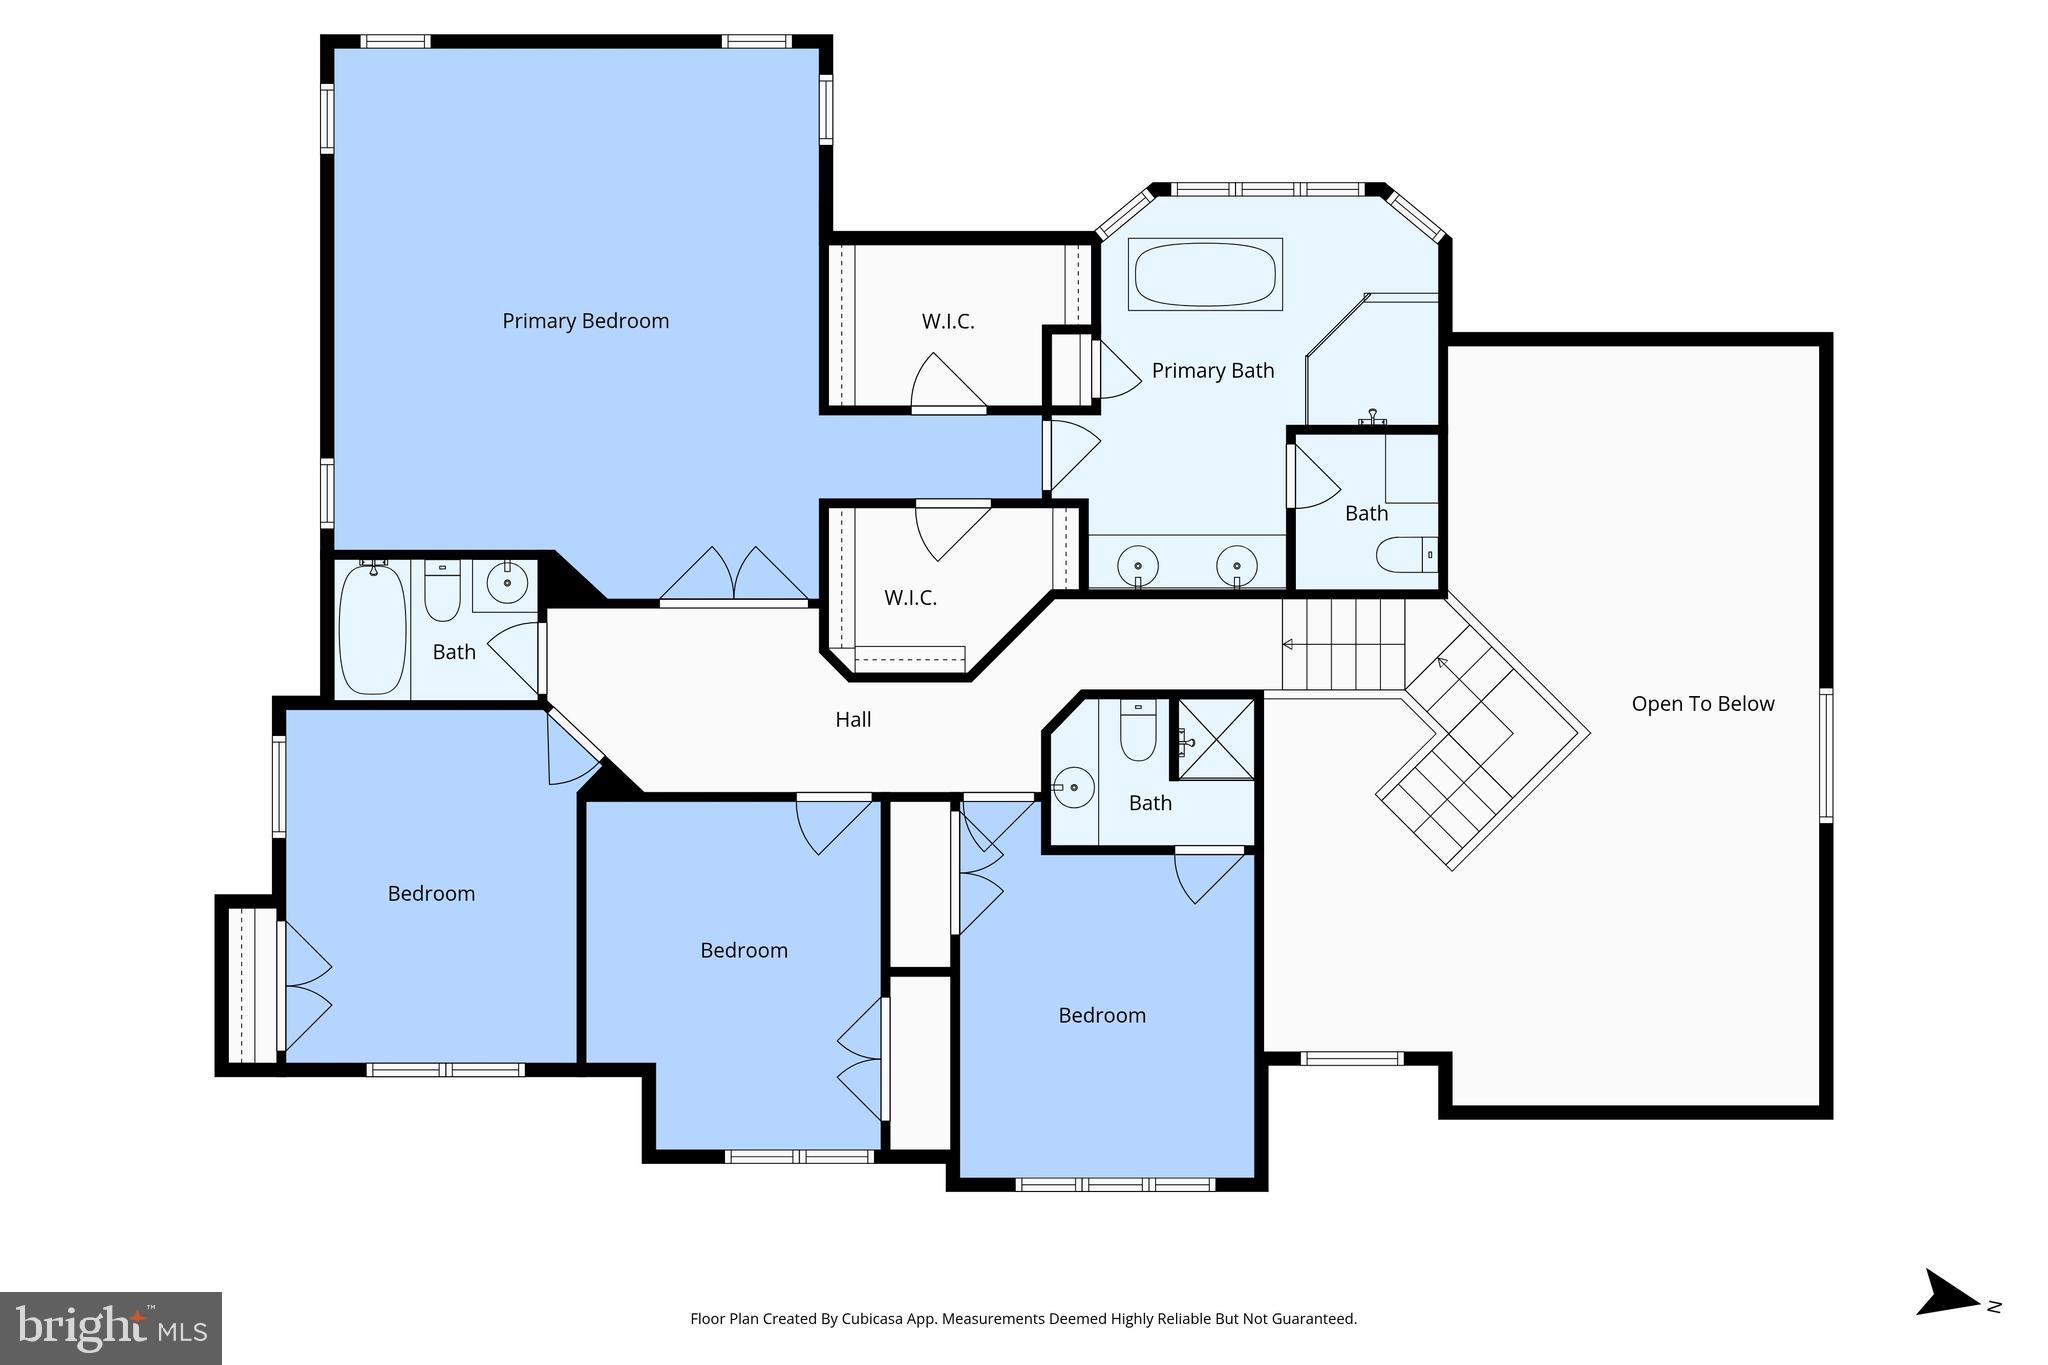
Upstairs, the primary suite includes a tray ceiling, two walk-in closets, and a private bath with soaking tub, separate shower, and dual vanities. Additional bedrooms are well-sized and served by full baths.

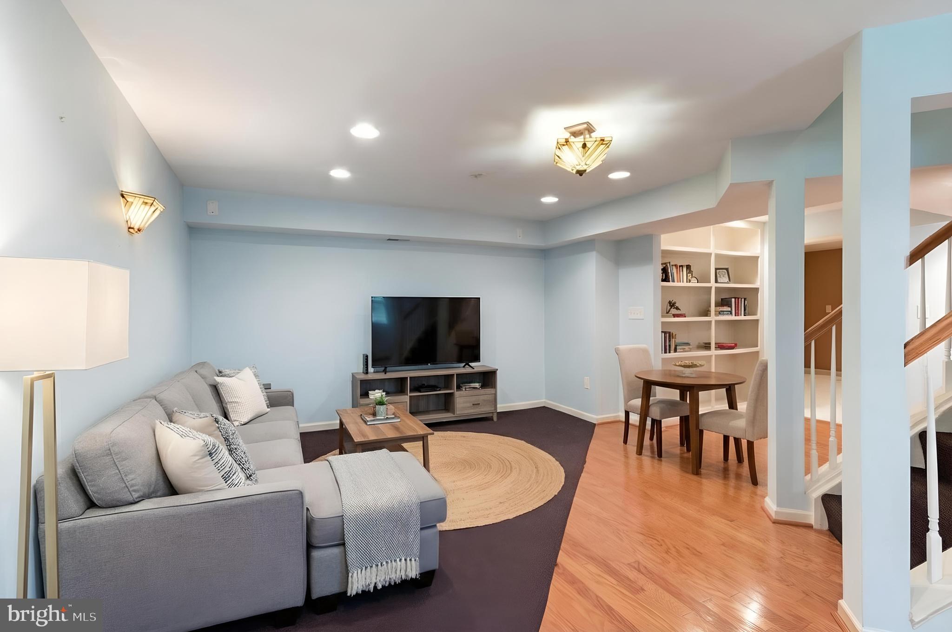
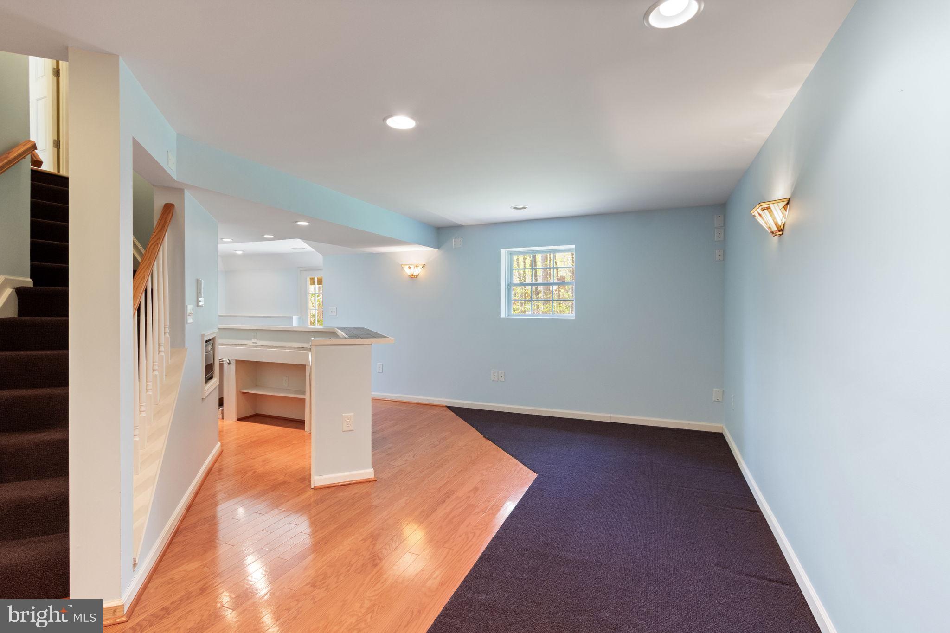
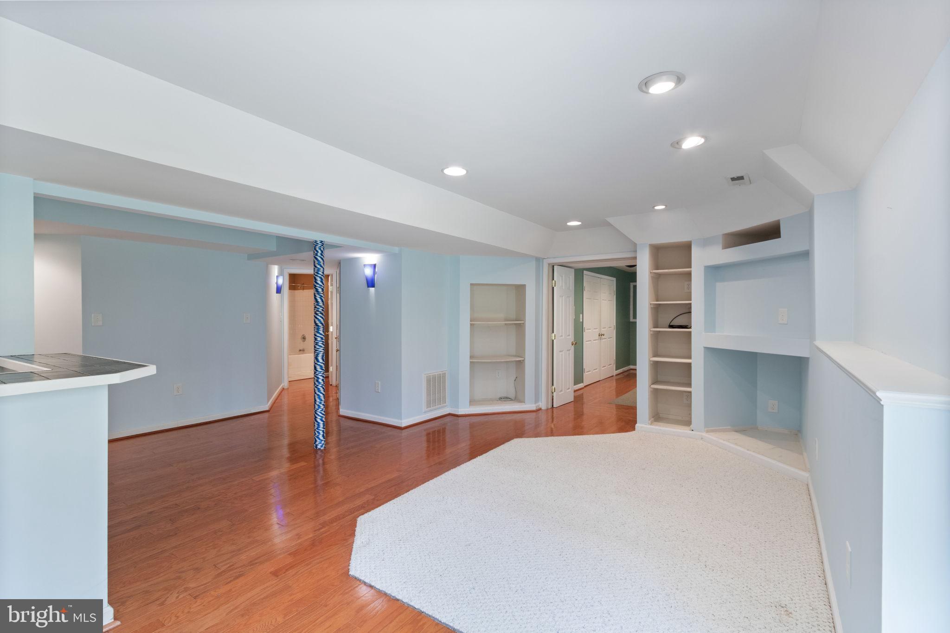
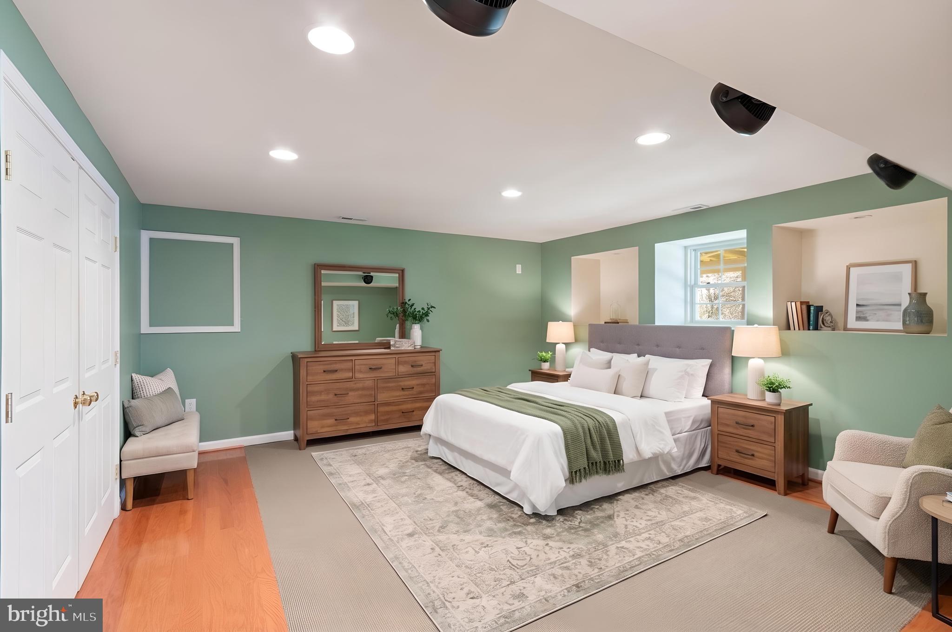
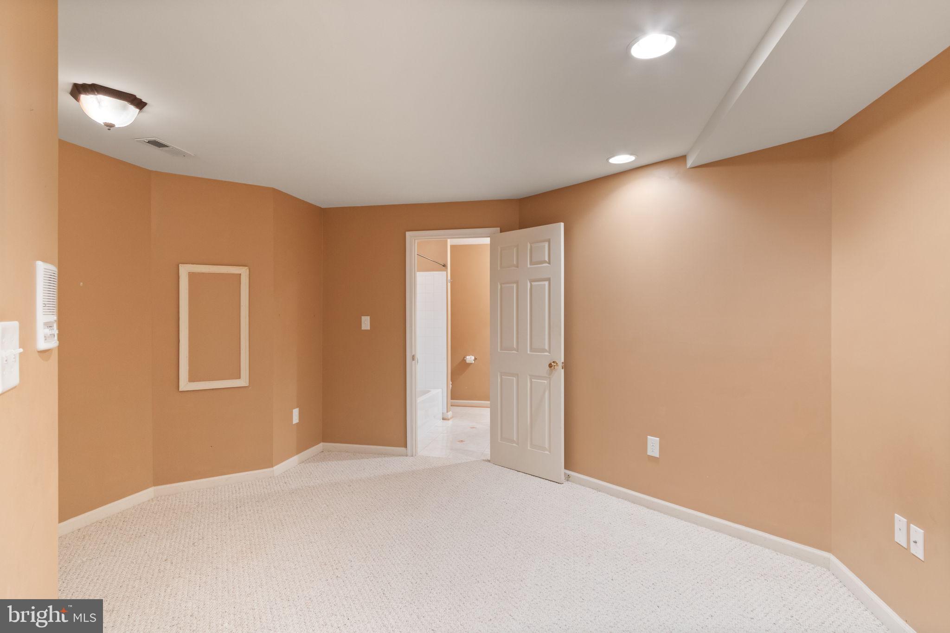
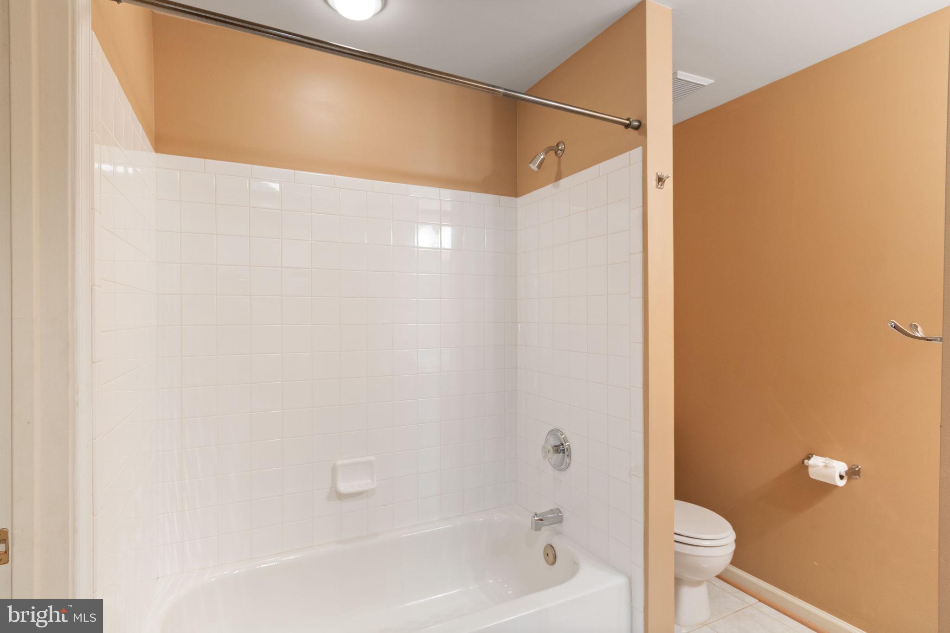
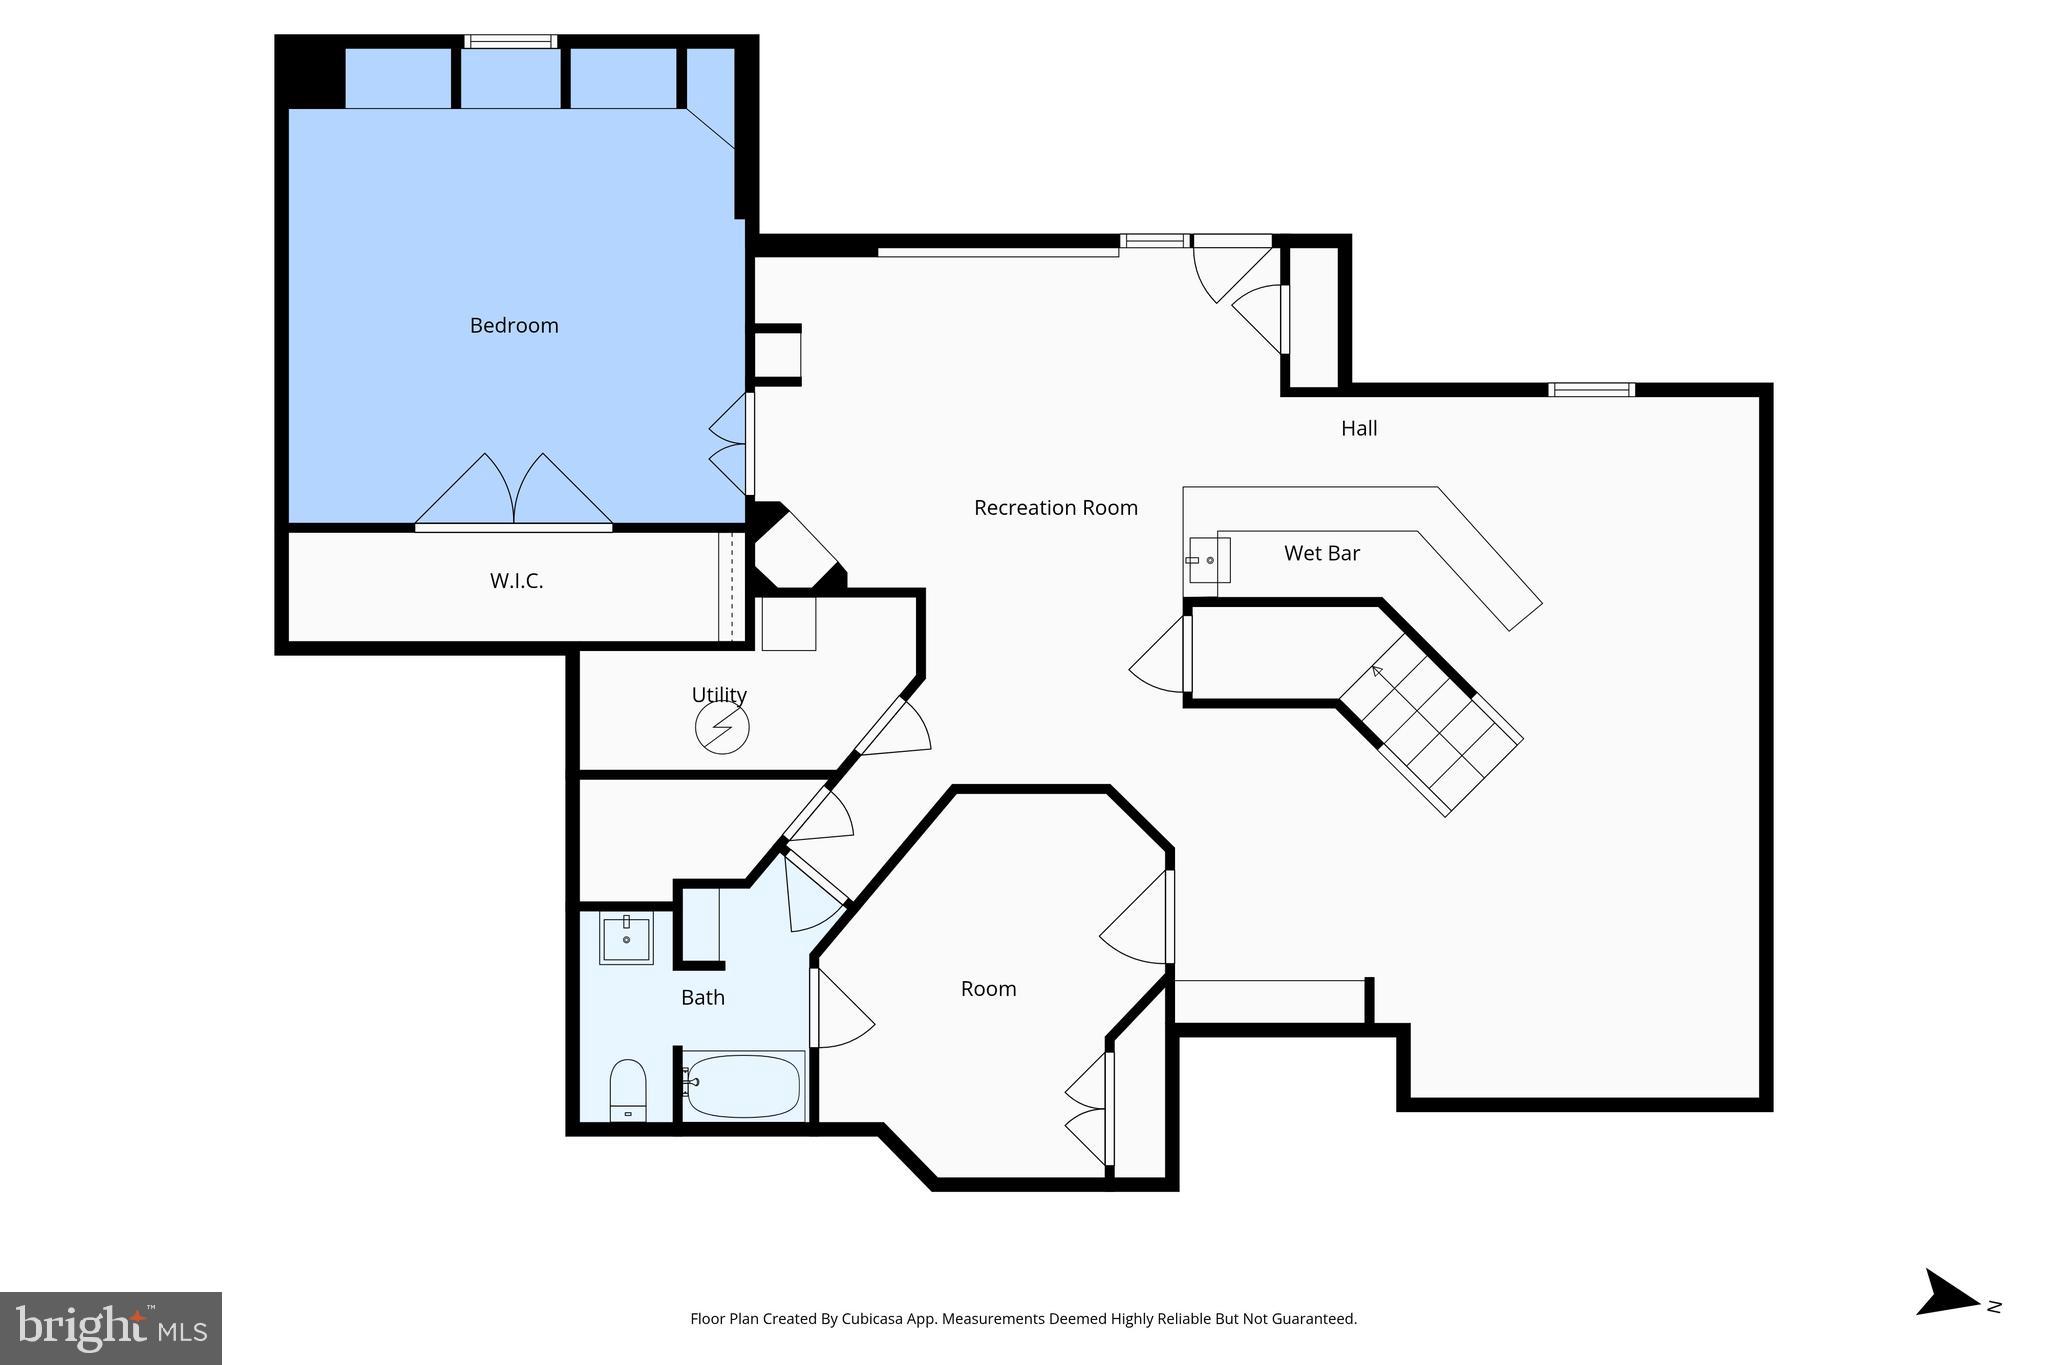
The finished walk-out lower level expands the living space with a large recreation room, wet bar, full bath, and additional room that would be ideal for hosting guests, along with an additional flexible space that can be used for a variety of uses.

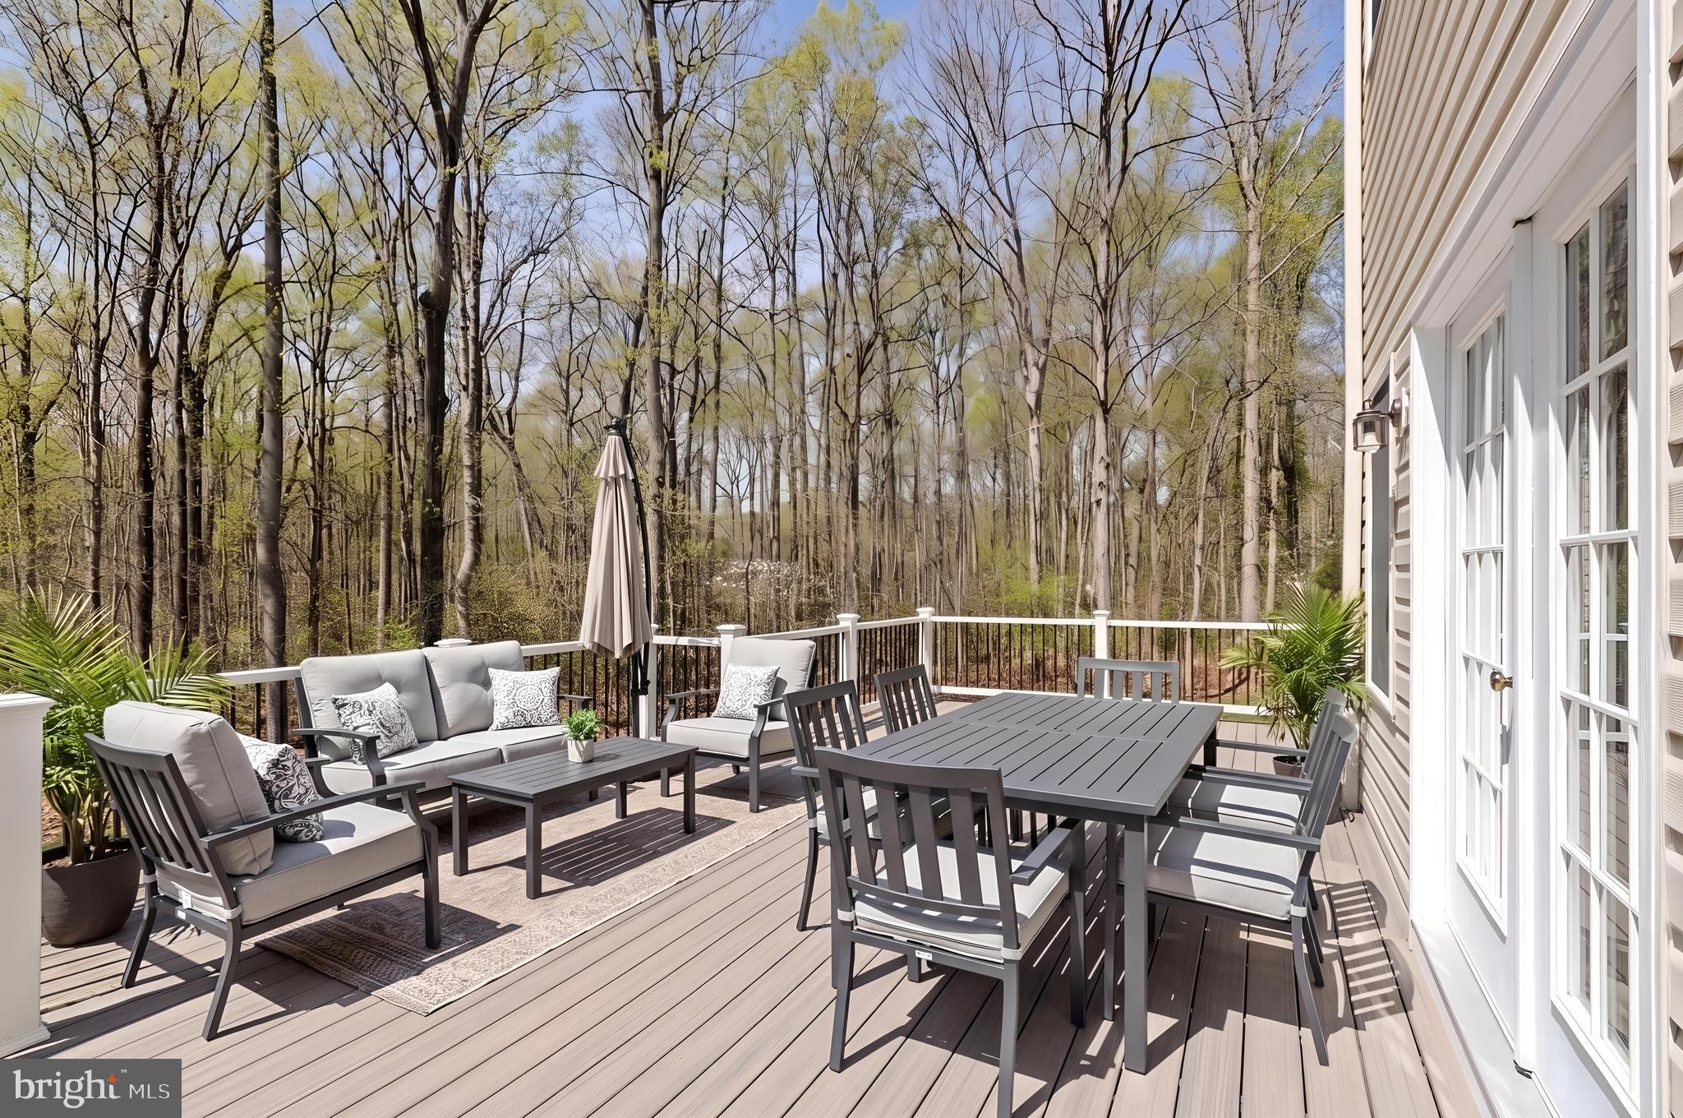
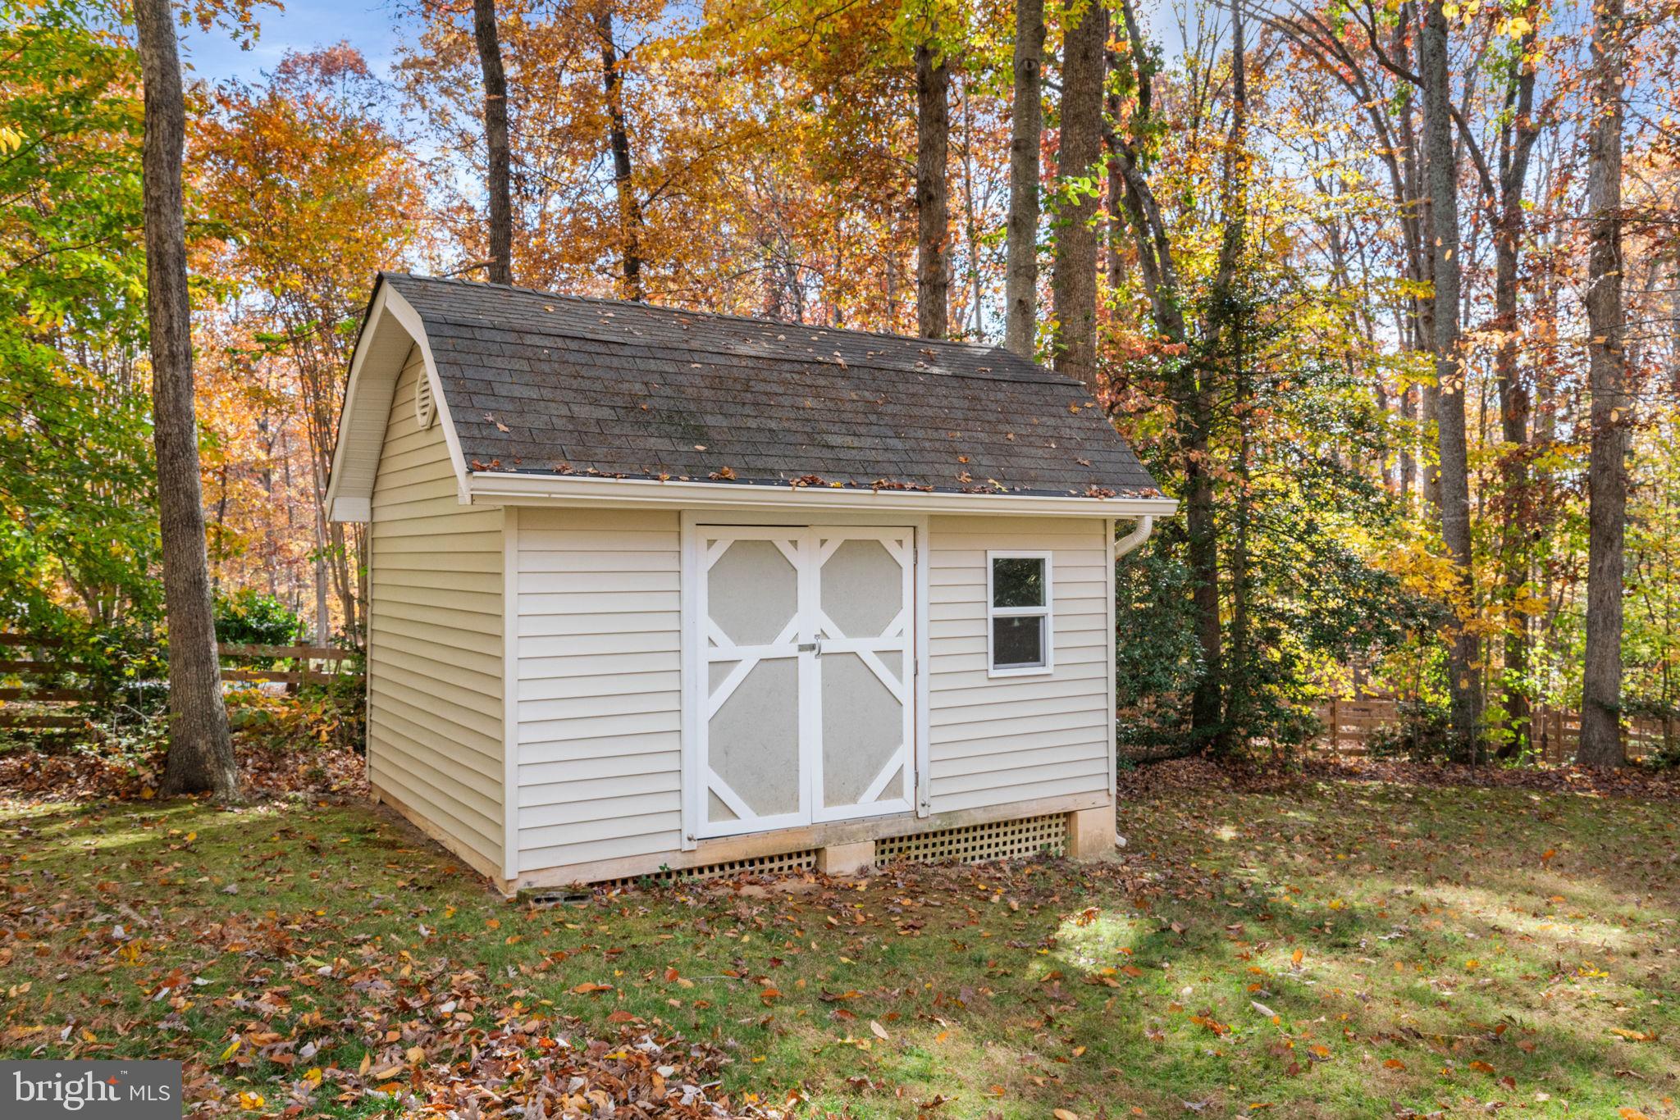
Outdoors, the wooded setting provides privacy and a peaceful backdrop, complemented by a composite deck, paver patio, and storage shed.

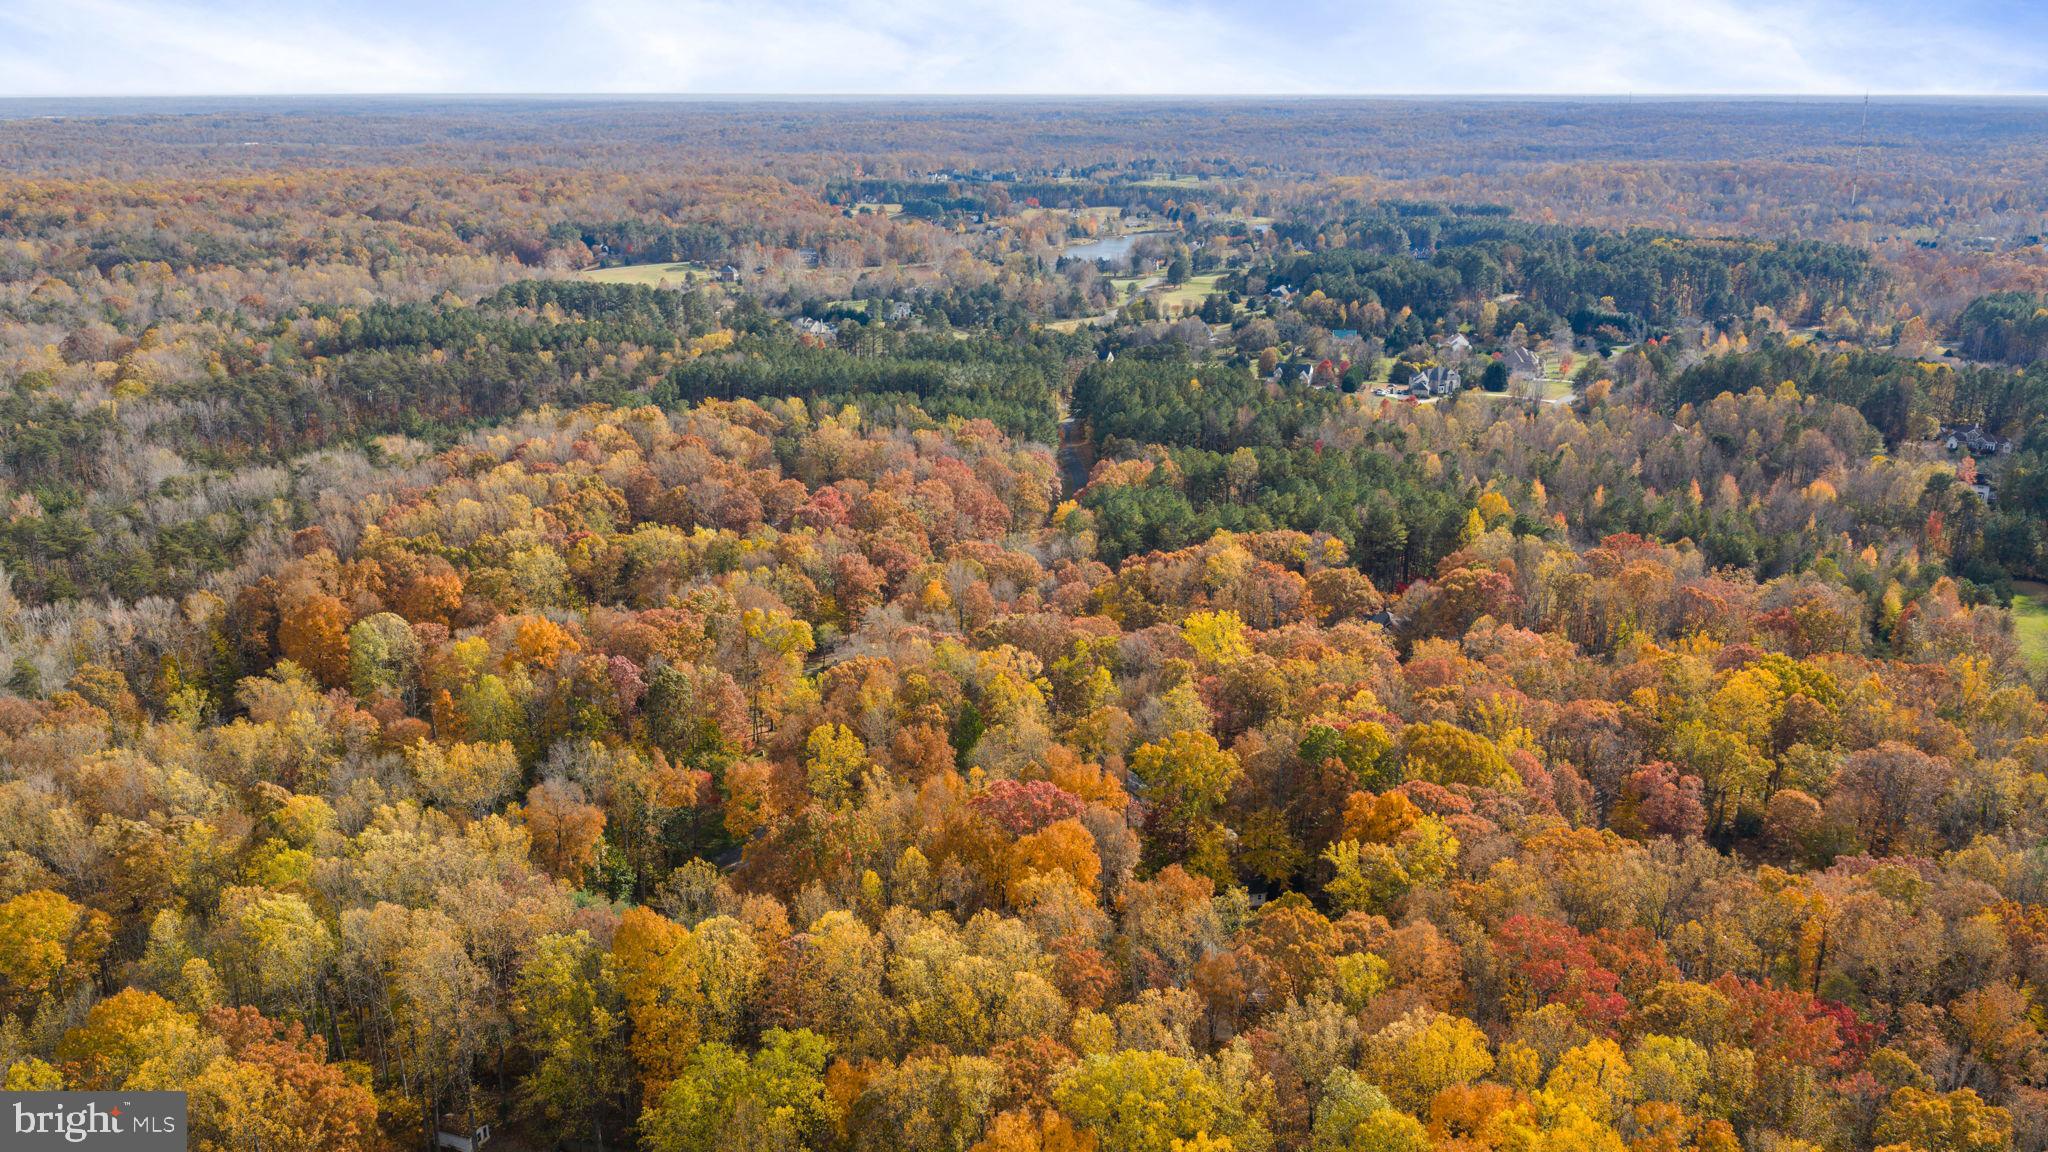
Set within one of North Stafford’s most desirable communities, Seven Lakes offers walking trails, lakes for fishing and kayaking, and a tranquil country setting just minutes from major commuter routes. Experience the perfect balance of space, privacy, and natural beauty at 15 Riva Ridge Lane.  

Some photos have been virtually staged to help illustrate the potential use and layout of the spaces.
Kindly remove shoes or use the provided shoe covers when touring the home.

15 RIVA RIDGE LANE

Message successfully sent.

What would you like to know?

What is 3 + 4 ?

I agree to receive email communication and understand I can unsubscribe at any time.

I agree to be contacted by Charis Realty Group via call, email, and text for real estate services. To opt out, you can reply 'stop' at any time or reply 'help' for assistance. You can also click the unsubscribe link in the emails. Message and data rates may apply. Message frequency may vary. Privacy Policy

Related Properties

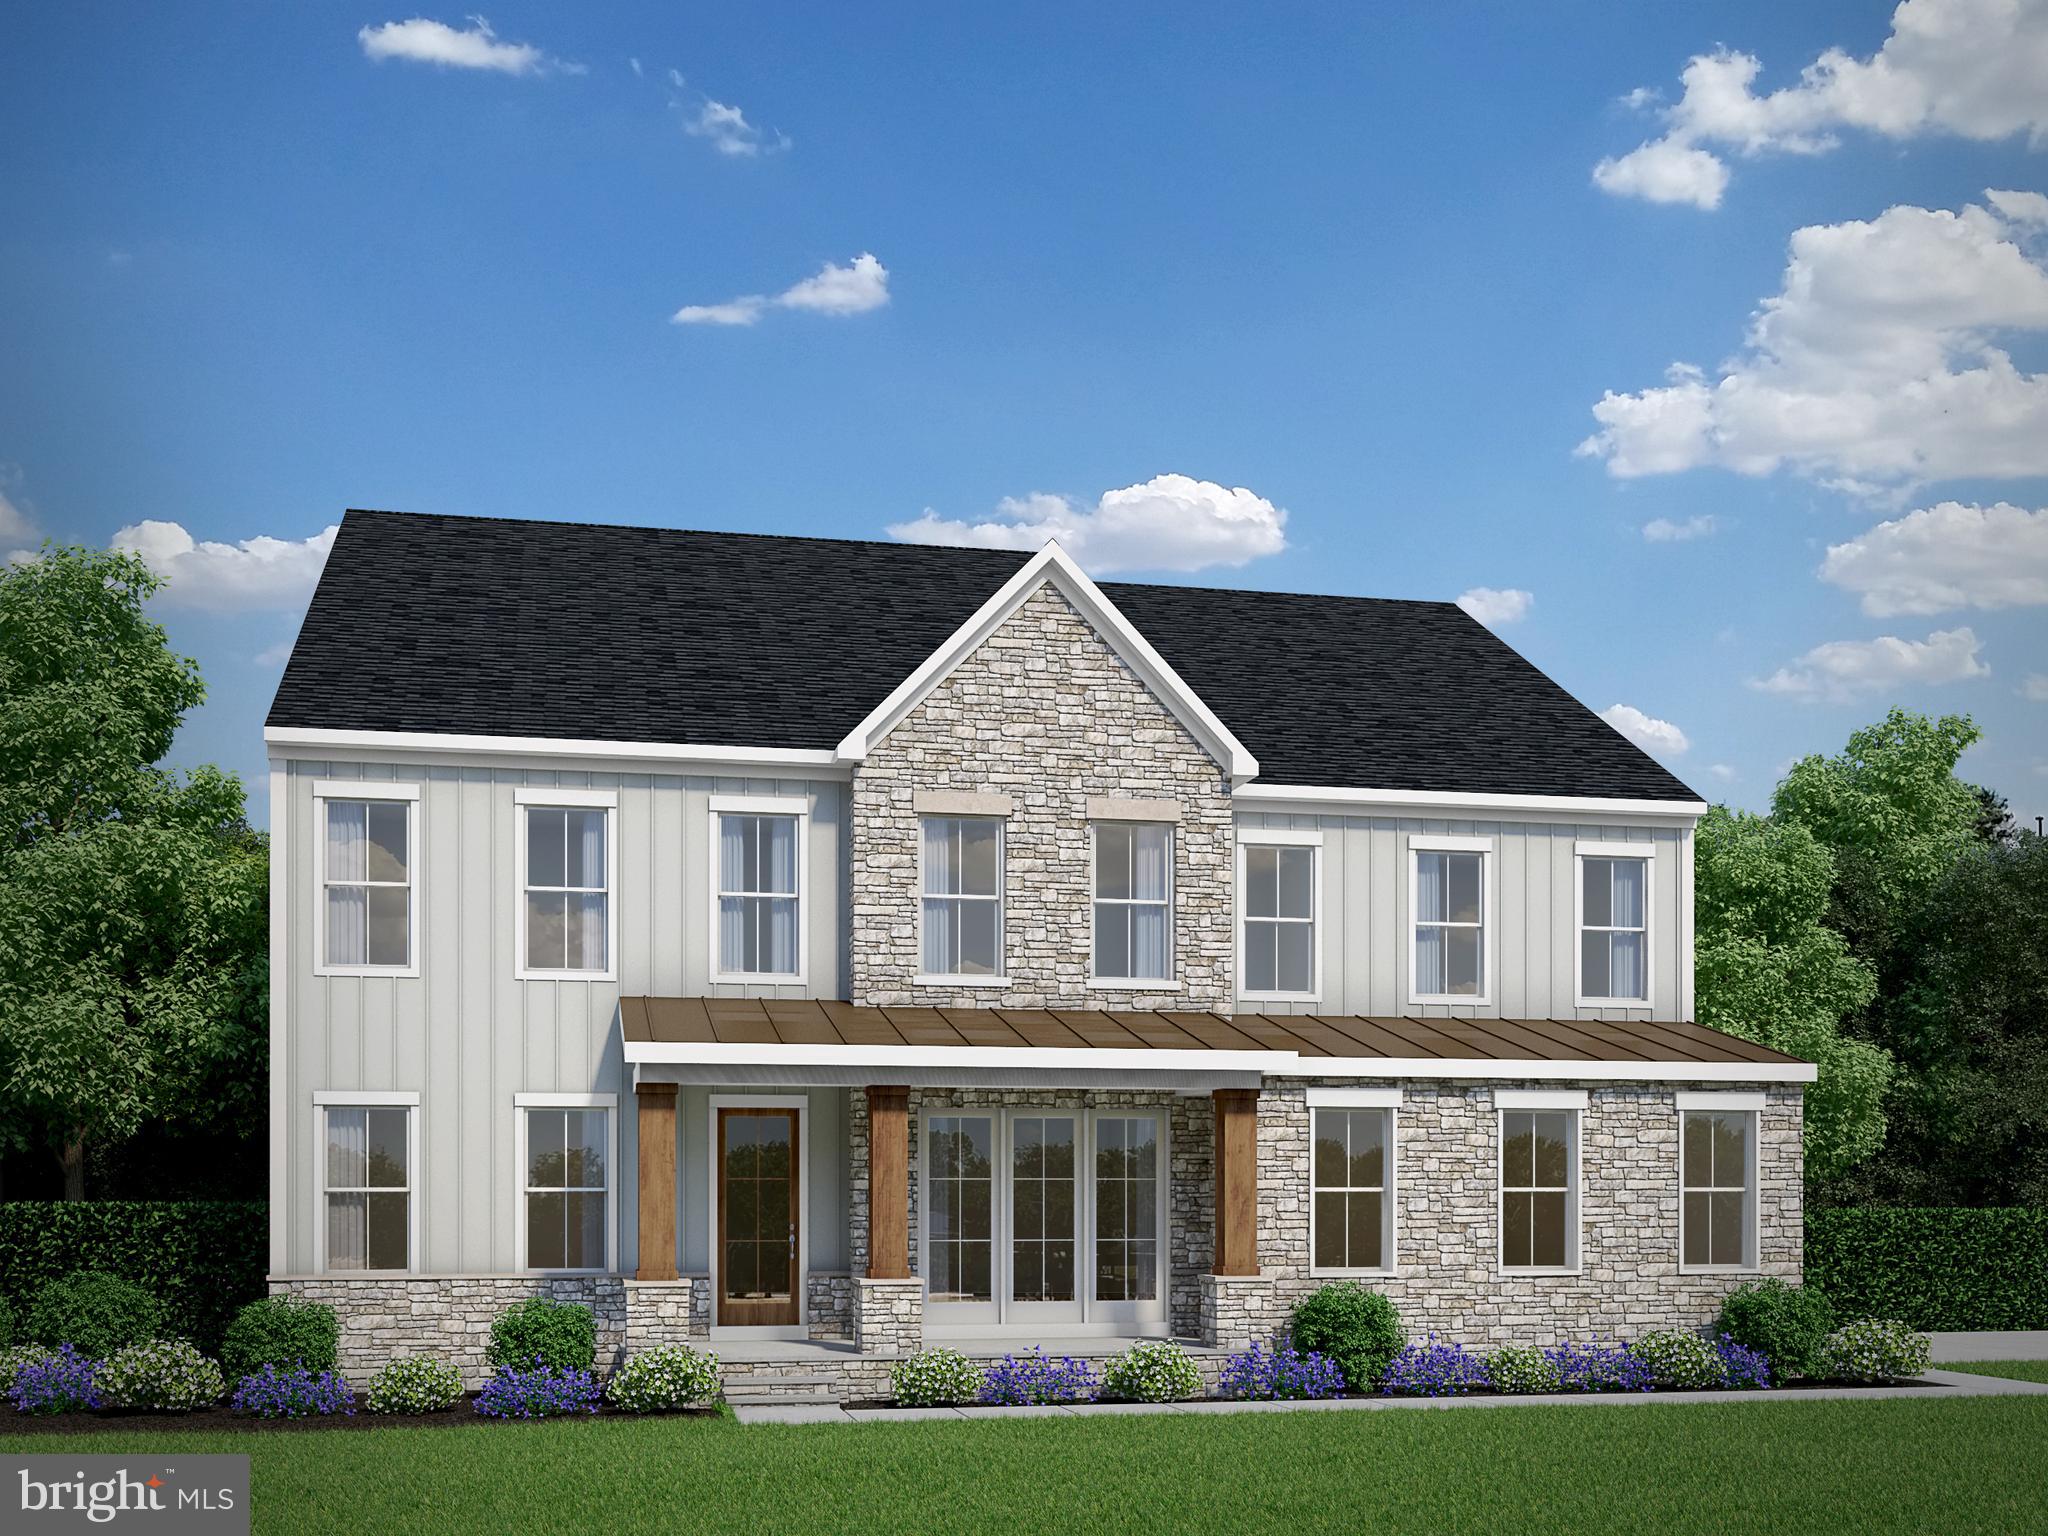
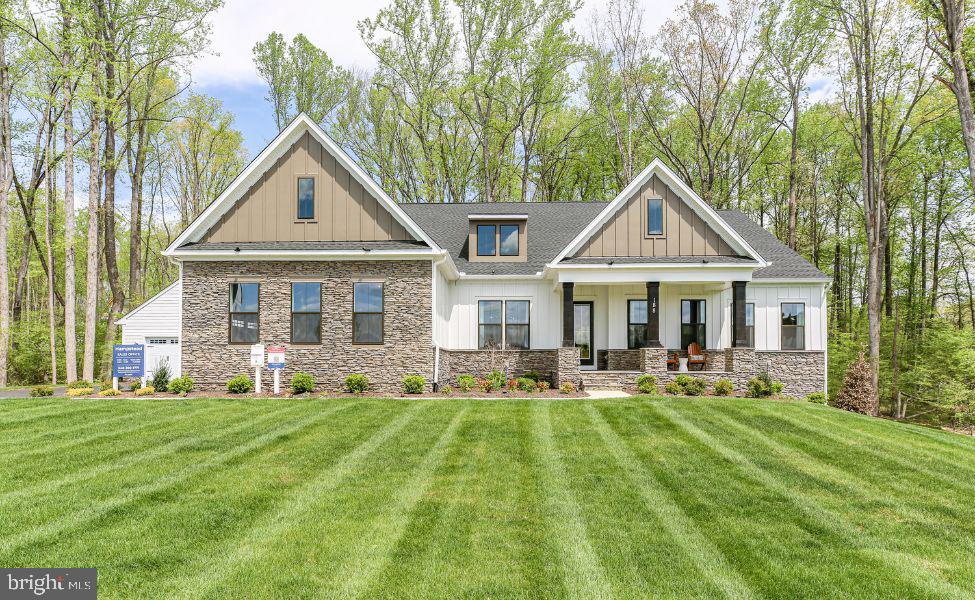
PHASE II HOMESITES JUST RELEASED! Model/Sales office is located at 188 Hampstead Farm Lane Stafford, VA 22556.  Sales Office/Model Closed on Mondays & Tuesdays. ALL HOMES ARE TO BE BUILT!

Hampstead is an absolutely gorgeous property located just off of Poplar Road between Stony Hill Rd and Cedar Hill Lane which will offer ninety, 3+ acre homesites in the desirable Mountain View High School District.

Atlantic Builders' newest Main Level Living home, the Torrey offers 4 bedrooms, 3.5 baths in 3,420 square feet. This exciting new home is a one-of-a-kind in this market and features the choice of 3 gorgeous exterior elevations including Craftsman, Modern Farmhouse and Transitional architectural styles. With a ton of living space on one level, the Torrey has an amazing open layout that encompasses a spacious great room, expansive gourmet kitchen with oversized island and a separate breakfast area that adjoins the included covered rear porch. AND there's a large study and formal dining room that provide more separate/private spaces in this home.

The best feature of the Torrey is that all 4 bedrooms are on the main level. A luxurious and private owner's suite includes a deluxe bathroom with plenty of room for both a large shower as well as the opportunity to add a free-standing tub. And a stunning walk-in closet completes this peaceful retreat. The opposite side of the home is dedicated to 3 additional, generous sized bedrooms with a jack n' jill bath between bedrooms 2 and 3 and an ensuite bath for bedroom 4.  

The lower level offers an opportunity to add even more space to this already very large home. Optional rec room, exercise room, den/bedroom, full bath and media room can increase the size of the Torrey another 2,200+ square feet. 

Please note that renderings and photos shown may feature optional features that are not included in the base house.
#VAST2043814

STAFFORD

LOT 40 HAMPSTEAD FARM LN

4 Beds

3 Baths

3,420 Sq.Ft.

$980,900

MLS#: VAST2043814

Welcome to an exceptional luxury retreat tucked away on over 4 private acres in one of Stafford County’s most prestigious settings. Perfectly blending elegance, comfort, and peaceful estate-style living, this stunning custom residence offers the rare opportunity to enjoy space, privacy, and sophistication while remaining conveniently close to commuter routes, shopping, dining, and everyday conveniences.

From the moment you arrive, the home’s commanding presence, long private approach, and beautifully landscaped surroundings create an immediate sense of arrival. Designed with timeless architectural appeal and over 6,000 finished square feet of thoughtfully crafted living space, this home was built to impress while still feeling warm, inviting, and livable.

Inside, expansive living areas are filled with natural light, soaring ceilings, elegant finishes, and carefully designed spaces that effortlessly balance everyday living with upscale entertaining. The heart of the home is the beautifully appointed gourmet kitchen, offering abundant cabinetry, generous prep space, oversized gathering areas, and seamless flow into the main living spaces — creating the perfect environment for hosting family and friends.

The spacious primary suite offers a true private retreat with spa-inspired comfort and room to unwind at the end of the day, while the additional bedrooms and living spaces provide flexibility for guests, home offices, recreation, fitness, or multi-generational living.

The fully finished lower level expands the home’s versatility even further, offering exceptional space for entertaining, movie nights, game areas, hobbies, or creating the ultimate private guest retreat or in-law suite.

Step outside and experience what truly makes this property extraordinary. Surrounded by mature trees and peaceful natural beauty, the expansive acreage creates a rare sense of privacy and tranquility that is increasingly difficult to find in today’s market. Whether enjoying quiet mornings with coffee, evenings under the stars, or entertaining on a grand scale, this property offers the perfect blend of luxury and escape.

This is more than just a beautiful home — it’s a lifestyle defined by space, privacy, comfort, and timeless elegance.

Rarely does a property combine luxury, acreage, location, and everyday livability so effortlessly. Welcome home to 74 Brooke Crest.
#VAST2049564

STAFFORD

74 BROOKE CREST LANE

5 Beds

4 Baths

6,006 Sq.Ft.

$899,900

MLS#: VAST2049564

Want to feel away from it all yet only minutes to the VRE?? Lofty and bright architectural gem with treetop views and a seasonal glimpse of the Potomac River. Located near the VRE commuter rail, yet away from it all on more than two and a half acres of very private natural beauty. Four bedrooms total, 3.5 baths, including two bedrooms and a full bath on the main level, one of those bedrooms has private entry to the bath. There is an additional powder room on the main level for guests. The upper level features the primary bedroom with sky-lit en-suite bath, walk-in closet and unique loft space. This level features an additional bedroom with private, en-suite bath. On the main level, check out the dazzling, kitchen overlooking the two-story living room with windows everywhere. Two car garage and plenty of surface parking. Less than five miles from the Brooke VRE Commuter Rail Station. Enjoy the beach and river access at Aquia Landing Park.
#VAST2050268

STAFFORD

26 CANNON BLUFF DRIVE

4 Beds

3 Baths

2,916 Sq.Ft.

$680,000

MLS#: VAST2050268

This new construction 'TO BE BUILT' residential property built by Stonehill Family Homes, presents an exceptional opportunity to own your brand new home in great location with NO HOA! Pick your finishes! With a spacious 3-acre lot, this detached home features a blend of Traditional or Craftsman architectural styles, ensuring broad market appeal. Inside, the open floor plan enhances the flow of the living space, ideal for modern living. The home includes four well-sized bedrooms, with the primary suite featuring a walk-in closet with wood shelving. Key interior features include plush carpeting, wood floors, and recessed lighting, creating a warm and inviting atmosphere. Energy-efficient windows contribute to lower utility costs. The unfinished basement offers additional potential for customization allowing for additional living space and added value through future renovations with the included plumbing ground works already installed for full future bath an no extra cost. With a three-car attached garage, ample parking is available, further increasing the property's desirability. This property is strategically positioned in desirable location off of Garrisonville Rd. close to shopping, dining and Barely Naked Brewery.  Don't miss the chance to secure a promising asset in a growing area and put your own finishing touches no this new construction home with Stonehill Family Homes, Inc. See sales managers for information on promotions, upgrades available to add, closing cost assistance etc. Photos are of similar home built with upgrades available to add at additional cost. List price shows base price with lowest lot premium, additional features may be added.
#VAST2047452

STAFFORD

1985 GARRISONVILLE ROAD

4 Beds

2 Baths

3,050 Sq.Ft.

$782,900

MLS#: VAST2047452

Welcome to 38 Fife St, Stafford, VA 22554 — a beautifully updated and spacious home tucked away in a quiet cul-de-sac in the sought-after Austin Ridge community. Offering 6 bedrooms and 5 full bathrooms, including 4 private en suite baths, this home provides exceptional comfort, flexibility, and privacy.

Situated on a 0.34-acre lot, the property features a two-car garage, inviting front porch, and a fully fenced backyard with a 6-ft vinyl privacy fence. Relax or entertain on the large rear deck overlooking the peaceful outdoor space.

Inside, extensive recent updates and improvements make this home move-in ready. Enjoy fresh interior paint throughout the main and upper levels, including walls, ceilings, trim, and doors in modern designer tones. Numerous drywall repairs and touch-ups have been completed, along with updated molding details for a crisp finished appearance.

The kitchen has been refreshed with a brand-new countertop, new double-bowl sink, updated hardware featuring 48 brushed nickel cabinet knobs, and reconnected plumbing for a polished look and functionality.

Additional recent upgrades include:

New exterior French door
Updated bathroom flooring with luxury vinyl plank
New bathroom lighting fixtures
Updated plumbing components and repaired diverters
Garage ceiling repairs and fresh paint
Front porch improvements including rail updates, trim repairs, caulking, and fresh exterior paint
Window trim repairs and exterior enhancements
Professional cleaning completed for a picture-perfect presentation

The spacious eat-in kitchen remains a chef’s delight with a gas cooktop, double Dutch oven, and generous cabinet and counter space. The primary suite offers a luxurious retreat featuring a sunken soaking tub, dual vanities, and separate shower.

The walkout basement provides additional living and recreation space with refreshed finishes—ideal for guests, entertaining, or multi-generational living.

Residents enjoy premier Austin Ridge amenities including a clubhouse, swimming pool, tennis courts, playgrounds, and walking trails.

Conveniently located with walk/bike access to Starbucks, Wawa, Chipotle, Publix, Mary Washington Primary Care, and more. Just minutes to Quantico, Fort Belvoir, Stafford Hospital, Historic Downtown Fredericksburg, and quick access to I-95, Route 1, and Route 610.

BONUS: Seller is offering a $700 Home Warranty credit, and all gym equipment conveys with the home!

This exceptional property blends space, updates, convenience, and community amenities—a true must-see in Stafford!
#VAST2049742

STAFFORD

38 FIFE STREET

6 Beds

5 Baths

4,153 Sq.Ft.

$764,900

MLS#: VAST2049742

**Discover Your Dream Home Today! **
Massive Reduction! MOTIVATED!
 Step into a world of elegance and tranquility with this stunning 3.29-acre estate, meticulously crafted for those who appreciate luxury and the beauty of nature. With over $200,000 in exquisite upgrades through the years of ownership, this home is designed to elevate your lifestyle and create cherished memories. **Start Your Day in Paradise** Picture yourself savoring a steaming hot cup of coffee on your patio, surrounded by breathtaking mountain views that inspire gratitude and peace. Each moment spent here is a celebration of life’s little luxuries. ** Text us today to secure your tour and immerse yourself in the comfort and sophistication of your future home. Experience firsthand the vibrant lifestyle that awaits you! **A Harmonious Blend of Comfort and Luxury** Spanning over 5,450 square feet across three beautifully finished levels, this estate invites you to unwind in its warm embrace. The renovated gourmet kitchen is a chef's dream, featuring premium quartz countertops, dual wall ovens, and an induction cooktop, making it the perfect place to whip up culinary delights and entertain family and friends. **Your Own Private Retreat** Nestled in the exclusive Sentinel Ridge Estates, you’ll find your oasis just 2.5 miles from the VRE Brooke Station. Enjoy serene wooded lots and expansive natural vistas, while nearby Aquia Landing Park & Beach offers endless outdoor adventures—think swimming, kayaking, or simply picnicking by the water! **Entertain with Style and Comfort** As you step into the grand two-story foyer, you’re greeted by high-end ceramic tiles and a cozy gas fireplace that sets the ambiance for relaxation. The spacious Great Room, adorned with built-in bookshelves, is perfect for cozy evenings filled with stories and laughter. **An Ideal Space for Everyone** The versatile main-level room, currently a playroom, features waterproof luxury vinyl flooring and convenient access to a full bathroom, making it ideal for guests or family gatherings. **Your Sanctuary Awaits** Retreat to the tranquil Primary suite, complete with a soaring cathedral ceiling, expansive walk-in closets, and a spa-like en-suite bathroom designed to rejuvenate and refresh. **Endless Possibilities** The finished basement provides additional space for leisure and creativity, while the enclosed above-ground pool and a six-person Jacuzzi offer year-round relaxation and fun. 
**An Amazing Opportunity Awaits You!**
#VAST2050388

STAFFORD

26 SENTINEL RIDGE LANE

6 Beds

5 Baths

5,450 Sq.Ft.

$999,977

MLS#: VAST2050388

***ASSUMABLE VA LOAN at 2.75% AVAILABLE FOR NON-VETS*** Welcome to this beautiful 5-bedroom, 3.5-bath home offering over 4,500 sq ft in the Apple Grove community. This spacious residence features large, inviting family rooms on all three levels and fresh paint in multiple rooms.

The open-concept main level showcases a well-appointed kitchen with stainless steel appliances, a center island, gorgeous flooring, and a walk-in pantry with auto on/off lighting. The kitchen flows seamlessly into the dining area and spacious family room with a cozy fireplace, while the deck off the kitchen creates ideal indoor-outdoor entertaining space.

Upstairs, you’ll find four oversized bedrooms, all with walk-in closets, plus a large open loft offering flexible additional living space. The expansive primary suite features an oversized walk-in closet with auto lighting and a beautifully updated bath completed in 2025. Additional bathroom updates between 2022–2025 include new sinks, vanities, mirrors, and lighting.

The finished basement includes a fifth bedroom with a spacious walk-in closet and full bathroom, additional versatile living space, walkout access to the patio, and a fully fenced rear yard featuring a maintenance-free vinyl fence installed in 2025 and a shed added in 2023. An attached three-bay garage provides exceptional storage and convenience.

For added peace of mind, all major systems have been updated, including a new HVAC system (2022), roof (2020), and water heater (2020). Additional updates include updated lighting throughout and a renovated laundry room (2023) with added counters, storage, and washer/dryer (2022). Smart-home features include an Ecobee thermostat and a phone/web-controlled sprinkler system.

Conveniently located in Stafford just 10 minutes from the 610 commuter lot, this home offers generous space, modern updates, and thoughtful smart-home features throughout.
#VAST2049156

STAFFORD

9 KINSER WAY

5 Beds

3 Baths

4,656 Sq.Ft.

$679,900

MLS#: VAST2049156

Repriced – Back on Market Through No Fault of Seller – Seller Moving Quickly on Strong Offers

Now positioned as one of the best values in Embrey Mill Phase 1, this stunning Colonial offers a rare combination of space, flexibility, and location. A previous contract was unable to move forward due to buyer circumstances, creating a renewed opportunity for buyers who may have missed it the first time. Seller is relocating on a defined timeline aligned with the end of the school year and is prepared to work with strong offers. Flexible closing timeline available.

Ideally situated on a quiet cul-de-sac in one of Embrey Mill’s most desirable sections, this meticulously maintained home features 4 bedrooms, 4.5 baths, and a fully finished basement suite complete with luxury vinyl plank flooring, full bath, and private kitchenette—perfect for multi-generational living, guests, or a dedicated work-from-home setup.

The main level showcases a dramatic two-story foyer, 10-foot ceilings, hardwood flooring, fireplace, and an open-concept layout designed for both everyday living and entertaining. The kitchen is well-appointed with granite countertops, tiled backsplash, large island, double ovens, gas range with vented hood, stainless steel GE appliances, and a spacious walk-in pantry. A three-panel sliding door opens to an oversized screened-in and extended deck, creating seamless indoor-outdoor living.

Upstairs offers generously sized bedrooms, including a spacious owner’s suite with sitting area, walk-in closet, soaking tub, dual vanities, and walk-in shower. The finished basement further expands the home’s versatility with a large recreation area, full bath, kitchenette, and ample storage.

Enjoy wooded privacy while being minutes from Embrey Mill Town Center, community pools, parks, trails, Jeff Rouse Center, Quantico, FBI Academy, and I-95 commuter routes.

Opportunities like this in Phase 1 are limited—schedule your showing today.
#VAST2046320

STAFFORD

174 VERBENA DRIVE

4 Beds

4 Baths

3,859 Sq.Ft.

$699,900

MLS#: VAST2046320

Navigable Deep Waterfront living on the Aquia Creek! Located in the quiet third section of Aquia Harbour this rare gem of a property doesn't come along often.  Bring your boat to come sail the world from your very own private pier and boat lift!  A short boat ride from your dock takes you to the Potomac River with all day fun! Directly across from a historic scenic nature preserve (Government Island), privacy, fishing and boating are at its finest. Established and manicured landscaping throughout the front and back add to your breathtaking water views of passing boats, osprey, and wildlife galore. Perfectly positioned on a LEVEL lot, this 4-bedroom Colonial style home features elegant living with endless water recreational activities.  The main level welcomes you with roomy and distinguished foyer which leads to three finished levels! The upstairs primary bedroom highlights vaulted ceilings, new carpet and spacious closets.  The finished walkout basement is versatile with an office space, workout area, wet bar, bathroom and movie watching space. The outside terrace is beautifully updated with stamped concrete and ideal for entertaining, relaxing or eating al fresco while overlooking your water view sunsets.   Situated at the end of the neighborhood, enjoy peaceful walks and bike rides around quiet no thru street.  Aquia Harbour is a premiere gated community in Stafford County and located approximately 45 miles from Washington D.C., 15 miles north from Fredericksburg and 70 miles north from Richmond. Amenities of Aquia Harbour include  a 24-hour manned front gate, 2 pools, marina with boat ramp, walking trails, certified police department, fire department, country club & golf course, community garden, preschool, 9 parks, tennis, basketball, dog park and great community events over the 4th of July (fireworks) and Oktoberfest! Minutes from I-95, Stafford Hospital, historic Fredericksburg, Quantico and Potomac Point Winery, this lovely home is perfect for fun on the water or a serene sanctuary getaway.  2 minutes from back gate! Owner is licensed real estate professional.
#VAST2047484

STAFFORD

3705 AQUIA DRIVE

4 Beds

2 Baths

2,968 Sq.Ft.

$689,000

MLS#: VAST2047484

Welcome HOME to 420 Pear Blossom Road in the premier master planned community
of Embrey Mill in North Stafford. This Stanley Martin home is a rare find of size, quality,
and location with 6 legal bedrooms, 5 full bathrooms, an optional 4 ft extension of the
house, and a premium lot backing to a beautiful preserved wooded space on the cul-de-
sac. The seller is the original owner who upgraded every aspect of the home to combine
luxury living and entertaining options. Highlights of the upgrades include designer
finishes throughout the gourmet kitchen, with upgraded cabinetry, an extended island,
and stainless steel appliances, including a 5-burner induction stovetop, plus custom
under-cabinet and island lighting. Additional features on the main level include a mud
room, hardwood floors, a scenic view from the morning room, a beautifully designed gas
fireplace, and a walk-in pantry. The main level has a legal bedroom with an attached
full bath, offering the option of one-floor living, a home office, or a playroom. A Vector
Security system has control panels on the main floor and second floor. The second
floor has four bedrooms and three full bathrooms. All carpeting throughout the home
has been newly installed. The second floor showcases a built-in desk, ideal as a
workstation. The laundry room with a sink is conveniently located on the second floor.
The third floor features a rare loft with a bedroom and a full bathroom, with options for
guests or possible nanny quarters. The loft level has its own HVAC system.
Throughout the house, a beautiful neutral paint palette, custom cabinetry, and Hunter
Douglas professionally installed wood plantation shutters and custom blinds are
featured. Every level, including the basement, has ports for the central vacuum. The
house features a whole-house sound system with surround sound in the family room.
Aside from the finished 4,393 sq. ft. of living space, the unfinished basement offers an
additional 1,856 sq. ft. for future design and living space. A professionally installed in-
ground irrigation system with an automatic rain cut-off keeps the well-established lawn
healthy. Residents of Embrey Mill enjoy amenities including two pools, dog parks,
scenic walking and biking trails, playgrounds, and a café for enjoying a meal, a drink or
community events. 420 Pear Blossom Road offers easy access to Quantico, the
Pentagon, shopping and entertainment, while living in an exquisite home and neighborhood!
#VAST2051006

STAFFORD

420 PEAR BLOSSOM ROAD

6 Beds

5 Baths

4,393 Sq.Ft.

$899,900

MLS#: VAST2051006

 - property

Send a message

Message successfully sent.

Your message

What is 3 + 4 ?

Reason for contacting?

I agree to receive email communication and understand I can unsubscribe at any time.

I agree to be contacted by Charis Realty Group via call, email, and text for real estate services. To opt out, you can reply 'stop' at any time or reply 'help' for assistance. You can also click the unsubscribe link in the emails. Message and data rates may apply. Message frequency may vary. Privacy Policy

Sign Out

Virtual Assistant

Would you like to take the next step with this property? We can help you schedule a showing or virtual tour, or send you more details.

Yes, I would like more information.

Thank You for Your Reply, One of Our Agents will contact you as soon as possible

No, maybe later.

Thank you, you can always contact me via email, phone number or through the contact form.

Realhub AI

Lucy - Your AI-Powered Realtor

Update Your Temporary Password

Personalize your search

Enter your email and we'll notify you immediately when new listings match what you're looking for.

or enter email address

Already have an account ? Login here

Continue your home search

I agree to receive communications and understand I can unsubscribe at any time.

I agree to be contacted by Charis Realty Group via call, email, and text for real estate services. To opt out, you can reply 'stop' at any time or reply 'help' for assistance. You can also click the unsubscribe link in the emails. Message and data rates may apply. Message frequency may vary. Privacy Policy

Already have an account ? Login here

We use cookies

We use cookies primarily for analytics to enhance your experience. By accepting, you agree to our use of these cookies. You can manage your preferences or learn more about our cookies policy.