Features & Amenities

Interior

  • Total Bedrooms

    4

  • Bathrooms

    3

  • 1/2 Bathrooms

    1

  • Above Grade Finished Area

    3850.0

  • Basement YN

    YES

  • Cooling YN

    YES

  • Cooling

    Central Air, Electric

  • Fireplace YN

    YES

  • Heating YN

    YES

  • Heating

    Natural Gas, Forced Air

  • Pet friendly

    N/A

Exterior

  • Garage

    No

  • Parking

    None

  • Pool

    Yes

  • Pool Features

    Community

  • Waterfront YN

    NO

Area & Lot

  • Lot Size(acres)

    0.3

  • Lot Size(square feet)

    13,172

  • Property Type

    Residential

  • Property Sub Type

    Single Family Residence

  • Architectural Style

    Colonial

Price

  • Sales Price

    $969,000

  • Tax Amount

    $8,901

  • Sq. Footage

    3,850

  • Price/SqFt

    $251

HOA

  • Association

    YES

  • Association Fee

    $213

  • Association Fee Frequency

    Monthly

  • Association Fee Includes

    N/A

  • Total Monthly Fees

    true

School District

  • Elementary School

    N/A

  • Middle School

    N/A

  • High School

    N/A

Property Features

  • New Construction

    NO

  • Association Amenities

    Golf Course, Security, Tennis Court(s), Fitness Center, Gated, Jogging Path, Playground

  • Foundation Details

    Slab

  • Senior Community YN

    NO

  • Sewer

    Public Sewer

  • Tax Lot

    45

  • Water Source

    Public

Schedule a Showing

Showing scheduled successfully.

<
>
IN PERSON
VIA CHAT

What is 3 + 4 ?


Mortgage calculator

Estimate your monthly mortgage payment, including the principal and interest, property taxes, and HOA. Adjust the values to generate a more accurate rate.

Your payment

Principal and Interest:

$

Property taxes:

$

HOA fees:

$

Total loan payment:

$

Total interest amount:

$

Location

County

PRINCE WILLIAM

Elementary School

Middle School

High School

Listing Courtesy of OMER Muktar RESHID, Real Broker, LLC - Gaithersburg

RealHub Information is provided exclusively for consumers' personal, non-commercial use, and it may not be used for any purpose other than to identify prospective properties consumers may be interested in purchasing. All information deemed reliable but not guaranteed and should be independently verified. All properties are subject to prior sale, change or withdrawal. RealHub website owner shall not be responsible for any typographical errors, misinformation, misprints and shall be held totally harmless.

Agent Kyle Colliflower

Salesperson, Realtor

Kyle Colliflower

Call Kyle today to schedule a private showing.


* Listings on this website come from the FMLS IDX Compilation and may be held by brokerage firms other than the owner of this website. The listing brokerage is identified in any listing details. Information is deemed reliable but is not guaranteed. If you believe any FMLS listing contains material that infringes your copyrighted work please review our DMCA policy and learn how to submit a takedown request.© 2024 FMLS.
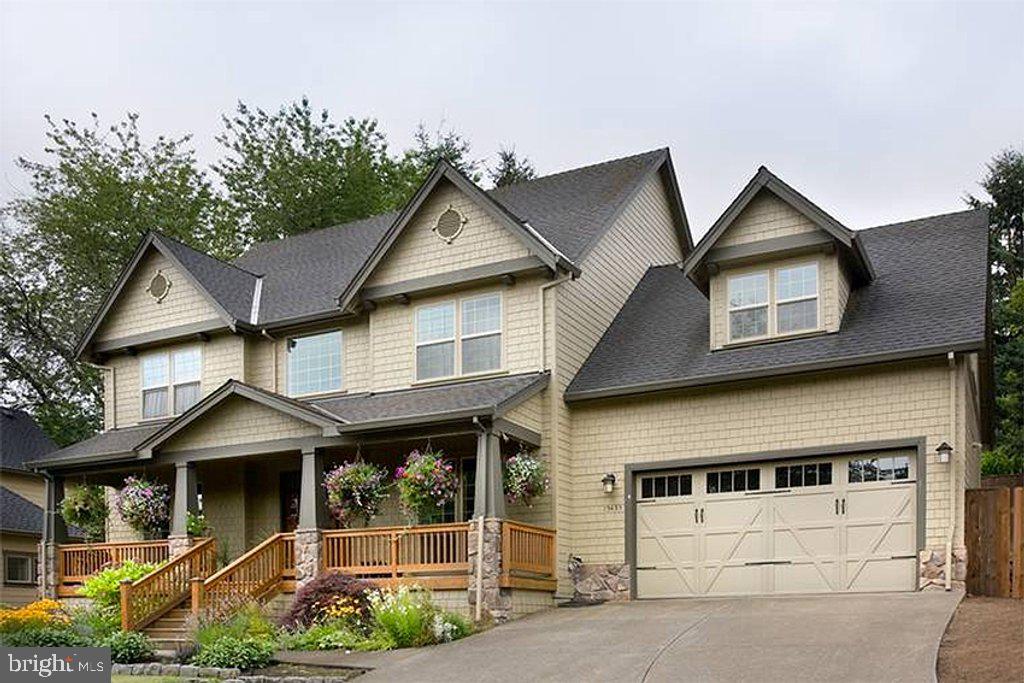
Welcome to Dominion Valley Country Club, Haymarket’s premier gated golf community. This 4-bedroom, 3.5-bath Colonial offers 3,446 square feet on a 0.3-acre lot, surrounded by rolling fairways, a scenic pond, and miles of walking trails.
This is golf-course living at its best. Dominion Valley is built around an 18-hole Arnold Palmer Signature championship course, so your tee time is minutes from your front door. Spend the morning on the course, grab lunch at the clubhouse, and finish the day with a walk by the water. Inside the gates you’ll also find indoor and outdoor pools, tennis and pickleball courts, a fitness center, and a community center that keeps the calendar full year-round.
Inside, hardwood and carpeted floors flow through a warm, inviting layout, anchored by a cozy fireplace that’s ready for fall nights. The unfinished walkout basement is a blank canvas for a rec room, home gym, theater, or extra storage, with plenty of room to build equity. Out back, the 0.3-acre lot gives you space to host summer cookouts or just enjoy a quiet evening outside.
Gated security, resort-style amenities, and a championship golf course right in your backyard make this a lifestyle as much as a home. Homes in Dominion Valley don’t last long, so schedule your private showing today.

15080 ALMANSOR PLACE

Message successfully sent.

What would you like to know?

What is 3 + 4 ?

I agree to receive email communication and understand I can unsubscribe at any time.

I agree to be contacted by Charis Realty Group - Christine Issler, Broker via call, email, and text for real estate services. To opt out, you can reply 'stop' at any time or reply 'help' for assistance. You can also click the unsubscribe link in the emails. Message and data rates may apply. Message frequency may vary. Privacy Policy

Related Properties

Enjoy Your Dream Home on a Stunning 1.21-Acre Corner Lot.  Exceptional opportunity to own a spacious Dream Home on a 1.21-acre corner lot with beautiful south-facing views overlooking the valley. This prime homesite offers approx 52,746 sqft of buildable land, created through the consolidation of two residential lots.  Property highlights include: 4BR, Living, Dining, Family & Bonus rooms plus 2 car garages.   Convenient location just 30 minutes from the Capital Beltway (I-495).  Builder/contractor options and floor plans available.  Flexible land and construction financing available for qualified owner-occupant buyers planning to use the property as their principal residence.  A rare chance to own and enjoy a custom home in a peaceful setting with easy access to the DC metro area.   Additional full walkout basement may be available at a different price.  Prices and options need to be confirmed at Sales Agreement time  depending on market condition and availability.  Different floor plans can also be built here or on your lot.  Existen properties in need to be sold by potential purchaser can also be part of this Dream Home project.
#VAPW2122824

HAYMARKET

16207 SUMNEY DRIVE

4 Beds

2 Baths

2,500 Sq.Ft.

$889,870

MLS#: VAPW2122824

Welcome to 5801 Serengeti Court, where timeless elegance, thoughtful updates, and exceptional entertaining spaces come together in the sought-after gated community of Piedmont. Nestled on a quiet cul-de-sac, this beautifully maintained five-bedroom home offers over 4,100 square feet of finished living space across three levels. Perfect for those who love to entertain, the home offers an inviting blend of sophisticated finishes, spacious gathering areas, and effortless indoor-outdoor living. 
 
Step inside to discover recently refinished hardwood floors, elegant black wrought iron stair balusters, and tasteful updates throughout. The inviting family room features a gas fireplace, coffered ceiling, and recessed lighting. The well-appointed kitchen is designed for both everyday living and entertaining, featuring stainless steel appliances, including double KitchenAid ovens, a KitchenAid refrigerator and dishwasher, a GE Cafe five-burner cooktop, and a generous walk-in pantry. Just beyond, the sunroom welcomes abundant natural light through surrounding windows, complemented by beautiful new travertine tile flooring. 
 
An entertainer's dream, this home truly shines when it comes to bringing people together! The expansive Trex deck features a hot tub, while the adjoining screened porch offers a granite countertop, ceiling fan, and wall-mounted TV. From summer cookouts and game-day gatherings to quiet evenings outdoors overlooking the golf course, these spaces provide the perfect backdrop for making memories. 
 
Upstairs, the spacious primary suite offers a tray ceiling, crystal chandelier, and two closets. The beautifully remodeled, spa-inspired primary bathroom features a soaking tub, separate granite-topped vanities, a walk-in shower with built-in seating, and a private water closet. Four additional bedrooms offer flexibility for guests, a home office, or other needs. The recently remodeled hall bathroom impresses with herringbone-patterned tile flooring, a double-sink granite vanity, and a large mirror. 
 
The finished lower level takes entertaining to another level! A spacious recreation and media area with built in surround sound speakers is complemented by a custom wet bar featuring granite countertops, abundant cabinetry, glass shelving, a sink, dishwasher, and beverage refrigerator. Whether hosting celebrations, movie nights, or casual gatherings, this space is ready for it all. An exercise room with a large mirror, a full bathroom, and a laundry room with a built-in sink that can double as a catering prep area complete this versatile level. 
 
Extensive improvements add to the home's appeal, including a new architectural shingle roof, oversized gutters and downspouts, and a whole-house Briggs & Stratton generator in 2024. Additional highlights include remodeled primary and hall bathrooms, refinished main-level hardwood floors, updated upper-level carpeting, a convenient garage-entry drop zone, and updated exterior lighting. Professionally landscaped grounds further enhance the property. 
 
Life in Piedmont offers a wonderful combination of recreation, natural beauty, and convenience. Community amenities include indoor and outdoor pools, fitness facilities, tennis and pickleball courts, tot lots, and walking paths. The Piedmont Club features a Tom Fazio-designed golf course with memberships available, along with a clubhouse offering dining and a bar. Enjoy convenient access to shopping, restaurants, schools, and major commuter routes. 
 
With its beautiful updates, exceptional entertaining spaces, and desirable Piedmont setting, 5801 Serengeti Court is more than a place to call home. It's a place to gather, celebrate, and enjoy everyday living!
#VAPW2132872

HAYMARKET

5801 SERENGETI COURT

5 Beds

3 Baths

4,124 Sq.Ft.

$1,050,000

MLS#: VAPW2132872

Open house
Luxury Living in Westmarket's Original Pulte Remington Model Home

Welcome to 5950 Tumble Creek Ct, a truly extraordinary residence and the original Pulte Remington model home in the highly sought-after Westmarket community. This meticulously maintained 5-bedroom, 4.5-bath home showcases over 5,200 square feet of refined living space, blending timeless elegance with modern upgrades and exceptional craftsmanship. Featuring a beautifully renovated gourmet kitchen with a custom handcrafted white oak island, upgraded appliances, refinished hardwood floors, and LED lighting, every detail has been thoughtfully curated for today's discerning buyer.
This is the house Pulte built to sell Westmarket. As the original Remington model, it was the showcase every buyer walked through. It was built with the options most homes in the neighborhood never got: a dual staircase with one side rising from a two-story foyer, crown molding, bay windows, recessed lighting, built-ins, upgraded countertops, with an irrigation sprinkler system and a laundry chute to the main-level laundry room. Pulte also put it where buyers would see it first, on a quarter-acre corner lot.

Most model homes are sold off and slowly lose that edge. This one went to owners who kept building on it, finishing a full renovation in 2025: a new kitchen around a handcrafted white oak island, refinished hardwoods, updated lighting, a newer roof, replacement windows and a Trex deck over a hardscaped backyard.

You get model-home construction with updates from last year.
Step outside to your private backyard oasis, complete with a Trex deck and custom hardscaping, creating the perfect setting for entertaining or relaxing in peace. Significant recent improvements, including replacement windows, updated exterior trim, and a newer roof, provide both beauty and long-term value. Ideally located minutes from Route 15, I-66, premier shopping, dining, and healthcare, this exceptional home offers the rare combination of luxury, convenience, and pride of ownership. A one-of-a-kind opportunity to own one of Westmarket's signature properties.
#VAPW2130626

HAYMARKET

5950 TUMBLE CREEK COURT

5 Beds

4 Baths

5,271 Sq.Ft.

$1,050,000

MLS#: VAPW2130626

BEAUTIFULLY STAGED AND DELIGHTFULLY APPOINTED    **** NEW PRICE, NOW $824,900 *** WELCOME TO ***REGENCY AT DOMINION VALLEY***  FEATURING THE ELEGANT TOLLBROS, ST TROPEZ    "POTOMAC COLLECTION"  MODEL HOME.  REGENCY IS A LUXURIOUS SANCTUARY, EXQUISITELY DESIGNED WITH MANY FINE AMENITIES AND GLAMOUR.  REGENCY AT DOMINION
 VALLEY IS THE PREMIER DESTINATION FOR ACTIVE ADULTS IN THE WASHINGTON, DC AREA.  THE REGENCY AT DOMINION VALLEY OFFERS YOU A WELCOME FEELING OF PRIVACY, LUXURY AND RELAXATION.    NOW YOU DON'T HAVE TO ENVISION THE BEAUTY - IT AWAITS YOU    
AS YOU ENTER THE ST TROPEZ MODEL WITH A BRICK FACADE, DECORATIVE ARCH OPENINGS W/KEYSTONES & COVERED FRONT ENTRY W/ENTRY DOOR SIDELIGHTS & LARGE WINDOW, THE INTERIOR  FEATURES WILL NOT DISAPPOINT YOU!  MODEL FEATURES A LARGE (2) LEVEL ENTRANCE FOYER, ADJACENT STUDY/DEN, WITH DOUBLE ENTRANCE DOORS & A HIGH CROWN MOLDING CEILING, HUGE LIVING , FAMILY & DINING AREA/ROOMS, GOURMET KITCHEN, SUNROOM EXTENSION,  EATING AREA, OWNERS SUITE,  3/4 BEDROOMS AND 4 BATHS , HIGH CEILINGS,  CROWN MOLDING, CHAIR RAILING, HARDWOOD  FLOORS AND RECESSED LIGHTING.
THE SINGLE FAMILY HOMES  AT REGENCY AT DOMINION VALLEY, SHOWCASE THE FINEST LUXURY FEATURES AND ARE DESIGNED SPECIFICALLY FOR TODAY'S ACTIVE ADULTS.
THE UPPER LEVEL LOFT / BALCONY OFFERS VIEWS TO BELOW.  LOFT AMENITIES INCLUDE A SEPARATE BEDROOM, FULL BATH, LARGE GATHERING MEDIA AREA &  LIGHTED CEILING FAN.
THE LOWER LEVEL IS PARTIALLY CARPETED,  AND HAS A CERAMIC FLOOR  REC AREA, PRIVATE EXERCISE /BONUS ROOM, WET BAR, FULL BEDROOM & FULL BATH.  WALK UP TO THE BEAUTIFUL BACKYARD.  THIS MODEL OFFERS APPROX. 4,600 SQ. FEET ON THREE LEVELS & INCLUDES A LARGE UNFINISHED STORAGE SECTION W/BUILT-IN SHELVING.
ROOF REPLACED -(2024) W/LEAF FILTERS; KITCHEN REFRIGERATOR & DISPOSAL  -  (2025); MAIN DUAL SUMP PUMP - (2026), WATER HTR. - (2021), WHIRLPOOL WASHING MACHINE (2026).
THE CUL-DU-SAC LOT IS QUIET AND OFFERS PRIVACY.  LIKE A BLANK CANVAS, THIS HOME IS READY FOR YOU TO  MAKE IT YOUR OWN!  (NOTE ALL NEW CARPET IN THE MAIN 1ST FLOOR AREA TO INCLUDE THE STAIRWAY, LOFT SITTING AREA & BEDROOM WERE RECENTLY REPLACED). (ALSO, NEW CARPET IN THE BASEMENT  - EXCEPT A SMALL ROOM -  AND SOME FRESH PAINT.).  CHECKOUT THE NEW 3D VIRTUAL SHOWCASE
#VAPW2124720

HAYMARKET

5416 ZOYSIA COURT

4 Beds

4 Baths

3,962 Sq.Ft.

$824,900

MLS#: VAPW2124720

Turnkey living meets exceptional privacy in Dominion Valley Country Club! Beautifully refreshed from top to bottom in 2026, this spacious 4-bedroom, 2.5-bath home offers 3,628 square feet of finished living space on a spectacular walkout lot backing to acres of protected woodland. Offered for the first time and tucked away near the end of a tree-lined, non-through street, this home combines a peaceful setting with extensive recent improvements.

All the big updates have already been done! Enjoy a brand-new roof (2026), new driveway (2026), refinished hardwood floors (2026), new carpeting (2026), and fresh paint throughout (2026). Additional improvements include two replaced HVAC systems (2023 and 2019) and a water heater (2020).

Inside, spacious, light-filled living areas feature beautiful architectural details, including crown molding, chair rail, and wainscoting. The gourmet kitchen offers GE Profile and Bosch appliances, a double wall oven, a pantry, and a sunny breakfast area. The adjoining living room features a beautiful stone-faced gas fireplace.

Upstairs, the generous primary suite boasts vaulted ceilings and a spacious bath with a soaking tub and separate walk-in shower. Three additional bedrooms provide plenty of room for family, guests, or a home office.

The expansive finished walkout basement offers abundant natural light, nearly 9-foot ceilings, and flexible space for recreation, entertaining, or relaxing.

Outside, enjoy the private deck overlooking a fenced yard and a peaceful backdrop of protected trees, with no homes directly behind you. This exceptional lot offers a rare combination of privacy and convenience.

Dominion Valley Country Club offers a Lifetime of Saturdays lifestyle, with eight indoor and outdoor pools, golf, dining, miles of walking trails, and convenient access to Silver Lake and Long Park.

Beautifully updated, thoughtfully maintained, and truly move-in ready — simply unpack and enjoy!
#VAPW2132172

HAYMARKET

5613 SOLHEIM CUP DRIVE

4 Beds

2 Baths

3,748 Sq.Ft.

$799,995

MLS#: VAPW2132172

New on site 3 days ago
Open house
Priced Below Tax Assessment Value and an outstanding opportunity to own this Stunning Columbia Model situated on a .37-acre premium lot! From the welcoming brick elevation with front porch to the grand 2-story foyer with an elegant wood staircase, this impressive home immediately makes you feel the pride of homeownership. The main level features beautiful wide-plank hardwood flooring, a private home office, spacious open-concept living areas, and an enormous gourmet kitchen featuring granite countertops, oversized center island, custom backsplash, stainless steel appliances, and abundant cabinetry. The bright sunroom provides the perfect extension of the living space, while the expansive family room with a second staircase creates an inviting setting for everyday living and entertaining. Upstairs, the luxurious primary suite offers a generous sitting area, a large walk-in closet with custom closet system, and a spa-inspired bath with an oversized frameless glass shower. Five spacious bedrooms and four full bathrooms all upstairs provide exceptional flexibility for family, guests, and work-from-home needs. Brand-new carpet has just been installed throughout the entire upper level. The walk-up lower level features a large recreation room with tremendous potential for additional finished living space, home theater, gym, game room, or guest accommodations. The basement has Full Bath Rough In ready to make it to your liking. Outside, enjoy one of the home's standout features: a huge Trex deck overlooking the expansive flat and level yard, creating an exceptional outdoor entertaining space for summer gatherings, dining, and relaxation. Located in the desirable Dominion Valley Country Club with exceptional resort-style lifestyle centered around the renowned Arnold Palmer Signature Golf Course. Community amenities include a renovated clubhouse, sports pavilion, fitness center, multiple outdoor pools, a year-round indoor aquatic facility, tennis, basketball and pickleball courts, scenic walking and biking trails, stocked fishing ponds, and beautifully maintained common areas. Conveniently located just minutes from Haymarket with easy access to I-66, Routes 15, 29, and 234, residents enjoy close proximity to shopping, a new TESLA dealership, Chipotle, Panera, dining, wineries, breweries, and outdoor recreation, all within the highly regarded Battlefield High School Pyramid.
#VAPW2133600

HAYMARKET

5813 WATERLOO BRIDGE CIRCLE

5 Beds

4 Baths

5,442 Sq.Ft.

$1,150,000

MLS#: VAPW2133600

New on site today
Open house
Professional Photo Uploaded on 11/6.  Open Sat 11/7 1-3pm and Sun 11/8 1-3pm. 
Five upper-level bedrooms, nearly 5,100 square feet of living space, a skylit greenhouse, and a flat, fenced backyard make this Toll Brothers Philmont model a standout in Dominion Valley Country Club. This brick-front home sits on a .29-acre lot within walking distance of the clubhouse, golf course, pool, fitness center, and sports courts, bringing the community’s resort-style lifestyle close to home. 
A custom walkway welcomes you inside, where hardwood floors, crown molding, and chair rail add timeless character to the formal living and dining rooms. The dining room’s tray ceiling creates an elegant setting for celebrations, while the dramatic two-story family room features a vaulted ceiling, abundant natural light, new plush carpet and a gas fireplace with a brick surround. 
The kitchen offers maple cabinetry, granite countertops, ceramic tile flooring, a gas cooktop, and an eat-in breakfast area. The adjoining sunroom addition, complete with a skylight, provides a bright space for morning coffee or relaxed gatherings with views of the backyard. Front and rear staircases offer convenient access to the upper level, with oak stairs and a carpet runner adding warmth to the main staircase. The main-level laundry room includes a utility sink, shelved closet, and separate doors to the garage and backyard. 
Upstairs, the spacious primary suite features a tray ceiling, crown molding, ceiling fan, and large walk-in closet. Its private bath includes a soaking tub, separate shower, double-sink vanity, and two windows. Four additional bedrooms offer flexibility for guests, work, and everyday living, including a spacious bedroom above the garage with a vaulted ceiling, sitting room and triple window. Two Jack-and-Jill bathrooms, each with double sinks and a tub/shower, complete the upper level. 
The finished basement expands your living space with an open recreation room, recessed lighting, a full bath with a walk-in shower, and a separate room suited for exercise, crafts, or media, with speaker wiring already in place. A finished storage room adds practical bonus space. 
Outside, enjoy a spacious patio and level backyard enclosed by a wood fence, ideal for outdoor dining, gardening, and recreation. An irrigation system simplifies lawn care. The extended garage features an epoxy floor, built-in storage racks, and two new garage door openers. Improvements include interior and exterior painting, updated light fixtures, driveway sealing, power washing in 2026, HVAC zone 2 2025,  water heater  2022, and carpet replaced in 2021. A neutral Revere Pewter paint palette complements the interior. 
Dominion Valley Country Club offers a championship golf course, renovated clubhouse, fitness center, indoor and outdoor pools, tennis and pickleball courts, sports courts, scenic trails, playgrounds, and fishing ponds. Excellent schools within the community and convenient access to I-66 and Routes 29, 50, and 15 place shopping, dining, wineries, breweries, and commuter routes within easy reach. Discover the space, comfort, and convenience of life at 5589 Tournament Drive.
#VAPW2132216

HAYMARKET

5589 TOURNAMENT DRIVE

5 Beds

4 Baths

5,098 Sq.Ft.

$1,050,000

MLS#: VAPW2132216

Welcome to Regency at Dominion Valley, an award‑winning 55+ gated community offering resort‑style living and exceptional amenities. This beautifully maintained Toll Brothers St. Tropez model features 3 bedrooms, 3 full baths, and over 4,000 sq ft of finished living space across two levels, including a walkup lower level.

The main level showcases 9’+ ceilings, hardwood floors, crown moldings, and an open, light‑filled floor plan. A spacious living room flows seamlessly into the gourmet kitchen and breakfast room with deck access. The elegant sitting room shares a double‑sided gas fireplace with the living room — creating two distinct spaces with one beautifully designed focal point. A dedicated office with a ceiling fan and large windows offers ideal workspace. The main‑level laundry adds convenience.

The primary suite features a generous layout, walk‑in closet, and well‑appointed bath with large shower and jacuzzi tub. A second main‑level bedroom and full bath accommodate guests with ease.

The finished lower level includes a large recreation room with gas fireplace, a third bedroom, full bath, office/flex room, a HUGE walk-in closet and walkup access—perfect for hosting, hobbies, or extended‑stay guests.

Outside, enjoy sidewalks, and beautifully maintained grounds. The home includes a 2‑car front‑entry garage with ample storage and driveway parking.

Residents enjoy access to indoor and outdoor pools, fitness center, tennis and pickleball courts, community center, security, and all amenities within the broader Dominion Valley community. Optional enhanced memberships include Platinum Golf, Full Golf, and Fitness.

This home is truly move‑in ready and located in one of Northern Virginia’s most desirable active‑adult communities.
#VAPW2131846

HAYMARKET

15508 HAGEN WAY

3 Beds

3 Baths

4,050 Sq.Ft.

$849,000

MLS#: VAPW2131846

Incredible Value!! Over 4,000 FINISHED sqft for under $1M in the prestigious Dominion Valley Country Club, this charming home offers a perfect blend of elegance and comfort. The well-maintained exterior features a classic brick front and vinyl siding, complemented by extensive hardscaping, beautiful landscaping, a private koi pond, and custom exterior lighting (2024). This home has been meticulously maintained, and all the major improvements have been done for you, including: entire home repainted (2024), new hot water heater (2024), roof replacement (2023), new furnace/AC (2023), kitchen appliances (2020),  and master bathroom remodel (2020).
Step inside to discover a warm and inviting interior, where an open floor plan seamlessly connects the living spaces. The family room, adorned with a cozy gas fireplace framed by glass doors, invites relaxation and gatherings. The gourmet kitchen is a chef's dream, equipped with stainless steel appliances, gas cooking, upgraded countertops, and an island that provides ample space for meal prep and casual dining. Enjoy your morning coffee in the bright breakfast area of the eat-in kitchen, bathed in natural light. Separate formal living room and dining room areas feature crown molding, chair rail, and recessed lighting throughout. There is also a separate private office on the main level that makes working from home a breeze!
Outside, the fully fenced backyard is a private oasis – all backing to a serene treed common area! Enjoy the view from your expansive deck – or take a stroll and relax by your tranquil koi pond featuring 2 waterfalls and wetland filter/bog garden! This area is perfect for outdoor entertainment or simply enjoying the beauty of nature without having to leave the privacy of your own home. This serene setting is the perfect place to enjoy your morning coffee or unwind in the evening with a glass of wine. Your very own personal, private, picturesque retreat in the heart of gated Dominion Valley! 
This upper level of the home features four spacious bedrooms, including a luxurious primary suite with a walk-in closet and an en-suite bathroom that boasts a soaking tub and a walk-in shower. The second full bathroom was recently remodeled (2026) as well! 
The fully finished basement offers additional finished living space and a full bathroom, ideal for entertainment, relaxation, or your own personal gym area! 
Other upgrades and features include: Fiber optic internet with gigabit ethernet connection in all rooms, plantation shutters throughout the home, and a 80 watt EV charger installed in the garage!
Residents of this gated community enjoy a wealth of amenities, including a community center, fitness center, outdoor and indoor pools, tennis courts, biking trails, and walking paths. The neighborhood is designed for an active lifestyle, with options for golf, pickleball, and basketball, ensuring there's something for everyone. Conveniently located near commuter lots and major roadways, this home offers easy access to local shopping, dining, and recreational activities. Experience the perfect blend of luxury and community in this exceptional property, where every detail has been thoughtfully designed for comfort and enjoyment.
#VAPW2129018

HAYMARKET

5863 TULLOCH SPRING COURT

4 Beds

3 Baths

4,348 Sq.Ft.

$920,000

MLS#: VAPW2129018

GOLF COURSE VIEWS, INCREDIBLE OUTDOOR LIVING, AND NEARLY 4,000 FINISHED SQUARE FEET IN DOMINION VALLEY COUNTRY CLUB! Welcome to 15154 Jupiter Hills Lane, a beautiful brick-front home offering 4 bedrooms, 3.5 bathrooms, approximately 3,937 finished square feet, and an exceptional setting in one of Haymarket's most sought-after gated golf course communities. With TWO BRAND-NEW HVAC SYSTEMS, fresh interior paint, gorgeous hardwood floors, and an incredible backyard designed for entertaining, this home offers the perfect combination of elegance, comfort, and lifestyle. From the moment you arrive, the home's stately brick exterior, manicured landscaping, and welcoming entrance create an unforgettable first impression. Step inside to discover a dramatic two-story foyer, beautiful hardwood floors, abundant natural light, and timeless architectural details throughout. The spacious main level offers an inviting combination of formal and casual living spaces, making it equally suited for quiet evenings at home and memorable gatherings with friends and loved ones. The elegant living and dining areas feature beautiful trim work, classic columns, and expansive windows that fill the home with natural light. At the heart of the home, the generously sized kitchen offers abundant cabinetry, a center island, and plenty of room to prepare meals and gather. Just beyond, the spectacular family room features soaring ceilings, oversized windows, and a beautiful fireplace, creating a warm and welcoming space you'll love spending time in. Upstairs, the spacious primary suite provides a peaceful retreat from the day, complete with vaulted ceilings, a generous walk-in closet, and a private en-suite bathroom. Three additional bedrooms offer flexibility for guests, home offices, hobbies, or whatever life brings next. Need even more space? The expansive finished basement adds approximately 1,000 square feet of additional living area, opening the door to endless possibilities. Imagine the ultimate movie room, game-day headquarters, home gym, recreation space, or a combination of all your favorites. Whether entertaining a crowd or simply spreading out, this versatile lower level offers the flexibility today's homeowners appreciate. But the outdoor living spaces may be what truly set this home apart. Step outside to an expansive deck overlooking a beautifully landscaped backyard with peaceful golf course views. A charming screened-in gazebo creates the perfect setting for morning coffee, relaxing evenings, or enjoying the outdoors without the bugs. The adjoining paver patio provides even more room for grilling, outdoor dining, and entertaining. With mature trees, generous green space, and multiple places to gather, this backyard feels like a private retreat just steps from your door. Beyond the property itself, residents enjoy the exceptional lifestyle offered by Dominion Valley Country Club, one of Western Prince William County's premier master-planned communities. Enjoy access to an impressive collection of neighborhood amenities, with championship golf opportunities and memberships available separately. From recreation and relaxation to social gatherings and outdoor activities, Dominion Valley offers a lifestyle that extends well beyond your front door. Located in the charming town of Haymarket, you'll enjoy convenient access to grocery stores, restaurants, shopping, medical facilities, and nearby entertainment. Explore local farmers markets, seasonal parades, and the welcoming atmosphere that makes Haymarket such a special place to call home. Commuters will appreciate easy access to Interstate 66, Route 15, and Route 29, while the home is served by Prince William County Public Schools.15154 Jupiter Hills Lane is more than just a beautiful home—it's an opportunity to enjoy the very best of Dominion Valley living. Come experience the space, setting, and lifestyle for yourself. Welcome home!
#VAPW2132210

HAYMARKET

15154 JUPITER HILLS LANE

4 Beds

3 Baths

3,937 Sq.Ft.

$974,900

MLS#: VAPW2132210

Send a message

Message successfully sent.

Your message

What is 3 + 4 ?

Reason for contacting?

I agree to receive email communication and understand I can unsubscribe at any time.

I agree to be contacted by Charis Realty Group - Christine Issler, Broker via call, email, and text for real estate services. To opt out, you can reply 'stop' at any time or reply 'help' for assistance. You can also click the unsubscribe link in the emails. Message and data rates may apply. Message frequency may vary. Privacy Policy

Sign Out

Virtual Assistant

Would you like to take the next step with this property? We can help you schedule a showing or virtual tour, or send you more details.

Yes, I would like more information.

Thank You for Your Reply, One of Our Agents will contact you as soon as possible

No, maybe later.

Thank you, you can always contact me via email, phone number or through the contact form.

Realhub AI

Lucy - Your AI-Powered Realtor

Update Your Temporary Password

Personalize your search

Enter your email and we'll notify you immediately when new listings match what you're looking for.

or enter email address

Already have an account ? Login here

Continue your home search

I agree to receive communications and understand I can unsubscribe at any time.

I agree to be contacted by Charis Realty Group - Christine Issler, Broker via call, email, and text for real estate services. To opt out, you can reply 'stop' at any time or reply 'help' for assistance. You can also click the unsubscribe link in the emails. Message and data rates may apply. Message frequency may vary. Privacy Policy

Already have an account ? Login here

We use cookies

We use cookies primarily for analytics to enhance your experience. By accepting, you agree to our use of these cookies. You can manage your preferences or learn more about our cookies policy.