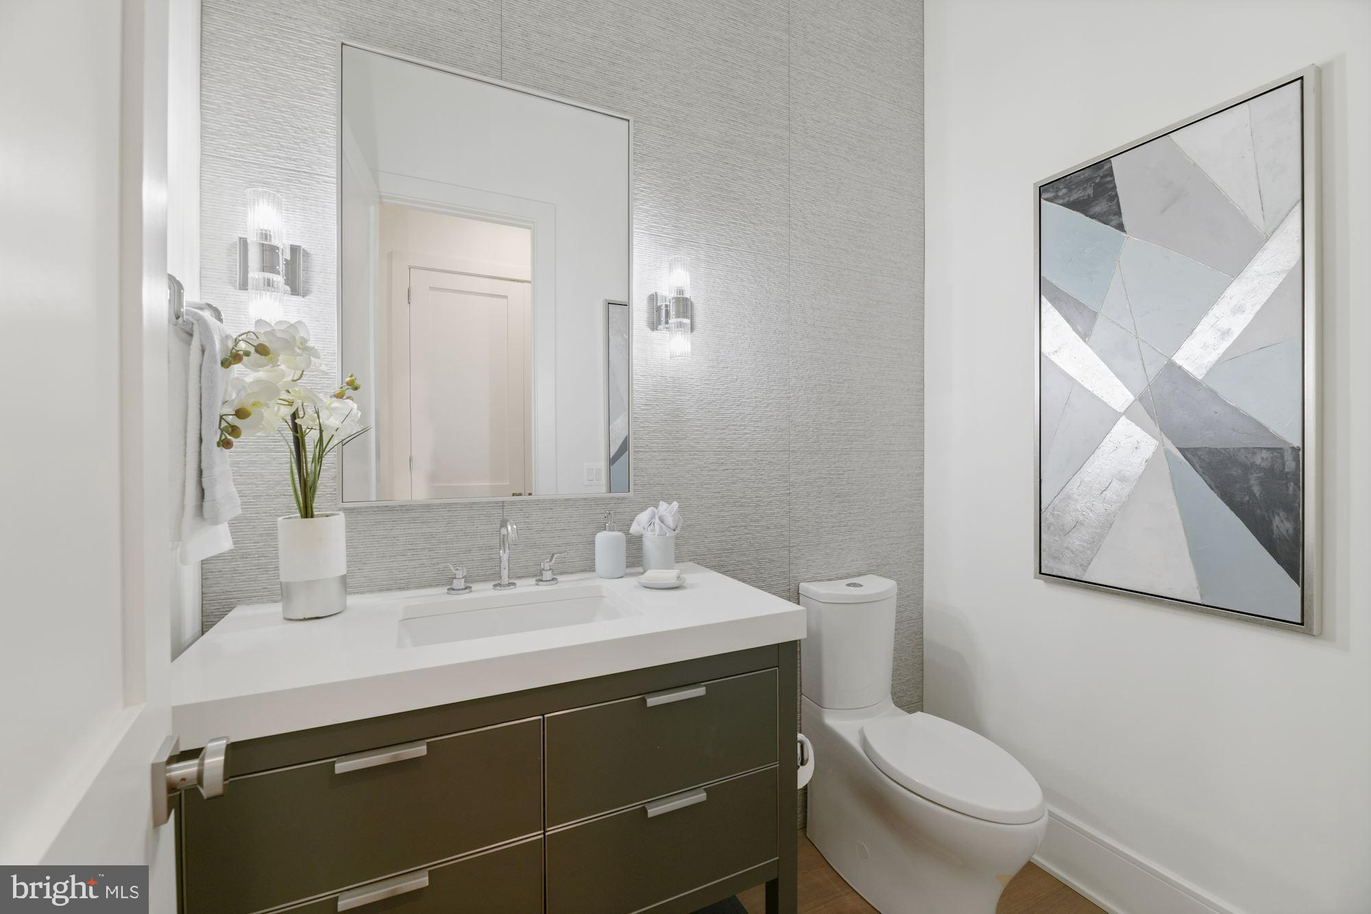
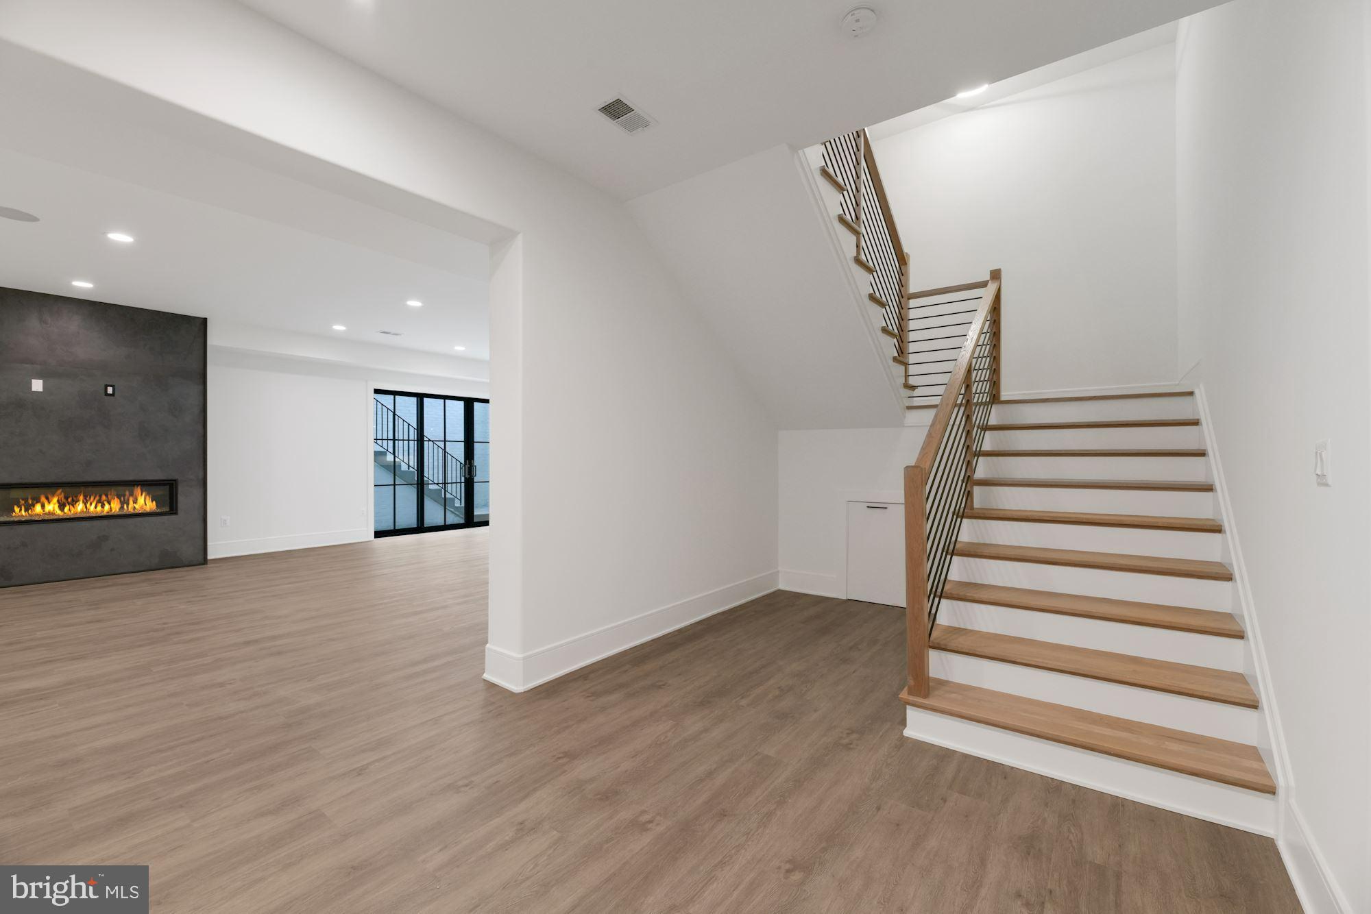
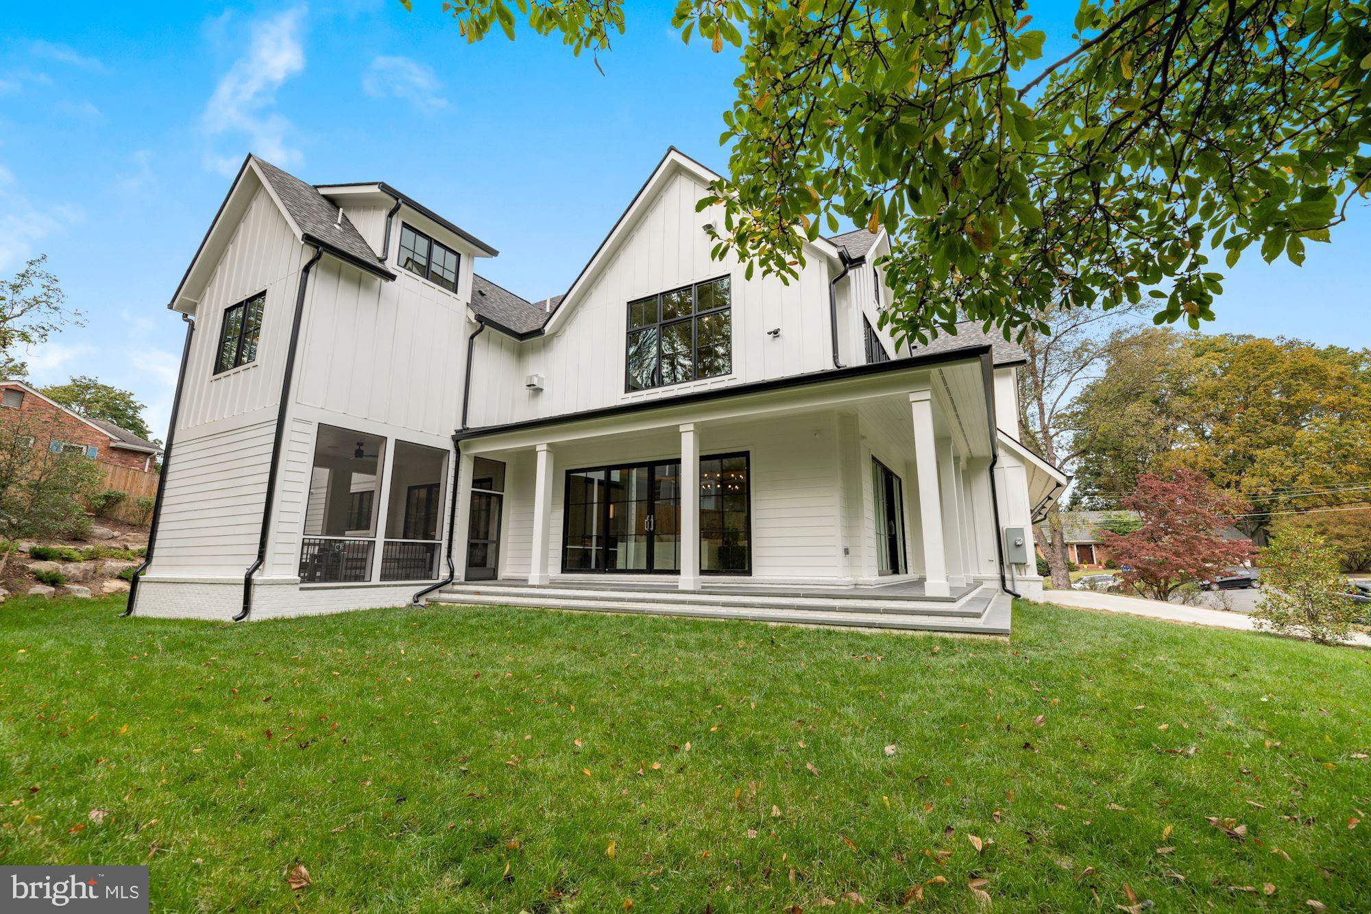
Features & Amenities

Interior

  • Other Interior Features

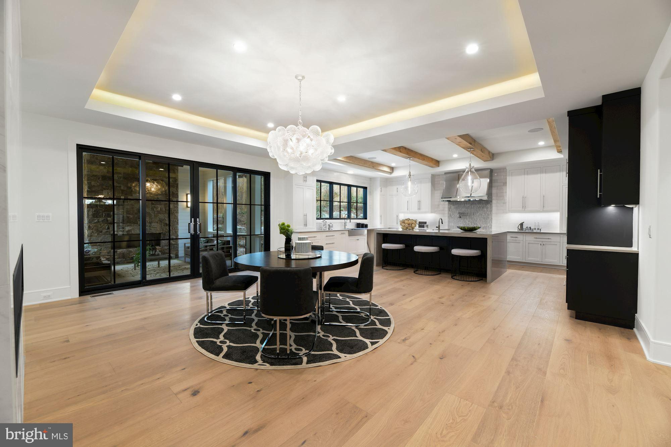
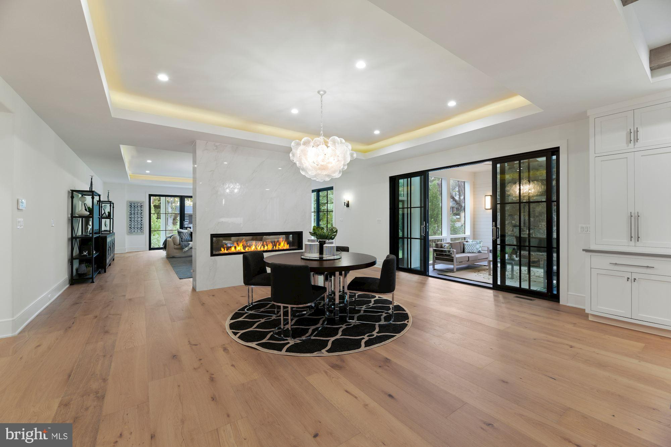
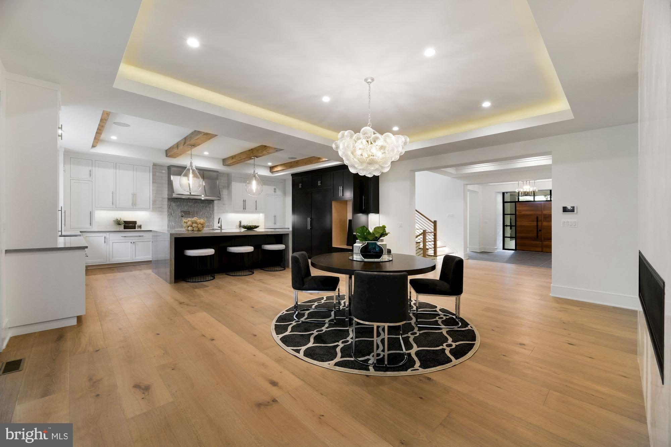
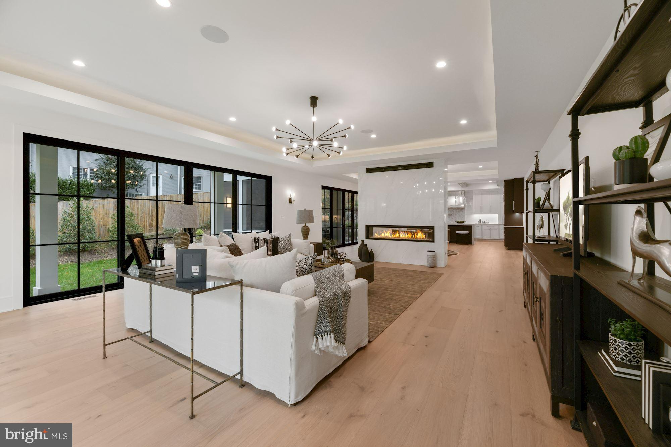
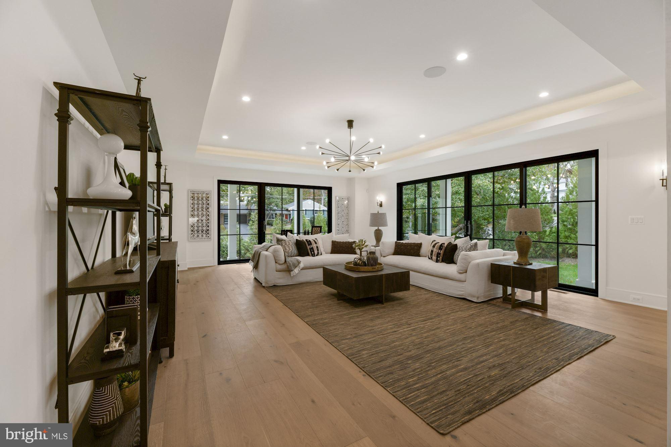
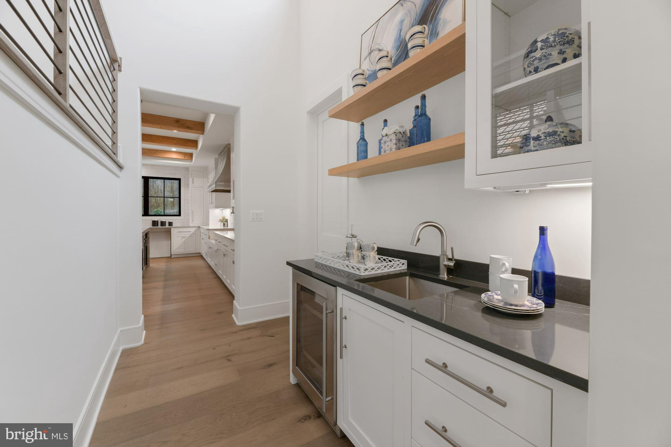
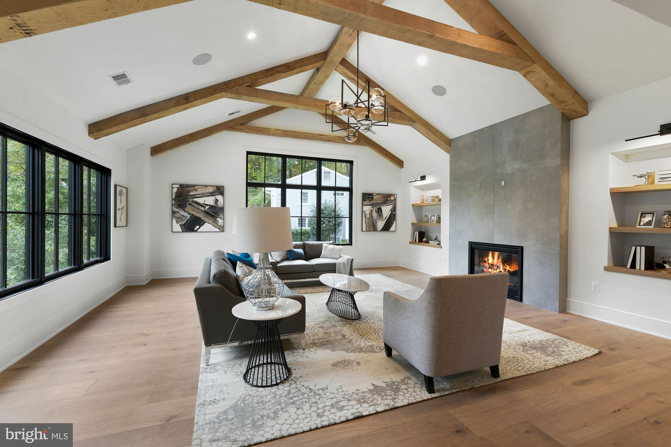
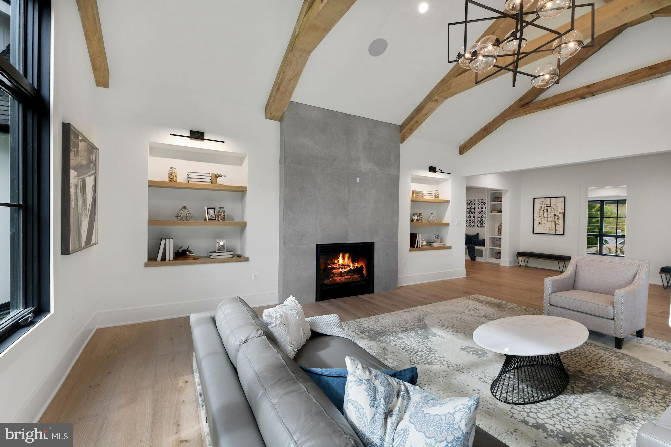
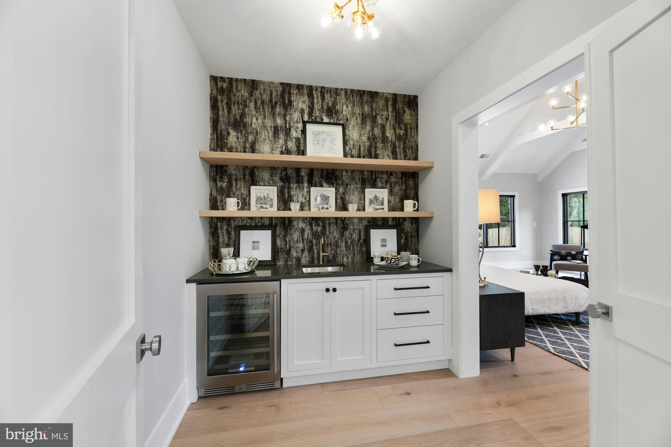
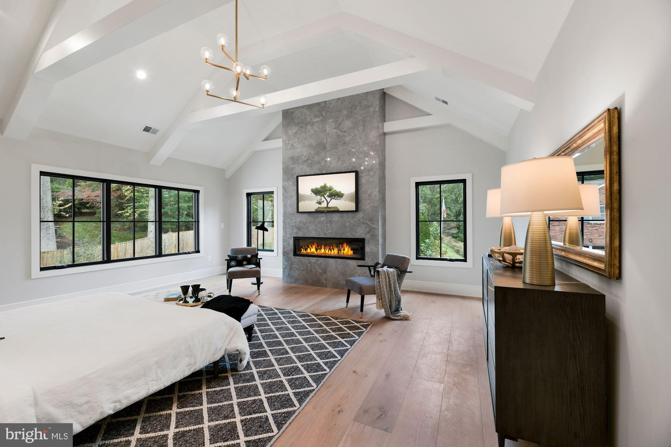
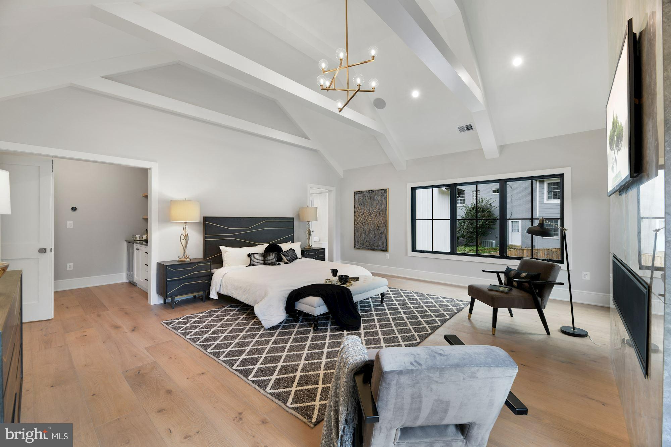
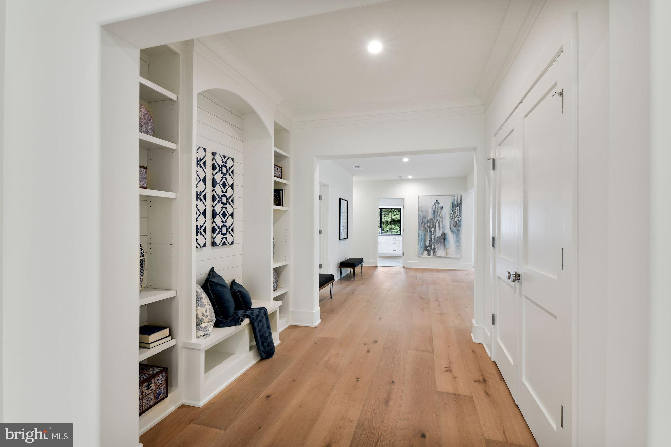
    Bar, Ceiling Fan(s), Kitchen Island, Walk-In Closet(s), Cathedral Ceiling(s), High Ceilings, Beamed Ceilings, Built-in Features, Crown Molding, Open Floorplan, Pantry

  • Total Bedrooms

    5

  • Bathrooms

    5

  • 1/2 Bathrooms

    2

  • Above Grade Finished Area

    6229.0

  • Basement YN

    YES

  • Cooling YN

    YES

  • Cooling

    Ceiling Fan(s), Zoned, Electric

  • Fireplace YN

    YES

  • Heating YN

    YES

  • Heating

    Exhaust Fan, Natural Gas, Forced Air, Central

  • Pet friendly

    N/A

Exterior

  • Garage

    Yes

  • Garage spaces

    3

  • Construction Materials

    Brick, Fiber Cement

  • Parking

    Garage Door Opener, Garage, Driveway, Attached

  • Patio and Porch Features

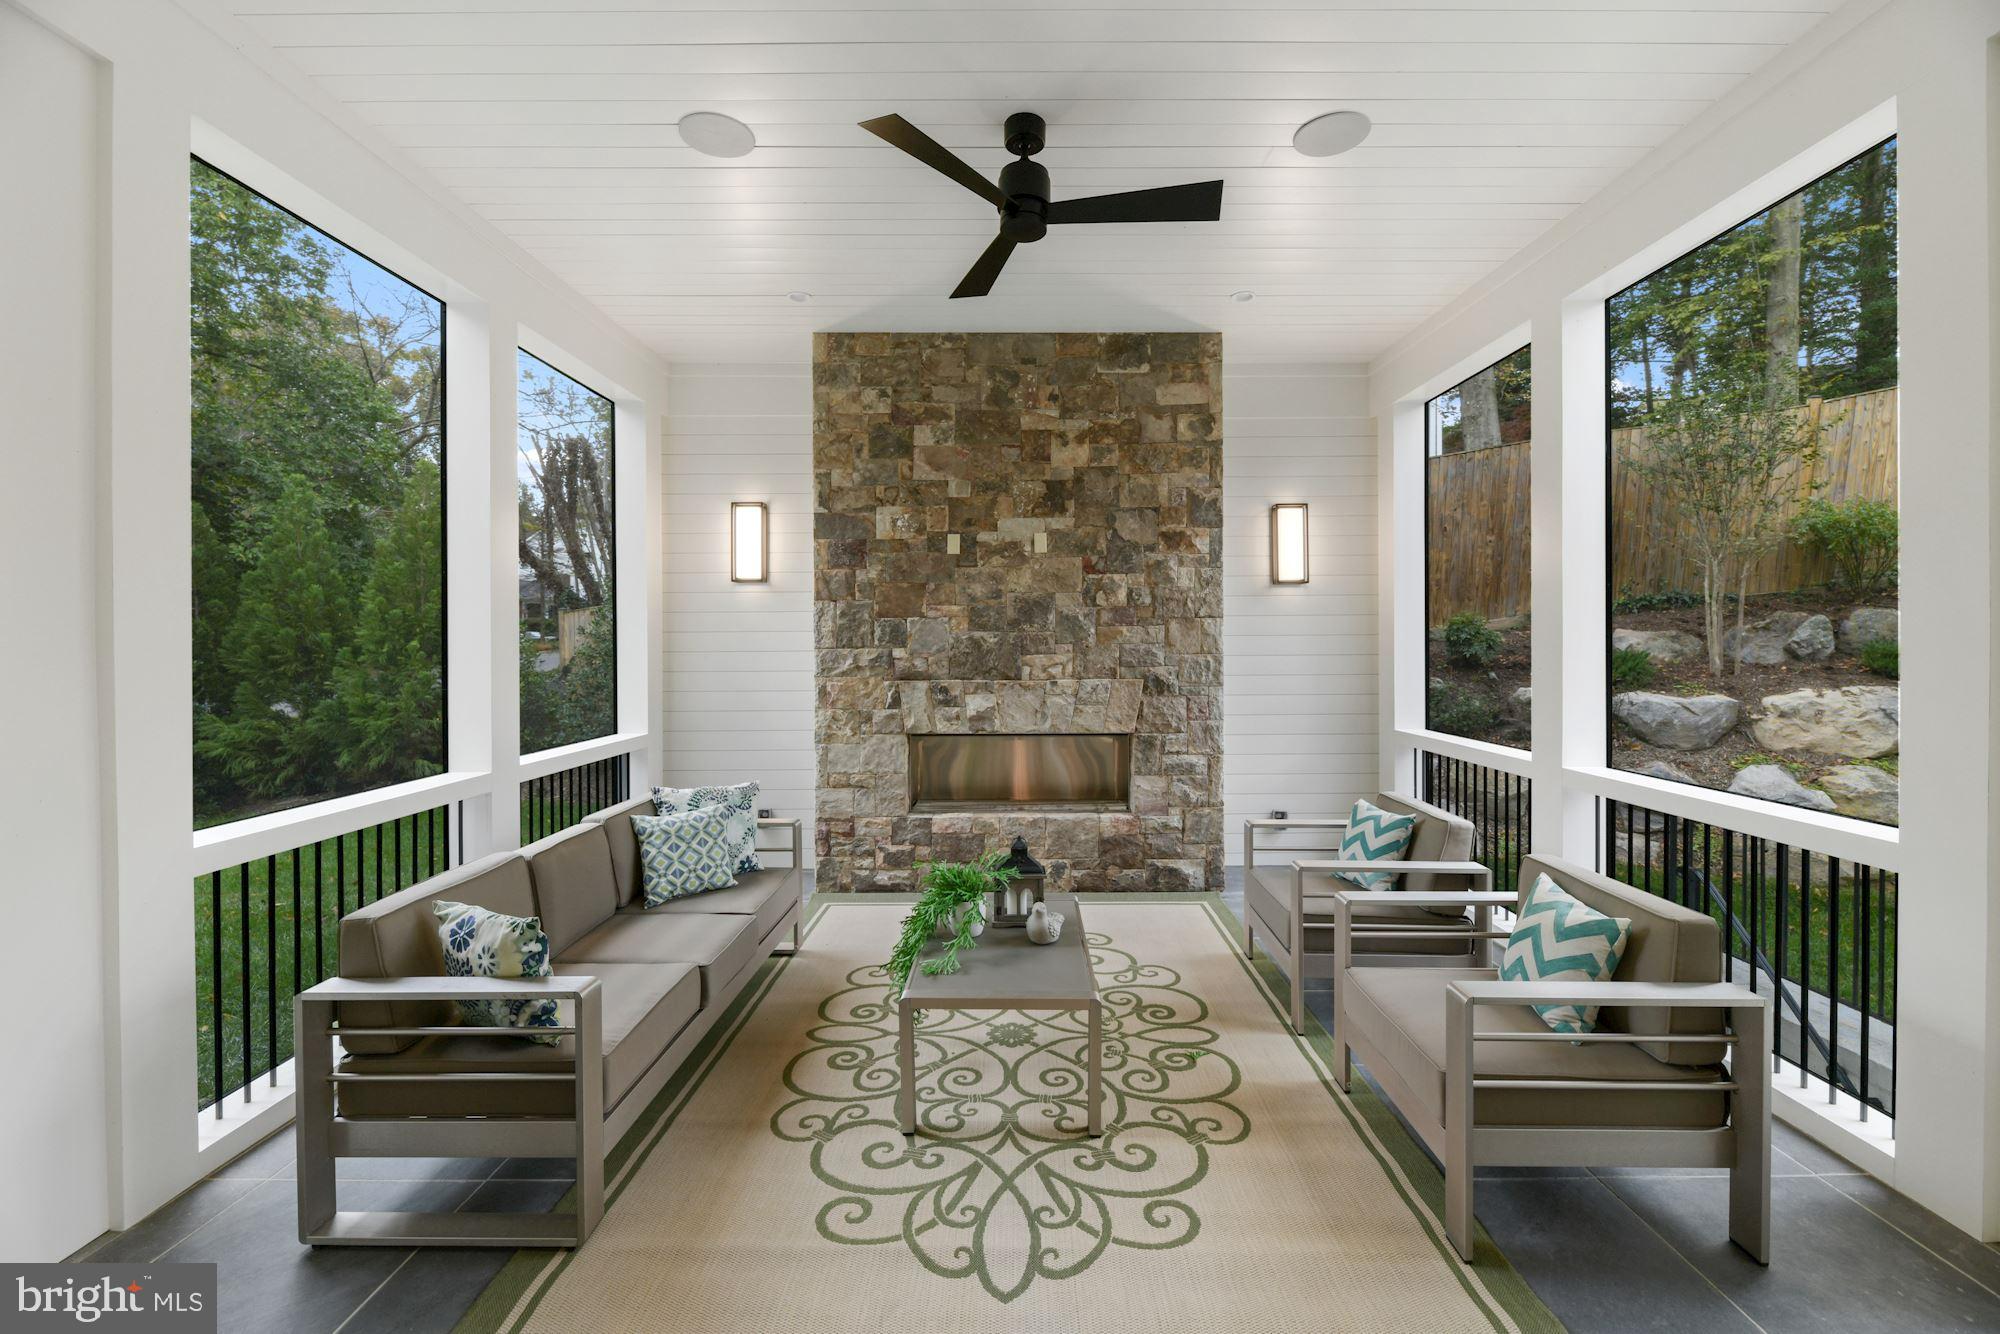
    Porch, Screened

  • Pool

    No

  • Waterfront YN

    NO

  • View

    Garden

Area & Lot

  • Lot Size(acres)

    0.4

  • Lot Size(square feet)

    17,516

  • Property Type

    Residential

  • Property Sub Type

    Single Family Residence

  • Architectural Style

    Contemporary, Transitional

Price

  • Sales Price

    $3,695,000

  • Tax Amount

    $8,844

  • Sq. Footage

    8,518

  • Price/SqFt

    $433

HOA

  • Association

    No

Property Resources

  • Horse Property

    NO

School District

  • Elementary School

    CHESTERBROOK

  • Middle School

    LONGFELLOW

  • High School

    MCLEAN

Property Features

  • New Construction

    YES

  • Foundation Details

    Slab, Concrete Perimeter

  • Senior Community YN

    NO

  • Sewer

    Public Sewer

  • Tax Lot

    27

  • Water Source

    Public

Schedule a Showing

Showing scheduled successfully.

<
>
IN PERSON
VIA CHAT

What is 3 + 4 ?


Change time

Mortgage calculator

Estimate your monthly mortgage payment, including the principal and interest, property taxes, and HOA. Adjust the values to generate a more accurate rate.

Your payment

Principal and Interest:

$

Property taxes:

$

HOA fees:

$

Total loan payment:

$

Total interest amount:

$

Location

County

FAIRFAX

Elementary School

CHESTERBROOK

Middle School

LONGFELLOW

High School

MCLEAN

Listing Courtesy of Maureen S Sloan, Corcoran McEnearney

RealHub Information is provided exclusively for consumers' personal, non-commercial use, and it may not be used for any purpose other than to identify prospective properties consumers may be interested in purchasing. All information deemed reliable but not guaranteed and should be independently verified. All properties are subject to prior sale, change or withdrawal. RealHub website owner shall not be responsible for any typographical errors, misinformation, misprints and shall be held totally harmless.

Agent Kyle Colliflower

Salesperson, Realtor

Kyle Colliflower

Call Kyle today to schedule a private showing.


* Listings on this website come from the FMLS IDX Compilation and may be held by brokerage firms other than the owner of this website. The listing brokerage is identified in any listing details. Information is deemed reliable but is not guaranteed. If you believe any FMLS listing contains material that infringes your copyrighted work please click here to review our DMCA policy and learn how to submit a takedown request.© 2024 FMLS.
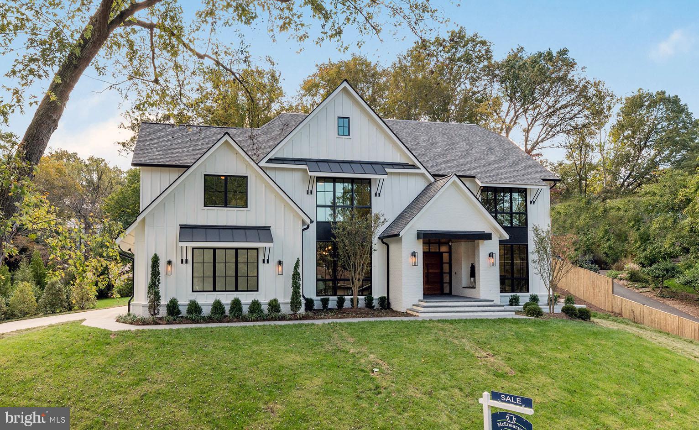
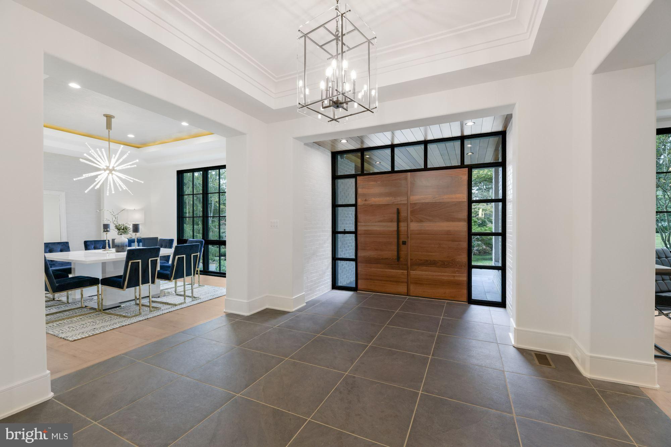
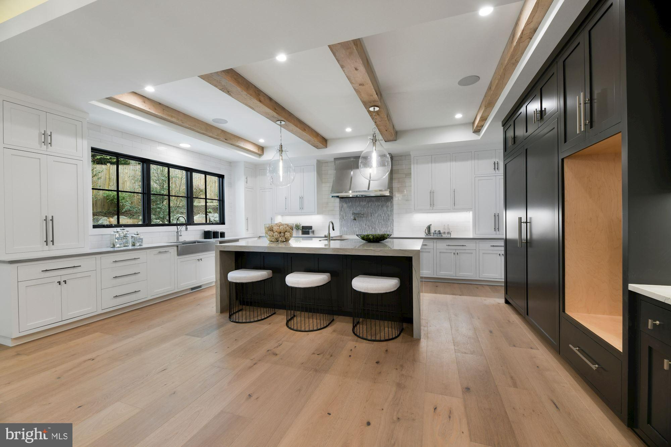
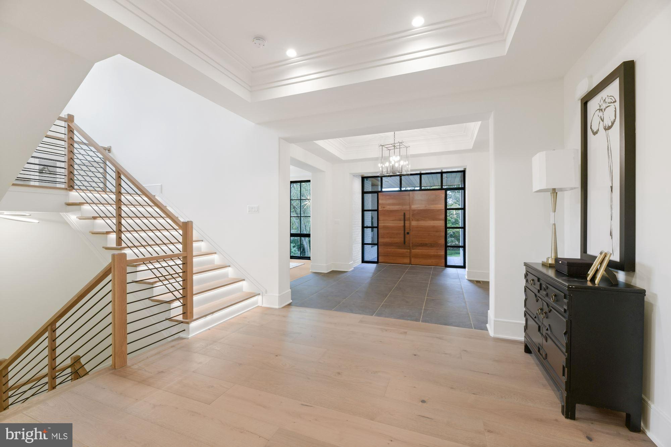
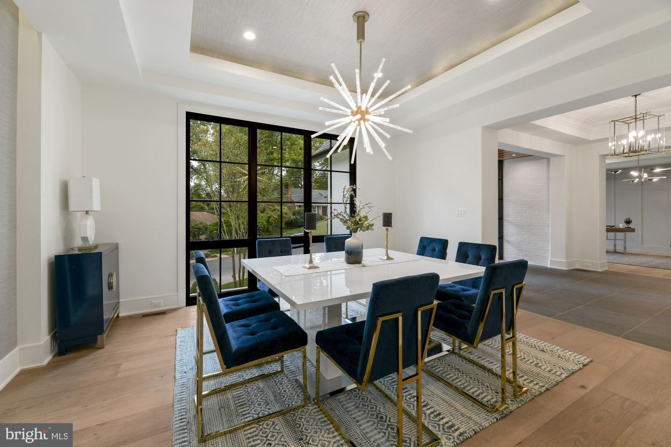
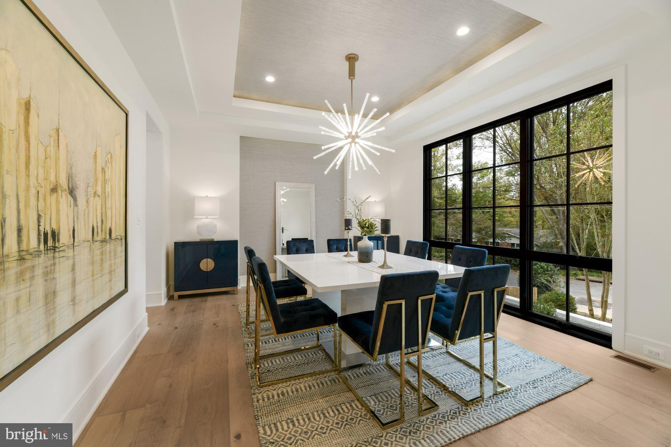
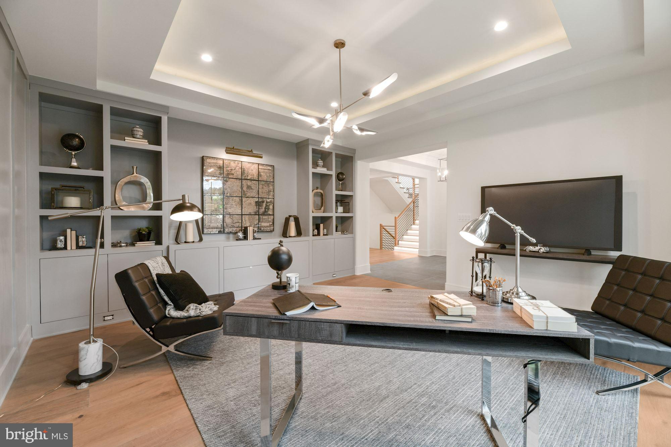
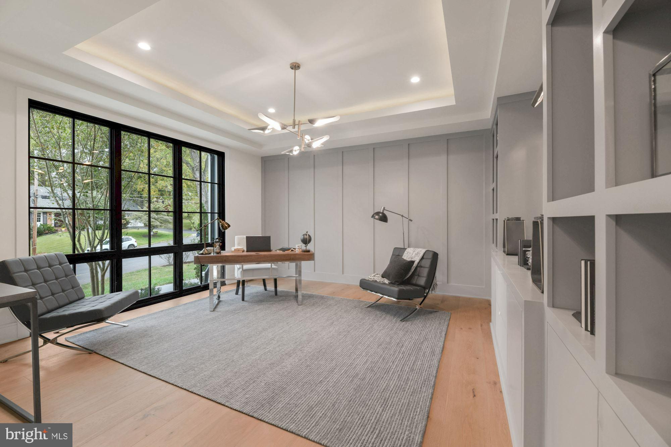
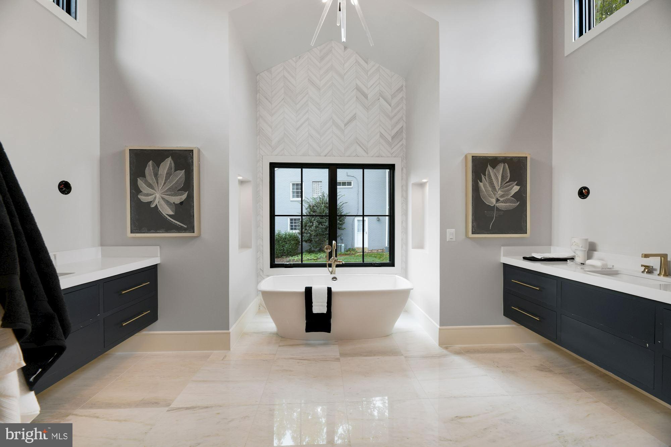
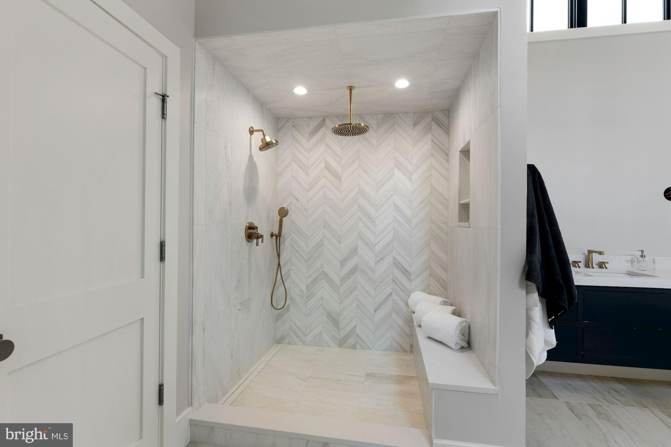
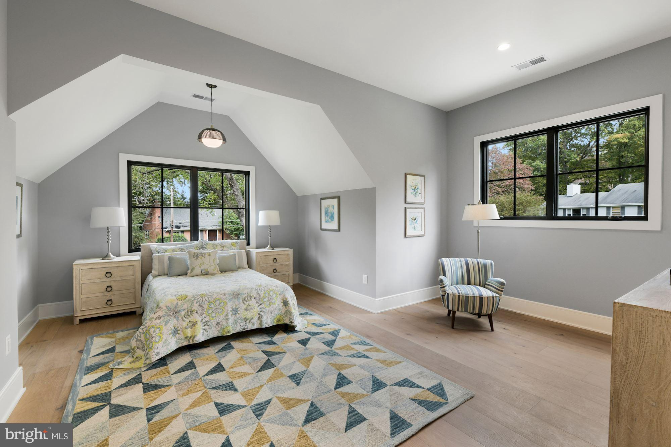
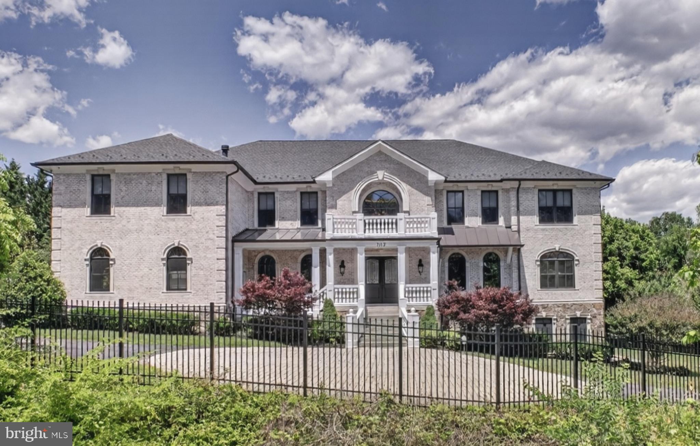
A truly one of a kind masterpiece by award winning builder "Morbill Custom Homes."  This work of art boasts over 8,000 SF of tasteful transitional style that joins traditional elegance with sleek contemporary flair.   Expansive glass has been carefully positioned to produce a feel that truly brings the exterior landscape into the home & creates a peaceful flow throughout.  Great attention to detail can be felt in each room.  You really need to see this house!

1512 CRESTWOOD LANE

Message successfully sent.

What would you like to know?

What is 3 + 4 ?

I agree to receive email communication and understand I can unsubscribe at any time.

I agree to be contacted by Charis Realty Group - Christine Issler, Broker via call, email, and text for real estate services. To opt out, you can reply 'stop' at any time or reply 'help' for assistance. You can also click the unsubscribe link in the emails. Message and data rates may apply. Message frequency may vary. Privacy Policy

Related Properties

Cherry Hill Custom Homes presents this beautiful new home in the sought-after Langley area of McLean on a quiet cul-de-sac. This home features 6 bedrooms, 6 full bathrooms, and 2 powder rooms with 7,869 square feet of finished living space over three levels and a three-car attached garage. The main level includes 10ft ceilings, gorgeous wide-plank engineered white oak wood floors, a beautiful gourmet kitchen with frame-less custom cabinetry and quartz countertops. The kitchen connects to a great room with coffered ceiling and gas fireplace with tile surround and a spacious breakfast nook overlooking the backyard.  The bluestone screened porch with fireplace and heaters and bluestone patio flanking the great room provide two amazing outdoor living spaces. A private study, a formal dining room, a guest suite, and a mudroom with built-in cubbies complete the main level living spaces. The upper level is highlighted by a luxurious primary suite with gas fireplace and a spacious walk-in closet with built-ins, a spa-like bathroom with heated floors, double vanities, stand-alone soaking tub, and heavy glass enclosed shower. The walk-up lower level includes a recreation room with wet bar, a large exercise room with rubber flooring, an additional en-suite bedroom, a separate powder room, and a finished storage area. This home has a built-in elevator shaft for optional conversion and an irrigation system. Convenient to the beltway, Tysons, and all the shops and restaurants of downtown McLean. Churchill ES, Cooper MS, Langley HS.
#VAFX2269802

MCLEAN

1104 SHARON COURT

6 Beds

6 Baths

7,869 Sq.Ft.

$3,495,000

MLS#: VAFX2269802
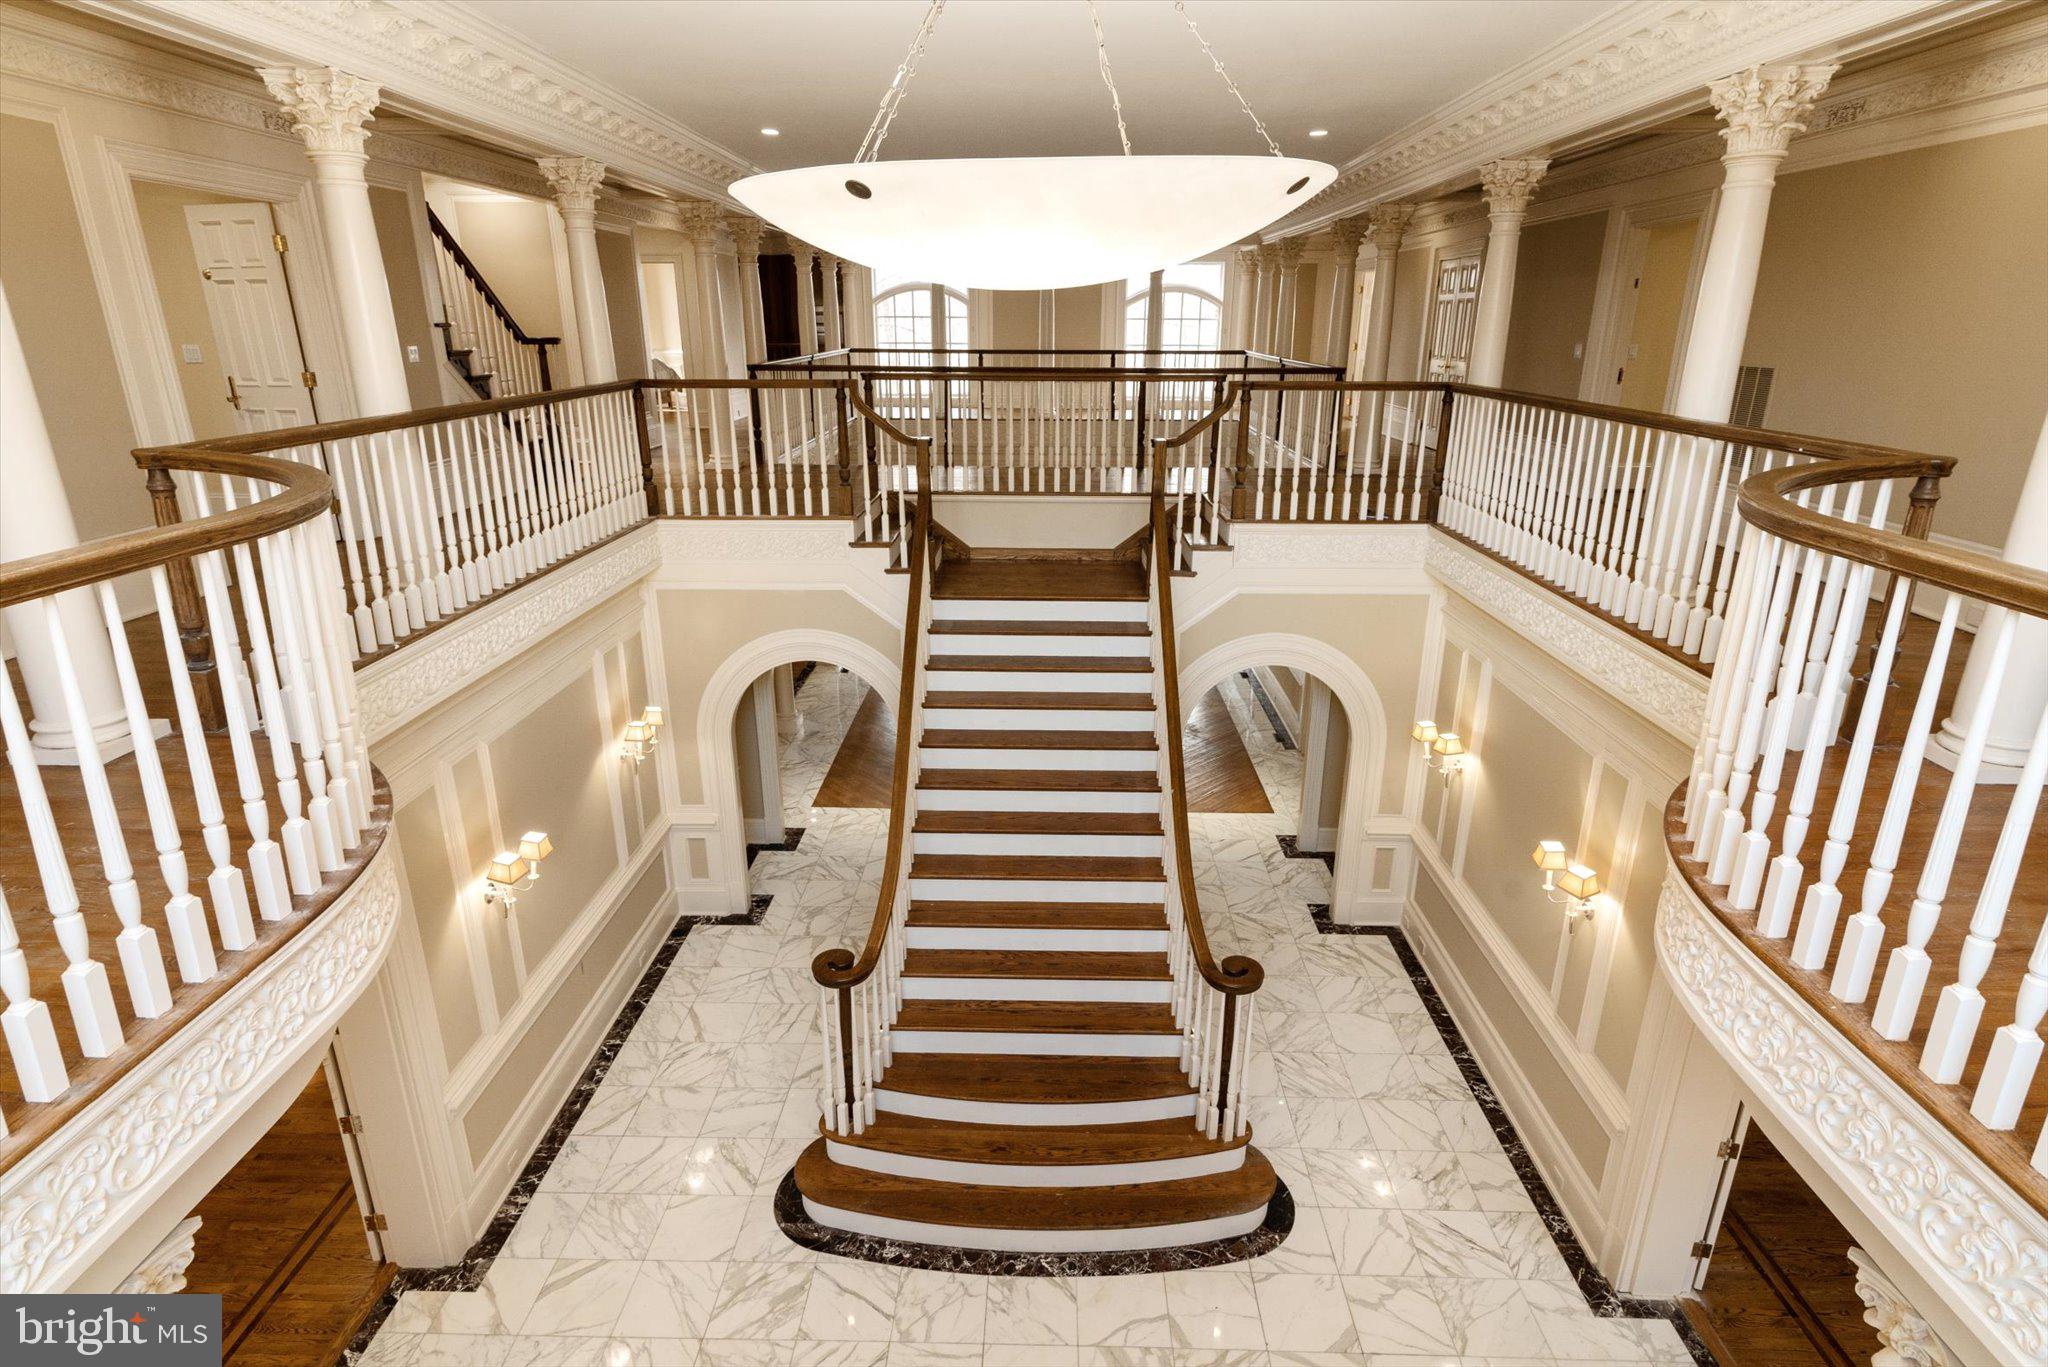
Once owned by the Saudi Royal Family, this distinguished Washington D.C. area estate combines royal heritage with timeless elegance. Situated on over three secluded acres just outside Washington, D.C., this palatial residence offers a rare opportunity to own a piece of regal history. Priced nearly $1 million below its tax-assessed value - this presents an exceptional opportunity.

A long, gated driveway leads to this stately home, surrounded by lush, mature landscaping that provides unmatched peace and serenity. Inside, the grand foyer welcomes you with a sweeping staircase and soaring ceilings, evoking the charm and splendor of a fairytale castle. Designed for both everyday luxury and large-scale entertaining, the home features a four-car garage, an elevator servicing all four levels, and five fireplaces that bring warmth and sophistication throughout. A residential and a commercial kitchen make hosting effortless, while wet bars on the main and lower levels provide convenience and style for gatherings. The property also includes a private theater room for cinematic experiences, along with an indoor jacuzzi room and sauna offering spa-like relaxation. While updates and repairs are needed, they present the perfect opportunity to infuse your own vision into this one-of-a-kind property. With its royal provenance, expansive grounds, and luxurious amenities, this estate offers unparalleled potential and prestige. This is truly a rare chance to own an estate once fit for a king. Contact the listing agent today for a private showing.
#VAFX2290278

MCLEAN

8537 OLD DOMINION DRIVE

9 Beds

10 Baths

14,477 Sq.Ft.

$4,276,000

MLS#: VAFX2290278
This exquisite 7-bedroom, 7-full and 2-half bath residence, built in 2018, embodies the pinnacle of luxury living. Nestled on over an acre of lush grounds, this Colonial-style masterpiece showcases a harmonious blend of brick and stone, exuding timeless elegance. Step inside to discover a grand foyer with a curved staircase, leading to expansive living spaces adorned with rich hardwood, marble flooring and an elevator. The gourmet kitchen is a culinary enthusiast's dream, featuring stainless steel appliances, a six-burner gas stove, beautiful, extensive cabinetry, and a spacious island, perfect for entertaining. The butler's pantry and breakfast area seamlessly connect to the family room, creating a wonderfully inviting space. A formal dining room, complete with crown moldings and chair railings, sets the stage for sophisticated gatherings. Retreat to the luxurious primary suite, boasting a gorgeous sitting room and fireplace, a spa-like bath, and walk-in closets with amazing custom cabinetry. Each additional bedroom offers en-suite access, ensuring privacy and comfort. The finely finished basement has it all! It’s equipped with an impressive wet/dry bar and wine storage, fireplace, a media room, and two bedroom suites. Outside, the property features a wrap-around porch, expansive deck, and meticulously landscaped yard, backing to serene trees for ultimate privacy. The three-car garage and ample driveway parking enhance convenience. With advanced security systems and elegant exterior lighting, this home offers both safety and sophistication. Experience an unparalleled lifestyle in this exceptional residence, where every detail has been thoughtfully curated for luxury living.
#VAFX2316474

MCLEAN

7112 GEORGETOWN PIKE

7 Beds

7 Baths

10,852 Sq.Ft.

$4,199,000

MLS#: VAFX2316474

7216 Davis Court is a custom modern residence designed with a singular vision. Created for a private owner and realized by an accomplished architect, the 7,203-square-foot home explores proportion, light, privacy, and connection to the landscape with remarkable clarity.
The restrained street presence gives little away, gradually revealing expansive interiors with 12-foot ceilings and walls of glass that frame the outdoor living spaces. At the center of the home, two 10-foot sliding glass walls open directly to the pool terrace and outdoor kitchen, allowing the main living spaces to extend naturally outdoors. The swimming pool becomes the visual anchor of the home, reflected throughout the living spaces and bringing movement and light deep into the interior.
Six generously proportioned bedrooms, each with a private en-suite bath, provide exceptional comfort for family and guests. The home includes six full bathrooms, one powder room, 10-foot ceilings throughout the upper level, and 9-foot ceilings on the lower level, creating a consistent sense of volume across all three floors.
Amenities include a dedicated fitness room, private home theater, outdoor kitchen, and multiple spaces designed for gathering or quiet retreat. A restrained palette of warm contemporary materials is complemented by premium fixtures, carefully selected finishes, and confident moments of color that give the architecture warmth and individuality.
Homes of this quality and level of customization rarely become available. 7216 Davis Court offers an uncommon opportunity to own a modern residence designed with intention, executed without compromise, and built to stand apart for years to come.
#VAFX2328376

MCLEAN

7216 DAVIS COURT

6 Beds

6 Baths

7,203 Sq.Ft.

$3,995,000

MLS#: VAFX2328376

A rare opportunity in Langley Forest, one of McLean’s most coveted neighborhoods, where substantial homesites and residences of this caliber seldom become available. Beautifully sited on approximately half an acre, this distinguished residence offers more than 9,000 finished square feet across three thoughtfully designed levels, combining timeless architecture, fine craftsmanship, sophisticated finishes, and an impressive floor plan created for both everyday living and entertaining.

The striking Hardie Plank and stone exterior sets the tone for the quality found throughout the home. Inside, extensive custom millwork, elegant picture-frame molding, soaring ceilings, beautiful architectural details, and abundant natural light create interiors that are refined yet comfortable and welcoming. An elevator provides convenient access to all three levels.

The gracious main level offers beautifully proportioned living and entertaining spaces that flow effortlessly throughout the home. Designed with both large gatherings and day-to-day living in mind, the floor plan provides an ideal balance of formal and informal spaces.

The expansive Primary Suite is a private retreat featuring a spacious sitting room, generous walk-in closets, and an additional bonus room offering wonderful flexibility for a private home office, fitness room, studio, or customized dressing space.

The walk-out lower level takes entertaining to another level, with an impressive kitchen and bar area, private movie theater, and expansive recreation spaces. Whether hosting a crowd, enjoying movie night, or simply relaxing at home, this level provides an incredible extension of the home’s living space.

Outdoor living is equally inviting. A beautifully designed outdoor kitchen creates the perfect setting for al fresco dining, entertaining, and enjoying the privacy of the property. A four-car garage, whole-house generator, and an abundance of beautifully finished and highly functional living space further enhance the home.

All of this is tucked within sought-after Langley Forest, offering the rare combination of privacy and convenience inside the Beltway. Enjoy easy access to Metro, I-495, the Dulles Toll Road, Express Lanes, and the George Washington Memorial Parkway, with convenient connectivity to Tysons, Washington, DC, and the greater Northern Virginia area. The home is also ideally positioned between Washington Dulles International Airport and Reagan National Airport.

With its combination of location, generous homesite, more than 9,000 finished square feet, quality construction, thoughtful design, and luxury amenities, this remarkable Langley Forest residence offers a special opportunity to call one of McLean’s most desirable neighborhoods home.

Schools: Churchill Road Elementary School, Cooper Middle School, and Langley High School.
#VAFX2319674

MCLEAN

903 DOUGLASS DRIVE

5 Beds

5 Baths

8,934 Sq.Ft.

$3,990,000

MLS#: VAFX2319674

Situated on a beautifully landscaped half-acre in the heart of Franklin Park, McLean, 1889 Virginia Avenue is a custom-built residence offering over 7,600 square feet across four finished levels, with six bedrooms, seven and a half baths, four fireplaces, and an elevator shaft for future convenience. Built in 2011 with timeless architecture and enduring materials, this exceptional home blends classic elegance with modern livability.

A gracious foyer welcomes you into a thoughtfully composed interior defined by rich hardwood floors, refined millwork, and expansive windows that flood the home with natural light. The formal living room exudes understated sophistication—an inviting space for conversation or evening cocktails served from the butler’s pantry—while the elegant dining room is perfectly scaled for intimate dinners or larger holiday gatherings. A private library provides a quiet retreat, ideal for working from home or enjoying a good book.

Designed for effortless entertaining and daily comfort, the well-appointed kitchen features premium appliances, custom cabinetry, an oversized island, and a walk-in pantry. The generous breakfast area flows seamlessly into the family room, where built-ins and a statement fireplace anchor the space. French doors from the dining room, kitchen, and sunroom provide direct access to the flagstone patio and landscaped yard, creating a seamless indoor-outdoor connection. The light-filled sunroom, with its spectacular views, is a particularly special space. The impressive mudroom, complete with a full refrigerator, additional cabinetry, and closets leads to the three-car garage and expansive driveway, combining convenience with presence.

Upstairs, the primary suite features a spa-inspired bath with heated tile floors and dual walk-in closets. A sitting area with a coffee bar opens to a balcony overlooking the rear garden. Spacious secondary bedrooms, each with en suite baths and generous walk-in closets, offer comfort and privacy. A bonus fourth-level loft with a full bath provides flexibility as an art studio or teen lounge. The fully finished daylight lower level is designed for recreation and relaxation, featuring a large entertaining area, fitness space, additional bedroom suite, and abundant storage.

Ideally located just minutes from downtown McLean, Tysons, and Washington, DC, this distinguished Franklin Park residence offers exceptional scale, craftsmanship, and enduring appeal in one of Northern Virginia’s most sought-after communities.
#VAFX2332404

MCLEAN

1889 VIRGINIA AVENUE

7 Beds

7 Baths

7,647 Sq.Ft.

$3,399,500

MLS#: VAFX2332404

Enjoy the ultimate privacy surrounded by trees - your own resort getaway in McLean, yet conveniently located.   Architect-designed contemporary masterpiece it not only a home, but an art piece and lifestyle.   This 6-bedroom, 5.5-bath home blends striking modern architecture with thoughtful functionality. The residence is designed with 3 separate wings intentionally positioned on a private, wooded .51-acre lot to maximize privacy, natural light, and tree views, while walls of glass create a seamless connection between indoor and outdoor spaces. Exterior finishes showcase Japanese Nichiha fiber cement panels, contemporary aluminum accents, concrete walkways with integrated lighting, and Trex decking with accent lighting.  

Inside, white oak hardwood flooring and designer lighting extend throughout. The dramatic two-story foyer features soaring ceilings and a floating white oak staircase. The gourmet kitchen is appointed with imported Italian Scavolini cabinetry, Caesarstone quartz countertops with a waterfall island, full-height quartz backsplash, premium Miele appliances, and a walk-in pantry concealed behind a pocket door. The open dining room accommodates 10 guests with oversized windows overlooking the backyard. In the family room, a sleek gas fireplace and stylish wet bar connect to the signature screened outdoor room through an incredible folding glass wall that opens completely for seamless indoor-outdoor entertaining.  

A private main-level wing features a 2ndfamily room with a stone fireplace, private balcony, powder room, and a main-level bedroom suite.  

The upper level offers gallery-inspired hallways, skylights, and an owner's suite retreat with a floor-to-ceiling window wall framing tree views, a custom walk-in closet with built-in organization under a skylight, and an en-suite bath with dual floating vanities, a freestanding soaking tub, and an oversized frameless glass shower. Three additional bedrooms, finished baths (including a Jack-and-Jill bath), and a dedicated laundry room complete this level.   

The 3rd wing on the lower level includes an expansive recreation room, a 6th bedroom with adjoining full bath, a dedicated gym (or private office), 2 utility rooms, and an elevator shaft currently configured as a custom wine cellar. 

The grounds feature an expansive patio with modern hardscaping and a gas fire table, plus an oversized 2-car garage with EV pre-wiring. 

Unbeatable location in the Langley High School pyramid, just minutes from Tysons Corner, Downtown McLean, Capital One Center, and the Silver Line Metro.
#VAFX2341850

MCLEAN

7815 OLD FALLS ROAD

6 Beds

5 Baths

4,907 Sq.Ft.

$3,099,000

MLS#: VAFX2341850

A contemporary McLean residence defined by exceptional volume, natural light, and a remarkably complete program for living and entertaining. Built by Green Valley Custom Builders and completed in 2023, the home spans more than 9,400 square feet across three finished levels on a generous, tree framed lot.

At its center, a dramatic two story great room rises behind a full wall of glass overlooking the rear grounds. An upper gallery overlooks the space, while adjoining living and dining areas maintain their own definition within the larger composition. The scale is impressive, but carefully controlled, with light and views carrying throughout the interior.

The kitchen anchors daily life and entertaining with custom cabinetry, premium appliances, a substantial central island, wine bar, walk in pantry, and separate catering kitchen. It is exceptionally well equipped without losing the ease of a kitchen intended to be used every day.

Upstairs, the primary suite opens through walls of glass to a private terrace. A sitting area and private bar create another layer of retreat, joined by a spa bath with freestanding tub, oversized shower, and heated floors. Additional bedrooms are arranged with privacy and separation in mind.

The lower level extends the house with a full bar, wine storage, fitness studio, theater room, and guest suite, allowing an entire range of uses without competing with the primary living spaces above. A three car garage connects directly to built in storage and a dedicated dog wash. A framed elevator shaft allows for future installation.

Outside, a covered deck with fireplace, integrated heaters, and cooking area becomes another living space overlooking the fully fenced rear grounds. The established landscape provides room for recreation and gathering, with a natural setting for a future pool and terrace.

Completed just three years ago and exceptionally cared for since, the house has the particular advantage of being finished, established, and ready to enjoy. Landscaping has matured, spaces have been lived with and refined, and the considerable work of creating a residence at this scale is already complete.

Moments from downtown McLean, 6884 Churchill brings together space, privacy, contemporary design, and convenient access to Washington, D.C. and the region beyond.
#VAFX2339340

MCLEAN

6884 CHURCHILL ROAD

6 Beds

6 Baths

9,400 Sq.Ft.

$3,995,000

MLS#: VAFX2339340

An extraordinary collaboration between LUKA Design & Build and renowned architect James McDonald, this custom residence blends timeless architecture with modern luxury in one of McLean's most coveted neighborhoods. Currently under construction with anticipated completion in early 2027, buyers have the rare opportunity to personalize select finishes while construction is underway.

Envisioned with timeless architecture and built with uncompromising craftsmanship, this custom residence will offer approximately 6,500 square feet of refined living space featuring six bedrooms, six full bathrooms, and one half bath. Every detail has been thoughtfully curated to create a home that blends sophisticated design with exceptional functionality.

The heart of the home is a beautifully appointed chef's kitchen that flows seamlessly into expansive living and dining spaces, creating an effortless setting for both everyday living and elegant entertaining. Soaring ceilings, oversized windows, and thoughtfully selected architectural details fill the interiors with natural light, while covered outdoor living spaces provide an inviting extension of the home for year round enjoyment.

The luxurious primary suite is designed as a private sanctuary featuring a spa inspired bath and generous walk in closets. Each secondary bedroom includes its own en suite bath, offering comfort and privacy for family and guests. Additional amenities include a private office, fitness room, golf simulator and media lounge, with the option to incorporate a private elevator.

Perfectly positioned in the heart of McLean, this exceptional location offers convenient access to Tysons, Washington, D.C., premier shopping, acclaimed restaurants, parks, top rated schools, and major commuter routes while maintaining the privacy and prestige of one of Northern Virginia's most sought after communities.

With construction underway, buyers have the unique opportunity to collaborate with LUKA Design & Build to personalize select finishes and design elements, creating a residence that reflects their individual vision while benefiting from the architectural expertise of James McDonald and the craftsmanship for which LUKA Design & Build is known.

****Renderings are artistic representations intended to illustrate the design concept. Final materials, finishes, specifications, and features are subject to change upon completion.****

*********Builder has similar property on next street that is almost complete that can be toured ********
#VAFX2337340

MCLEAN

6214 LOCH RAVEN DRIVE

6 Beds

6 Baths

6,499 Sq.Ft.

$3,499,888

MLS#: VAFX2337340

New on site 3 days ago
A Remarkable Reimagining in the Heart of McLean

6340 Old Dominion Drive is an extensively expanded (with 7,644 square feet of living space) and newly rebuilt (October of 2026) McLean residence, designed for exceptional living, entertaining, and multigenerational flexibility. The home features expansive Marvin windows that flood the interior with natural light, custom red oak hardwood floors, refined millwork, and elegant architectural details. Geothermal heating and cooling, outdoor living spaces and an elevator are some of this exceptional homes key features.

The thoughtfully designed floor plan flows effortlessly between gracious living spaces, private retreats, and spectacular entertaining areas. The main-level kitchen is the heart of the home, perfectly appointed for both everyday living and gatherings, with seamless indoor-outdoor access and space to add a pool. Upgraded, professionally designed and installed pool available. Additional price for the pool would be provided once the design and materials selection have been finalized.

The lower level offers exceptional versatility with a dedicated media room, exercise room, private sauna, and two kitchenettes—ideal for guests or independent living. Outdoor living includes a spacious brick patio and a fully equipped outdoor kitchen, perfect for al fresco dining and entertaining.

Additional features include a luxury-coated garage floor and spa-inspired bathrooms with freestanding soaking tubs and elegant tilework, creating private retreats throughout.

Located minutes from Great Falls Park, Scott's Run Nature Preserve, Riverbend Park, Clemyjontri Park, and McLean Central Park, the home offers easy access to a variety of outdoor recreation. Nearby shopping and dining destinations include Tysons Corner Center and Tysons Galleria. The property is also conveniently situated near well-regarded independent schools such as The Potomac School, The Langley School, and The Madeira School, as well as nearby Fairfax County public schools (school assignments and enrollment should be independently verified). Additionally, the location provides easy access to the Silver Line Metro, Washington, D.C., Reagan National Airport (approximately 10.8 miles by car), and Dulles International Airport, making commuting and regional travel straightforward.

-High speed fiber optic throughout 
-Stunning landscape
-New energy efficient appliances and fixtures
-New three stop elevator
-High-speed Wi-Fi and fiber drops throughout the house
-Six bedrooms with private showers and bathrooms equipped with water saving amenities
-Loft, Home office, Home theater, gas fireplace, built-in wet bar, new roof, skylights, three-car attached garage with 2 EV chargers
-Back-up generator,
-Geothermal heat/cooling systems ( 3 zones)
-Two laundry rooms ( main and third floors)
-Large modern kitchen with all new stainless steel appliances, study/recipe nook and more
-Sub-Zero Wine Vault
-Lower lever Kitchenette
-Indoor sauna with attached gym (new equipment) finished custom red oak hardwood floors, built in gas grill, indoor/outdoor living area, complete with new full outdoor kitchen and more. 

6340 Old Dominion Drive is more than a renovation—it is a complete transformation blending luxury, space, and location in a coveted McLean neighborhood.
#VAFX2341652

MCLEAN

6340 OLD DOMINION DRIVE

6 Beds

7 Baths

7,644 Sq.Ft.

$4,250,000

MLS#: VAFX2341652

Send a message

Message successfully sent.

Your message

What is 3 + 4 ?

Reason for contacting?

I agree to receive email communication and understand I can unsubscribe at any time.

I agree to be contacted by Charis Realty Group - Christine Issler, Broker via call, email, and text for real estate services. To opt out, you can reply 'stop' at any time or reply 'help' for assistance. You can also click the unsubscribe link in the emails. Message and data rates may apply. Message frequency may vary. Privacy Policy

Sign Out

Virtual Assistant

Would you like to take the next step with this property? We can help you schedule a showing or virtual tour, or send you more details.

Yes, I would like more information.

Thank You for Your Reply, One of Our Agents will contact you as soon as possible

No, maybe later.

Thank you, you can always contact me via email, phone number or through the contact form.

Realhub AI

Lucy - Your AI-Powered Realtor

Update Your Temporary Password

Personalize your search

Enter your email and we'll notify you immediately when new listings match what you're looking for.

or enter email address

Already have an account ? Login here

Continue your home search

I agree to receive communications and understand I can unsubscribe at any time.

I agree to be contacted by Charis Realty Group - Christine Issler, Broker via call, email, and text for real estate services. To opt out, you can reply 'stop' at any time or reply 'help' for assistance. You can also click the unsubscribe link in the emails. Message and data rates may apply. Message frequency may vary. Privacy Policy

Already have an account ? Login here

We use cookies

We use cookies primarily for analytics to enhance your experience. By accepting, you agree to our use of these cookies. You can manage your preferences or learn more about our cookies policy.