Features & Amenities

Interior

  • Other Interior Features

    Ceiling Fan(s)

  • Total Bedrooms

    2

  • Bathrooms

    1

  • 1/2 Bathrooms

    1

  • Above Grade Finished Area

    1156.0

  • Basement YN

    NO

  • Cooling YN

    YES

  • Cooling

    Central Air, Ceiling Fan(s), Gas

  • Fireplace YN

    YES

  • Heating YN

    YES

  • Heating

    Natural Gas, Forced Air

  • Pet friendly

    Number Limit, Yes

Exterior

  • Garage

    No

  • Construction Materials

    Frame

  • Parking

    Parking Lot

  • Pool

    Yes

  • Pool Features

    Community

  • Waterfront YN

    NO

Area & Lot

  • Property Type

    Residential

  • Property Sub Type

    Condominium

  • Architectural Style

    Straight Thru

Price

  • Sales Price

    $385,000

  • Tax Amount

    $4,202

  • Financing Options

    Cash, Conventional, VA, FHA

  • Sq. Footage

    1,156

  • Price/SqFt

    $333

HOA

  • Association

    YES

  • Association Fee

    $300

  • Association Fee Frequency

    Monthly

  • Association Fee Includes

    N/A

School District

  • Elementary School

    N/A

  • Middle School

    N/A

  • High School

    COUNCIL ROCK HIGH SCHOOL NORTH

Property Features

  • New Construction

    NO

  • Foundation Details

    Slab

  • Senior Community YN

    NO

  • Sewer

    Public Sewer

  • Tax Lot

    259-039

  • Water Source

    Public

Schedule a Showing

Showing scheduled successfully.

<
>
IN PERSON
VIA CHAT

What is 3 + 4 ?


Change time

Mortgage calculator

Estimate your monthly mortgage payment, including the principal and interest, property taxes, and HOA. Adjust the values to generate a more accurate rate.

Your payment

Principal and Interest:

$

Property taxes:

$

HOA fees:

$

Total loan payment:

$

Total interest amount:

$

Location

County

BUCKS

Elementary School

Middle School

High School

COUNCIL ROCK HIGH SCHOOL NORTH

Listing Courtesy of Eileen Sperling, Keller Williams Real Estate-Langhorne

RealHub Information is provided exclusively for consumers' personal, non-commercial use, and it may not be used for any purpose other than to identify prospective properties consumers may be interested in purchasing. All information deemed reliable but not guaranteed and should be independently verified. All properties are subject to prior sale, change or withdrawal. RealHub website owner shall not be responsible for any typographical errors, misinformation, misprints and shall be held totally harmless.

Agent Kyle Colliflower

Salesperson, Realtor

Kyle Colliflower

Call Kyle today to schedule a private showing.


* Listings on this website come from the FMLS IDX Compilation and may be held by brokerage firms other than the owner of this website. The listing brokerage is identified in any listing details. Information is deemed reliable but is not guaranteed. If you believe any FMLS listing contains material that infringes your copyrighted work please click here to review our DMCA policy and learn how to submit a takedown request.© 2024 FMLS.
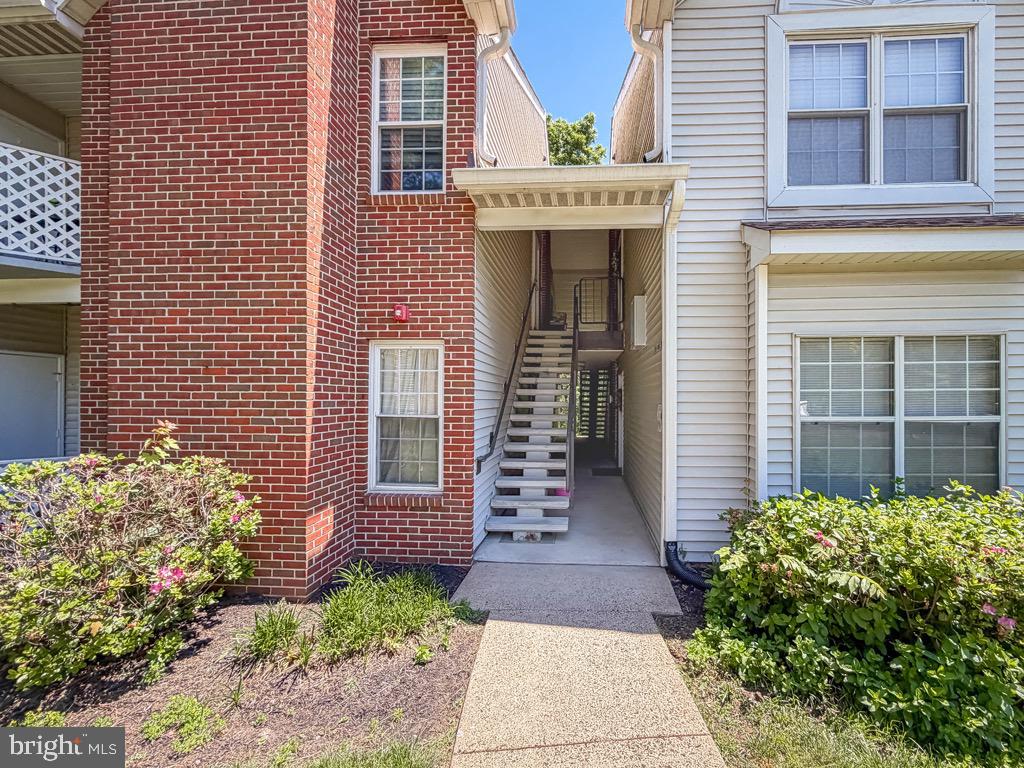
Welcome home to this beautifully maintained townhome in desirable Newtown! This inviting 2-bedroom, 1.5-bath home offers two spacious bedrooms and a comfortable, well-designed layout. The welcoming living room features a wood-burning fireplace and additional flex space - perfect for a home office, reading nook, workout area, or whatever suits your lifestyle. A new sliding glass door installed in Summer of 2026, leads to a  private patio, an ideal spot to relax, unwind or entertain. The well-kept kitchen features updated appliances and ample cabinet space.  This home is thoughtfully updated and lovingly maintained throughout, it offers comfort, convenience, and easy living in a wonderful Newtown location. 
Move right in and make it your own! Seller may require a flexible closing date.

153 LEEDOM WAY

Message successfully sent.

What would you like to know?

What is 3 + 4 ?

I agree to receive email communication and understand I can unsubscribe at any time.

I agree to be contacted by Charis Realty Group - Christine Issler, Broker via call, email, and text for real estate services. To opt out, you can reply 'stop' at any time or reply 'help' for assistance. You can also click the unsubscribe link in the emails. Message and data rates may apply. Message frequency may vary. Privacy Policy

Related Properties

Welcome to Society Place in Newtown Grant, a beautifully maintained community offering comfort, convenience, and resort‑style amenities. This first‑floor condo features 2 bedrooms and 2 full baths, thoughtfully designed for easy living.
Step inside to a bright living room filled with natural light, complete with sliding glass doors that open to a private back patio and outdoor storage. The cozy kitchen features classic wood cabinetry, a dishwasher, natural gas cooking, and a breakfast bar that flows into the dining area—perfect for everyday meals or entertaining. Just off the kitchen, you’ll find a laundry/utility room with washer, dryer, and a hot water heater replaced in 2021.
The spacious main bedroom includes a walk‑in closet and a private full bath with a stall shower. The second bedroom offers its own full bath with a tub/shower combination, making it ideal for guests, family, or a home office setup.
Residents of Society Place enjoy access to the community center, swimming pool, tennis courts, playground, and more. All of this is just minutes from Newtown’s charming boutiques, cafés, restaurants, and everyday conveniences.
A wonderful opportunity to enjoy low‑maintenance living in one of Bucks County’s most desirable communities.
#PABU2121052

NEWTOWN

1603 SOCIETY PLACE

2 Beds

2 Baths

1,107 Sq.Ft.

$355,000

MLS#: PABU2121052

Totally redone condo will not last! New flooring, freshly painted, plantation shutters !Remodled kitchen,Crown molding,wainscoating ,Newer hot water heater custom blinds, New heating systemHardwood floors,new carpeting Balcony with storage closet, Huge walk in closet3 ceiling fans, smoke and co2 detectors
#PABU2128870

NEWTOWN

1302 DIAMOND DRIVE

2 Beds

2 Baths

971 Sq.Ft.

$349,799

MLS#: PABU2128870
Welcome to 804 Diamond Dr.  The hall bath was recently updated with new flooring and toilet.  Come see this beautiful update. This 2nd floor condo has a fabulous location tucked away in the back corner  with a relaxing view of the local foliage.   Step right in to the entry foyer has a large coat closet.  Directly off the foyer you enter right in to a large great room with a dining area attached.  The custom built in seating (with storage) in the dining area is sure to please.  The large laundry room also houses the mechanicals.  There is a BRAND NEW gas heater,  BRAND NEW water heater, and BRAND NEW central air.   The primary bedroom has a very large walk in closet and bathroom.   The 2nd bedroom has a nice sized closet and also faces the beautiful wooded view.   There are 2 large skylights that really enhance the natural light in this home.   The patio is located right off the great room.  There is also a storage closet there for extras to be tucked away.  call for your appointment today!
#PABU2122892

NEWTOWN

804 DIAMOND DRIVE

2 Beds

2 Baths

971 Sq.Ft.

$315,000

MLS#: PABU2122892

INVESTOR ALERT Discover the charm of this delightful townhouse nestled in the serene Brookside community. With 1,892 sq. ft. of thoughtfully designed living space, this home features three spacious bedrooms and two and a half bathrooms, perfect for both relaxation and entertaining. The walkout basement offers endless possibilities-create a cozy family room, a home office, or a play area for hobbies. Step outside to enjoy the community pool, a refreshing retreat on warm days, or take a leisurely stroll through the picturesque neighborhood. The low-maintenance lot allows you to spend more time enjoying life and less time on upkeep. Conveniently located with easy access to local amenities, this home is a perfect blend of comfort and community. Whether you're hosting gatherings or enjoying quiet evenings, this townhouse is ready to embrace your lifestyle. Don't miss the opportunity to make this inviting space your own! INVESTOR ALERT
#PABU2128660

NEWTOWN

7 E RIDGE MEWS

3 Beds

2 Baths

1,892 Sq.Ft.

$375,000

MLS#: PABU2128660

New on site 2 days ago
Brand-new roof installed August 2026, with a new driveway scheduled to be completed in the coming weeks! This home presents a fantastic opportunity for a handy buyer, investor, or contractor looking to create value and build equity in one of Bucks County’s most sought-after school districts.  >>>> Located within the highly regarded Council Rock North School District, this property offers an increasingly hard-to-find entry point into the area at this price level. With some updating and personal touches, it has all the potential to become a wonderful starter home or long-term investment. >>>> The location is another major draw, offering convenient access to downtown Newtown, with its restaurants, shops, cafés, and community events, while also providing easy access to major commuter routes. >>>> For buyers who place a premium on location, schools, and long-term upside, this is an opportunity worth seeing. Bring your vision and make this home your own.
#PABU2131208

NEWTOWN

147 COMMONWEALTH DRIVE

3 Beds

1 Baths

1,945 Sq.Ft.

$450,000

MLS#: PABU2131208

 - property

Send a message

Message successfully sent.

Your message

What is 3 + 4 ?

Reason for contacting?

I agree to receive email communication and understand I can unsubscribe at any time.

I agree to be contacted by Charis Realty Group - Christine Issler, Broker via call, email, and text for real estate services. To opt out, you can reply 'stop' at any time or reply 'help' for assistance. You can also click the unsubscribe link in the emails. Message and data rates may apply. Message frequency may vary. Privacy Policy

Sign Out

Virtual Assistant

Would you like to take the next step with this property? We can help you schedule a showing or virtual tour, or send you more details.

Yes, I would like more information.

Thank You for Your Reply, One of Our Agents will contact you as soon as possible

No, maybe later.

Thank you, you can always contact me via email, phone number or through the contact form.

Realhub AI

Lucy - Your AI-Powered Realtor

Update Your Temporary Password

Personalize your search

Enter your email and we'll notify you immediately when new listings match what you're looking for.

or enter email address

Already have an account ? Login here

Continue your home search

I agree to receive communications and understand I can unsubscribe at any time.

I agree to be contacted by Charis Realty Group - Christine Issler, Broker via call, email, and text for real estate services. To opt out, you can reply 'stop' at any time or reply 'help' for assistance. You can also click the unsubscribe link in the emails. Message and data rates may apply. Message frequency may vary. Privacy Policy

Already have an account ? Login here

We use cookies

We use cookies primarily for analytics to enhance your experience. By accepting, you agree to our use of these cookies. You can manage your preferences or learn more about our cookies policy.