
Colonial
154 BISHOP CIRCLE
ALBRIGHTSVILLE, PA 18210
MLS#: PACC2007942
$479,900
Property
Beds
4
Full Baths
4
1/2 Baths
1
Year Built
2004
Sq.Footage
2,508
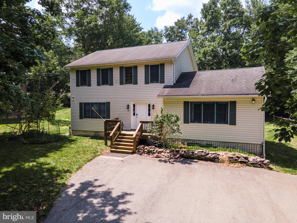
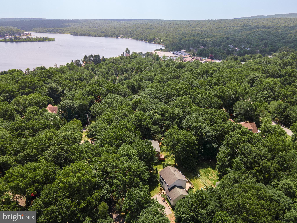
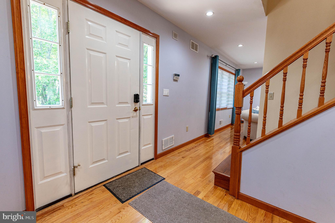
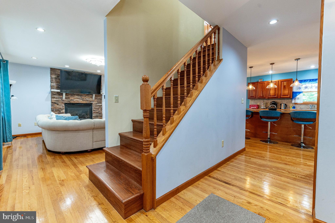
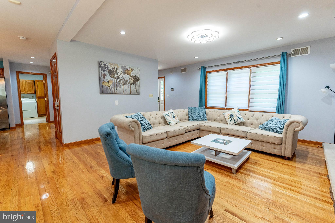
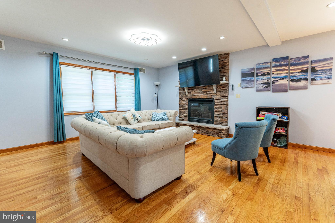
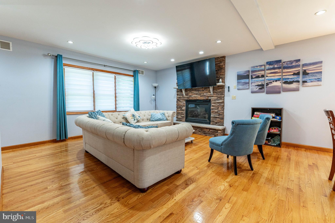
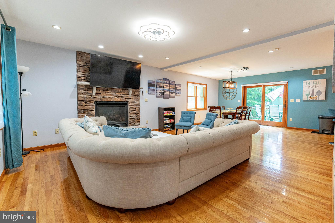
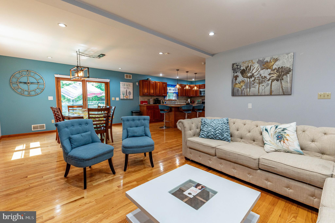
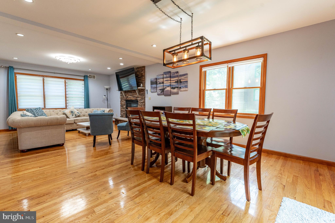
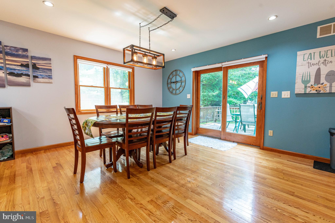
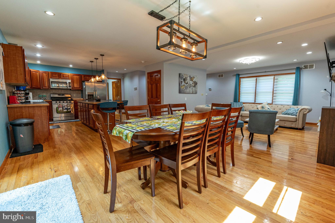
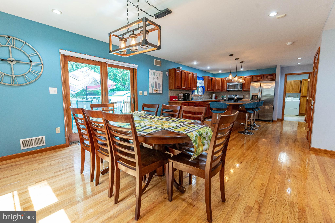
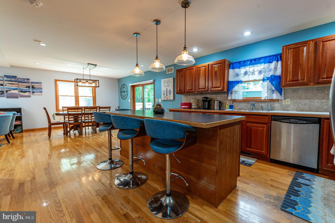
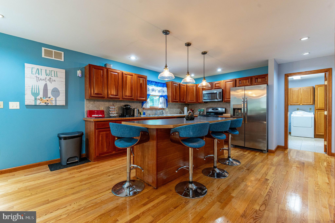
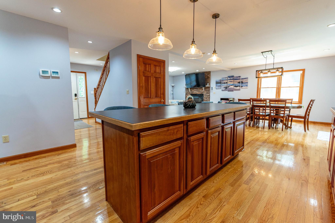
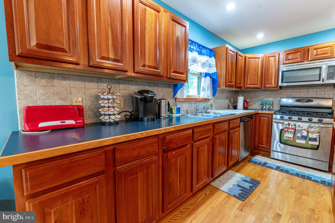
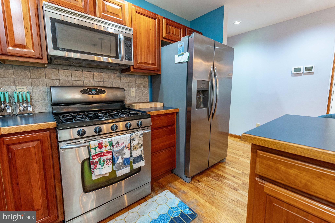
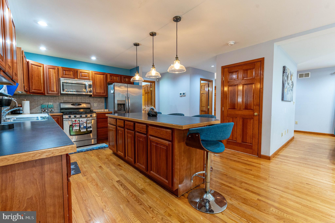
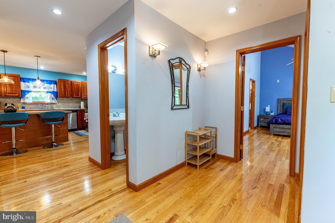
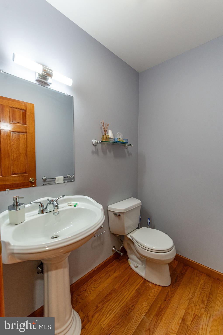
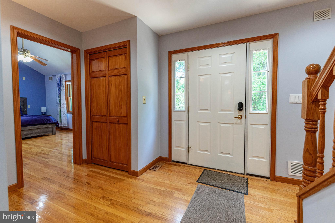
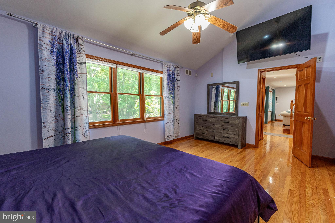
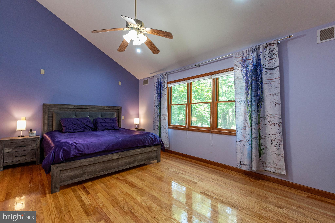
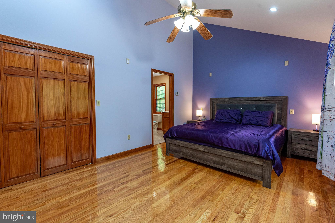
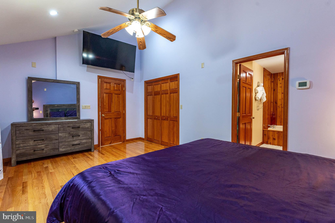
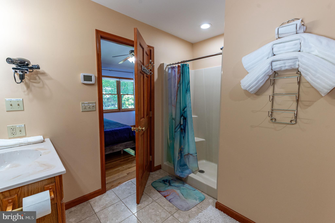
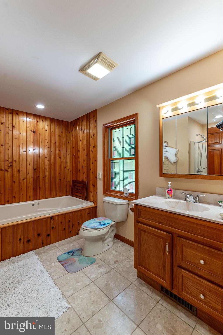
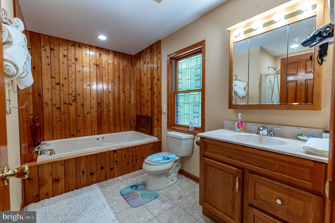
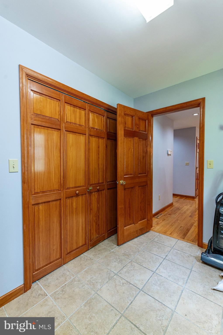
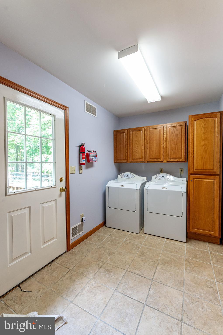
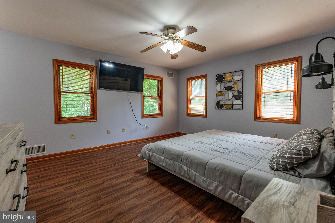
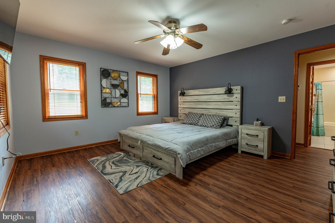
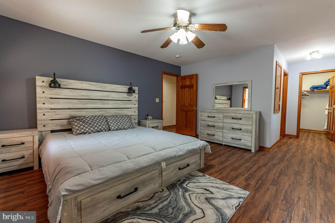
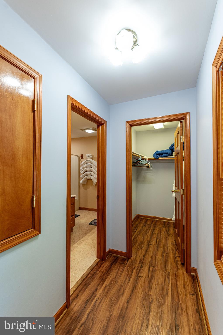
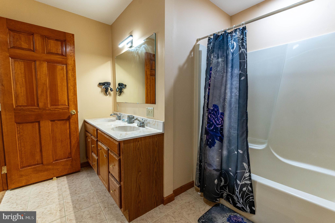
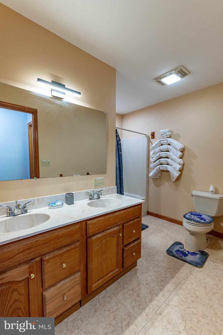
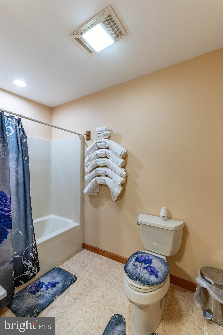
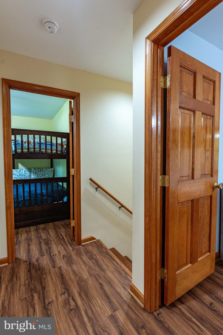
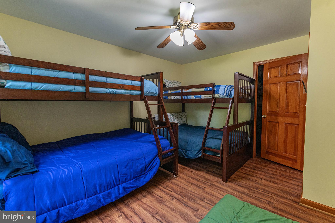
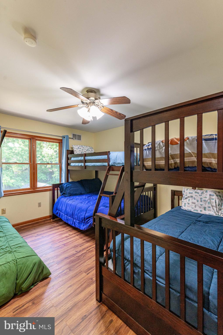
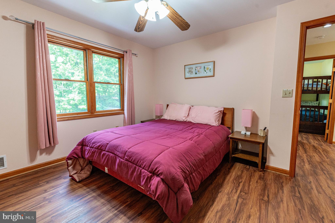
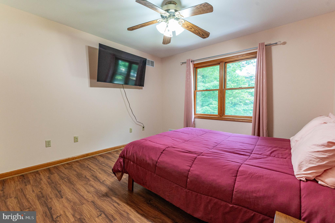
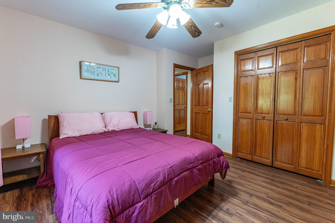
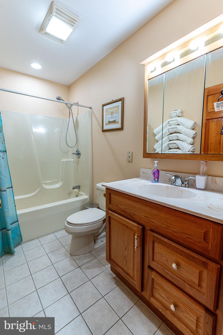
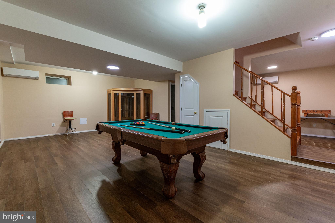
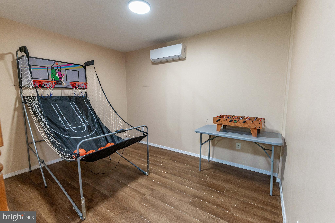
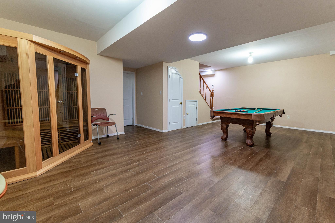
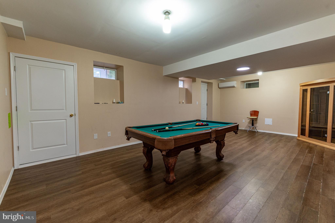
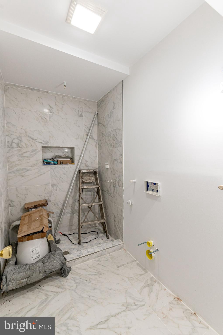
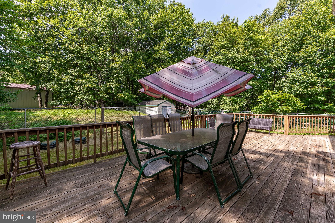
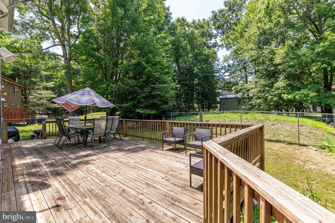
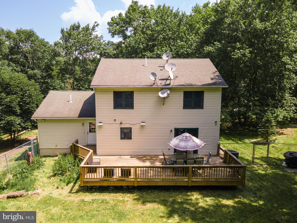
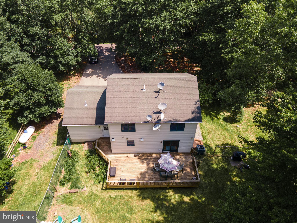
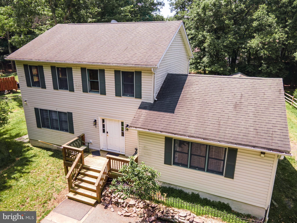
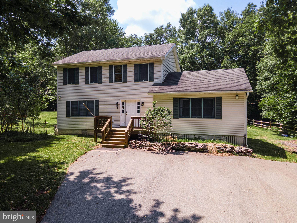
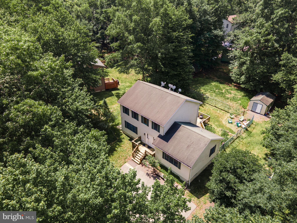
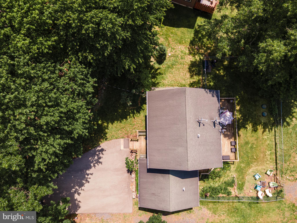
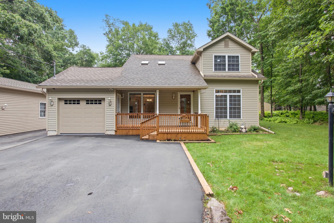
Move right into this beautifully maintained 4-bedroom, 4.5-bath home nestled in Penn Forest Township, offering spacious living, thoughtful updates, and exceptional indoor and outdoor amenities. *CENTRAL A/C ON FIRST AND SECOND FLOORS! FLOOR-HEATING SYSTEM TO HEAT THE HOUSE IN THE WINTER!* A welcoming central hall foyer with gleaming hardwood floors sets the tone, with hardwood flooring flowing throughout the main living areas. The open-concept family and dining rooms are enhanced by recessed lighting, creating an inviting space for entertaining, while the family room features a stunning stacked stone gas fireplace as its focal point. Sliding doors from the dining area lead to the rear deck, seamlessly blending indoor and outdoor living. The bright, updated kitchen is designed for both style and function with stainless steel appliances, a tiled backsplash, recessed lighting, a center island with pendant lighting and bar seating, and ample workspace. A spacious laundry room with tile flooring, storage cabinets, and direct deck access adds everyday convenience, while a powder room with a pedestal sink completes the main level. The first-floor primary suite offers a peaceful retreat with a vaulted ceiling, recessed lighting, large closet and a ceiling fan, complemented by a luxurious en-suite bath featuring tile floors, a Jacuzzi tub with a charming wood-paneled surround, and a walk-in tiled shower. Upstairs, the princess suite includes a walk-in closet and a private full bath with dual sinks and a tub/shower combination. Two additional generously sized bedrooms with ceiling fans and large closets share a full hallway bath. The finished basement expands the living space with luxury vinyl plank flooring, split A/C units and recessed lighting, featuring a recreation room with a walk-in sauna, a versatile bonus room perfect for a home office, and a full bath currently under construction with tile floors and a tiled walk-in shower. Outside, enjoy relaxing or entertaining on the walkout wooden deck overlooking the fully fenced backyard with a utility shed for additional storage. A wide paved driveway provides abundant off-street parking, completing this move-in-ready home that perfectly combines comfort, functionality, and modern appeal. Conveniently located close to major highways I-476 and I-80 for easy commute, Jack Frost National Golf Club, Wolf Run lake, shops, restaurants and so much more!
Features & Amenities
Interior
-
Other Interior Features
Eat-in Kitchen, Ceiling Fan(s), Kitchen Island, Pantry, Recessed Lighting, Walk-In Closet(s), Vaulted Ceiling(s), Soaking Tub
-
Total Bedrooms
4
-
Bathrooms
4
-
1/2 Bathrooms
1
-
Above Grade Finished Area
2112.0
-
Basement YN
YES
-
Cooling YN
YES
-
Cooling
Central Air, Ceiling Fan(s), Ductless, Electric
-
Fireplace YN
NO
-
Heating YN
YES
-
Heating
Electric, Forced Air, Radiant, Zoned
-
Main Level Bedrooms
1
-
Pet friendly
N/A
Exterior
-
Garage
No
-
Construction Materials
Vinyl Siding
-
Parking
Off Street, Driveway
-
Patio and Porch Features
Deck
-
Pool
No
-
Waterfront YN
NO
-
View
Panoramic
Area & Lot
-
Lot Features
Front Yard, Level, Back Yard
-
Lot Size(acres)
0.35
-
Lot Size(square feet)
15,290
-
Property Type
Residential
-
Property Sub Type
Single Family Residence
-
Architectural Style
Colonial
Price
-
Sales Price
$479,900
-
Tax Amount
$4,064
-
Financing Options
Cash, Conventional, FHA, VA
-
Sq. Footage
2,508
-
Price/SqFt
$191
HOA
-
Association
YES
-
Association Fee
$480
-
Association Fee Frequency
Annually
-
Association Fee Includes
N/A
School District
-
Elementary School
PENN-KIDDER CAMPUS
-
Middle School
PENN-KIDDER CAMPUS
-
High School
JIM THORPE AREA SHS
Property Features
-
New Construction
NO
-
Foundation Details
Other
-
Senior Community YN
NO
-
Sewer
Septic Tank
-
Tax Lot
0
-
Water Source
Well
Schedule a Showing
Showing scheduled successfully.
Mortgage calculator
Estimate your monthly mortgage payment, including the principal and interest, property taxes, and HOA. Adjust the values to generate a more accurate rate.
Your payment
Principal and Interest:
$
Property taxes:
$
HOA fees:
$
Total loan payment:
$
Total interest amount:
$
Location
County
CARBON
Elementary School
PENN-KIDDER CAMPUS
Middle School
PENN-KIDDER CAMPUS
High School
JIM THORPE AREA SHS
Listing Courtesy of Shabana Pathan , Keller Williams Real Estate - Bethlehem
RealHub Information is provided exclusively for consumers' personal, non-commercial use, and it may not be used for any purpose other than to identify prospective properties consumers may be interested in purchasing. All information deemed reliable but not guaranteed and should be independently verified. All properties are subject to prior sale, change or withdrawal. RealHub website owner shall not be responsible for any typographical errors, misinformation, misprints and shall be held totally harmless.

AGENT
Kyle Colliflower
Call Kyle today to schedule a private showing.

* Listings on this website come from the FMLS IDX Compilation and may be held by brokerage firms other than the owner of this website. The listing brokerage is identified in any listing details. Information is deemed reliable but is not guaranteed. If you believe any FMLS listing contains material that infringes your copyrighted work please click here to review our DMCA policy and learn how to submit a takedown request.© 2024 FMLS.
Related Properties
ALBRIGHTSVILLE
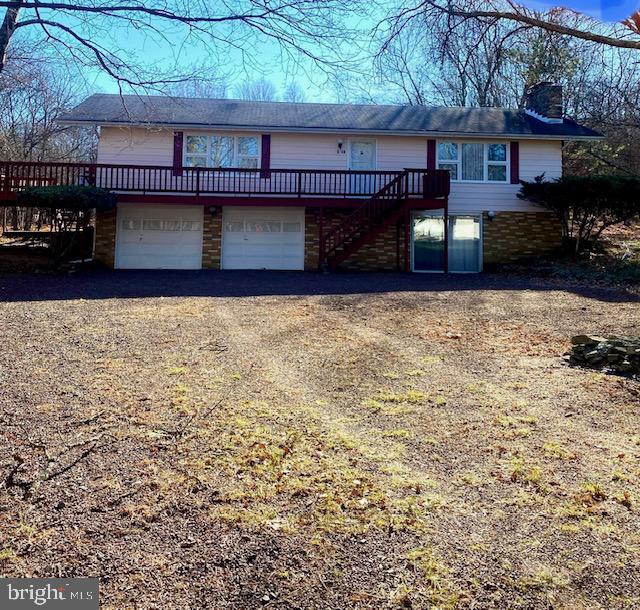
271 N SHORE DRIVE
3 Beds
3 Baths
2,416 Sq.Ft.
$425,000
MLS#: PAMR2006848
ALBRIGHTSVILLE
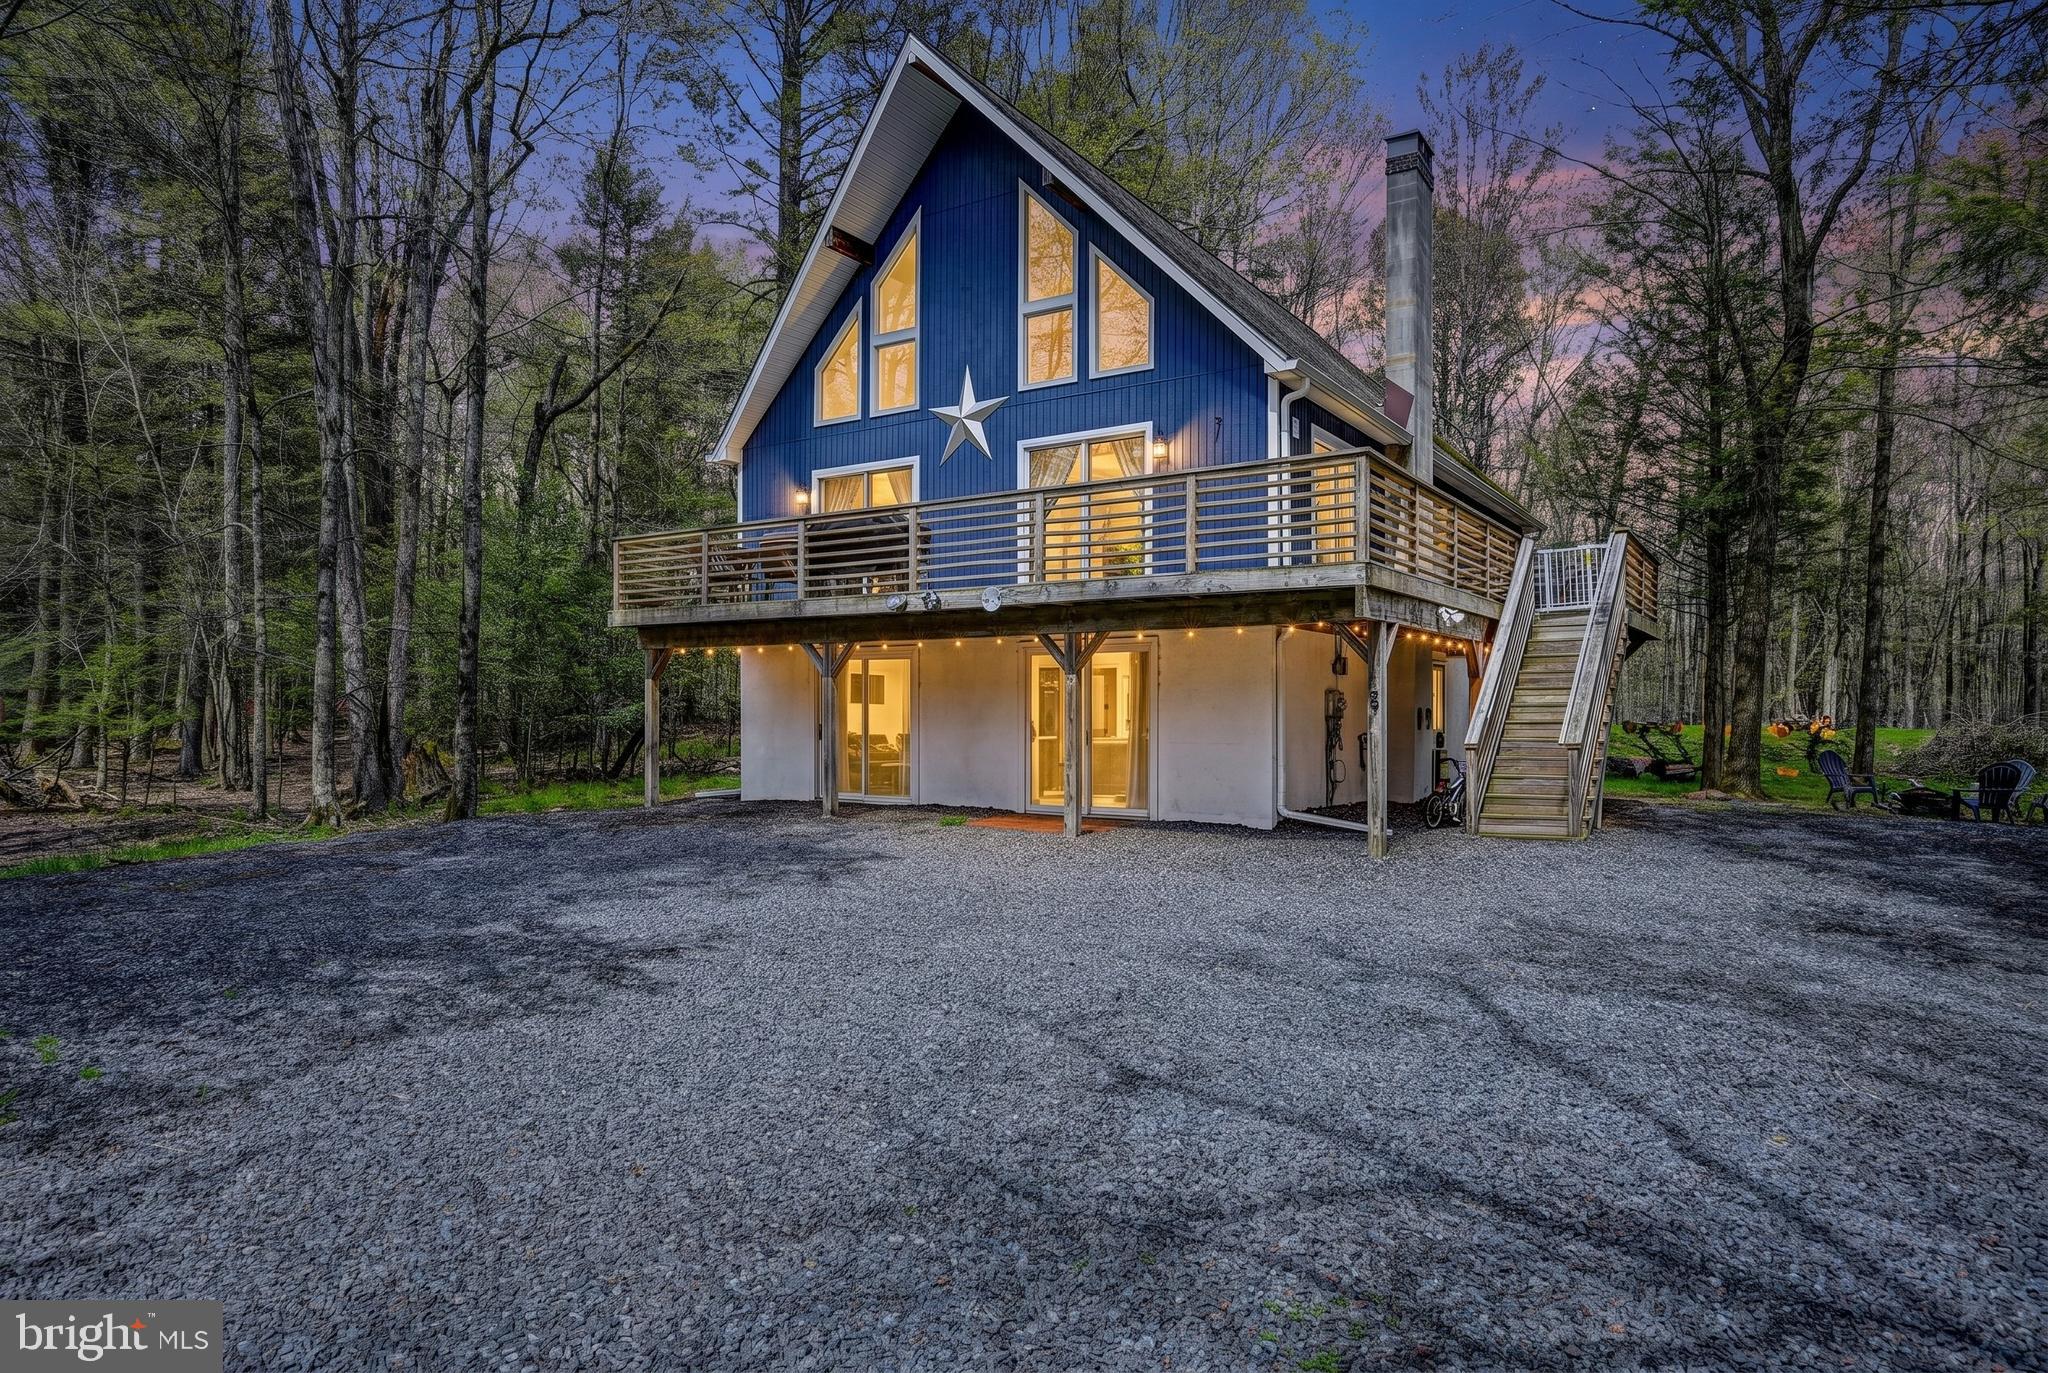
68 LAKEVIEW DRIVE
3 Beds
2 Baths
1,350 Sq.Ft.
$425,000
MLS#: PAMR2004634
ALBRIGHTSVILLE
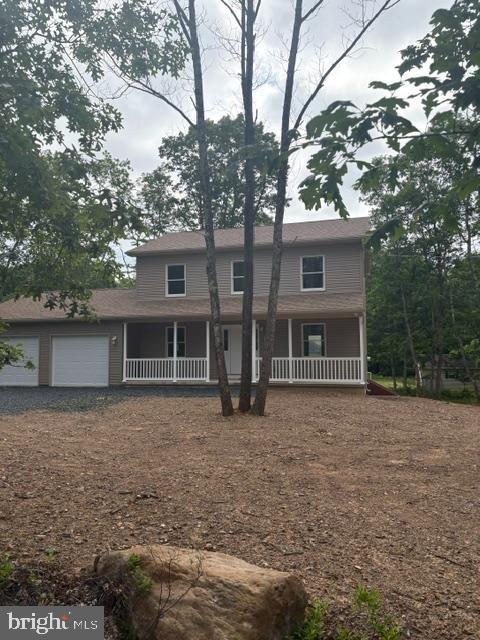
148 POCONO ROAD
4 Beds
2 Baths
2,544 Sq.Ft.
$397,500
MLS#: PACC2007630
ALBRIGHTSVILLE
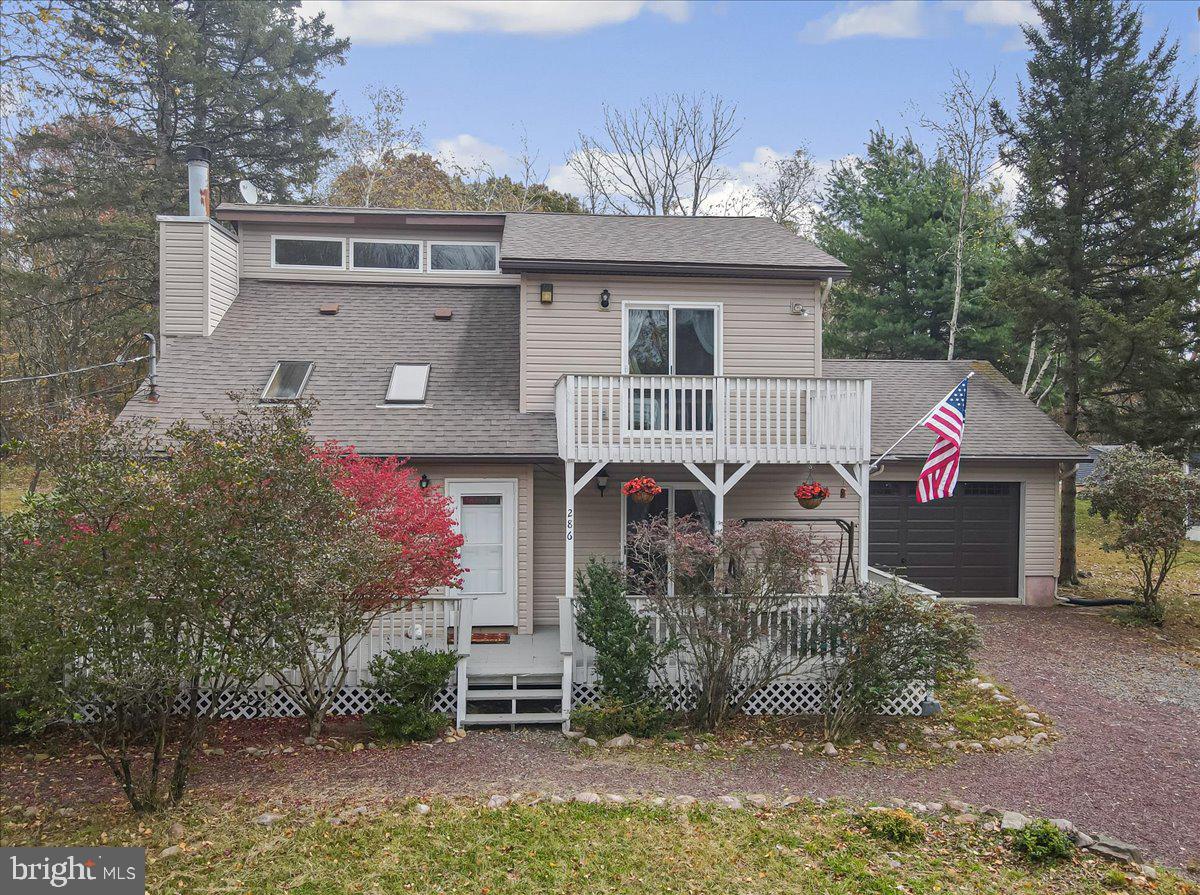
18 UTE TRAIL
3 Beds
2 Baths
2,000 Sq.Ft.
$399,000
MLS#: PACC2007792
ALBRIGHTSVILLE
286 MCKUEN WAY
3 Beds
2 Baths
1,920 Sq.Ft.
$419,000
MLS#: PACC2007504
ALBRIGHTSVILLE
12 SIDNEY MEWS
3 Beds
2 Baths
1,638 Sq.Ft.
$439,000
MLS#: PACC2007888
.png)