
Property
Beds
7
Full Baths
5
1/2 Baths
3
Year Built
2006
Sq.Footage
11,852
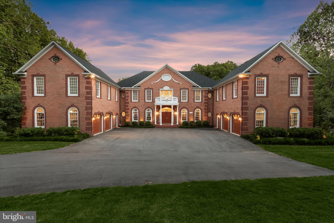
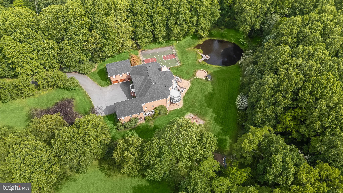
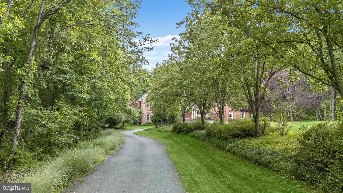
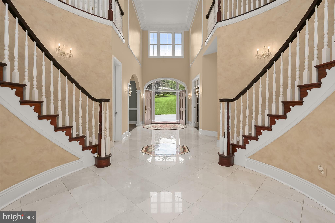
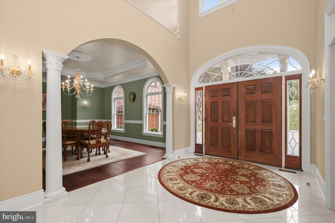
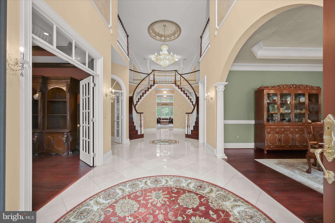
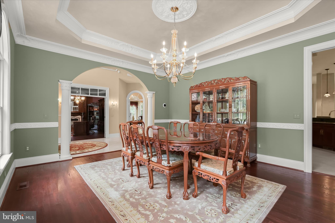
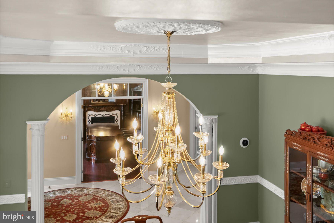
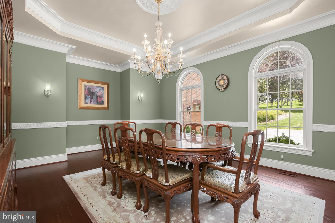
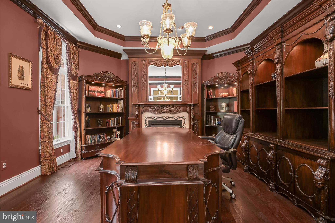
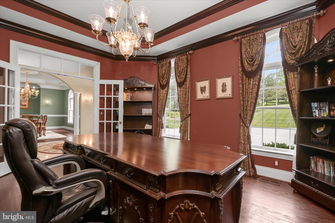
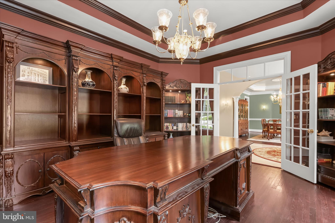
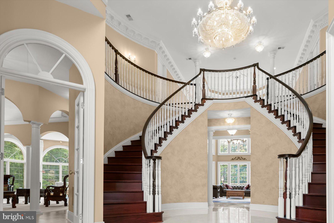
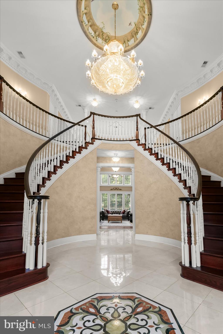
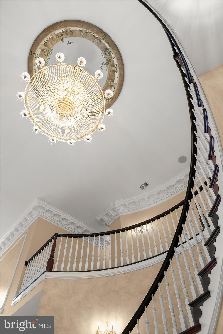
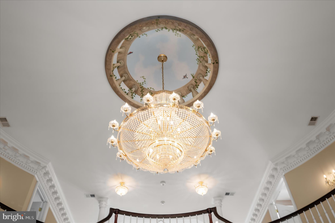
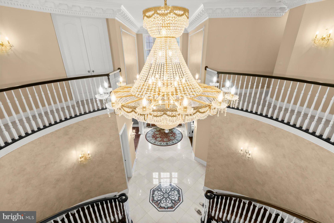
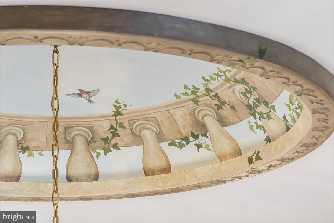
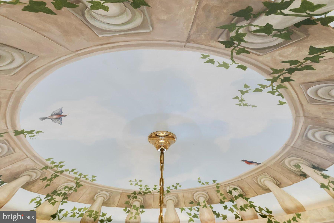
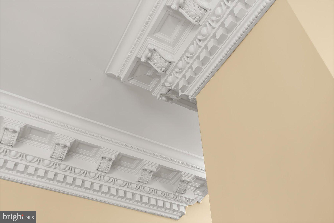
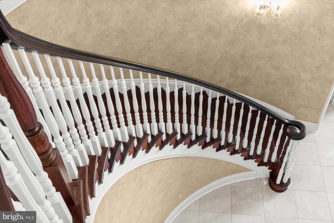
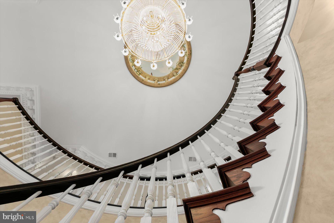
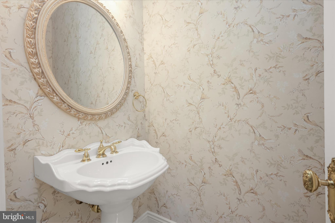
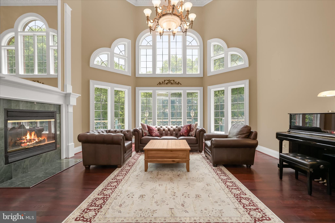
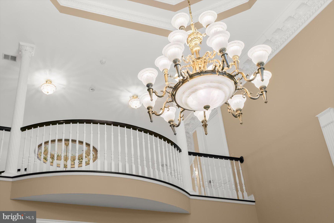
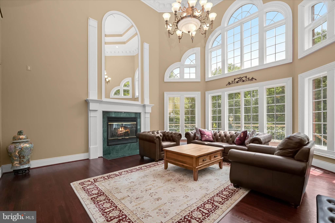
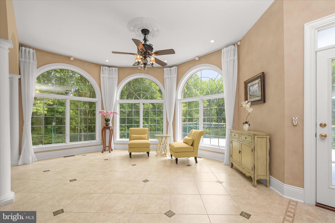
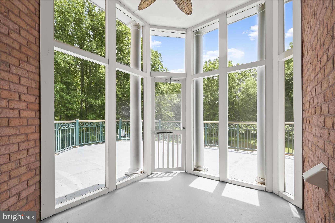
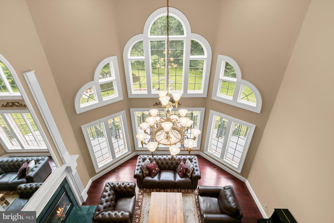
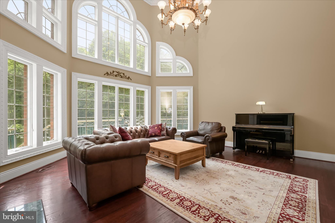
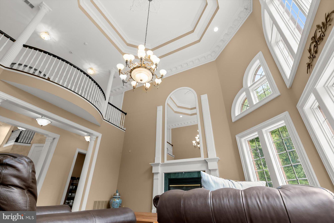
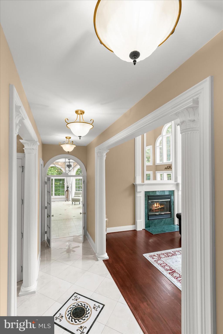
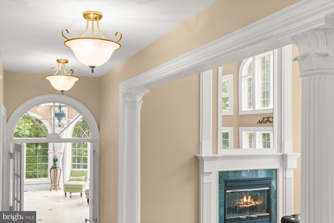
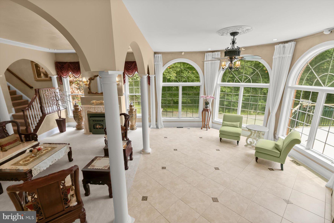
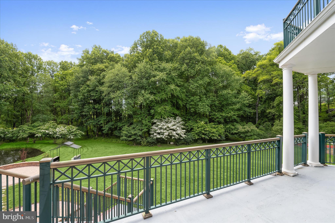
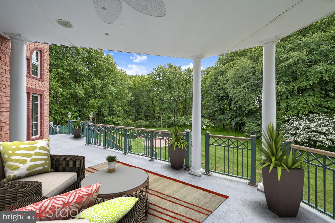
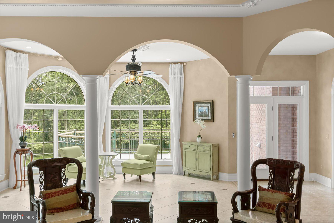
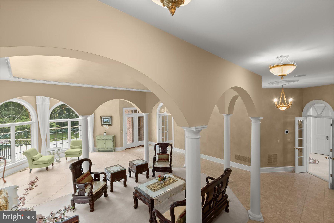
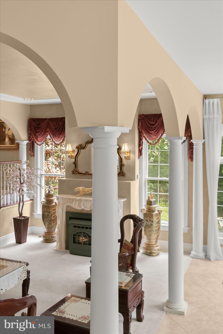
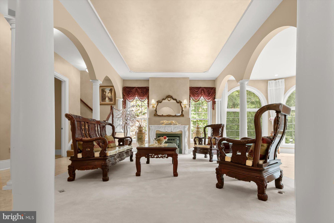
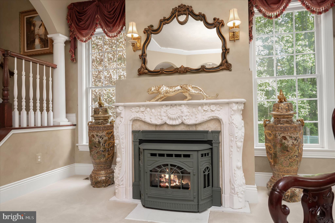
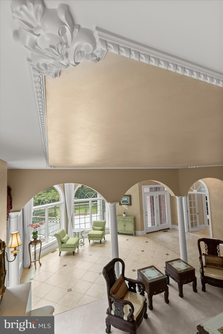
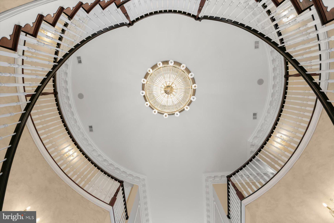
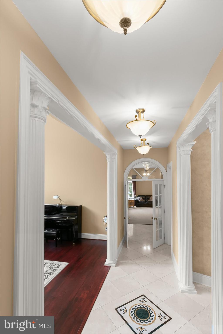
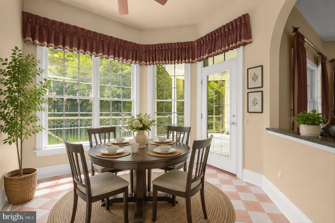
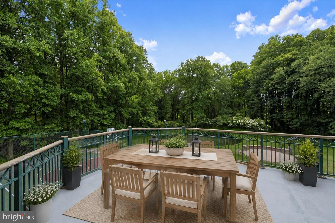
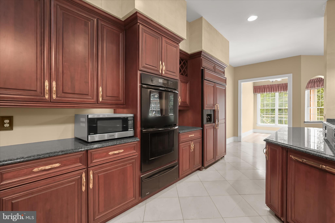
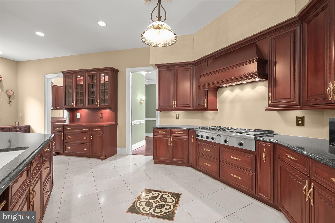
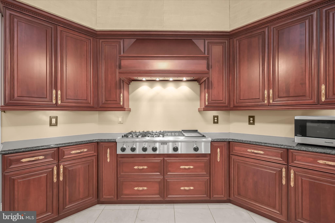
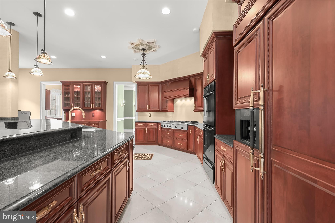
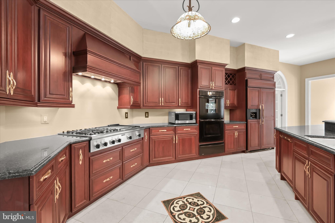
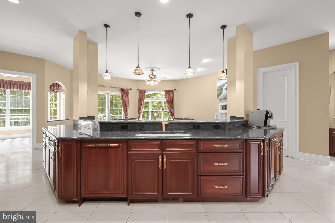
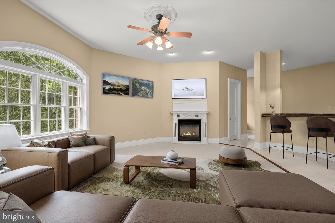
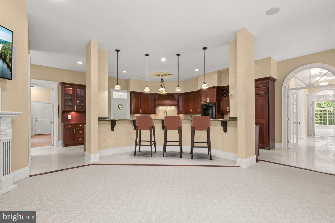
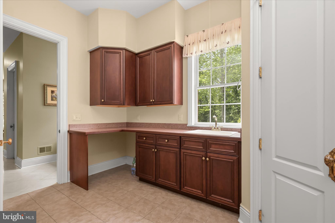
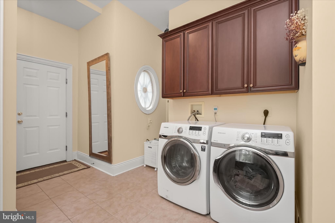
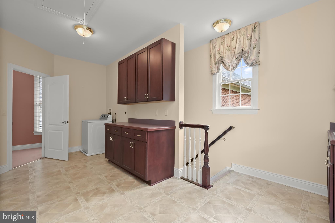
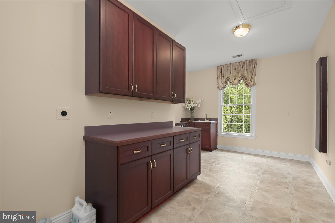
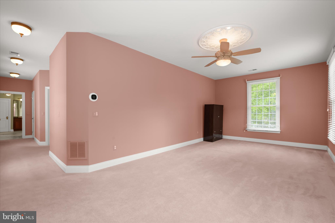
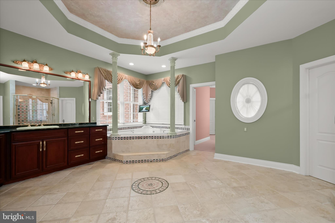
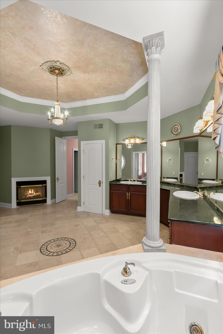
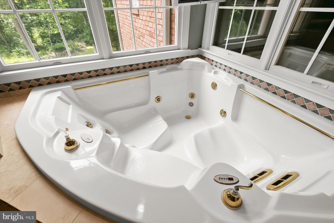
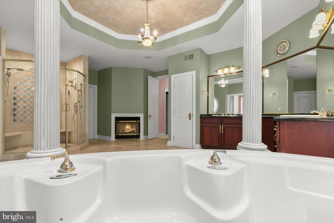
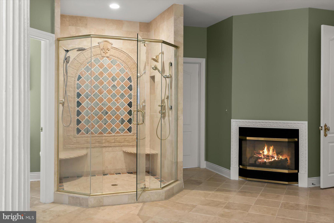
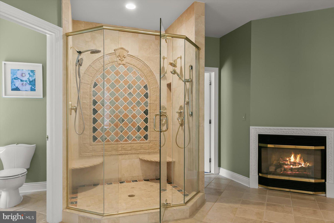
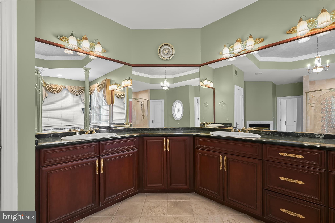
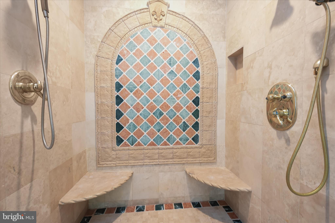
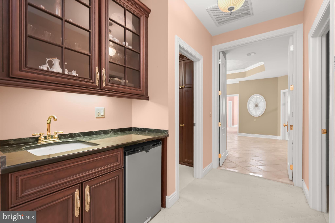
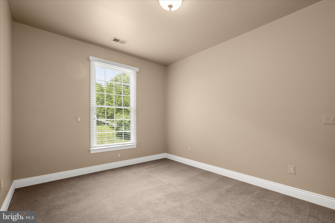
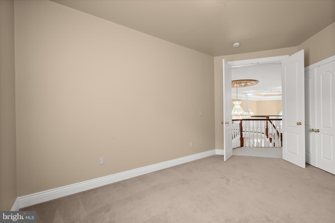
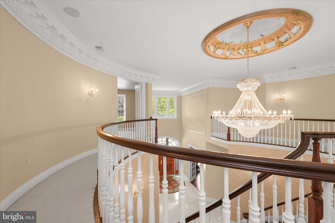
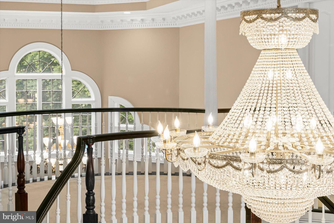
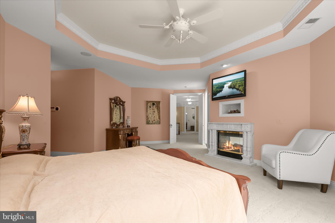
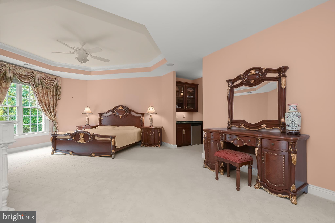
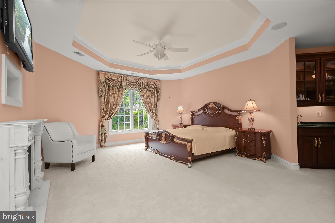
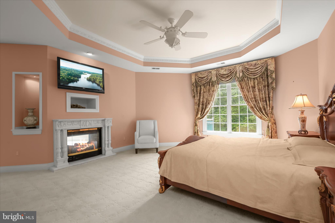
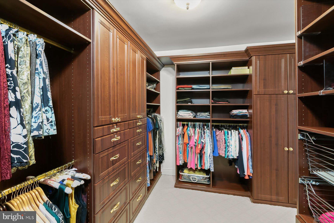
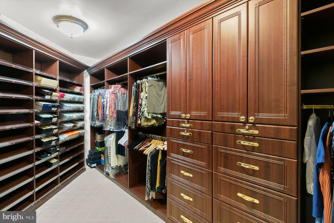
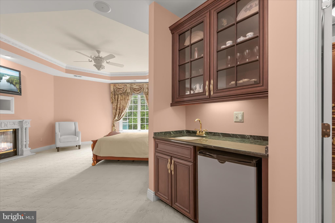
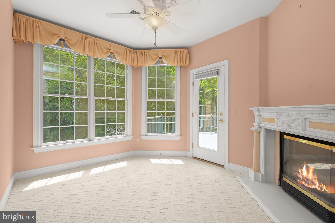
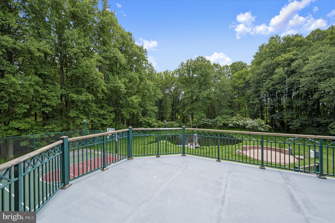
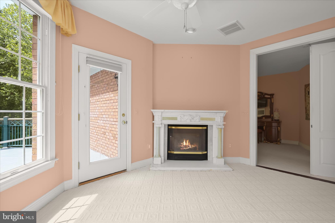
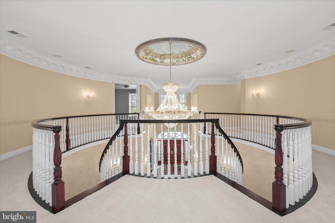
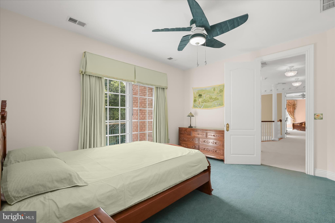
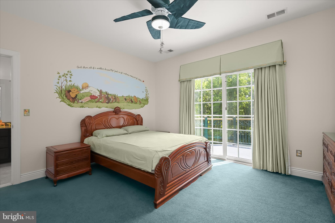
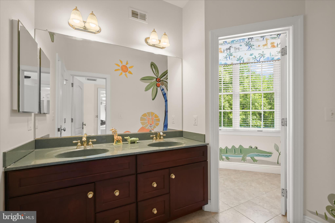
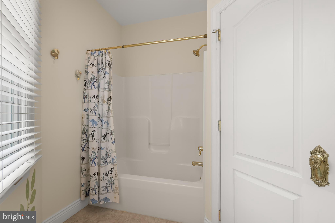
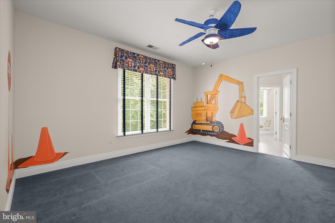
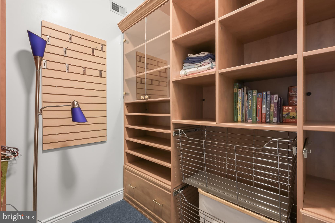
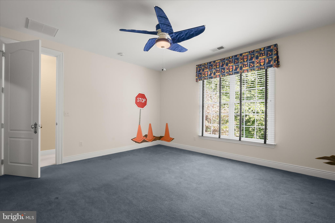
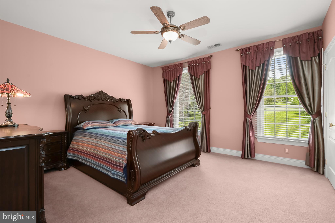
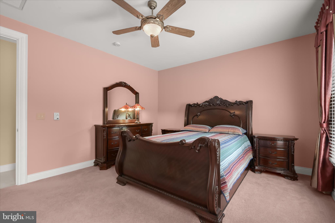
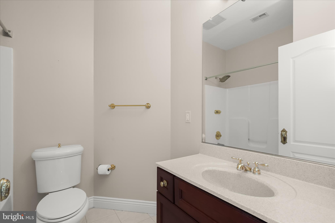
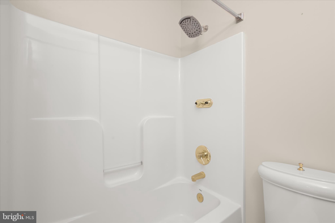
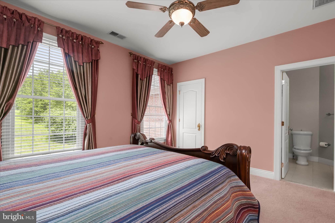
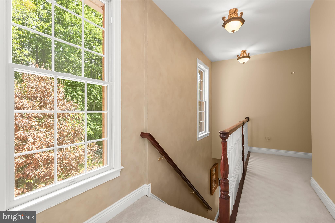
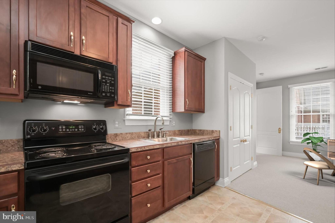
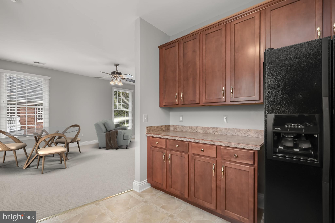
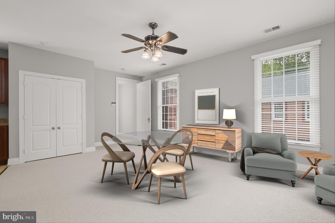
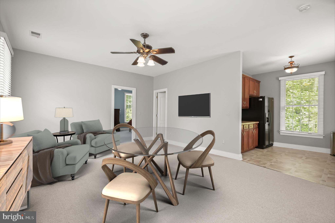
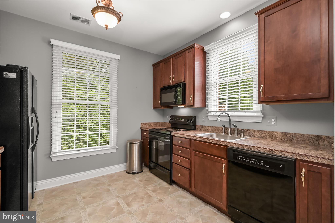
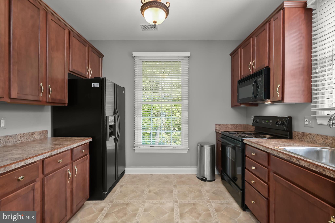
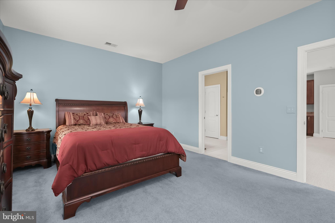
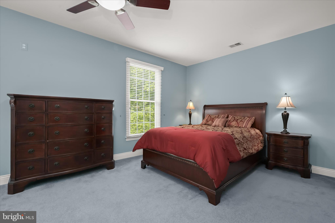
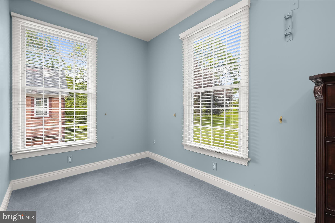
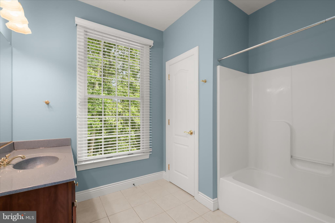
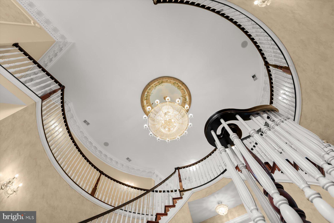
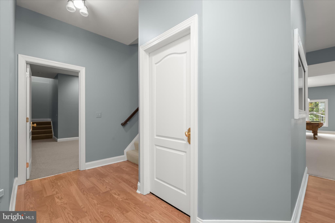
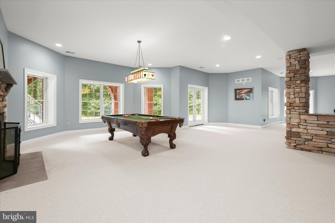
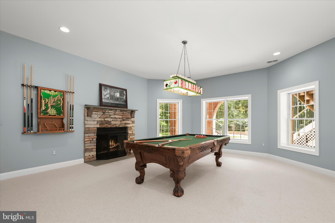
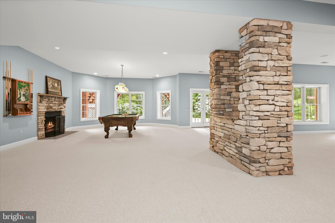
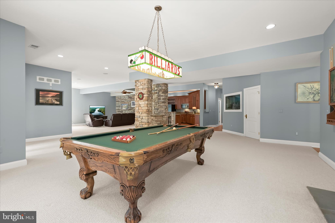
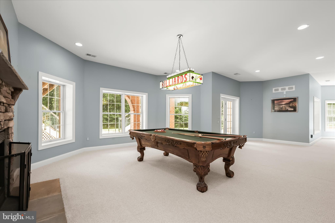
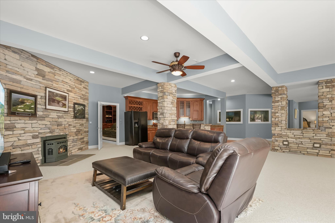
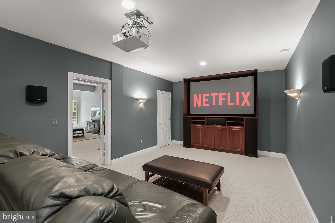
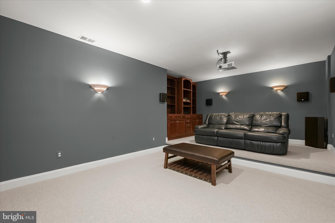
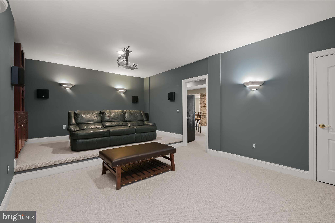
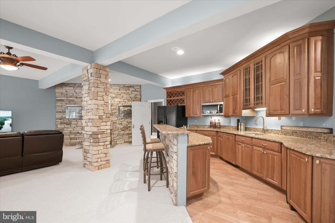
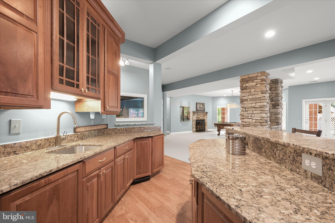
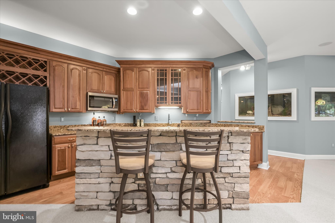
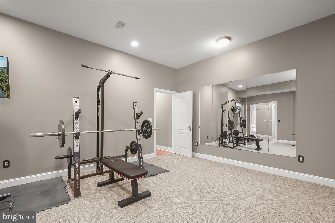
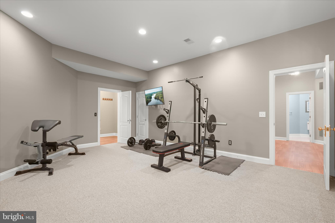
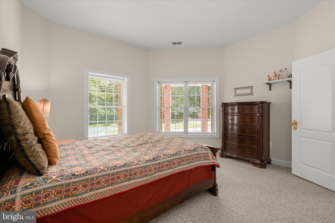
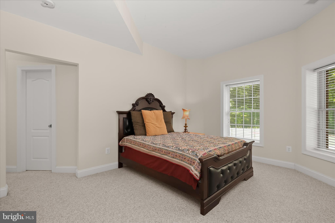
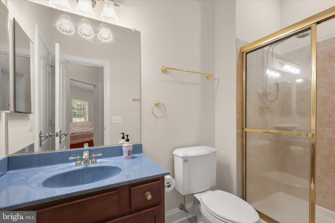
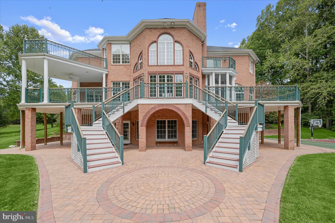
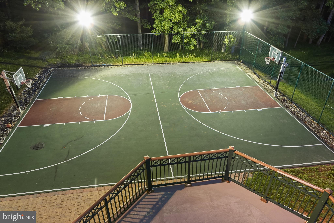
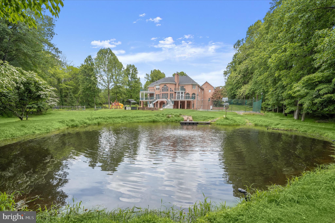
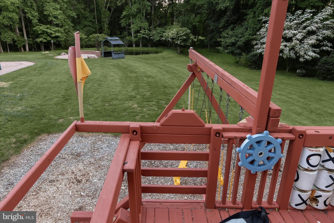
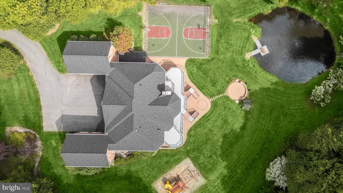
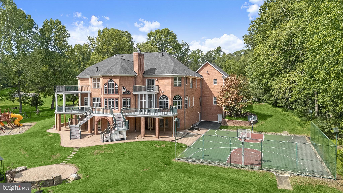
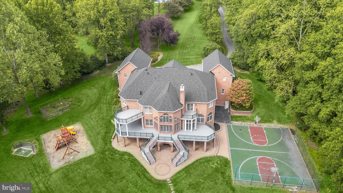
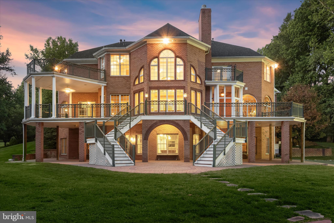
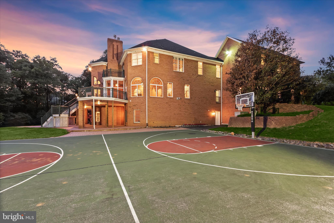
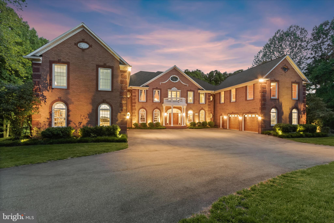
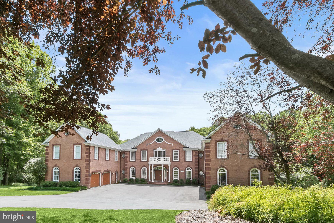
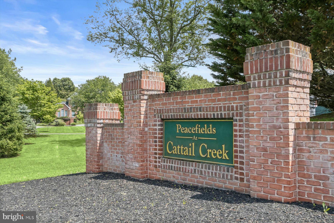
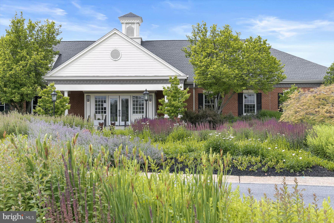
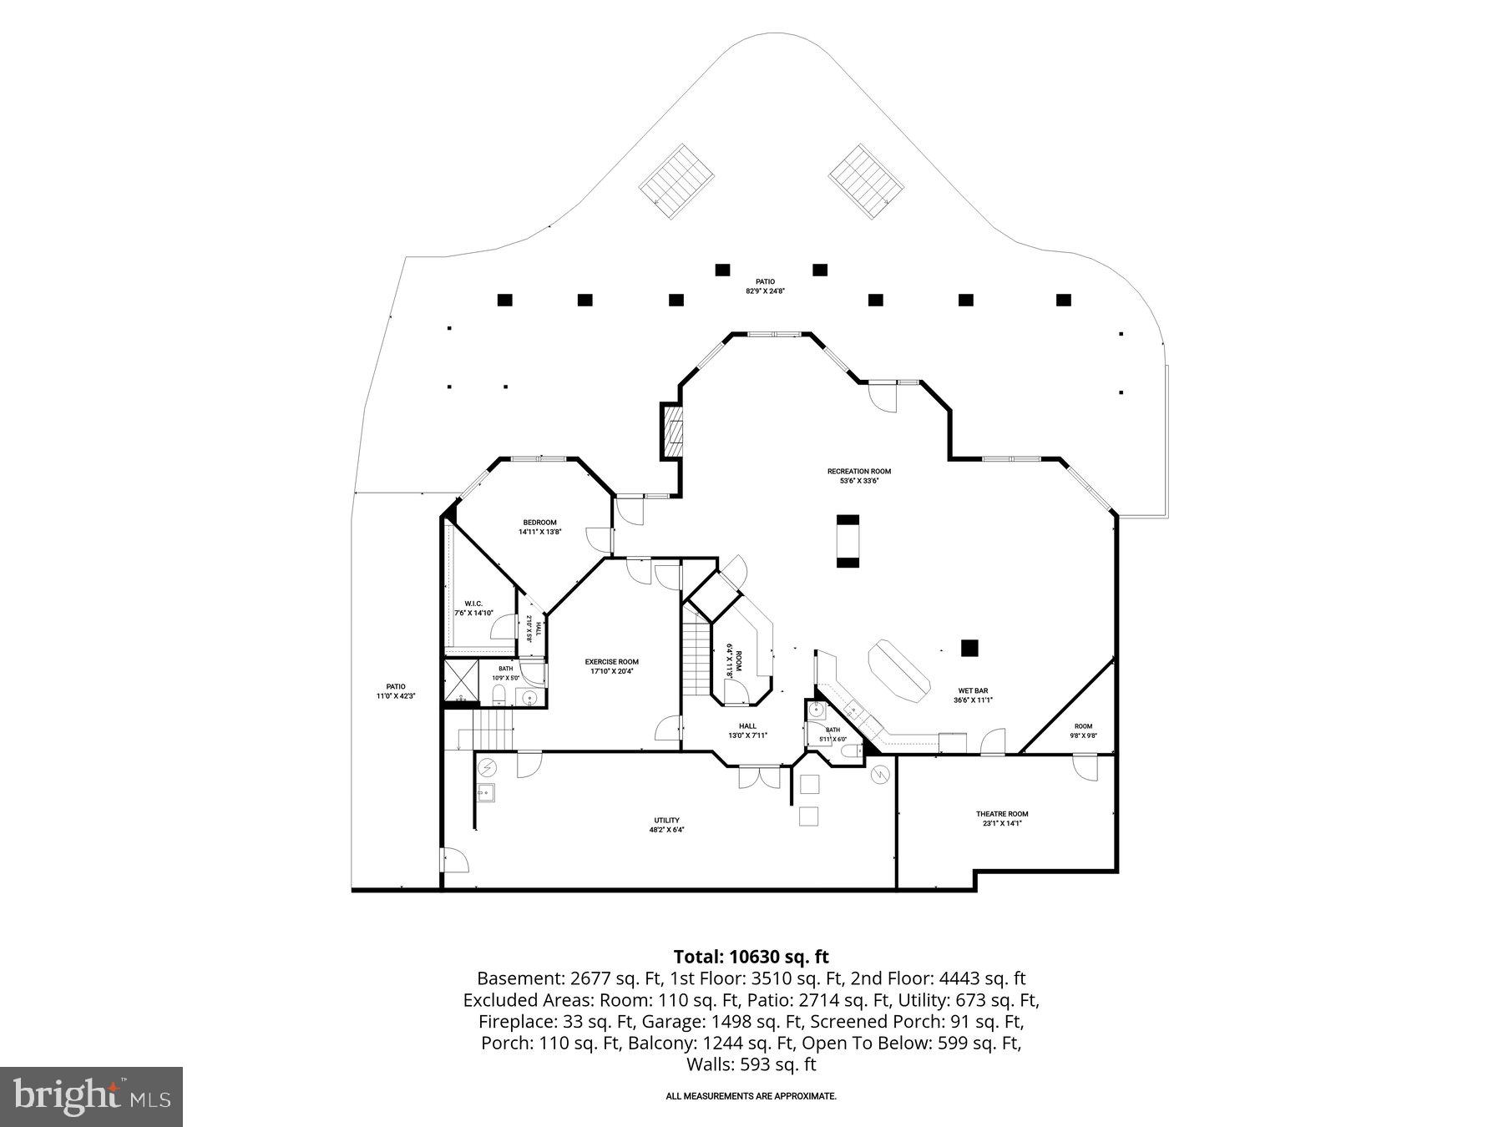
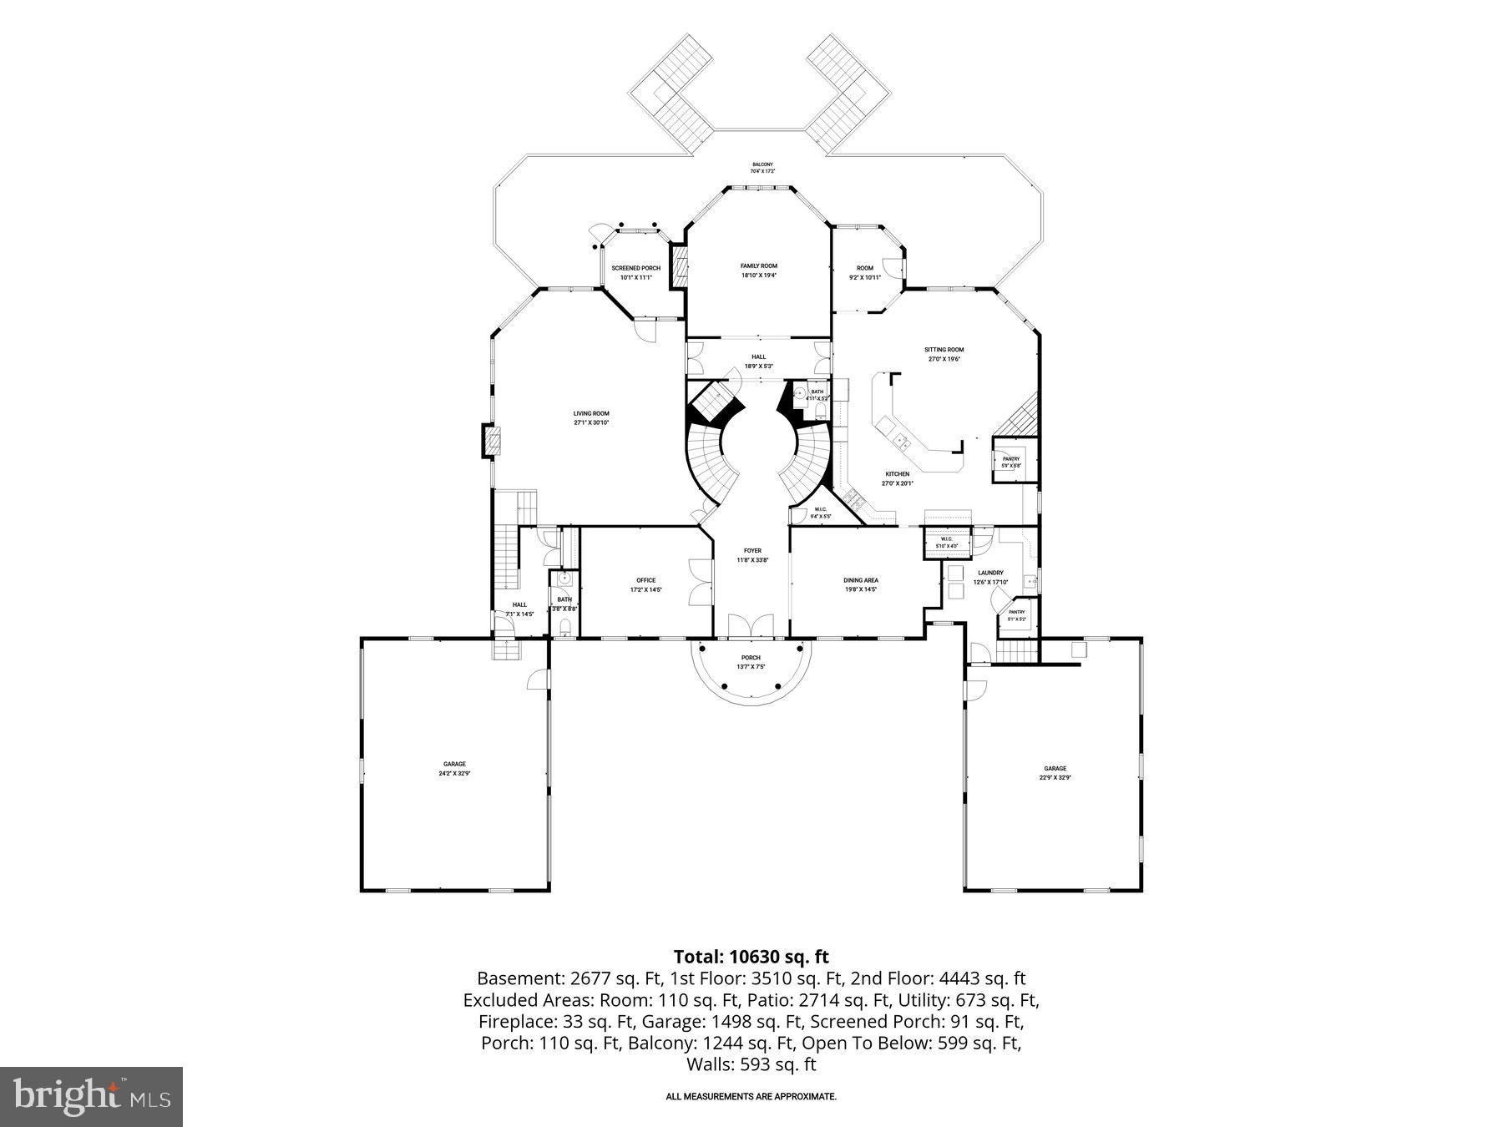
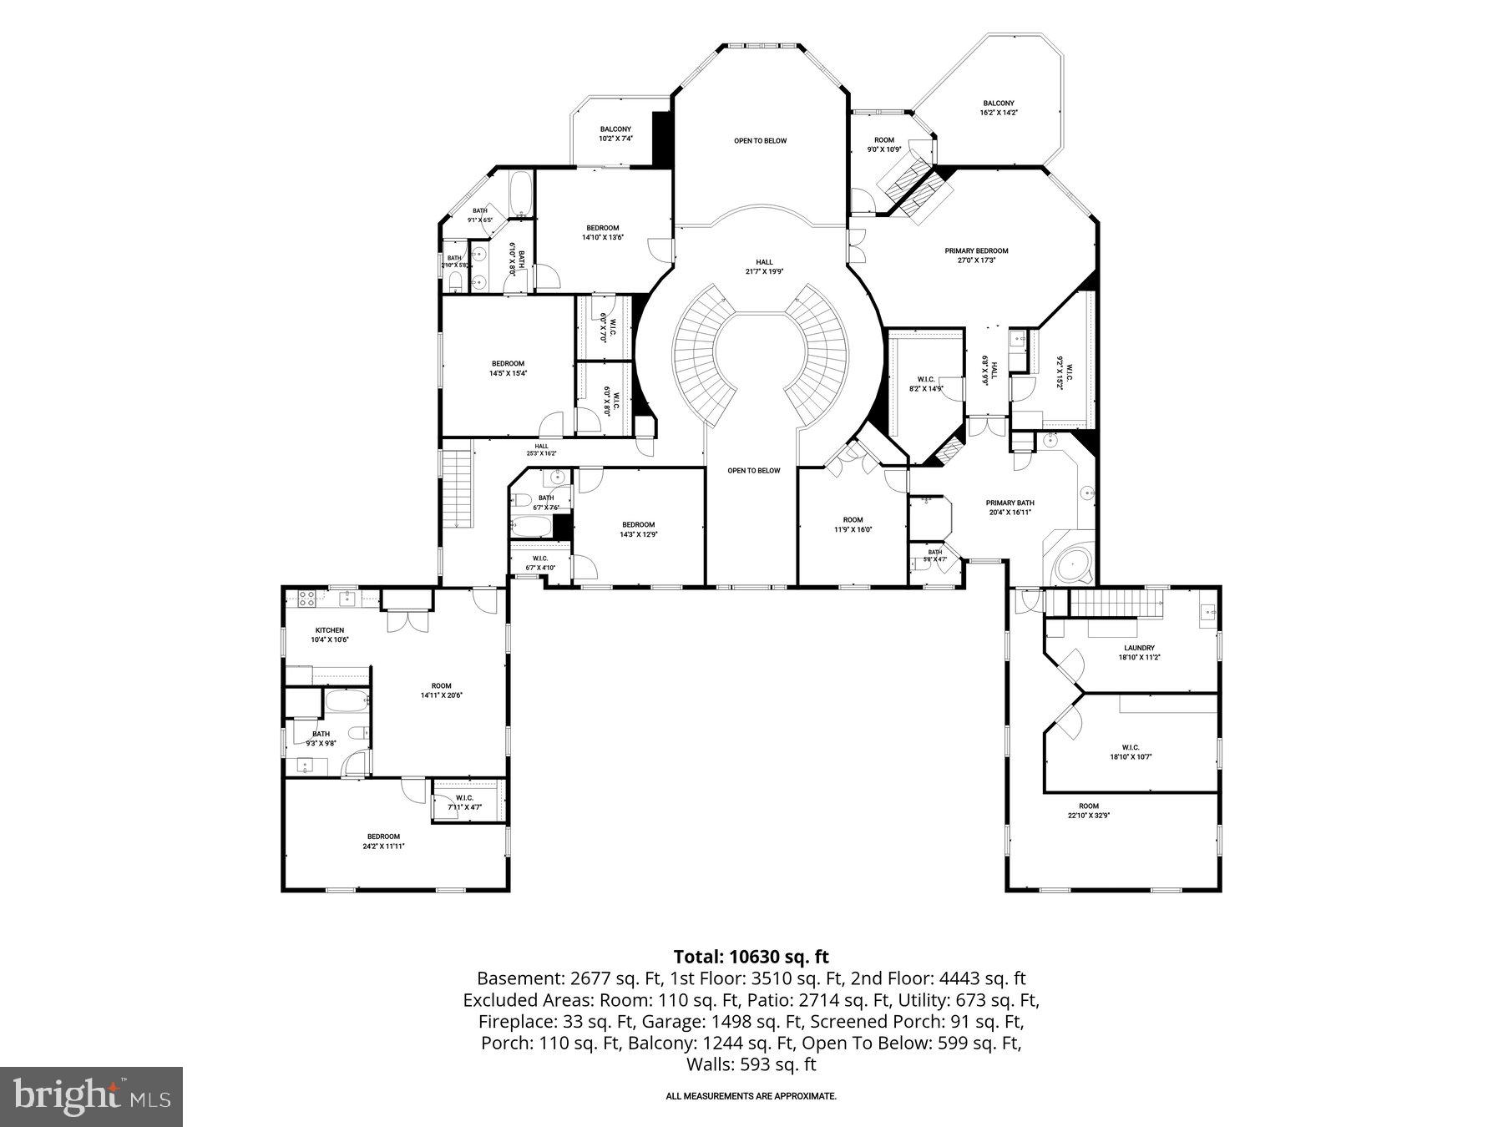
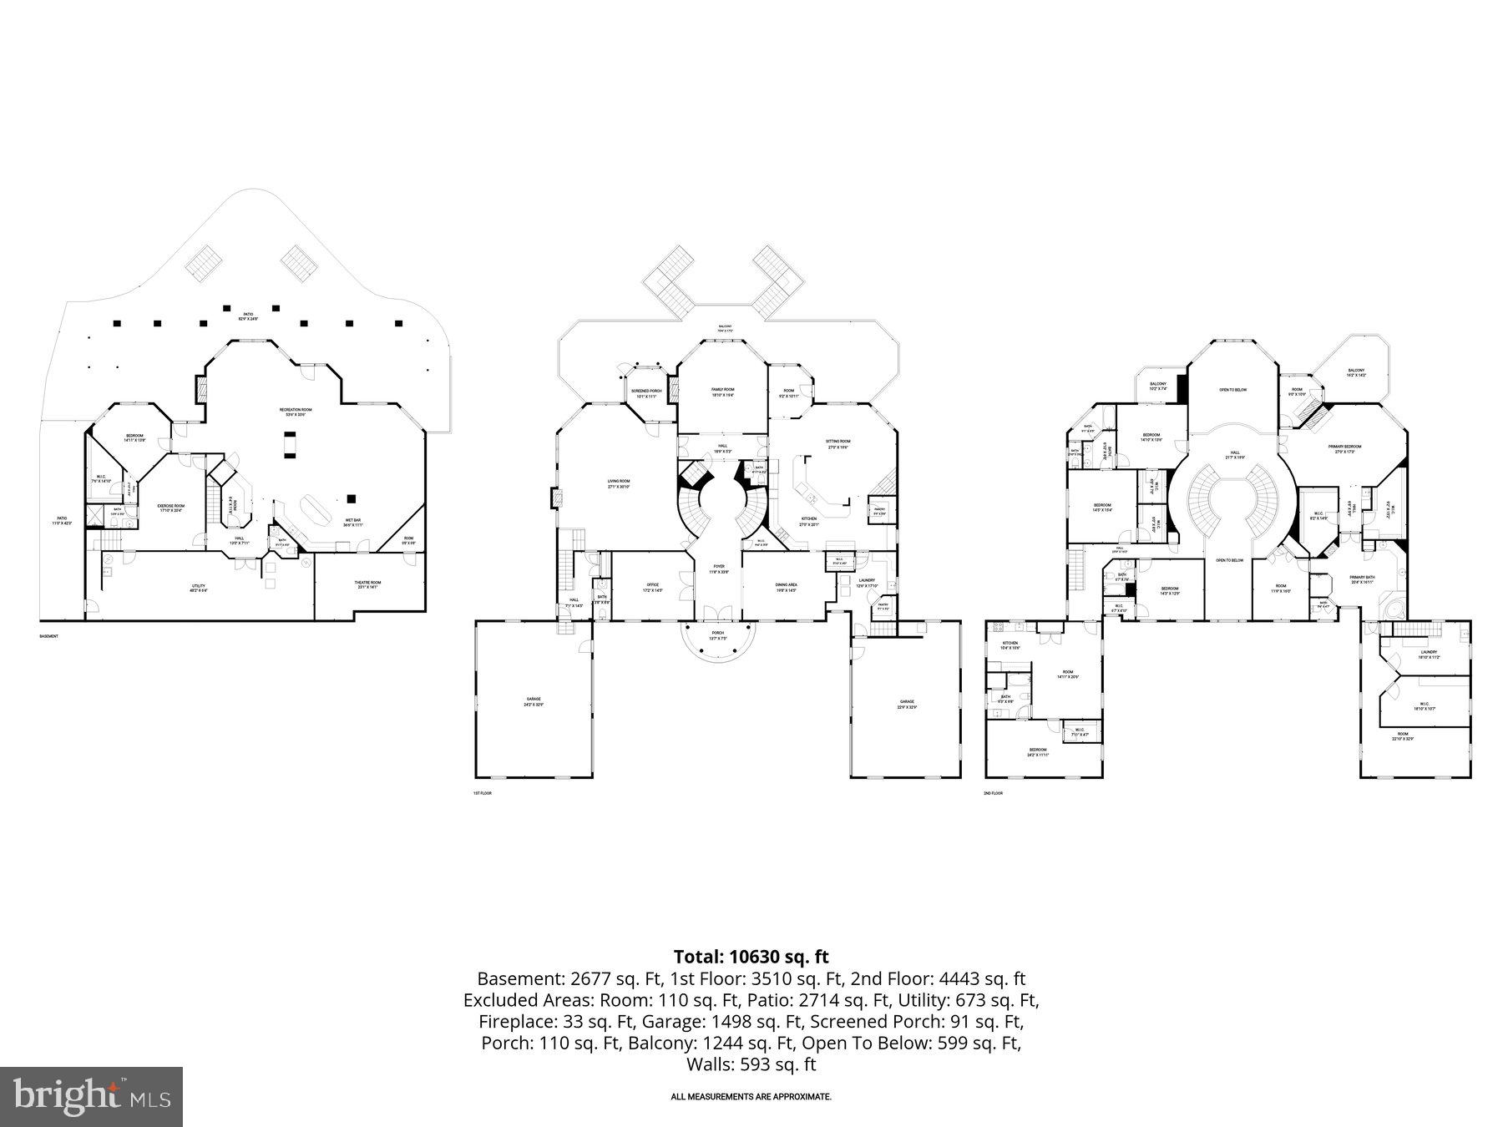
Elegant estate home custom built by Trinity and situated on 10.03 private wooded acres in the prestigious Peacefields of Cattail Creek community. Offering over-the-top craftsmanship and luxury throughout, this remarkable residence features 7 bedrooms, 5 full baths, 3 half baths, and two separate attached side-load garages accommodating 6 vehicles. Brick construction on all four sides, soaring ceilings, transom windows, extensive custom moldings, solid brass hardware and lighting, whole-house speaker system, and multiple private living quarters create an extraordinary living experience. A dramatic extended foyer welcomes you with double entry doors, marble flooring with medallion inlay, oval dome cove lighting, and chandelier lift. Formal spaces include a richly paneled library with built-ins and tray ceiling, elegant dining room with elaborate moldings, and formal living room accented by a carved marble pellet fireplace framed by arches and columns. The expansive gourmet kitchen offers wrap-around cabinetry, breakfast bar, planning desk, hutch, walk-in pantry with built-ins, and opens seamlessly to the breakfast room, family room, and outdoor entertaining areas. The stunning two-story great room showcases a tray ceiling, chandelier, and Juliette balcony, while the sunroom opens to a screened porch and covered balcony. The luxurious primary suite wing is privately accessed by a secondary staircase and includes a sitting room with private balcony, wet bar, gas fireplace, nursery/bedroom option, hobby room, storage room, and rough-in for private laundry. Spa-inspired primary bath features heated floors, gas fireplace, tray ceiling with faux finish, oversized jetted tub, French doors, and oval accent window. The other upper level wing includes generously sized secondary bedrooms with Jack-and-Jill bath, ensuite bedroom, plus a fully equipped in-law suite complete with living room, second kitchen, bedroom, and private bath. The fully finished walk-out lower level is designed for entertaining and recreation with a large rec room featuring pellet stove, wet bar with refrigerator, dishwasher, sink, and compactor, billiard area with wood-burning fireplace, game area with built-in aquarium and pump system, fitness room with mirrored walls, additional bedrooms, and oversized storage room with utility sink and built-in shelving. Exceptional outdoor amenities include a lighted sport court for pickleball, basketball, and tennis, fishpond, gazebo, paver patio, balconies, expansive deck, outdoor speakers, and Rainbow play equipment. Major recent updates include new roof (2025), well pump (2025), filtration system (2025), two water heaters (2023), and resurfaced balconies (2026). Additional highlights include 6-zone HVAC, 7 fireplaces (4 gas, 2 pellet, 1 wood-burning), 2 kitchens, 2 laundry rooms, multiple rear staircases, well and septic, and fully finished walk-out basement. Come home to a one-of-a-kind luxury retreat combining elegance, comfort, and resort-style living.
Features & Amenities
Interior
-
Other Interior Features
Eat-in Kitchen, Kitchen Island, Recessed Lighting, Bar, Ceiling Fan(s), Pantry, Sound System, Walk-In Closet(s), High Ceilings, Tray Ceiling(s), Built-in Features, Crown Molding, Open Floorplan
-
Total Bedrooms
7
-
Bathrooms
5
-
1/2 Bathrooms
3
-
Above Grade Finished Area
8852.0
-
Basement YN
YES
-
Cooling YN
YES
-
Cooling
Ceiling Fan(s), Other, Electric
-
Fireplace YN
YES
-
Heating YN
YES
-
Heating
Exhaust Fan, Natural Gas, Forced Air, Zoned
-
Pet friendly
N/A
Exterior
-
Garage
Yes
-
Garage spaces
6
-
Construction Materials
Brick
-
Other Exterior Features
Other, Balcony, Lighting, Rain Gutters
-
Parking
Garage Door Opener, Off Street, Garage, Driveway, Inside Entrance, Attached
-
Patio and Porch Features
Deck, Porch, Patio
-
Pool
No
-
Waterfront YN
NO
-
View
Water, Pond, Garden, Scenic
Area & Lot
-
Lot Features
Wooded, Secluded, Private, Front Yard, Few Trees, Back Yard
-
Lot Size(acres)
10.03
-
Lot Size(square feet)
436,907
-
Property Type
Residential
-
Property Sub Type
Single Family Residence
-
Architectural Style
Colonial, Transitional
Price
-
Sales Price
$2,350,000
-
Tax Amount
$20,726
-
Sq. Footage
11,852
-
Price/SqFt
$198
HOA
-
Association
YES
-
Association Fee
$450
-
Association Fee Frequency
Annually
-
Association Fee Includes
N/A
School District
-
Elementary School
N/A
-
Middle School
N/A
-
High School
N/A
Property Features
-
New Construction
NO
-
Accessibility Features
Therapeutic Whirlpool
-
Association Amenities
Playground, Sport Court
-
Foundation Details
Other
-
Senior Community YN
NO
-
Sewer
Septic Tank
-
Tax Lot
PAR B
-
Water Source
Well
Schedule a Showing
Showing scheduled successfully.
Mortgage calculator
Estimate your monthly mortgage payment, including the principal and interest, property taxes, and HOA. Adjust the values to generate a more accurate rate.
Your payment
Principal and Interest:
$
Property taxes:
$
HOA fees:
$
Total loan payment:
$
Total interest amount:
$
Location
County
HOWARD
Elementary School
Middle School
High School
Listing Courtesy of Creig E Northrop III , Northrop Realty
RealHub Information is provided exclusively for consumers' personal, non-commercial use, and it may not be used for any purpose other than to identify prospective properties consumers may be interested in purchasing. All information deemed reliable but not guaranteed and should be independently verified. All properties are subject to prior sale, change or withdrawal. RealHub website owner shall not be responsible for any typographical errors, misinformation, misprints and shall be held totally harmless.

AGENT
Kyle Colliflower
Call Kyle today to schedule a private showing.

* Listings on this website come from the FMLS IDX Compilation and may be held by brokerage firms other than the owner of this website. The listing brokerage is identified in any listing details. Information is deemed reliable but is not guaranteed. If you believe any FMLS listing contains material that infringes your copyrighted work please click here to review our DMCA policy and learn how to submit a takedown request.© 2024 FMLS.
.png)