Features & Amenities

Interior

  • Other Interior Features

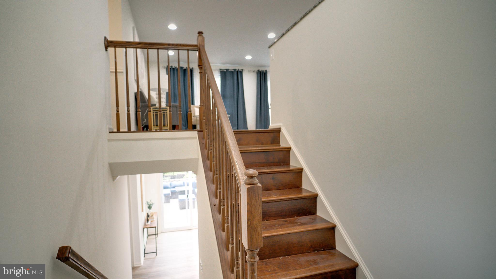
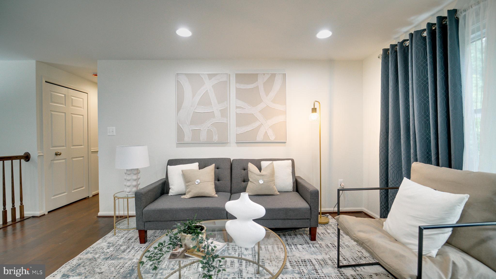
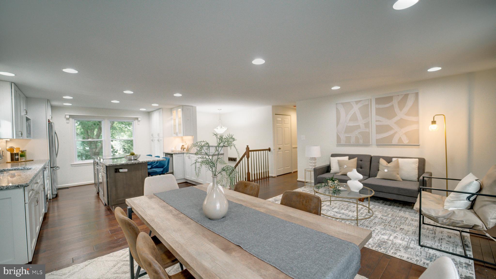
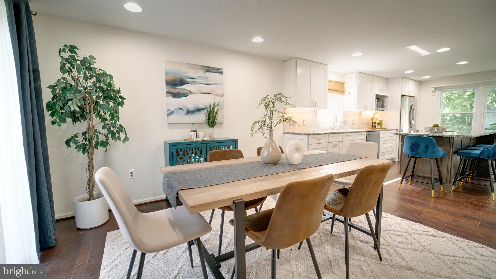
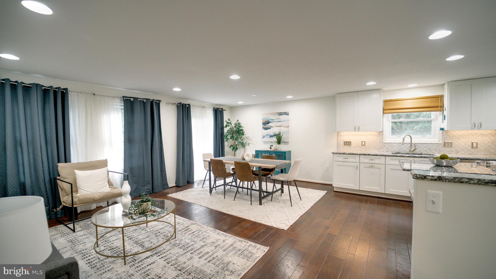
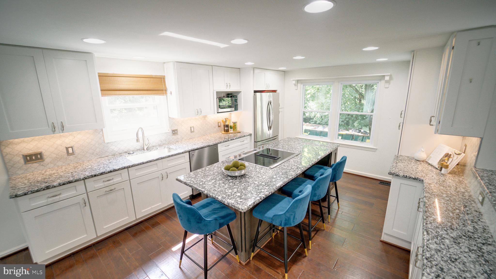
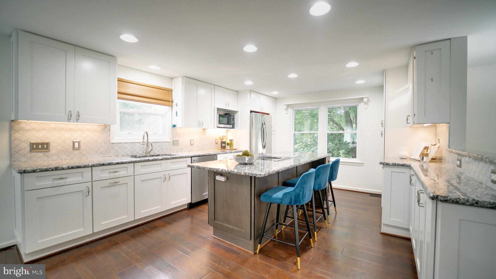
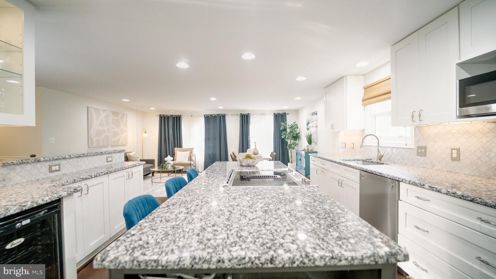
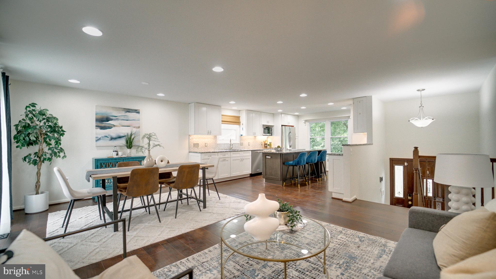
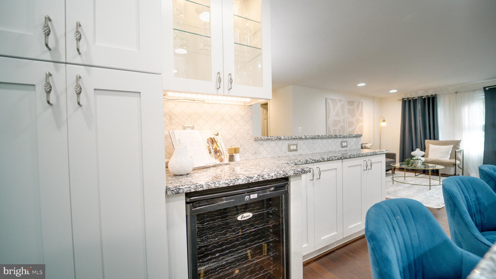
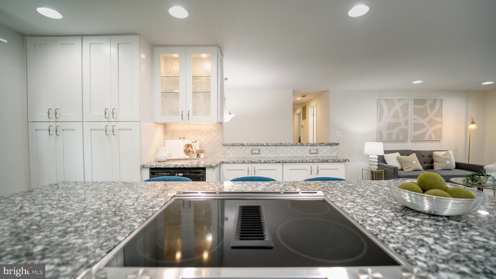
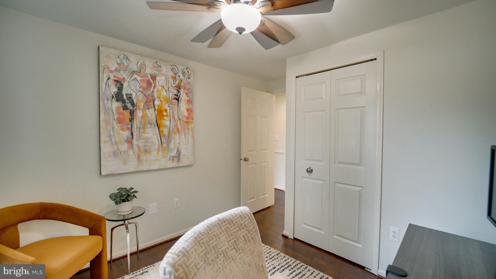
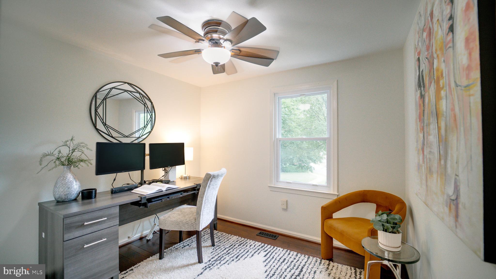
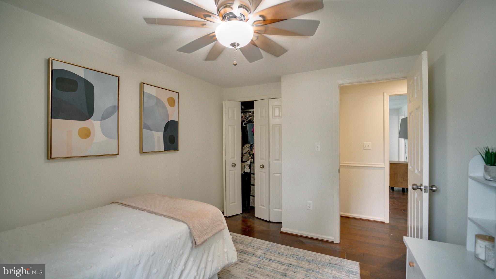
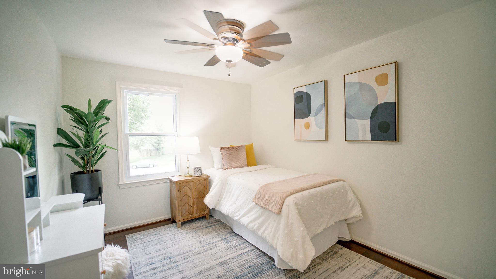
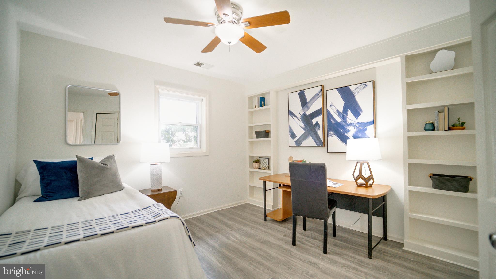
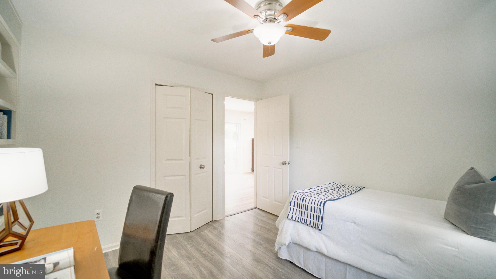
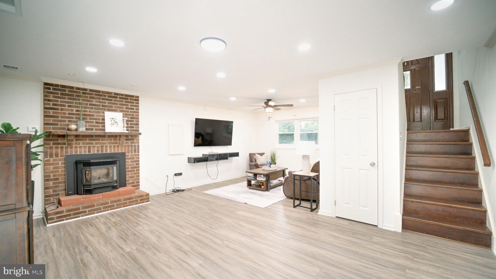
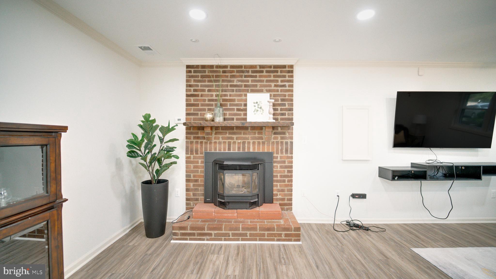
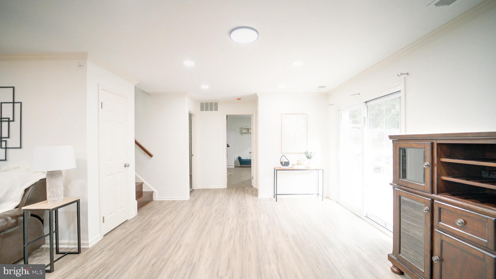
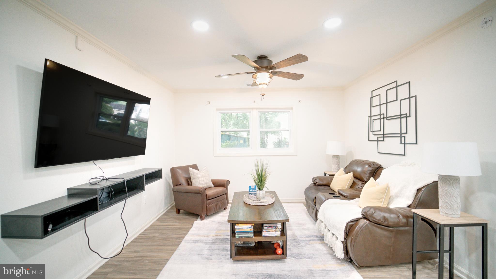
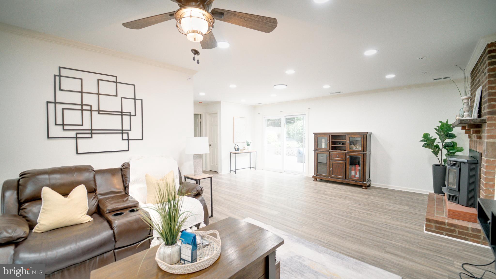
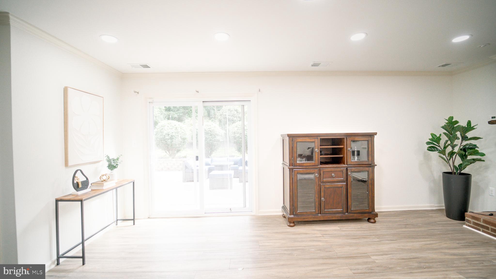
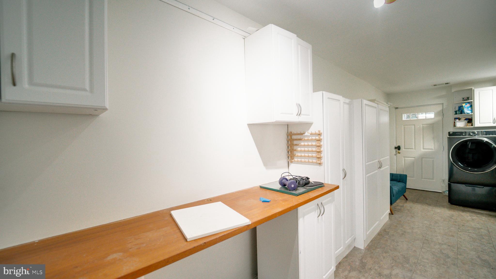
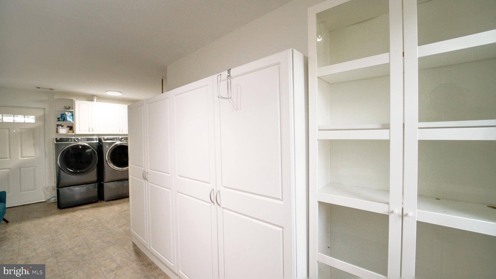
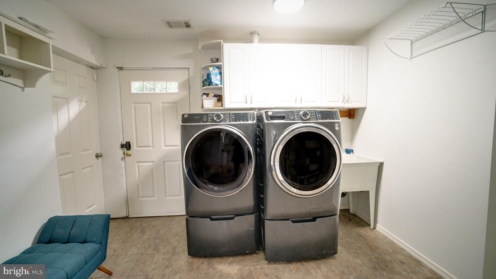
    Ceiling Fan(s), Kitchen Island, Recessed Lighting, Built-in Features, Open Floorplan

  • Total Bedrooms

    4

  • Bathrooms

    3

  • Above Grade Finished Area

    1268.0

  • Basement YN

    YES

  • Cooling YN

    YES

  • Cooling

    Central Air, Ceiling Fan(s), Electric

  • Fireplace YN

    YES

  • Heating YN

    YES

  • Heating

    Electric, Forced Air, Heat Pump

  • Main Level Bedrooms

    3

  • Pet friendly

    N/A

Exterior

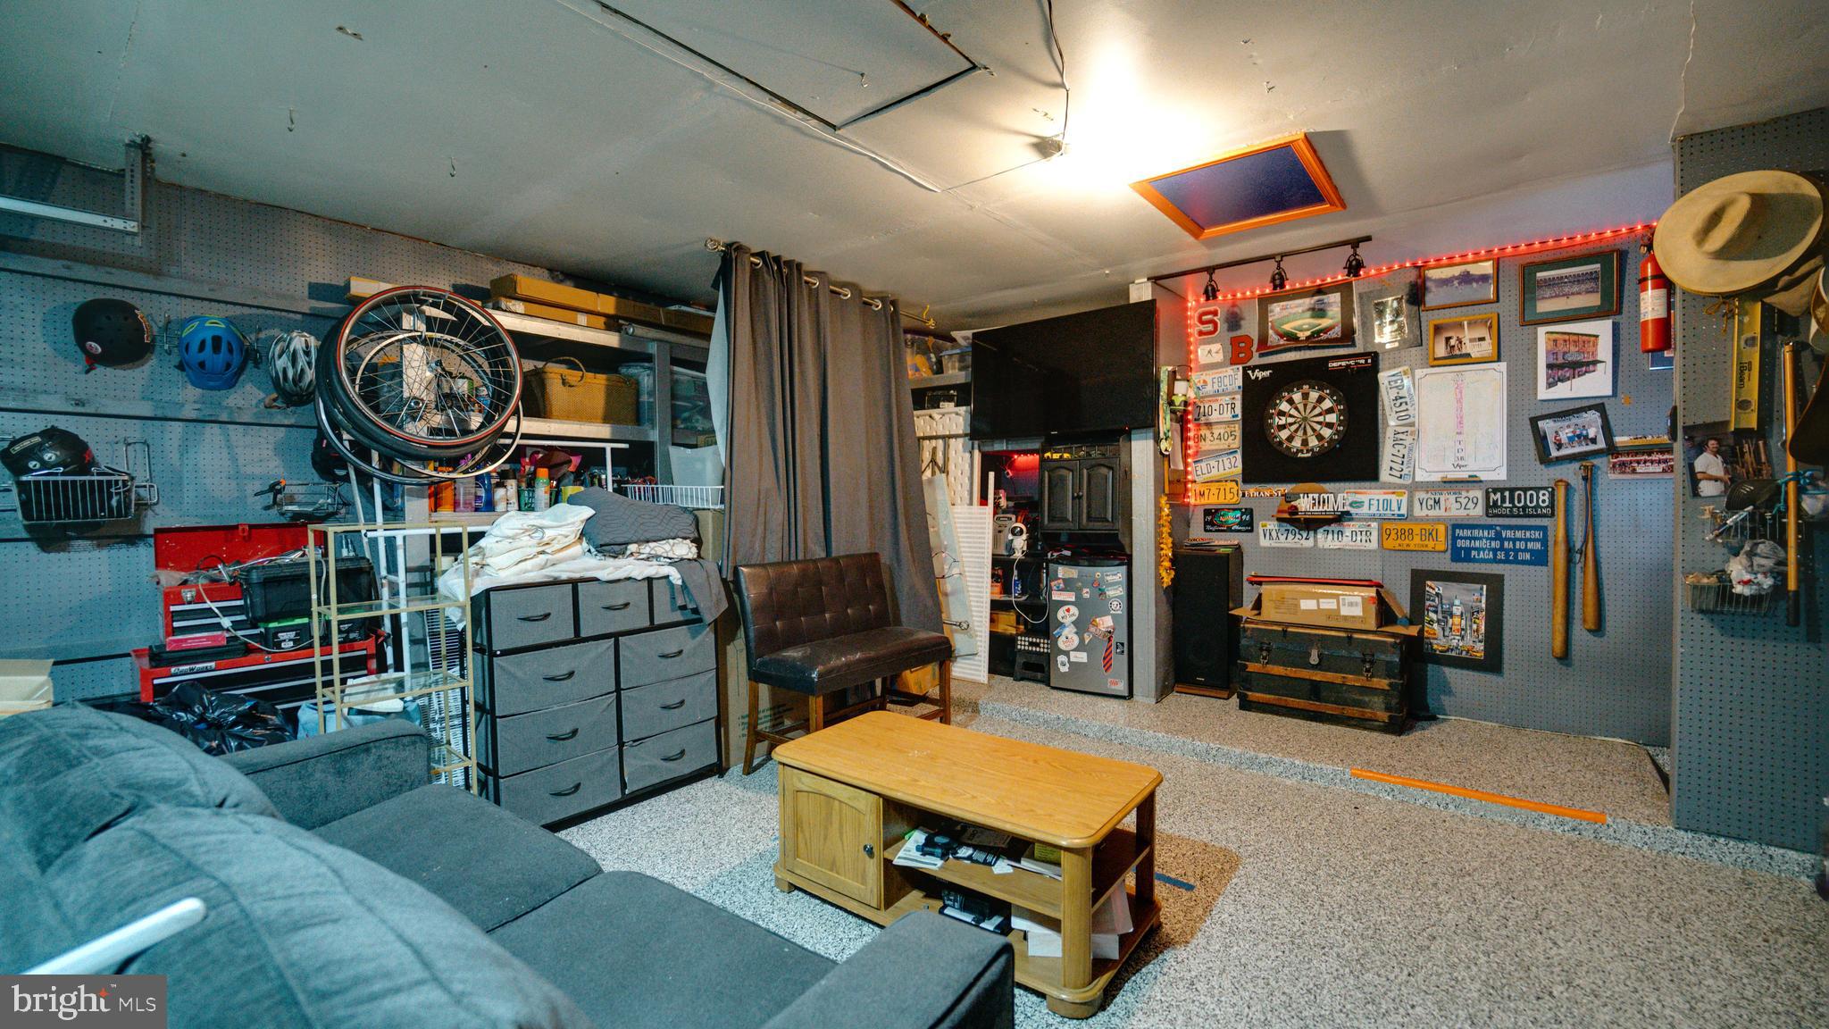
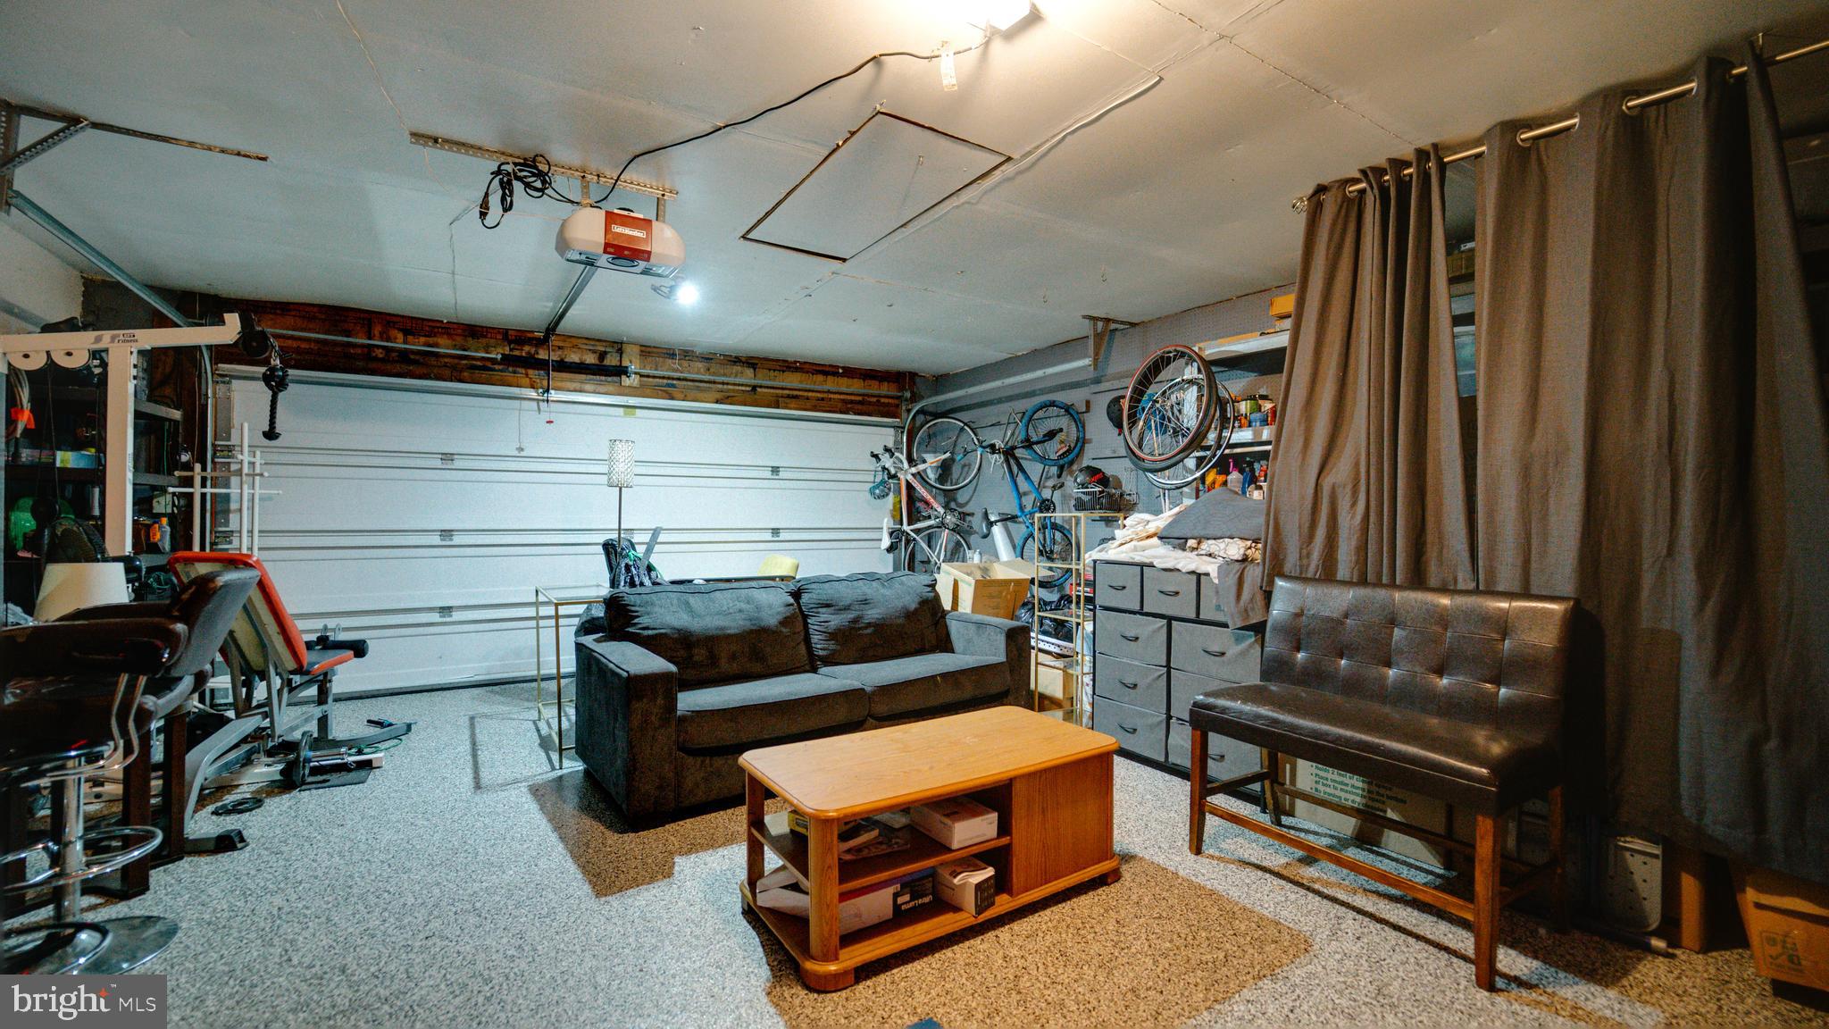
  • Garage

    Yes

  • Garage spaces

    2

  • Parking

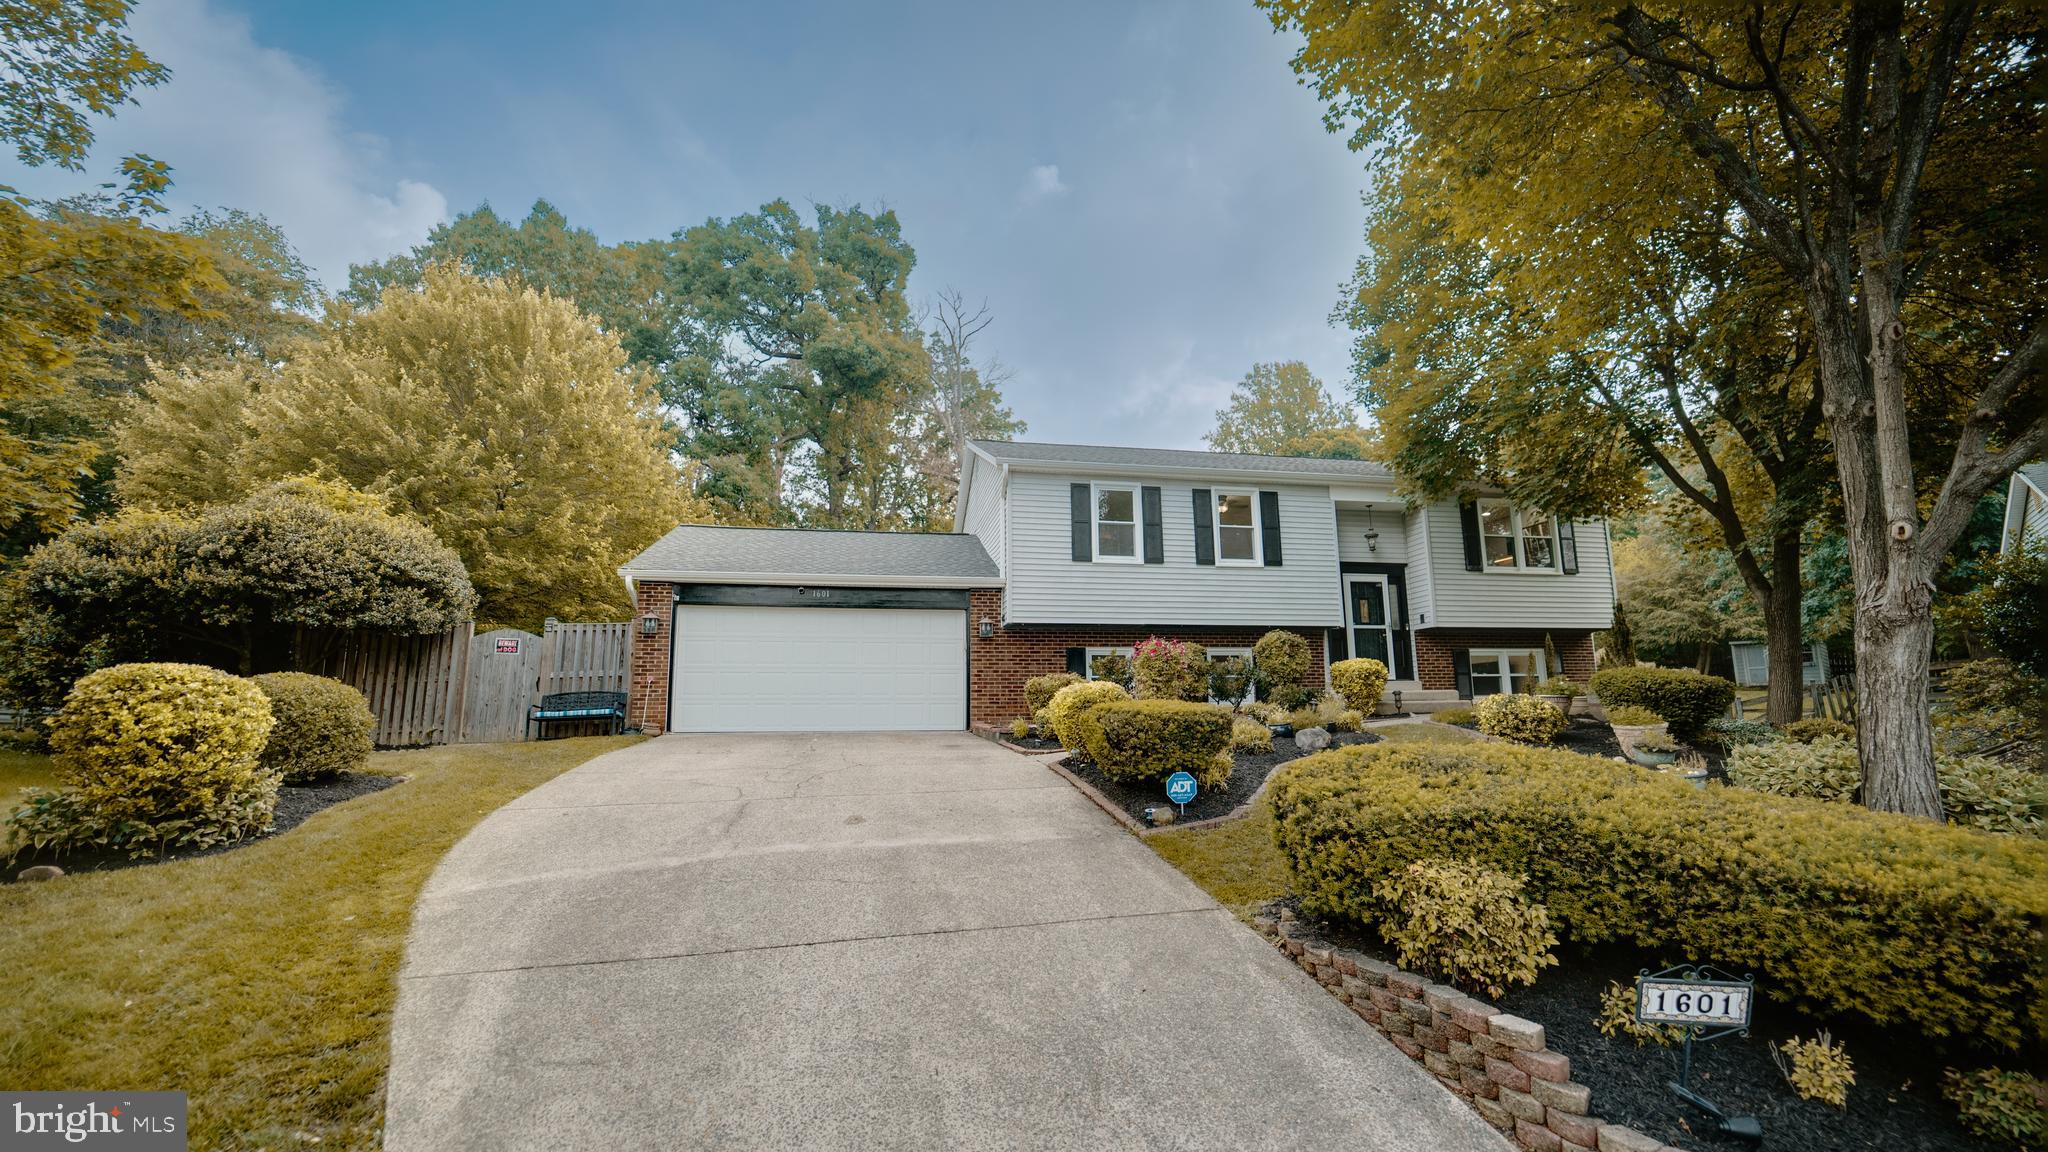
    Garage Door Opener, On Street, Garage, Driveway, Inside Entrance, Attached

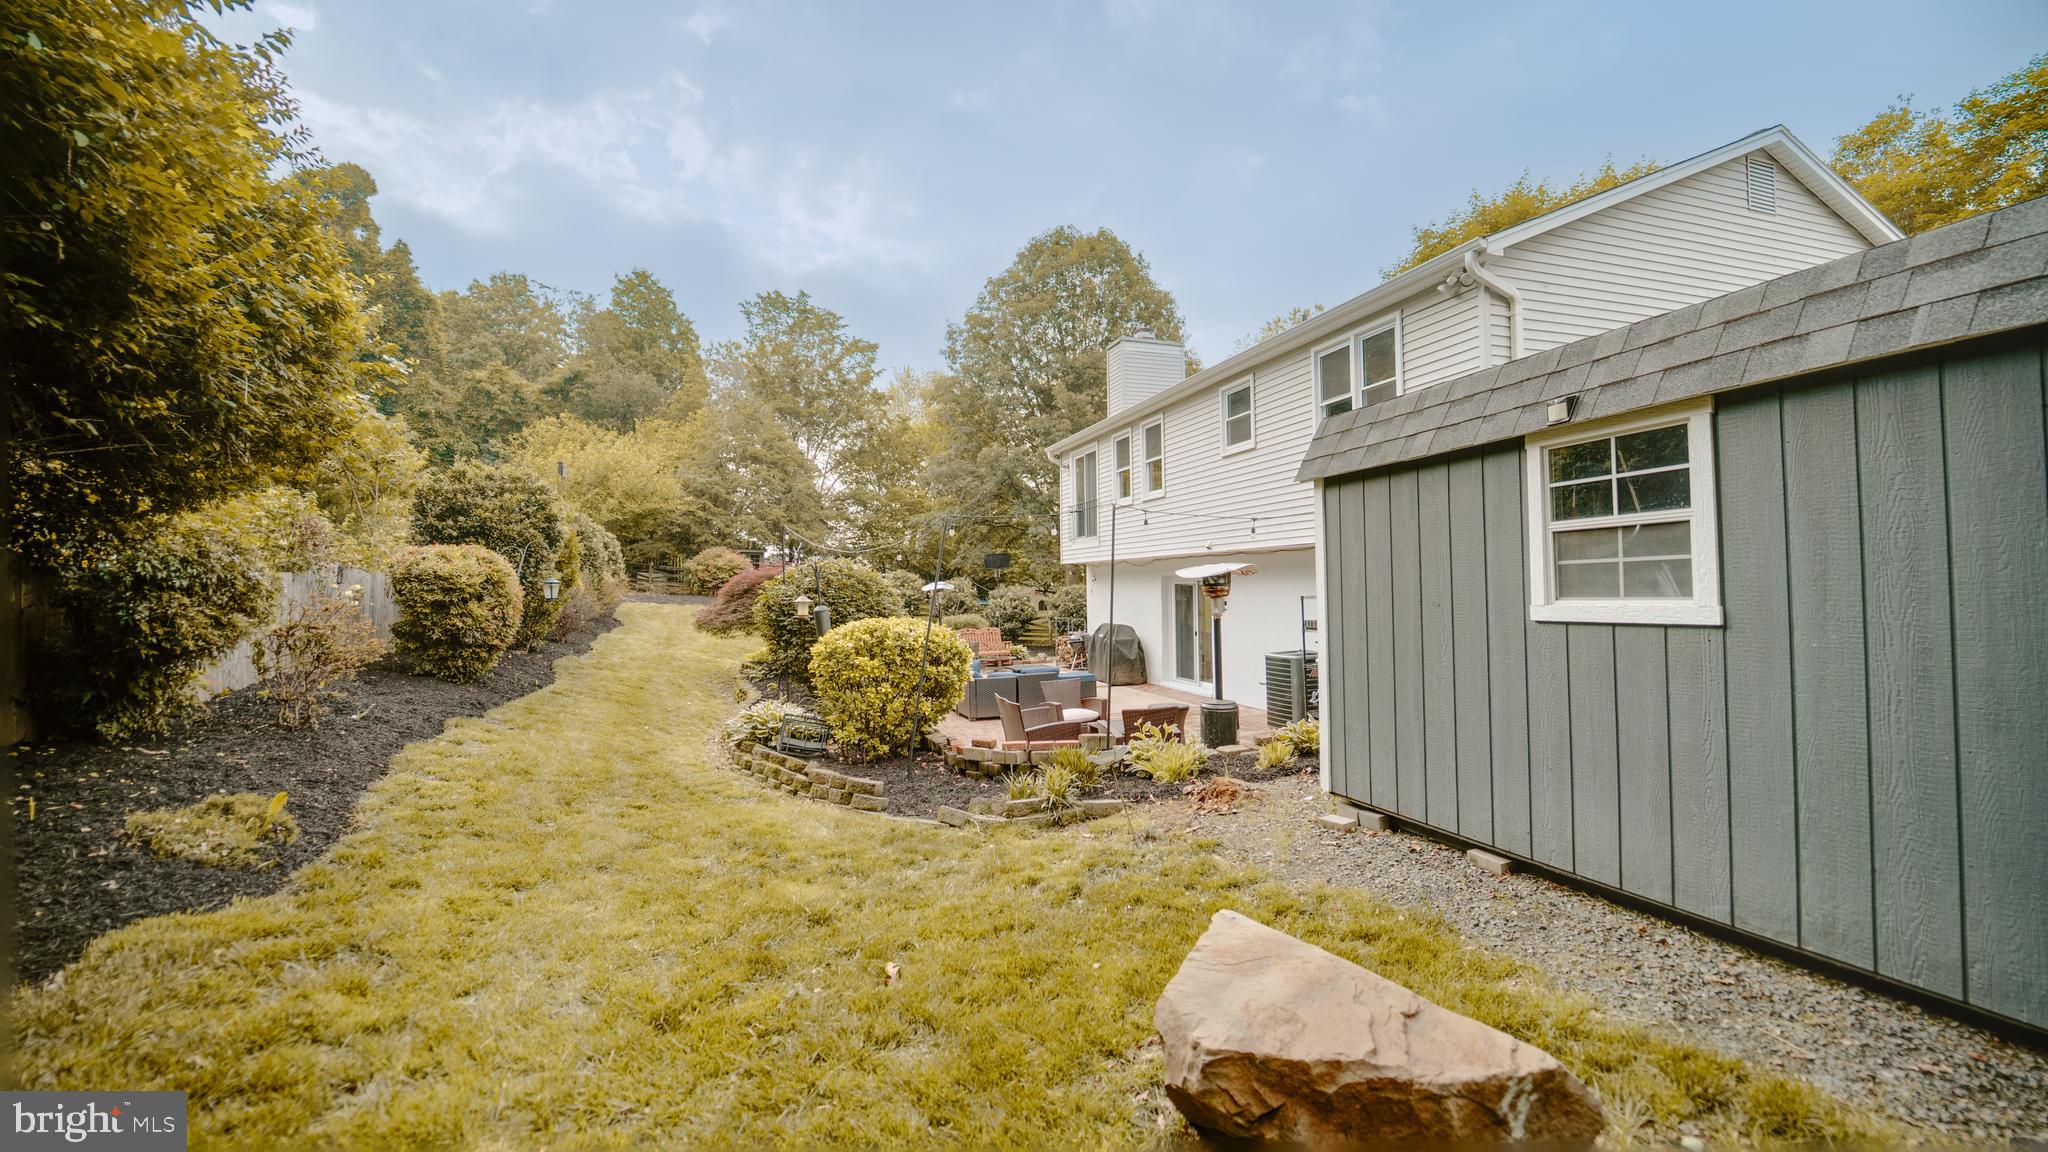
  • Patio and Porch Features

    Patio

  • Pool

    Yes

  • Pool Features

    Community

  • Waterfront YN

    NO

Area & Lot

  • Lot Features

    Wooded

  • Lot Size(acres)

    0.25

  • Lot Size(square feet)

    10,771

  • Property Type

    Residential

  • Property Sub Type

    Single Family Residence

  • Architectural Style

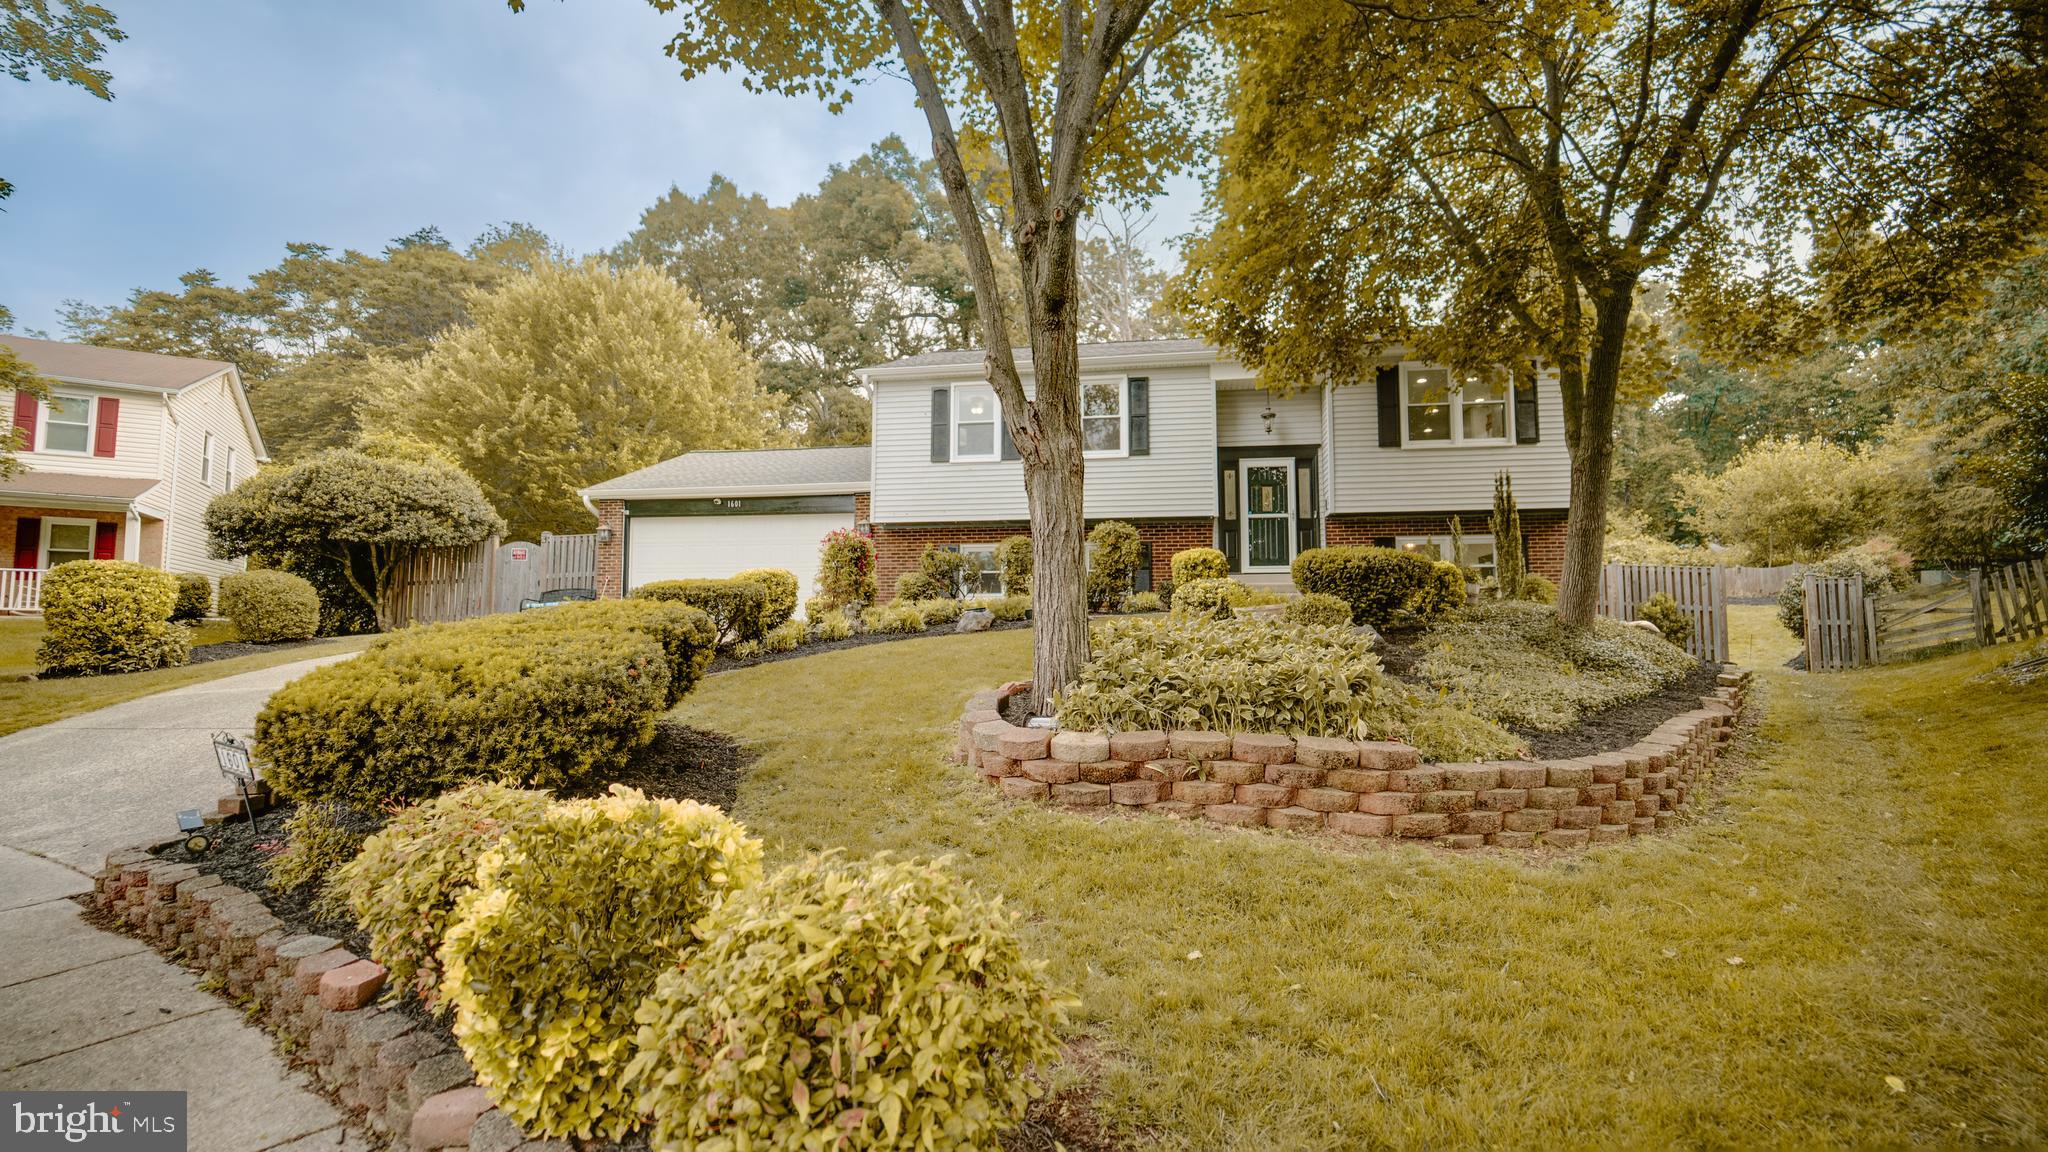
    Split Foyer

Price

  • Sales Price

    $715,000

  • Tax Amount

    $7,733

  • Financing Options

    Cash

  • Sq. Footage

    2,536

  • Price/SqFt

    $281

HOA

  • Association

    YES

  • Association Fee

    $436

  • Association Fee Frequency

    Annually

  • Association Fee Includes

    N/A

School District

  • Elementary School

    CLEARVIEW

  • Middle School

    HERNDON

  • High School

    HERNDON

Property Features

  • New Construction

    NO

  • Association Amenities

    Clubhouse, Tennis Court(s), Playground

  • Foundation Details

    Other

  • Senior Community YN

    NO

  • Sewer

    Public Sewer

  • Tax Lot

    238A

  • Water Source

    Public

Schedule a Showing

Showing scheduled successfully.

<
>
IN PERSON
VIA CHAT

What is 3 + 4 ?


Change time

Mortgage calculator

Estimate your monthly mortgage payment, including the principal and interest, property taxes, and HOA. Adjust the values to generate a more accurate rate.

Your payment

Principal and Interest:

$

Property taxes:

$

HOA fees:

$

Total loan payment:

$

Total interest amount:

$

Location

County

FAIRFAX

Elementary School

CLEARVIEW

Middle School

HERNDON

High School

HERNDON

Listing Courtesy of Lucia Mendoza , KW United

RealHub Information is provided exclusively for consumers' personal, non-commercial use, and it may not be used for any purpose other than to identify prospective properties consumers may be interested in purchasing. All information deemed reliable but not guaranteed and should be independently verified. All properties are subject to prior sale, change or withdrawal. RealHub website owner shall not be responsible for any typographical errors, misinformation, misprints and shall be held totally harmless.

Agent Kyle Colliflower

AGENT

Kyle Colliflower

Call Kyle today to schedule a private showing.


* Listings on this website come from the FMLS IDX Compilation and may be held by brokerage firms other than the owner of this website. The listing brokerage is identified in any listing details. Information is deemed reliable but is not guaranteed. If you believe any FMLS listing contains material that infringes your copyrighted work please click here to review our DMCA policy and learn how to submit a takedown request.© 2024 FMLS.
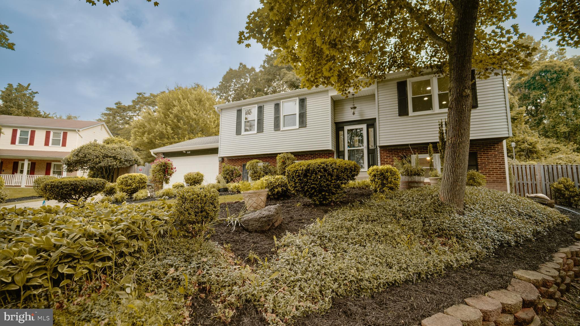
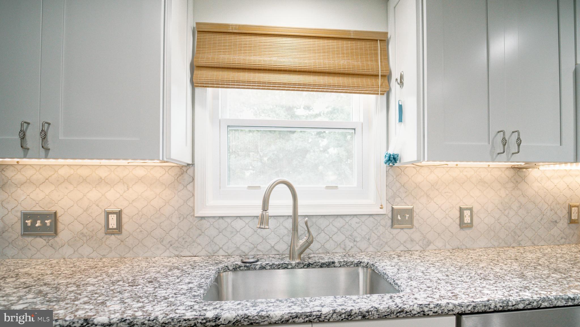
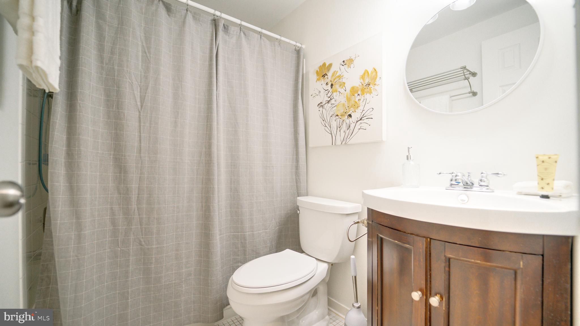
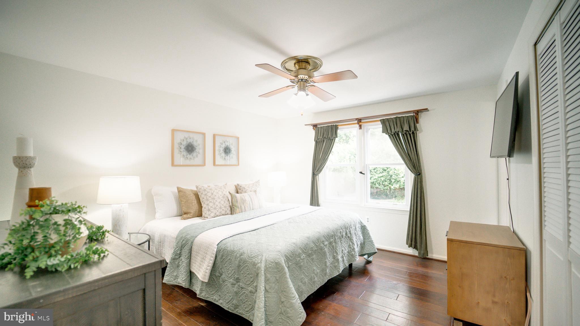
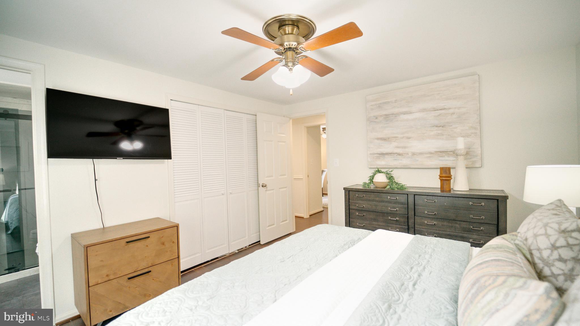
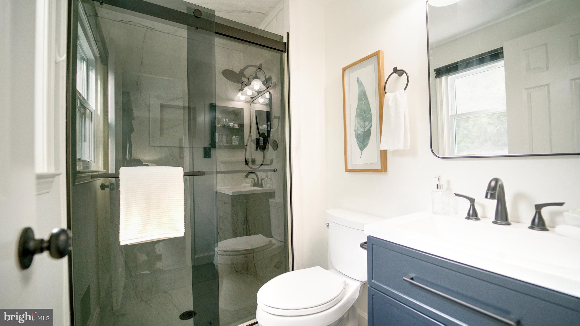
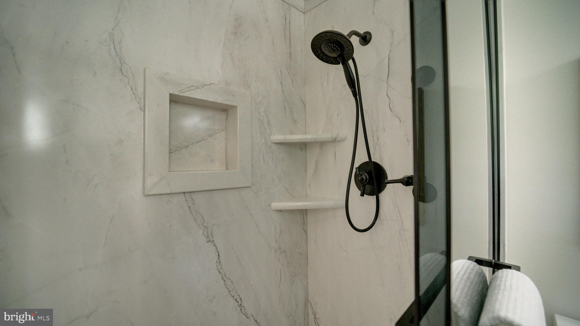
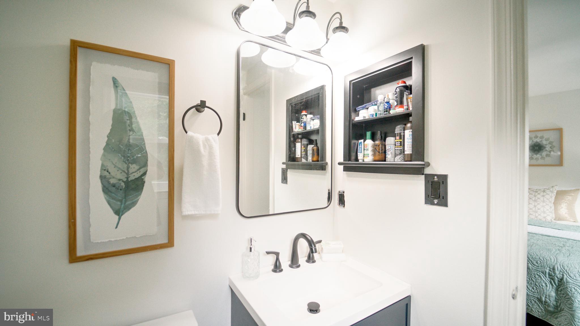
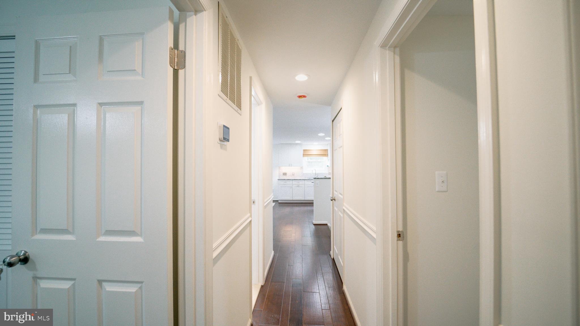
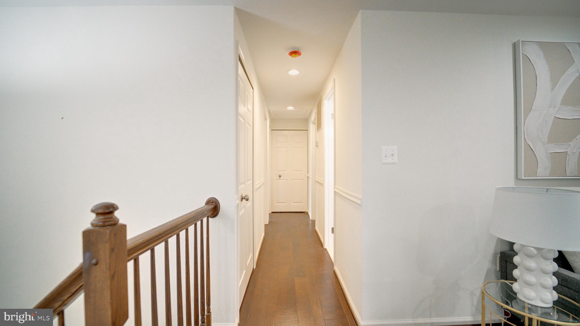
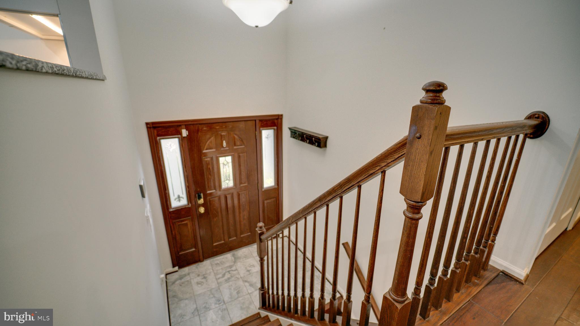
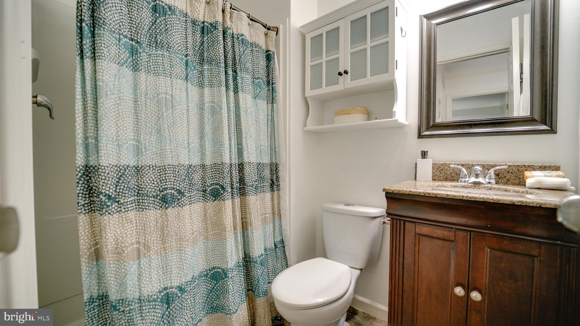
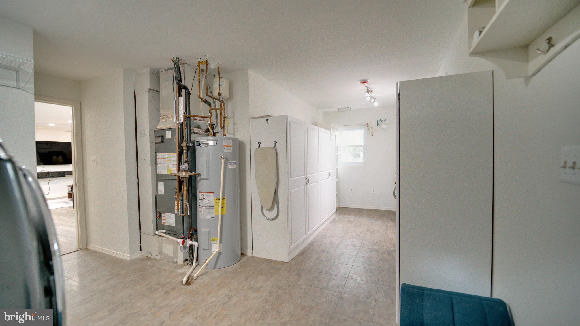
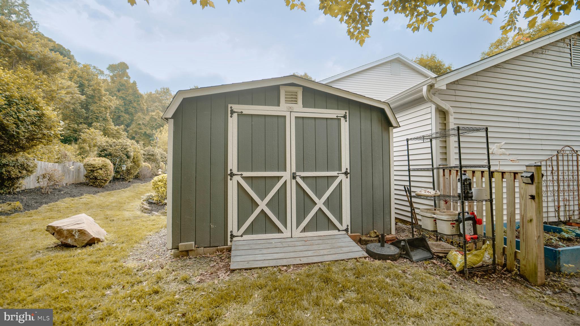
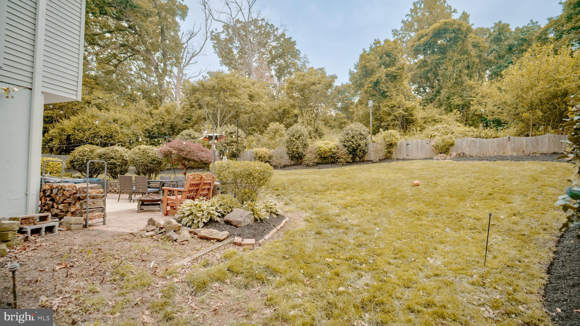
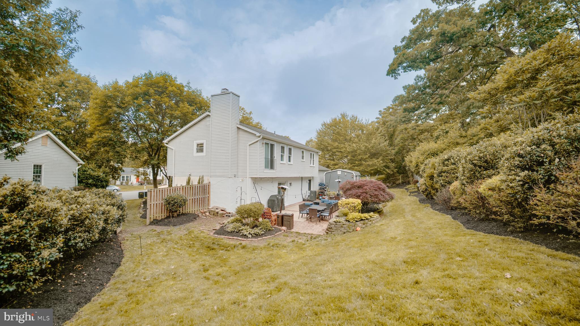
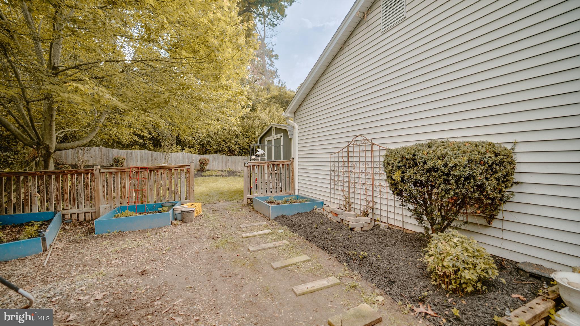
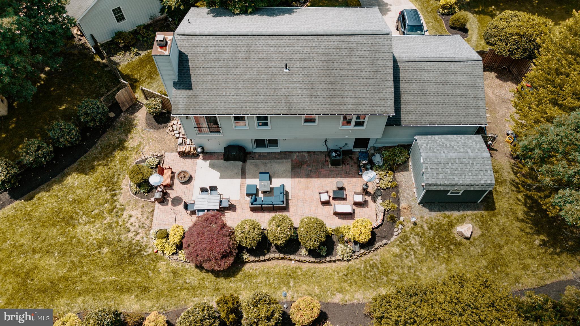
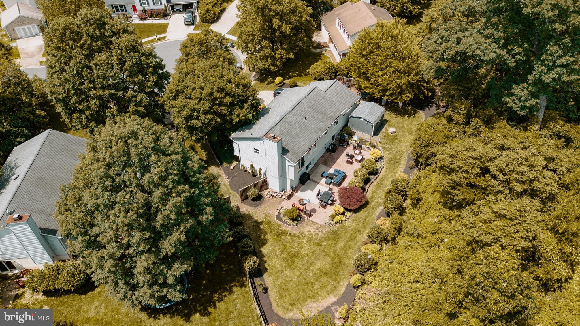
Discover the charm of 1601 Jubilation Court — a beautifully updated home in the heart of Herndon. Step into a freshly painted interior with brand new luxury vinyl flooring on the main level, and lower level, an updated kitchen ready for entertaining, and an updated primary bathroom that offers a spa-like retreat. Plus, enjoy peace of mind with a brand-new HVAC system installed in 2025 and Water Heater in 2019. Don’t miss your chance to see this one before it’s gone! Offer Deadline- 4pm today- May 18, 2025. Please submit highest and best offer by 4pm.

1601 JUBILATION COURT

Message successfully sent.

What would you like to know?

What is 3 + 4 ?

I agree to receive email communication and understand I can unsubscribe at any time.

I agree to be contacted by Charis Realty Group via call, email, and text for real estate services. To opt out, you can reply 'stop' at any time or reply 'help' for assistance. You can also click the unsubscribe link in the emails. Message and data rates may apply. Message frequency may vary. Privacy Policy

Related Properties

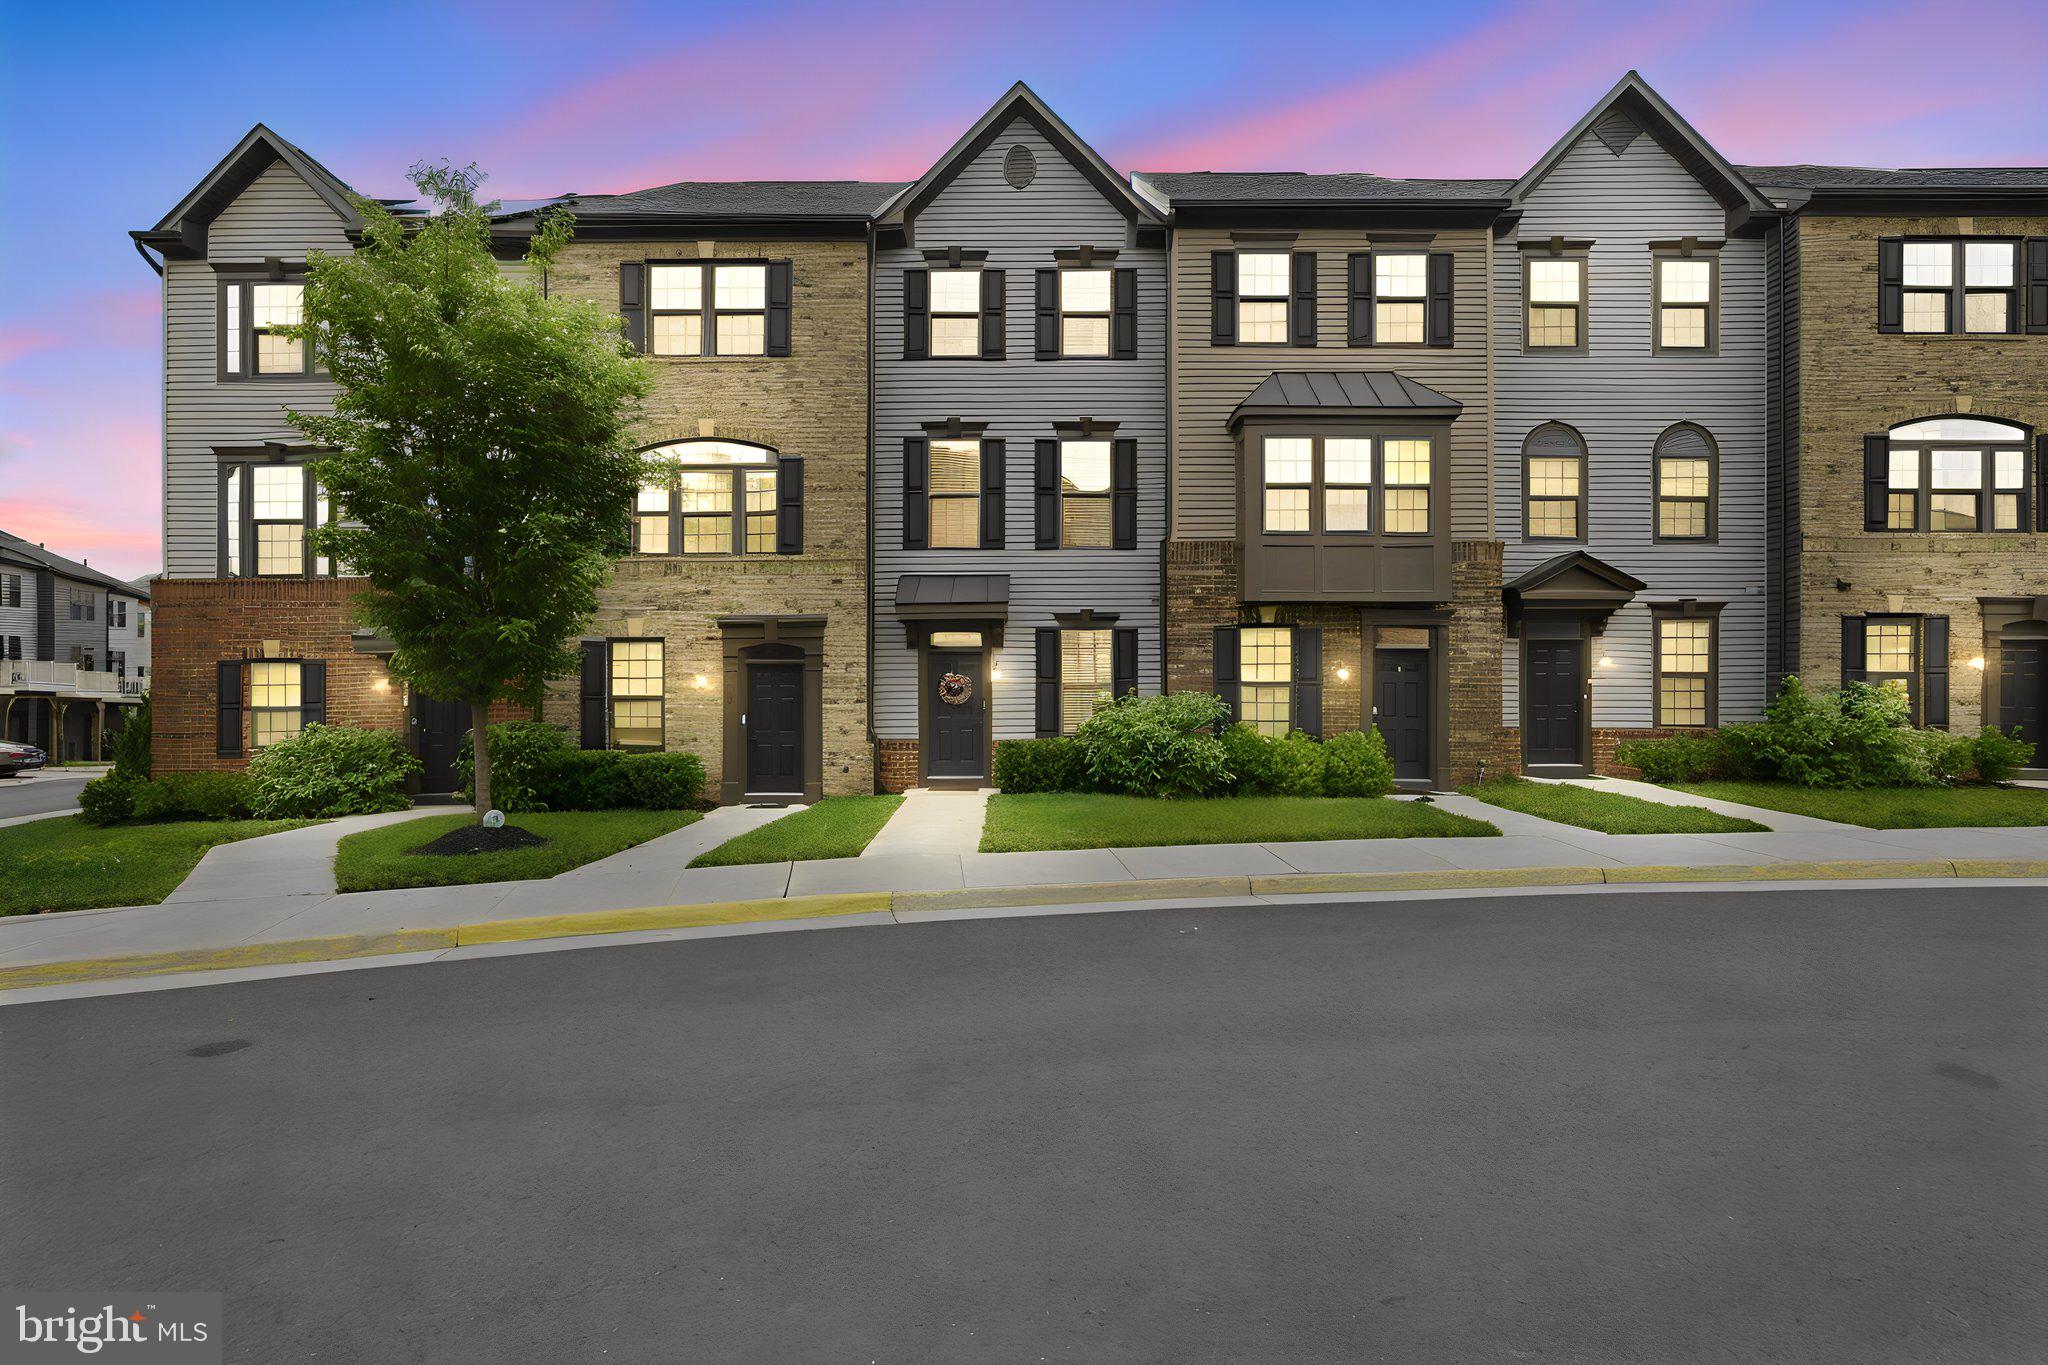
4-level townhouse-style condo in desirable Coppermine Crossing offering spacious, light-filled living and an ideal commuter location. Spacious walk-out recreation room on the lower level offers endless possibilities — perfect for a home office, gym, media room, playroom, guest space, or game room. Stunning primary suite features double-door entry and a luxurious bath with separate soaking tub and shower.  The bright center-island kitchen with table space is ideal for everyday living, gatherings and opens to peaceful rear views of wooded area and walking path.. Conveniently located near shopping, restaurants, parks, major commuter routes, and the Reston Town Center Metro Station.
#VAFX2312402

HERNDON

13514 DAVINCI LANE 61

3 Beds

2 Baths

2,110 Sq.Ft.

$584,900

MLS#: VAFX2312402
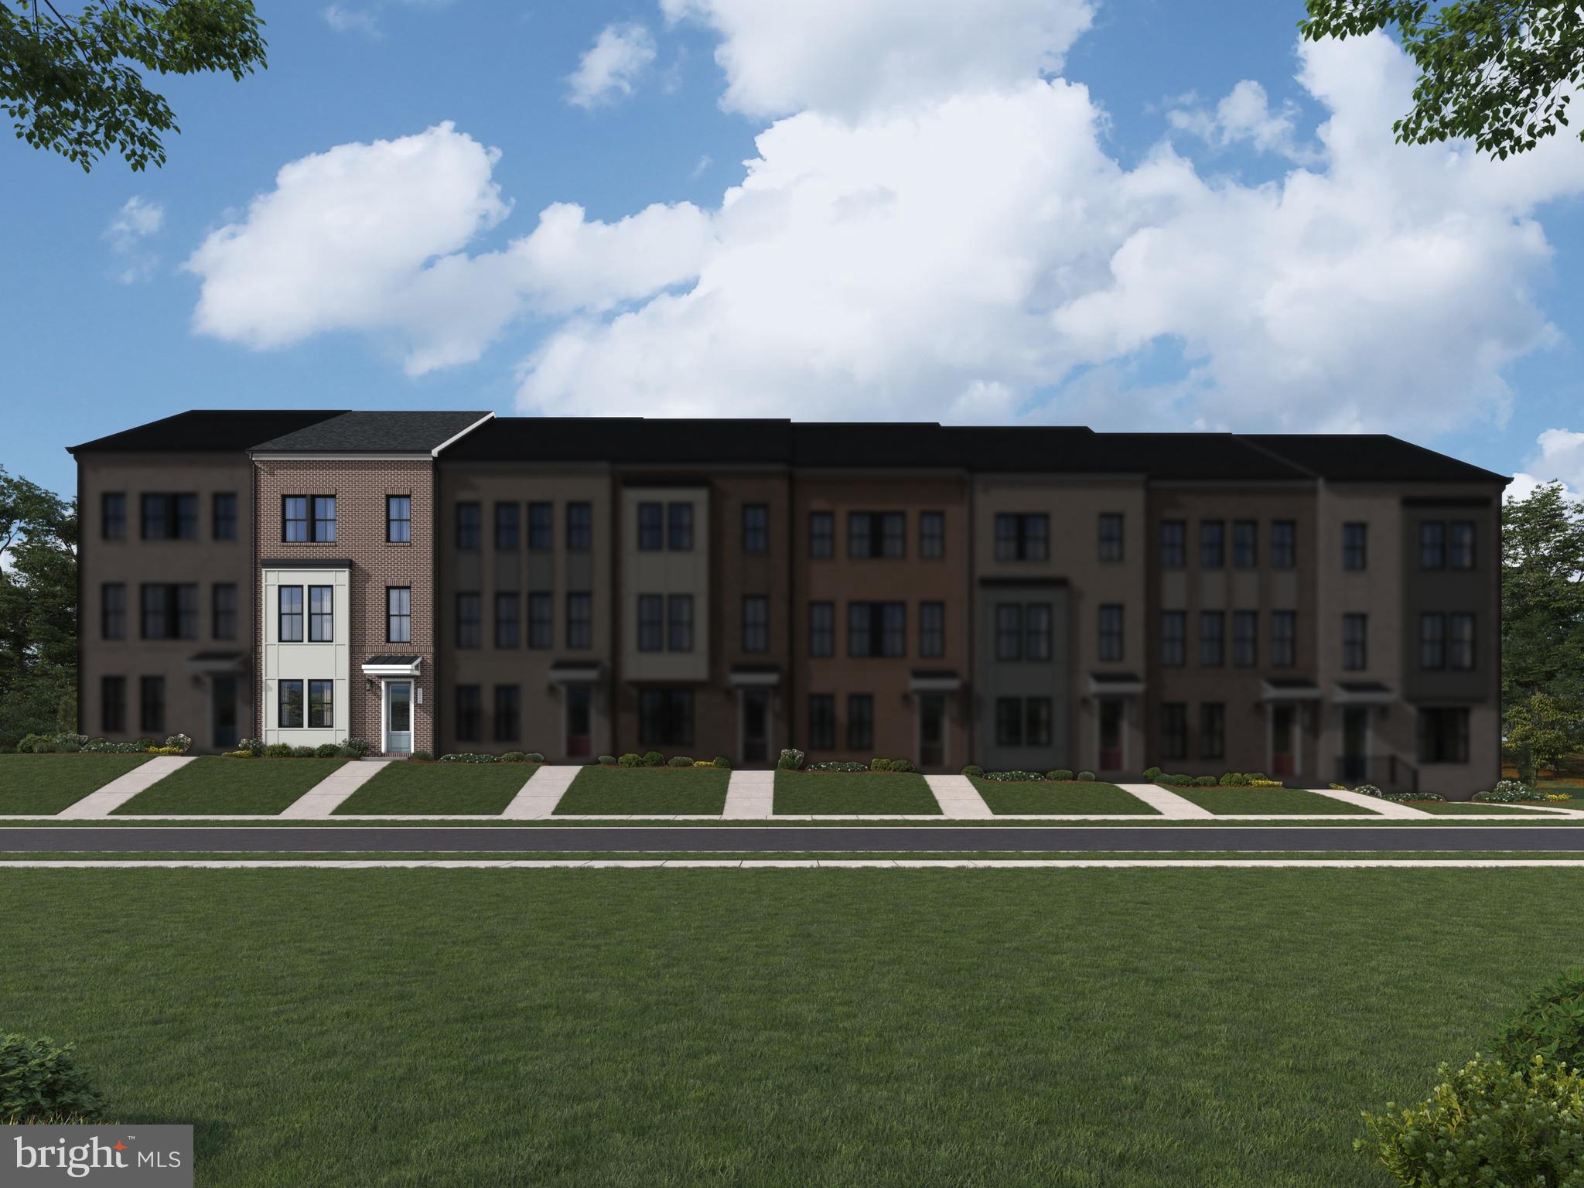
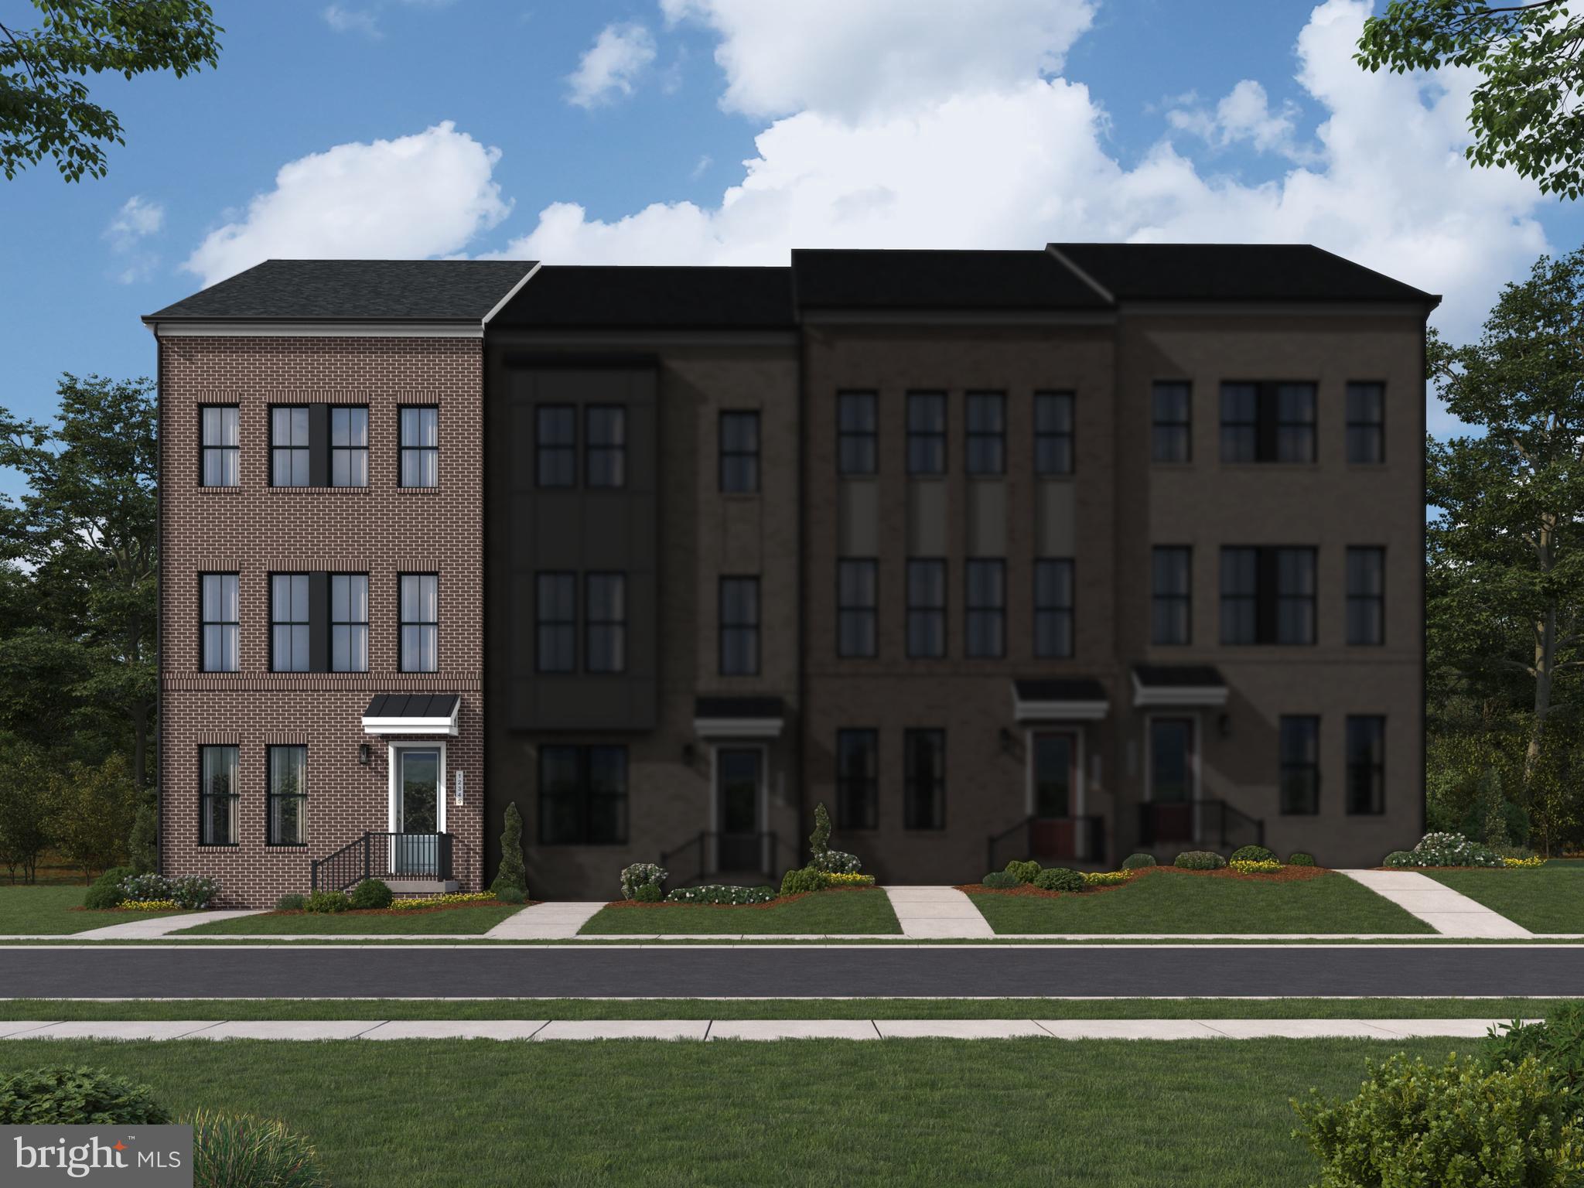
Explore a NEW TOWNHOME at Arpina Valley by Van Metre Homes in Herndon, VA with a two-car, rear-load finished garage, four bedrooms, three full bathrooms, and two half bathrooms. Homesite 116 (Tally 20-R2-RT) is currently under construction and will be ready for you to call home in OCTOBER 2026. Designed for effortless everyday living, this new construction home offers 2,528 finished square feet of space across four levels. This floorplan includes a rec room for entertainment and a powder room on the lower level, a private balcony off the great room, a conveniently placed upstairs laundry room, and seamless connection to the outdoors with an upper level roof terrace. Additional features of this home include an extended island, soft-close cabinets, and Luxury Vinyl Plank (LVP) flooring in main living areas and the rec room. Built for comfort and sustainability, this home features smart home technology that enhances daily conveniences plus, it’s solar panel ready! Being a new build, your home is constructed to the highest energy efficiency standards, comes with a post-settlement warranty, and has never been lived in before! Take advantage of closing cost assistance by choosing Intercoastal Mortgage and Walker Title. Self-schedule a tour today by visiting our website or get in contact with a Van Metre Sales Advisor for more details! -----Discover the allure of Arpina Valley, a new townhome community in Herndon that exceeds all expectations. Designed for modern convenience and commuter-friendly living, Arpina Valley connects you effortlessly to Route 28, the Dulles Greenway, and Dulles International Airport-ensuring you're well-connected to everything Northern Virginia has to offer. Thoughtfully crafted floorplans provide flexible living spaces for your lifestyle, while community amenities invite you to relax, connect, and thrive. Embrace a lifestyle where new adventures are always within reach, and make Arpina Valley your gateway to exceptional living.-----*Other homes sites and delivery dates may be available. Pricing, offers, and availability are subject to change without notice. Images, renderings, and site plans are for illustrative purposes only and may not reflect actual homes or features. Some images and renderings may depict interior designs created in collaboration with AI or may represent a similar home. Additional terms and conditions may apply. Please see a Van Metre Sales Advisor for details.
#VAFX2311116

HERNDON

13896 AVIATION PLACE HOMESITE 116

4 Beds

3 Baths

2,528 Sq.Ft.

$778,990

MLS#: VAFX2311116
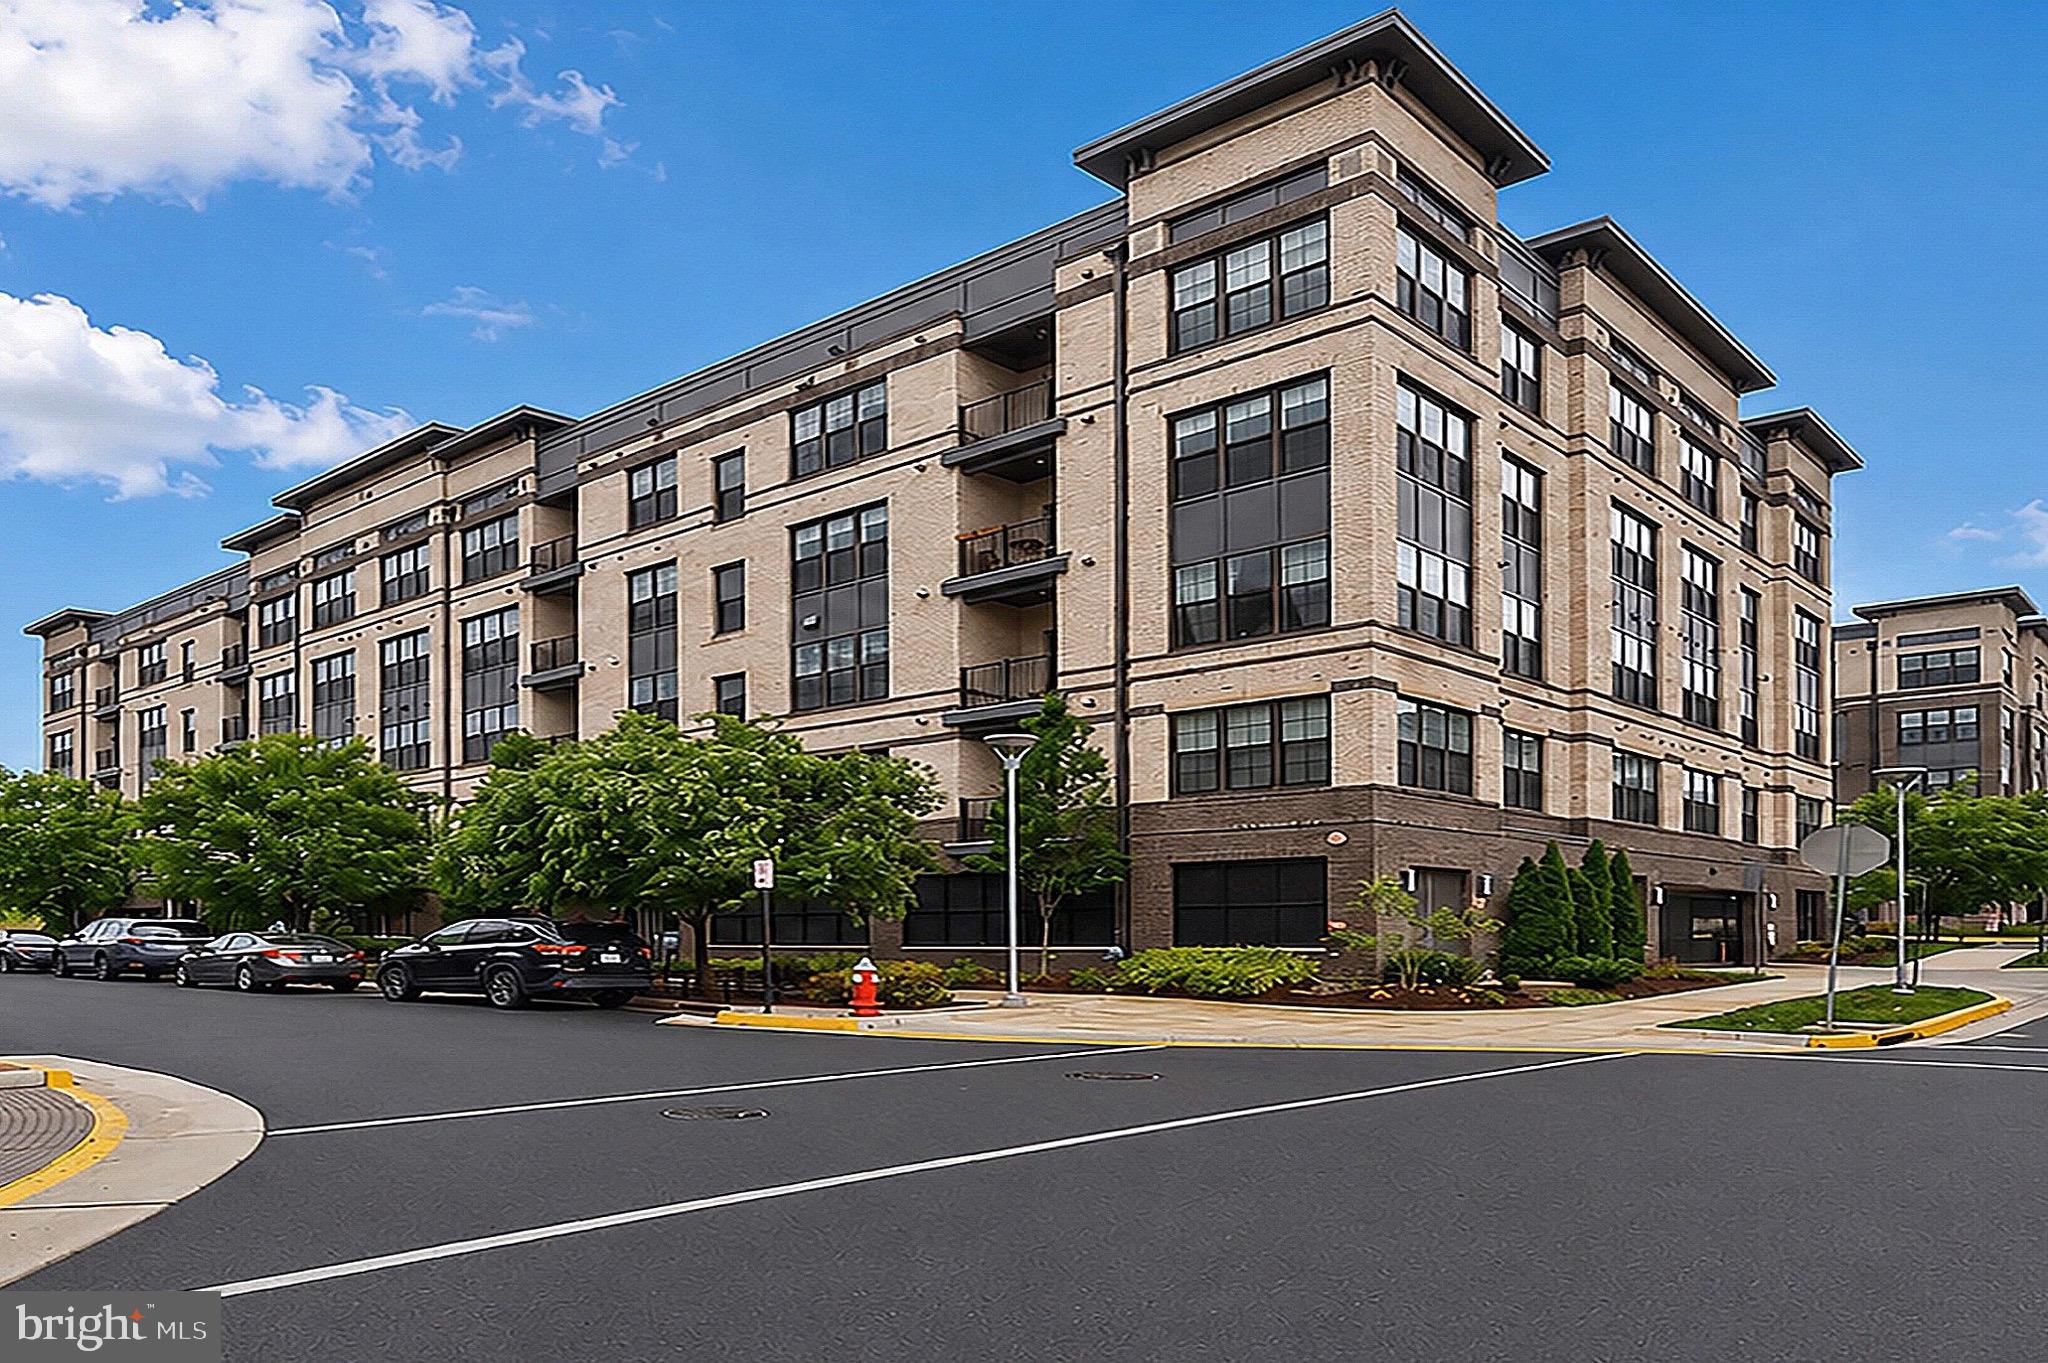
Elevated contemporary living awaits in this beautifully appointed 2 bedroom, PLUS OFFICE, 2 full bathroom condo offering 1,451 square feet of stylish living space in the sought-after Flats at Metropark at Arrowbrook. Ideally situated on the first level, this turnkey residence combines upscale finishes, functional design, and exceptional community amenities in an unbeatable location.
<br><br>
The open-concept floor plan is filled with natural light and enhanced by hardwood floors, modern fixtures, and a seamless flow between the living, dining, and kitchen spaces. Designed with both everyday living and entertaining in mind, the stunning kitchen features sleek quartz countertops, soft-close drawers and cabinetry, subway tile backsplash, stainless steel appliances, and a large center island with bar seating.
<br><br>
The spacious dining area opens directly to a private balcony, creating the perfect extension of the living space for relaxing or enjoying morning coffee. A dedicated office provides ideal flexibility for working from home, fitness space, or additional guest accommodations.
<br><br>
The luxurious primary suite offers plush carpeting, an oversized walk-in closet, and a beautifully designed en-suite bathroom complete with dual vanities and a frameless glass walk-in shower. The secondary bedroom is generously sized and conveniently located near the second full bathroom, making it ideal for guests or family members.
<br><br>
Additional highlights include an in-unit laundry room, tankless water heater, assigned garage parking, EV charging station in the parking lot, and secure lobby mail and package room with package concierge service.
<br><br>
Residents of Metropark at Arrowbrook enjoy unparalleled amenities including a tot lot, playground, dog park, basketball courts, tennis courts, and walking trail access to the Metro. Conveniently located just minutes from Innovation Center Metro, Dulles Airport, shopping, dining, and major commuter routes, this exceptional home offers the perfect blend of comfort, convenience, and modern lifestyle living.
#VAFX2311086

HERNDON

2319 FIELD POINT ROAD 102

2 Beds

2 Baths

1,451 Sq.Ft.

$575,000

MLS#: VAFX2311086
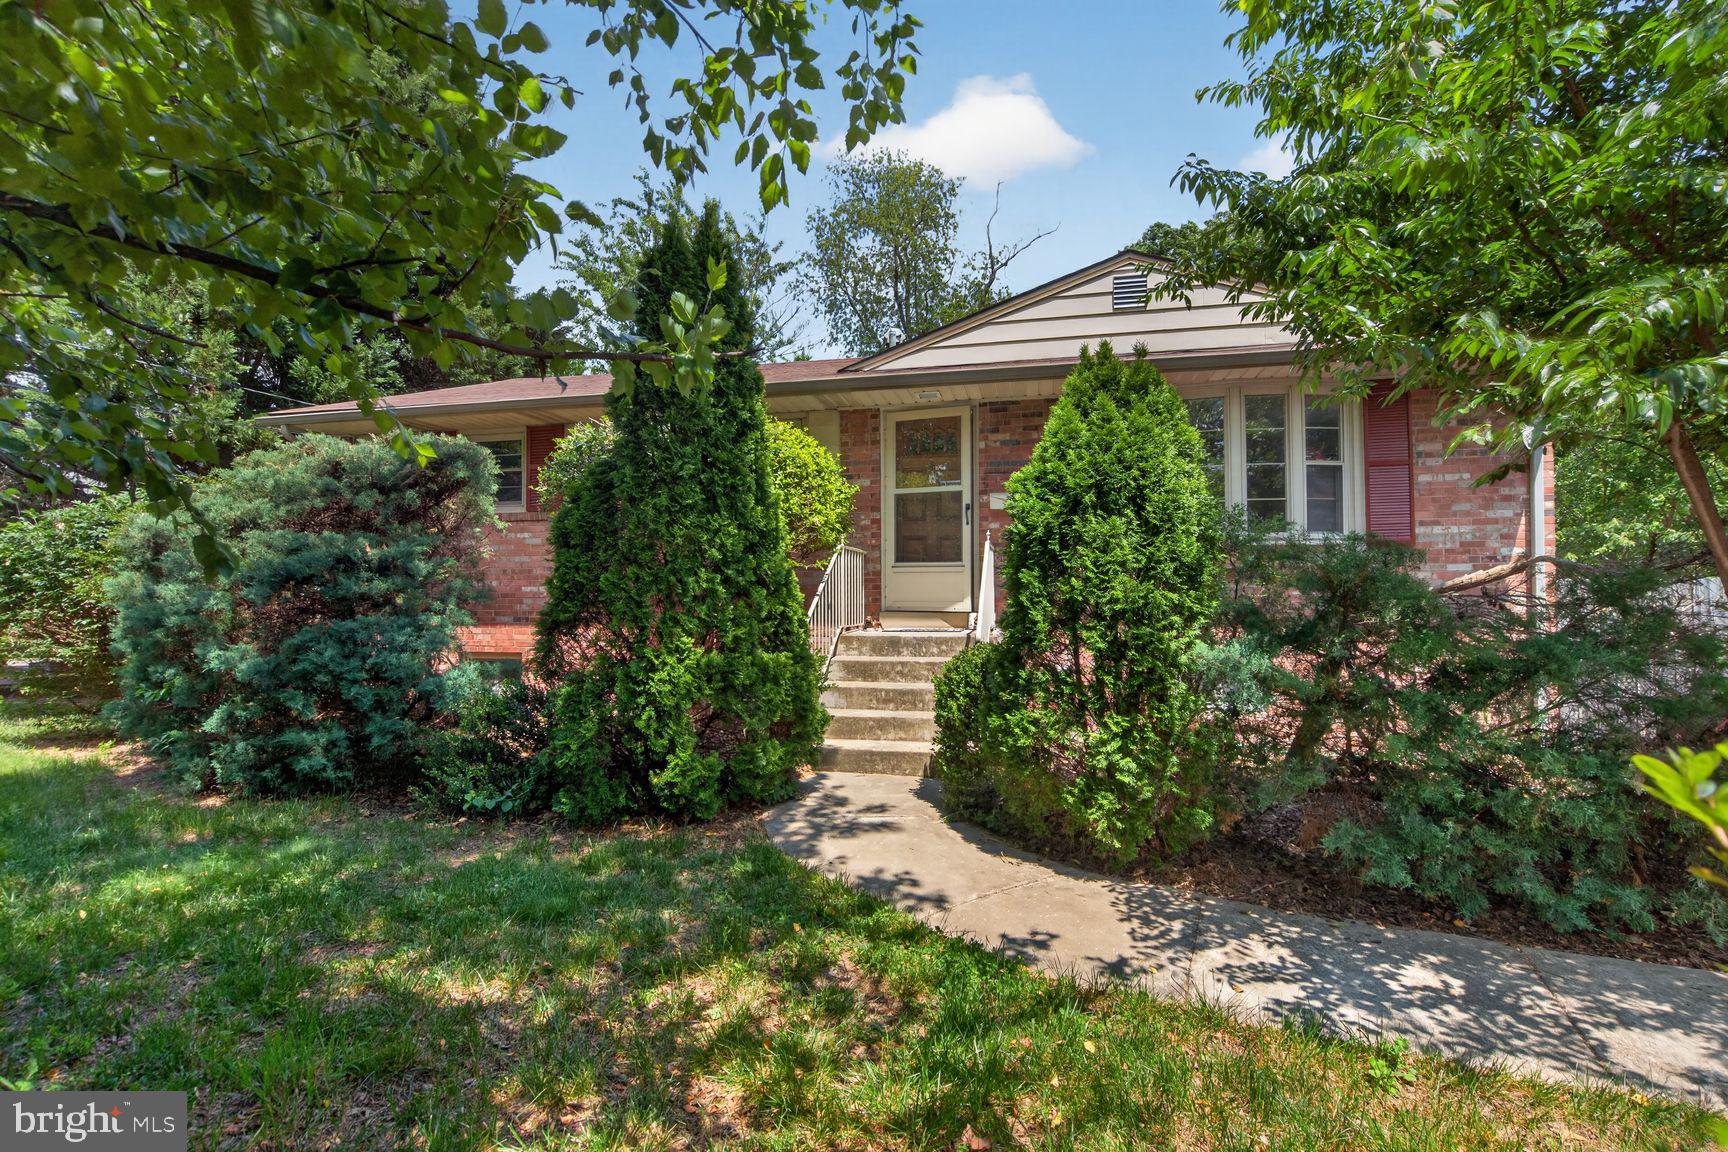
One of the best deals in Herndon. This 4BR, 2BA brick Ranch sits on a large lot (.25). The first floor has a large living room with a picture window and original wood floors. The kitchen has its own picture window overlooking the large, fenced yard with ample storage and countertop space. The Kitchen connects to the dining room, giving space to spread out. A side door leads to the driveway. The dining room has a large sliding glass door to the rear deck. There are 2br and 1ba on this level with two exposures. The lower level has yet ANOTHER picture window in the family room, looking into the back yard, with a walk-out door. The lower floor has another 2BR and 1Ba and a storage/utility room.
#VAFX2307118

HERNDON

812 GRANT STREET

4 Beds

2 Baths

2,078 Sq.Ft.

$599,900

MLS#: VAFX2307118
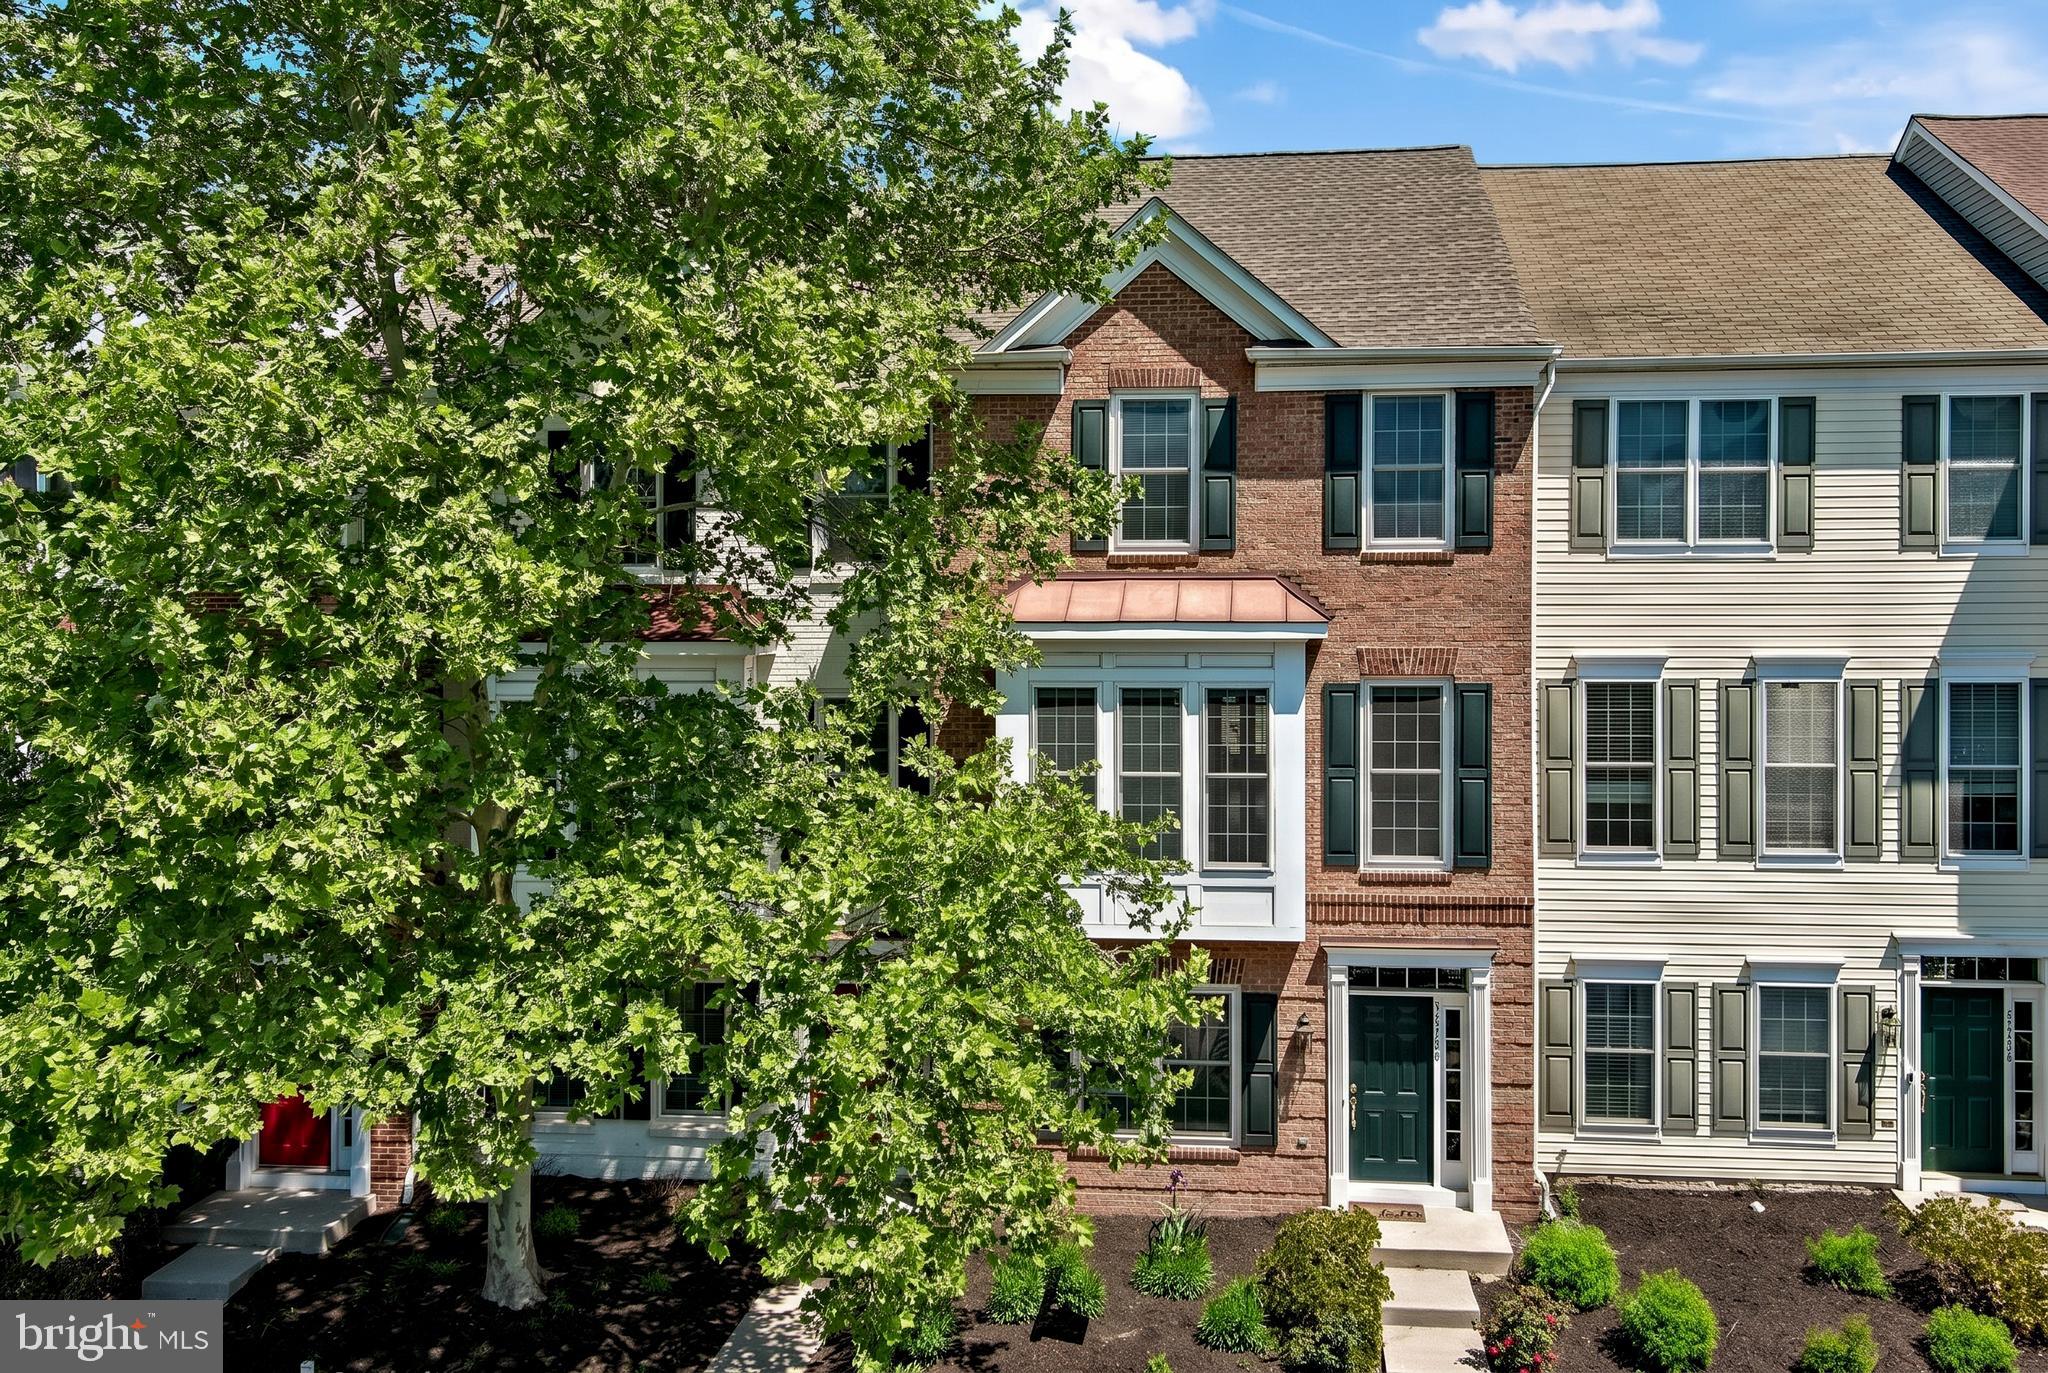
Step into a home that feels easy from the moment you arrive. Tucked into a well-connected Herndon community, this updated 3-bedroom, 2.5-bath townhome offers the space, comfort, and convenience that make everyday living feel seamless. With a 2-car garage and private driveway, there is plenty of room for both daily routines and weekend plans.

Inside, fresh paint and brand new carpet (2026) create a clean, inviting feel, while natural light carries through a layout designed for how people actually live today. The kitchen, complete with all new appliances (2026), opens into the main living space, making it easy to stay connected whether you’re hosting friends or enjoying a quiet night in. Upstairs, three comfortable bedrooms provide a true retreat, while the lower-level recreation room offers the flexibility for a home office, workout space, or movie room depending on your needs.

Behind the scenes, major updates have already been handled, including a newer roof (2020), water heater (2023), HVAC service (2025), washer and dryer (2024), and garage door opener (2024). For added peace of mind, the sellers are including a one-year home warranty with coverage up to $700, allowing you to settle in with confidence.

The location makes day-to-day life even easier. Commuting is straightforward with quick access to the Silver Line Metro, Dulles Toll Road, Route 28, and Washington Dulles International Airport. Weekends are just as convenient, with shops, restaurants, and entertainment minutes away, plus playgrounds and an elementary school within walking distance.

If you’ve been waiting for a home that checks the boxes and simply feels right the moment you walk in, this is one worth seeing in person.
#VAFX2305962

HERNDON

13736 COPPER KETTLE PLACE

3 Beds

2 Baths

2,014 Sq.Ft.

$640,000

MLS#: VAFX2305962
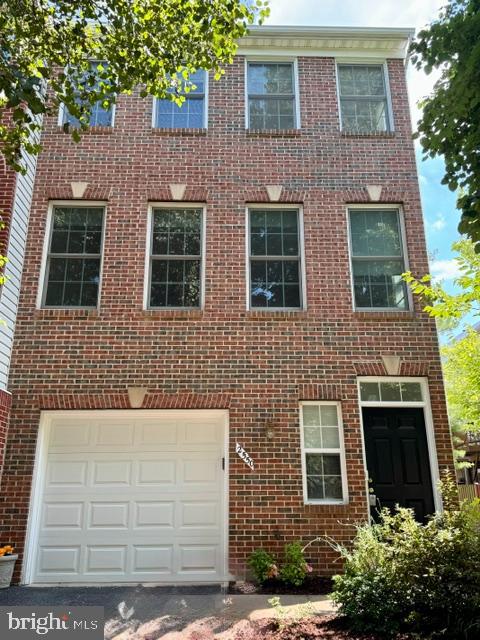
Whole house painting and new carpet on bedroom level!  It is ready to see, this beautful home again wth a beautification! This is a great community  McNair Farms and you won't want to miss this!   Neutral paint throughout, including closets and garage!
This is a well maintained brick front, one car  end unit townhome. Updates include newer SS appliances, hardwood floors at entry, stairway to main level and main level, granite counter tops in kitchen and full baths, Andersen Windows , large Trex deck, brick patio underneath and more.  Full list of updates can be viewed in the home with costs provided.   A Plat and floor plan  of the home are also available.  One car garage plus driveway parking and community parking spaces with pass. 
 

Appraisal has been done and is priced at Appraisal Value of $640,000. and that was before whole house painting and new carpet on stairs and upper bedroom level.
#VAFX2304590

HERNDON

2550 JAMES MADISON CIRCLE

3 Beds

2 Baths

1,820 Sq.Ft.

$640,000

MLS#: VAFX2304590
New on site 3 days ago
Coming Soon! Open Sunday 7/12 from 1-3pm. Welcome to this like-new Hepburn model townhome in the desirable Fosters Glen community. Built in 2021, this three-level home offers a modern open floor plan, quality finishes, and low-maintenance living in a prime Herndon location. The entry level features a flexible space that can be used as a home office, guest bedroom, or fitness room, along with a convenient half bath and access to the attached 1 car garage. The main level is designed for both everyday living and entertaining, featuring luxury vinyl plank flooring, abundant natural light, and an open-concept layout. The gourmet kitchen offers ample cabinetry, generous counter space, a large center island with peninsula seating, and flows seamlessly into the dining area and spacious family room.  There is also a composite deck off the kitchen where you can drink your morning coffee.  The upper level includes two bedrooms and two full bathrooms. The primary suite features two closets and an en-suite bath with dual vanities and large shower. The second bedroom is served by its own full hall bath, and the upper-level laundry room provides added convenience. Conveniently located near Route 28, the Dulles Toll Road, I-66, and Dulles International Airport, this home offers easy access to shopping, dining, and major commuter routes. Residents of Fosters Glen enjoy walking trails with fitness stations, tot lots, a picnic pavilion, and a scenic community pond.
#VAFX2321486

HERNDON

2764 VELOCITY ROAD

3 Beds

2 Baths

1,548 Sq.Ft.

$625,000

MLS#: VAFX2321486
Discover a new END TOWNHOME at Arpina Valley by Van Metre Homes in Herndon, VA. This a four-level, 2,487 finished square foot home offers 4 bedrooms, 3 full bathrooms, 2 half bathrooms, and a 2-car rear-load garage. Homesite 76 (Tally 20-R2-RT Plan) has an estimated delivery of NOVEMBER 2026. Features include 9-ft ceilings on three levels, oak stairs, LVP flooring in main living areas, and stain-resistant carpet in all bedrooms. The lower level offers a finished rec room ideal for a home office, media room, or flex space, plus finished storage, a powder room, an EV-ready finished garage which includes an EV charging circuit and exterior keypad. On the main level, enjoy a large great room opening to a private balcony. The kitchen centers on an extended island with LG stainless steel appliances, five-burner electric cooktop, white soft-close cabinetry, black quartz countertops, and pantry. A dining room and powder room complete the level. The primary suite features a large walk-in closet and en suite full bathroom with dual vanities and frameless floor-to-ceiling tile shower. Two additional bedrooms and a full bath round out the upper level.  The top level delivers a fourth bedroom with a walk-in closet and a private full bathroom. The rooftop terrace, measuring 16 x 11, is the home's signature outdoor living space. ENERGY STAR certified, NGBS Bronze, high-efficiency HVAC, smart thermostat, smart door lock, and whole-home security system included. Being a new build, your home is constructed to the highest energy efficiency standards, comes with a post-settlement warranty, and has never been lived in before! Take advantage of closing cost assistance by choosing Intercoastal Mortgage and Walker Title. Self-schedule a tour today by visiting our website or get in contact with a Van Metre Sales Advisor for more details.-------Discover the allure of Arpina Valley, a new townhome community in Herndon that exceeds all expectations. Designed for modern convenience and commuter-friendly living, Arpina Valley connects you effortlessly to Route 28, the Dulles Greenway, and Dulles International Airport—ensuring you’re well-connected to everything Northern Virginia has to offer. Thoughtfully crafted floorplans provide flexible living spaces for your lifestyle, while community amenities invite you to relax, connect, and thrive. Embrace a lifestyle where new adventures are always within reach, and make Arpina Valley your gateway to exceptional living. -------*Other homes sites and delivery dates may be available. Pricing, offers, and availability are subject to change without notice. Images, renderings, and site plans are for illustrative purposes only and may not reflect actual homes or features. Some images and renderings may depict interior designs created in collaboration with AI or may represent a similar home. Additional terms and conditions may apply. Please see a Van Metre Sales Advisor for details.
#VAFX2322098

HERNDON

13899 AVIATION PLACE HOMESITE 76

4 Beds

3 Baths

2,487 Sq.Ft.

$800,990

MLS#: VAFX2322098
New on site today
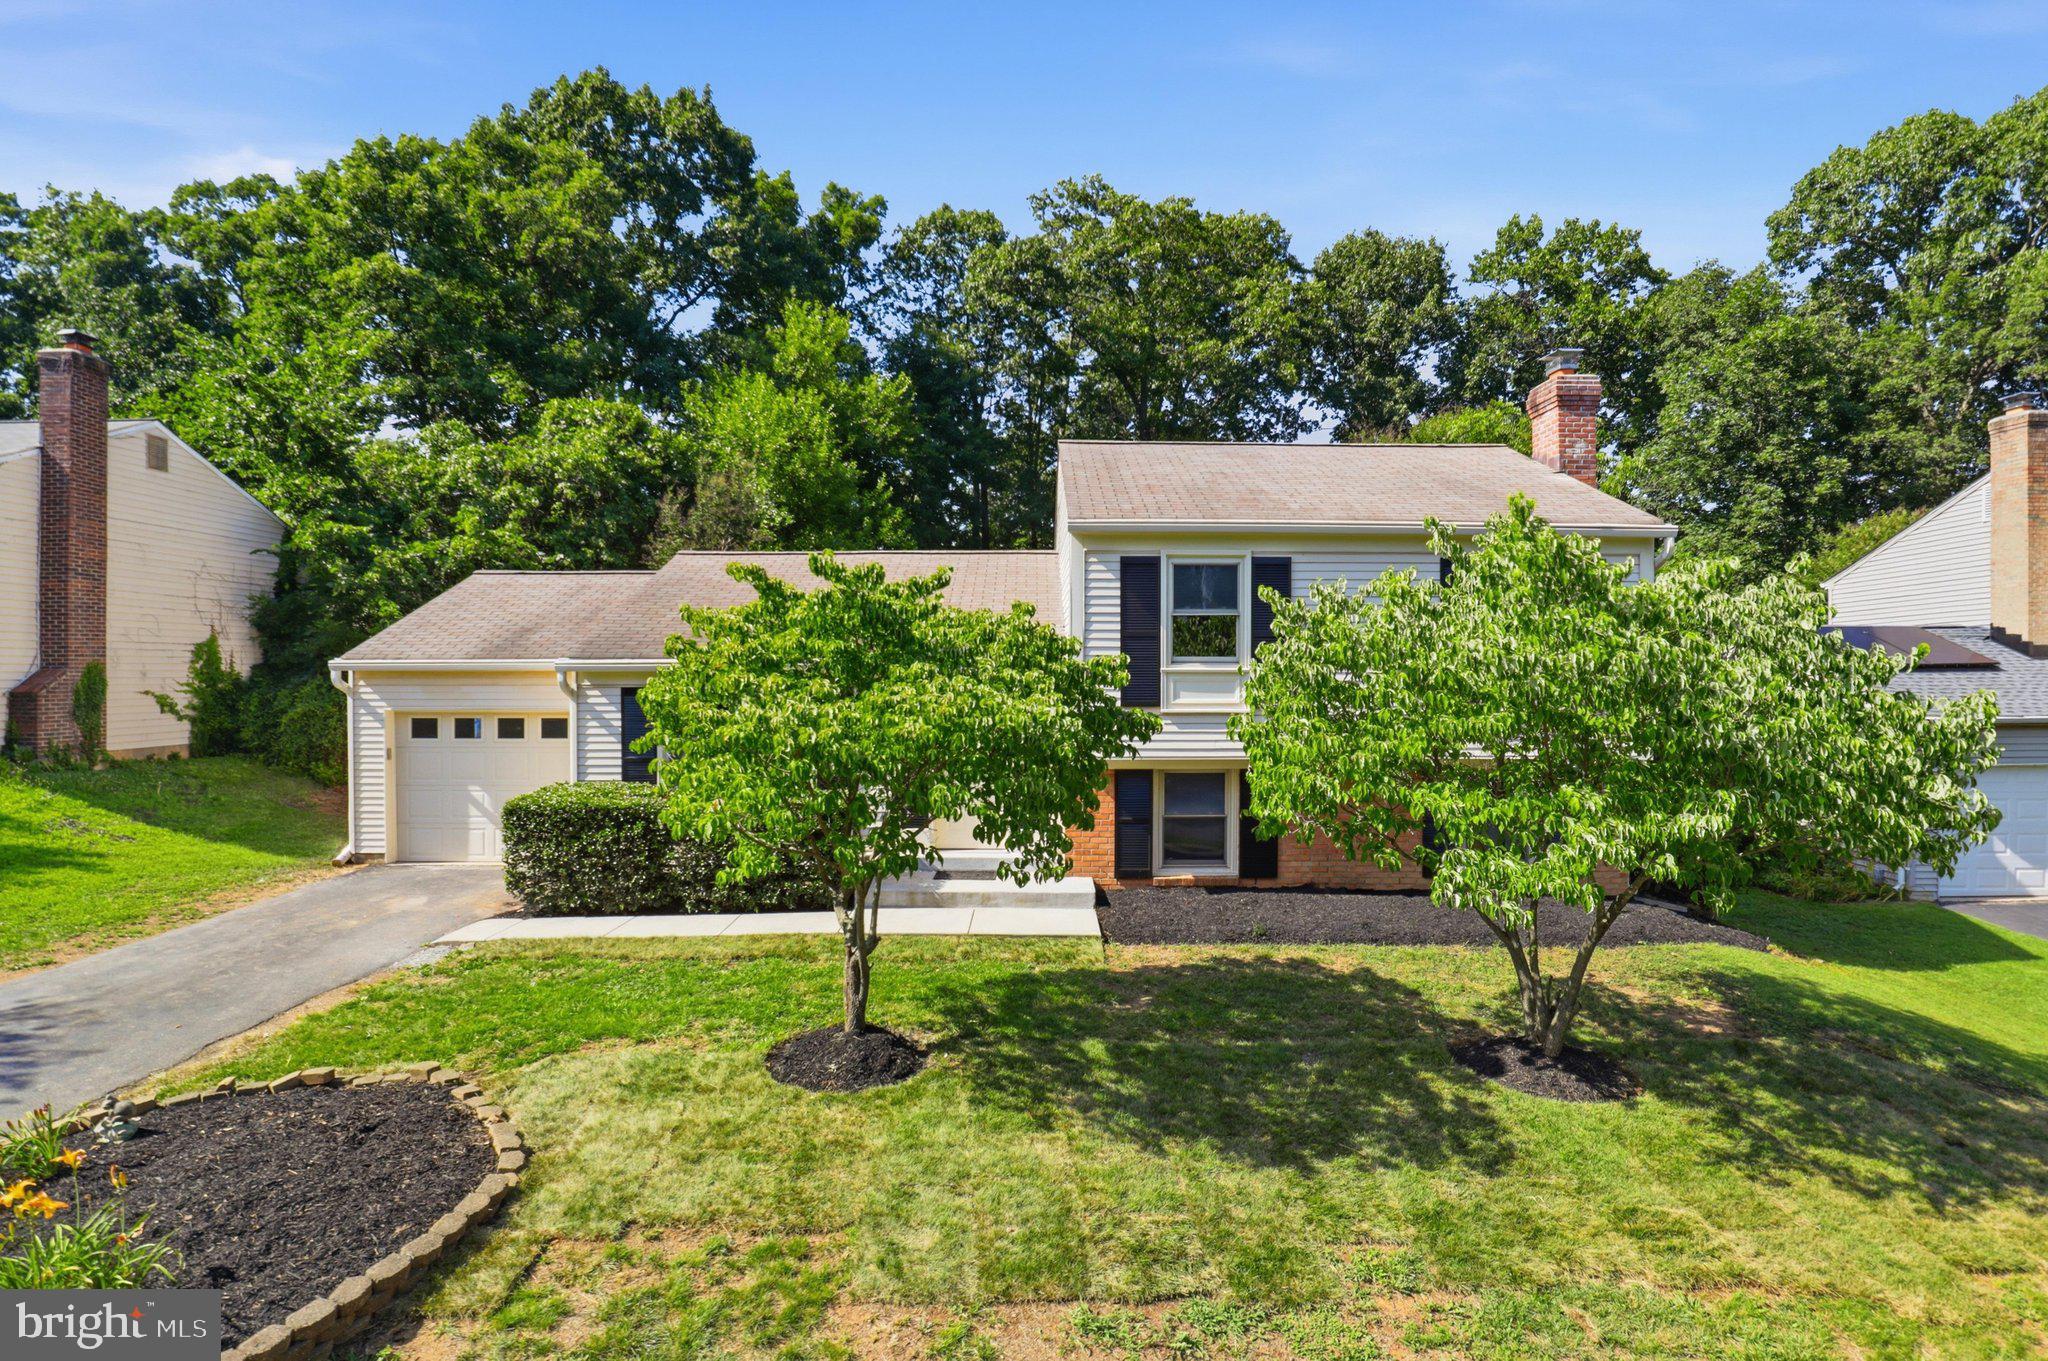
Welcome to 412 Cavendish Street in sought after Hunters Creek. This beautifully updated 4 bedroom, 2.5 bathroom home offers approximately 1,620 square feet of comfortable living space in a prime Herndon location. Step inside to a welcoming family room that flows into the updated kitchen and dining area. The kitchen features new stainless steel appliances, wood cabinetry, granite countertops, abundant storage space, and updated lighting. Fresh paint, new luxury vinyl plank flooring, and updated lighting throughout make this home move in ready. The dining area opens through sliding glass doors to the all seasons room with brand new carpet, creating the perfect space for relaxing, entertaining, or enjoying views of the flat grassy fenced backyard. Outside, you will find new landscaping and a storage shed for added convenience. Upstairs, the primary suite offers double closets and a private en suite bathroom. Two additional bedrooms and a full hall bathroom with a jetted tub and shower complete the upper level. The lower level features a spacious recreation room with a charming brick fireplace, built-ins, a fourth bedroom with an attached half bathroom, and a laundry room, offering flexible space for guests, work, or play. Ideally located near Runnymede Park, the W&OD Trail, and the Town of Herndon’s shops, dining, and live entertainment. Commuters will appreciate the close proximity to the Herndon Metro Station and Dulles Airport. Optional pool membership adds to the appeal of this wonderful community.
#VAFX2325828

HERNDON

412 CAVENDISH STREET

4 Beds

2 Baths

1,620 Sq.Ft.

$669,000

MLS#: VAFX2325828
OPEN HOUSE, SUNDAY, 5/30, 1-4PM.

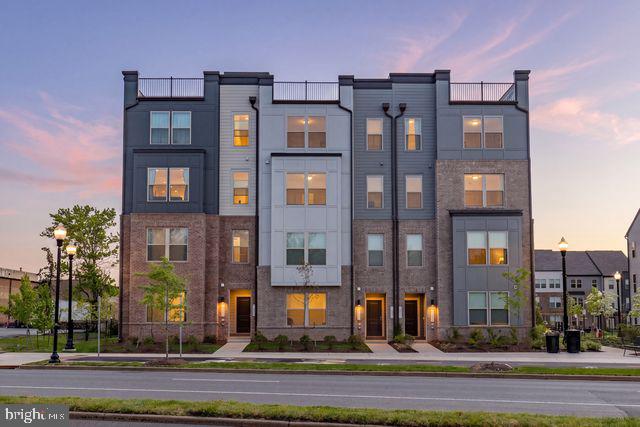
Welcome to Park Place in the heart of Herndon—where modern living meets unbeatable convenience. This spacious 2-level townhome-style condo offers 2,433 sq. ft. of stylish and functional living space, thoughtfully designed for both everyday comfort and effortless entertaining.

Featuring 3 bedrooms, 2 full baths, and 1 half bath, this beautiful home boasts an open-concept main level with 9 ft ceilings, a modern kitchen with huge quartz countertops, extended oversized island, stainless steel appliances, and a large walk-in pantry, seamlessly flowing into the living and dining areas. The main level also includes a dedicated office/study and a covered balcony, perfect for relaxing or working from home.

One of the home’s standout features is the huge rooftop patio, ideal for outdoor dining, entertaining, or simply unwinding. An additional covered outdoor space adds even more versatility.

Upstairs, the spacious primary suite offers a large walk-in closet and private bath, along with two additional bedrooms and a conveniently located laundry room. The ground level includes a 1-car garage plus driveway parking.

Residents enjoy exceptional community amenities including bike parking and repair stations, tot lots, exercise areas, pocket parks with seating, and walking trails connecting to the future Herndon trail system. Exterior and yard maintenance are included for truly low-maintenance living.

Ideally located within walking distance to H Mart, Lidl, Bank of America, Capital One, Truist, Planet Fitness, and a variety of popular restaurants including Chinese (Peter Chang & Hunan), Korean, and Indian dining options. Just 1.5 miles to the Innovation Metro Station (Silver Line), approximately 6 minutes to IAD / about 2 miles to Dulles International Airport, and close to the upcoming Rivana Town Center, Herndon Community Center, golf courses, tennis courts, and scenic trails.

A perfect blend of space, style, and location—this home truly offers the best of Herndon living.
#VAFX2307206

HERNDON

1147 HERNDON PARKWAY 110

3 Beds

2 Baths

2,422 Sq.Ft.

$699,998

MLS#: VAFX2307206

 - property

Send a message

Message successfully sent.

Your message

What is 3 + 4 ?

Reason for contacting?

I agree to receive email communication and understand I can unsubscribe at any time.

I agree to be contacted by Charis Realty Group via call, email, and text for real estate services. To opt out, you can reply 'stop' at any time or reply 'help' for assistance. You can also click the unsubscribe link in the emails. Message and data rates may apply. Message frequency may vary. Privacy Policy

Sign Out

Virtual Assistant

Would you like to take the next step with this property? We can help you schedule a showing or virtual tour, or send you more details.

Yes, I would like more information.

Thank You for Your Reply, One of Our Agents will contact you as soon as possible

No, maybe later.

Thank you, you can always contact me via email, phone number or through the contact form.

Realhub AI

Lucy - Your AI-Powered Realtor

Update Your Temporary Password

Personalize your search

Enter your email and we'll notify you immediately when new listings match what you're looking for.

or enter email address

Already have an account ? Login here

Continue your home search

I agree to receive communications and understand I can unsubscribe at any time.

I agree to be contacted by Charis Realty Group via call, email, and text for real estate services. To opt out, you can reply 'stop' at any time or reply 'help' for assistance. You can also click the unsubscribe link in the emails. Message and data rates may apply. Message frequency may vary. Privacy Policy

Already have an account ? Login here

We use cookies

We use cookies primarily for analytics to enhance your experience. By accepting, you agree to our use of these cookies. You can manage your preferences or learn more about our cookies policy.
