
Property
Beds
6
Full Baths
5
1/2 Baths
2
Year Built
2009
Sq.Footage
7,394
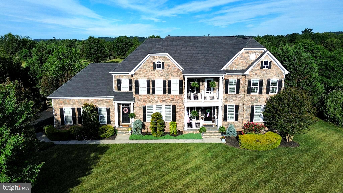
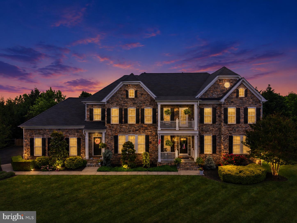
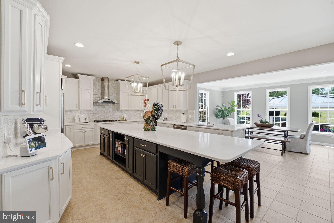
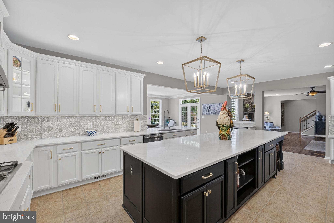
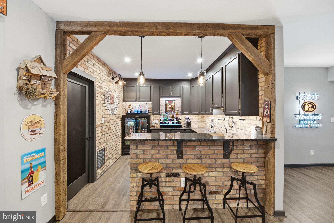
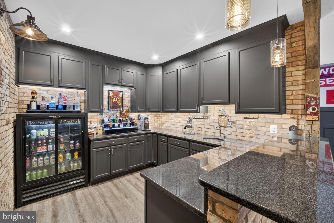
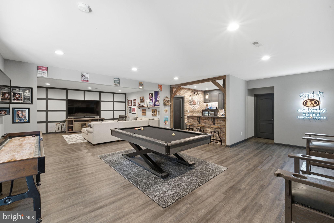
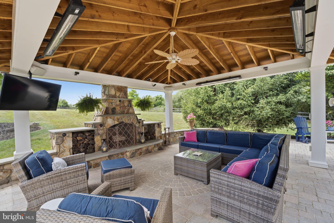
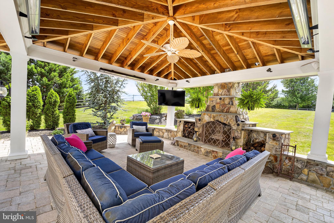
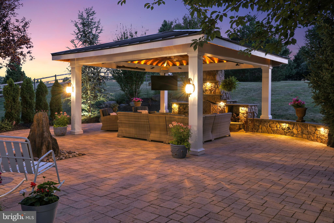
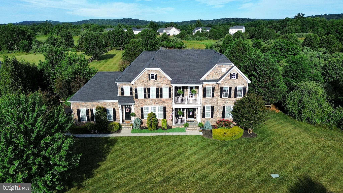
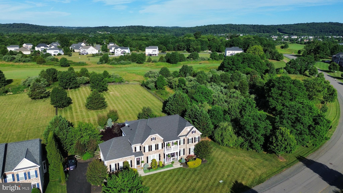
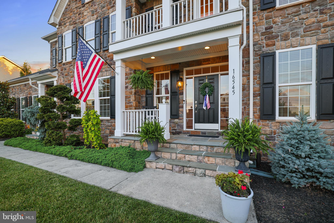
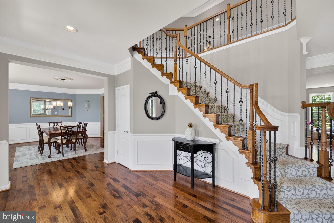
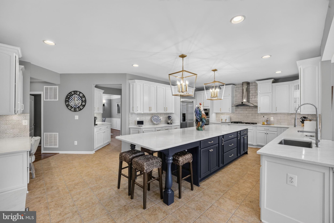
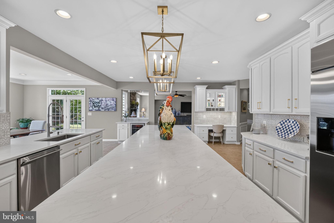
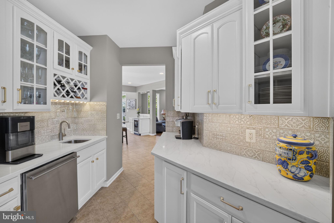
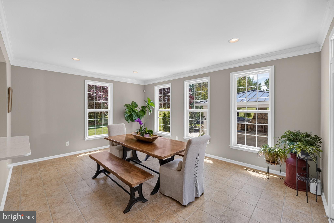
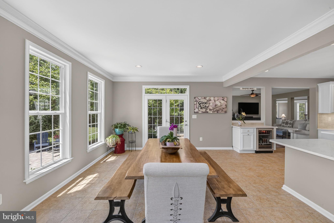
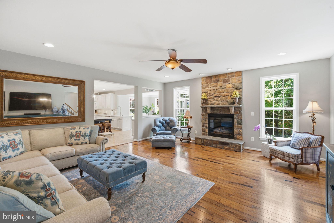
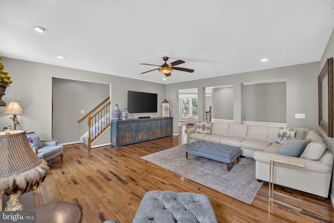
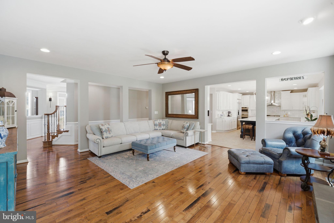
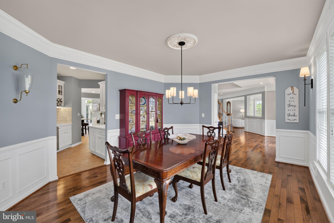
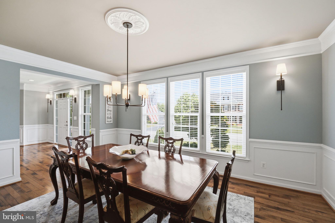
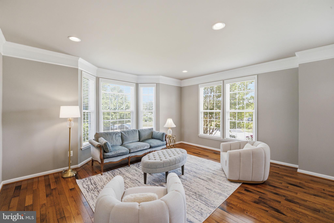
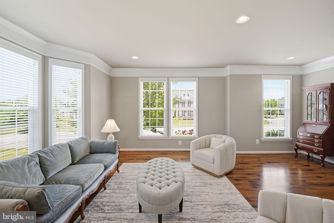
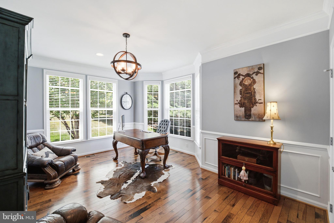
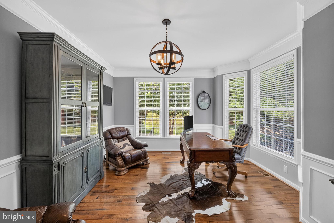
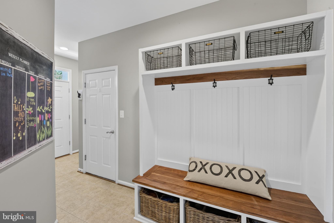
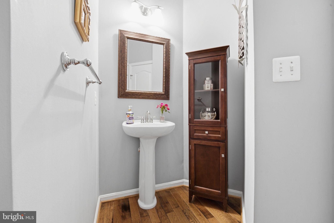
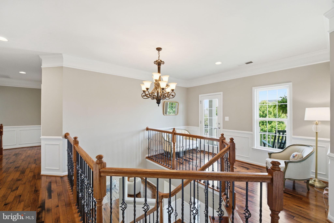
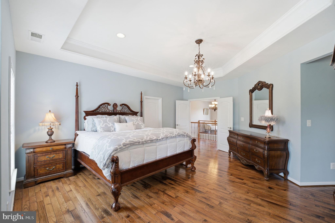
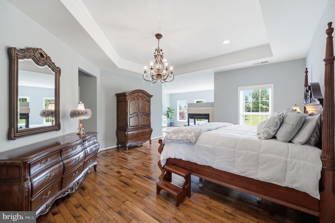
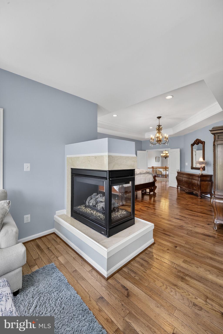
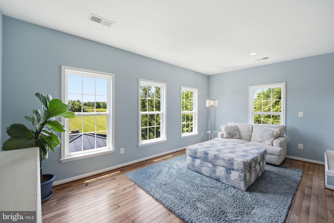
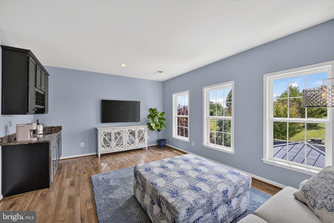
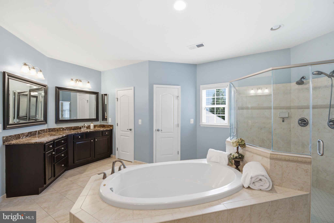
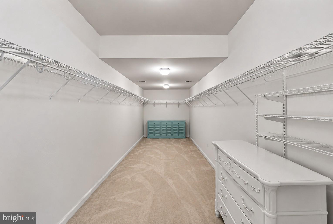
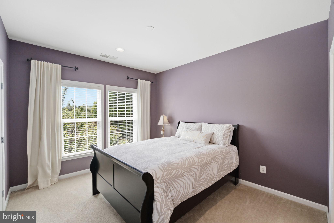
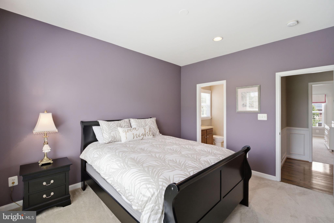
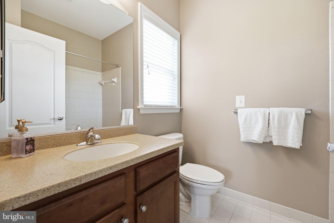
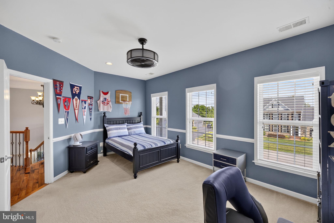
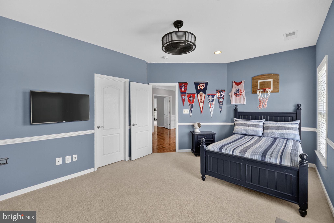
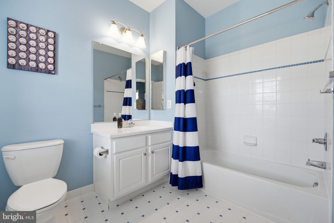
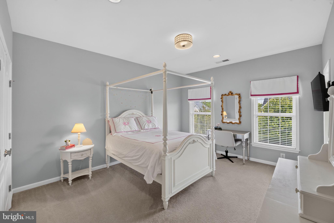
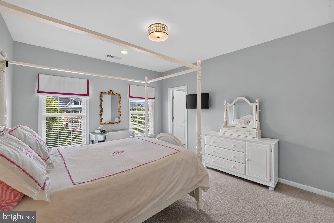
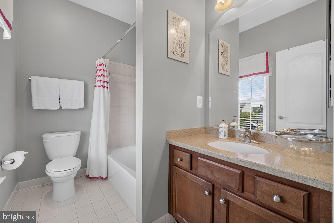
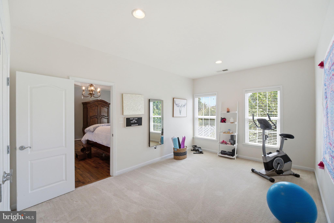
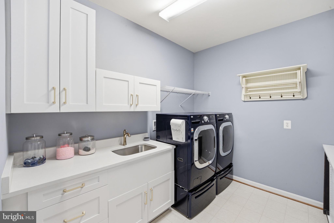
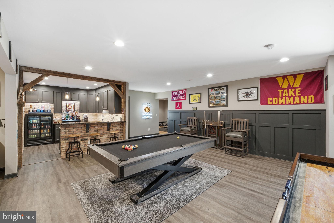
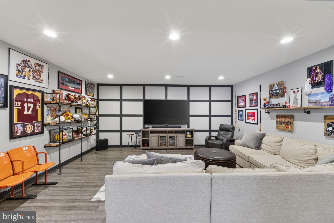
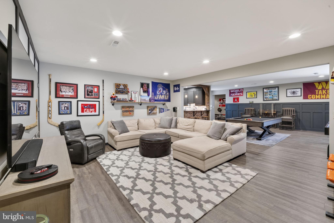
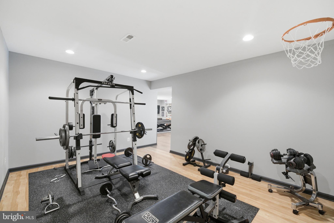
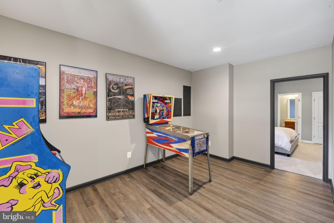
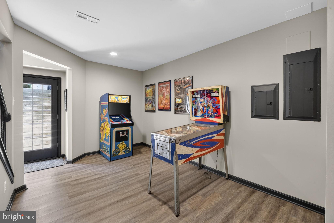
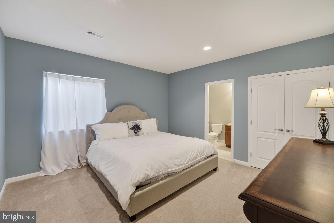
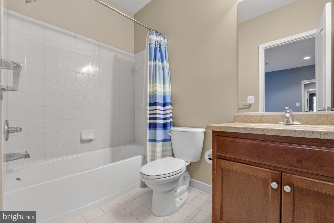
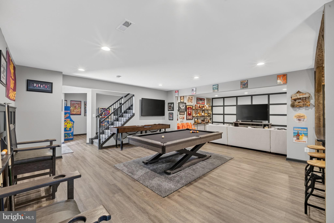
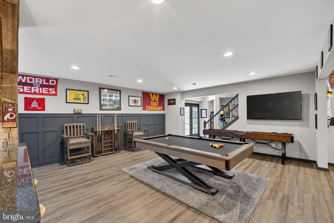
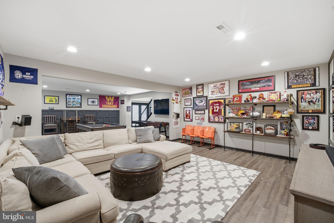
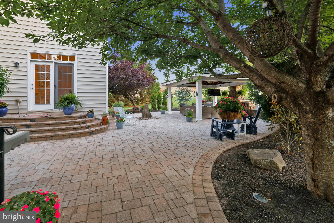
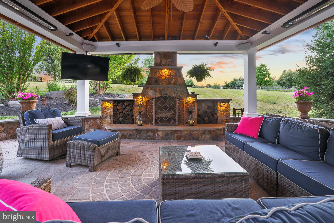
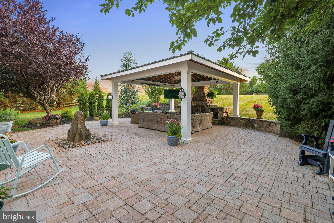
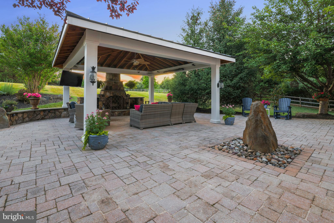
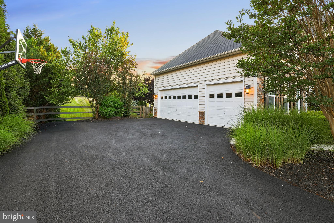
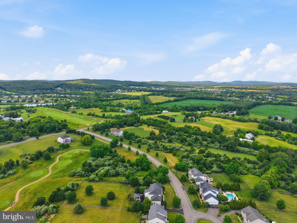
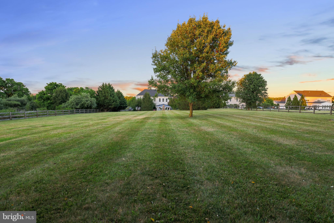
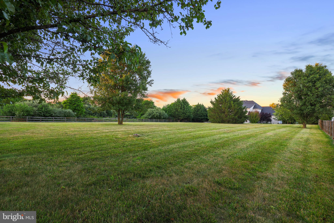
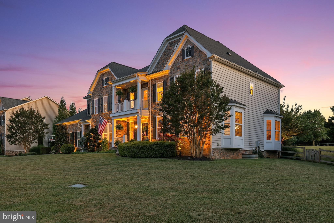
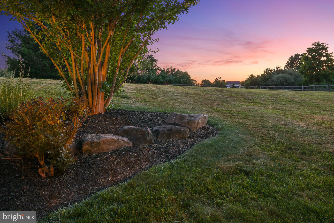
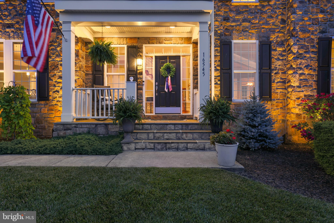
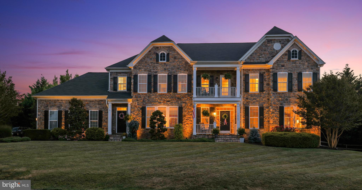
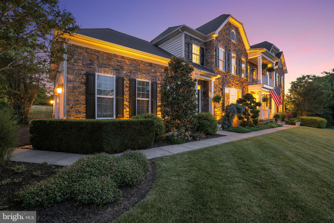
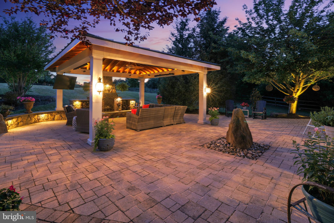
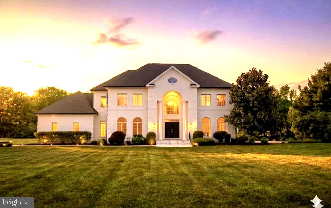
Rare opportunity in Raspberry Falls — only the second home offered for sale in the community this year. Perfectly positioned on a private, golf-course lot of more than an acre, this impressive stone-front estate was designed for those who love to gather, entertain, and enjoy both indoor and outdoor living at its finest. Imagine hosting holiday dinners and milestone celebrations around the spectacular gourmet kitchen, where a dramatic 13-foot center island becomes the natural gathering place for family and friends. Mornings begin in the sun-filled breakfast room surrounded by walls of windows, while evenings flow seamlessly outdoors to the extensive patio area. As the seasons change, enjoy football Saturdays and crisp autumn evenings gathered under the patio pavilion with overhead heaters, lighting and a stone wood-burning fireplace, creating the perfect setting for memorable nights together. When it's time to continue the celebration, the fully finished lower level delivers an exceptional entertainment experience. A custom wet bar featuring handsome design elements overlooks a spacious game room and recreation area, providing the ideal backdrop for game nights, movie marathons, holiday parties, and special occasions. The lower level also offers a dedicated home gym, hobby or arcade space, and guest powder room, plus a private sixth bedroom with full bath—perfect for overnight guests, extended family, or an au pair suite. Offering close to 7,400 finished square feet across three beautifully finished levels, the home features five upper-level bedrooms, including four with private en-suite baths. The primary suite offers space to unwind in the separate sitting area with 3-sided gas fireplace and wet bar, a large primary bath with 2 separate vanities, 2 enclosed water closets and 2 separate walk-in closets. The main level showcases hardwood flooring, a private office or library, formal living and dining rooms, and an open-concept kitchen that seamlessly connects to the breakfast room and family room. Outside, the setting is equally impressive. Backing to the golf course and adjoining a conservation area, the property enjoys exceptional privacy and views. Raspberry Falls is one of Loudoun County's most sought-after neighborhoods, known for its unique hamlet-style design where intimate clusters of homes are connected by expansive open space, scenic landscapes, and the award-winning golf course. Just 10 minutes from Historic Leesburg, residents enjoy convenient access to boutique shopping, acclaimed restaurants, wineries, breweries, and the nearby W&OD Trail. Dulles International Airport, Herndon and Reston all offer a 30-minute commute. The recently replaced roof and HVAC systems offer peace of mind for years of worry-free low-maintenance living! A rare combination of luxury, privacy, and exceptional entertaining spaces—inside and out. This is one of those truly special homes that simply do not come to market often.
Features & Amenities
Interior
-
Other Interior Features
Kitchen Island, High Ceilings, Crown Molding, Open Floorplan, Pantry
-
Total Bedrooms
6
-
Bathrooms
5
-
1/2 Bathrooms
2
-
Above Grade Finished Area
5174.0
-
Basement YN
YES
-
Cooling YN
YES
-
Cooling
Central Air, Zoned, Electric
-
Fireplace YN
YES
-
Heating YN
YES
-
Heating
Propane, Central, Zoned
-
Pet friendly
N/A
Exterior
-
Garage
Yes
-
Garage spaces
3
-
Other Exterior Features
Balcony, Lighting
-
Parking
Garage Door Opener, Garage, Driveway, Attached
-
Patio and Porch Features
Patio, Porch
-
Pool
Yes
-
Pool Features
Community
-
Waterfront YN
NO
Area & Lot
-
Lot Size(acres)
1.16
-
Lot Size(square feet)
50,530
-
Property Type
Residential
-
Property Sub Type
Single Family Residence
-
Architectural Style
Colonial
Price
-
Sales Price
$1,695,000
-
Tax Amount
$12,465
-
Financing Options
Cash, Conventional, VA
-
Sq. Footage
7,394
-
Price/SqFt
$229
HOA
-
Association
YES
-
Association Fee
$225.5
-
Association Fee Frequency
Monthly
-
Association Fee Includes
N/A
School District
-
Elementary School
RICHARD AND MILDRED LOVING
-
Middle School
SMART'S MILL
-
High School
TUSCARORA
Property Features
-
New Construction
NO
-
Association Amenities
Golf Course, Tennis Court(s)
-
Foundation Details
Concrete Perimeter
-
Senior Community YN
NO
-
Sewer
Septic Tank
-
Tax Lot
53
-
Water Source
Public
Schedule a Showing
Showing scheduled successfully.
Mortgage calculator
Estimate your monthly mortgage payment, including the principal and interest, property taxes, and HOA. Adjust the values to generate a more accurate rate.
Your payment
Principal and Interest:
$
Property taxes:
$
HOA fees:
$
Total loan payment:
$
Total interest amount:
$
Location
County
LOUDOUN
Elementary School
RICHARD AND MILDRED LOVING
Middle School
SMART'S MILL
High School
TUSCARORA
Listing Courtesy of Matthew R Elliott , Real Broker, LLC
RealHub Information is provided exclusively for consumers' personal, non-commercial use, and it may not be used for any purpose other than to identify prospective properties consumers may be interested in purchasing. All information deemed reliable but not guaranteed and should be independently verified. All properties are subject to prior sale, change or withdrawal. RealHub website owner shall not be responsible for any typographical errors, misinformation, misprints and shall be held totally harmless.

AGENT
Kyle Colliflower
Call Kyle today to schedule a private showing.

* Listings on this website come from the FMLS IDX Compilation and may be held by brokerage firms other than the owner of this website. The listing brokerage is identified in any listing details. Information is deemed reliable but is not guaranteed. If you believe any FMLS listing contains material that infringes your copyrighted work please click here to review our DMCA policy and learn how to submit a takedown request.© 2024 FMLS.
Related Properties
LEESBURG
40911 ALYSHEBA DRIVE
4 Beds
4 Baths
5,641 Sq.Ft.
$1,889,000
MLS#: VALO2126070
LEESBURG
40393 BROWNS CREEK PLACE
5 Beds
6 Baths
8,226 Sq.Ft.
$1,999,900
MLS#: VALO2126914
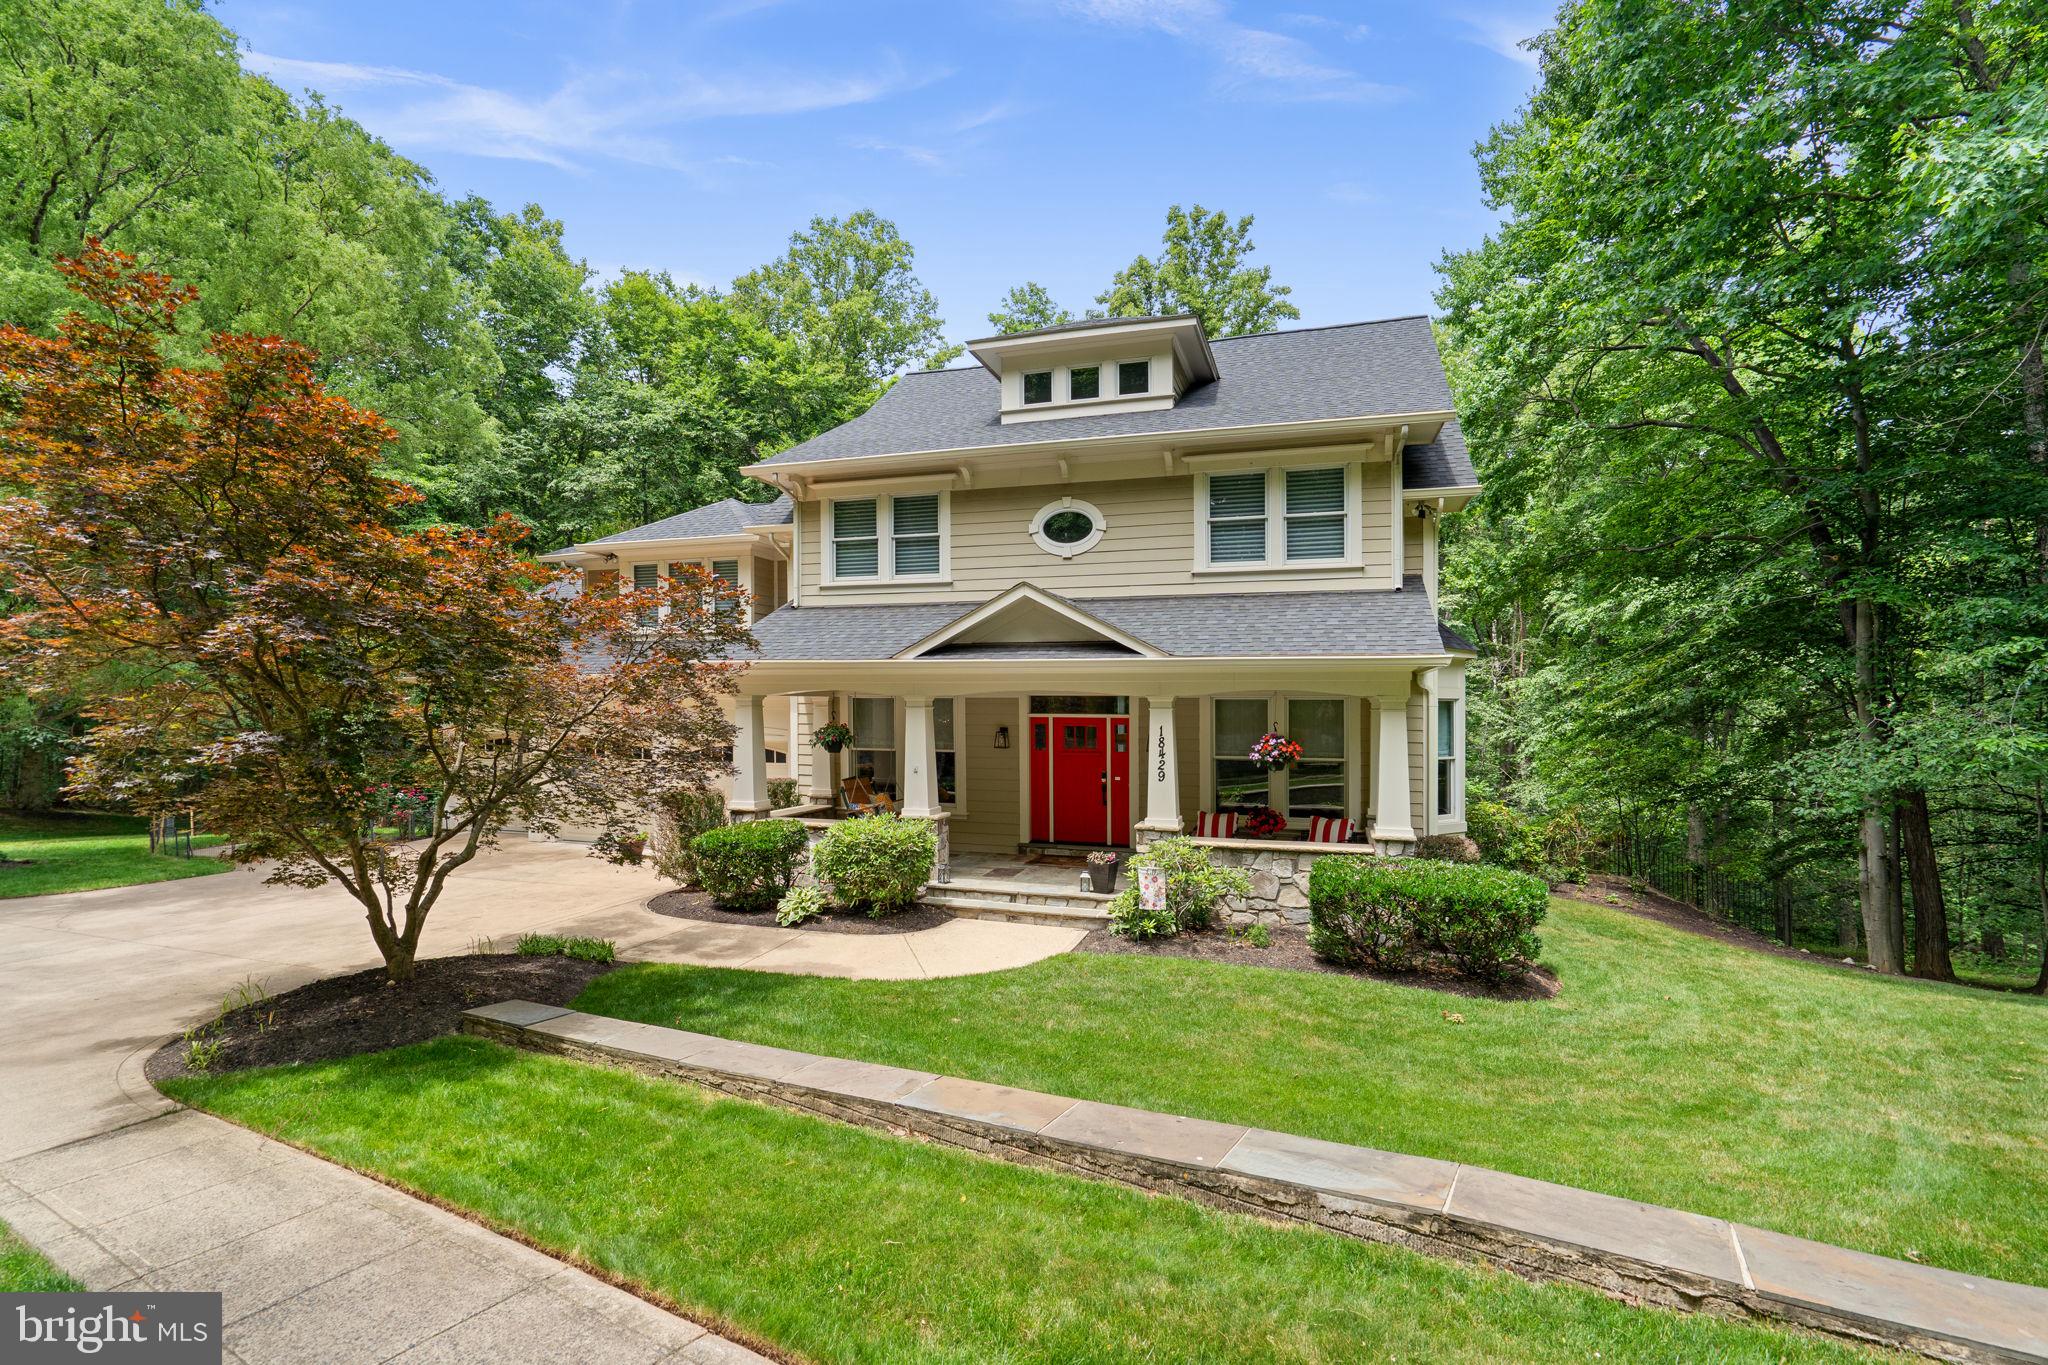
LEESBURG
18429 WOODBURN ROAD
5 Beds
5 Baths
7,057 Sq.Ft.
$1,799,000
MLS#: VALO2127752
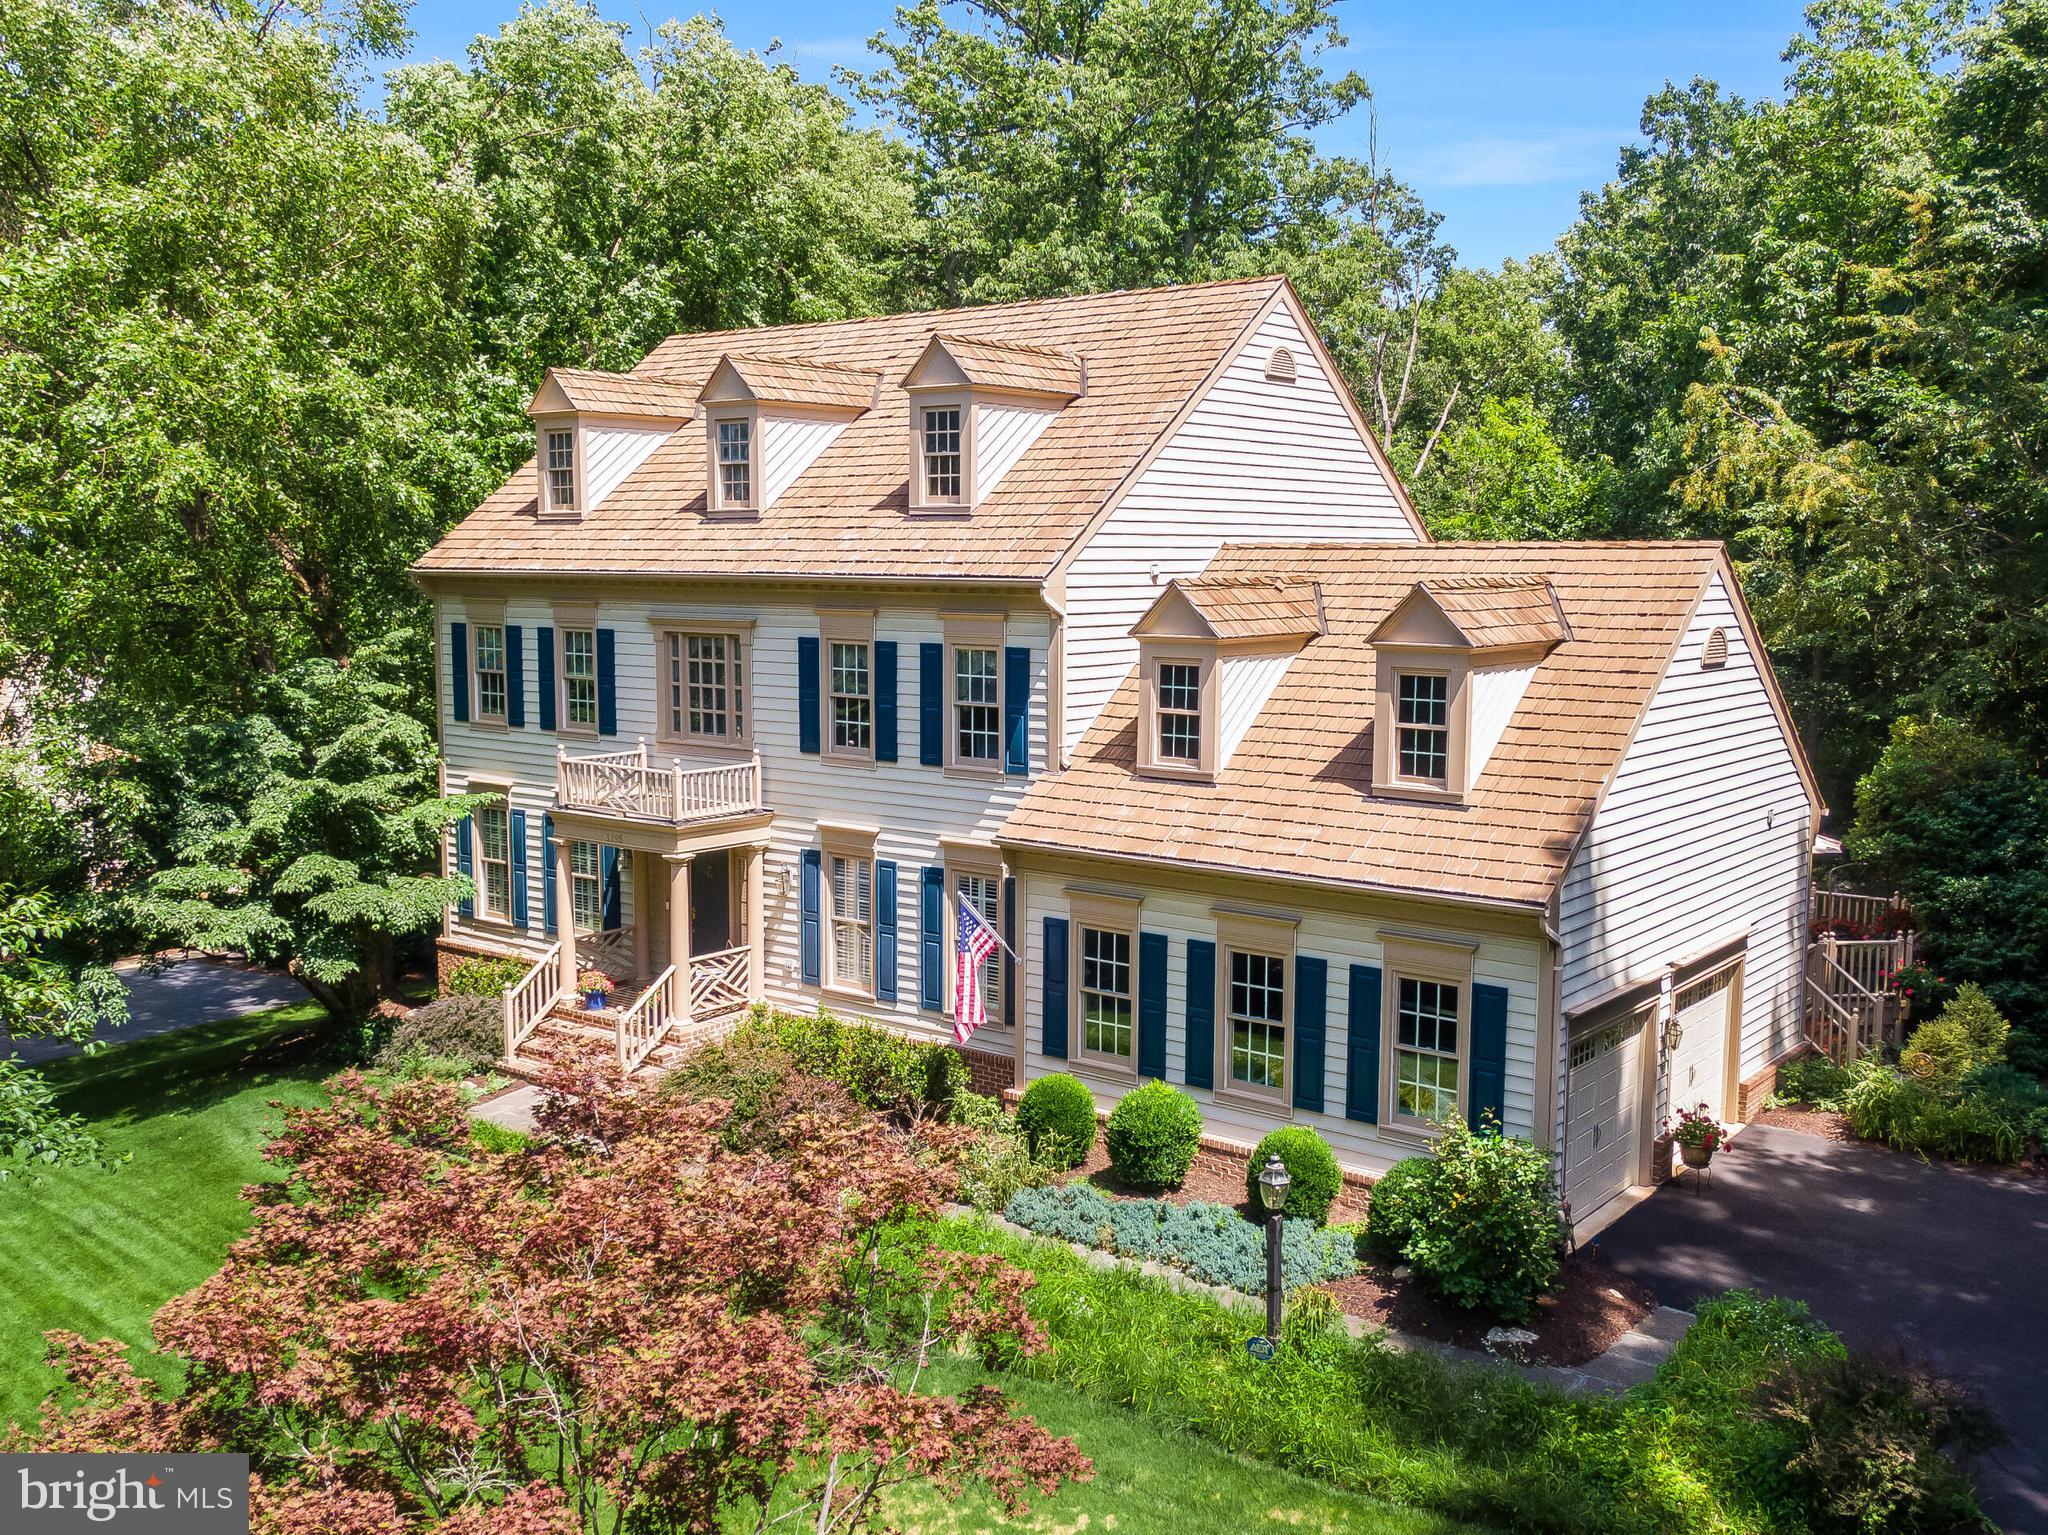
LEESBURG
1195 HAWLING PLACE SW
4 Beds
3 Baths
5,047 Sq.Ft.
$1,545,000
MLS#: VALO2126950
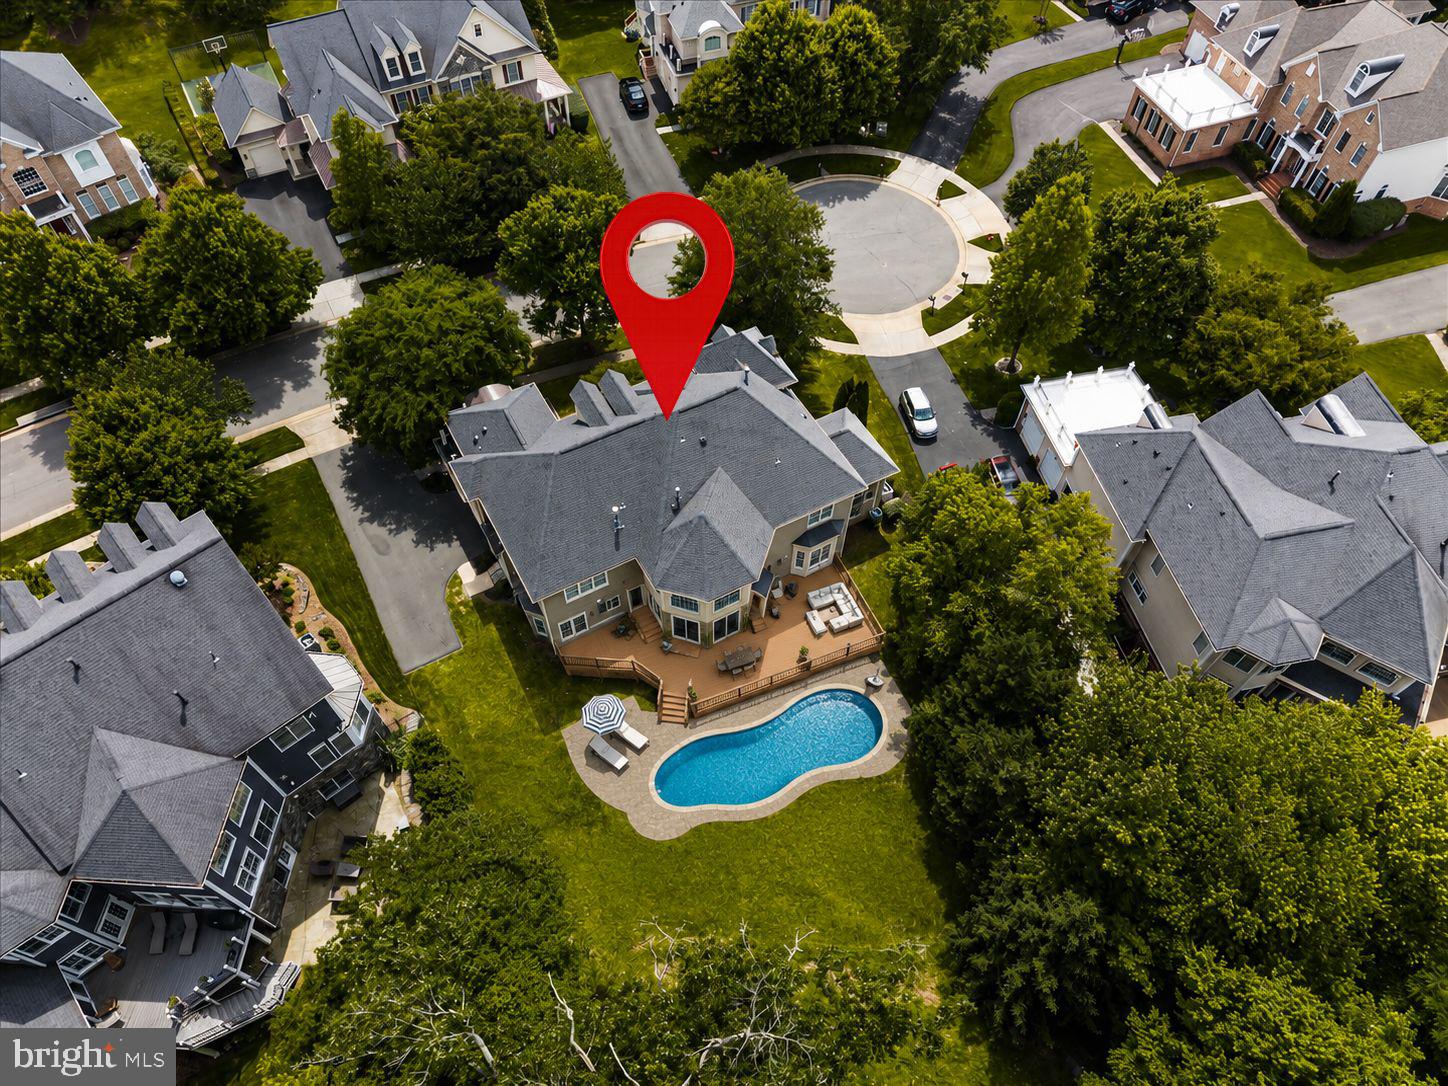
LEESBURG
43464 CALPHAMS MILL COURT
7 Beds
5 Baths
7,894 Sq.Ft.
$1,899,999
MLS#: VALO2128936
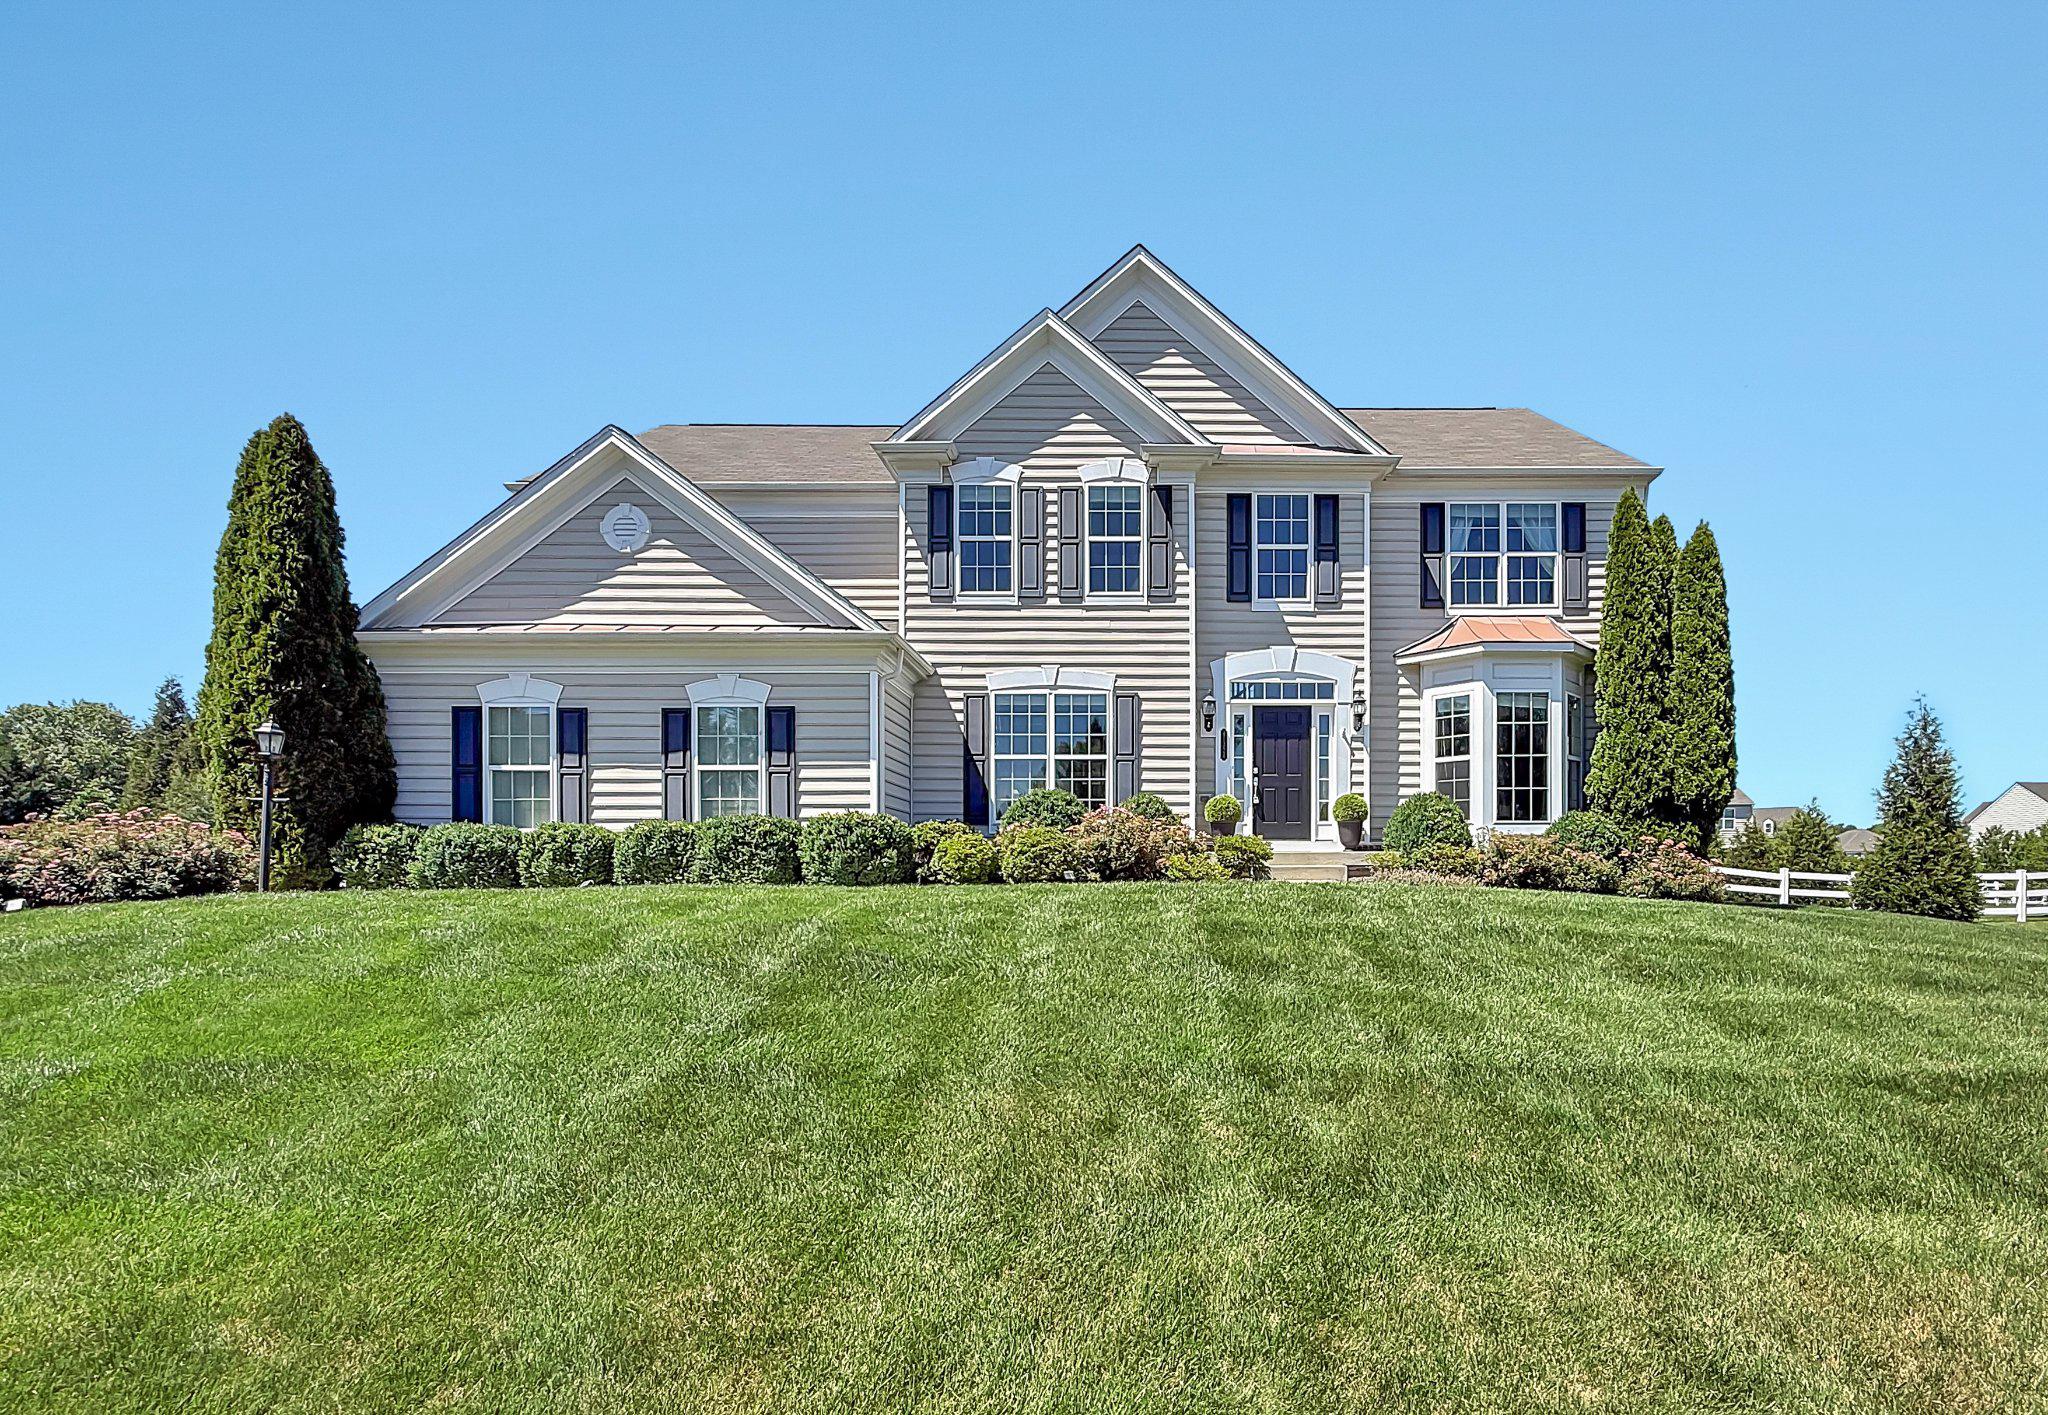
LEESBURG
41324 WILTON DRIVE
5 Beds
4 Baths
5,313 Sq.Ft.
$1,400,000
MLS#: VALO2128088
LEESBURG
40163 BEACON HILL DRIVE
4 Beds
4 Baths
7,022 Sq.Ft.
$1,824,000
MLS#: VALO2127114
LEESBURG
14182 SWIMMING PEN PLACE
5 Beds
6 Baths
5,624 Sq.Ft.
$1,392,000
MLS#: VALO2124186
LEESBURG
18441 LANIER ISLAND SQUARE
4 Beds
4 Baths
4,514 Sq.Ft.
$1,395,000
MLS#: VALO2129324
.png)