





Property
Beds
5
Full Baths
3
1/2 Baths
3
Year Built
2002
Sq.Footage
6,410
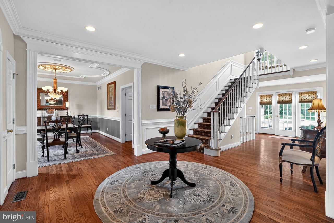
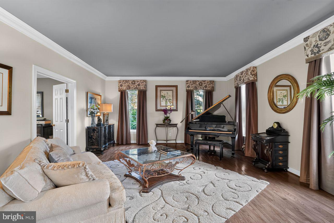
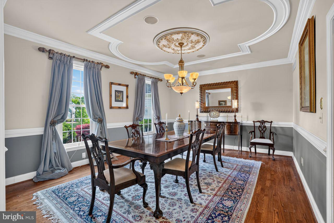
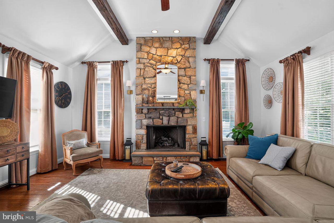
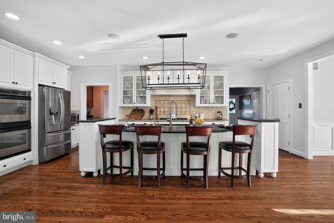
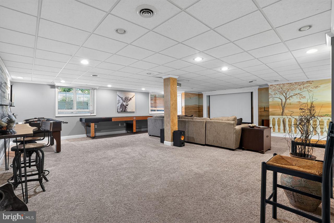
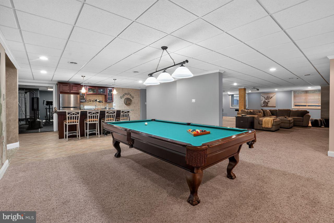
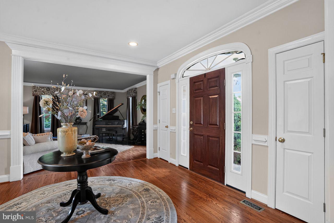
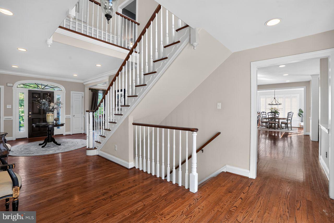
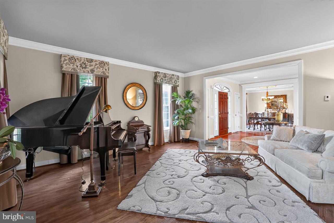
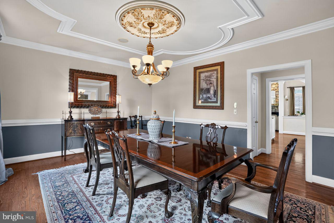
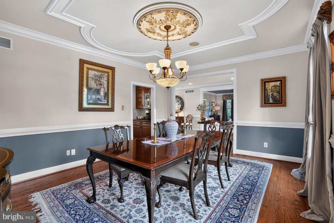
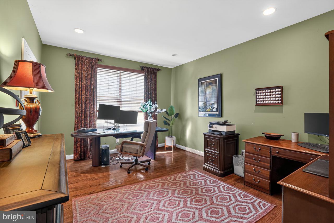
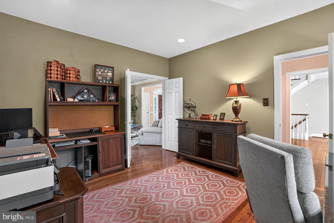
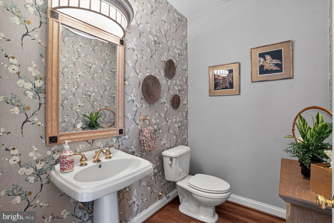
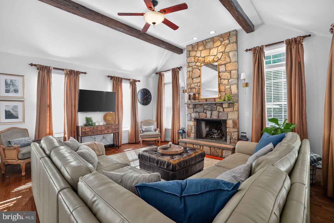
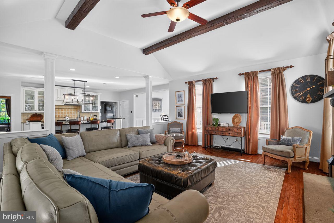
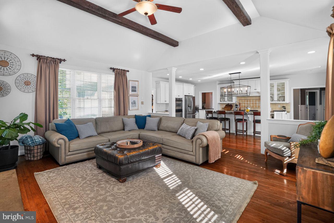
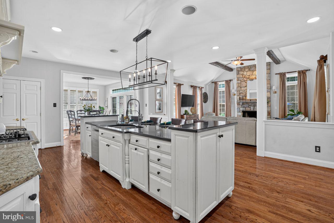
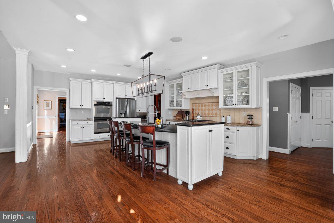
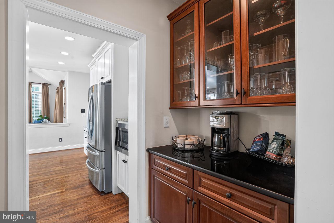
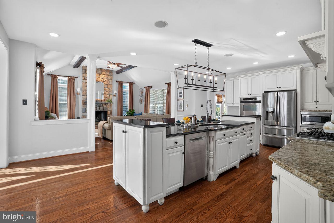
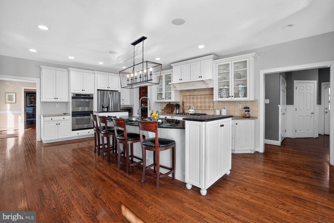
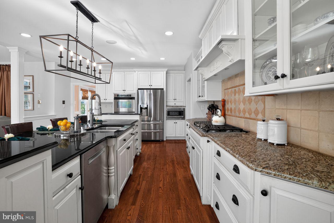
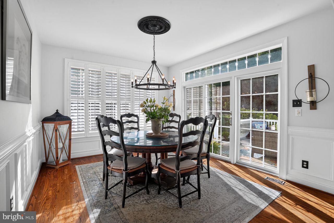
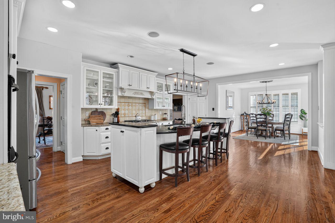
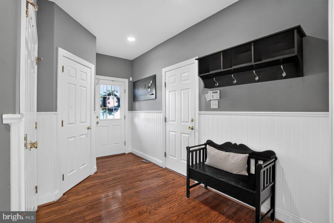
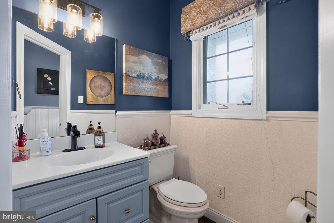
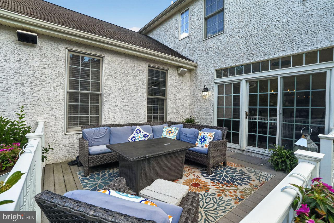
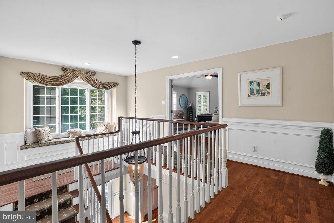
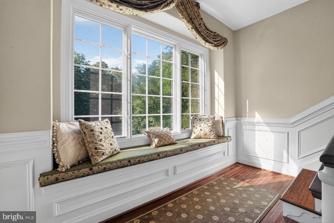
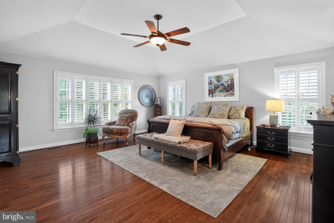
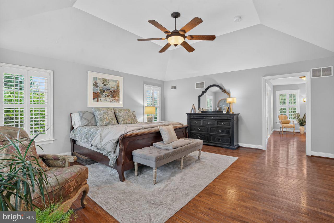
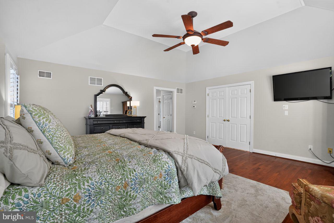
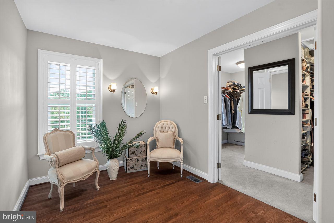
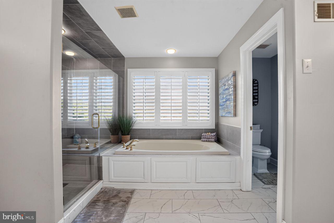
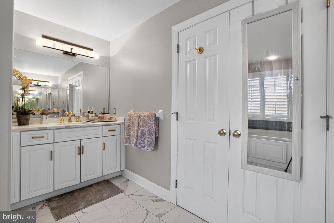
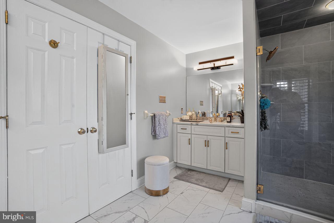
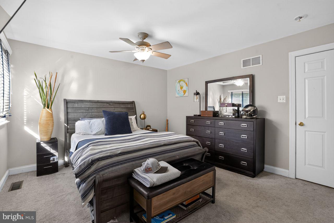
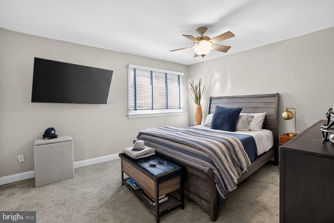
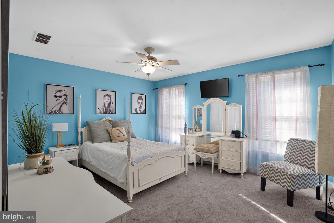
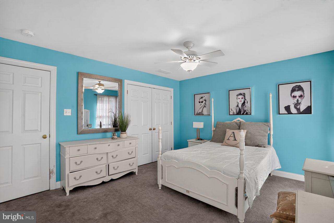
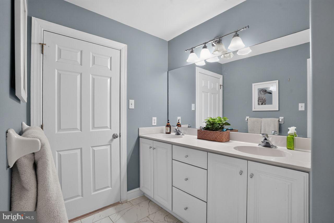
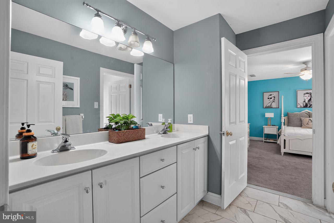
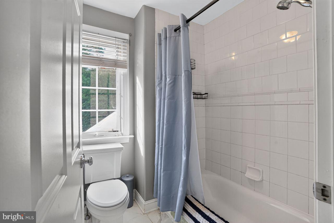
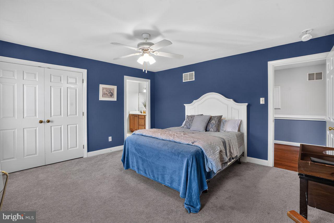
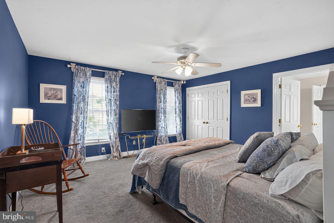
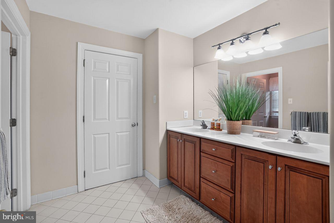
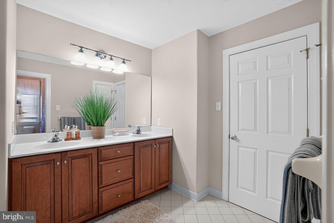
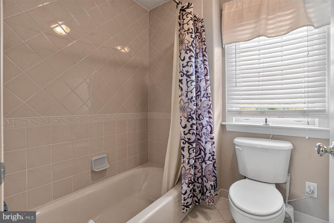
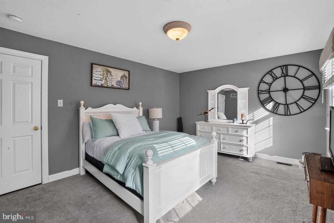
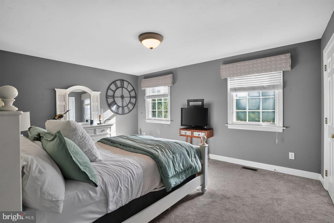
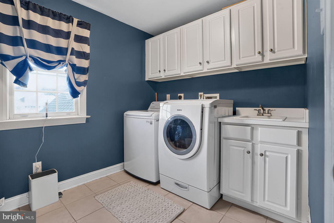
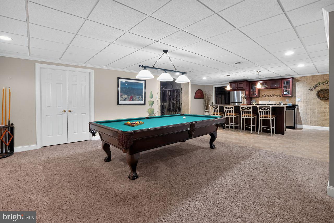
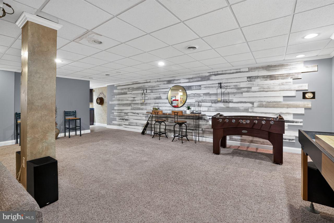
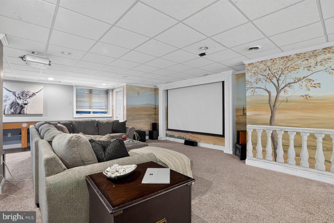
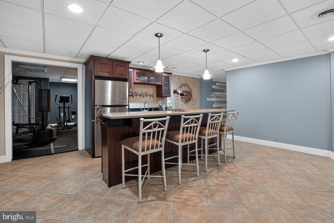
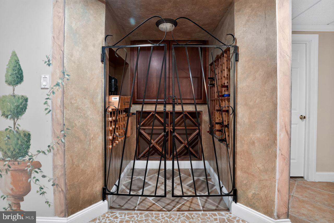
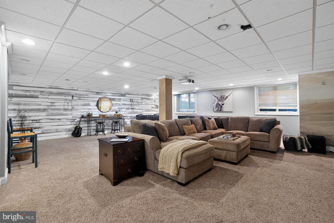
A new roof, a compelling new price, and true backyard privacy in Chester Springs. This Moser-built custom home sits in Chantilly Farm, an enclave of just 34 custom homes in the Philly suburbs of Chester County. The private backyard features a saltwater pool (Anthony Sylvan, three years old) and a sweeping stamped concrete patio. Inside, a two-story foyer with a sweeping staircase makes an immediate impression. The gourmet kitchen centers on a massive granite island with off-white cabinetry and opens to a vaulted family room with exposed wood beams and a floor-to-ceiling stone fireplace, the natural center of daily life. Sliding doors lead out to the patio and pool, set against lush greenery and summer evenings here are hard to leave. Formal living and dining rooms host holidays and milestone celebrations. Main level has the Study, two powder rooms, and a large mudroom with 4 car garage access. The finished lower level is built for entertaining. A custom wet bar anchors a spacious lounge made for Eagles Sundays and Phillies playoff runs. There is also a dedicated wine storage room, a powder room, a flexible bonus room for a gym, studio, or second study, Bilco door access to the pool. Upstairs, the primary suite features plantation shutters, a dressing area, a custom built-in closet, and a spa-inspired bath with a soaking tub, oversized shower, and dual vanities. The upper level also includes a second en-suite bedroom, two bedrooms sharing a Jack-and-Jill bath, a fifth bedroom, and a large laundry room. Along with the new roof, recent updates include an updated HVAC system, a newer water heater, a brand-new dishwasher, and freshly painted rooms. The four-car garage features newer garage doors and epoxy flooring, and the HOA covers annual septic inspections. The home is in the award-winning Downingtown Area School District, home to the nationally recognized STEM Academy. It has easy access to the Montgomery School, the PA Turnpike, Routes 30 and 202, Marsh Creek State Park, and Bryn Coed Preserve. 5 bedrooms, 3 full and 3 half baths, approximately 4,910 sq ft above grade plus an estimated 1,500+ sq ft finished below grade (buyer to verify). Schedule your private tour.
Features & Amenities
Interior
-
Total Bedrooms
5
-
Bathrooms
3
-
1/2 Bathrooms
3
-
Above Grade Finished Area
4910.0
-
Basement YN
YES
-
Cooling YN
YES
-
Cooling
Central Air, Gas, Electric
-
Fireplace YN
YES
-
Heating YN
YES
-
Heating
Natural Gas, Forced Air
-
Pet friendly
N/A
Exterior
-
Garage
Yes
-
Garage spaces
4
-
Construction Materials
Stucco, Stone, HardiPlank Type
-
Parking
Garage Door Opener, Garage, Attached
-
Pool
Yes
-
Pool Features
Private
-
Waterfront YN
NO
Area & Lot
-
Lot Size(acres)
1.26
-
Lot Size(square feet)
54,929
-
Property Type
Residential
-
Property Sub Type
Single Family Residence
-
Architectural Style
Traditional
Price
-
Sales Price
$1,599,900
-
Tax Amount
$20,974
-
Sq. Footage
6,410
-
Price/SqFt
$249
HOA
-
Association
YES
-
Association Fee
$1,300
-
Association Fee Frequency
Annually
-
Association Fee Includes
N/A
-
Total Monthly Fees
true
School District
-
Elementary School
PICKERING VALLEY
-
Middle School
LIONVILLE
-
High School
DOWNINGTOWN HS EAST CAMPUS
Property Features
-
New Construction
NO
-
Foundation Details
Slab
-
Senior Community YN
NO
-
Sewer
Septic Tank
-
Tax Lot
0289
-
Water Source
Public
Schedule a Showing
Showing scheduled successfully.
Mortgage calculator
Estimate your monthly mortgage payment, including the principal and interest, property taxes, and HOA. Adjust the values to generate a more accurate rate.
Your payment
Principal and Interest:
$
Property taxes:
$
HOA fees:
$
Total loan payment:
$
Total interest amount:
$
Location
County
CHESTER
Elementary School
PICKERING VALLEY
Middle School
LIONVILLE
High School
DOWNINGTOWN HS EAST CAMPUS
Listing Courtesy of Bela Vora, Coldwell Banker Realty
RealHub Information is provided exclusively for consumers' personal, non-commercial use, and it may not be used for any purpose other than to identify prospective properties consumers may be interested in purchasing. All information deemed reliable but not guaranteed and should be independently verified. All properties are subject to prior sale, change or withdrawal. RealHub website owner shall not be responsible for any typographical errors, misinformation, misprints and shall be held totally harmless.

Salesperson, Realtor
Kyle Colliflower
Call Kyle today to schedule a private showing.

* Listings on this website come from the FMLS IDX Compilation and may be held by brokerage firms other than the owner of this website. The listing brokerage is identified in any listing details. Information is deemed reliable but is not guaranteed. If you believe any FMLS listing contains material that infringes your copyrighted work please click here to review our DMCA policy and learn how to submit a takedown request.© 2024 FMLS.
Related Properties

CHESTER SPRINGS
1204 ASTON COURT
6 Beds
4 Baths
7,088 Sq.Ft.
$1,299,000
MLS#: PACT2136172
.png)