

Property
Beds
4
Full Baths
3
1/2 Baths
1
Year Built
1981
Sq.Footage
4,040
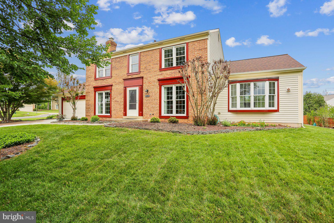
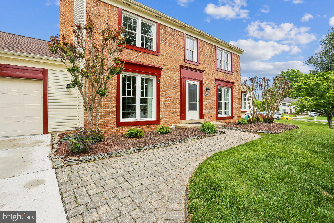
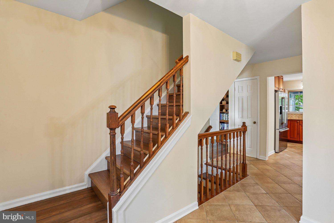
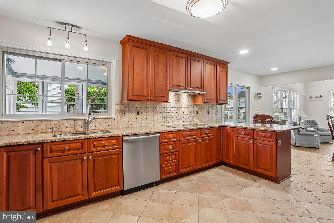
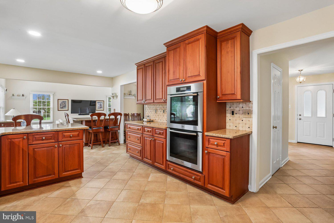
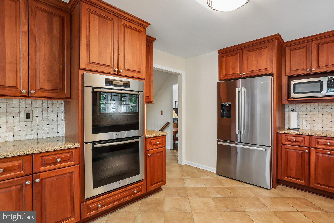
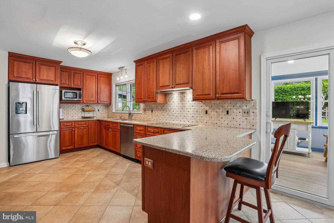
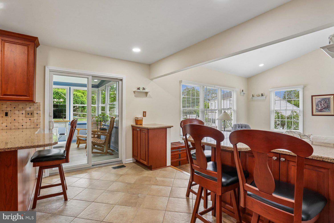
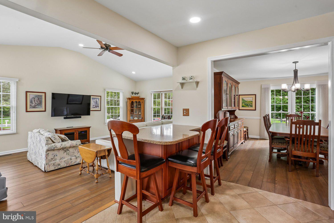
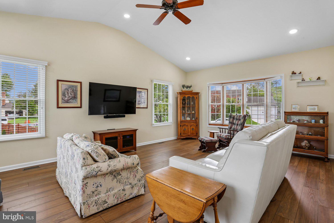
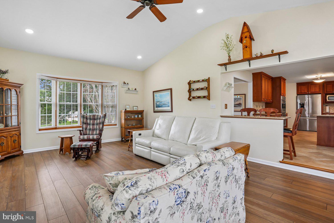
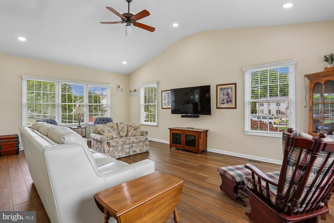
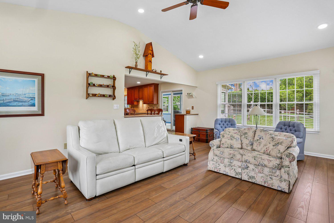
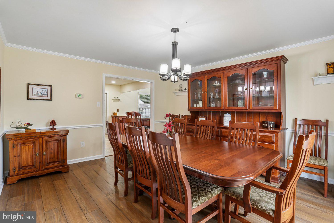
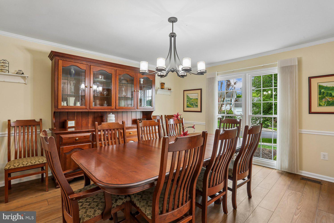
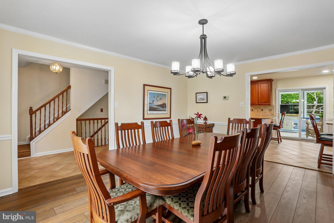
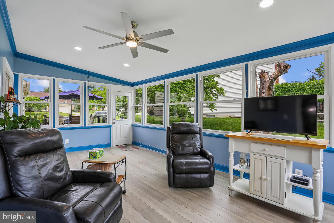
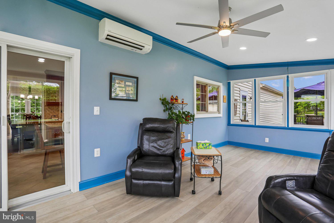
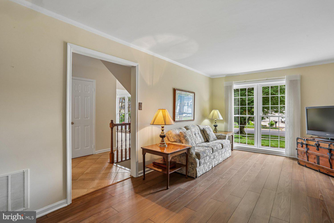
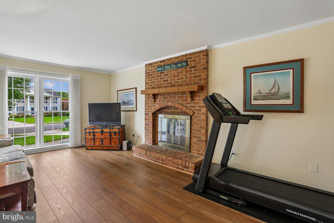
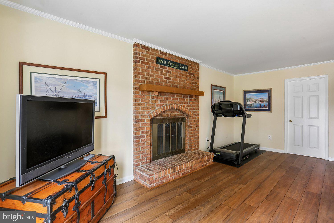
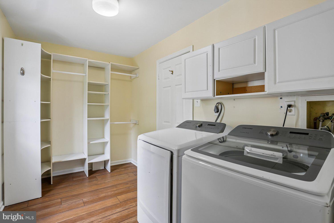
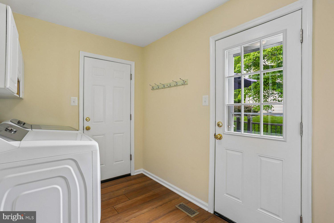
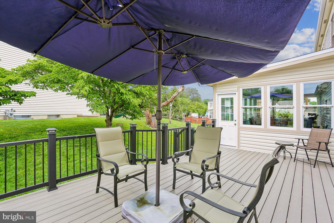
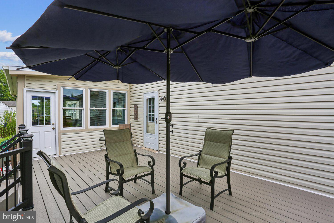
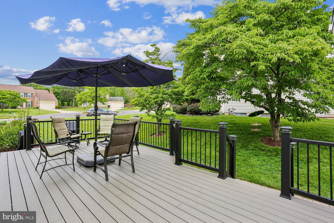
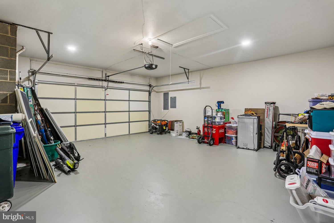
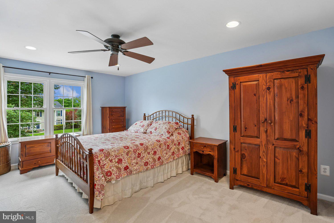
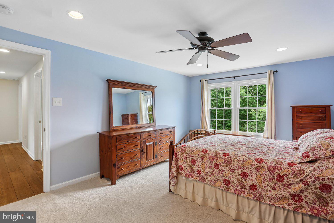
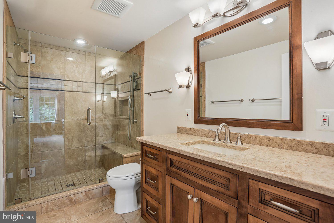
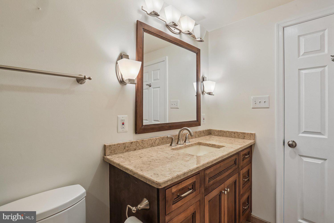
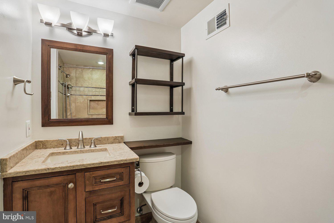
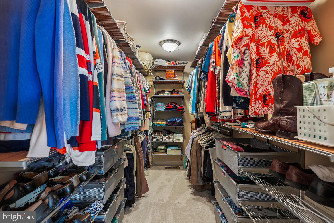
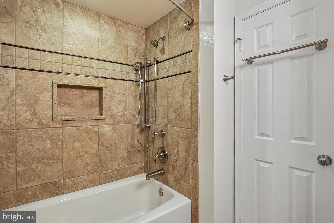
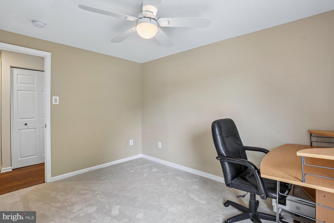
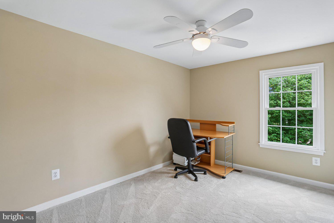
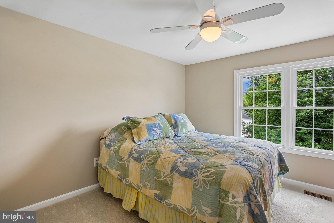
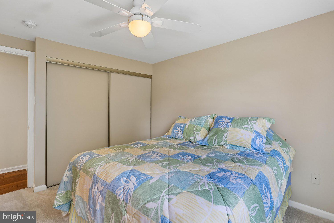
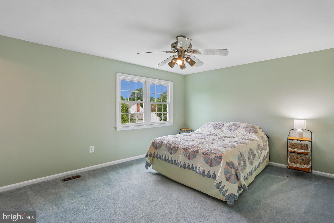
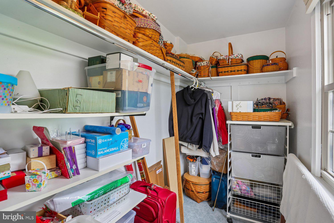
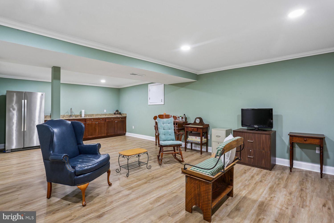
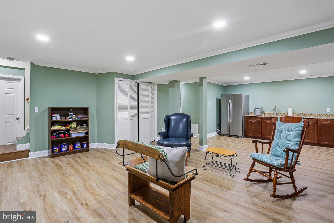
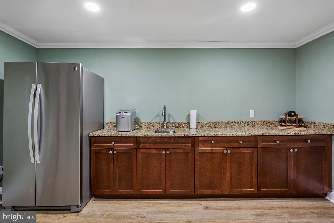
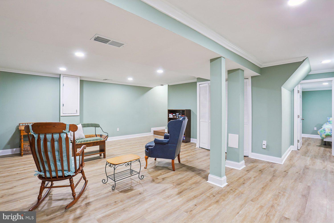
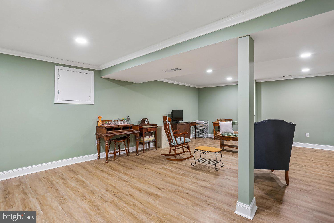
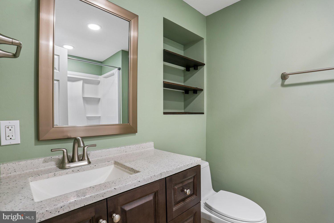
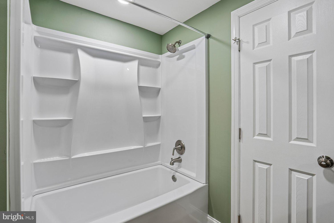
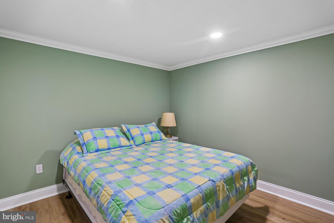
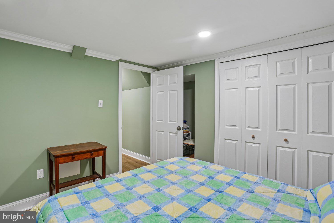
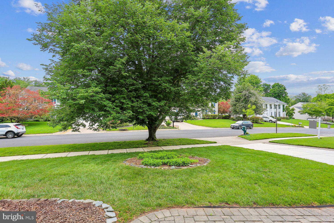
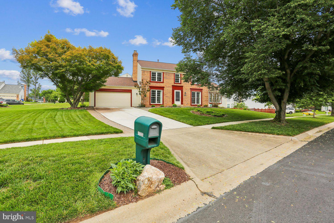
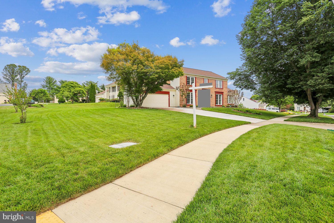
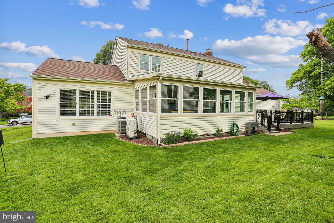
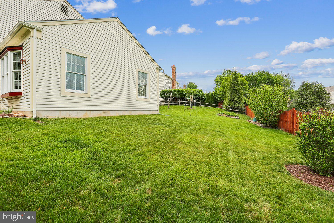
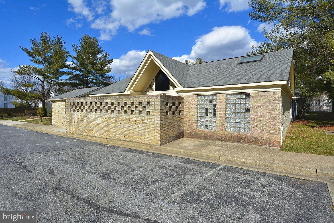
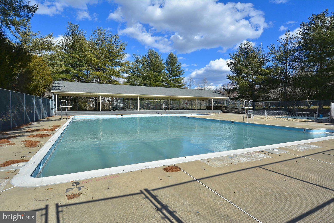
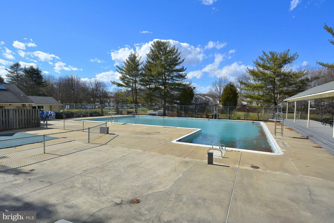
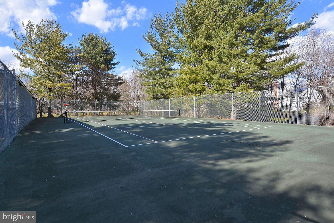
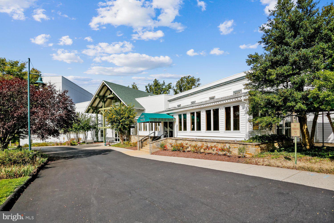
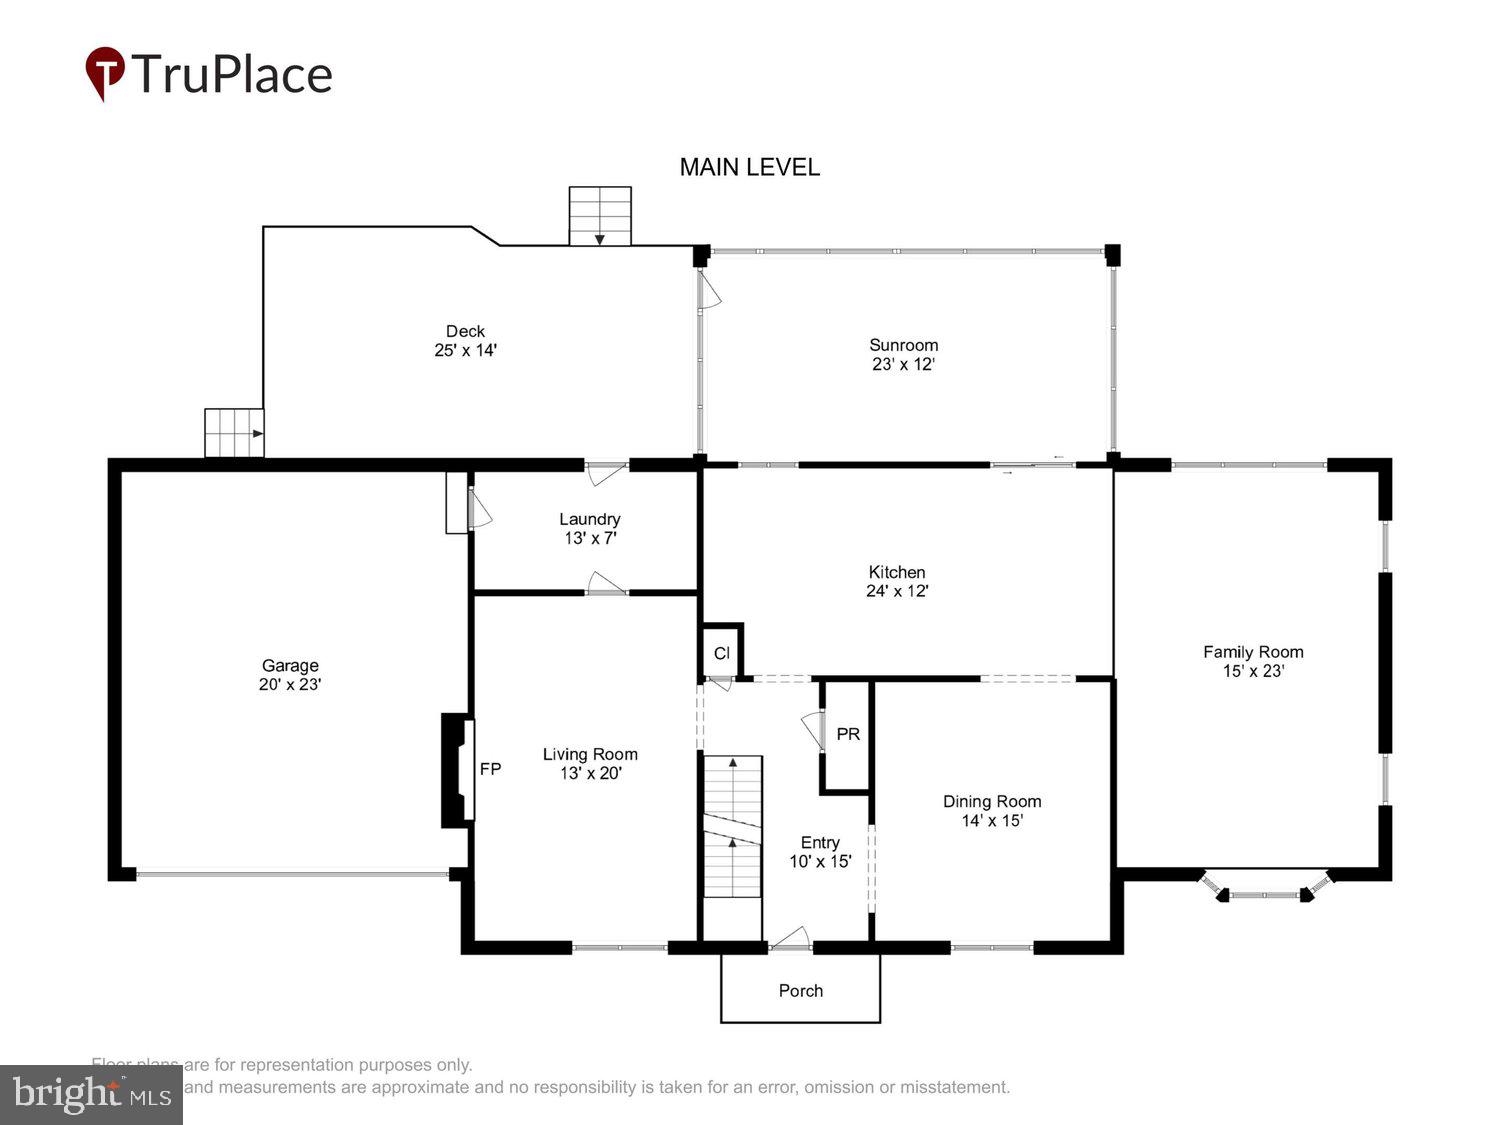
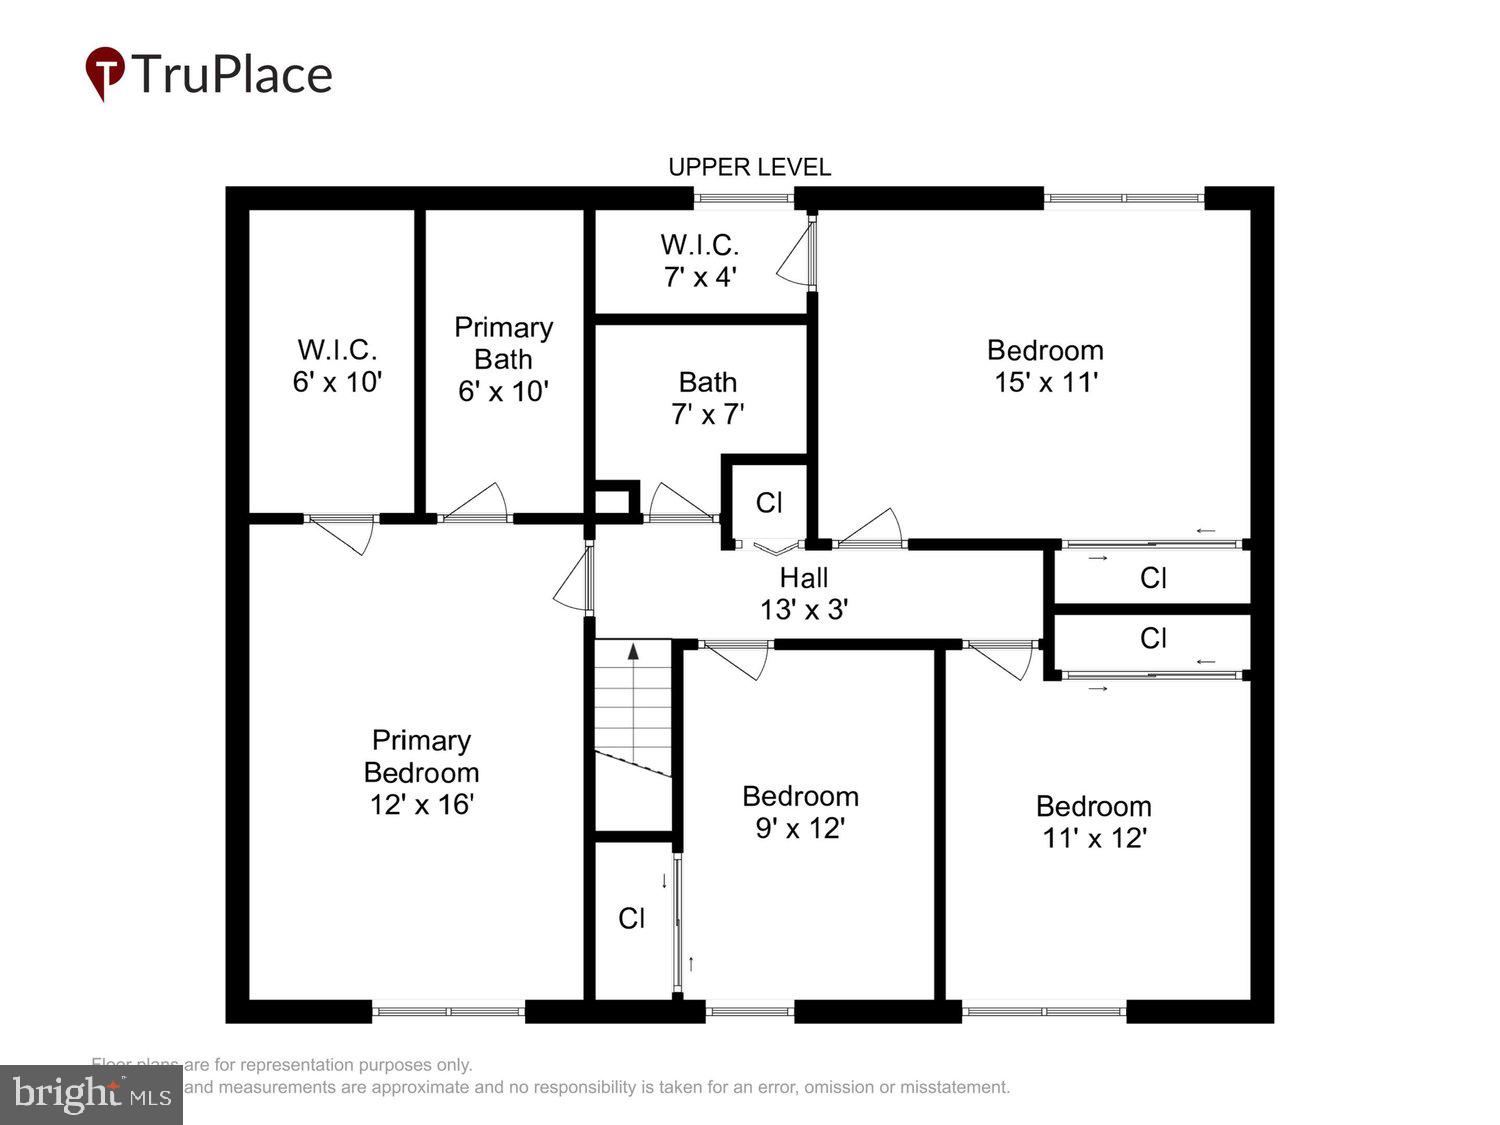
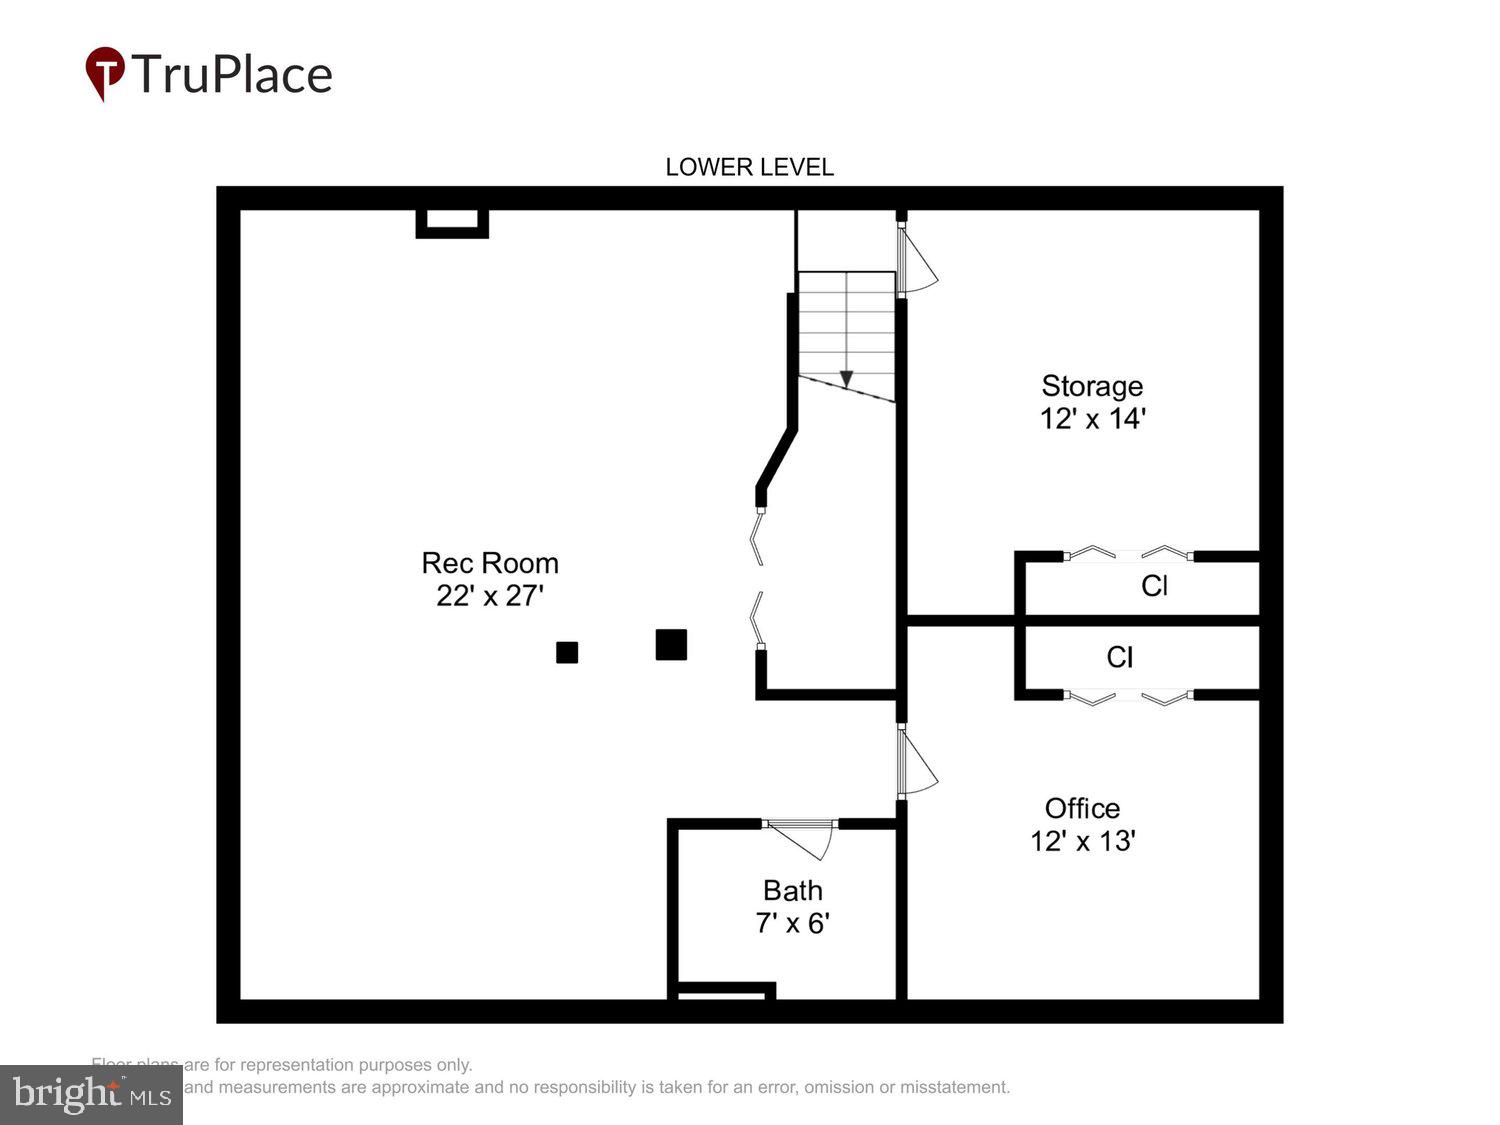
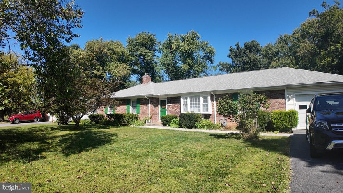
Welcome to this superb four-bedroom, three full and one-half bath Colonial located on a quiet cul-de-sac on a no-thru street in sought-after Cashell Manor! Over 4,000 sf of finished space on three levels. Meticulously maintained, the list of improvements over the years is impressive. The heart of the home features a gourmet kitchen with Miele and Bosch stainless steel appliances, including a full-size double wall oven, 42" maple cabinets and soft-close drawers, quartz countertops, and a breakfast bar. The kitchen opens to a large light-filled family room addition with a vaulted ceiling and recessed lights (2009). It also opens to an all-season sunroom with a Mitsubishi wall unit (2022), which is connected to a composite deck (2022). Also on the main level is a half bath, a sizable separate dining room, an additional living room with a wood-burning fireplace, and a mud/laundry room with access to the two-car garage and the backyard. On the upper level, the primary bedroom has a fully renovated en suite bath with a walk-in shower with glass doors and an enormous walk-in closet. There are three other good-sized bedrooms, all with ample closet space and a fully renovated hall bath with a tub/shower. The fully finished lower level (2022) features recessed lighting and LVP flooring throughout, a recreation room with a wet bar, quartz countertops, maple cabinets, and a stainless steel Kenmore refrigerator. There's a full bath with a tub/shower, a room that could be an exercise room/office/additional bedroom, and a generous storage room. Other features include newer main and sunroom roofs (2025 & 2023), double-pane vinyl windows throughout (2018), a new driveway (2025), and more! Great location! Cashell Elementary is only a block away, Norbeck Country Club is two blocks away, and the Norbeck Hills pool, tennis court, and tot lot are four blocks away. Georgia Avenue is a little over a mile away, and the ICC (200) exit, along with all Olney has to offer, such as the Village Center, Theater, and library, is between two and three miles away. Be sure to view the TruPlace Virtual Tour.
Features & Amenities
Interior
-
Other Interior Features
Ceiling Fan(s), Recessed Lighting, Walk-In Closet(s), Vaulted Ceiling(s), High Ceilings, Bar, Crown Molding, Open Floorplan
-
Total Bedrooms
4
-
Bathrooms
3
-
1/2 Bathrooms
1
-
Above Grade Finished Area
3040.0
-
Basement YN
YES
-
Cooling YN
YES
-
Cooling
Central Air, Ceiling Fan(s), Electric, Attic Fan
-
Fireplace YN
YES
-
Heating YN
YES
-
Heating
Exhaust Fan, Natural Gas, Central, Forced Air
-
Pet friendly
Yes
Exterior
-
Garage
Yes
-
Garage spaces
2
-
Construction Materials
Frame
-
Other Exterior Features
Lighting
-
Parking
Oversized, Garage Door Opener, Concrete, Garage, Driveway, Inside Entrance, Attached
-
Patio and Porch Features
Deck
-
Pool
Yes
-
Pool Features
Community
-
Waterfront YN
NO
Area & Lot
-
Lot Features
Cul-De-Sac
-
Lot Size(acres)
0.31
-
Lot Size(square feet)
13682.0
-
Property Type
Residential
-
Property Sub Type
Single Family Residence
Price
-
Sales Price
$849,000
-
Tax Amount
$7,805
-
Sq. Footage
4, 040
-
Price/SqFt
$210
HOA
-
Association
Yes
-
Association Fee
$73
-
Association Fee Frequency
Monthly
-
Association Fee Includes
N/A
School District
-
Elementary School
CASHELL
-
Middle School
REDLAND
-
High School
COL. ZADOK MAGRUDER
Property Features
-
New Construction
NO
-
Association Amenities
Tennis Court(s)
-
Foundation Details
Block
-
Senior Community YN
NO
-
Sewer
Public Sewer
-
Tax Lot
18
-
Water Source
Public
Schedule a Showing
Showing scheduled successfully.
Mortgage calculator
Estimate your monthly mortgage payment, including the principal and interest, property taxes, and HOA. Adjust the values to generate a more accurate rate.
Your payment
Principal and Interest:
$
Property taxes:
$
HOA fees:
$
Total loan payment:
$
Total interest amount:
$
Location
County
MONTGOMERY
Elementary School
CASHELL
Middle School
REDLAND
High School
COL. ZADOK MAGRUDER
Listing Courtesy of Bruce C Werber , Long & Foster Real Estate, Inc.
RealHub Information is provided exclusively for consumers' personal, non-commercial use, and it may not be used for any purpose other than to identify prospective properties consumers may be interested in purchasing. All information deemed reliable but not guaranteed and should be independently verified. All properties are subject to prior sale, change or withdrawal. RealHub website owner shall not be responsible for any typographical errors, misinformation, misprints and shall be held totally harmless.

AGENT
Kyle Colliflower
Call Kyle today to schedule a private showing.

* Listings on this website come from the FMLS IDX Compilation and may be held by brokerage firms other than the owner of this website. The listing brokerage is identified in any listing details. Information is deemed reliable but is not guaranteed. If you believe any FMLS listing contains material that infringes your copyrighted work please click here to review our DMCA policy and learn how to submit a takedown request.© 2024 FMLS.
Related Properties

OLNEY
2700 SNOWBERRY PLACE
4 Beds
2 Baths
2,364 Sq.Ft.
$834,900
MLS#: MDMC2232294

OLNEY
17641 PRINCE EDWARD DRIVE
4 Beds
3 Baths
2,298 Sq.Ft.
$798,500
MLS#: MDMC2231614

OLNEY
3912 GELDING LANE
4 Beds
3 Baths
2,477 Sq.Ft.
$689,900
MLS#: MDMC2228436
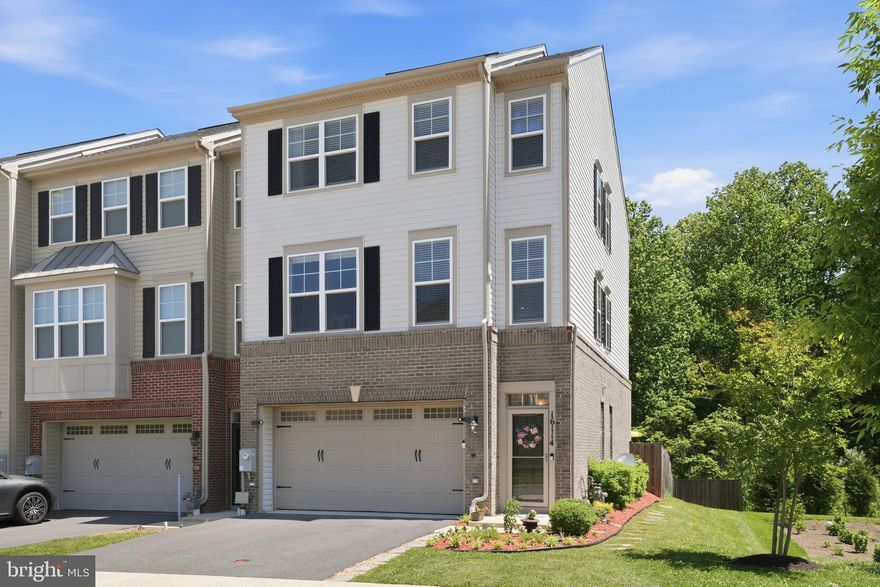
OLNEY
16114 COOLIDGE AVENUE
3 Beds
3 Baths
2,654 Sq.Ft.
$749,900
MLS#: MDMC2235970
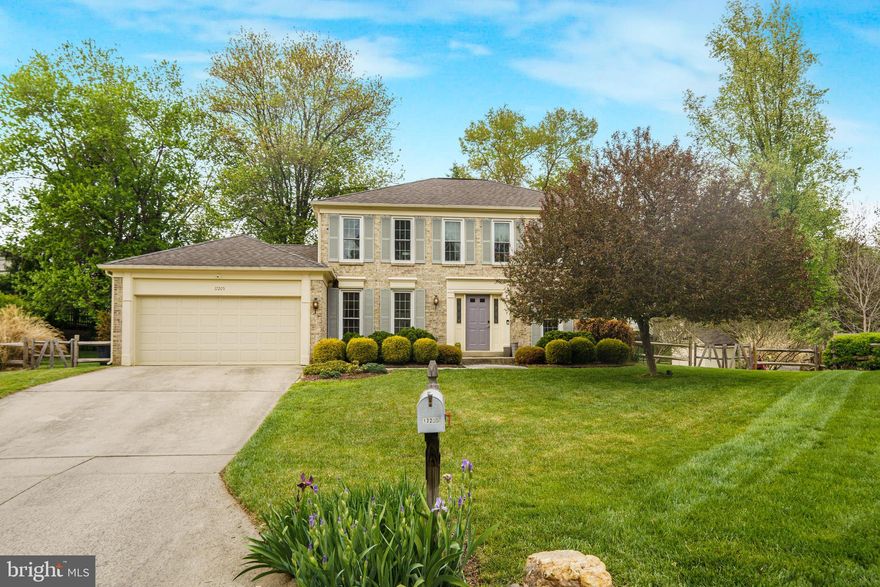
OLNEY
17205 SANDY KNOLL DRIVE
4 Beds
2 Baths
2,892 Sq.Ft.
$785,000
MLS#: MDMC2225690
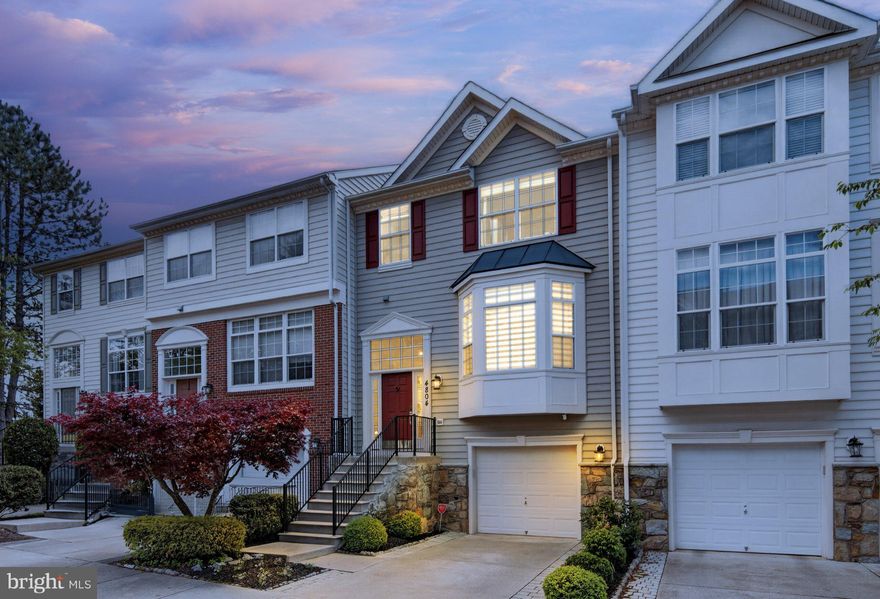
OLNEY
4804 ABBEYVILLE PLACE
3 Beds
2 Baths
2,640 Sq.Ft.
$699,000
MLS#: MDMC2236076
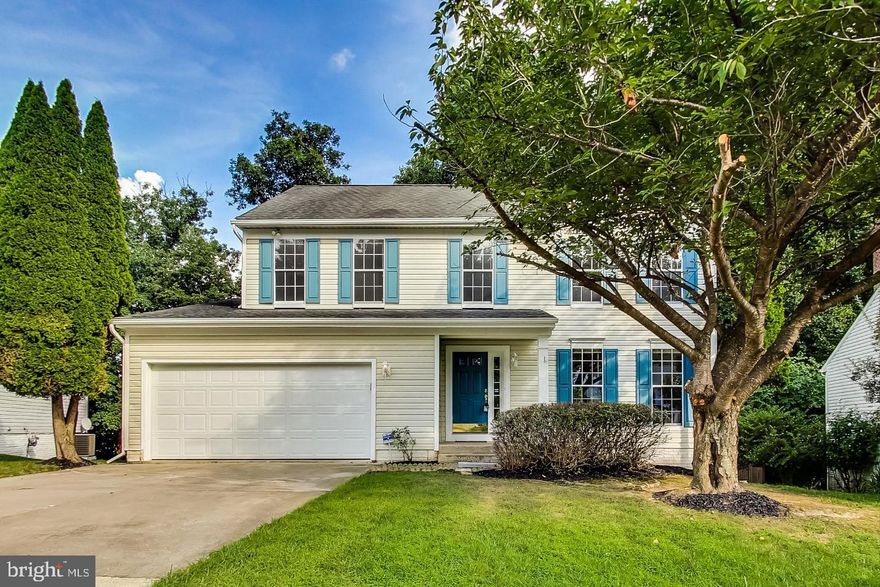
OLNEY
18527 MEADOWLAND TERRACE
5 Beds
3 Baths
3,500 Sq.Ft.
$819,999
MLS#: MDMC2237118

OLNEY
3709 KING WILLIAM DRIVE
4 Beds
3 Baths
2,752 Sq.Ft.
$959,000
MLS#: MDMC2230786
OLNEY
17520 PRINCESS ANNE DRIVE
4 Beds
3 Baths
3,392 Sq.Ft.
$735,000
MLS#: MDMC2236936
.png)