

Property
Beds
3
Full Baths
2
1/2 Baths
None
Year Built
1970
Sq.Footage
1,544
Beautifully renovated and backing to trees and a peaceful stream, 1727 Fillmore Court offers stylish updates in a picturesque Crofton setting. The incredibly spacious primary bedroom is a standout, offering plenty of room for a sitting area and a relaxing retreat at the end of the day. The remodeled kitchen shines with white cabinetry, granite countertops, a tile backsplash, and stainless steel appliances, complemented by stunning hardwood floors and two newly renovated bathrooms. The lower level features a large family room with recessed lighting, a separate laundry room, and walkout access to the fenced rear yard. Step outside to unwind, entertain, or simply enjoy the birdsong and gentle sounds of the creek. Located within Crofton’s Special Taxing District, this home enjoys a community served by the Crofton Police Department, along with recreational activities, local parades, and opportunities to connect with neighbors. Walk to Crofton Country Club and Crofton Woods Elementary School, or enjoy a stroll around the beloved Crofton Triangle, a loop of just over three miles where you can meet neighbors along the way. Nearby shopping and great restaurants add to the convenience, with Annapolis approximately 15 minutes away, depending on traffic, and convenient access to commuter routes into Washington, DC, and Baltimore. With beautifully updated interiors, a tranquil backdrop, and so much to enjoy close to home, this is one you’ll want to see in person!
Features & Amenities
Interior
-
Other Interior Features
Recessed Lighting, Open Floorplan
-
Total Bedrooms
3
-
Bathrooms
2
-
Above Grade Finished Area
858.0
-
Basement YN
YES
-
Cooling YN
YES
-
Cooling
Other, Electric
-
Heating YN
YES
-
Heating
Natural Gas, Forced Air
-
Main Level Bedrooms
1
-
Pet friendly
Yes
Exterior
-
Garage
No
-
Construction Materials
Vinyl Siding
-
Parking
Assigned, Parking Lot
-
Pool
No
-
Waterfront YN
NO
-
View
Water, Creek/Stream
Area & Lot
-
Lot Features
Cleared, Cul-De-Sac
-
Property Type
Residential
-
Property Sub Type
Condominium
-
Architectural Style
Colonial
Price
-
Sales Price
$399,000
-
Tax Amount
$4,177
-
Sq. Footage
1,544
-
Price/SqFt
$258
HOA
-
Association
No
School District
-
Elementary School
N/A
-
Middle School
N/A
-
High School
N/A
Property Features
-
New Construction
NO
-
Foundation Details
Permanent
-
Senior Community YN
NO
-
Sewer
Public Sewer
-
Water Source
Public
Schedule a Showing
Showing scheduled successfully.
Mortgage calculator
Estimate your monthly mortgage payment, including the principal and interest, property taxes, and HOA. Adjust the values to generate a more accurate rate.
Your payment
Principal and Interest:
$
Property taxes:
$
HOA fees:
$
Total loan payment:
$
Total interest amount:
$
Location
County
ANNE ARUNDEL
Elementary School
Middle School
High School
Listing Courtesy of David J Webber Sr., RE/MAX Leading Edge
RealHub Information is provided exclusively for consumers' personal, non-commercial use, and it may not be used for any purpose other than to identify prospective properties consumers may be interested in purchasing. All information deemed reliable but not guaranteed and should be independently verified. All properties are subject to prior sale, change or withdrawal. RealHub website owner shall not be responsible for any typographical errors, misinformation, misprints and shall be held totally harmless.

Salesperson, Realtor
Kyle Colliflower
Call Kyle today to schedule a private showing.

* Listings on this website come from the FMLS IDX Compilation and may be held by brokerage firms other than the owner of this website. The listing brokerage is identified in any listing details. Information is deemed reliable but is not guaranteed. If you believe any FMLS listing contains material that infringes your copyrighted work please click here to review our DMCA policy and learn how to submit a takedown request.© 2024 FMLS.
Related Properties

CROFTON
1615 NEW WINDSOR COURT
4 Beds
2 Baths
1,648 Sq.Ft.
$400,000
MLS#: MDAA2153078
CROFTON
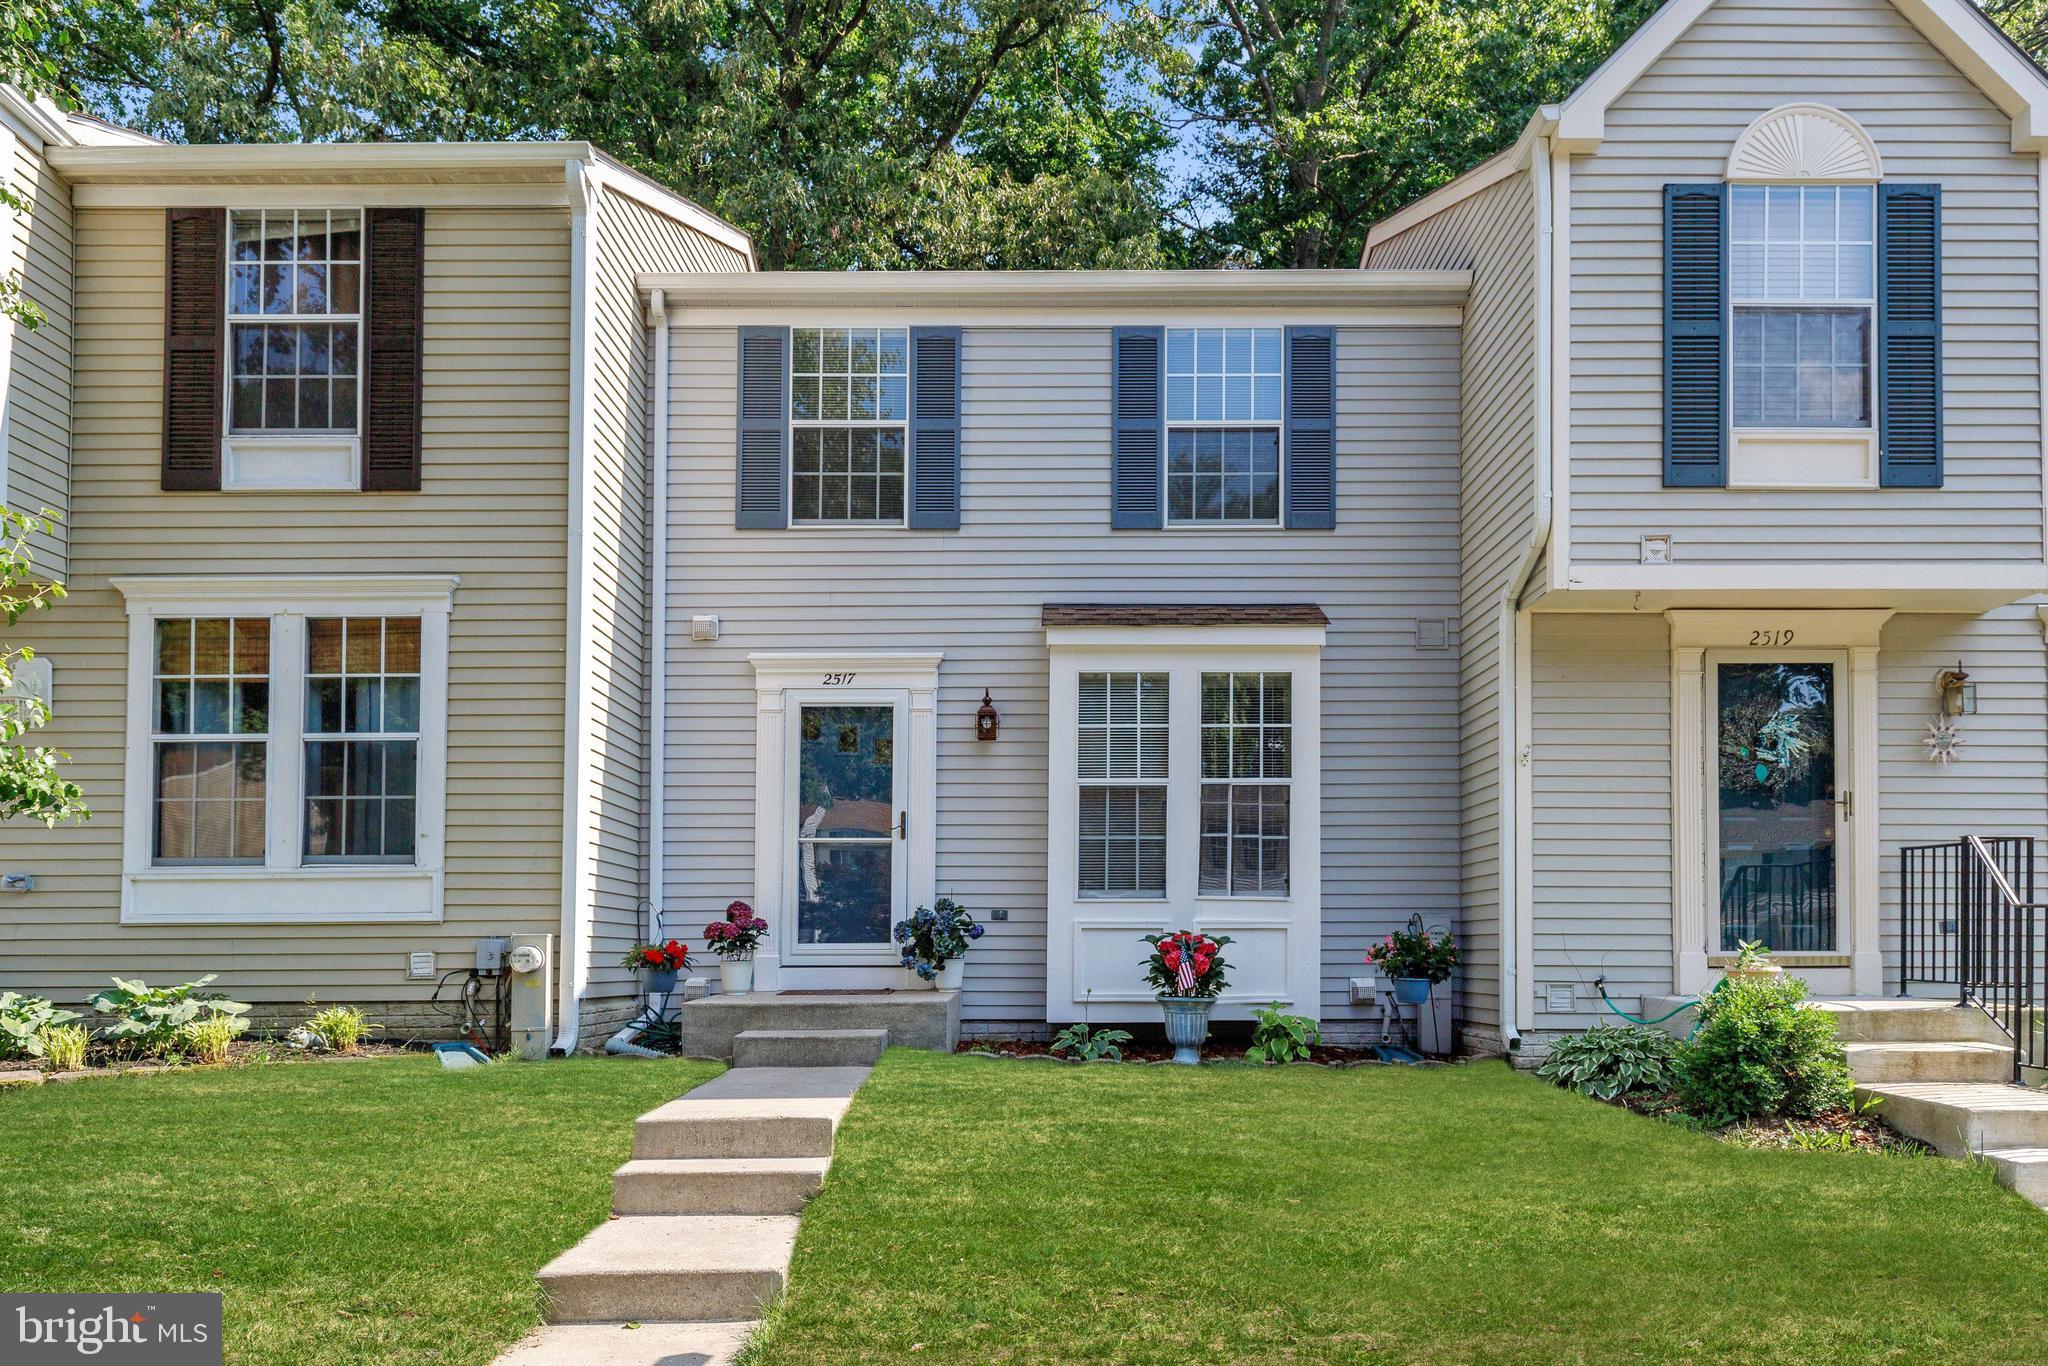
2517 LOG MILL COURT
3 Beds
2 Baths
1,546 Sq.Ft.
$409,500
MLS#: MDAA2144536

CROFTON
1724 JONES FALLS COURT
2 Beds
2 Baths
1,648 Sq.Ft.
$395,000
MLS#: MDAA2155920

CROFTON
1490 MARA VISTA COURT
2 Beds
1 Baths
1,184 Sq.Ft.
$338,000
MLS#: MDAA2157760
CROFTON
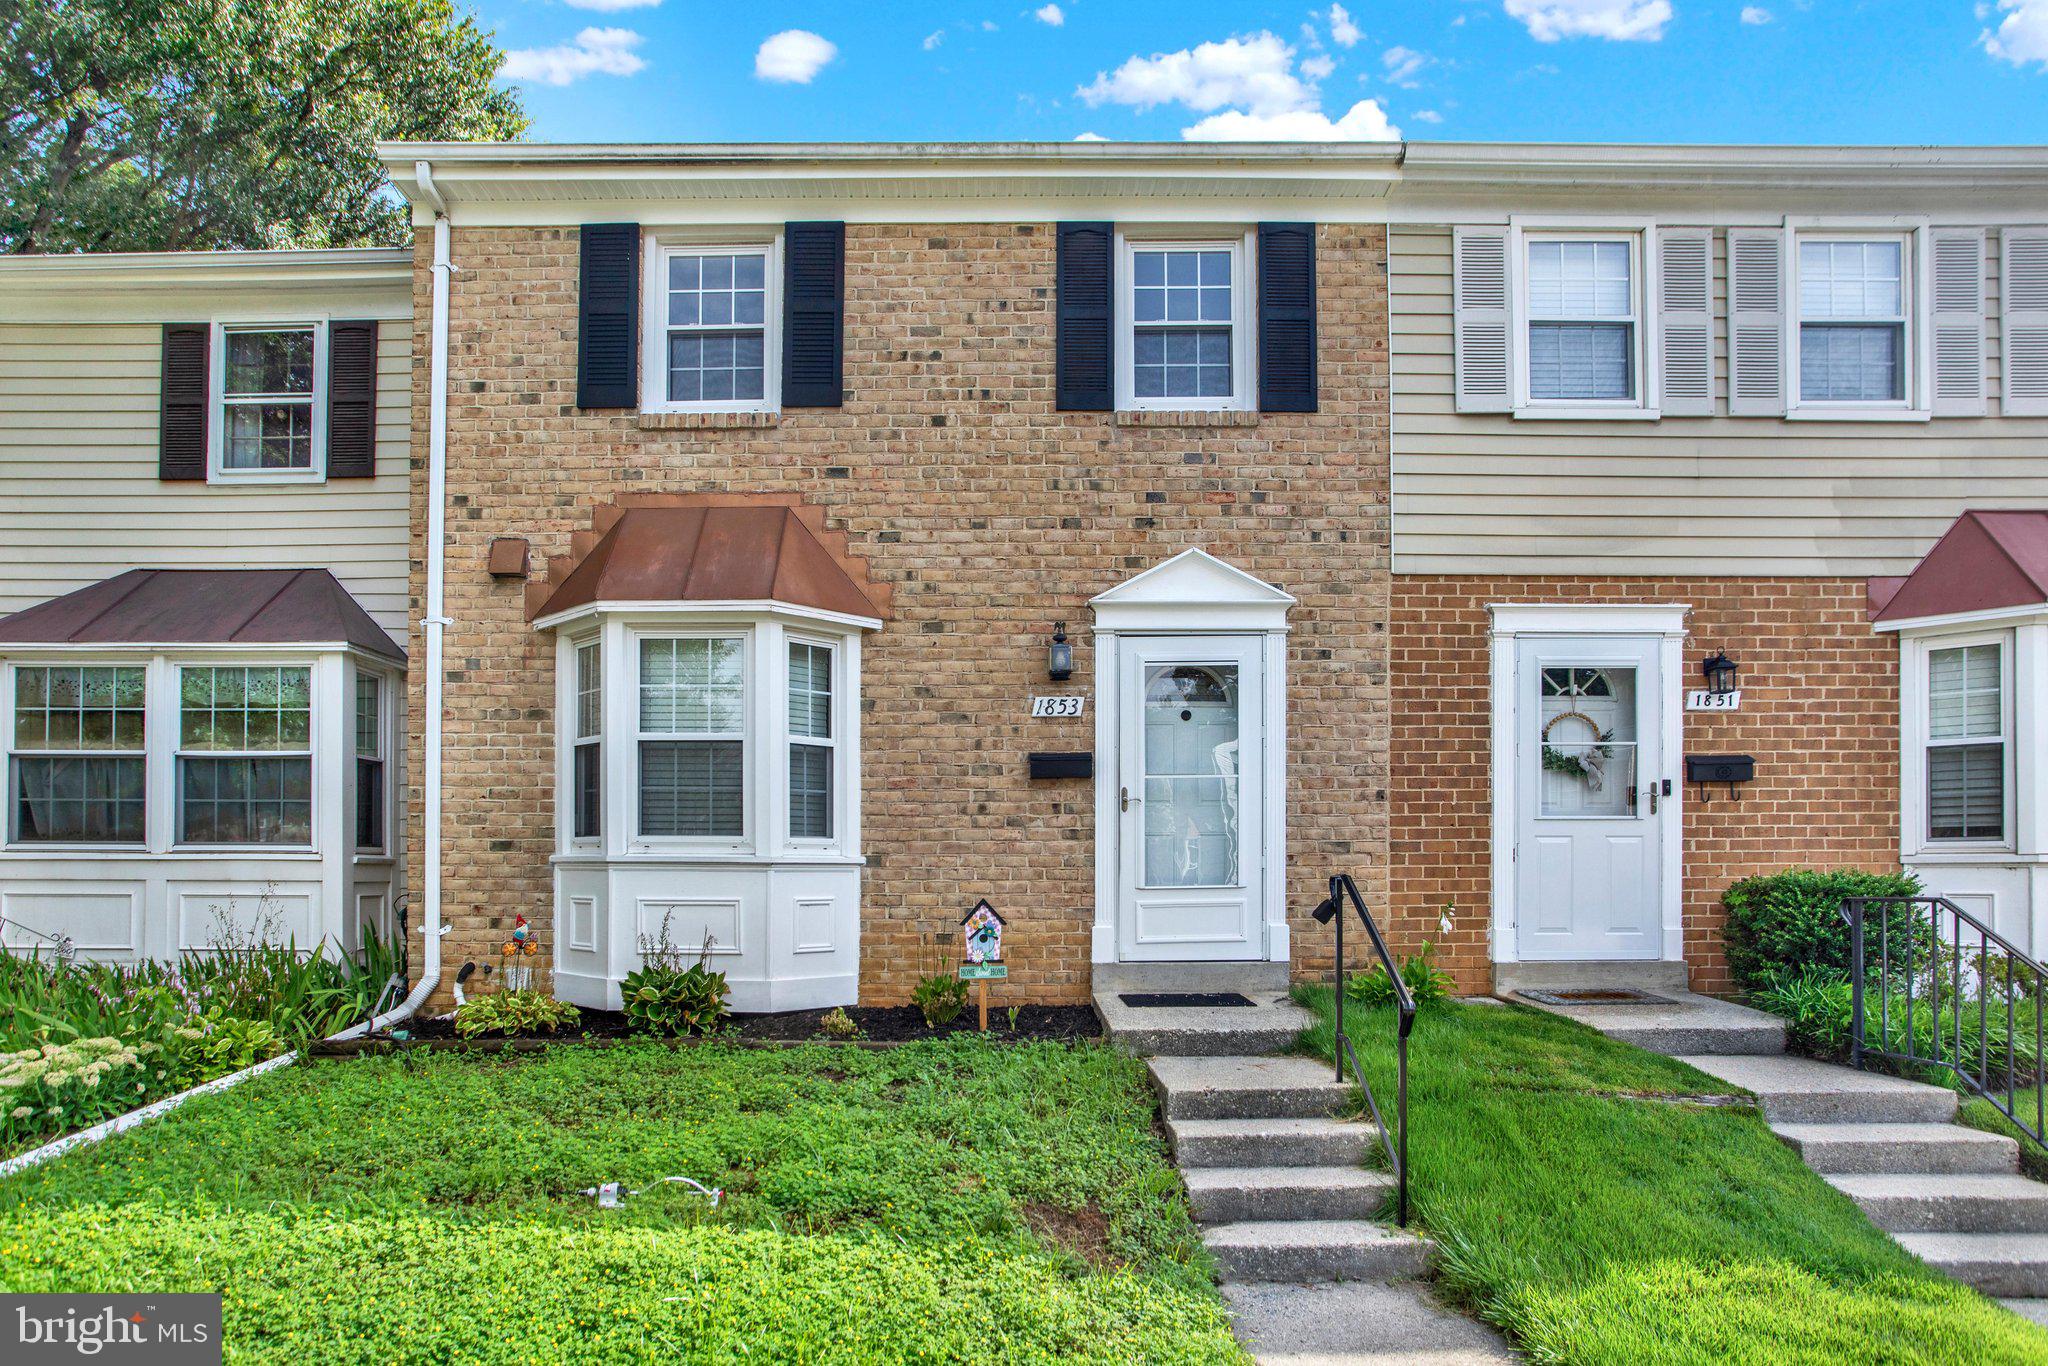
1853 FOXDALE COURT
3 Beds
1 Baths
1,504 Sq.Ft.
$364,900
MLS#: MDAA2150878

CROFTON
1418 ORLEANS COURT
3 Beds
2 Baths
1,326 Sq.Ft.
$369,900
MLS#: MDAA2152824

CROFTON
1136 WICKFORD COURT
3 Beds
2 Baths
1,374 Sq.Ft.
$375,000
MLS#: MDAA2156718

CROFTON
1757 SHARWOOD PLACE
3 Beds
2 Baths
1,804 Sq.Ft.
$389,900
MLS#: MDAA2157236

CROFTON
1689 BRICE COURT
3 Beds
1 Baths
1,360 Sq.Ft.
$359,990
MLS#: MDAA2154652

CROFTON
1516 MARLBOROUGH COURT
3 Beds
2 Baths
1,334 Sq.Ft.
$379,000
MLS#: MDAA2155056
