Features & Amenities

Interior

  • Other Interior Features

    Bar, Ceiling Fan(s), Kitchen Island, Recessed Lighting, Walk-In Closet(s), High Ceilings, Crown Molding, Open Floorplan, Soaking Tub

  • Total Bedrooms

    6

  • Bathrooms

    5

  • Above Grade Finished Area

    3596.0

  • Basement YN

    YES

  • Cooling YN

    YES

  • Cooling

    Central Air, Ceiling Fan(s), Electric

  • Fireplace YN

    YES

  • Heating YN

    YES

  • Heating

    Natural Gas, Forced Air

  • Main Level Bedrooms

    1

  • Pet friendly

    N/A

Exterior

  • Garage

    Yes

  • Garage spaces

    2

  • Construction Materials

    HardiPlank Type, Stone

  • Parking

    Garage Door Opener, Asphalt, Garage, Driveway, Inside Entrance, Attached

  • Patio and Porch Features

    Porch, Patio

  • Pool

    Yes

  • Pool Features

    Community, Infinity, Lap

  • Waterfront YN

    NO

  • View

    Golf Course, Panoramic, Street, Scenic

Area & Lot

  • Lot Features

    Cul-De-Sac, Front Yard, Back Yard

  • Lot Size(acres)

    0.22

  • Lot Size(square feet)

    9,779

  • Property Type

    Residential

  • Property Sub Type

    Single Family Residence

  • Architectural Style

    Coastal

Price

  • Sales Price

    $1,190,000

  • Tax Amount

    $9,410

  • Financing Options

    Cash, FHA, VA, Conventional

  • Sq. Footage

    5,059

  • Price/SqFt

    $235

HOA

  • Association

    YES

  • Association Fee

    $180

  • Association Fee Frequency

    Monthly

  • Association Fee Includes

    N/A

School District

  • Elementary School

    COVINGTON-HARPER

  • Middle School

    POTOMAC SHORES

  • High School

    POTOMAC

Property Features

  • New Construction

    NO

  • Association Amenities

    Fitness Center, Basketball Court, Jogging Path, Boat Dock, Playground

  • Foundation Details

    Concrete Perimeter

  • Senior Community YN

    NO

  • Sewer

    Septic Tank

  • Tax Lot

    119

  • Water Source

    Public

Schedule a Showing

Showing scheduled successfully.

<
>
IN PERSON
VIA CHAT

What is 3 + 4 ?


Change time

Mortgage calculator

Estimate your monthly mortgage payment, including the principal and interest, property taxes, and HOA. Adjust the values to generate a more accurate rate.

Your payment

Principal and Interest:

$

Property taxes:

$

HOA fees:

$

Total loan payment:

$

Total interest amount:

$

Location

County

PRINCE WILLIAM

Elementary School

COVINGTON-HARPER

Middle School

POTOMAC SHORES

High School

POTOMAC

Listing Courtesy of Manizha Hayat, Samson Properties

RealHub Information is provided exclusively for consumers' personal, non-commercial use, and it may not be used for any purpose other than to identify prospective properties consumers may be interested in purchasing. All information deemed reliable but not guaranteed and should be independently verified. All properties are subject to prior sale, change or withdrawal. RealHub website owner shall not be responsible for any typographical errors, misinformation, misprints and shall be held totally harmless.

Agent Kyle Colliflower

AGENT

Kyle Colliflower

Call Kyle today to schedule a private showing.


* Listings on this website come from the FMLS IDX Compilation and may be held by brokerage firms other than the owner of this website. The listing brokerage is identified in any listing details. Information is deemed reliable but is not guaranteed. If you believe any FMLS listing contains material that infringes your copyrighted work please click here to review our DMCA policy and learn how to submit a takedown request.© 2024 FMLS.
A show stopper and once every few years type of listing with direct, elevated golf-course views! Welcome to this exceptional NV Homes Longwood model home in Potomac Shores, Dumfries, Virginia, ideally situated on a quiet cul-de-sac with a spacious front lawn and spectacular views overlooking the 9th green of the Jack Nicklaus-designed Potomac Shores Golf Course. This rare golf-course property combines luxury, privacy, sophisticated finishes, and an outstanding resort-style community lifestyle.
With approximately 5,000 square feet of finished living space, 6 bedrooms, and 5 bathrooms, this beautifully appointed home offers exceptional space for everyday living, entertaining, guests, and multigenerational living.
From the moment you arrive, the home's curb appeal stands out with its wide front porch featuring custom slate flooring. Inside, architectural details include wainscoting, crown molding, coffered ceilings, craftsman-style finishes, and wide-plank flooring throughout the thoughtfully designed living spaces.

The bright and open main level features a dramatic wall of rear windows that fills the home with natural light while showcasing breathtaking Potomac Shores golf course views.
The gourmet kitchen features white cabinetry, stainless steel appliances, a large center island, and a beautiful glass-tile backsplash. The kitchen opens seamlessly to the spacious great room, where a coffered ceiling and gas fireplace create an inviting gathering space for family and friends.
A private main-level office offers beautiful views and a quiet workspace. Just beyond the main living area, the covered rear porch provides an ideal setting for morning coffee, outdoor dining, entertaining, or relaxing while taking in the peaceful golf-course setting. A lower patio provides additional outdoor living and entertaining space.
The luxurious primary suite is designed as a private retreat, featuring two large walk-in closets and a spa-inspired primary bathroom with dual vanities, a freestanding soaking tub, detailed tilework, and a frameless glass shower. The additional bedrooms are generously sized, with one bedroom offering its own private bathroom and the others connected by a convenient Jack-and-Jill bathroom. A spacious upper-level laundry room with cabinetry and a utility sink adds functionality and convenience.
The main and upper levels have been freshly painted throughout, and the bathrooms have been thoughtfully upgraded with brand-new shower doors and gorgeous LED mirrors.
The finished walkout lower level offers an impressive extension of the home's living and entertaining space. It includes a recreation room, custom bar, flexible living area, full bathroom, and additional bedroom, along with direct access to the backyard..This versatile level is ideal for a home theater or game room, guests, extended family, a second living area, or a private retreat. Additional highlights include: James Hardie siding,
Low-E windows,Energy Star construction, Whole-home interior fire suppression system.
Residents of Potomac Shores enjoy an impressive collection of resort-style amenities and community conveniences, including high-speed internet, swimming pools, fitness facilities, movement studios, walking trails, playgrounds, community gardens, multi-purpose courts, and more.
The community also offers regular social gatherings and events at The Shores Club and Social Barns, creating an active and connected neighborhood lifestyle.

17405 SPRING CRESS DRIVE

Message successfully sent.

What would you like to know?

What is 3 + 4 ?

I agree to receive email communication and understand I can unsubscribe at any time.

I agree to be contacted by Charis Realty Group - Christine Issler, Broker via call, email, and text for real estate services. To opt out, you can reply 'stop' at any time or reply 'help' for assistance. You can also click the unsubscribe link in the emails. Message and data rates may apply. Message frequency may vary. Privacy Policy

Related Properties

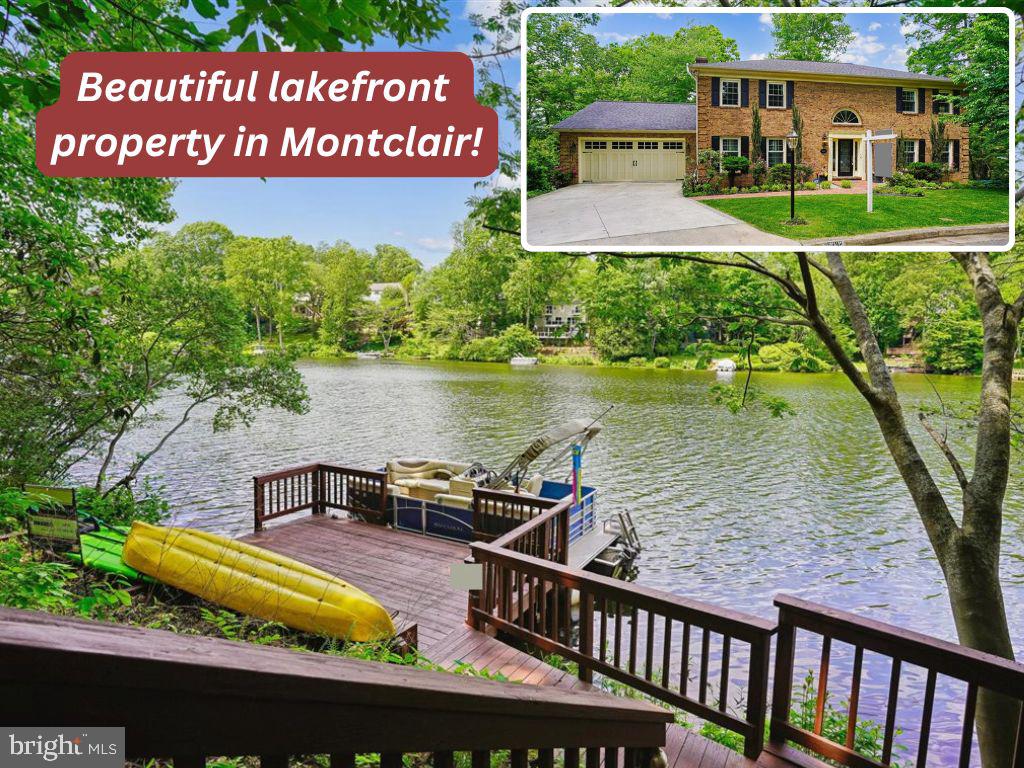
Extraordinary waterfront residence on Lake Montclair offers a rare opportunity to own one of the community’s most breathtaking lakefront settings. 3600+ Finished Sq Ft and an additional 600 unfinished Sq Ft for storage or Rec Space! Set on an estate-sized lot with an impressive 215 feet of private shoreline, a private dock, and panoramic views of Lake Montclair from nearly every angle, this home feels like a private retreat—yet remains close to everything Northern Virginia has to offer. As you wind through the tree-lined streets toward 15792 Devonald Place, you’ll instantly feel transported to somewhere special. This residence features a newer roof, leaf guard gutters, DUAL ZONE HVAC systems (2019) and replaced water heater. and a bonus floored lower level boat room that could double as a second garage/home gym or studio space.
Inside, elegance meets warmth across three beautifully finished levels with 4 bedrooms and 3.5 baths. A fully refreshed two-story foyer makes a dramatic first impression with sumptuous tilework, fresh paint, and refined mouldings throughout. To the left, you'll find elegant home office space , while the spacious formal living room flows seamlessly into the formal dining room, where a bay window bump-out frames those unforgettable water views. At the heart of the home is an expanded chef’s kitchen designed to impress, featuring quartz countertops, deep storage drawers, an oversized island with seating for four, and a premium suite of stainless steel appliances including a commercial-sized refrigerator. Just beyond, the inviting family room offers a cozy brick hearth fireplace and wet bar made for effortless entertaining.
Upstairs, the luxurious primary suite is a true sanctuary, complete with its own fireplace, a massive spa-inspired bath with a new soaking tub, refreshed walk-in shower, dual sink vanity, and a spacious walk-in closet. Two additional oversized bedrooms share a well appointed hall bath with solar tube for natural light. The walkout lower level offers incredible flexibility with a private guest suite featuring its own entrance, full bath, and serene lake views—ideal for guests, multigenerational living, or an au pair setup. A spacious rec room creates the perfect setting for movie nights or play space, while the incredible bonus boat room with concrete floors, drywall, interior access and garage door access opens the door to endless possibilities.
Step outside and the magic continues. The refinished deck overlooks the expansive patio and sweeping backyard leading directly to your private dock—perfect for sunset cruises, paddleboarding, fishing, or simply soaking in the peaceful lakefront lifestyle. WOW!  (Bonus: the pontoon boat is also looking for a new owner!)
Enjoy all the incredible amenities Montclair has to offer including the 109-acre stocked lake with three private  sandy beaches, boat ramp, boat storage, fishing piers, playgrounds/tot lots, ball fields, exercise stations, new dog park, 18-hole golf course with full-service Country Club two pools with optional membership, ...the list goes on! Easy access to I-95 and nearby commuter lots/buses make it easy to commute to DC, the Pentagon, and beyond. Home is currently enrolled in a premium home warranty with the option to transfer to buyer at closing. BONUS, this is a Project My Home Approved Listing. Buyer must qualify and speak directly with lender for full details, program terms, and disclosures. Rate, APR, and program availability subject to borrower qualification and may change without notice.
#VAPW2118670

DUMFRIES

15792 DEVONALD PLACE

4 Beds

3 Baths

3,616 Sq.Ft.

$1,100,000

MLS#: VAPW2118670

NOW $975,000! EXCEPTIONAL VALUE IN SOUGHT-AFTER POTOMAC SHORES!
Welcome to this beautifully upgraded 5-bedroom, 5.5-bath home offering approximately 4,558 square feet of finished living space, an open and inviting floor plan, and an impressive fully finished lower level.
The gourmet kitchen features custom cabinetry, premium appliances, an oversized island and abundant workspace, flowing seamlessly into the spacious great room and dining areas—perfect for everyday living and entertaining. The main level also offers a private bedroom with a full bath, providing an ideal space for guests, multigenerational living or a home office.
Upstairs, the spacious primary suite provides a private retreat with a spa-inspired bath and generous walk-in closet.
The fully finished lower level adds approximately 1,090 square feet of versatile living space, featuring a large recreation area, custom bar, full bath and flexible spaces ideal for a media room, home gym, office or additional guest space, along with valuable unfinished storage and utility space.
Enjoy outdoor living on the expansive Trex deck overlooking the beautifully landscaped and fenced backyard.
☀️ FULL-PRICE OFFER INCENTIVE! Seller will pay off the existing solar loan, currently approximately $45,000, at settlement with an acceptable full-price offer, allowing the next owner to enjoy the benefits of the home’s 12.4 kW solar system without assuming the existing solar financing.
Enjoy all that amenity-rich Potomac Shores has to offer, including pools, fitness facilities, scenic trails, playgrounds, sports fields, golf and more.
Move-in ready, beautifully appointed and offering exceptional space and value at $999,000—schedule your private tour today!
#VAPW2117770

DUMFRIES

17243 MISS PACKARD COURT

5 Beds

5 Baths

4,558 Sq.Ft.

$975,000

MLS#: VAPW2117770

 - property

Send a message

Message successfully sent.

Your message

What is 3 + 4 ?

Reason for contacting?

I agree to receive email communication and understand I can unsubscribe at any time.

I agree to be contacted by Charis Realty Group - Christine Issler, Broker via call, email, and text for real estate services. To opt out, you can reply 'stop' at any time or reply 'help' for assistance. You can also click the unsubscribe link in the emails. Message and data rates may apply. Message frequency may vary. Privacy Policy

Sign Out

Virtual Assistant

Would you like to take the next step with this property? We can help you schedule a showing or virtual tour, or send you more details.

Yes, I would like more information.

Thank You for Your Reply, One of Our Agents will contact you as soon as possible

No, maybe later.

Thank you, you can always contact me via email, phone number or through the contact form.

Realhub AI

Lucy - Your AI-Powered Realtor

Update Your Temporary Password

Personalize your search

Enter your email and we'll notify you immediately when new listings match what you're looking for.

or enter email address

Already have an account ? Login here

Continue your home search

I agree to receive communications and understand I can unsubscribe at any time.

I agree to be contacted by Charis Realty Group - Christine Issler, Broker via call, email, and text for real estate services. To opt out, you can reply 'stop' at any time or reply 'help' for assistance. You can also click the unsubscribe link in the emails. Message and data rates may apply. Message frequency may vary. Privacy Policy

Already have an account ? Login here

We use cookies

We use cookies primarily for analytics to enhance your experience. By accepting, you agree to our use of these cookies. You can manage your preferences or learn more about our cookies policy.