


Property
Beds
4
Full Baths
2
1/2 Baths
1
Year Built
2006
Sq.Footage
2,771
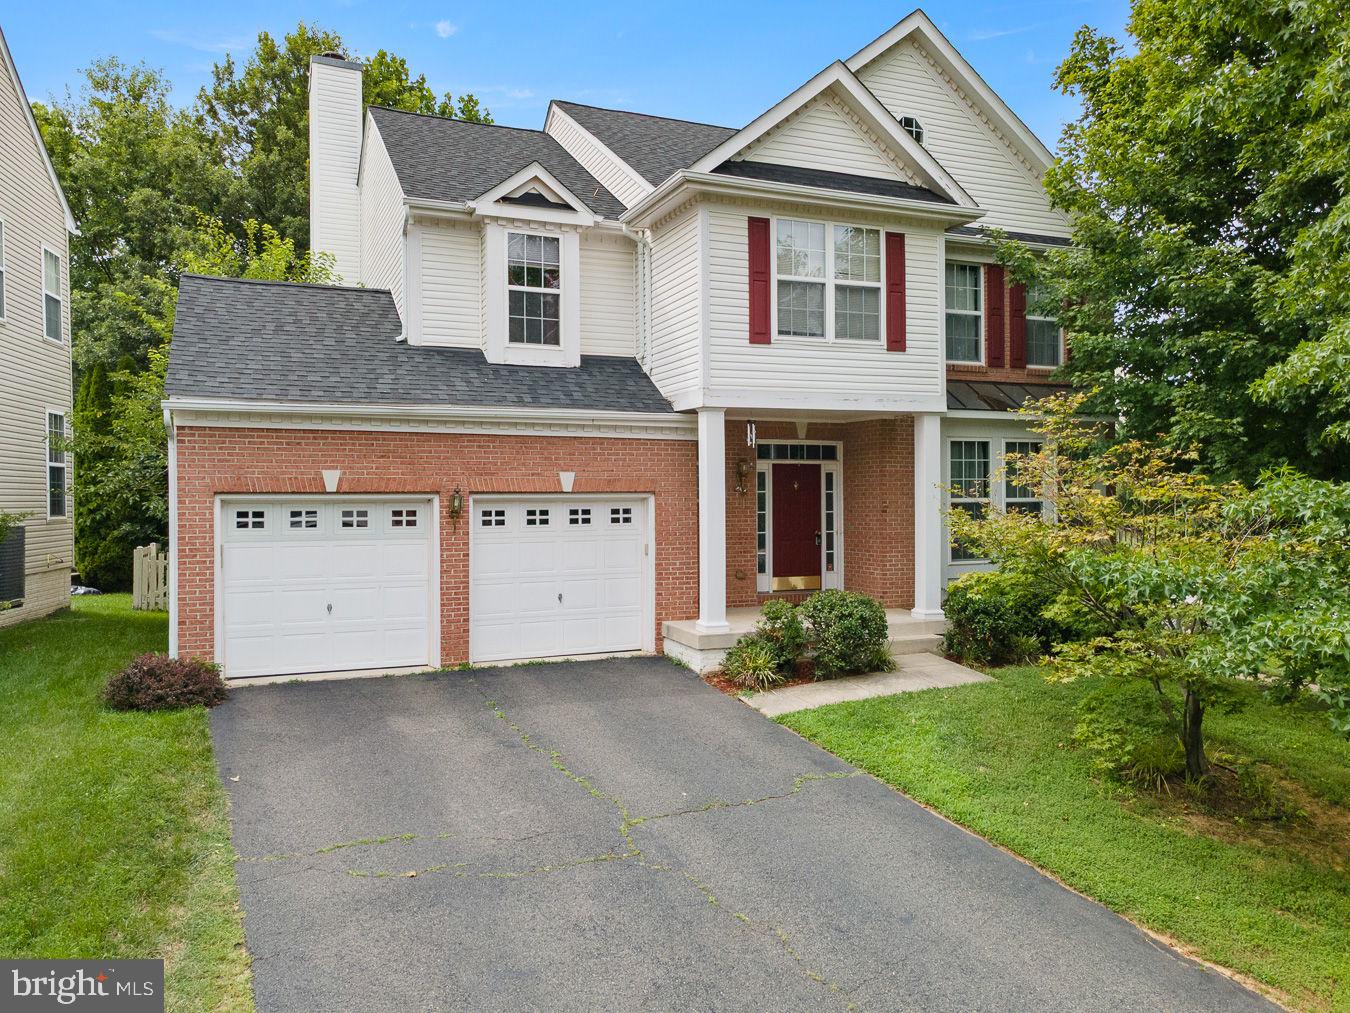
Welcome to Lake Point, where beautifully updated living spaces, thoughtful design, and an exceptional Western Loudoun location come together! This spacious 4-bedroom, 2.5-bath single-family home with a 2-car garage has been extensively refreshed with a brand-new roof, new hardwood flooring, new carpet, fresh interior paint, updated lighting, a remodeled kitchen, and more. With its impressive two-story family room, dedicated home office, and multiple outdoor living spaces, this home offers the perfect combination of comfort, functionality, and style. Step inside to discover gorgeous new hardwood floors flowing throughout the main level. A private home office with French doors provides the ideal space for working from home, while the formal dining room is perfect for hosting holidays and special gatherings. The dramatic two-story family room features soaring ceilings, abundant natural light, and a cozy fireplace that anchors the space. At the heart of the home, the beautifully remodeled kitchen showcases quartz countertops, a stylish tile backsplash, new stainless steel appliances, and generous cabinet space. A convenient butler's pantry connects the kitchen to the formal dining room, while the sunny breakfast area offers a welcoming space for everyday meals. Two separate decks, accessible from the kitchen and family room, extend your living space outdoors and provide wonderful options for entertaining or relaxing. Upstairs, the spacious primary suite offers a private retreat complete with two walk-in closets and an expansive ensuite bathroom. Three additional generously sized bedrooms, an updated full bathroom, and a convenient upper-level laundry room complete the second floor. Looking for even more space? The unfinished walkout lower level offers incredible potential and is already fully framed for a recreation room, game room, and bar area, with rough-in plumbing for a future full bathroom. Whether you envision a home theater, fitness studio, entertainment space, or additional living area, much of the groundwork is already in place. Beyond the home itself, Lake Point offers an outstanding lifestyle surrounded by some of Western Loudoun's favorite outdoor destinations. A community walking path connects directly to Franklin Park, offering access to sports fields, fishing ponds, equestrian trails, a riding arena, disc golf, tennis and volleyball courts, an arts center, and the popular Franklin Park pool. Residents also enjoy direct community access to Sleeter Lake for kayaking, paddleboarding, and fishing. Ideally located in Round Hill, just minutes from downtown Purcellville, local wineries, breweries, shops, restaurants, and everyday conveniences, with easy access to Route 7 for commuting to Leesburg and beyond. With HOA-included landscaping, you can spend less time on yard maintenance and more time enjoying everything this incredible area has to offer. Beautifully updated, thoughtfully designed, and perfectly positioned to enjoy the Western Loudoun lifestyle. Welcome home!
Features & Amenities
Interior
-
Other Interior Features
Cathedral Ceiling(s), High Ceilings, Open Floorplan, Pantry
-
Total Bedrooms
4
-
Bathrooms
2
-
1/2 Bathrooms
1
-
Above Grade Finished Area
2771.0
-
Basement YN
YES
-
Cooling YN
YES
-
Cooling
Central Air, Ceiling Fan(s), Electric
-
Fireplace YN
YES
-
Heating YN
YES
-
Heating
Exhaust Fan, Electric, Forced Air, Heat Pump
-
Pet friendly
Yes
Exterior
-
Garage
Yes
-
Garage spaces
2
-
Construction Materials
Brick, Stone, Vinyl Siding
-
Parking
Garage Door Opener, Garage, Attached
-
Patio and Porch Features
Deck, Porch
-
Pool
No
-
Waterfront YN
NO
Area & Lot
-
Lot Size(acres)
0.12
-
Lot Size(square feet)
5,227
-
Property Type
Residential
-
Property Sub Type
Single Family Residence
-
Architectural Style
Colonial
Price
-
Sales Price
$719,900
-
Tax Amount
$5,612
-
Sq. Footage
2,771
-
Price/SqFt
$259
HOA
-
Association
YES
-
Association Fee
$238
-
Association Fee Frequency
Monthly
-
Association Fee Includes
N/A
Property Resources
-
Horse Property
NO
School District
-
Elementary School
MOUNTAIN VIEW
-
Middle School
HARMONY
-
High School
WOODGROVE
Property Features
-
Stories
3
-
New Construction
NO
-
Association Amenities
Trail(s), Jogging Path, Playground
-
Foundation Details
Concrete Perimeter
-
Senior Community YN
NO
-
Sewer
Septic Tank, Public Sewer
-
Tax Lot
207
-
Water Source
Public
Schedule a Showing
Showing scheduled successfully.
Mortgage calculator
Estimate your monthly mortgage payment, including the principal and interest, property taxes, and HOA. Adjust the values to generate a more accurate rate.
Your payment
Principal and Interest:
$
Property taxes:
$
HOA fees:
$
Total loan payment:
$
Total interest amount:
$
Location
County
LOUDOUN
Elementary School
MOUNTAIN VIEW
Middle School
HARMONY
High School
WOODGROVE
Listing Courtesy of Keren Jayne, Pearson Smith Realty, LLC
RealHub Information is provided exclusively for consumers' personal, non-commercial use, and it may not be used for any purpose other than to identify prospective properties consumers may be interested in purchasing. All information deemed reliable but not guaranteed and should be independently verified. All properties are subject to prior sale, change or withdrawal. RealHub website owner shall not be responsible for any typographical errors, misinformation, misprints and shall be held totally harmless.

Salesperson, Realtor
Kyle Colliflower
Call Kyle today to schedule a private showing.

* Listings on this website come from the FMLS IDX Compilation and may be held by brokerage firms other than the owner of this website. The listing brokerage is identified in any listing details. Information is deemed reliable but is not guaranteed. If you believe any FMLS listing contains material that infringes your copyrighted work please click here to review our DMCA policy and learn how to submit a takedown request.© 2024 FMLS.
Related Properties

ROUND HILL
35121 BLOOMFIELD ROAD
2 Beds
2 Baths
1,210 Sq.Ft.
$650,000
MLS#: VALO2137258

ROUND HILL
17430 LETHRIDGE CIRCLE
3 Beds
2 Baths
1,908 Sq.Ft.
$670,000
MLS#: VALO2137872
ROUND HILL
35554 SARASOTA STREET
4 Beds
3 Baths
3,409 Sq.Ft.
$715,000
MLS#: VALO2131012

ROUND HILL
17292 MAGIC MOUNTAIN DRIVE
4 Beds
3 Baths
3,138 Sq.Ft.
$730,000
MLS#: VALO2137456

ROUND HILL
10 CHURCH STREET
3 Beds
2 Baths
2,249 Sq.Ft.
$624,900
MLS#: VALO2135500

ROUND HILL
17512 TEDLER CIRCLE
4 Beds
2 Baths
3,160 Sq.Ft.
$799,000
MLS#: VALO2136714

ROUND HILL
17562 LETHRIDGE CIRCLE
4 Beds
3 Baths
2,635 Sq.Ft.
$719,000
MLS#: VALO2135870
ROUND HILL
18 E LOUDOUN STREET
4 Beds
2 Baths
2,116 Sq.Ft.
$675,000
MLS#: VALO2126816
.png)