
Property
Beds
3
Full Baths
1
1/2 Baths
None
Year Built
1952
Sq.Footage
1,404
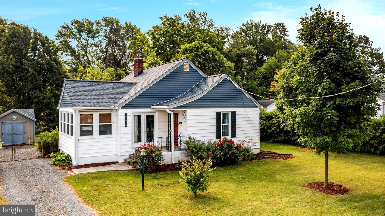
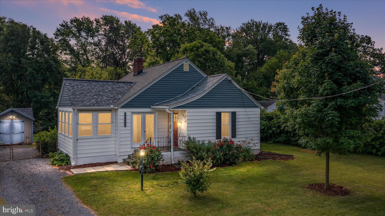
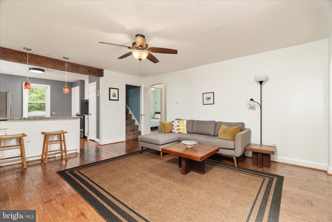
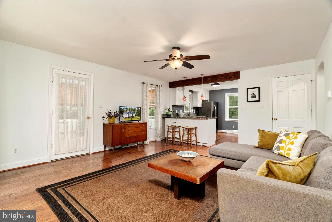
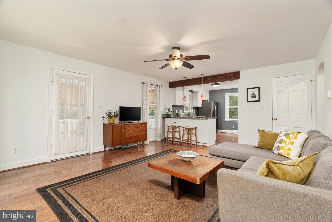
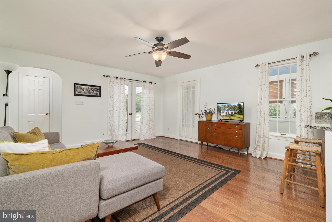
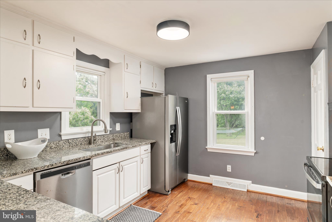
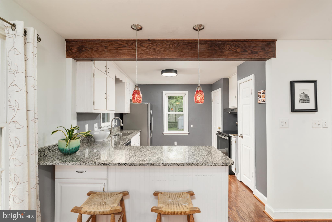
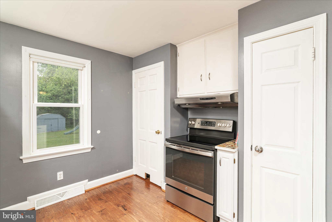
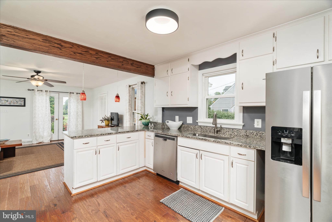
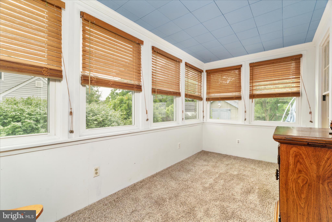
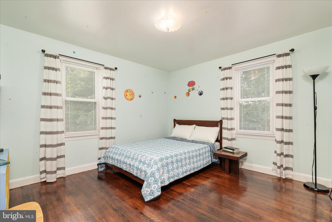
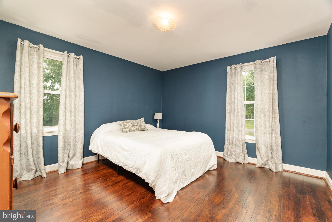
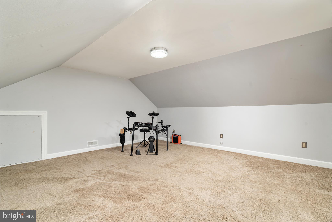
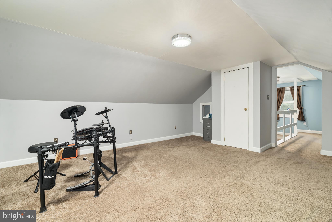
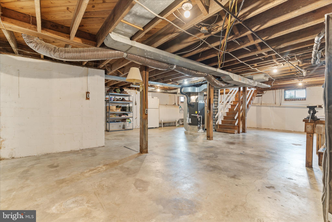
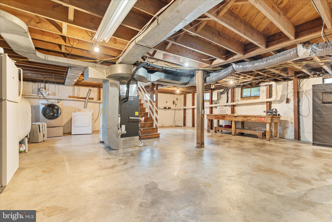
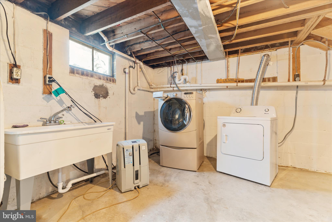
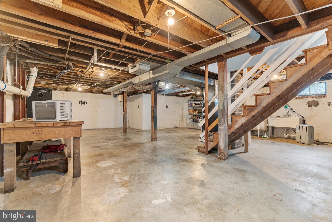
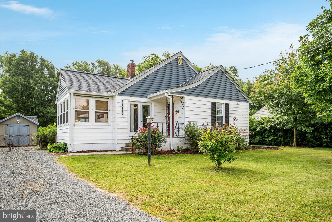
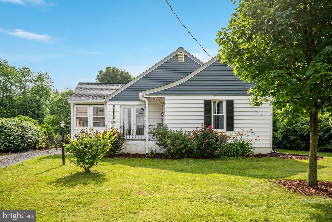
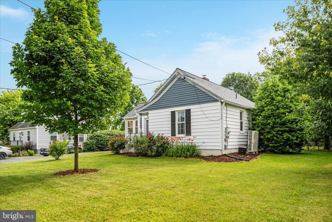
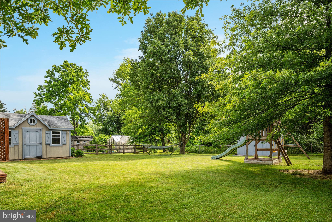
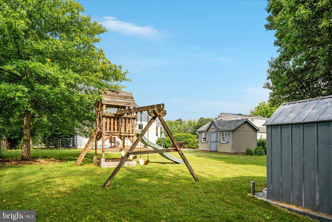
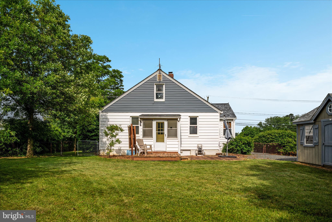
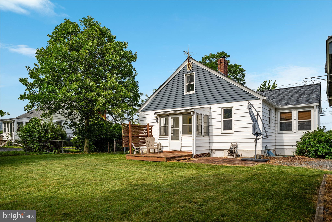
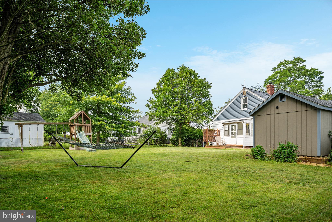
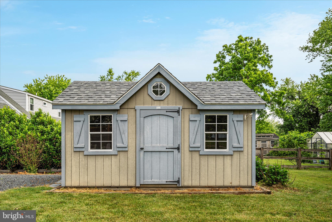
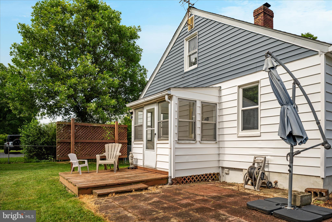
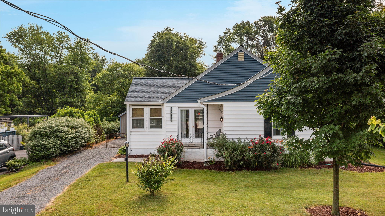
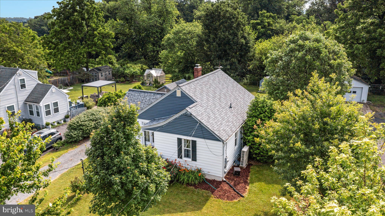
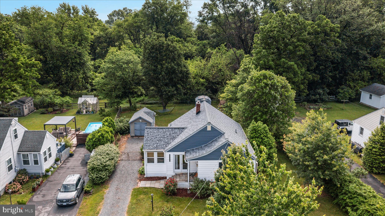
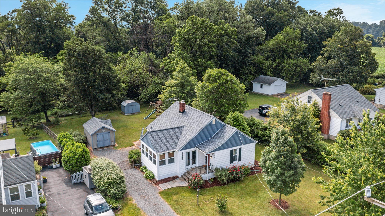
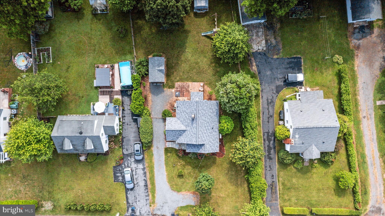
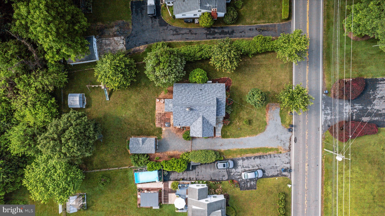
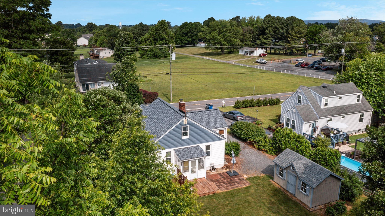
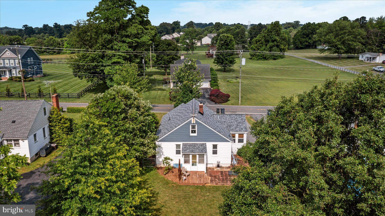
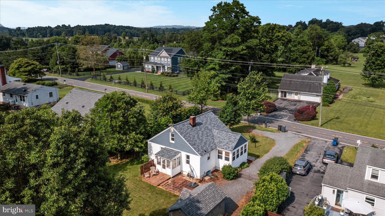
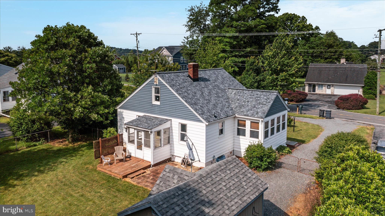
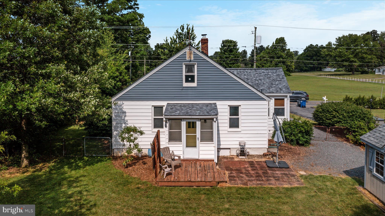
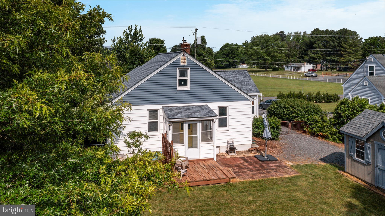
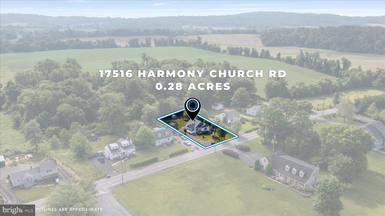
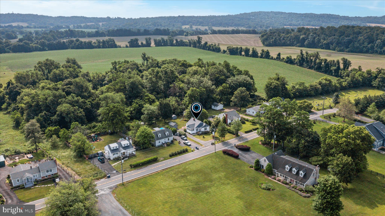
Welcome to this charming Cape Cod in the heart of Hamilton, where timeless character meets opportunity. Thoughtfully maintained and featuring a brand-new roof, this inviting home is ready for its next chapter. Rich hardwood floors, a bright and welcoming interior, and classic Cape Cod architecture create a warm sense of home from the moment you arrive. Whether you’re looking for your first home, a place to downsize, or a property with room to personalize over time, this home offers endless potential. The spacious backyard is a true highlight, providing plenty of room for gardening, outdoor entertaining, play, or simply relaxing in your own private outdoor retreat. The generous lot also offers the opportunity to explore a future rear addition, allowing you to expand the home as your needs evolve (subject to county approvals). The full basement provides excellent storage space, while the Amish-built barn with electricity, lighting, and a ceiling fan is ideal for hobbies, a workshop, or additional storage. Located in the picturesque town of Hamilton, you’ll enjoy the charm of small-town living with convenient access to local shops, restaurants, wineries, parks, and commuter routes. If you’ve been searching for a home with character, a wonderful yard, and the opportunity to make it uniquely your own, this is a property you won’t want to miss.
Features & Amenities
Interior
-
Other Interior Features
Kitchen Island, Pantry
-
Total Bedrooms
3
-
Bathrooms
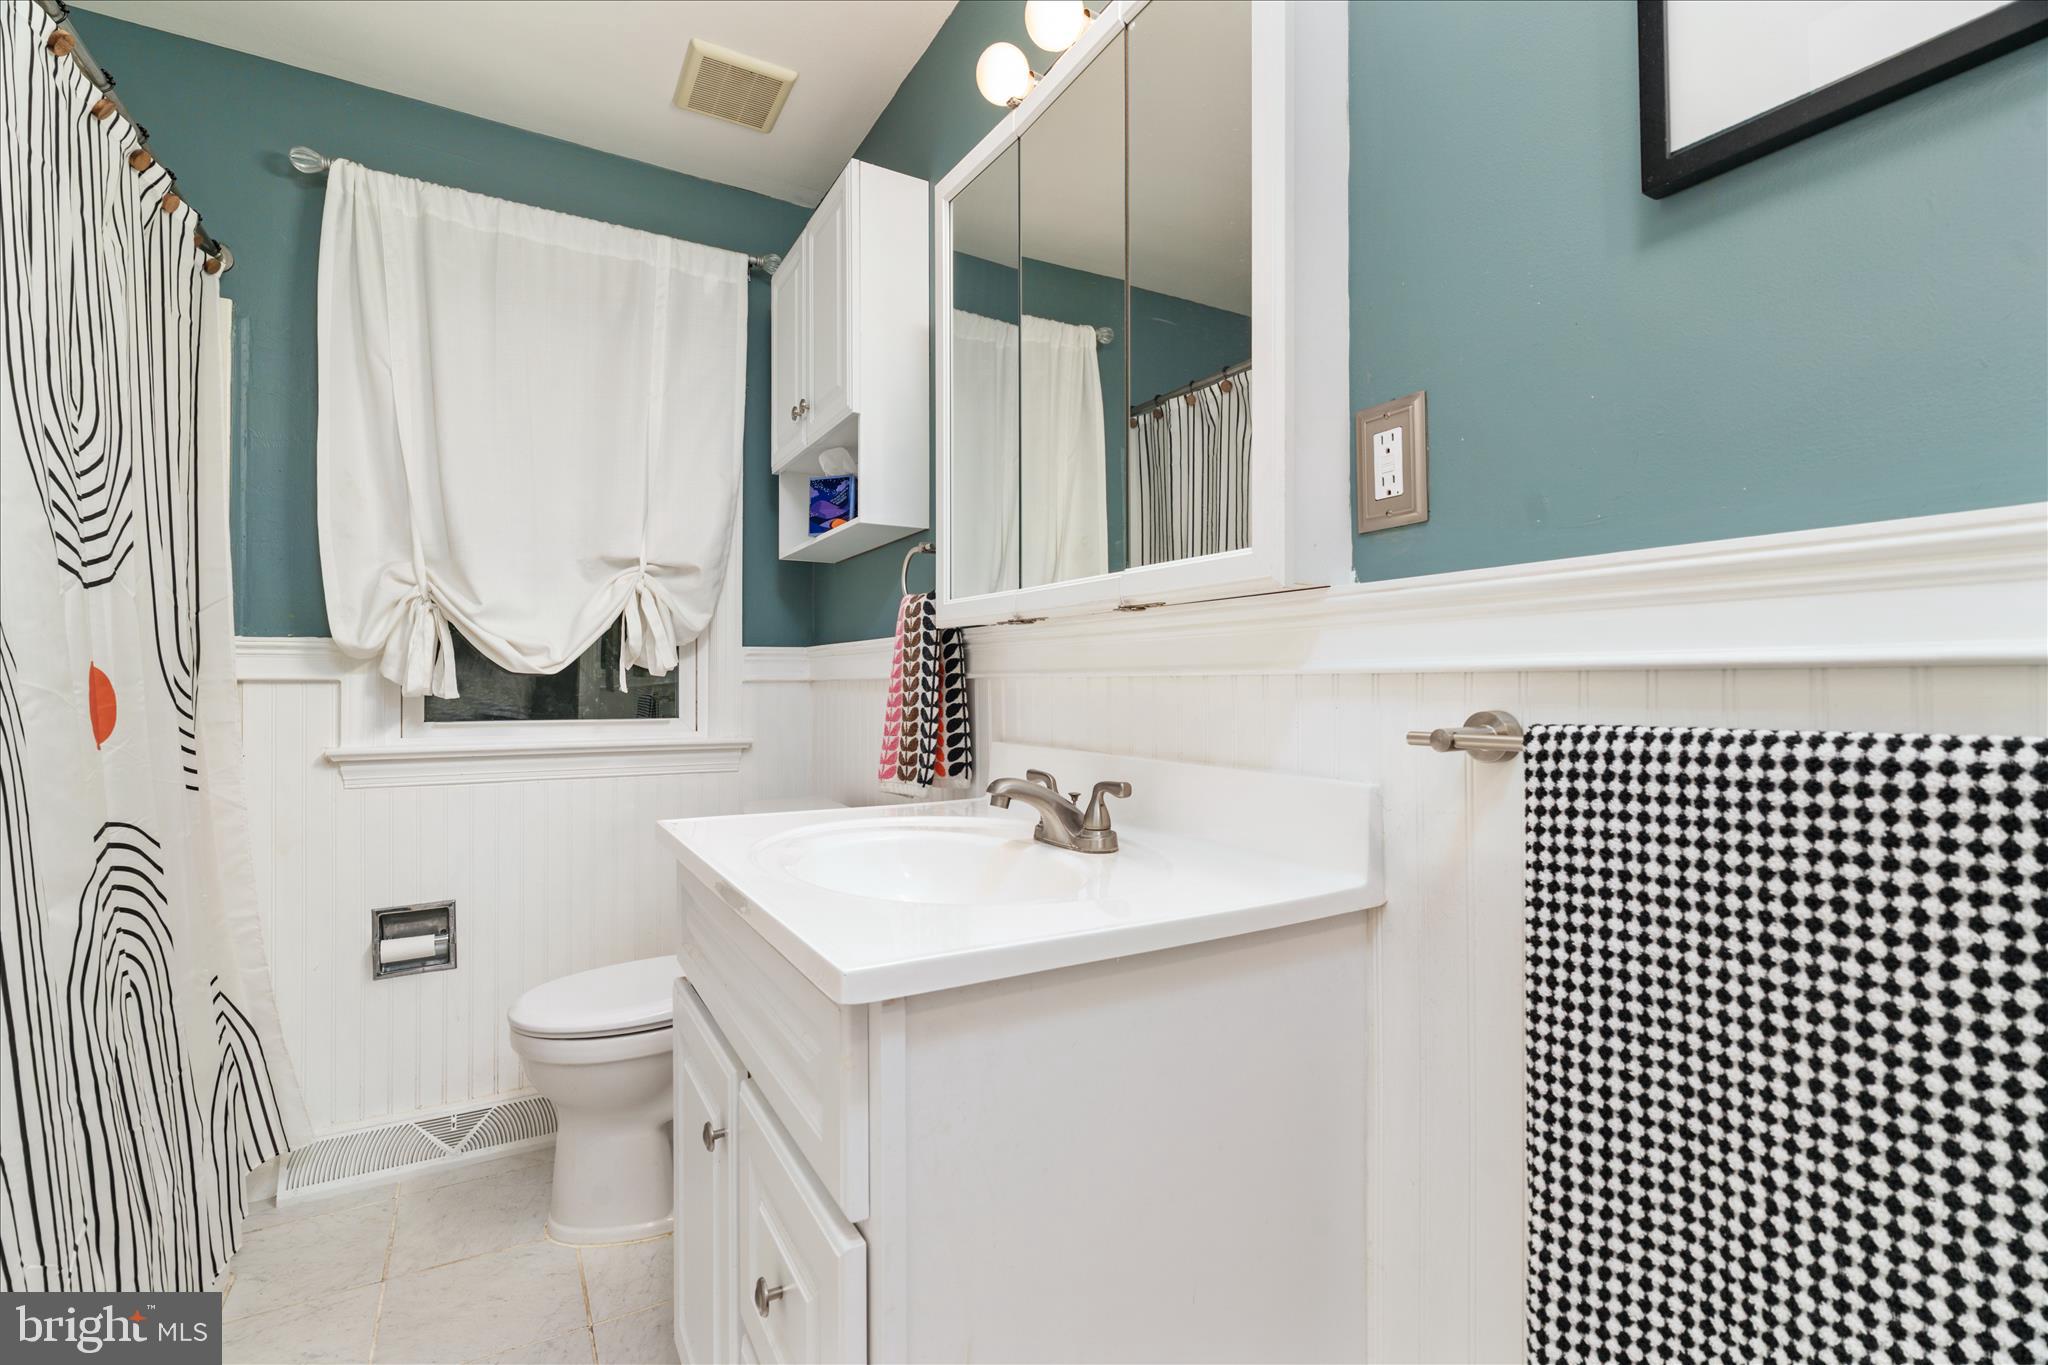
1
-
Above Grade Finished Area
1404.0
-
Basement YN
YES
-
Cooling YN
YES
-
Cooling
Central Air, Electric
-
Fireplace YN
NO
-
Heating YN
YES
-
Heating
Exhaust Fan, Electric, Oil, Heat Pump
-
Main Level Bedrooms
2
-
Pet friendly
N/A
Exterior
-
Garage
No
-
Construction Materials
Vinyl Siding
-
Other Exterior Features
Awning(s)
-
Parking
Driveway
-
Patio and Porch Features
Porch, Deck, Patio
-
Pool
No
-
Waterfront YN
NO
Area & Lot
-
Lot Features
Front Yard, Back Yard
-
Lot Size(acres)
0.28
-
Lot Size(square feet)
12,197
-
Property Type
Residential
-
Property Sub Type
Single Family Residence
-
Architectural Style
Cape Cod
Price
-
Sales Price
$559,900
-
Tax Amount
$4,180
-
Financing Options
Cash, FHA, Conventional, VA
-
Sq. Footage
1,404
-
Price/SqFt
$398
HOA
-
Association
No
School District
-
Elementary School
N/A
-
Middle School
N/A
-
High School
LOUDOUN VALLEY
Property Features
-
New Construction
NO
-
Foundation Details
Block
-
Senior Community YN
NO
-
Sewer
Public Sewer
-
Tax Lot
9
-
Water Source
Public
Schedule a Showing
Showing scheduled successfully.
Mortgage calculator
Estimate your monthly mortgage payment, including the principal and interest, property taxes, and HOA. Adjust the values to generate a more accurate rate.
Your payment
Principal and Interest:
$
Property taxes:
$
HOA fees:
$
Total loan payment:
$
Total interest amount:
$
Location
County
LOUDOUN
Elementary School
Middle School
High School
LOUDOUN VALLEY
Listing Courtesy of Mary A Casselano , Dream Real Estate
RealHub Information is provided exclusively for consumers' personal, non-commercial use, and it may not be used for any purpose other than to identify prospective properties consumers may be interested in purchasing. All information deemed reliable but not guaranteed and should be independently verified. All properties are subject to prior sale, change or withdrawal. RealHub website owner shall not be responsible for any typographical errors, misinformation, misprints and shall be held totally harmless.

AGENT
Kyle Colliflower
Call Kyle today to schedule a private showing.

* Listings on this website come from the FMLS IDX Compilation and may be held by brokerage firms other than the owner of this website. The listing brokerage is identified in any listing details. Information is deemed reliable but is not guaranteed. If you believe any FMLS listing contains material that infringes your copyrighted work please click here to review our DMCA policy and learn how to submit a takedown request.© 2024 FMLS.
Related Properties
HAMILTON
38777 HOLMES MILL ROAD
3 Beds
1 Baths
1,355 Sq.Ft.
$525,000
MLS#: VALO2115386
HAMILTON
9 BURKE CIRCLE
4 Beds
2 Baths
2,080 Sq.Ft.
$624,999
MLS#: VALO2129370
.png)