
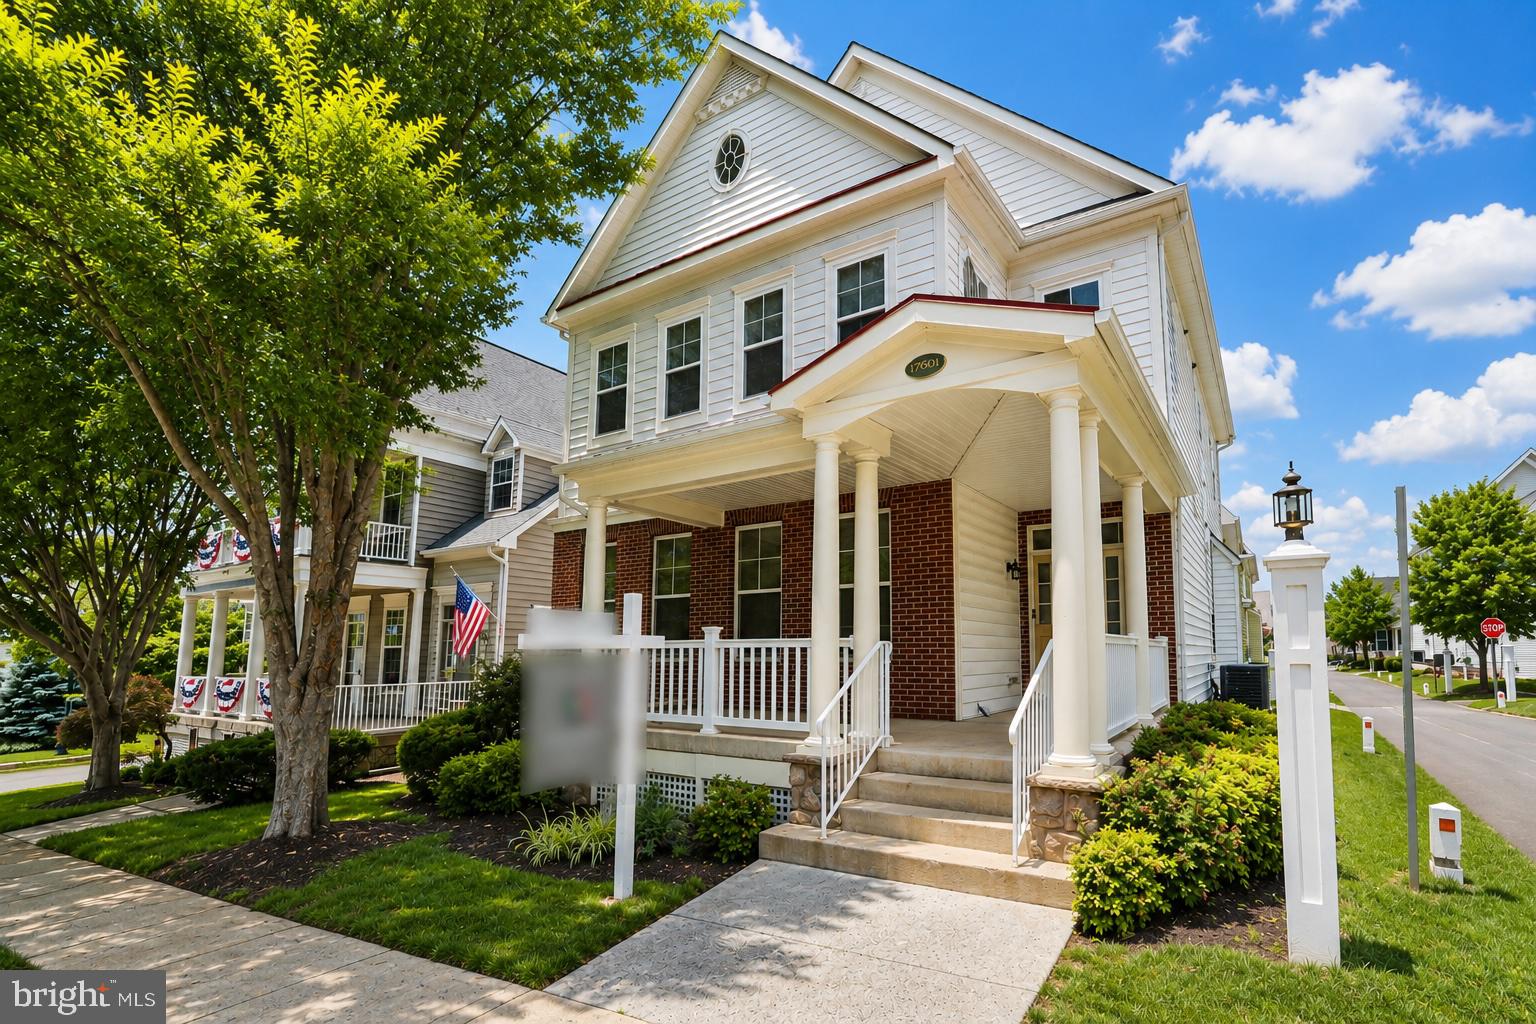
Property
Beds
5
Full Baths
4
1/2 Baths
1
Year Built
2006
Sq.Footage
2,921
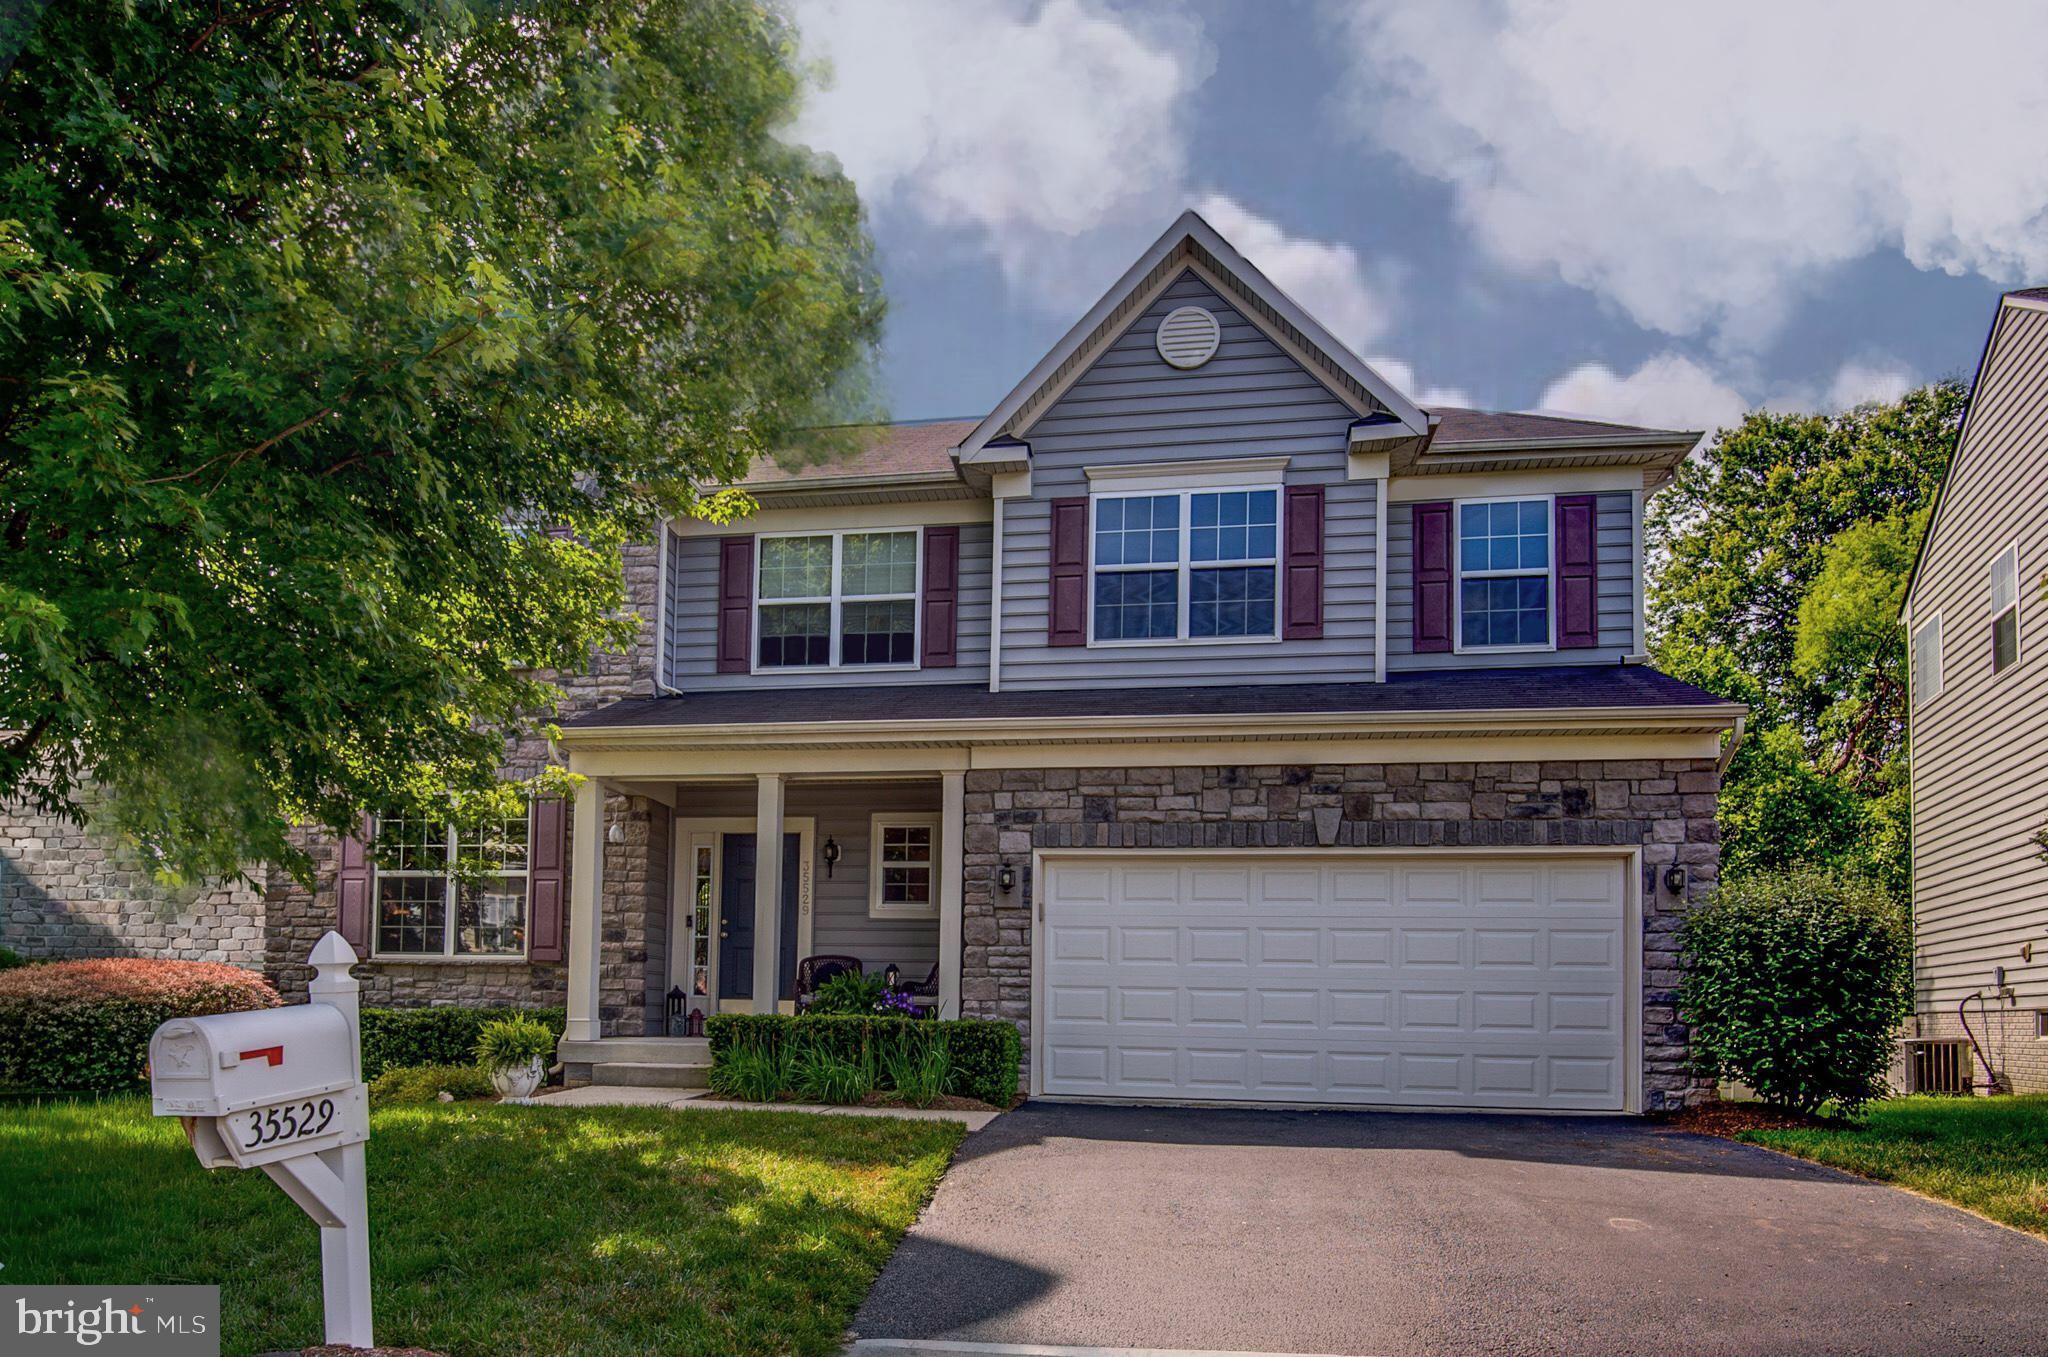
Welcome to the highly sought-after Lake Point community! This beautiful 5-bedroom, 4.5-bath home with a spacious 2-car garage offers the perfect blend of comfort, style, and location. Step inside to find gleaming hardwood floors extending from the welcoming foyer through the kitchen, complemented by updated lighting and fresh paint throughout. The spacious family room provides an inviting gathering space and is enhanced by two gas fireplaces on the main level, creating warmth and charm. Upstairs, you’ll find generously sized bedrooms, including a luxurious primary suite, along with the convenience of a laundry room located on the bedroom level. The oversized 2-car garage offers abundant storage space for vehicles, tools, and recreational equipment. Enjoy relaxing mornings on the charming front porch or entertain family and friends on the expansive wraparound deck overlooking the private backyard. The unfinished walk-out basement is ready for your personal vision and is already roughed in for a full bathroom, providing endless possibilities for additional living space. Ideally located just minutes from the shops, restaurants, wineries, and conveniences of Round Hill and Purcellville, this home also offers one of the quickest and most convenient access points to Route 7 for an easy commute throughout Northern Virginia. Lake Point residents enjoy exceptional community amenities, including scenic walking trails, open common areas, and a private community boat ramp providing direct access to beautiful Sleeter Lake for fishing, kayaking, paddleboarding, and other outdoor recreation. The home is also just minutes from Franklin Park, offering sports fields, playgrounds, walking trails, an outdoor pool, a performing arts center, and year-round community events. This is a rare opportunity to own a spacious home in one of Western Loudoun County’s most desirable lake communities!
Features & Amenities
Interior
-
Other Interior Features
Ceiling Fan(s), Kitchen Island, Recessed Lighting, Walk-In Closet(s), Open Floorplan
-
Total Bedrooms
5
-
Bathrooms
4
-
1/2 Bathrooms
1
-
Above Grade Finished Area
2921.0
-
Basement YN
YES
-
Cooling YN
YES
-
Cooling
Central Air, Ceiling Fan(s), Electric
-
Fireplace YN
YES
-
Heating YN
YES
-
Heating
Electric, Forced Air
-
Pet friendly
N/A
Exterior
-
Garage
Yes
-
Garage spaces
2
-
Parking
Oversized, Asphalt, Garage, Attached
-
Patio and Porch Features
Deck, Porch, Screened, Wrap Around
-
Pool
Yes
-
Pool Features
Community
-
Waterfront YN
NO
Area & Lot
-
Lot Features
Corner Lot
-
Lot Size(acres)
0.14
-
Lot Size(square feet)
6,098
-
Property Type
Residential
-
Property Sub Type
Single Family Residence
-
Architectural Style
Colonial
Price
-
Sales Price
$725,000
-
Tax Amount
$5,723
-
Financing Options
Cash, Conventional, FHA, VA
-
Sq. Footage
2,921
-
Price/SqFt
$248
HOA
-
Association
YES
-
Association Fee
$201
-
Association Fee Frequency
Monthly
-
Association Fee Includes
N/A
School District
-
Elementary School
MOUNTAIN VIEW
-
Middle School
HARMONY
-
High School
WOODGROVE
Property Features
-
New Construction
NO
-
Association Amenities
Picnic Area, Jogging Path, Playground
-
Foundation Details
Slab, Concrete Perimeter
-
Senior Community YN
NO
-
Sewer
Public Sewer
-
Tax Lot
212
-
Water Source
Public
Schedule a Showing
Showing scheduled successfully.
Mortgage calculator
Estimate your monthly mortgage payment, including the principal and interest, property taxes, and HOA. Adjust the values to generate a more accurate rate.
Your payment
Principal and Interest:
$
Property taxes:
$
HOA fees:
$
Total loan payment:
$
Total interest amount:
$
Location
County
LOUDOUN
Elementary School
MOUNTAIN VIEW
Middle School
HARMONY
High School
WOODGROVE
Listing Courtesy of John S McCambridge , Samson Properties
RealHub Information is provided exclusively for consumers' personal, non-commercial use, and it may not be used for any purpose other than to identify prospective properties consumers may be interested in purchasing. All information deemed reliable but not guaranteed and should be independently verified. All properties are subject to prior sale, change or withdrawal. RealHub website owner shall not be responsible for any typographical errors, misinformation, misprints and shall be held totally harmless.

AGENT
Kyle Colliflower
Call Kyle today to schedule a private showing.

* Listings on this website come from the FMLS IDX Compilation and may be held by brokerage firms other than the owner of this website. The listing brokerage is identified in any listing details. Information is deemed reliable but is not guaranteed. If you believe any FMLS listing contains material that infringes your copyrighted work please click here to review our DMCA policy and learn how to submit a takedown request.© 2024 FMLS.
Related Properties
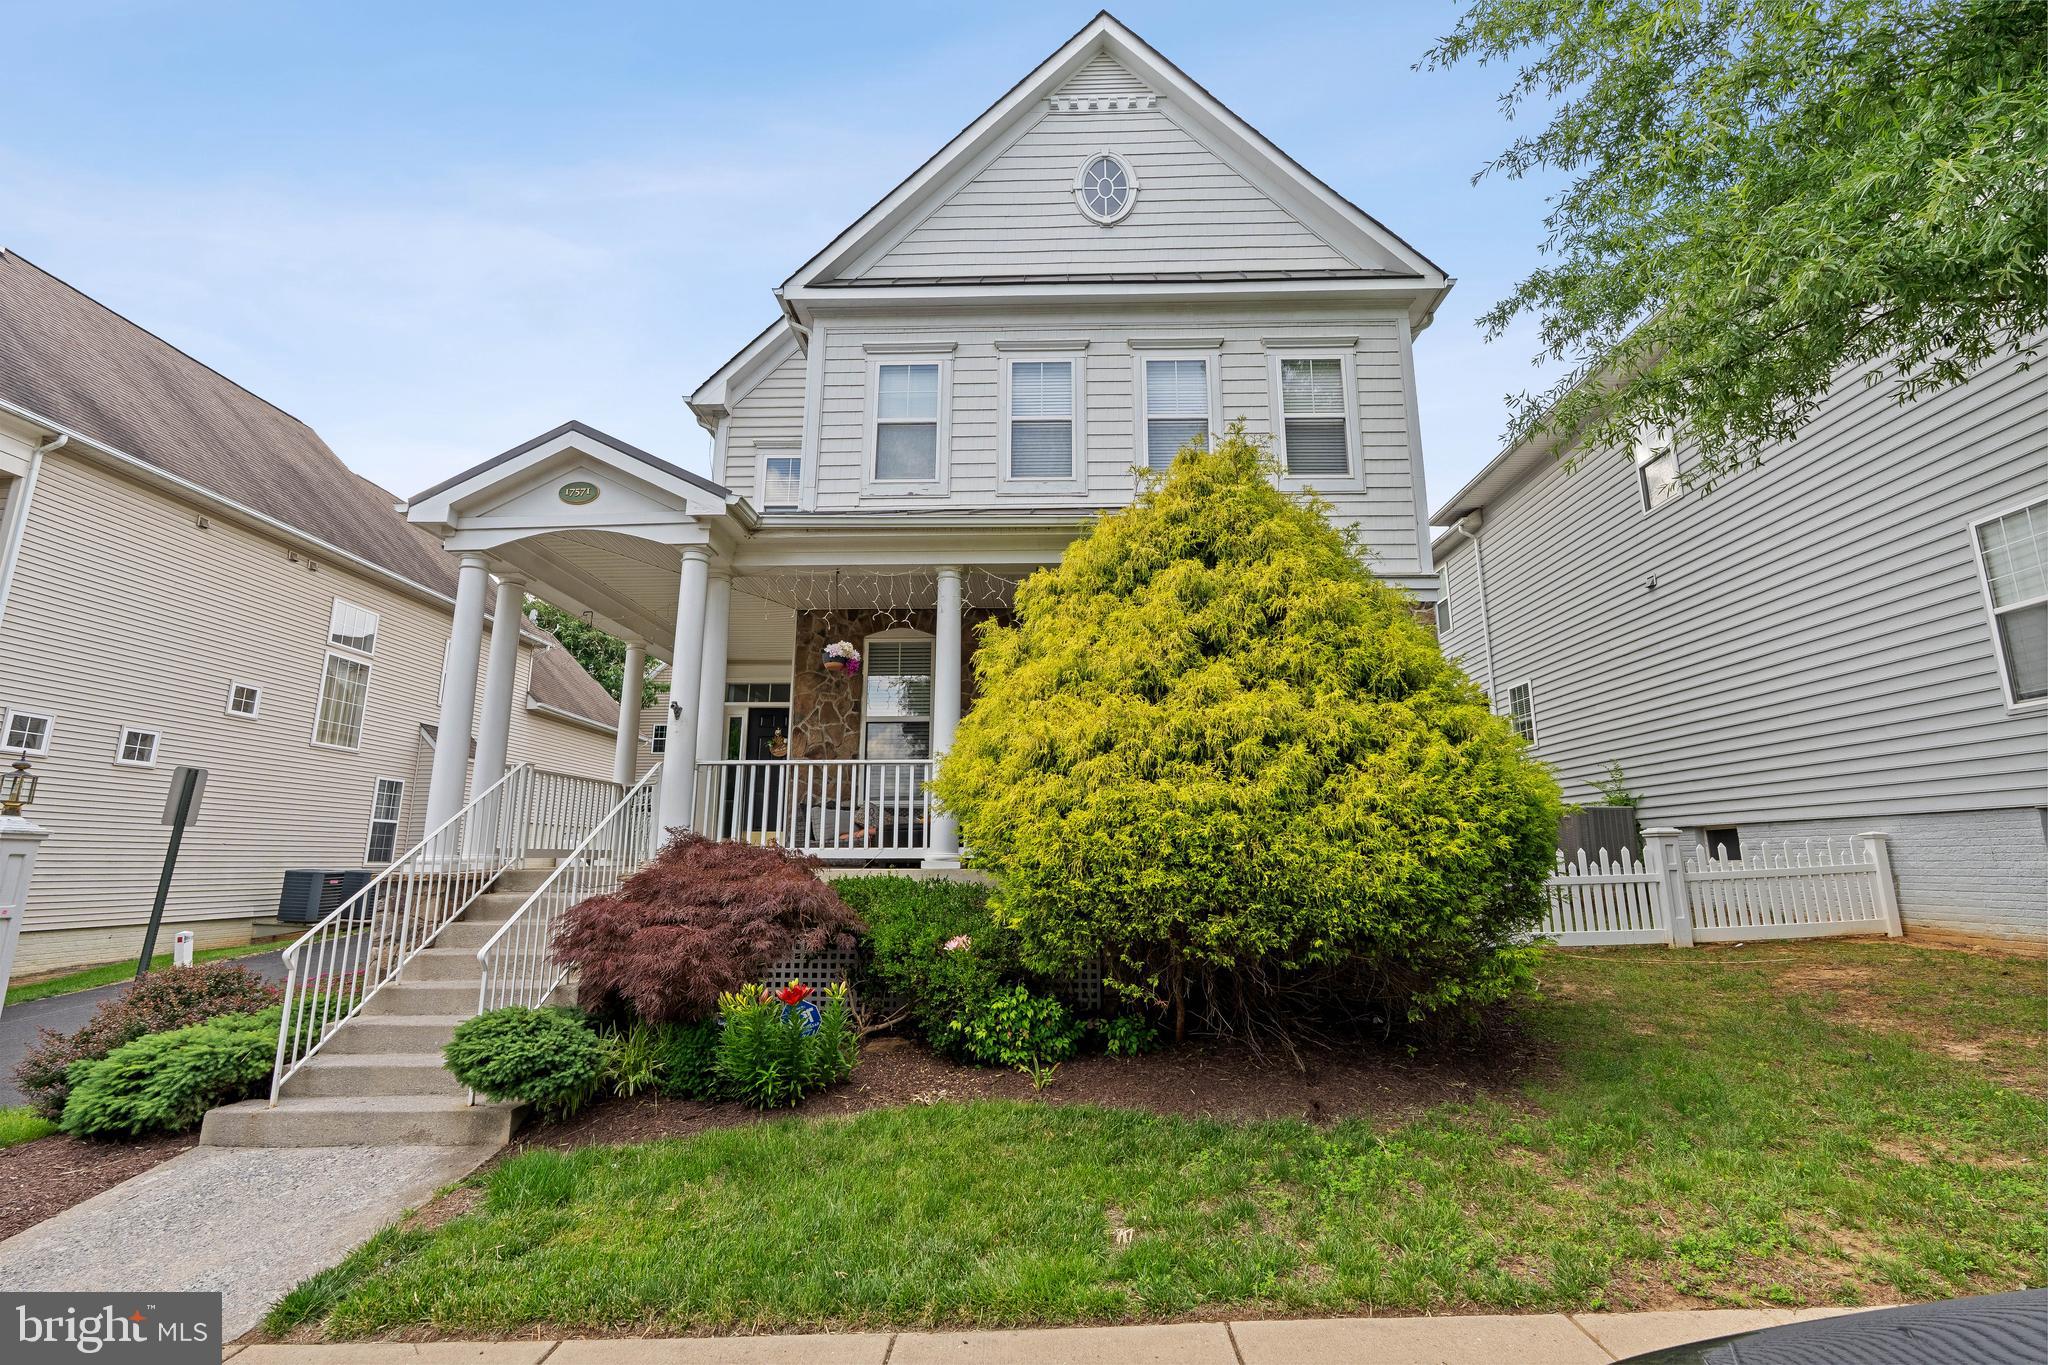
ROUND HILL
17571 LETHRIDGE CIRCLE
5 Beds
4 Baths
3,751 Sq.Ft.
$715,000
MLS#: VALO2121402
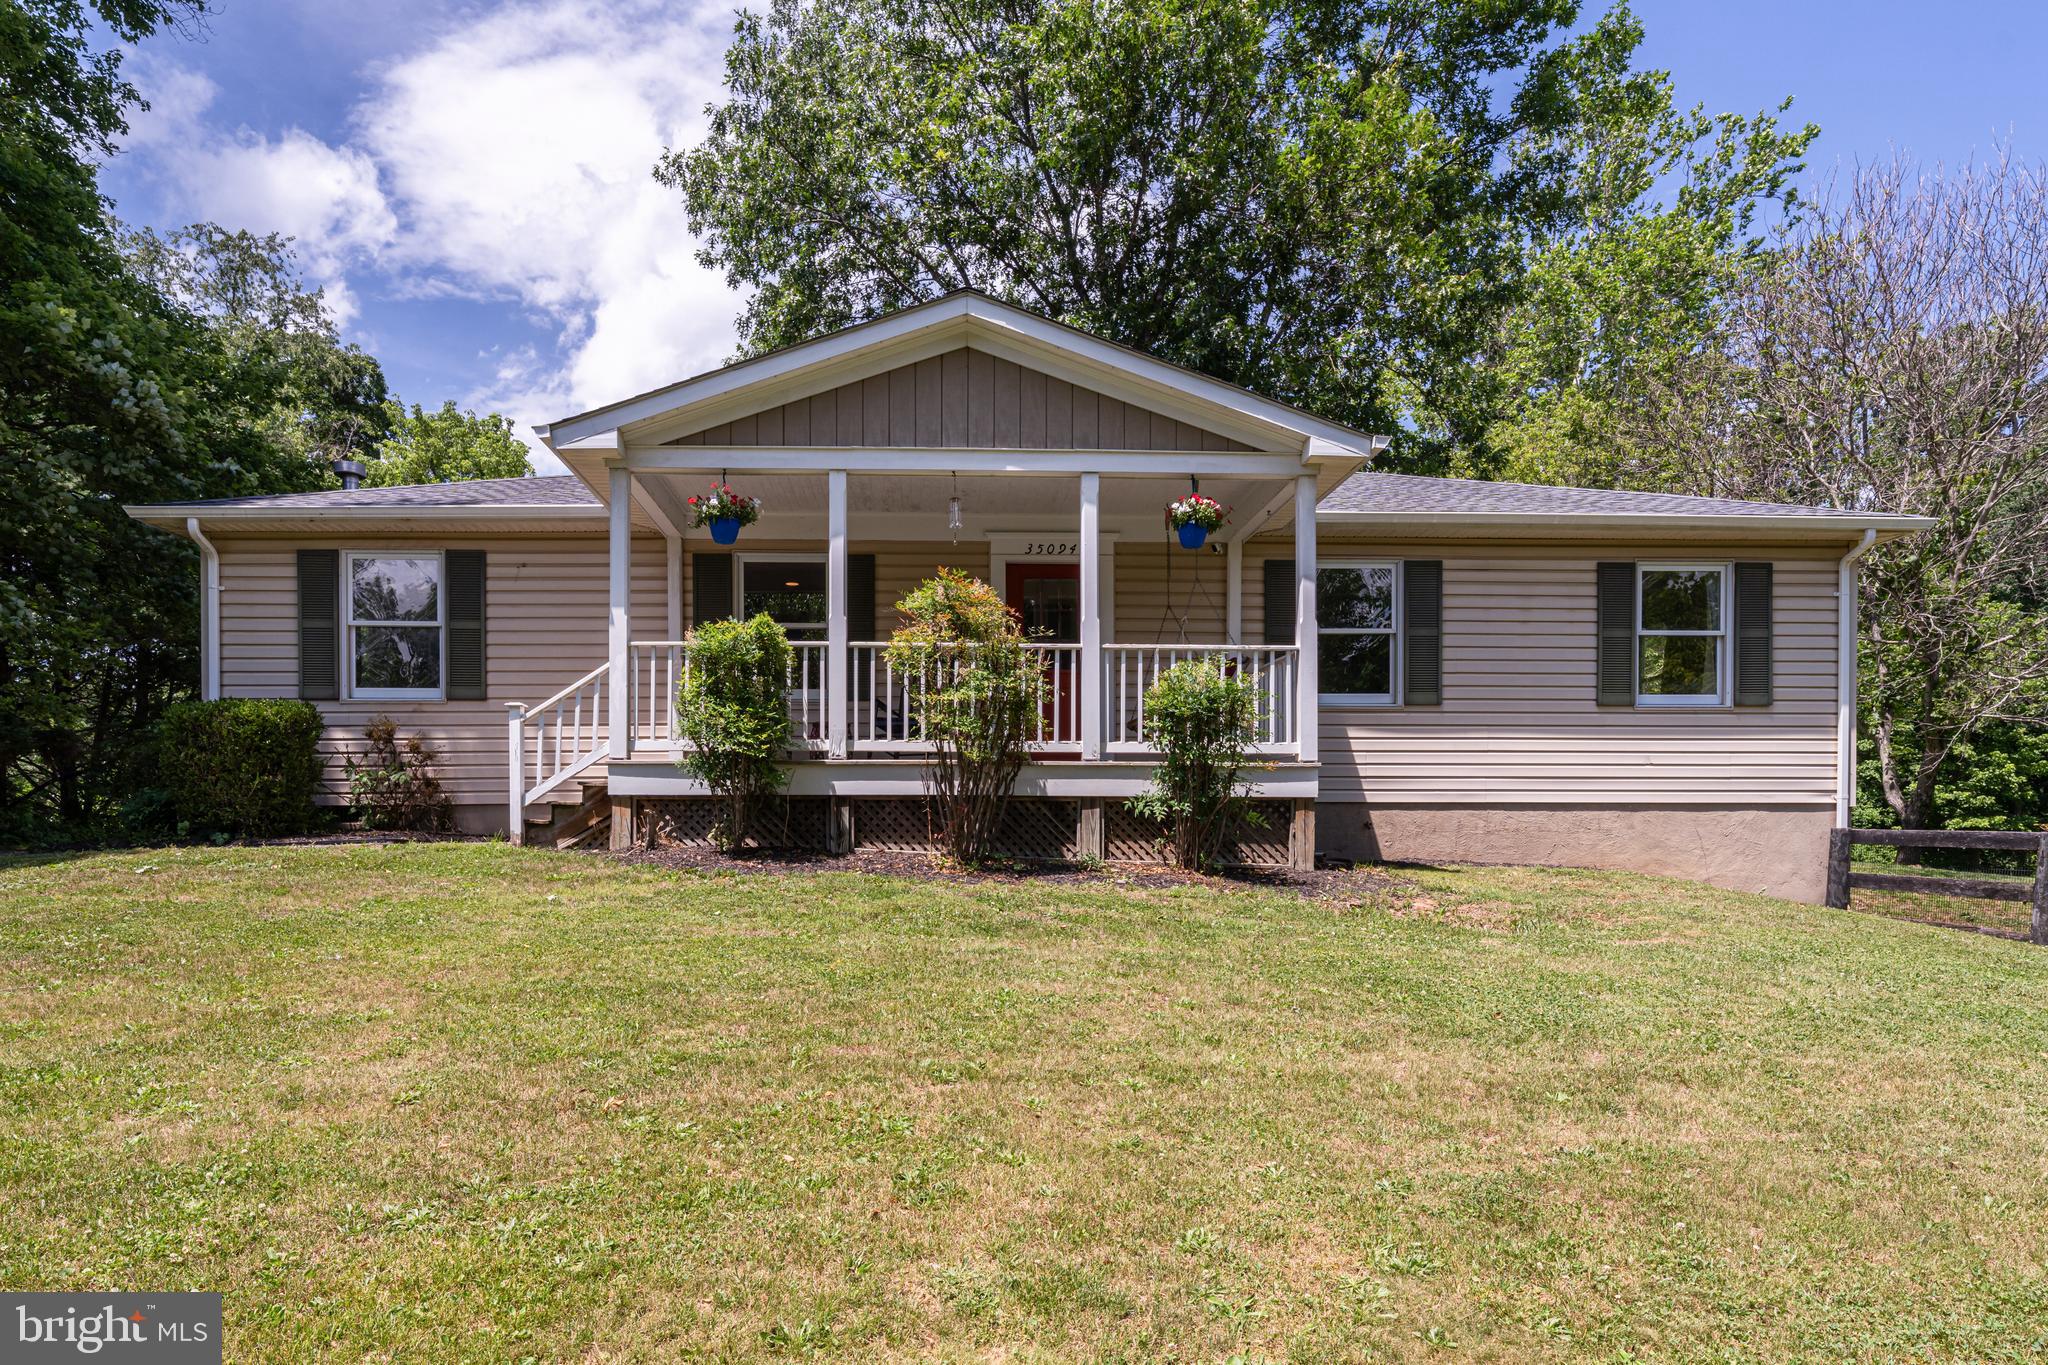
ROUND HILL
35094 SCOTLAND HEIGHTS ROAD
4 Beds
2 Baths
2,050 Sq.Ft.
$699,999
MLS#: VALO2128356
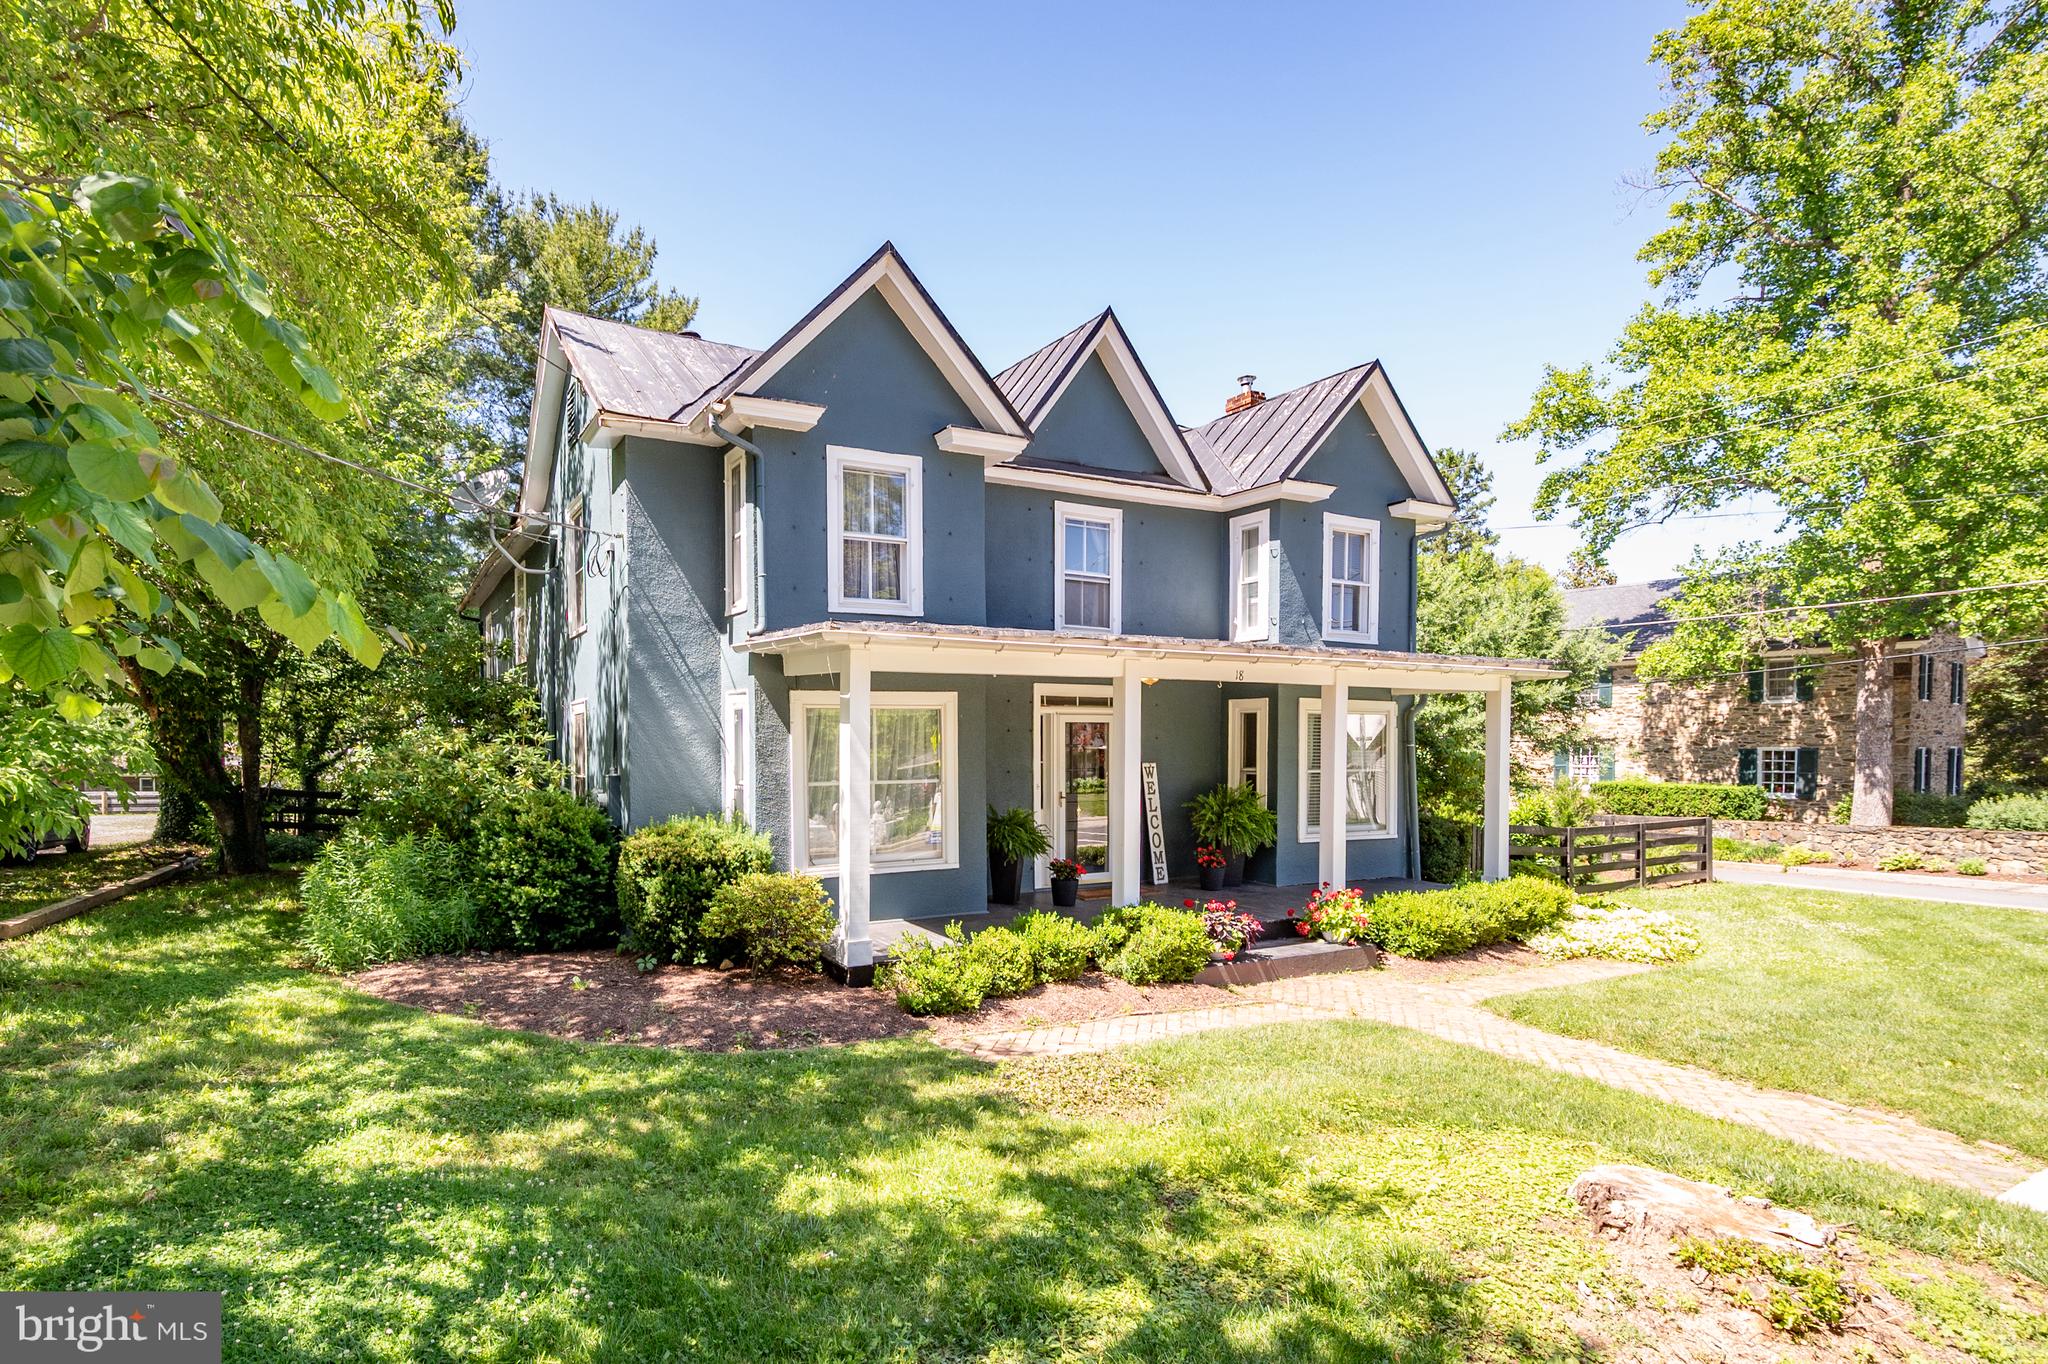
ROUND HILL
18 E LOUDOUN STREET
4 Beds
2 Baths
2,116 Sq.Ft.
$699,900
MLS#: VALO2126816
ROUND HILL
35529 HUDSON STREET
4 Beds
2 Baths
2,510 Sq.Ft.
$774,900
MLS#: VALO2126944
.png)