
Property
Beds
5
Full Baths
2
1/2 Baths
1
Year Built
1926
Sq.Footage
4,192
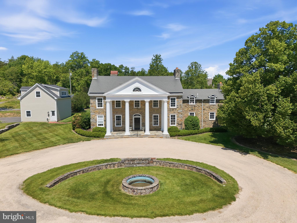
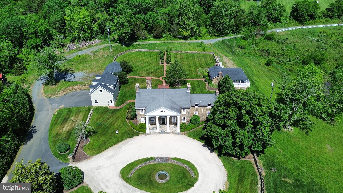
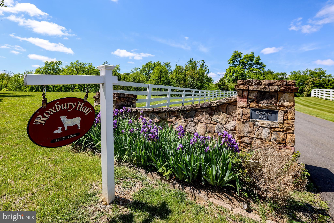
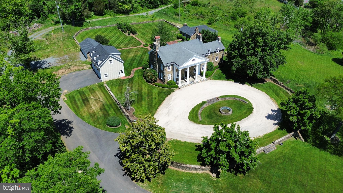
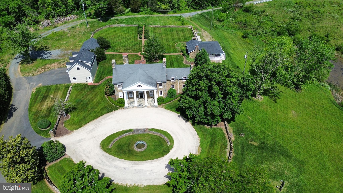
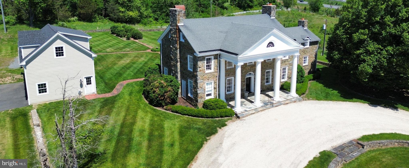
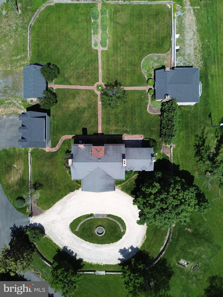
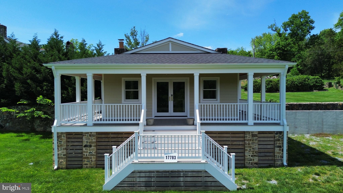
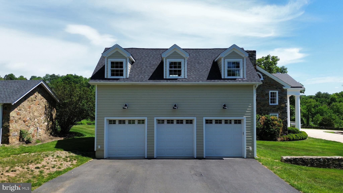
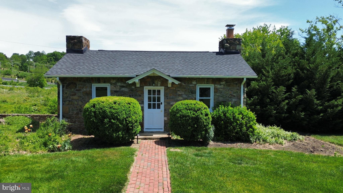
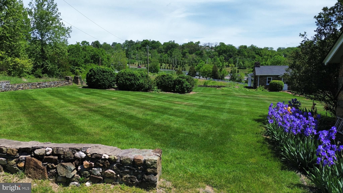
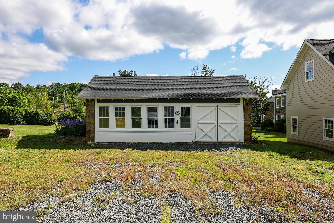
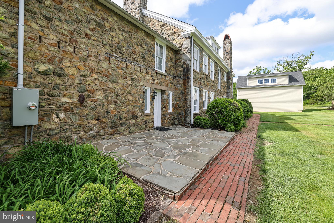
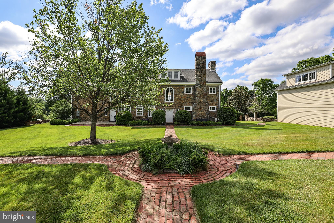
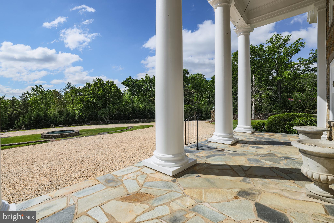
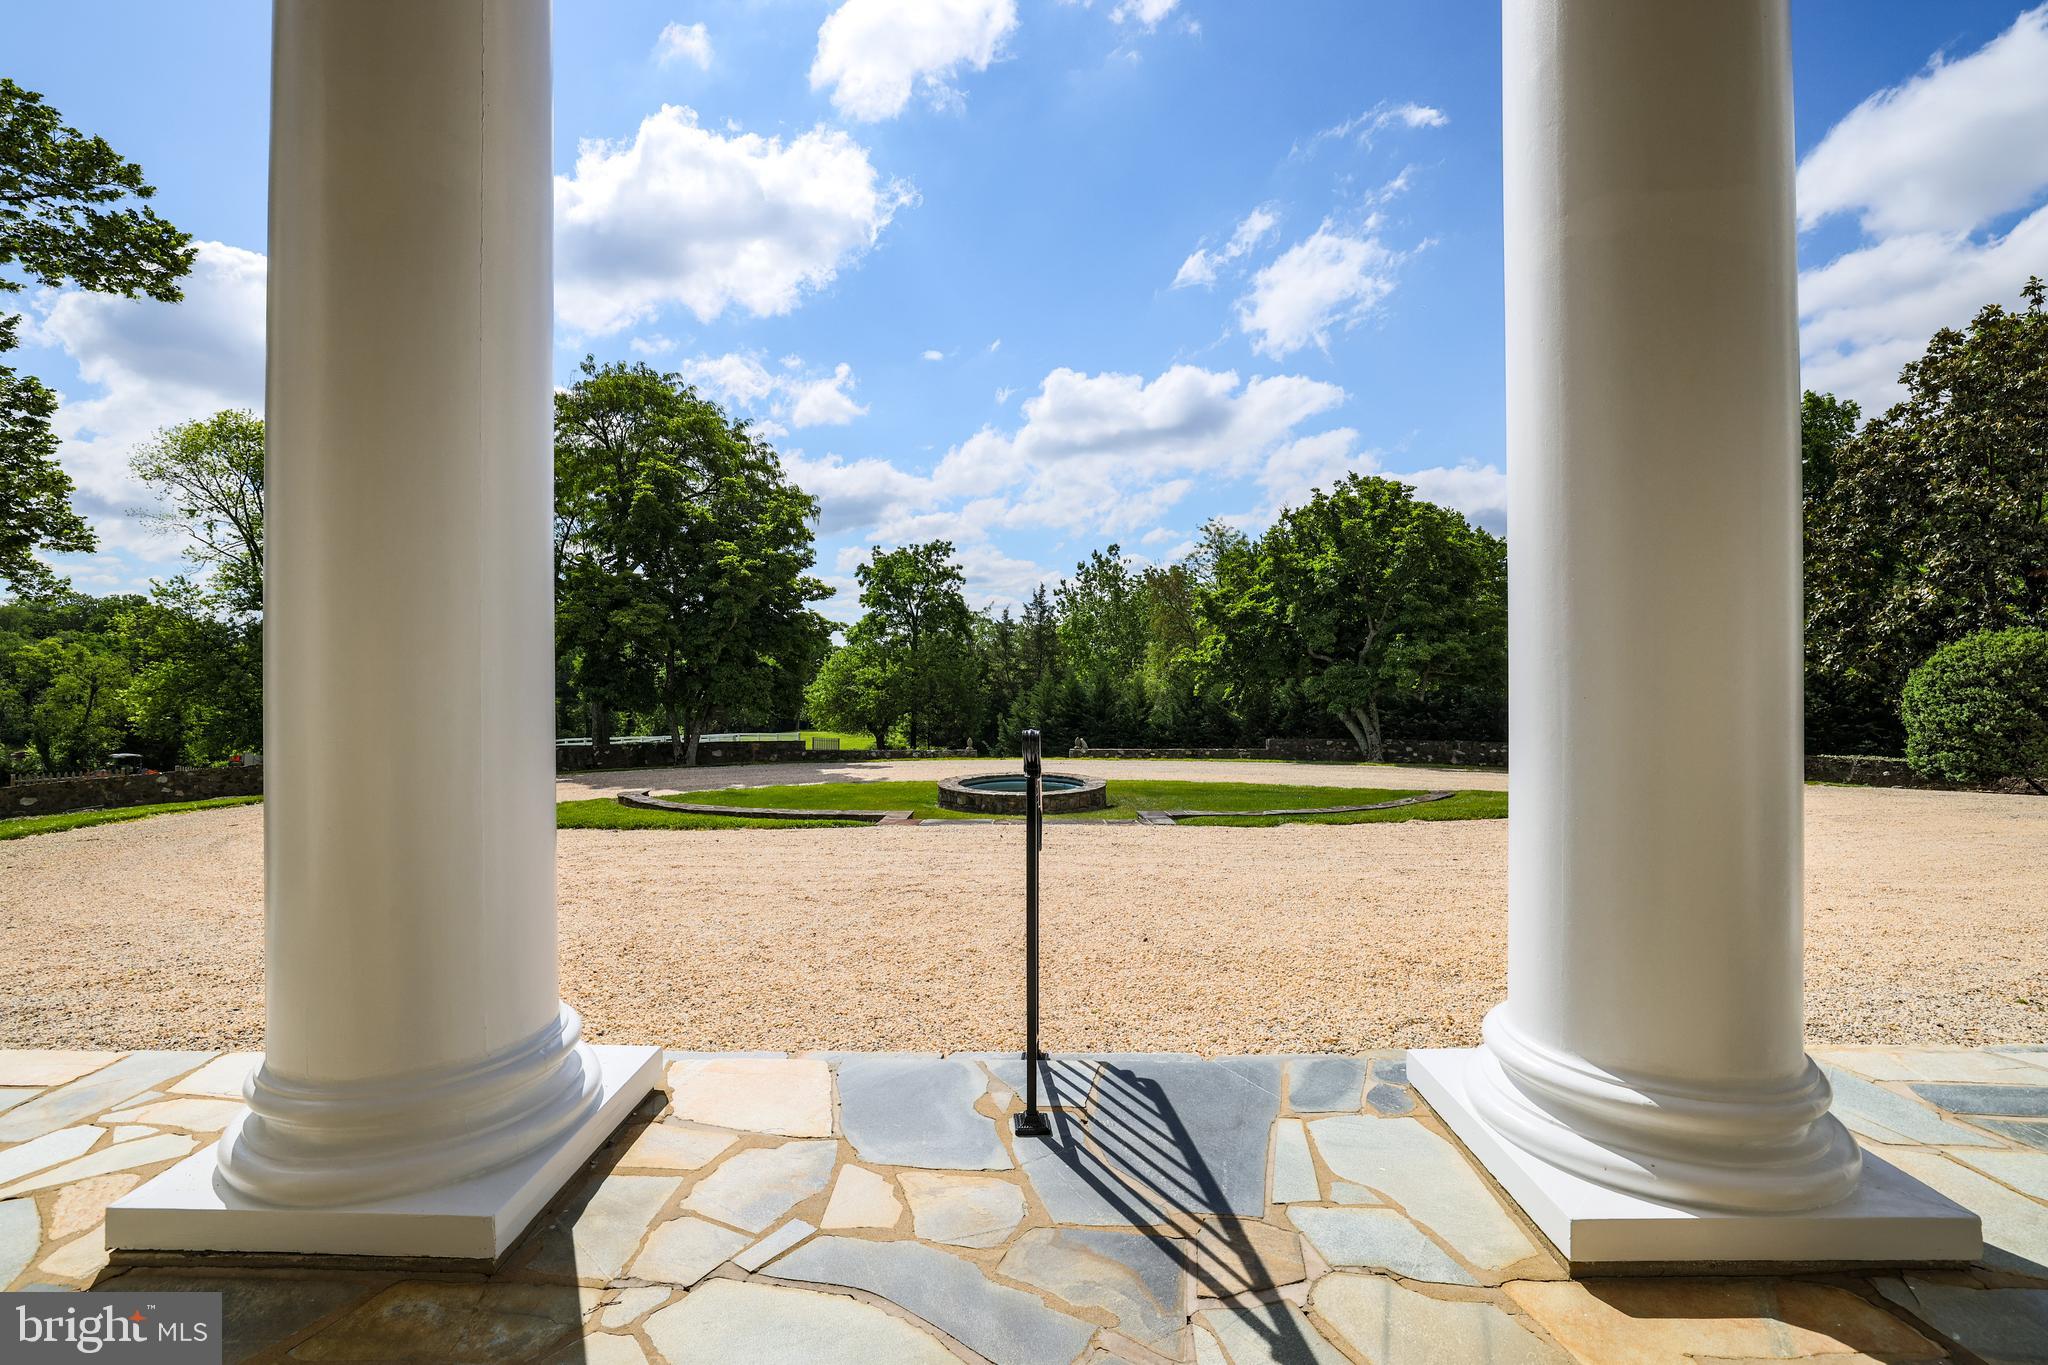
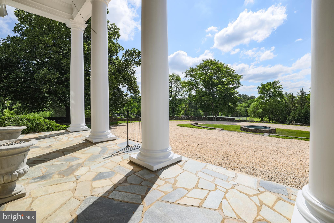
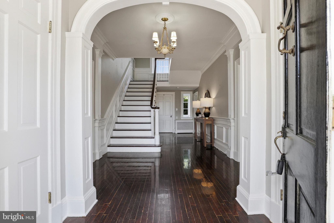
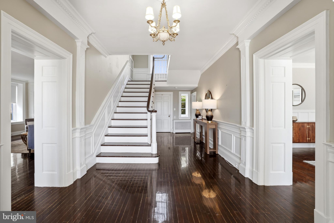
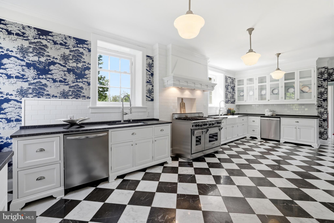
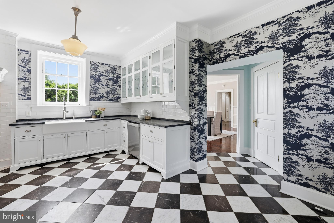
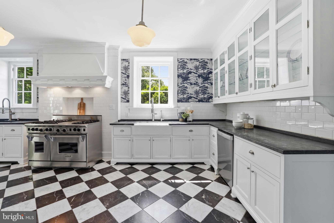
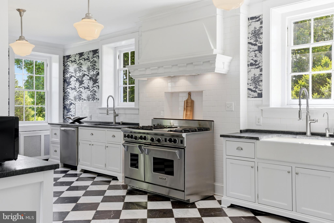
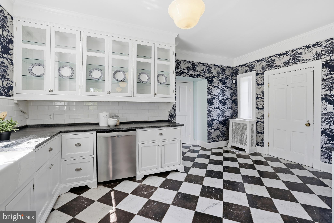
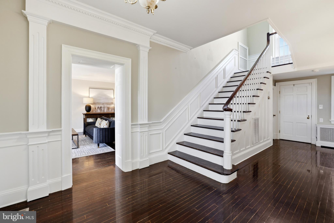
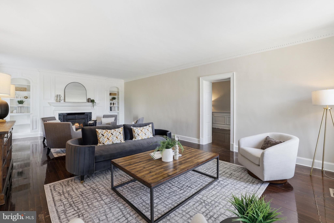
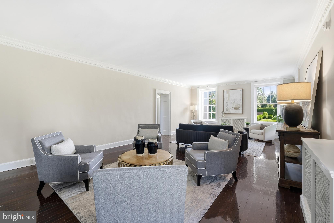
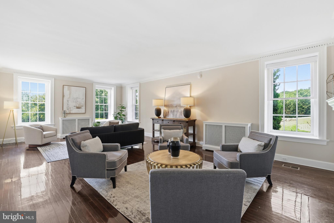
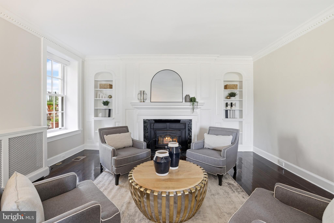
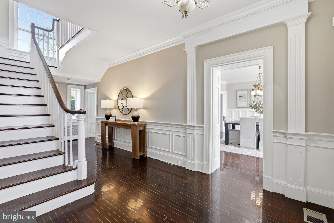
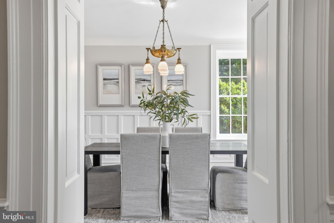
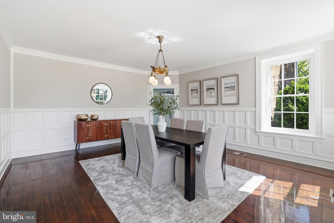
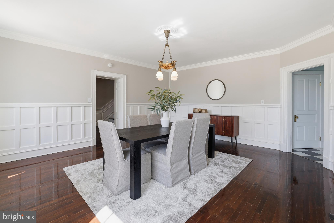
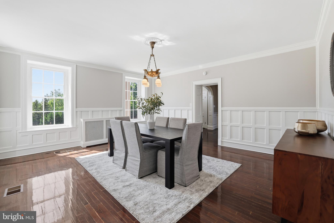
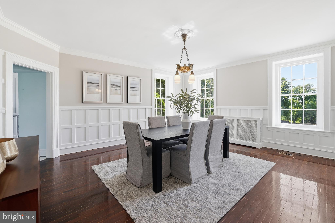
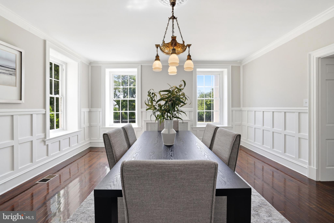
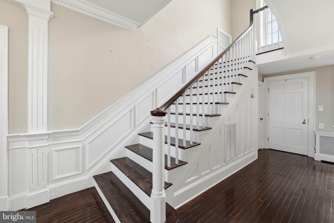
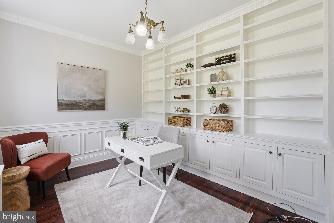
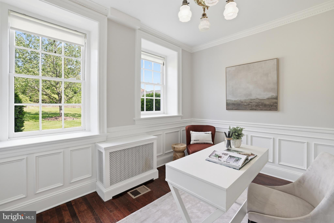
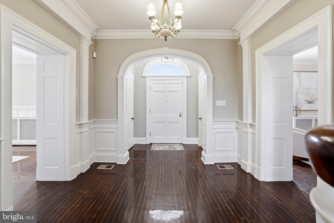
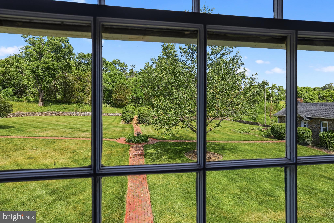
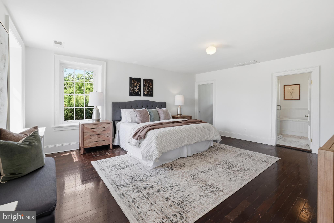
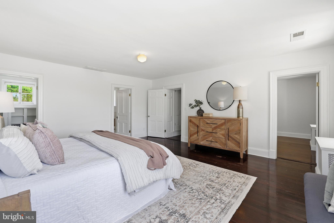
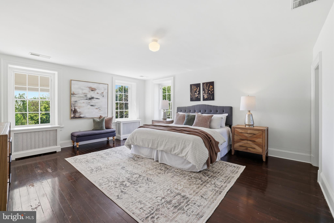
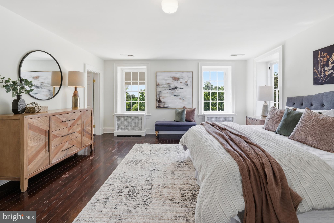
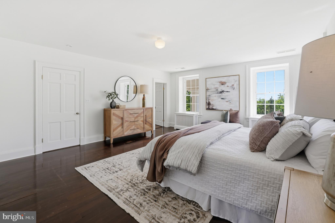
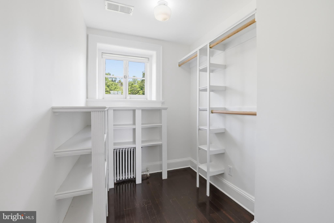
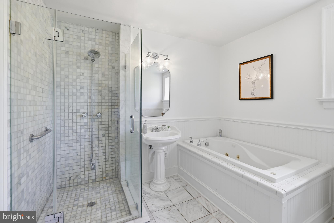
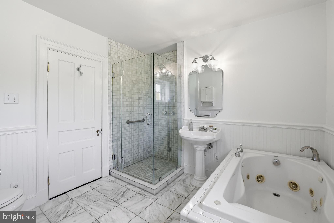
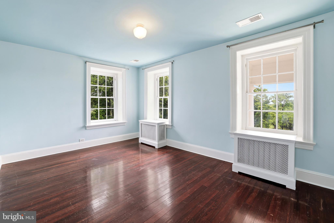
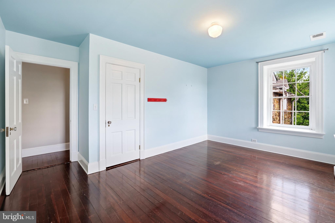
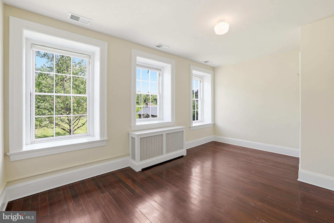
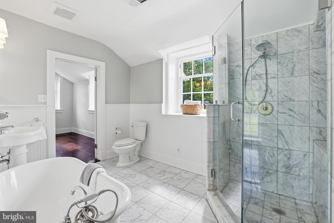
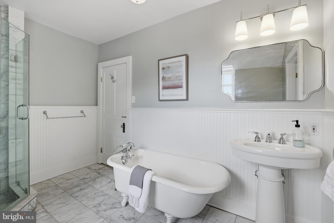
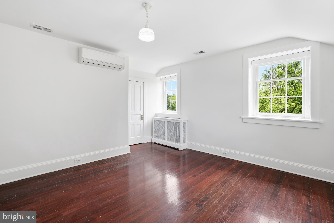
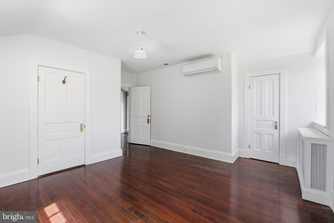
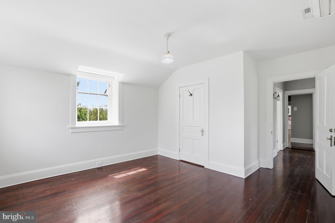
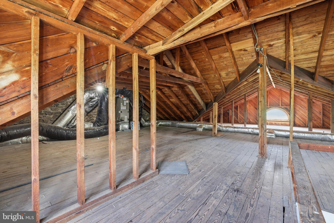
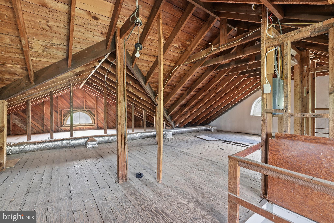
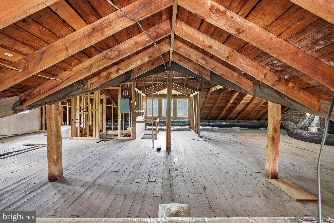
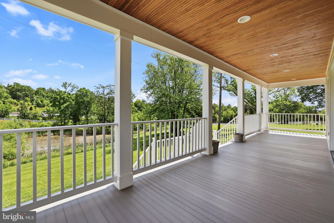
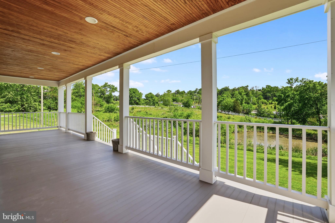
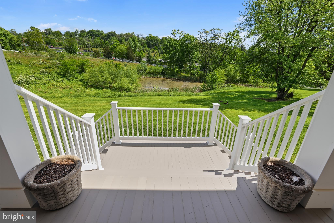
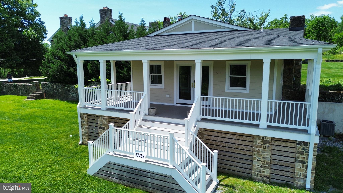
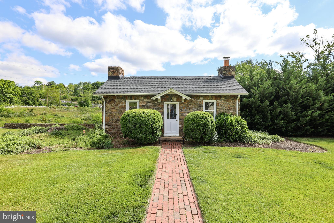
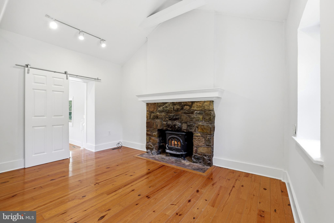
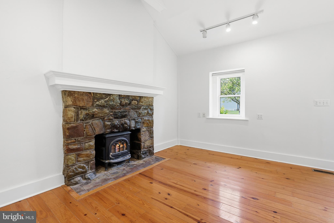
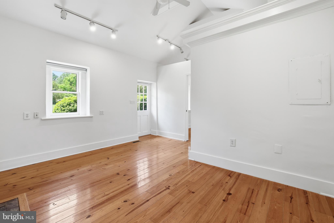
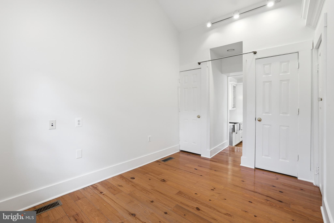
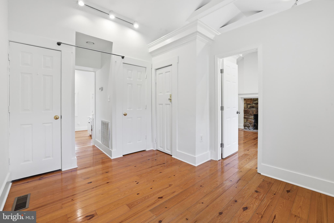
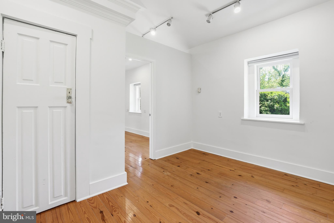
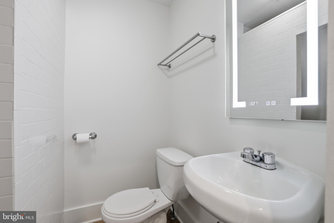
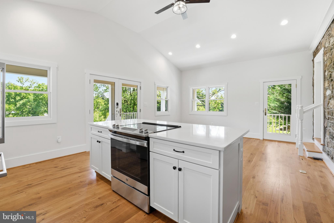
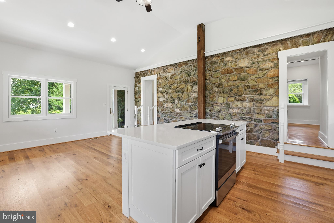
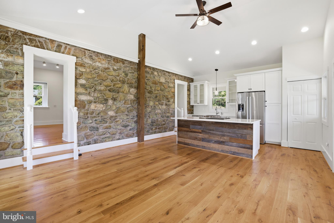
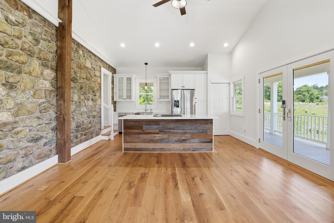
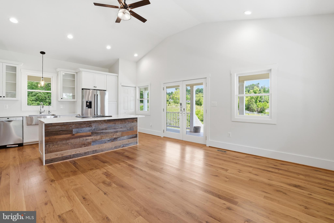
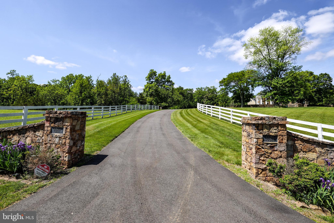
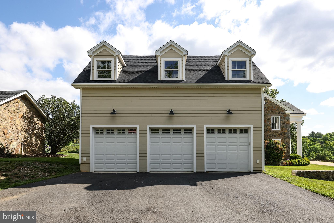
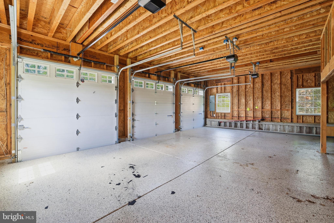
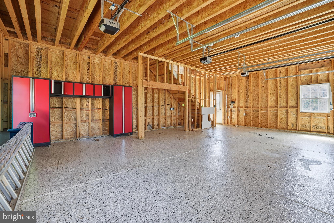
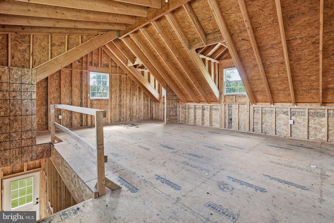
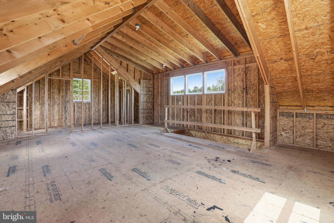
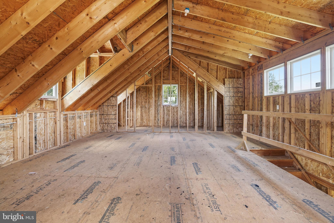
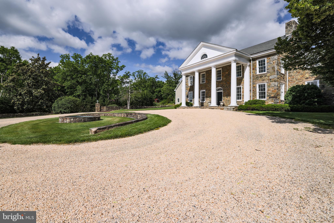
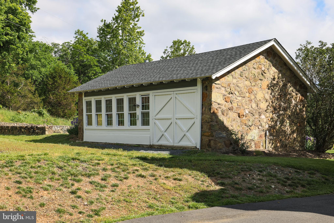
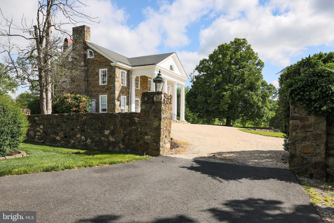
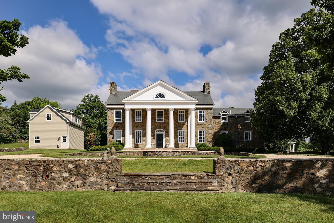
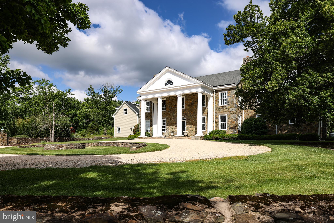
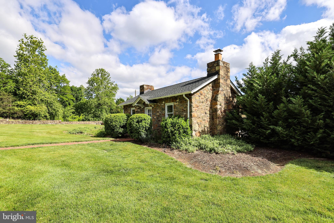
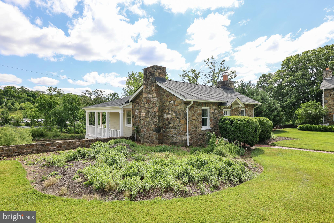
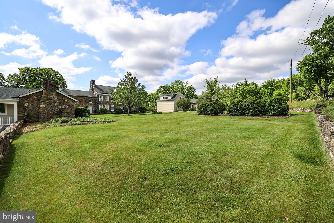
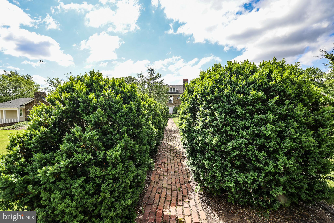
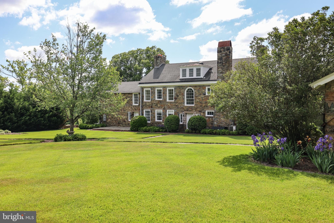
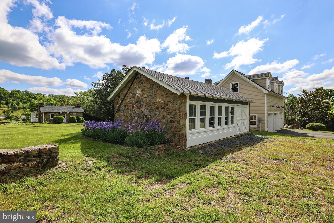
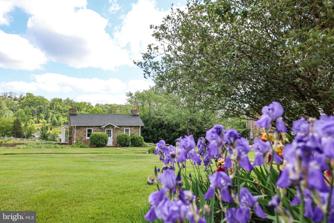
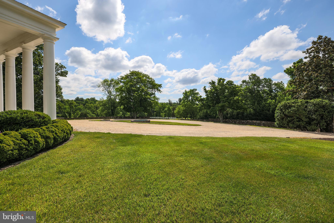
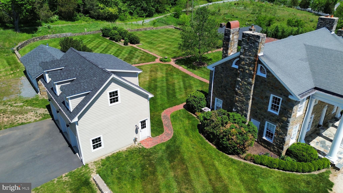
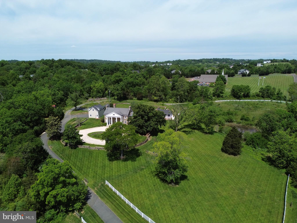
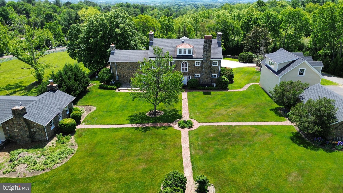
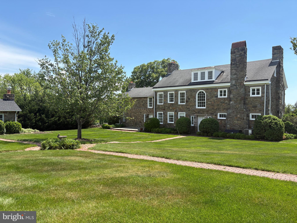
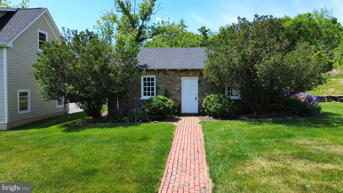
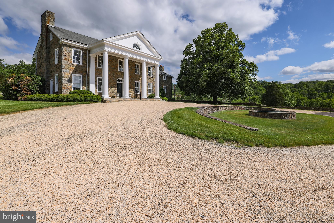
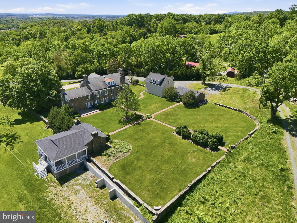
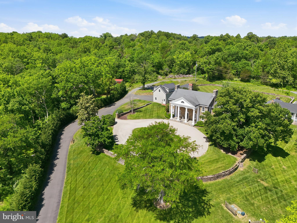
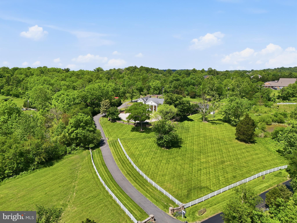
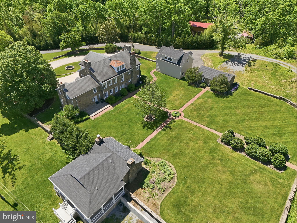
An incredible opportunity to own Historic Roxbury Hall in Leesburg, Virginia. Welcome to Roxbury Hall — a beautifully restored 100-year-old historic stone manor blending timeless character with thoughtful modern updates. Rich in charm and craftsmanship, the home showcases wood flooring, soaring ceilings, extensive moldings, abundant natural light, and carefully preserved architectural details throughout, with a fully-separate stone guest cottage fully renovated in 2022, including a new kitchen, porch, roof and windows, plus a newly built 3-car detached garage with upper level loft in 2022 and an additional stone workshop. Set on over 6 scenic acres at the base of the Catoctin Mountains, this inviting property offers a rare combination of privacy, usable outdoor space, and close proximity to downtown Leesburg, just 10 minutes away. The main residence features 5 bedrooms and 2.5 bathrooms with spacious, light-filled living areas designed for both everyday living and entertaining. Complementing the main home is a newly built detached 3-car garage (2022) with unfinished upper-level space offering future expansion potential for a studio, office, or guest accommodations. The landscaped backyard creates an ideal setting for gatherings and outdoor enjoyment, framed by mature greenery and multiple functional outbuildings. A separate stone guest cottage, fully renovated in 2022, sits opposite the workshop and offers exceptional flexibility for guests, extended family, or potential VRBO or AirBnB rental use. Renovations include a new roof, wraparound covered porch, updated flooring, windows, stainless steel appliances, and extensive interior improvements. This cottage is set up perfectly for an AirBnB, generating significant income just 10 minutes from historic Leesburg and in the heart of Loudoun County's winery and brewery scene! Roxbury Hall presents a unique opportunity to own a thoughtfully updated historic property in one of Loudoun County’s most sought-after locations!
Features & Amenities
Interior
-
Other Interior Features
Pantry, High Ceilings, Built-in Features
-
Total Bedrooms
5
-
Bathrooms
2
-
1/2 Bathrooms
1
-
Above Grade Finished Area
4192.0
-
Basement YN
YES
-
Cooling YN
YES
-
Cooling
Central Air, Electric
-
Fireplace YN
YES
-
Heating YN
YES
-
Heating
Exhaust Fan, Electric, Hot Water
-
Pet friendly
N/A
Exterior
-
Garage
Yes
-
Garage spaces
3
-
Parking
Garage, Driveway, Covered, Detached
-
Patio and Porch Features
Porch, Patio
-
Pool
No
-
Waterfront YN
NO
Area & Lot
-
Lot Size(acres)
6.39
-
Lot Size(square feet)
278,348
-
Property Type
Residential
-
Property Sub Type
Single Family Residence
-
Architectural Style
Colonial
Price
-
Sales Price
$2,300,000
-
Tax Amount
$13,190
-
Financing Options
Conventional
-
Sq. Footage
4,192
-
Price/SqFt
$548
HOA
-
Association
No
School District
-
Elementary School
CATOCTIN
-
Middle School
J.LUMPTON SIMPSON
-
High School
LOUDOUN COUNTY
Property Features
-
New Construction
NO
-
Foundation Details
Stone
-
Senior Community YN
NO
-
Water Source
Private
Schedule a Showing
Showing scheduled successfully.
Mortgage calculator
Estimate your monthly mortgage payment, including the principal and interest, property taxes, and HOA. Adjust the values to generate a more accurate rate.
Your payment
Principal and Interest:
$
Property taxes:
$
HOA fees:
$
Total loan payment:
$
Total interest amount:
$
Location
County
LOUDOUN
Elementary School
CATOCTIN
Middle School
J.LUMPTON SIMPSON
High School
LOUDOUN COUNTY
Listing Courtesy of Matthew R Elliott, Real Broker, LLC
RealHub Information is provided exclusively for consumers' personal, non-commercial use, and it may not be used for any purpose other than to identify prospective properties consumers may be interested in purchasing. All information deemed reliable but not guaranteed and should be independently verified. All properties are subject to prior sale, change or withdrawal. RealHub website owner shall not be responsible for any typographical errors, misinformation, misprints and shall be held totally harmless.

Salesperson, Realtor
Kyle Colliflower
Call Kyle today to schedule a private showing.

* Listings on this website come from the FMLS IDX Compilation and may be held by brokerage firms other than the owner of this website. The listing brokerage is identified in any listing details. Information is deemed reliable but is not guaranteed. If you believe any FMLS listing contains material that infringes your copyrighted work please click here to review our DMCA policy and learn how to submit a takedown request.© 2024 FMLS.
Related Properties
LEESBURG
43470 EVANS POND ROAD
3 Beds
3 Baths
3,596 Sq.Ft.
$2,500,000
MLS#: VALO2116042
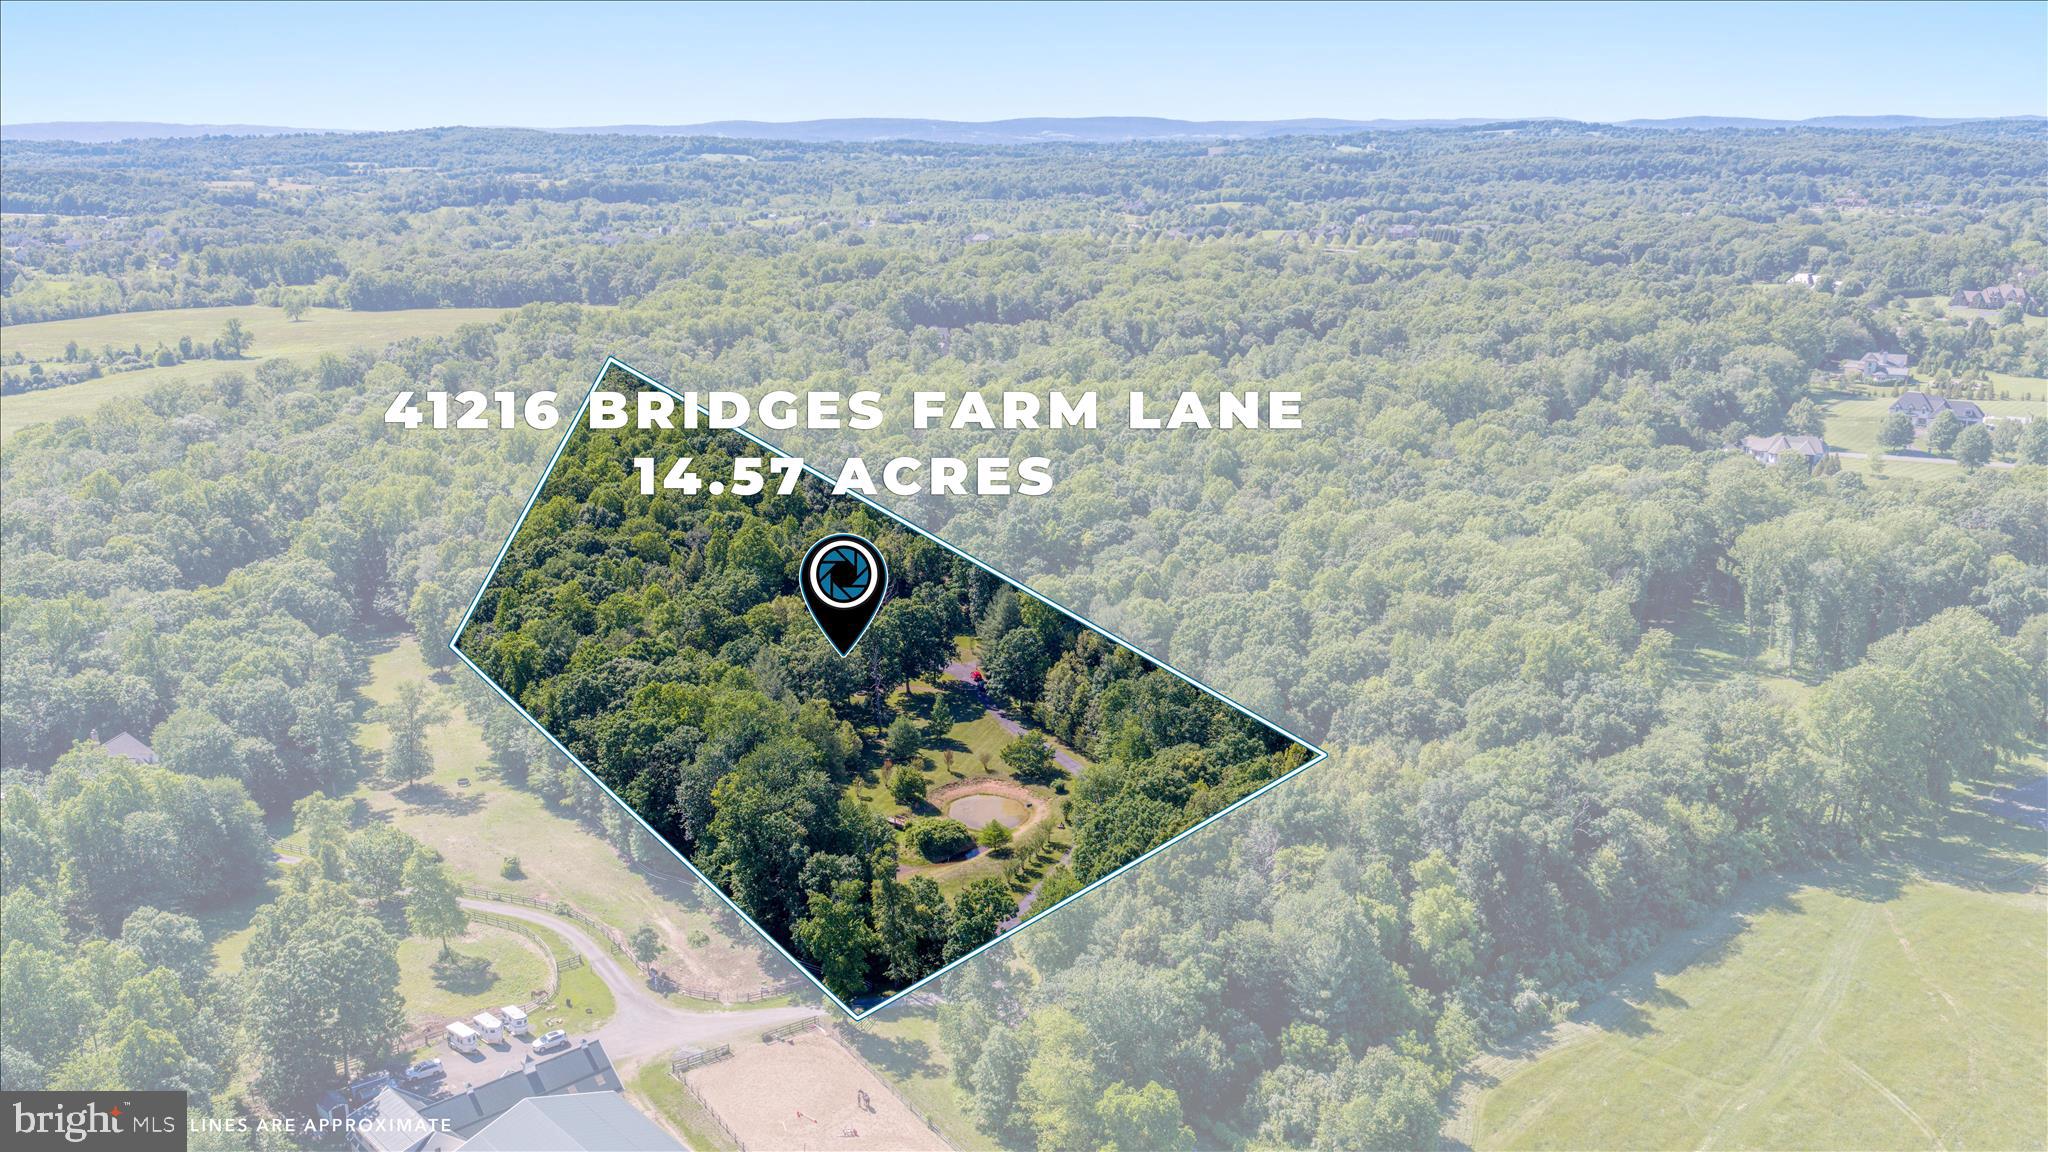
LEESBURG
41216 BRIDGES FARM LANE
4 Beds
3 Baths
4,042 Sq.Ft.
$2,300,000
MLS#: VALO2126884

LEESBURG
330 RUNNER STONE COURT NW
4 Beds
4 Baths
5,245 Sq.Ft.
$1,844,900
MLS#: VALO2130958

LEESBURG
43464 CALPHAMS MILL COURT
7 Beds
5 Baths
7,894 Sq.Ft.
$1,850,000
MLS#: VALO2135872

LEESBURG
18540 WOODBURN ROAD
4 Beds
6 Baths
7,076 Sq.Ft.
$2,286,000
MLS#: VALO2136856

LEESBURG
43086 LUCKETTS ROAD
4 Beds
1 Baths
2,592 Sq.Ft.
$2,000,000
MLS#: VALO2134274

LEESBURG
20319 TANAGER PLACE
7 Beds
6 Baths
11,389 Sq.Ft.
$2,695,000
MLS#: VALO2125154

LEESBURG
14046 KARCICH OAKS CT
4 Beds
3 Baths
3,937 Sq.Ft.
$2,300,000
MLS#: VALO2127678
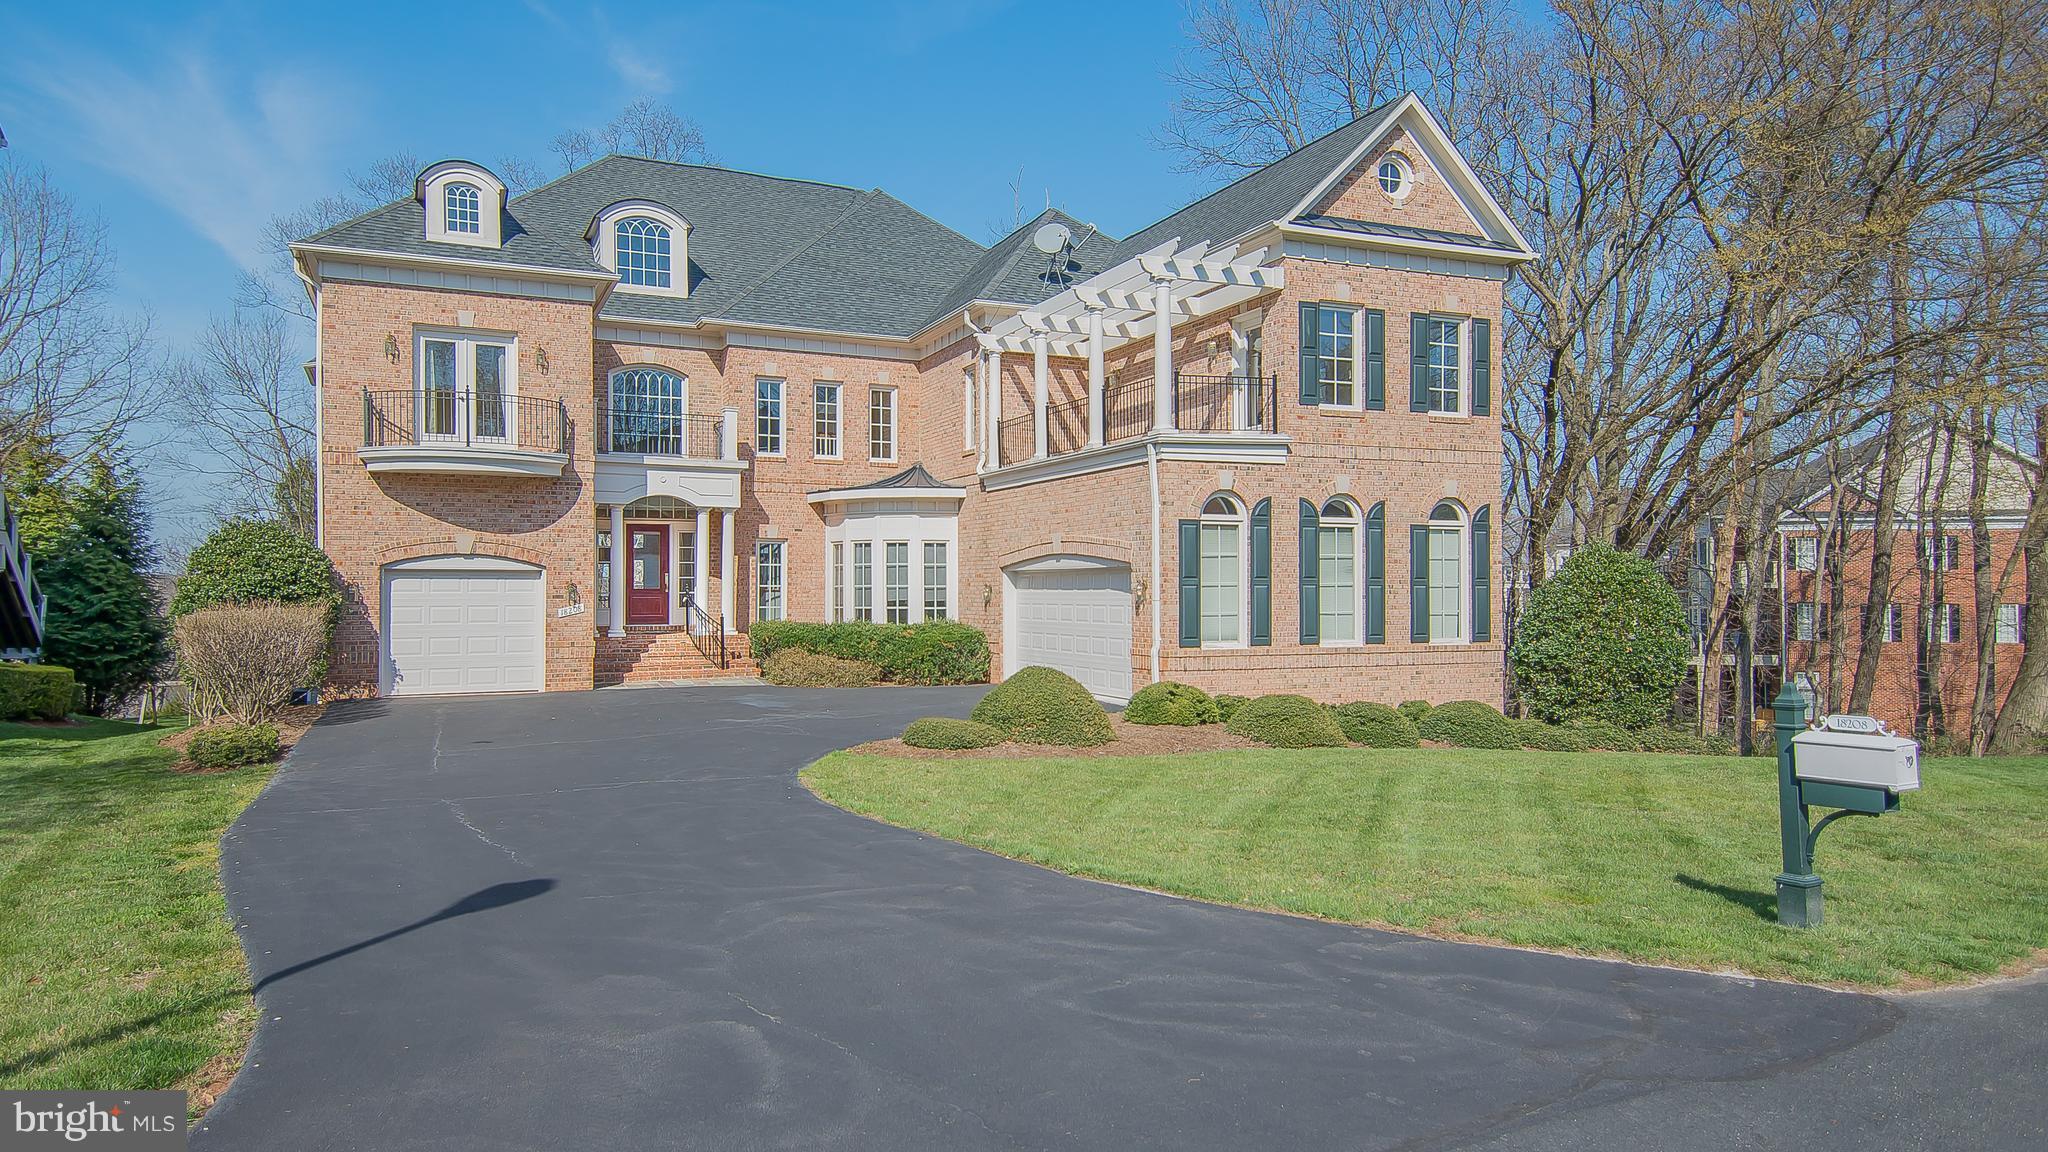
LEESBURG
18208 SHINNIECOCK HILLS PLACE
5 Beds
5 Baths
6,905 Sq.Ft.
$2,150,000
MLS#: VALO2121006

LEESBURG
23028 CREIGHTON FARMS DRIVE
5 Beds
5 Baths
7,422 Sq.Ft.
$2,000,000
MLS#: VALO2133250
.png)