


Property
Beds
5
Full Baths
4
1/2 Baths
None
Year Built
1830
Sq.Footage
5,659
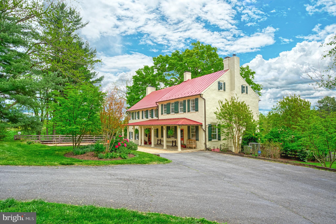
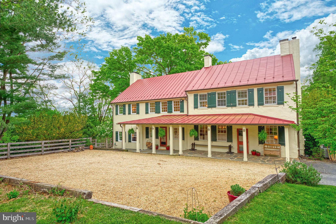
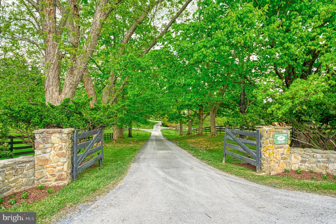
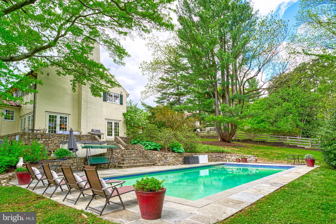
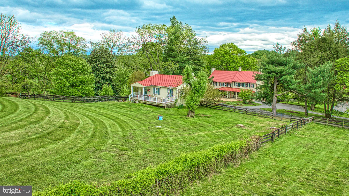
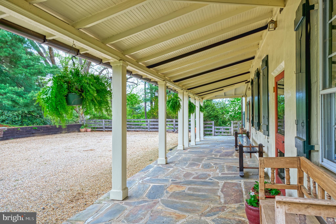
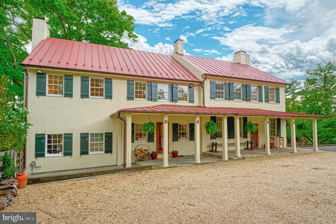
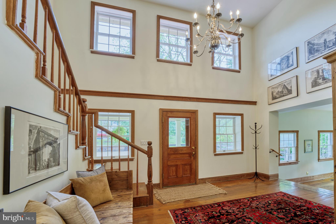
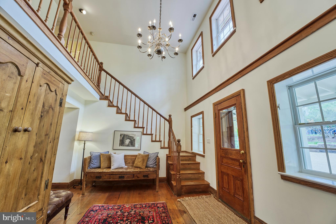
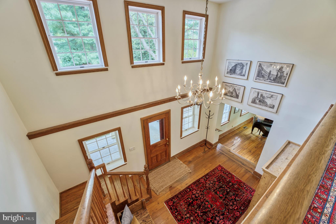
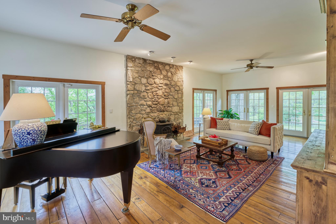
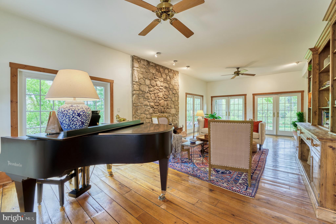
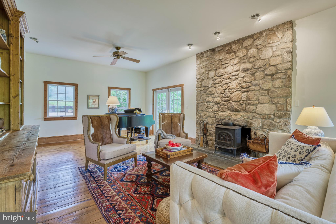
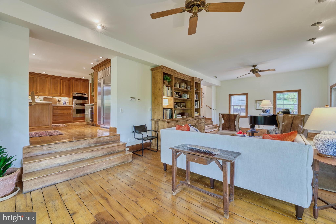
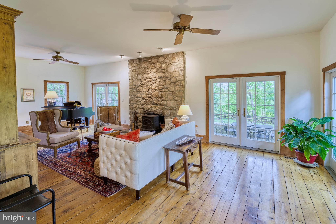
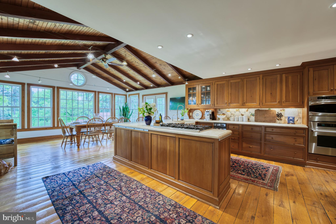
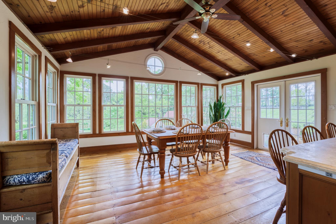
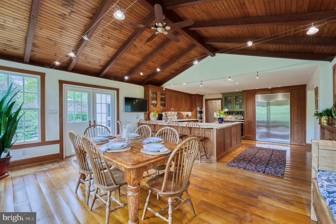
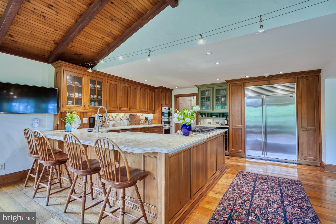
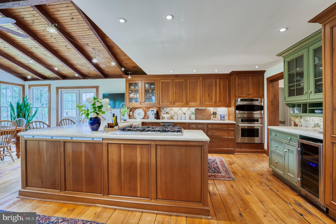
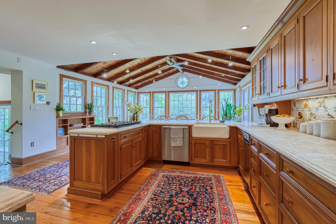
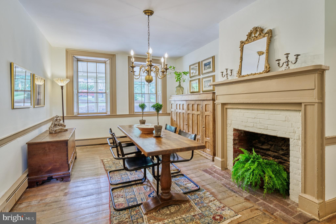
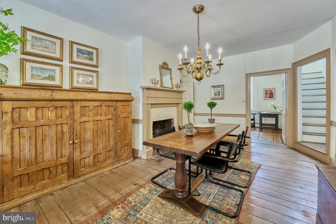
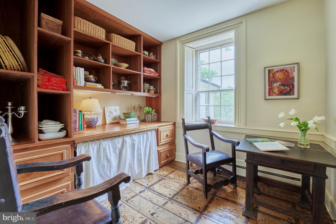
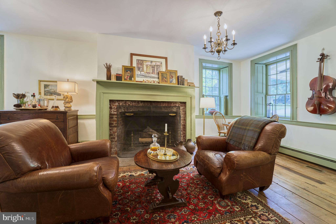
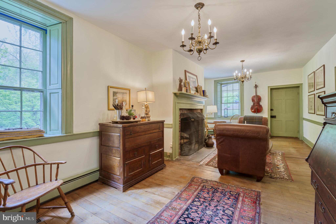
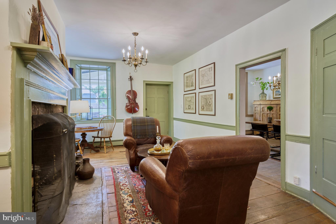
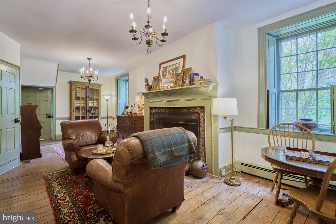
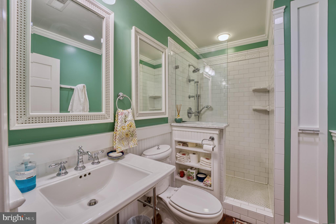
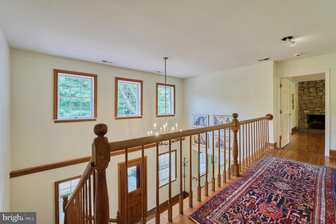
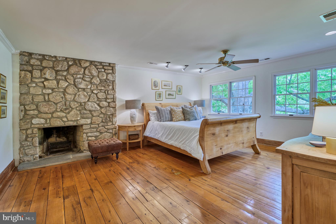
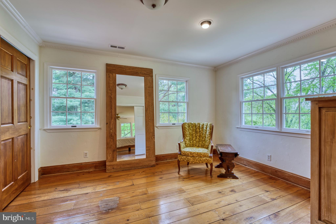
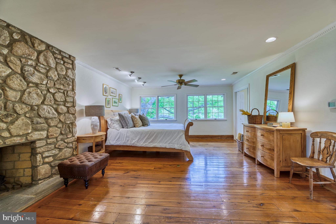
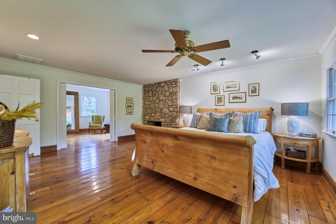
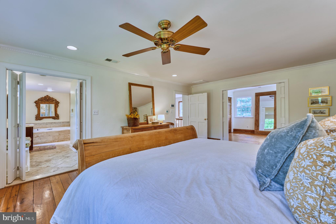
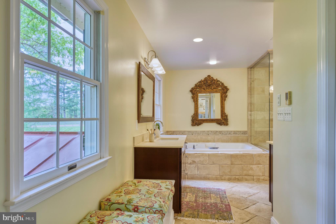
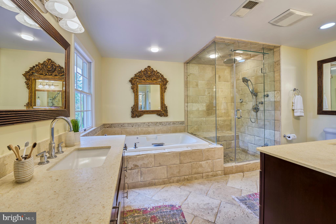
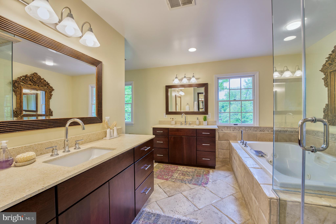
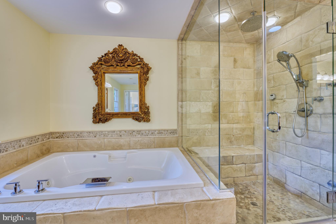
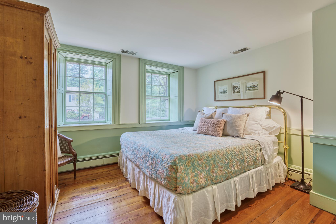
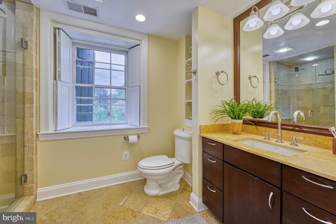
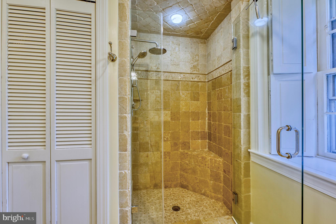
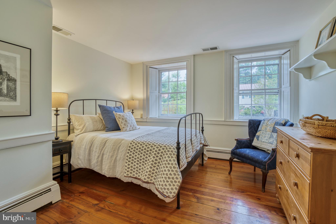
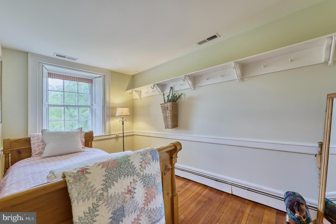
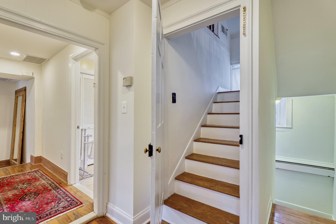
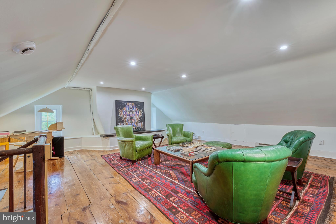
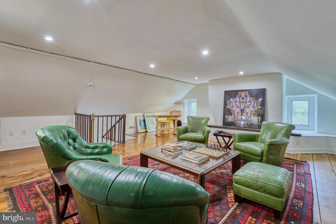
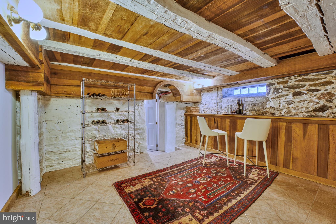
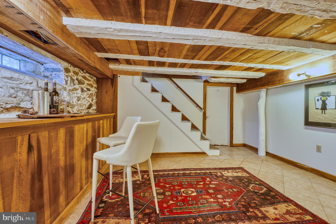
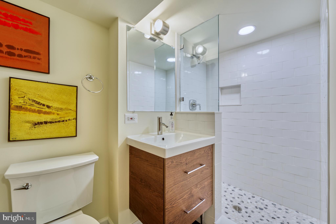
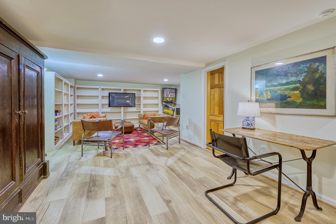
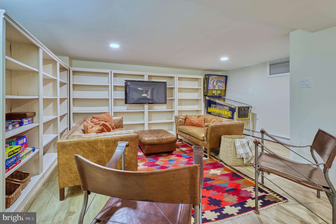
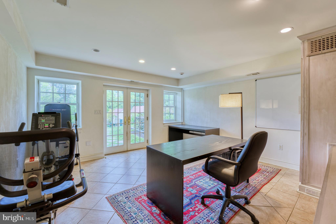
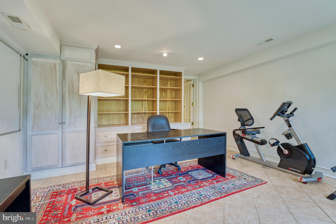
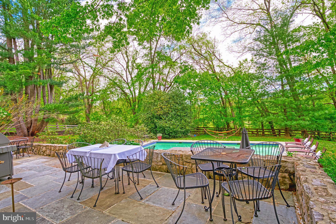
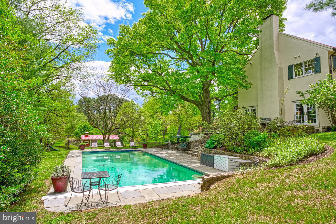
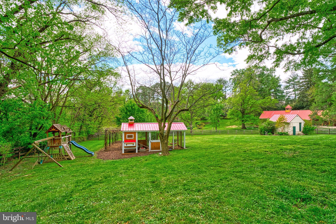
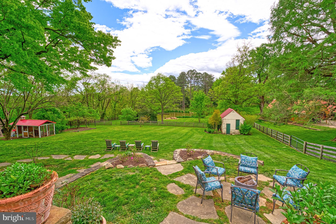
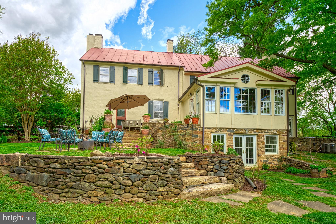
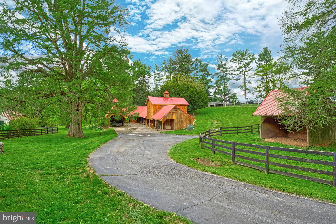
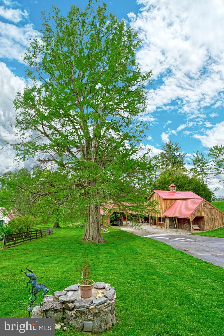
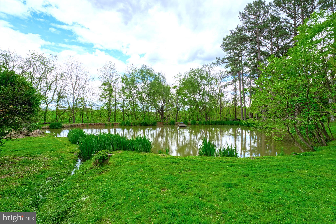
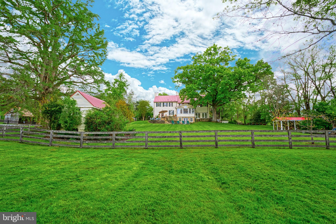
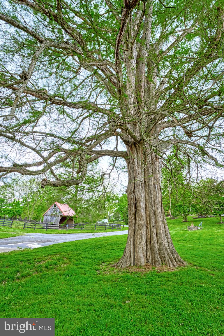
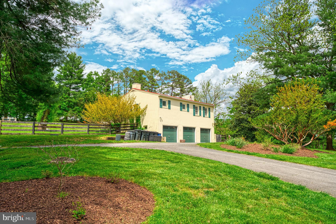
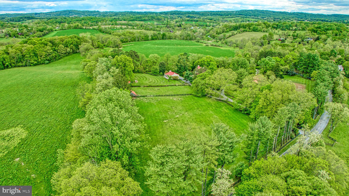
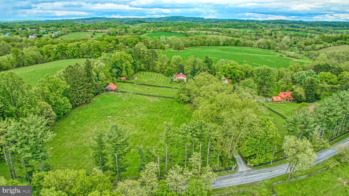
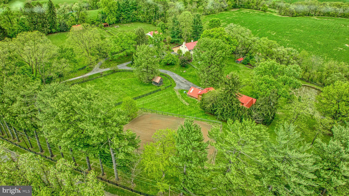
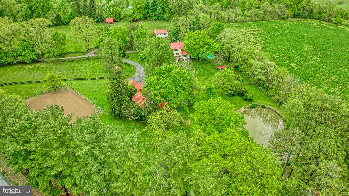
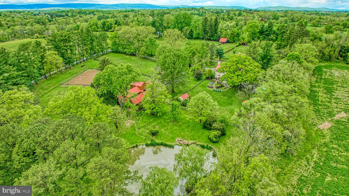
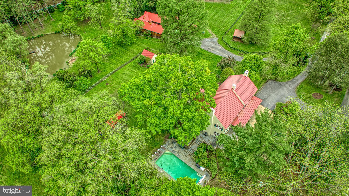
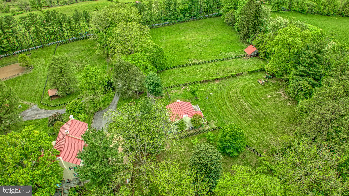
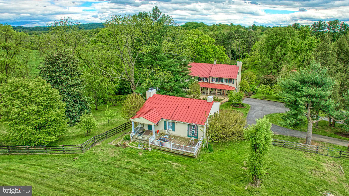
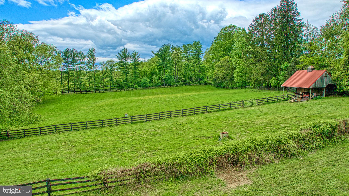
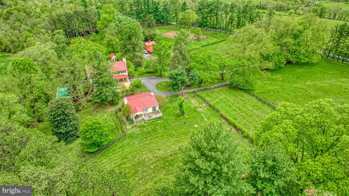
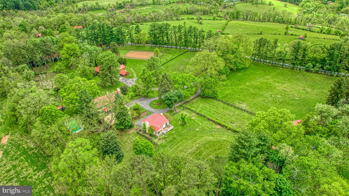
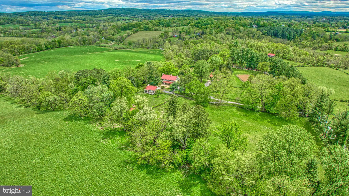
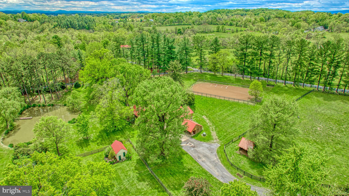
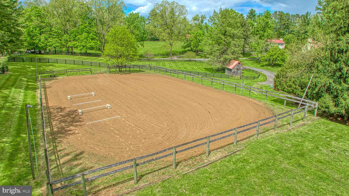
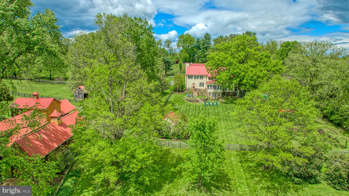
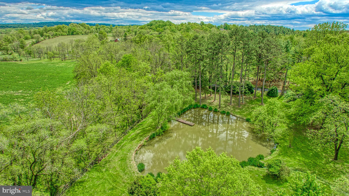
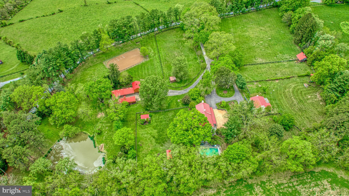
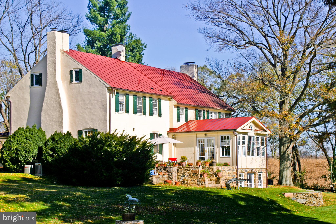
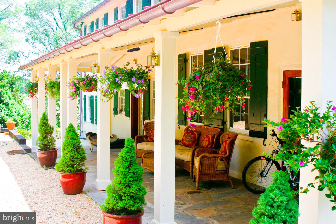
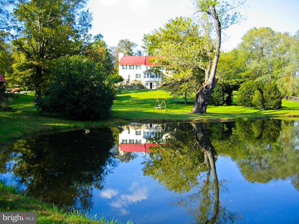
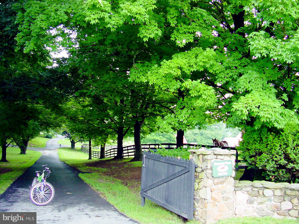
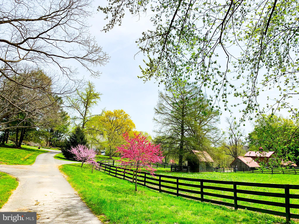
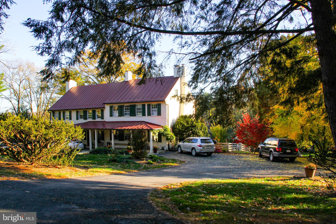
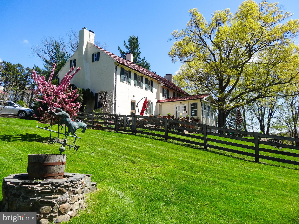
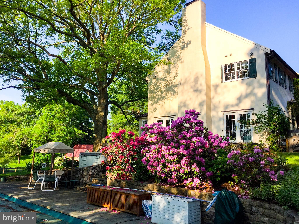
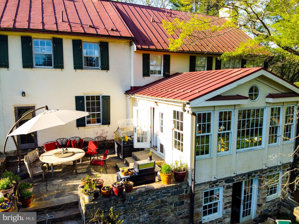
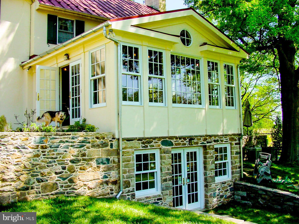
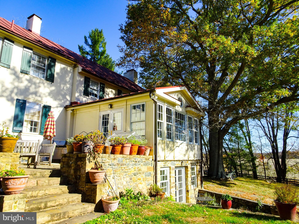
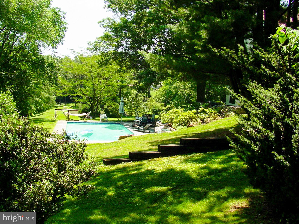
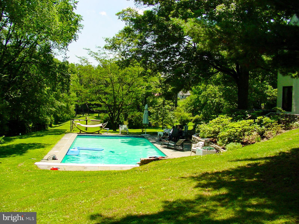
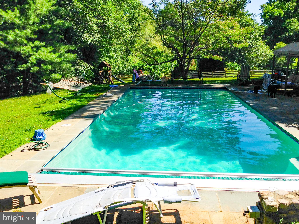
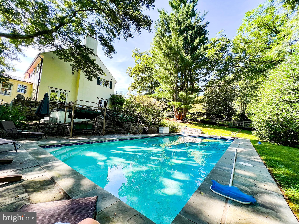
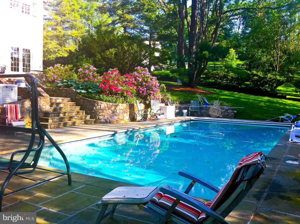
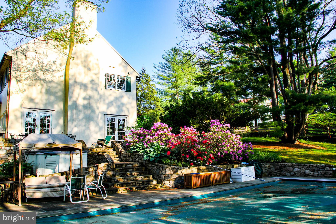
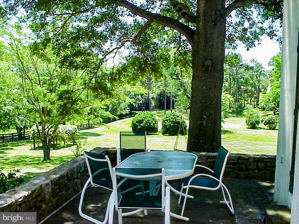
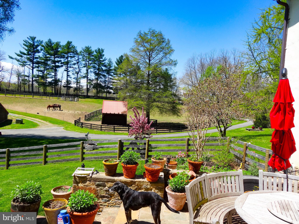
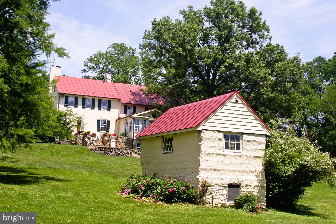
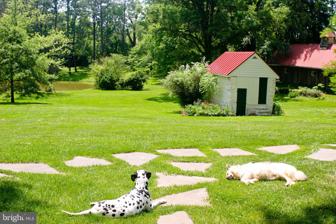
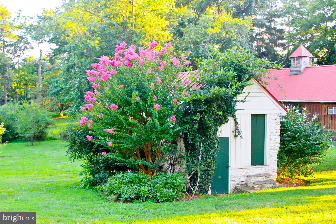
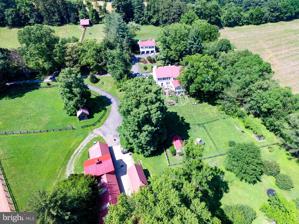
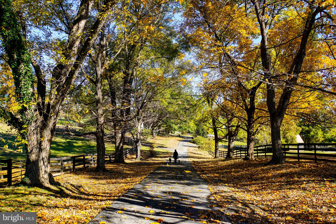
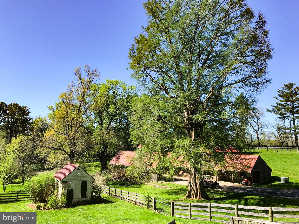
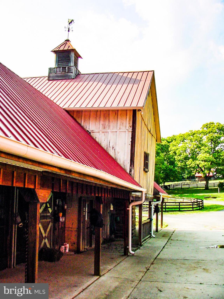
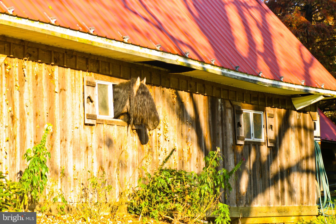
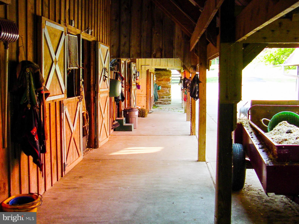
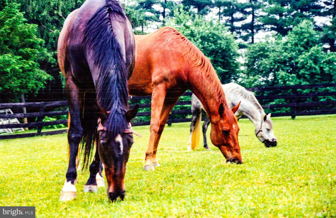
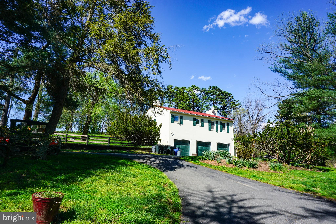
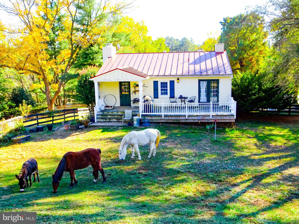
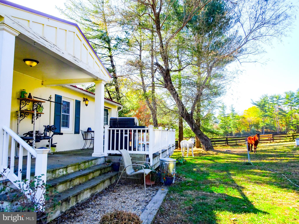
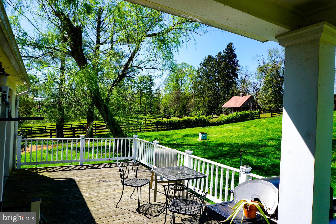
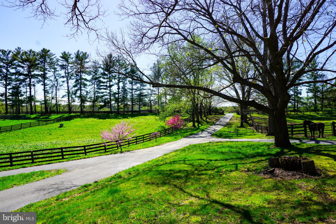
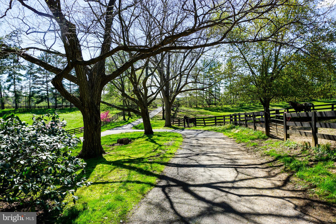
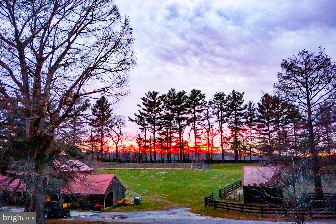
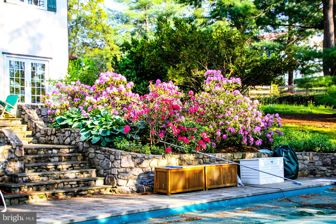
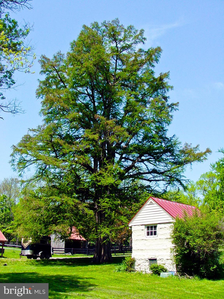
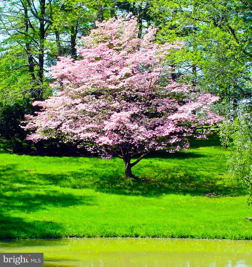
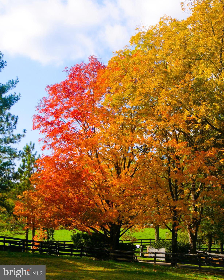
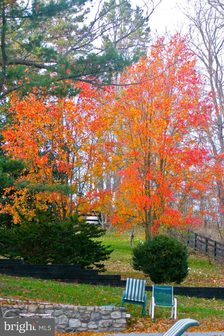
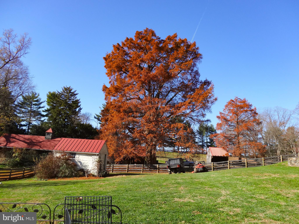
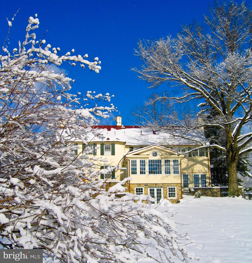
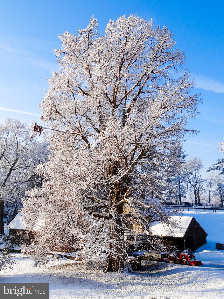
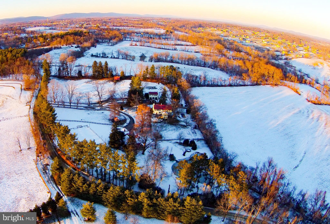
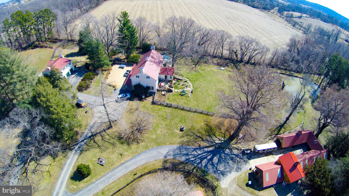
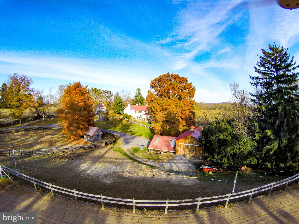
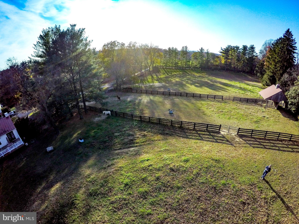
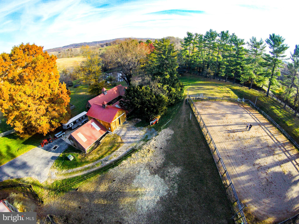
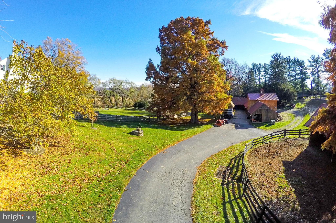
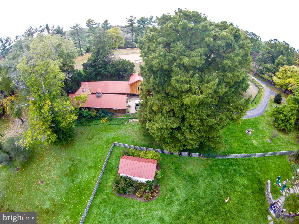
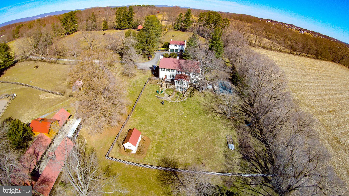
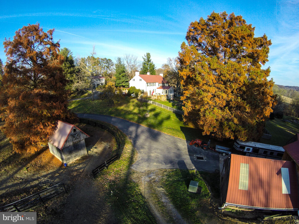
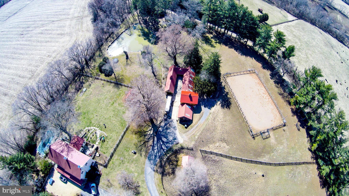
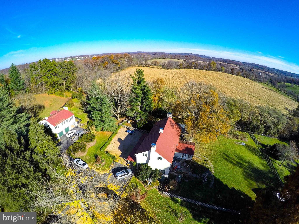
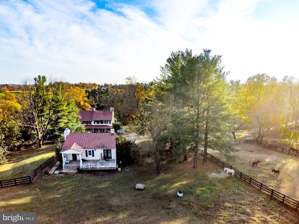
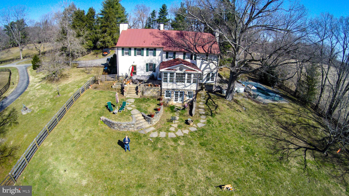
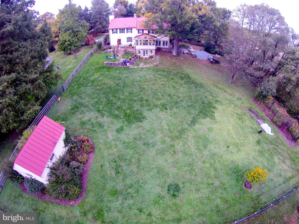
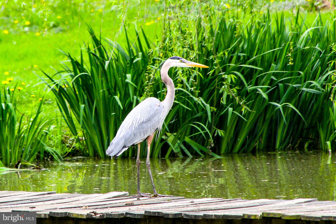
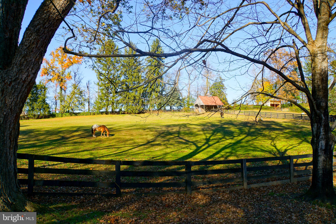
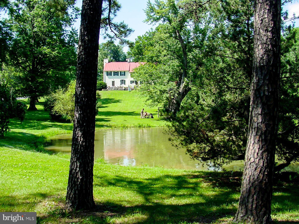
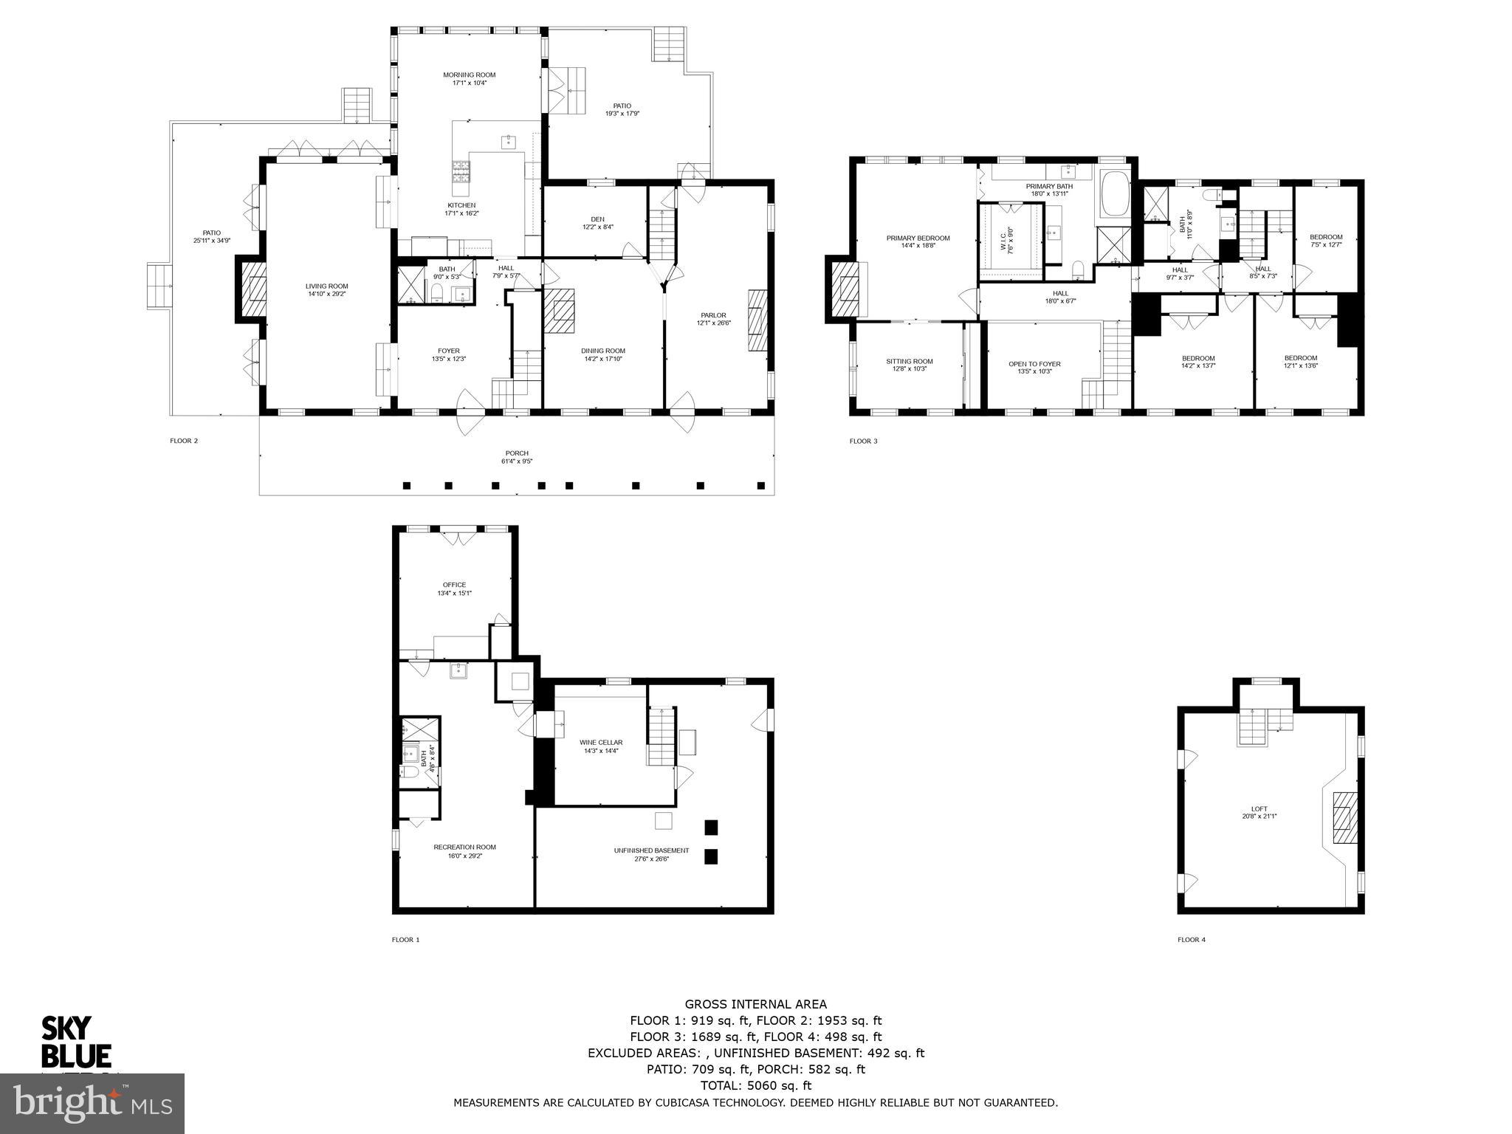
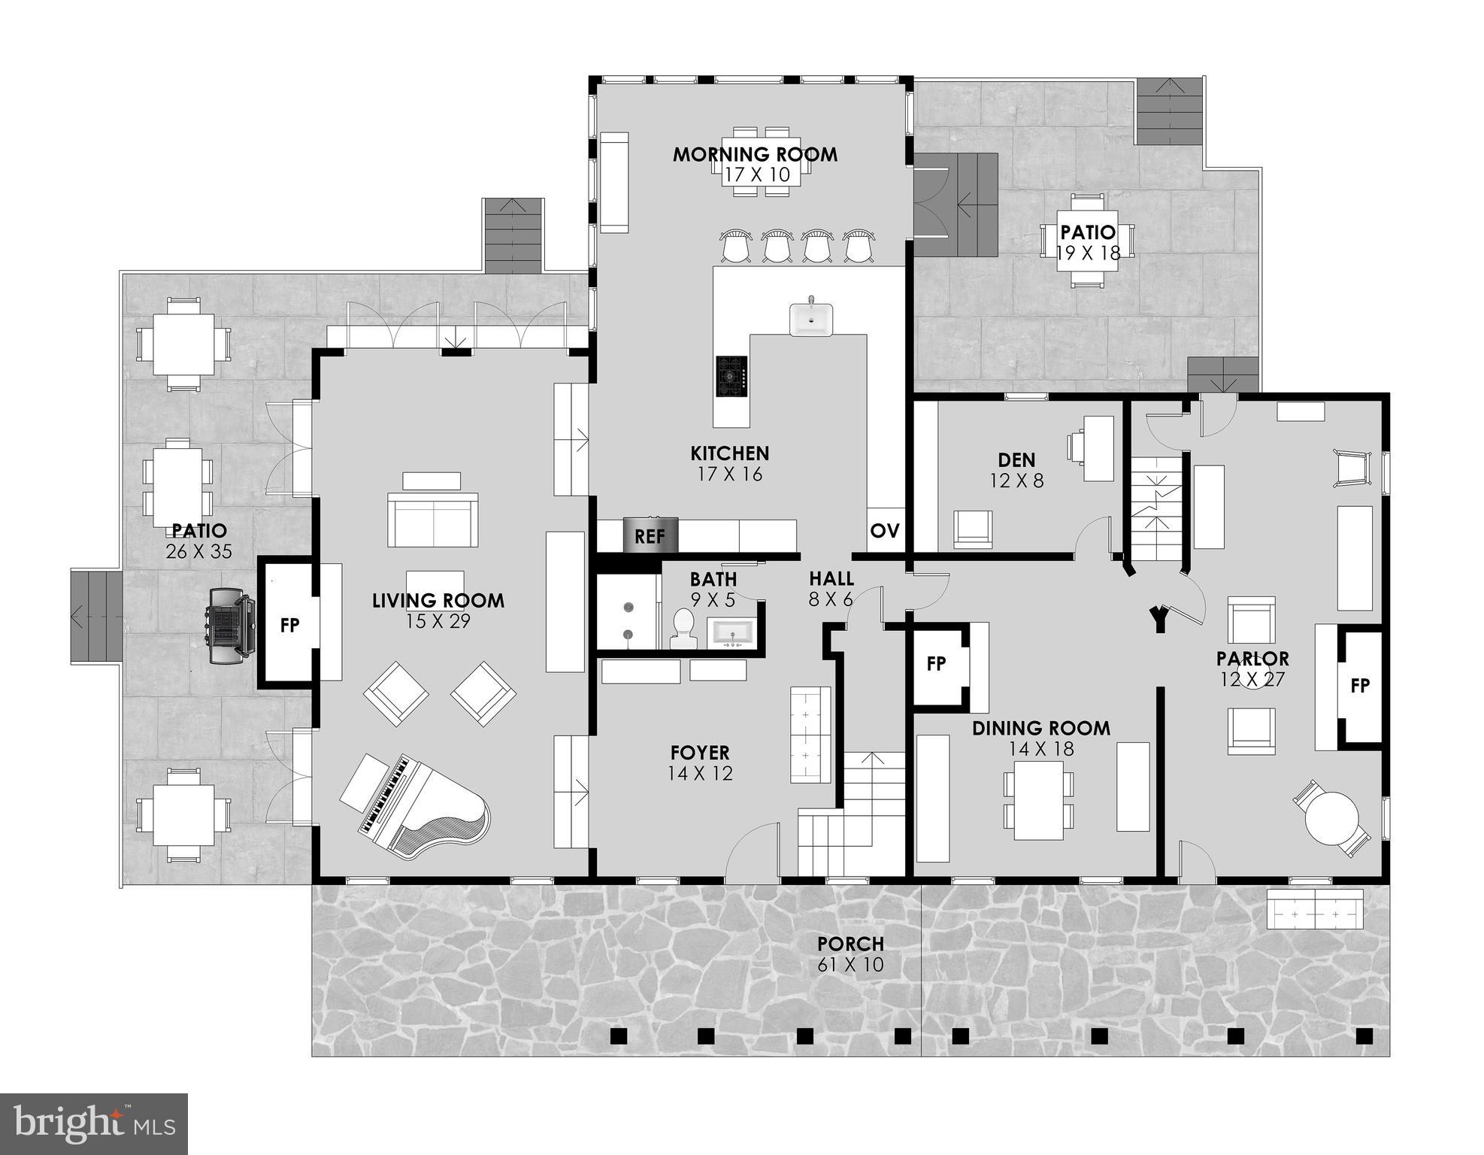
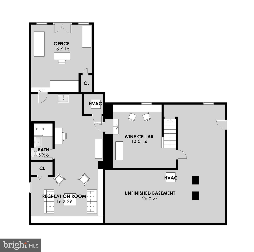
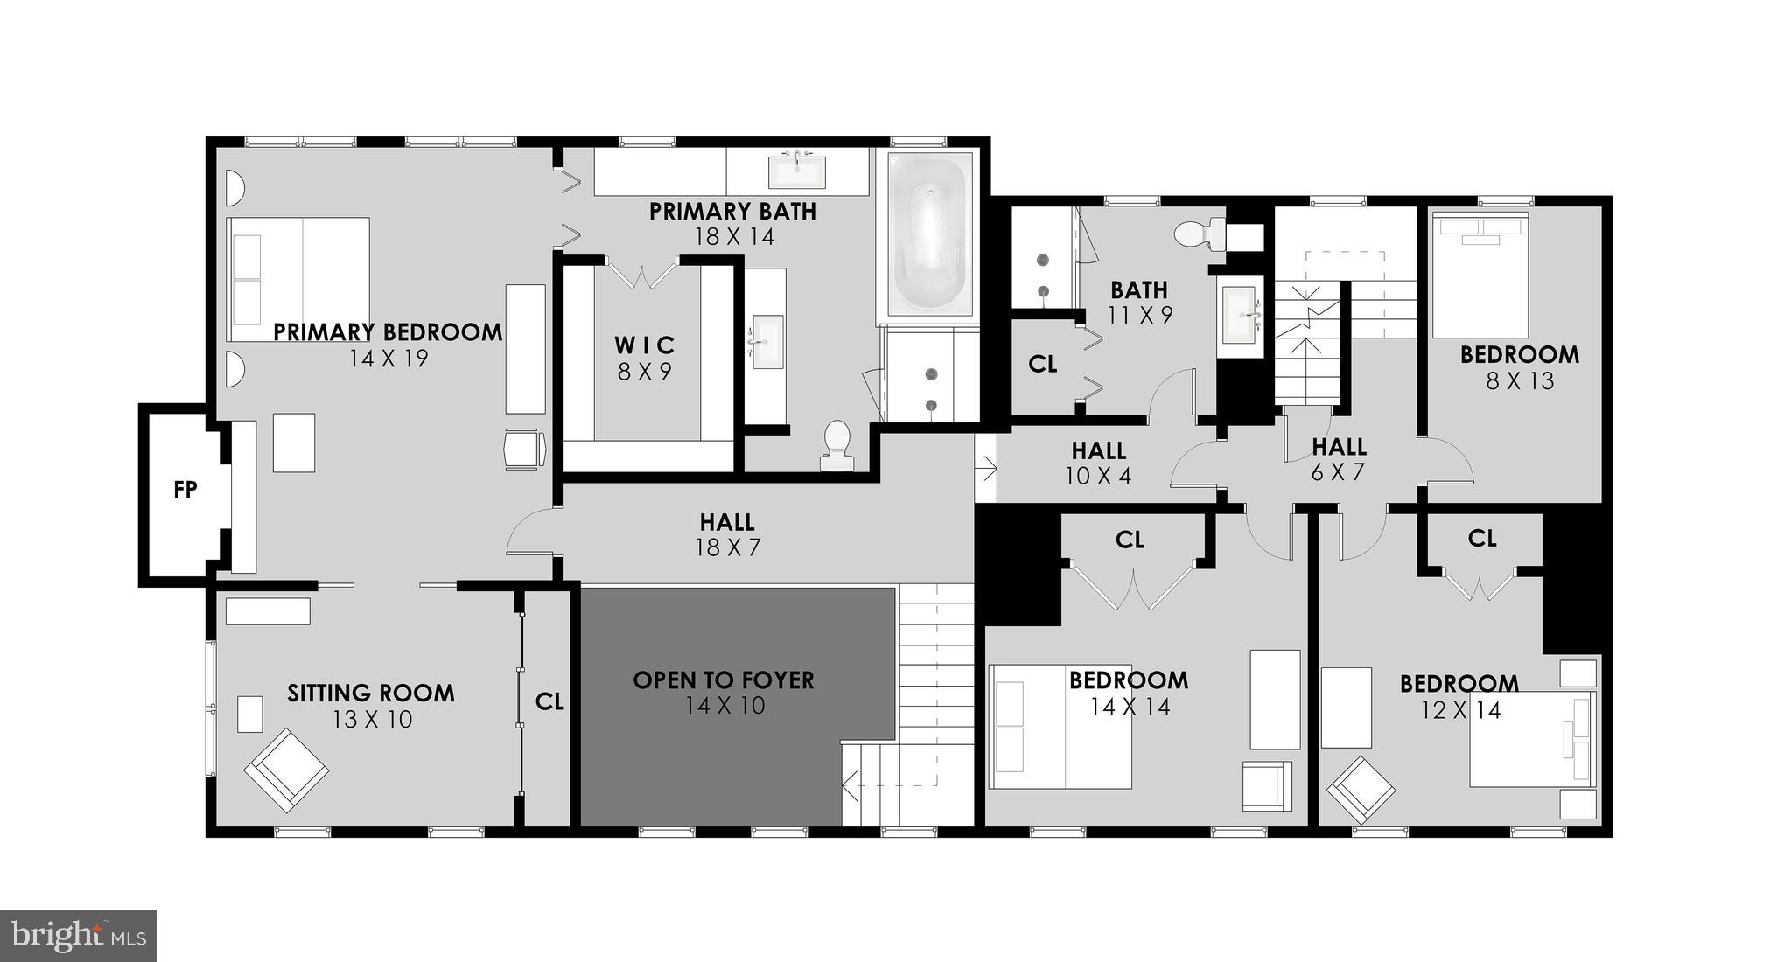
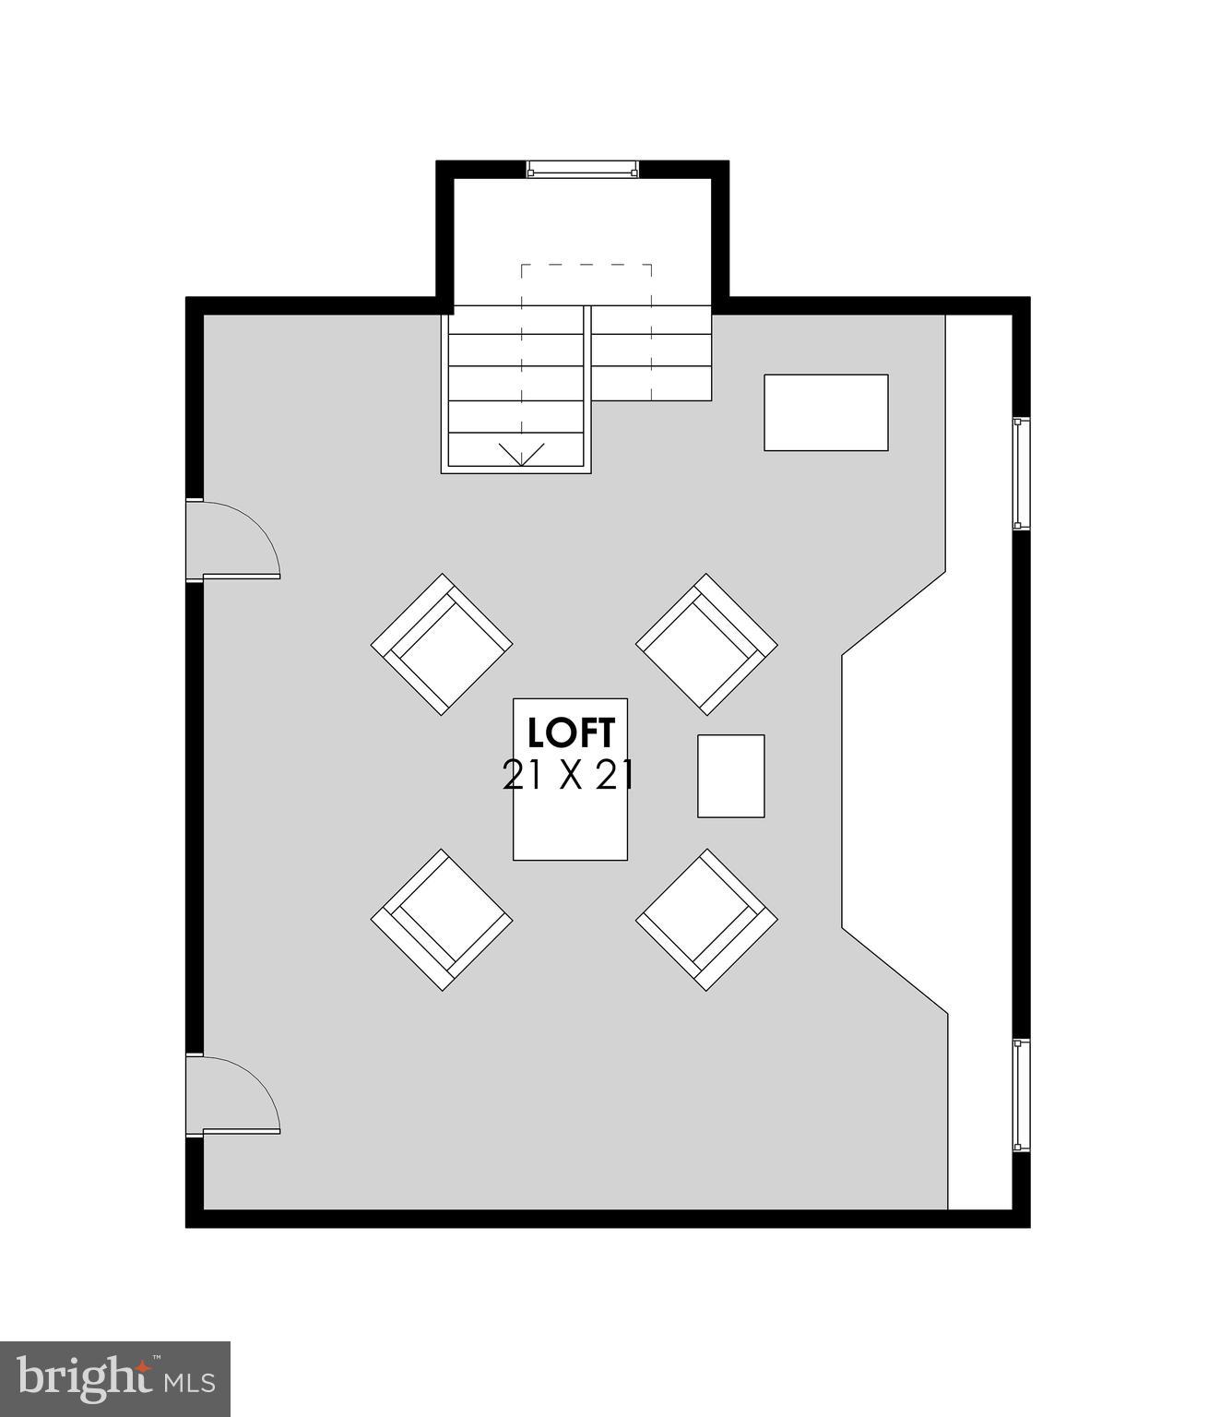
A Unique, Historic Equestrian Estate Somerset Farm is an historic home with recent renovations and additions. The beautiful grounds with towering trees, brilliant perennial gardens, and manicured lawns make this a truly breathtaking estate. The home is the best of old and new. Originally built in the 1830's, the home maintains its original historic charm featuring wide heart-of-pine wood floors, historic doors, iron block locks, round brass knobs, and large wood trim. It has been meticulously renovated with impeccable taste boasting a cathedral ceiling on the main level, a large great room, and multiple French doors bathing the rooms in sunlight. Keeping the gourmet chef in mind, the kitchen has been totally renovated with deep countertops and inset wood cabinetry. There is an eat-in dining area off the kitchen that is perfect for daily use. It is surrounded by windows and French doors bringing in all the beauty of the outdoors and overlooking the pond. There are four fireplaces - two in the historic wing (one brick lined fireplace is 54” wide with original mantel and 39” high arched opening), one in the great room with a woodstove and flue, and one in the primary bedroom. Three finished levels of beautifully appointed living space make this a perfect home for quiet enjoyment or gracious entertaining. There are four bedrooms on the second level and a finished attic for a 5th bedroom or recreation room. The primary bedroom has an on-suite bathroom with heated travertine tile floors, a steam shower, and two distinct vanities. The lower level has been finished with a wine room, full bathroom, rec room, and office with walkout French doors and full-size windows. The office in the lower level is perfect for anyone working from home in need of a separate entrance for clients or a quiet space away from the main level. The location is perfect. It is ideally located on a picturesque country lane just minutes from the historic Quaker village of Lincoln (Post Office and Meeting House), and 2 miles from all the shopping and conveniences of Purcellville (Harris Teeter, ACE, Giant, Walgreens, restaurants, medical services, automotive services, etc). Surrounded by properties in conservation easements – there is no danger of new encroaching developments. Those who enjoy walking the country roads will enjoy the 3-mile loop down Foundry Rd and Sands Rd. Unlike most rural properties that are isolated from a community, Somerset Farm enjoys the local community in the village of Lincoln and the activities organized by the Lincoln Community League (The 2023 activity calendar is in the documents section or available upon request). Somerset Farm encompasses ca. 9.59 acres of horse pastures and park-like settings. Two flagstone terraces, one overlooking a heated pool with an automatic cover and hot tub. The equestrian enthusiast will love the 8-stall barn with a tack room, storage room, and shower stall. There are 4 x four-board fenced paddocks with automatic waterers and run-in sheds, and a riding ring. This is a true horse lover's dream property. Additionally, there is a 2 bedroom accessory dwelling on the property great for generational living, a caretaker cottage, or a rental income generator. Other buildings include a spring house and chicken coop. Somerset Farm enjoys a private country setting in a wonderful area, with easy access to Dulles International Airport and the nation’s capital. Fine restaurants, excellent schools, boutique shops, and sporting clubs are all nearby. This is a once-in-a-lifetime opportunity to purchase this historic gem (included in the "Lincoln Loop" history tour). Will you be the next owner to continue this property's rich legacy? Schedule your guided tour today.
Features & Amenities
Interior
-
Other Interior Features
Kitchen Island, Walk-In Closet(s), Cathedral Ceiling(s), Crown Molding
-
Total Bedrooms
5
-
Bathrooms
4
-
Above Grade Finished Area
5059.0
-
Basement YN
YES
-
Cooling YN
YES
-
Cooling
Central Air, Ceiling Fan(s), Electric
-
Fireplace YN
YES
-
Heating YN
YES
-
Heating
Exhaust Fan, Electric, Oil, Radiant, Wood Stove, Heat Pump
-
Pet friendly
N/A
Exterior
-
Garage
Yes
-
Garage spaces
3
-
Construction Materials
Stucco, Stone
-
Parking
Garage Door Opener, Garage, Detached
-
Patio and Porch Features
Patio, Porch
-
Pool
Yes
-
Pool Features
Salt Water, In Ground, Heated, Other, Private
-
Waterfront YN
NO
-
View
Water, Pasture, Trees/Woods, Pond
Area & Lot
-
Lot Size(acres)
10.0
-
Lot Size(square feet)
435,600
-
Property Type
Residential
-
Property Sub Type
Single Family Residence
-
Architectural Style
Other
Price
-
Sales Price
$2,450,000
-
Tax Amount
$14,235
-
Sq. Footage
5,659
-
Price/SqFt
$432
HOA
-
Association
No
School District
-
Elementary School
LINCOLN
-
Middle School
BLUE RIDGE
-
High School
LOUDOUN VALLEY
Property Features
-
New Construction
NO
-
Foundation Details
Other
-
Senior Community YN
NO
-
Water Source
Well
Schedule a Showing
Showing scheduled successfully.
Mortgage calculator
Estimate your monthly mortgage payment, including the principal and interest, property taxes, and HOA. Adjust the values to generate a more accurate rate.
Your payment
Principal and Interest:
$
Property taxes:
$
HOA fees:
$
Total loan payment:
$
Total interest amount:
$
Location
County
LOUDOUN
Elementary School
LINCOLN
Middle School
BLUE RIDGE
High School
LOUDOUN VALLEY
Listing Courtesy of Ryan C Clegg, Corcoran McEnearney
RealHub Information is provided exclusively for consumers' personal, non-commercial use, and it may not be used for any purpose other than to identify prospective properties consumers may be interested in purchasing. All information deemed reliable but not guaranteed and should be independently verified. All properties are subject to prior sale, change or withdrawal. RealHub website owner shall not be responsible for any typographical errors, misinformation, misprints and shall be held totally harmless.

Salesperson, Realtor
Kyle Colliflower
Call Kyle today to schedule a private showing.

* Listings on this website come from the FMLS IDX Compilation and may be held by brokerage firms other than the owner of this website. The listing brokerage is identified in any listing details. Information is deemed reliable but is not guaranteed. If you believe any FMLS listing contains material that infringes your copyrighted work please review our DMCA policy and learn how to submit a takedown request.© 2024 FMLS.
Related Properties

PURCELLVILLE
HUGHESVILLE RD
4 Beds
4 Baths
5,200 Sq.Ft.
$1,975,000
MLS#: VALO2132420

PURCELLVILLE
19016 BRIDLE BRANCH LANE
6 Beds
5 Baths
10,054 Sq.Ft.
$2,349,999
MLS#: VALO2130846
