
Craftsman
18482 WILD RASPBERRY DRIVE
PURCELLVILLE, VA 20132
MLS#: VALO2091676
$2,499,000
Property
Beds
5
Full Baths
5
1/2 Baths
1
Year Built
2018
Sq.Footage
8,704
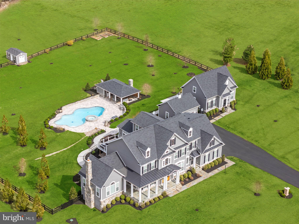
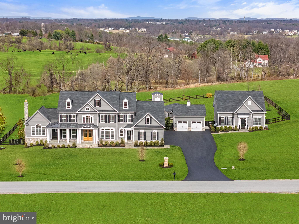
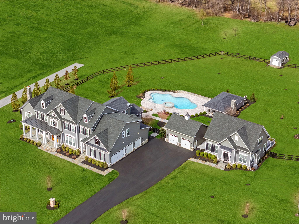
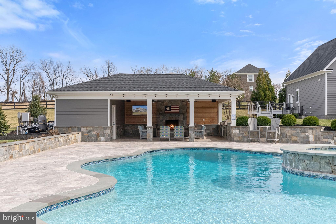
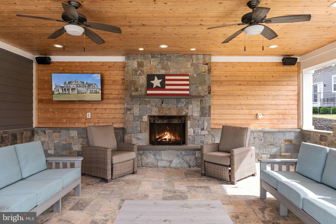
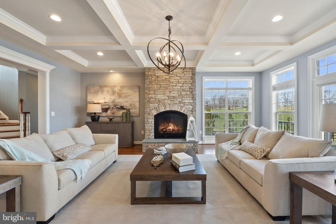
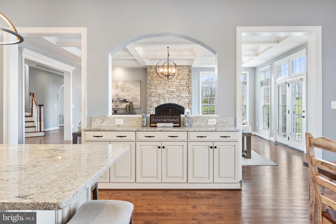
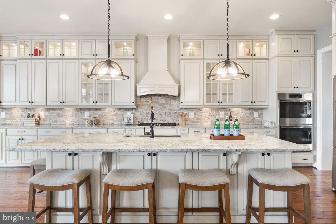
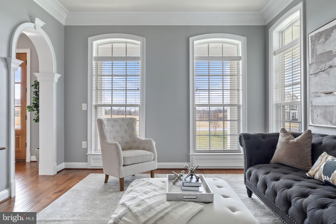
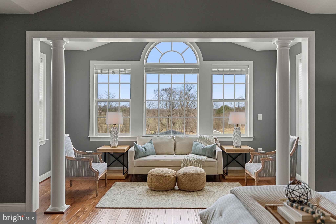
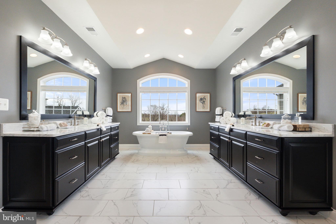
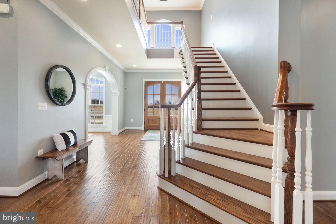
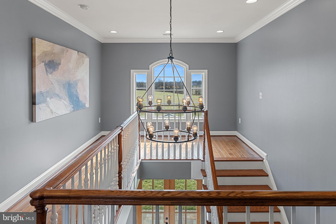
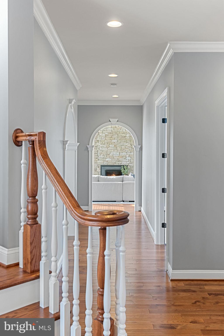
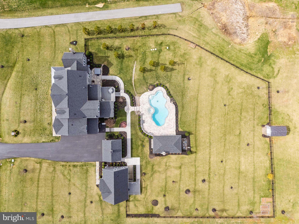
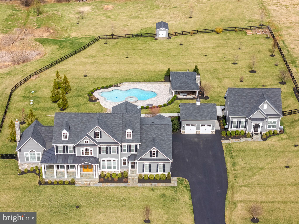
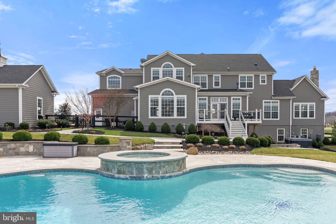
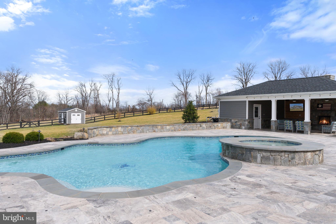
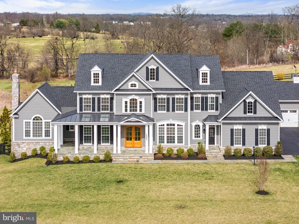
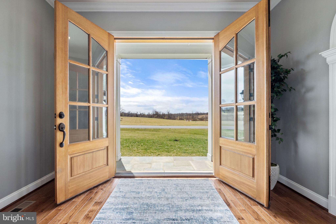
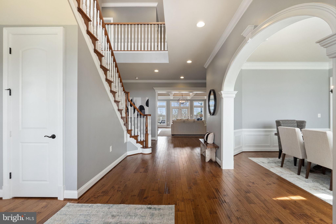
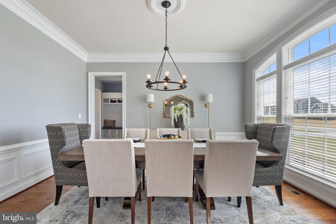
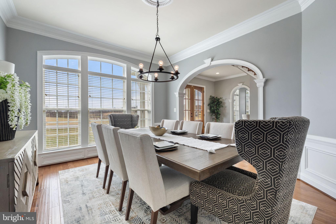
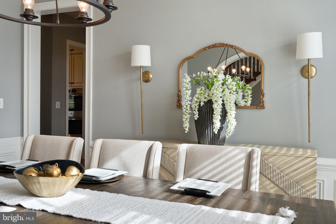
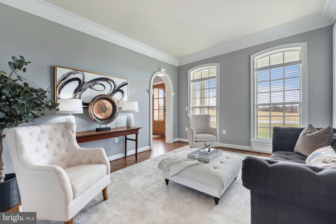
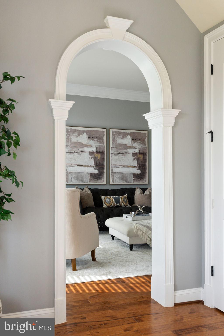
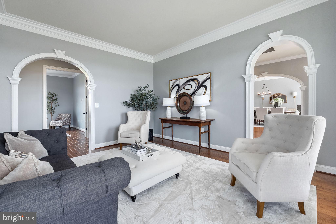
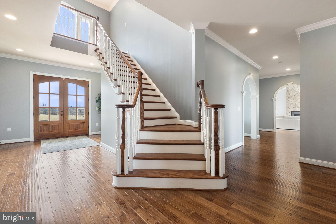
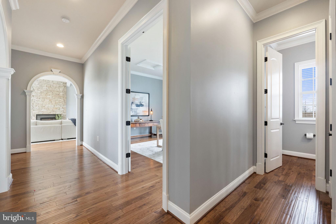
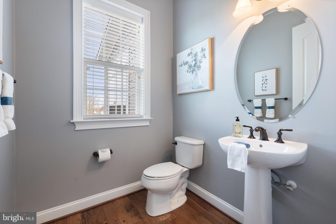
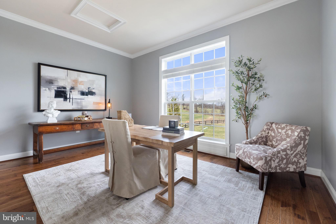
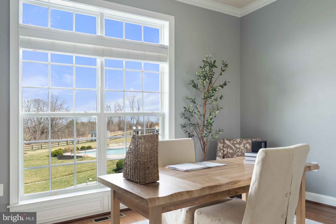
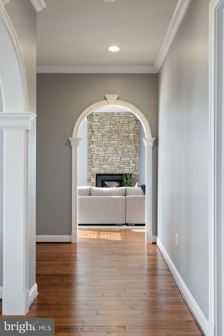
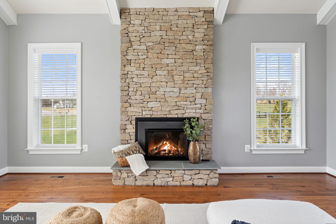
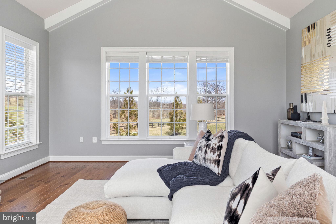
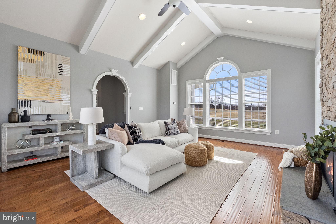
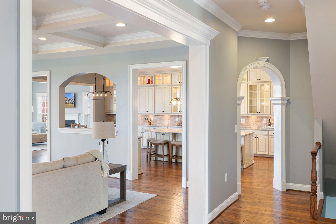
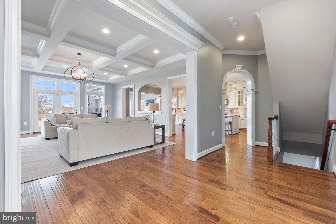
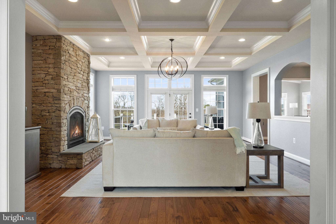
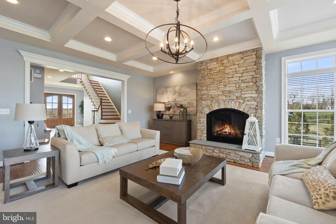
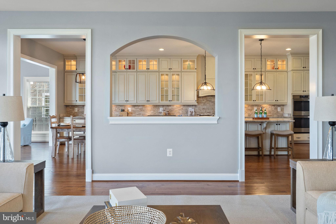
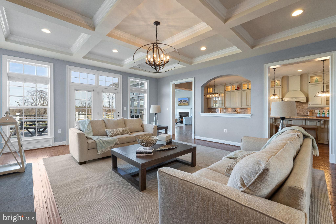
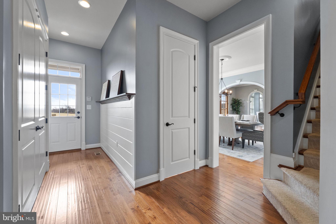
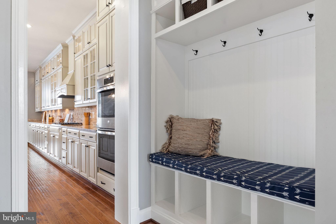
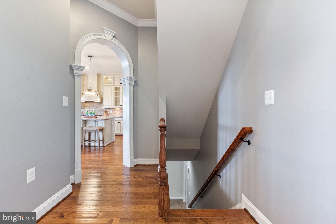
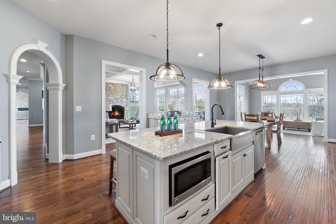
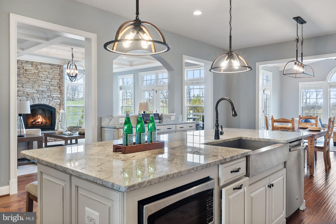
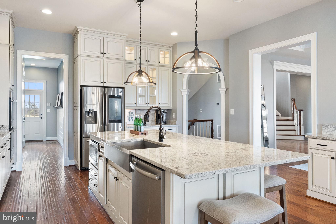
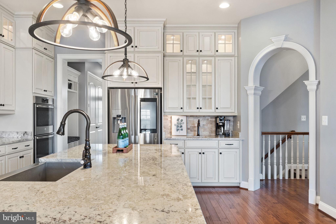
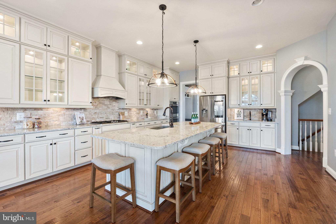
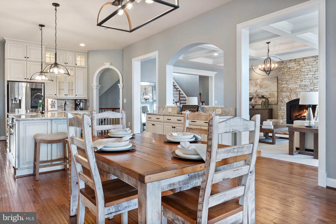
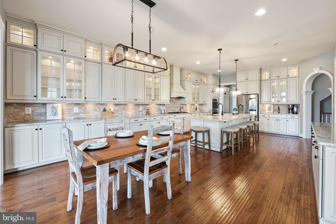
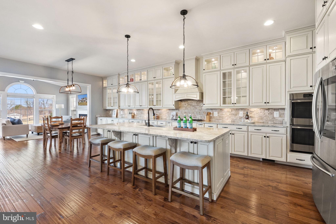
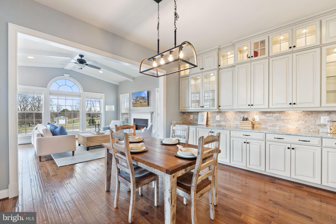
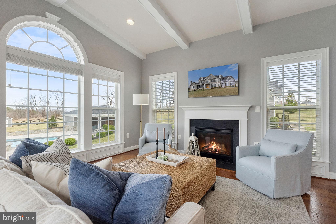
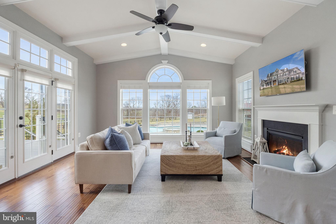
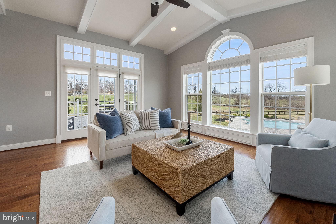
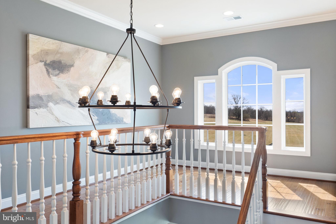
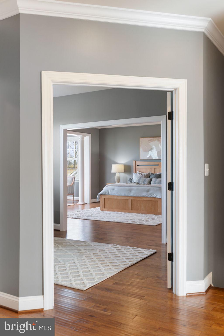
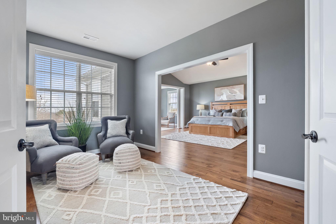
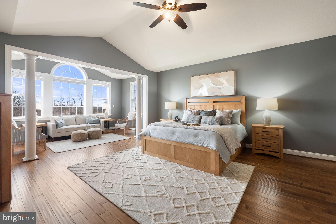
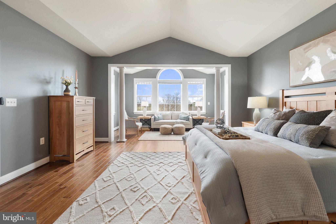
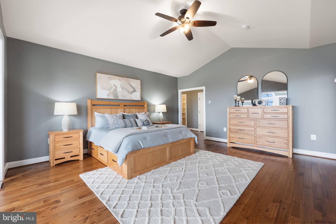
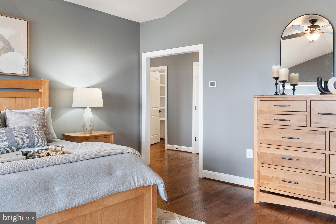
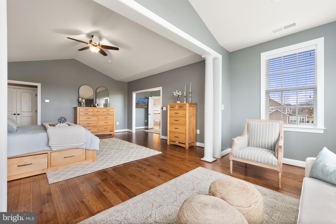
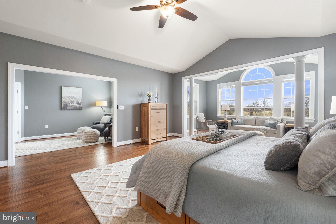
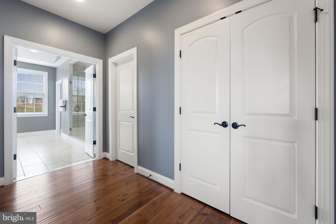
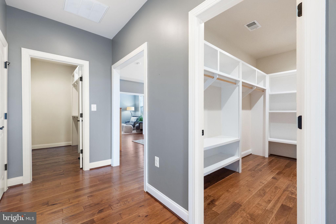
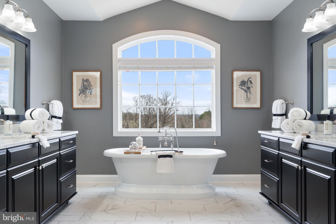
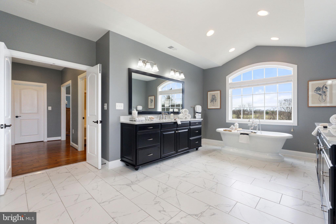
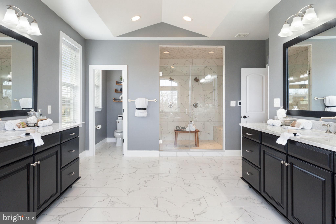
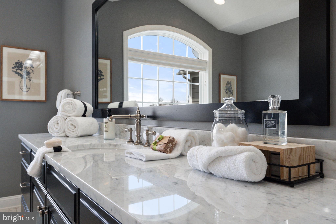
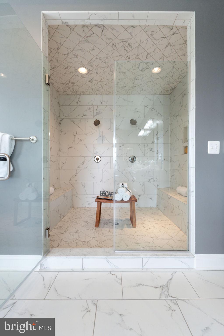
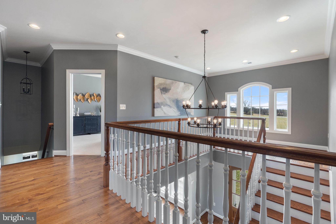
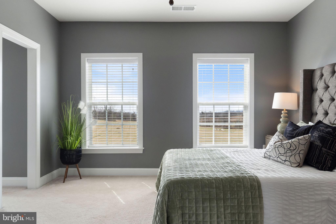
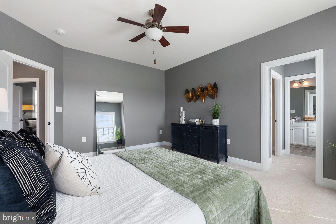
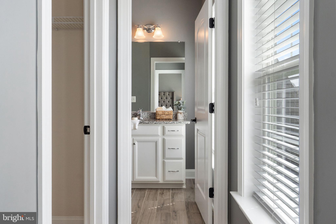
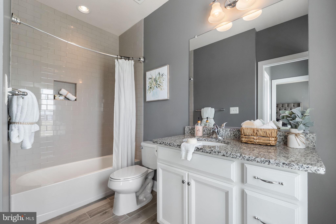
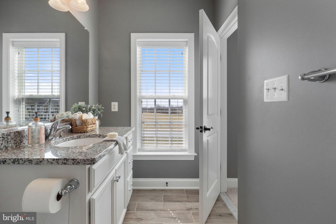
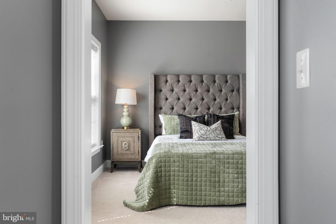
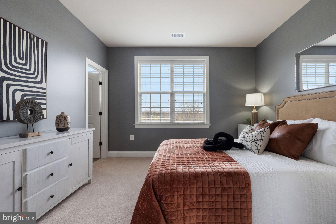
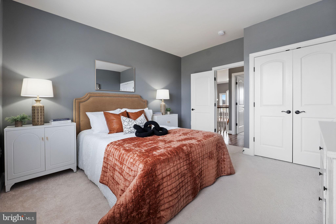
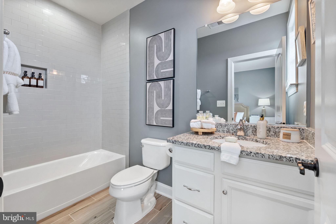
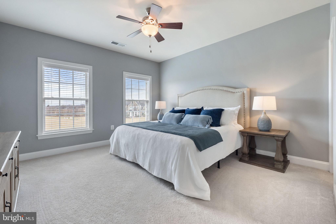
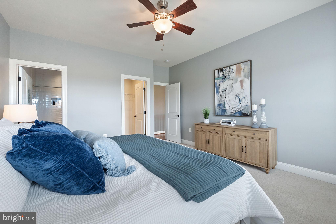
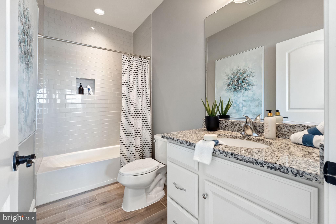
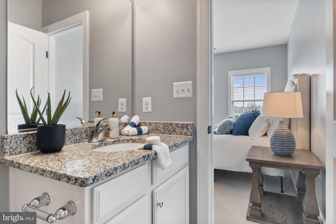
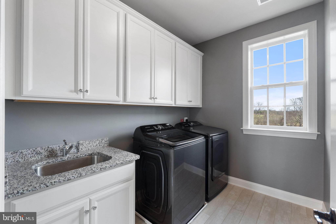
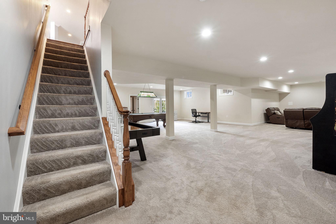
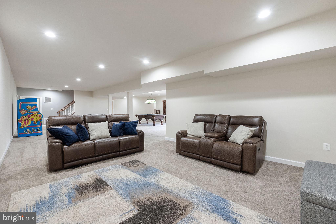
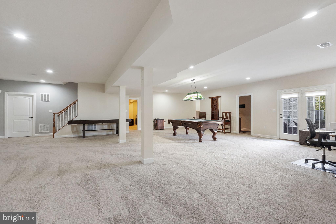
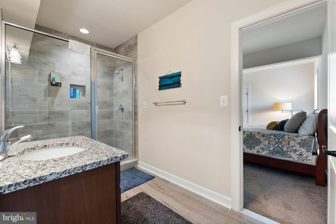
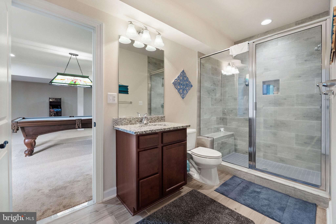
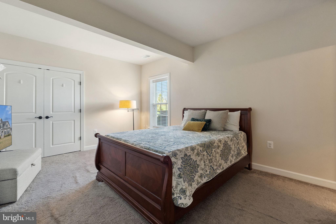
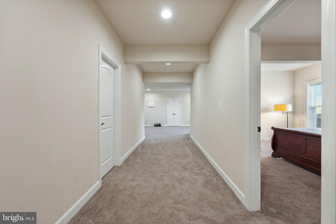
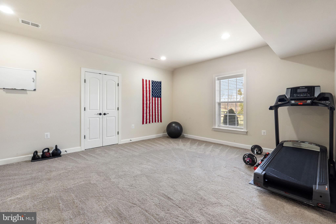
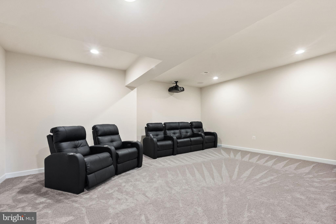
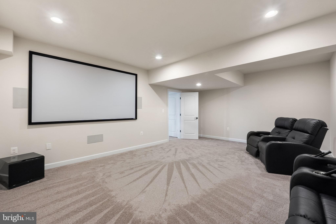
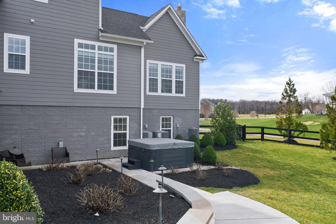
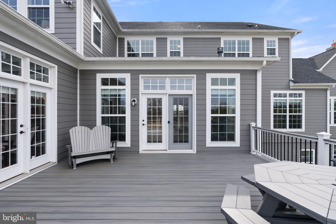
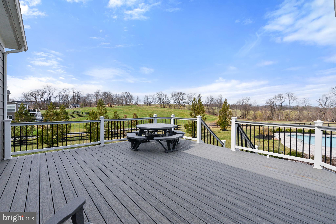
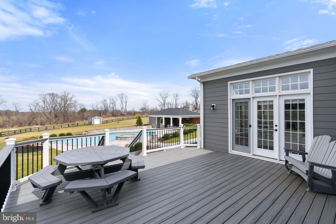
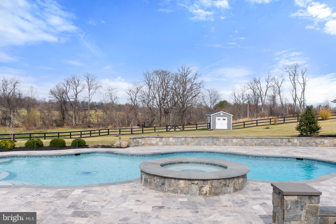
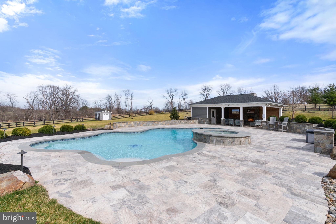
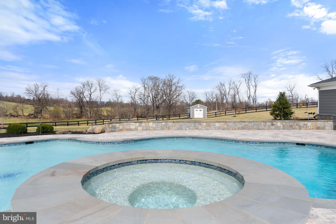
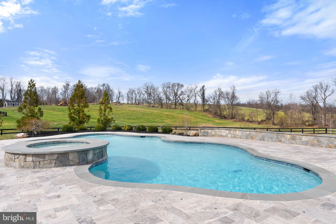
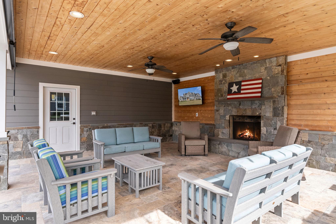
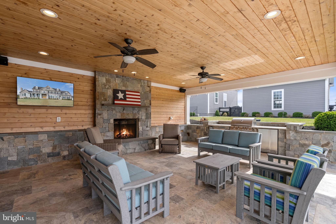
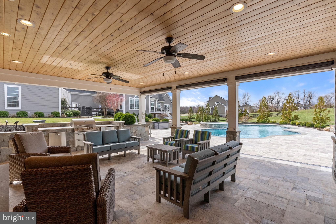
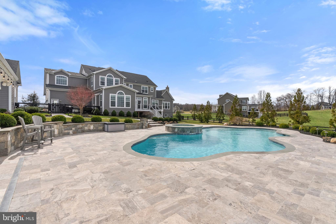
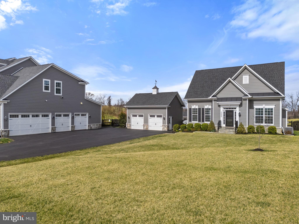
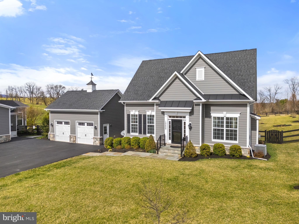
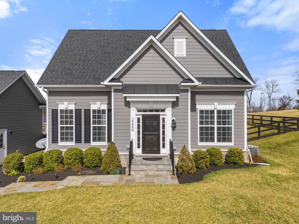
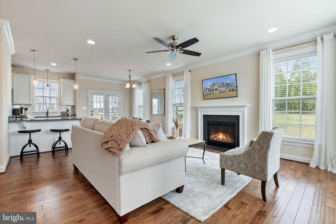
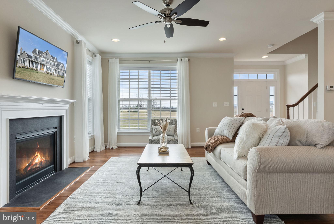
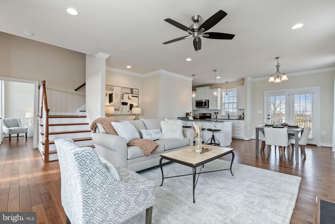
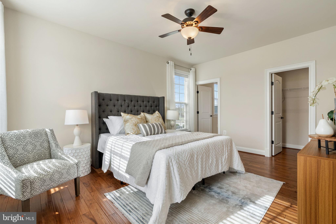
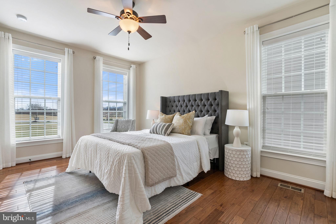
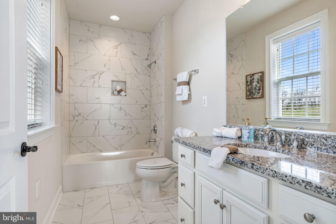
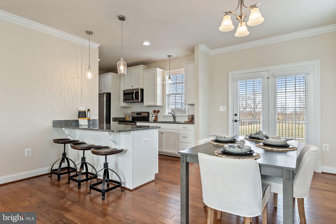
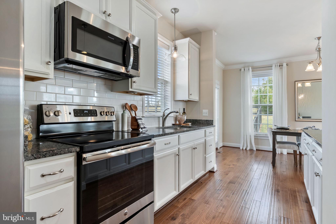
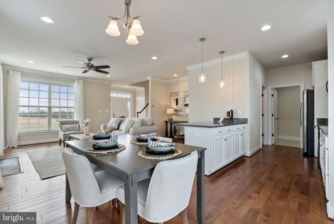
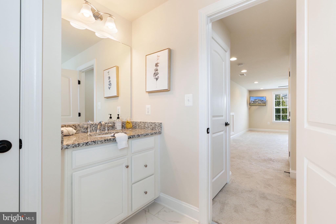
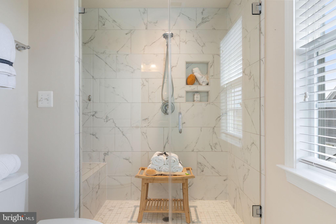
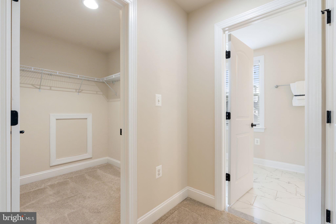
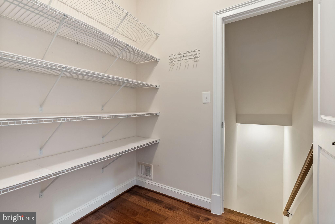
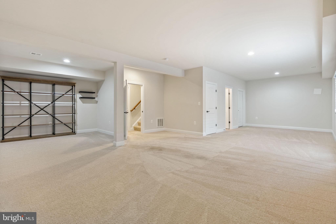
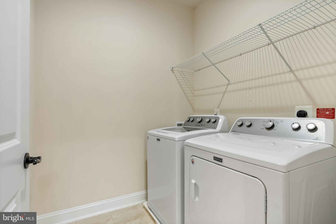
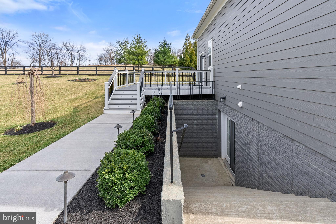
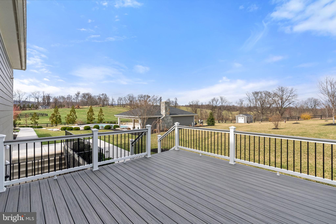
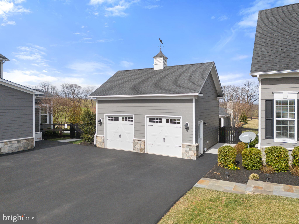
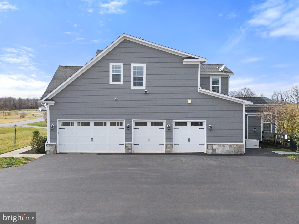
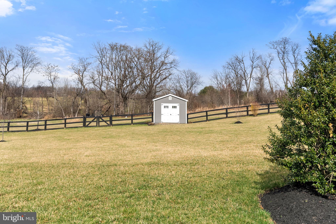
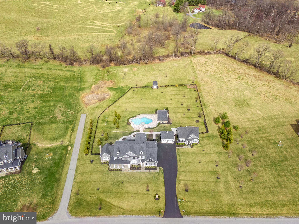
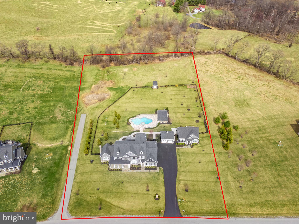
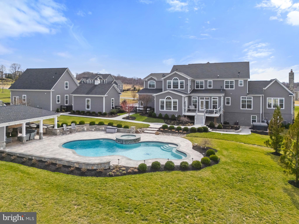
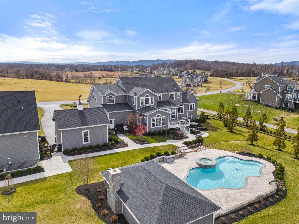
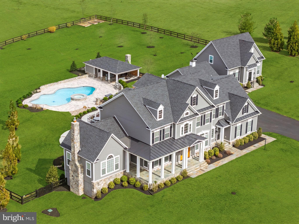
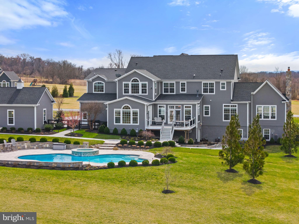
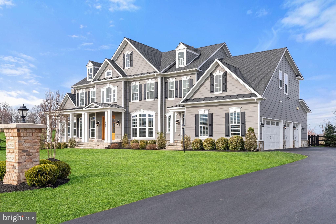
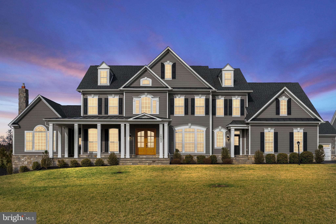
Luxury Living with Stunning Views! Experience tranquility and breathtaking sunsets, just minutes from downtown Purcellville. This magnificent property, built by Carrington Homes (2018), features TWO HOMES with the finest upgrades and custom details throughout—from hardwood floors to exquisite moldings and elegant archways that seamlessly connect each room. With over 8,700 square feet of finished space in the main house and an additional 2,500 square feet in the guest house, this estate offers both luxury and comfort. The main house is designed for relaxation and entertainment, featuring multiple gathering areas: enjoy cozy moments by one of the 3 fireplaces, play a round of pool in the basement (pool table conveys), watch a movie in the home theater, or take a leisurely stroll at sunset. The home is spacious yet inviting, perfect for family and friends. The backyard is fully fenced with 4-board fencing and an invisible fence for your pets. The owners have spared no expense in enhancing the outdoor living spaces, including a custom inground pool and spa surrounded by stone retaining walls, walkways, and ambient lighting that beautifully connects both homes. The pool is heated for year-round enjoyment, and the covered pool pavilion includes a wood-burning fireplace, built-in grill, ceiling fans, and recessed lighting—perfect for entertaining. A second Jacuzzi spa is located on the lower patio just outside the door. The main house also offers exceptional storage and parking with a 4-car garage, while a 2-car detached garage provides additional space for vehicles, storage, or a workshop. The charming 3-level guest house offers 2 bedrooms, 2 ½ baths, a full kitchen, laundry, and a fireplace. With its own private deck, separate utility hookups, and dedicated electric meter and FiOS connection, this guest house is an ideal space for in-laws or guests. If you’re seeking a peaceful and spacious retreat with proximity to all the conveniences of town, don’t miss the opportunity to tour this exceptional property. Contact your Realtor today for a private showing.
Features & Amenities
Interior
-
Other Interior Features
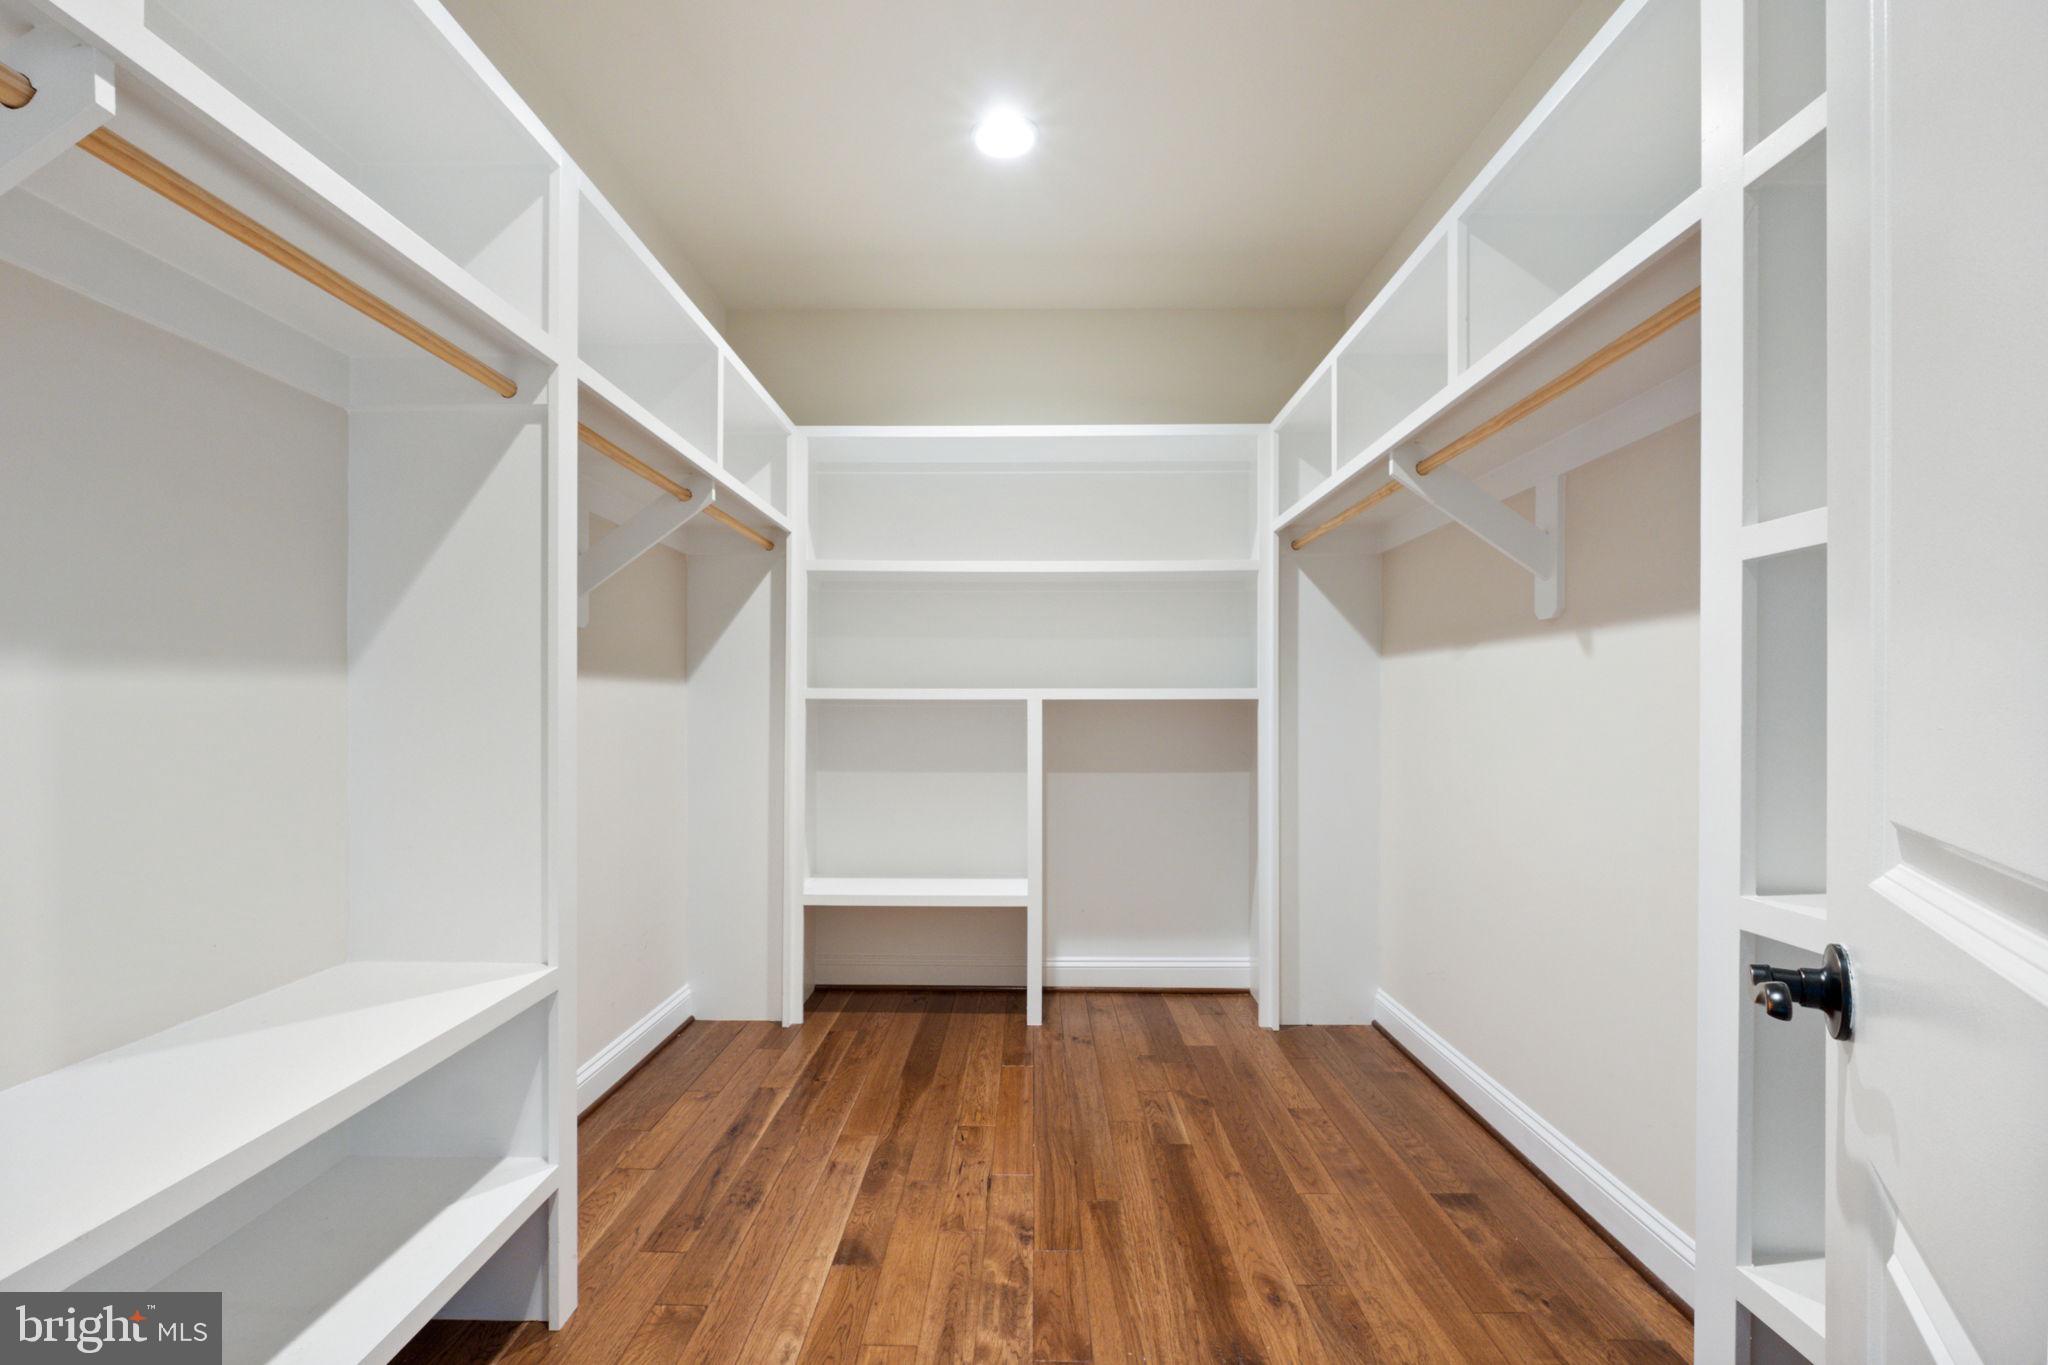
Ceiling Fan(s), Kitchen Island, Pantry, Recessed Lighting, Walk-In Closet(s), Crown Molding, Open Floorplan
-
Total Bedrooms
5
-
Bathrooms
5
-
1/2 Bathrooms
1
-
Above Grade Finished Area
5754.0
-
Basement YN
YES
-
Cooling YN
YES
-
Cooling
Central Air, Ceiling Fan(s), Electric
-
Fireplace YN
YES
-
Heating YN
YES
-
Heating
Propane, Central, Zoned, Heat Pump
-
Pet friendly
N/A
Exterior
-
Garage
Yes
-
Garage spaces
6
-
Construction Materials
HardiPlank Type, Stone
-
Other Exterior Features
Barbecue, Lighting, Rain Gutters, Storage
-
Parking
Oversized, Garage Door Opener, Asphalt, Private, Paved, Garage, Driveway, Inside Entrance, Attached, Detached
-
Patio and Porch Features
Deck, Patio, Porch
-
Pool
Yes
-
Pool Features
Pool/Spa Combo, Gunite, In Ground, Heated, Private
-
Waterfront YN
NO
-
View
Panoramic, Pasture, Scenic
Area & Lot
-
Lot Features
Private, Cleared
-
Lot Size(acres)
3.71
-
Lot Size(square feet)
161,608
-
Property Type
Residential
-
Property Sub Type
Single Family Residence
-
Architectural Style
Craftsman
Price
-
Sales Price
$2,499,000
-
Tax Amount
$15,413
-
Sq. Footage
8,704
-
Price/SqFt
$287
HOA
-
Association
YES
-
Association Fee
$325
-
Association Fee Frequency
Quarterly
-
Association Fee Includes
N/A
School District
-
Elementary School
N/A
-
Middle School
N/A
-
High School
N/A
Property Features
-
Stories
3
-
New Construction
NO
-
Accessibility Features
Therapeutic Whirlpool
-
Foundation Details
Concrete Perimeter
-
Senior Community YN
NO
-
Sewer
Septic Tank
-
Tax Lot
42
-
Water Source
Private, Well
Schedule a Showing
Showing scheduled successfully.
Mortgage calculator
Estimate your monthly mortgage payment, including the principal and interest, property taxes, and HOA. Adjust the values to generate a more accurate rate.
Your payment
Principal and Interest:
$
Property taxes:
$
HOA fees:
$
Total loan payment:
$
Total interest amount:
$
Location
County
LOUDOUN
Elementary School
Middle School
High School
Listing Courtesy of Ann M Smith, Berkshire Hathaway HomeServices PenFed Realty
RealHub Information is provided exclusively for consumers' personal, non-commercial use, and it may not be used for any purpose other than to identify prospective properties consumers may be interested in purchasing. All information deemed reliable but not guaranteed and should be independently verified. All properties are subject to prior sale, change or withdrawal. RealHub website owner shall not be responsible for any typographical errors, misinformation, misprints and shall be held totally harmless.

Salesperson, Realtor
Kyle Colliflower
Call Kyle today to schedule a private showing.

* Listings on this website come from the FMLS IDX Compilation and may be held by brokerage firms other than the owner of this website. The listing brokerage is identified in any listing details. Information is deemed reliable but is not guaranteed. If you believe any FMLS listing contains material that infringes your copyrighted work please review our DMCA policy and learn how to submit a takedown request.© 2024 FMLS.
Related Properties

PURCELLVILLE
19016 BRIDLE BRANCH LANE
6 Beds
5 Baths
10,054 Sq.Ft.
$2,349,999
MLS#: VALO2130846
