Features & Amenities

Interior

  • Other Interior Features

    Eat-in Kitchen, Kitchen Island, Pantry

  • Total Bedrooms

    3

  • Bathrooms

    2

  • 1/2 Bathrooms

    1

  • Above Grade Finished Area

    1810.0

  • Basement YN

    YES

  • Cooling YN

    YES

  • Cooling

    Central Air, Electric

  • Fireplace YN

    YES

  • Heating YN

    YES

  • Heating

    Natural Gas, Forced Air

  • Pet friendly

    N/A

Exterior

  • Garage

    Yes

  • Garage spaces

    2

  • Other Exterior Features

    Balcony, Lighting

  • Parking

    Garage Door Opener, Private, Garage, Driveway, Other, Attached

  • Patio and Porch Features

    Patio, Porch

  • Pool

    Yes

  • Pool Features

    In Ground, Private

  • Waterfront YN

    NO

Area & Lot

  • Lot Features

    Level, Front Yard, Back Yard

  • Lot Size(acres)

    0.35

  • Lot Size(square feet)

    15,090

  • Property Type

    Residential

  • Property Sub Type

    Single Family Residence

  • Architectural Style

    Split Level

Price

  • Sales Price

    $659,000

  • Tax Amount

    $10,046

  • Sq. Footage

    2,810

  • Price/SqFt

    $234

HOA

  • Association

    No

School District

  • Elementary School

    RYDAL

  • Middle School

    AB JR

  • High School

    ABINGTON SENIOR

Property Features

  • New Construction

    NO

  • Foundation Details

    Concrete Perimeter

  • Senior Community YN

    NO

  • Sewer

    Public Sewer

  • Tax Lot

    090

  • Water Source

    Public

Schedule a Showing

Showing scheduled successfully.

<
>
IN PERSON
VIA CHAT

What is 3 + 4 ?


Mortgage calculator

Estimate your monthly mortgage payment, including the principal and interest, property taxes, and HOA. Adjust the values to generate a more accurate rate.

Your payment

Principal and Interest:

$

Property taxes:

$

HOA fees:

$

Total loan payment:

$

Total interest amount:

$

Location

County

MONTGOMERY

Elementary School

RYDAL

Middle School

AB JR

High School

ABINGTON SENIOR

Listing Courtesy of Juliette Kousombos, RE/MAX Select Group

RealHub Information is provided exclusively for consumers' personal, non-commercial use, and it may not be used for any purpose other than to identify prospective properties consumers may be interested in purchasing. All information deemed reliable but not guaranteed and should be independently verified. All properties are subject to prior sale, change or withdrawal. RealHub website owner shall not be responsible for any typographical errors, misinformation, misprints and shall be held totally harmless.

Agent Kyle Colliflower

Salesperson, Realtor

Kyle Colliflower

Call Kyle today to schedule a private showing.


* Listings on this website come from the FMLS IDX Compilation and may be held by brokerage firms other than the owner of this website. The listing brokerage is identified in any listing details. Information is deemed reliable but is not guaranteed. If you believe any FMLS listing contains material that infringes your copyrighted work please review our DMCA policy and learn how to submit a takedown request.© 2024 FMLS.
Welcome home to 1868 Pine Road, an exceptional property located in Huntingdon Valley in the award winning Abington School District. This gated residence features high ceilings, boasts an elegant den/study, and a spacious primary suite with an en suite bathroom and a deck overlooking the property’s luscious landscape. The home offers three bedrooms and three baths. Designed for both comfort and entertaining, the home offers an expanded eat in kitchen with BRAND NEW appliances including a range hood, refrigerator, double oven, and dishwasher, a Palladian window with an interior garden box, a skylight, trash compactor, and genuine wood cabinets. The home consists of two spacious living areas filled with natural light and pristinely refined interior finishes, including recessed lighting, a glamorous mirrored wall, and crown molding. The outdoor area is inclusive of a deck with two access points from the interior, a resort style pool and spa, a poolside sitting area, an oversized cobblestone driveway that makes for easy turnarounds, picturesque yard space, and beautifully landscaped grounds for outdoor enjoyment in a tranquil setting. The entire residence is underscored with hardwood flooring and additional highlights include a separate dining room, a side load two car heated garage, two skylights, a brick fireplace, spacious closets, fresh paint in the lower level, and BRAND NEW replacement windows and doors. A very special offering, schedule your tour today!

1868 PINE ROAD

Message successfully sent.

What would you like to know?

What is 3 + 4 ?

I agree to receive email communication and understand I can unsubscribe at any time.

I agree to be contacted by Charis Realty Group - Christine Issler, Broker via call, email, and text for real estate services. To opt out, you can reply 'stop' at any time or reply 'help' for assistance. You can also click the unsubscribe link in the emails. Message and data rates may apply. Message frequency may vary. Privacy Policy

Related Properties

An extraordinary opportunity awaits at 3636 Pine Road in Huntingdon Valley, offering 1.5 acres of prime residential land in the heart of Lower Moreland Township. This unique property includes a charming 200-year-old farmhouse and previously approved subdivision plans to create two ¾-acre building lots. Although the subdivision was never finalized, much of the preliminary work has already been completed, presenting a rare chance for a builder, developer, or end user to bring the vision to life. Whether restoring and expanding the historic farmhouse, constructing a custom estate, completing the subdivision to build two luxury homes, or creating a multi-generational compound, the possibilities here are exceptional. Located just steps from Pine Road Elementary School and within the highly regarded Lower Moreland Township School District, the property combines flexibility, location, and long-term value. Large, subdividable parcels like this are increasingly rare in Lower Moreland, making this a remarkable building and development opportunity in one of the area’s most sought-after communities.
The 200+ year old farm house is lone of the oldest homes around, there are not many built like this anymore. Spacious master retreat has en suite bathroom and plenty of closet space. Lots of room for entertaining and built to withstand the test of time, this marvel in the valley is history at its finest. Plenty of opportunities in this 1.5 acre piece in Lower Moreland.
#PAMC2169062

HUNTINGDON VALLEY

3636 PINE ROAD

5 Beds

2 Baths

2,796 Sq.Ft.

$749,000

MLS#: PAMC2169062

Welcome to this spacious and nicely maintained split-level home in desirable Huntingdon Valley and award winning Upper Moreland School district offering a wonderful blend of comfort, character, and versatile living space on an expansive 0.58-acre lot.

The main level welcomes you with a bright and inviting living room highlighted by a large bay window with self contained rolling screens, a generous eat-in kitchen, and a lovely dining room perfect for everyday meals or entertaining. This level also features a thoughtfully designed en-suite addition with a half bath, ample closet space, and a private entrance—offering excellent possibilities for an in-law suite, guest quarters, or additional private living space.

Upstairs, you’ll find two generously sized bedrooms along with a third bedroom currently transformed into a walk-in closet that can easily be converted back to a bedroom. The upper level features two full baths, including a beautifully appointed luxury bath with heated floors and a relaxing spa tub, creating your own private retreat at home.

The lower level offers even more living and entertaining space with a comfortable family room featuring a beautiful stone decorative fireplace and sliding glass doors that open directly to a lovely patio—perfect for relaxing, entertaining, and enjoying the peaceful outdoor setting. A convenient half bath and laundry room complete this level.

The extra-large basement provides exceptional additional space and versatility, including access to a newer finished section with its own separate entrance—ideal for a private home office, studio, hobby space, or other flexible use. There is also plenty of room for storage, a home gym, or workshop.

Outside, the property offers abundant space for gardening, recreation, entertaining, or simply enjoying the serene surroundings. A spacious driveway provides convenient off-street parking for residents and guests.

With multiple living areas, flexible-use spaces, private entrances, beautiful indoor and outdoor entertaining areas, this Huntingdon Valley home offers room to live, work, gather, and grow. Come discover all the possibilities this special property has to offer.
#PAMC2195628

HUNTINGDON VALLEY

2145 EDGE HILL ROAD

3 Beds

2 Baths

3,177 Sq.Ft.

$675,000

MLS#: PAMC2195628

Discover exceptional quality, modern design, and low maintenance living at 3 Ella Circle in the sought after Huntingdon Reserve development. Built in 2021 by Toner Homes, this beautifully upgraded and meticulously maintained townhome offers 3 bedrooms, 2.5 bathrooms, a one car garage, and 2,260 square feet of thoughtfully designed living space, plus an expansive finished basement. With high end finishes and exceptional care throughout, the property maintains the appearance of newer construction.

Upon entering, you're welcomed by upgraded engineered hardwood flooring extending across the main level. A versatile front flex room offers an ideal home office or additional sitting area, while a conveniently located powder room adds functionality.

The spacious open concept main living area is filled with natural light from multiple windows, creating a bright and welcoming atmosphere. A gas fireplace serves as an attractive focal point in the living room, adding both warmth and character. Adjacent to this inviting space, the gourmet kitchen features upgraded quartz countertops, stainless steel appliances, designer lighting, upgraded cabinet hardware, and an oversized center island with seating for four. The kitchen flows seamlessly into the dining and living areas, making the layout ideal for everyday use and entertaining.

The second floor continues the home's impressive finishes with engineered hardwood flooring throughout most of the upper level. The generously sized primary bedroom includes a large walk-in closet with custom organizational systems and an upgraded private bathroom. Two additional spacious bedrooms feature ample closet storage with organization systems. An upgraded hall bathroom with stylish tile and vanity finishes, along with a conveniently located laundry room, completes the upper level.

The finished basement with 9' ceilings adds substantial versatility beyond the home's 2,260 square feet, offering additional space for recreation or entertainment, an egress window, and a separate storage room.

Outdoor living features a composite deck accessible from the dining area and an open grassy area beyond. A one car garage, private driveway, and additional community guest parking complete the property.

With its exceptional condition, quality upgrades, and flexible living spaces, 3 Ella Circle offers the appeal of newer construction without the wait. Schedule your showing today!
#PABU2133544

HUNTINGDON VALLEY

3 ELLA CIRCLE

3 Beds

2 Baths

2,785 Sq.Ft.

$619,900

MLS#: PABU2133544

Welcome to 3549 Meadowlark Dr Huntingdon Valley-Colonial Home - Features-Open Floor Plan-Gourmet Kitchen- Combination of EverydayLiving and Entertaining Spaces- Opens to Large Deck, Covered Outdoor Cooking and Oversized Dining Area looking out to Beautiful In Ground Pool! Entry Foyer Opens to Sunny Dining room, Media Room Features-Decorative, Accent Fireplace! Plus Large Office on first floor. Laundry and storage room located off Kitchen- Additional Playroom and Half Bath on First Floor.
Second floor, Four Ample Bedrooms, with Large Closets. Primary  En-Suite, Bedroom features Fireplace and Built In Storage! Full Basement, Plus Oversized two car garage, Interior Access to Additional Area above Garage for workout room, or Office. Lower Moreland Schools, Location Offers Easy Access to Shopping, Parks, and transportation. As Is Sale- Enjoy All this Home Offers Year round!
#PAMC2195578

HUNTINGDON VALLEY

3549 MEADOWLARK DRIVE

4 Beds

3 Baths

3,204 Sq.Ft.

$735,000

MLS#: PAMC2195578

New on site 4 days ago
Open house
Fantastic opportunity to own a beautifully upgraded home in great Abington neighborhood of Chapel Hill Manor. The home has been updated with all the extras that make you want to move right in! Including newer roof,heater and central air,kitchen island breakfast bar,exterior updates along with mostly newer windows.. Enter the Foyer that leads to the large bright living room with hardwood floors . The upgraded kitchen has neutral wood cabinets and Corian counters,island granite breakfast bar and a large dining space . Sliding doors access the rear paver patio and deck bringing the outside sun right in.  The upper level offers 3 bedrooms and 2 full baths and a 2nd upper level with a 4th bedroom or that bonus space for the home office or gym along with a full bath.  All rooms have good closet space and newer windows.  The lower level family room has a stone fireplace,half bath,great storage closet that makes a perfect toy storage or pantry.  The basement is also finished into a bonus space for all your interests. The rear yard is fully fenced with a play area,patio and grilling area and a deck. Lots of space for enjoying the outdoor life. Even space for a dog run!  This really is a beautiful home! Do not miss it!
#PAMC2198786

HUNTINGDON VALLEY

1840 LIPPINCOTT ROAD

4 Beds

3 Baths

2,389 Sq.Ft.

$689,000

MLS#: PAMC2198786
There are houses, and then there are homes that quietly become part of a family's story.

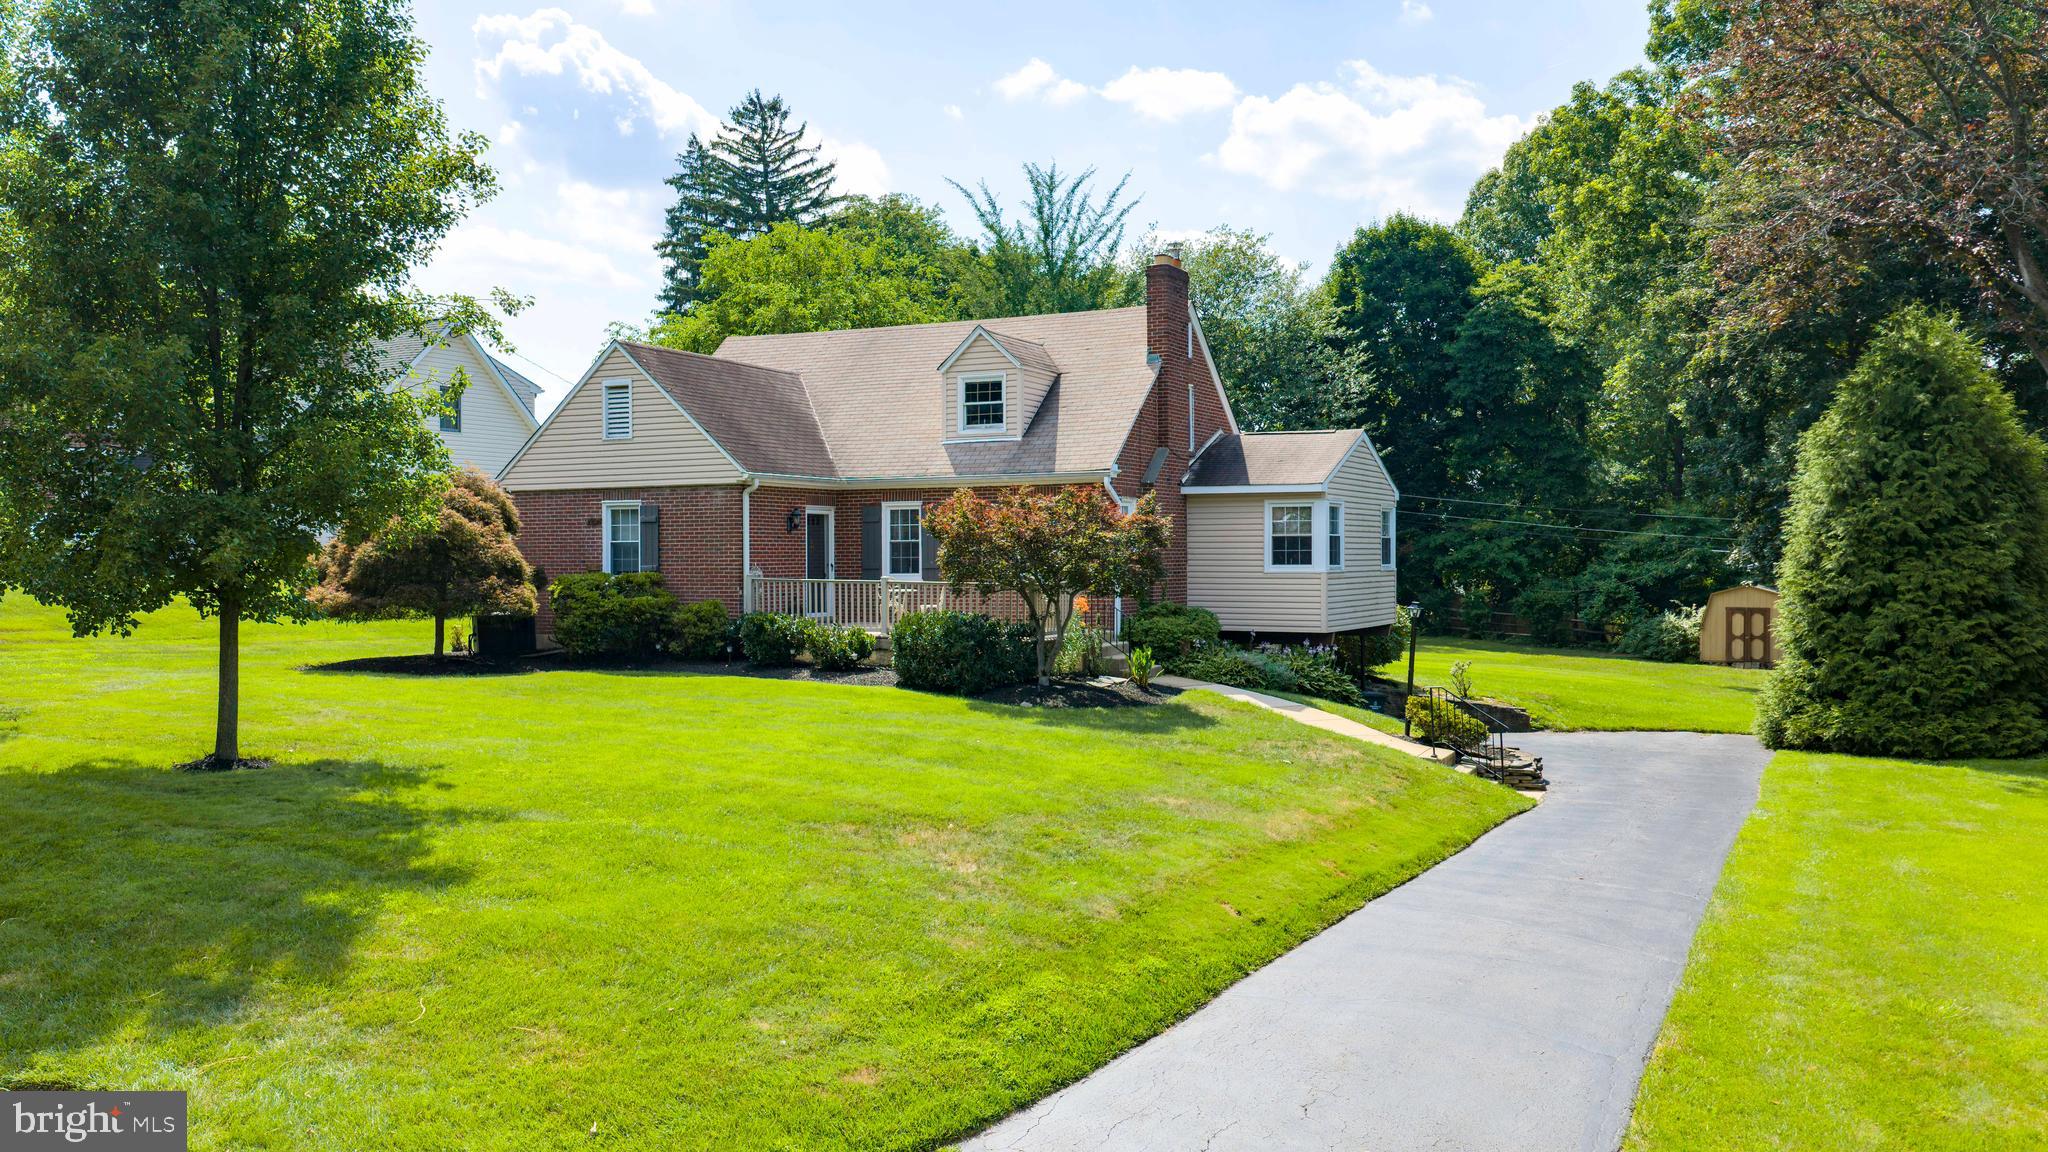
For the first time in nearly six decades, 2332 Boyd Road offers a rare opportunity to own a lovingly maintained brick Cape Cod in one of Huntingdon Valley's most sought-after neighborhoods. Cherished by the same family since 1969, this home stands as a testament to pride of ownership, thoughtful stewardship, and a lifetime of memories.

From the moment you arrive, you'll appreciate the timeless appeal of the classic brick exterior, mature landscaping, and welcoming setting along a picturesque street. Inside, generations of care are evident throughout. Hardwood flooring, vinyl replacement windows, central air conditioning, a newer heating system, and an updated kitchen featuring granite countertops blend modern comfort with enduring character.

One of the home's most inviting features is the spacious addition that expands the living area and creates a beautiful sunroom just off the kitchen and dining room. Bathed in natural light, it is the perfect place to enjoy morning coffee, host holiday gatherings, or simply take in the changing seasons.

Outside, the expansive backyard provides endless possibilities. Whether you envision a future pool, outdoor entertaining space, gardens, play areas, or simply room to roam, the generous lot offers the flexibility to create the lifestyle you've always imagined.

Location is everything, and Boyd Road delivers. Nestled within the highly acclaimed Lower Moreland Township School District, residents enjoy convenient access to SEPTA Regional Rail service, major commuting routes, parks, shopping, dining, and Center City Philadelphia, all while enjoying the tranquility and charm that have made Huntingdon Valley one of the region's most desirable communities. Lower Moreland is consistently recognized for its exceptional schools, suburban character, and strong sense of community.

Homes with this level of care, history, and warmth rarely come to market. After 57 years of creating memories, raising a family, and celebrating life's milestones, this special property is ready to welcome its next steward. The foundation has been laid. The memories have been made. Now it's your turn to write the next chapter at 2332 Boyd Road. Showings start at the open house on Sunday, June 14th from 1-3
#PAMC2183274

HUNTINGDON VALLEY

2332 BOYD ROAD

4 Beds

2 Baths

2,748 Sq.Ft.

$619,900

MLS#: PAMC2183274

Welcome to 587 Moreland Road, a truly unique, fully renovated home offering a rare combination of modern style, generous space, comfort, and exceptional functionality, all situated on a beautiful 0.49-acre lot in the highly regarded Lower Moreland School District.
Step inside and you'll immediately see what makes this home special. The impressive main living area features soaring 12-foot ceilings and new oversized windows, filling the space with an incredible amount of natural daylight and creating a bright, open, and inviting atmosphere. A beautiful stone fireplace anchors the room, adding warmth, texture, and character while creating a stunning focal point.
The brand-new kitchen was designed to stand apart, featuring distinctive leather-look cabinet finishes, modern cabinetry, beautiful countertops, and all-new kitchen appliances. The adjoining dining area provides plenty of room for entertaining and features a convenient direct exit to the backyard concrete patio, making indoor-outdoor living effortless. 
The home offers five bedrooms, providing plenty of flexibility for family, guests, a home office, or additional living space. The primary suite features a beautifully redesigned bathroom with a freestanding soaking tub, spacious walk-in shower, and luxurious modern finishes. All bathrooms throughout the home have been completely renovated with upscale finishes and fixtures.
Comfort was also a major focus of the renovation. The property features a new HVAC system plus five individual mini-split systems, allowing you to conveniently control temperatures in individual bedrooms for personalized year-round comfort.
Thoughtfully designed utility spaces include a dedicated laundry room, separate mudroom, and additional storage room, providing the functionality and storage that can be difficult to find in a ranch-style home.
The outdoor space is just as inviting. The expansive 0.49-acre lot features beautiful landscaping and a concrete backyard patio perfect for outdoor dining, entertaining, or simply relaxing. A separate storage shed provides even more space for tools, equipment, and outdoor essentials.
A brand-new driveway leads to the oversized detached garage on the lower level of the property, offering exceptional room for vehicles, storage, hobbies, or workshop space.
Adding to the home's distinctive character and quality is an impressive 8-foot European front entry door equipped with a German locking system and Guardian cylinder mechanism, combining modern European design with premium security hardware.
This is a home that truly has it all. Five bedrooms, beautifully renovated living spaces, a one-of-a-kind kitchen, luxurious bathrooms, abundant natural light, modern climate control, dedicated laundry and mudrooms, exceptional storage, a large garage, outdoor entertaining space, beautiful landscaping, and nearly half an acre — all within the Lower Moreland School District.
Every part of this property has been thoughtfully updated to create a home that is not only beautiful, but exceptionally comfortable and practical for everyday living. With its combination of space, style, modern upgrades, privacy, storage, and indoor-outdoor living, this home offers something increasingly difficult to find in one property.
Beautifully renovated, thoughtfully designed, and ready to enjoy — this is more than just a house. It is a home designed to give you everything you’ve been looking for, all in one place.
#PAMC2194906

HUNTINGDON VALLEY

587 MORELAND ROAD

5 Beds

2 Baths

3,088 Sq.Ft.

$779,000

MLS#: PAMC2194906

Tucked away on over half an acre in the sought-after Frazier Woods neighborhood, this 3 bedroom 2.5 bath home offers a wonderfully private setting surrounded by mature trees and natural beauty, complete with its own stream and just steps away from the Huntingdon Valley Country Club. This expanded split-level offers generous living space, an open floor plan and an exceptional connection to the outdoors. The light-filled main level features hardwood floors and a spacious living room centered around a classic fireplace and large bay window overlooking the surrounding landscaping. The open layout flows naturally from the living room through the dining area and into the kitchen, where stainless steel appliances and generous workspace make the space ready for its next chapter. The home's flexible floor plan continues on the lower level with an impressive great room featuring exposed ceiling beams, walls of windows, fieldstone fireplace and unique natural stone flooring. With plenty of room for multiple seating areas, it offers an ideal setting for entertaining, a media room, recreation space or relaxed everyday living. Upstairs you will find a spacious primary bedroom suite with private bath and roof deck overlooking the back yard. Two additional bedrooms and full bath complete the upper level. The entire home has newly refinished hardwood floors and abundant natural light. Outdoor living is equally inviting, with a covered patio overlooking the fenced in backyard. A two car attached garage with an industrial outlet for EV charging adds additional convenience. This home offers the perfect balance of having the convenience of everything just minutes away and yet the feeling of a more rural secluded natural setting.
#PAMC2191460

HUNTINGDON VALLEY

2315 WILLOW BROOK DRIVE

3 Beds

2 Baths

2,736 Sq.Ft.

$650,000

MLS#: PAMC2191460

Classic stone charm, an attractive interior, and the convenience of a first-floor primary suite await at 46 County Line Road. This four-bedroom, three-full-bath, one-half-bath detached home offers distinctive architectural details and comfortable living spaces.  
Step inside to a welcoming foyer with a wood staircase and classic millwork. The well-kept interior features hardwood floors, crown molding, and generous windows. A fireplace with a white mantel anchors the inviting living room, while built-in shelving and cabinetry add character and practical storage. The formal dining room offers decorative wall molding and a built-in corner cabinet, providing a charming setting for everyday meals and special gatherings. 
The kitchen combines white cabinetry, dark countertops, a white subway-tile backsplash, and stainless steel appliances. Nearby, a bright sunroom with expansive windows, built-in seating, and shelving offers a comfortable place for morning coffee or a quiet afternoon. 
The first-floor primary bedroom features decorative wall paneling and an adjoining full bathroom with a spacious tiled shower. A separate powder room adds convenience on the main level. Upstairs, three spacious bedrooms and a full bathroom provide comfortable accommodations. 
The basement offers additional finished space for recreation, hobbies, or a home office, along with a laundry area and the home’s third full bathroom. 
Outside, mature trees, stone accents, a gazebo, and the pool provide the starting point for an inviting outdoor retreat. Two substantial sheds add valuable storage: the larger shed could be used as a workshop, while the smaller shed currently houses the pool supplies. 
For buyers willing to give the exterior and grounds some attention, this property offers the opportunity to enjoy an appealing interior while making the outdoor spaces their own. This home is an estate sale and is offered in as-is condition. Schedule your visit to discover its character and potential.
#PAMC2198632

HUNTINGDON VALLEY

46 COUNTY LINE ROAD

4 Beds

3 Baths

1,862 Sq.Ft.

$585,000

MLS#: PAMC2198632

Send a message

Message successfully sent.

Your message

What is 3 + 4 ?

Reason for contacting?

I agree to receive email communication and understand I can unsubscribe at any time.

I agree to be contacted by Charis Realty Group - Christine Issler, Broker via call, email, and text for real estate services. To opt out, you can reply 'stop' at any time or reply 'help' for assistance. You can also click the unsubscribe link in the emails. Message and data rates may apply. Message frequency may vary. Privacy Policy

Sign Out

Virtual Assistant

Would you like to take the next step with this property? We can help you schedule a showing or virtual tour, or send you more details.

Yes, I would like more information.

Thank You for Your Reply, One of Our Agents will contact you as soon as possible

No, maybe later.

Thank you, you can always contact me via email, phone number or through the contact form.

Realhub AI

Lucy - Your AI-Powered Realtor

Update Your Temporary Password

Personalize your search

Enter your email and we'll notify you immediately when new listings match what you're looking for.

or enter email address

Already have an account ? Login here

Continue your home search

I agree to receive communications and understand I can unsubscribe at any time.

I agree to be contacted by Charis Realty Group - Christine Issler, Broker via call, email, and text for real estate services. To opt out, you can reply 'stop' at any time or reply 'help' for assistance. You can also click the unsubscribe link in the emails. Message and data rates may apply. Message frequency may vary. Privacy Policy

Already have an account ? Login here

We use cookies

We use cookies primarily for analytics to enhance your experience. By accepting, you agree to our use of these cookies. You can manage your preferences or learn more about our cookies policy.