


Property
Beds
3
Full Baths
2
1/2 Baths
1
Year Built
2026
Sq.Footage
1,560
New construction 3 level Townhomes with approx 1560 sqft of living space nearing completion. Features include a spacious 21 ft Family Room on main level and Kitchen with full breakfast bar, a separate center island, and an additional coffee bar all with granite countertops, stainless steel appliances, and pantry closet. Upstairs, the impressive primary suite showcases vaulted ceilings, a generous walk-in closet, and a full bath with a tile shower, built in bench seat and glass door. Two additional upstairs bedrooms provide plenty of space for family, guests, or a home office. The unfinished lower level offers additional space with rear entrance and roughed-in for a 3rd full bath. A brick-accented exterior, 1-car garage with opener, and concrete driveway complete the package—enhanced by ample overflow parking just steps away for added convenience. Ideally situated just minutes from I-81, shopping, grocery stores, and popular restaurants, The Communities of Burwell offers both modern living and everyday ease. Rates as low as 5.79 with use of preferred lender, stop in for details.
Features & Amenities
Interior
-
Other Interior Features
Ceiling Fan(s), Kitchen Island, Pantry, Recessed Lighting, Walk-In Closet(s), Vaulted Ceiling(s), Open Floorplan
-
Total Bedrooms
3
-
Bathrooms
2
-
1/2 Bathrooms
1
-
Above Grade Finished Area
1560.0
-
Basement YN
NO
-
Cooling YN
YES
-
Cooling
Central Air, Heat Pump, Ceiling Fan(s), Electric
-
Heating YN
YES
-
Heating
Electric, Heat Pump
-
Pet friendly
N/A
Exterior
-
Garage
Yes
-
Garage spaces
1
-
Construction Materials
Brick, Vinyl Siding
-
Parking
Garage Door Opener, Concrete, Garage, Driveway, Attached
-
Pool
No
-
Waterfront YN
NO
Area & Lot
-
Lot Features
Level
-
Lot Size(acres)
0.05
-
Lot Size(square feet)
2,001
-
Property Type
Residential
-
Property Sub Type
Townhouse
-
Architectural Style
Colonial
Price
-
Sales Price
$285,000
-
Sq. Footage
1,560
-
Price/SqFt
$182
HOA
-
Association
YES
-
Association Fee
$300
-
Association Fee Frequency
Annually
-
Association Fee Includes
N/A
-
Total Monthly Fees
true
School District
-
Elementary School
N/A
-
Middle School
N/A
-
High School
HEDGESVILLE
Property Features
-
New Construction
YES
-
Accessibility Features
Accessible Doors
-
Foundation Details
Slab
-
Senior Community YN
NO
-
Sewer
Public Sewer
-
Tax Lot
K39
-
Water Source
Public
Schedule a Showing
Showing scheduled successfully.
Mortgage calculator
Estimate your monthly mortgage payment, including the principal and interest, property taxes, and HOA. Adjust the values to generate a more accurate rate.
Your payment
Principal and Interest:
$
Property taxes:
$
HOA fees:
$
Total loan payment:
$
Total interest amount:
$
Location
County
BERKELEY
Elementary School
Middle School
High School
HEDGESVILLE
Listing Courtesy of Shawn E Craig, ERA Liberty Realty
RealHub Information is provided exclusively for consumers' personal, non-commercial use, and it may not be used for any purpose other than to identify prospective properties consumers may be interested in purchasing. All information deemed reliable but not guaranteed and should be independently verified. All properties are subject to prior sale, change or withdrawal. RealHub website owner shall not be responsible for any typographical errors, misinformation, misprints and shall be held totally harmless.

Salesperson, Realtor
Kyle Colliflower
Call Kyle today to schedule a private showing.

* Listings on this website come from the FMLS IDX Compilation and may be held by brokerage firms other than the owner of this website. The listing brokerage is identified in any listing details. Information is deemed reliable but is not guaranteed. If you believe any FMLS listing contains material that infringes your copyrighted work please review our DMCA policy and learn how to submit a takedown request.© 2024 FMLS.
Related Properties
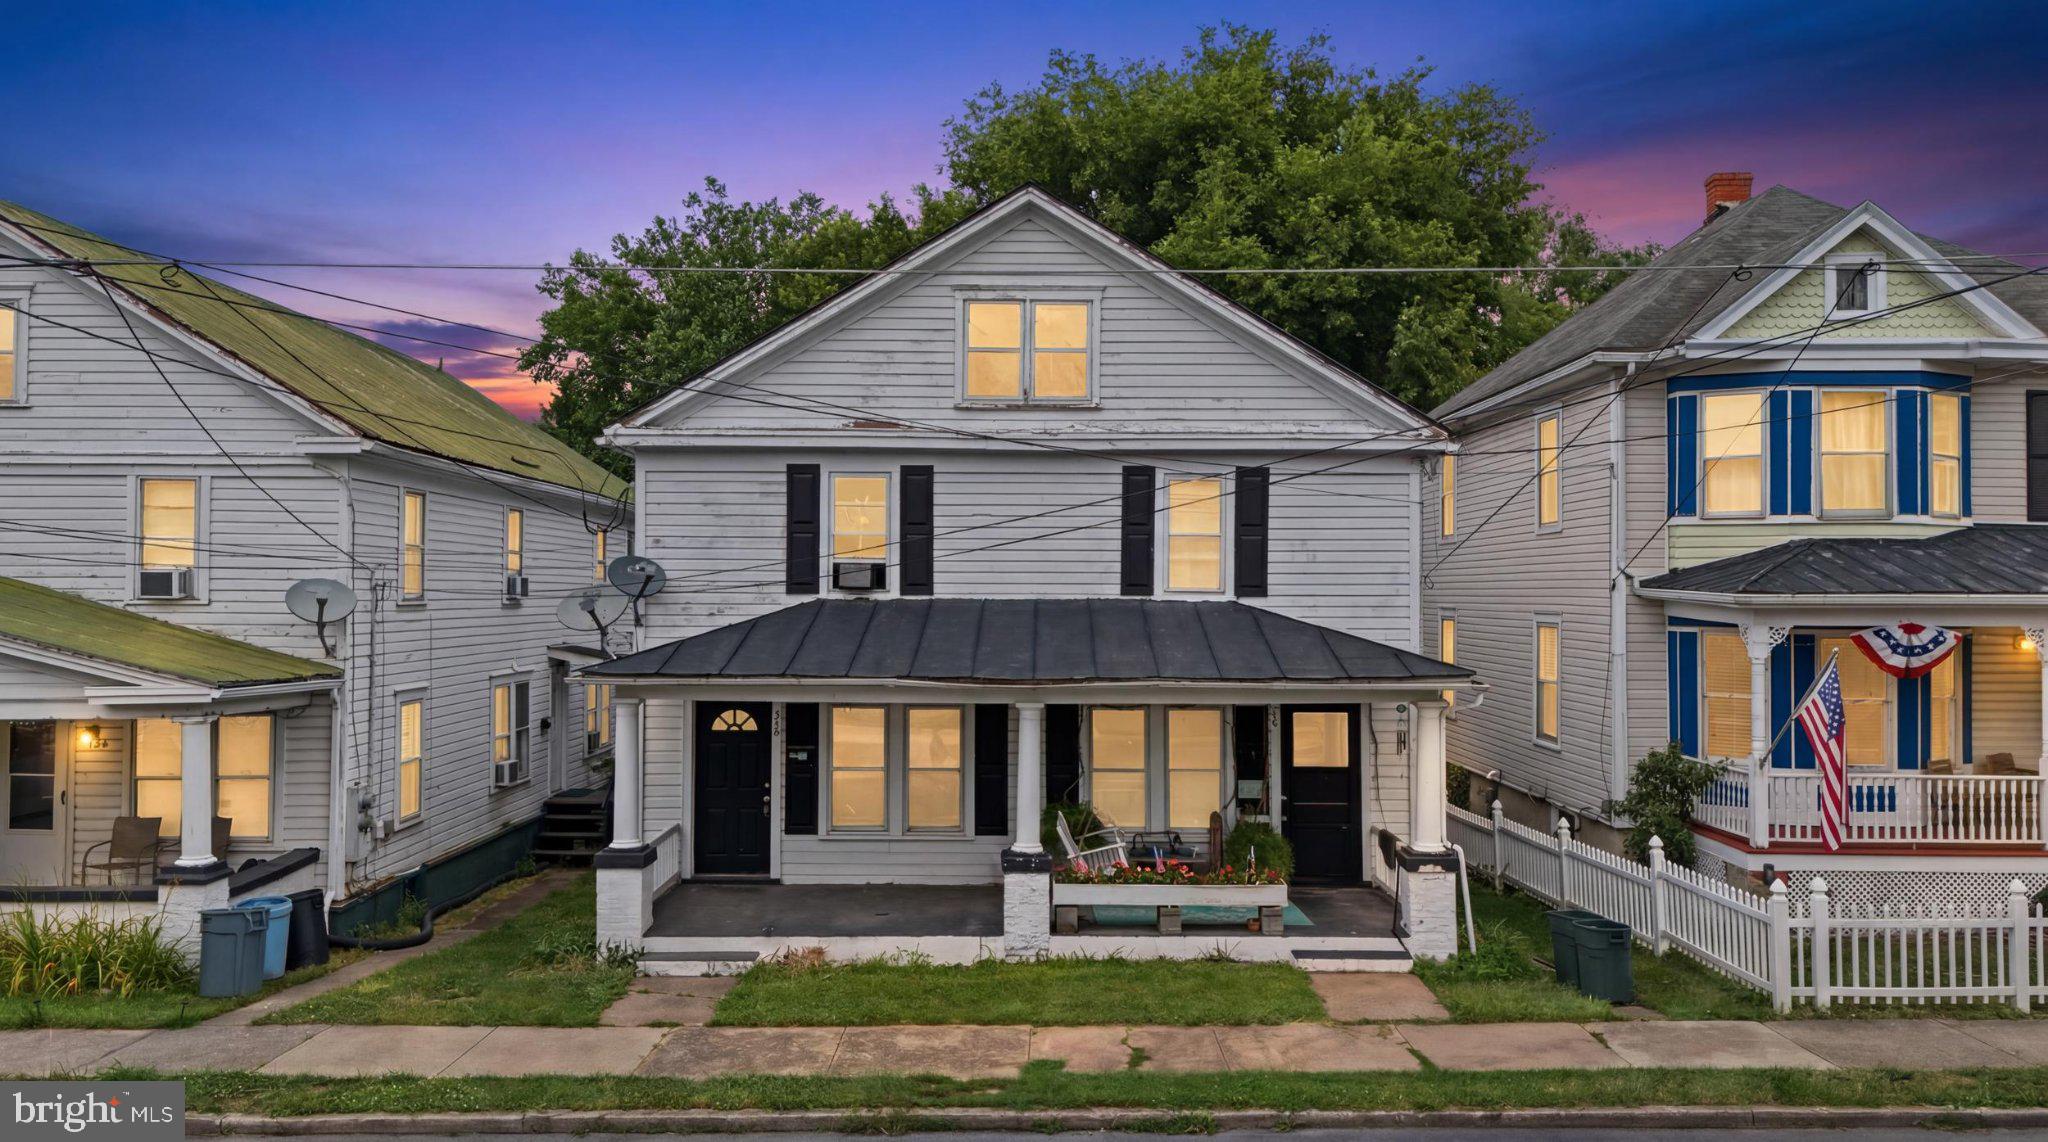
MARTINSBURG
730 W JOHN STREET
6 Beds
2 Baths
2,460 Sq.Ft.
$309,990
MLS#: WVBE2052408

MARTINSBURG
329 DAVIS DRIVE
3 Beds
2 Baths
1,680 Sq.Ft.
$339,900
MLS#: WVBE2054566

MARTINSBURG
73 RAN RUE DRIVE
3 Beds
2 Baths
1,424 Sq.Ft.
$262,500
MLS#: WVBE2054960

MARTINSBURG
HOMESITE 637 WAKITA DRIVE
3 Beds
3 Baths
1,901 Sq.Ft.
$322,990
MLS#: WVBE2054768

MARTINSBURG
637 MIMOSA DRIVE
3 Beds
2 Baths
1,500 Sq.Ft.
$339,900
MLS#: WVBE2053304

MARTINSBURG
142 TAMMY LANE
3 Beds
1 Baths
1,531 Sq.Ft.
$260,000
MLS#: WVBE2053058

MARTINSBURG
HOMESITE 67 HOPKINS COURT
3 Beds
2 Baths
1,294 Sq.Ft.
$265,528
MLS#: WVBE2053404

MARTINSBURG
1300 S RALEIGH STREET
2 Beds
2 Baths
1,073 Sq.Ft.
$280,000
MLS#: WVBE2054630

MARTINSBURG
25 DESERT ROSE WAY
3 Beds
3 Baths
2,400 Sq.Ft.
$267,900
MLS#: WVBE2053994

MARTINSBURG
427 DINALI DRIVE
3 Beds
1 Baths
1,444 Sq.Ft.
$279,900
MLS#: WVBE2055162
