


Property
Beds
3
Full Baths
2
1/2 Baths
1
Year Built
2026
Sq.Footage
2,232
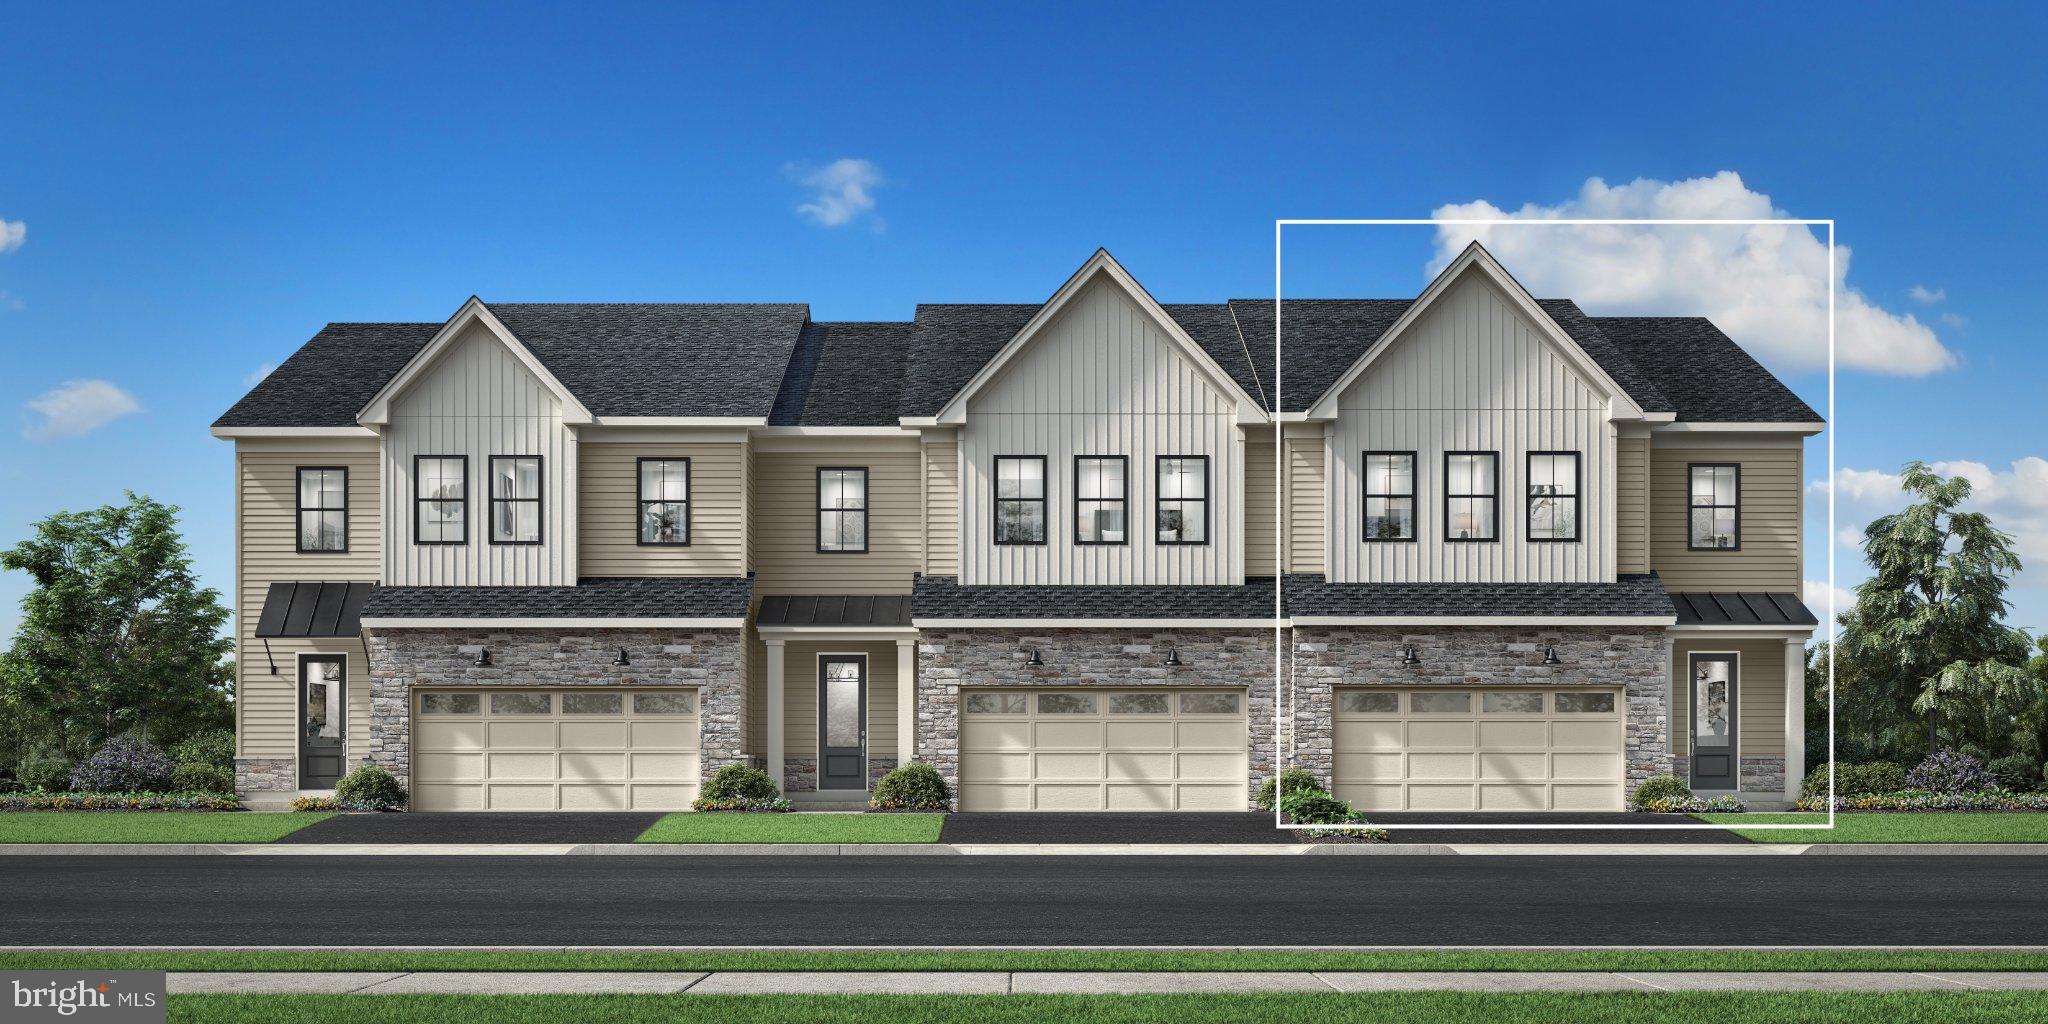
Welcome to Regency at Valley Creek by Toll Brothers, our newest 55+ active adult community in Chester County! This thoughtfully planned community will feature 317 homes, including carriage homes, villa-style homes, and estate homes, along with an incredible lineup of resort-style amenities designed to make every day feel like a getaway. Lifestyle, lifestyle, lifestyle! Residents will enjoy a clubhouse with an outdoor pool, fitness center, wellness center, pickleball courts, bocce courts, a fire pit, and an event lawn—creating endless opportunities to stay active, socialize, and enjoy the outdoors. This beautifully designed Quick Move-In end unit carriage home offers three spacious bedrooms and two-and-a-half bathrooms, providing plenty of room for comfortable living and entertaining. At the heart of the home is a gourmet kitchen featuring top-of-the-line stainless steel appliances, including a built-in microwave, wall oven, and sleek cooktop. Additional features include a tankless water heater and energy-efficient double-pane, low-E windows that fill the home with natural light while enhancing energy efficiency. The traditional-style exterior features low-maintenance vinyl siding, while the attached two-car garage and driveway provide convenient parking. Pictures are for representative purposes only and are not actual pictures of the home for sale. Home is under construction and scheduled to be completed in February.
Features & Amenities
Interior
-
Total Bedrooms
3
-
Bathrooms
2
-
1/2 Bathrooms
1
-
Above Grade Finished Area
2232.0
-
Basement YN
YES
-
Cooling YN
YES
-
Cooling
Central Air, Gas
-
Fireplace YN
YES
-
Heating YN
YES
-
Heating
Exhaust Fan, Natural Gas, Forced Air
-
Main Level Bedrooms
1
-
Pet friendly
Number Limit, Yes
Exterior
-
Garage
Yes
-
Garage spaces
2
-
Construction Materials
Vinyl Siding, Stone
-
Parking
Garage, Driveway, Attached
-
Pool
Yes
-
Pool Features
Community
-
Waterfront YN
NO
Area & Lot
-
Property Type
Residential
-
Property Sub Type
Townhouse
-
Architectural Style
Traditional
Price
-
Sales Price
$880,000
-
Sq. Footage
2,232
-
Price/SqFt
$394
HOA
-
Association
YES
-
Association Fee
$360
-
Association Fee Frequency
Monthly
-
Association Fee Includes
N/A
-
Total Monthly Fees
true
School District
-
Elementary School
N/A
-
Middle School
N/A
-
High School
N/A
Property Features
-
New Construction
YES
-
Foundation Details
Concrete Perimeter
-
Senior Community YN
YES
-
Sewer
Public Sewer
-
Water Source
Public
Schedule a Showing
Showing scheduled successfully.
Mortgage calculator
Estimate your monthly mortgage payment, including the principal and interest, property taxes, and HOA. Adjust the values to generate a more accurate rate.
Your payment
Principal and Interest:
$
Property taxes:
$
HOA fees:
$
Total loan payment:
$
Total interest amount:
$
Location
County
CHESTER
Elementary School
Middle School
High School
Listing Courtesy of Matthew L Snyder, Toll Brothers Real Estate, Inc.
RealHub Information is provided exclusively for consumers' personal, non-commercial use, and it may not be used for any purpose other than to identify prospective properties consumers may be interested in purchasing. All information deemed reliable but not guaranteed and should be independently verified. All properties are subject to prior sale, change or withdrawal. RealHub website owner shall not be responsible for any typographical errors, misinformation, misprints and shall be held totally harmless.

Salesperson, Realtor
Kyle Colliflower
Call Kyle today to schedule a private showing.

* Listings on this website come from the FMLS IDX Compilation and may be held by brokerage firms other than the owner of this website. The listing brokerage is identified in any listing details. Information is deemed reliable but is not guaranteed. If you believe any FMLS listing contains material that infringes your copyrighted work please click here to review our DMCA policy and learn how to submit a takedown request.© 2024 FMLS.
Related Properties

EXTON
8 CAMERON COURT
4 Beds
2 Baths
4,066 Sq.Ft.
$1,025,000
MLS#: PACT2136322
EXTON
949 SWEDESFORD ROAD 01
3 Beds
2 Baths
2,353 Sq.Ft.
$764,995
MLS#: PACT2131834

EXTON
949 E SWEDESFORD ROAD
6 Beds
4 Baths
4,378 Sq.Ft.
$810,000
MLS#: PACT2135064

EXTON
949 SWEDESFORD ROAD 04
3 Beds
3 Baths
3,194 Sq.Ft.
$1,039,995
MLS#: PACT2132192

EXTON
10 LADBROKE DRIVE
4 Beds
4 Baths
3,811 Sq.Ft.
$799,000
MLS#: PACT2129636

EXTON
949 SWEDESFORD ROAD 00
3 Beds
2 Baths
2,232 Sq.Ft.
$709,995
MLS#: PACT2131376

EXTON
949 SWEDESFORD ROAD 02
3 Beds
3 Baths
2,537 Sq.Ft.
$869,995
MLS#: PACT2131848
