Features & Amenities

Interior

  • Other Interior Features

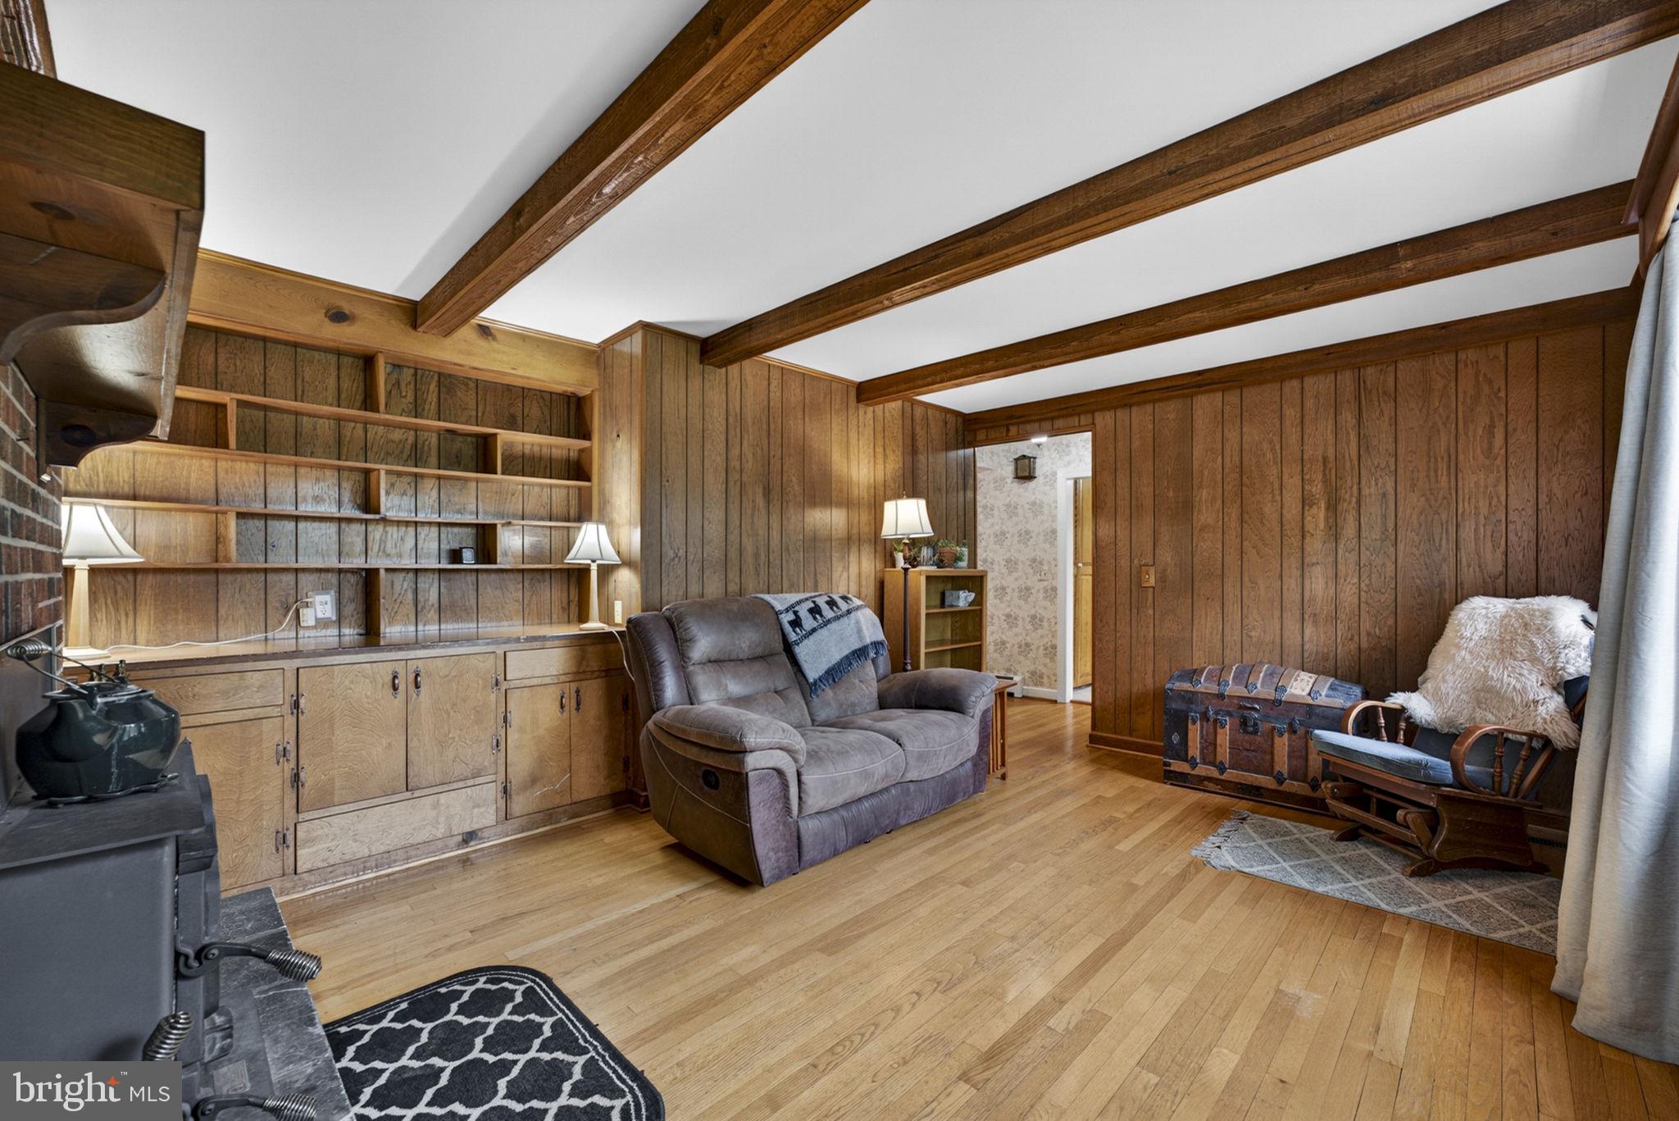
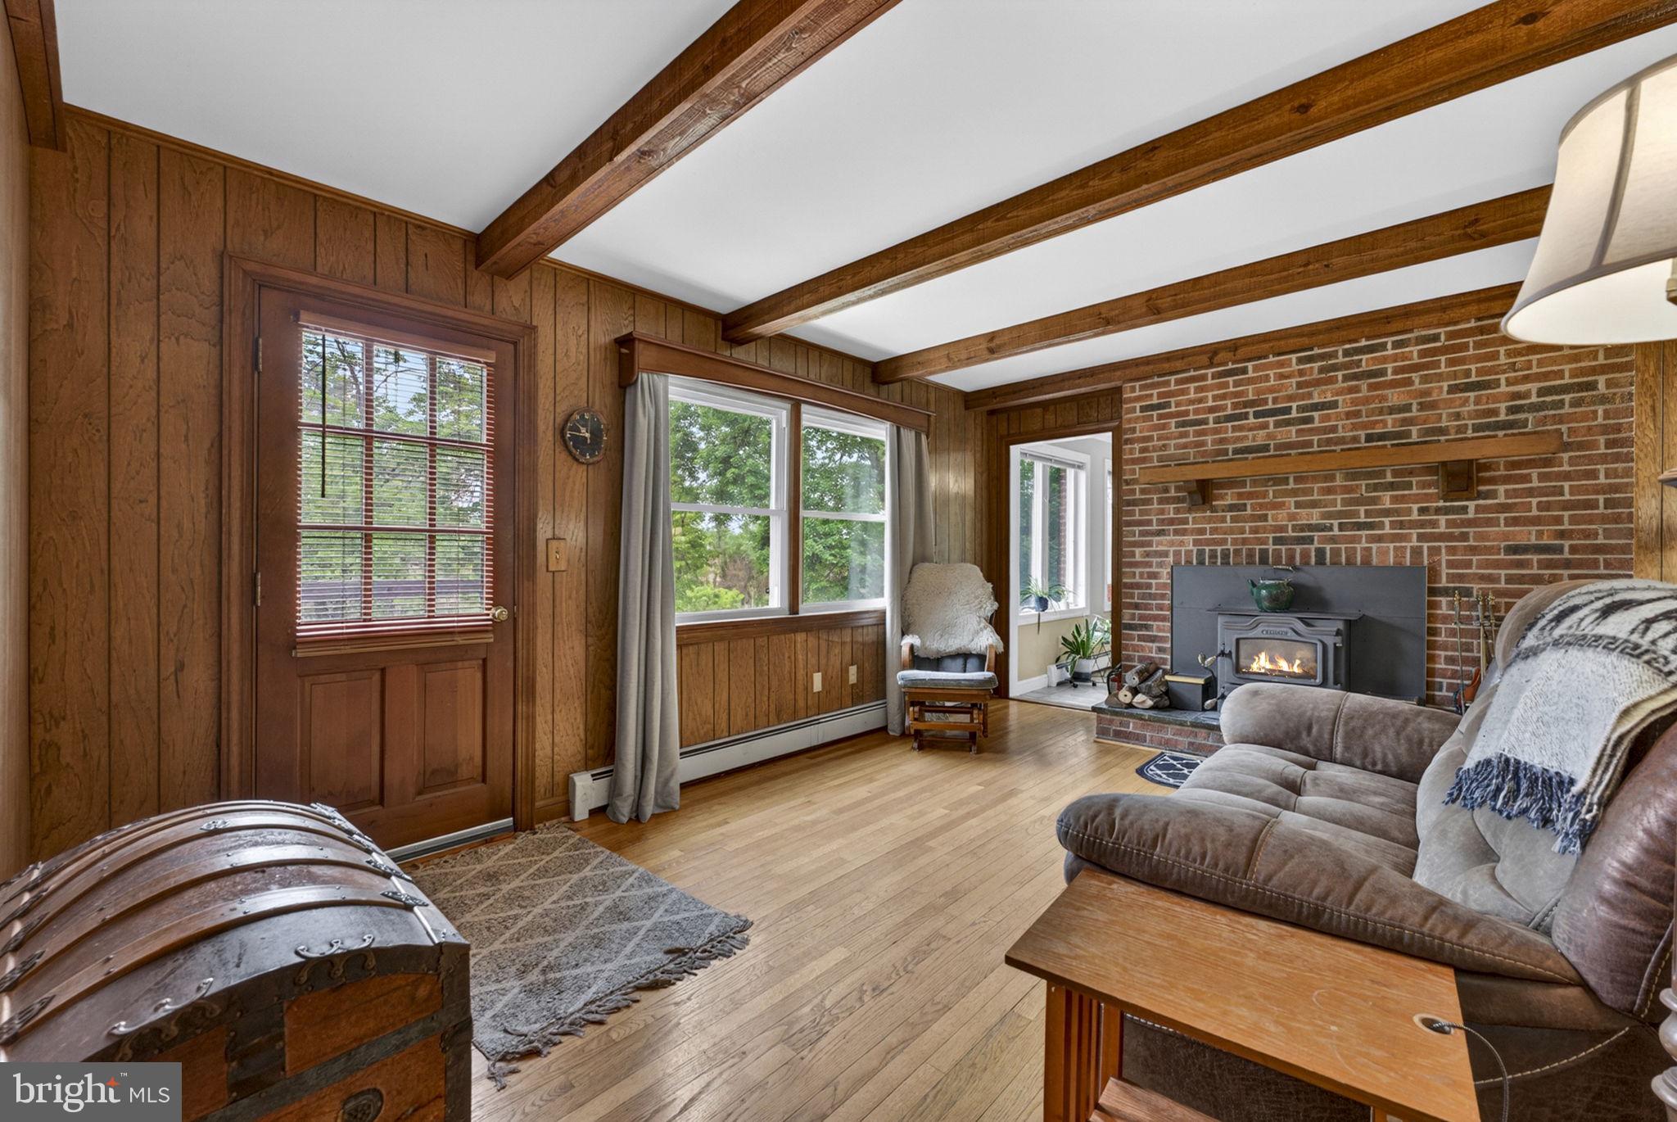
    Eat-in Kitchen, Ceiling Fan(s), Pantry, Beamed Ceilings, Built-in Features, Crown Molding

  • Total Bedrooms

    6

  • Bathrooms

    4

  • Above Grade Finished Area

    3014.0

  • Basement YN

    YES

  • Cooling YN

    YES

  • Cooling

    Central Air, Heat Pump, Ceiling Fan(s), Zoned, Electric

  • Fireplace YN

    YES

  • Heating YN

    YES

  • Heating

    Exhaust Fan, Electric, Oil, Wood, Central, Forced Air, Zoned, Wood Stove, Heat Pump

  • Main Level Bedrooms

    1

  • Pet friendly

    N/A

Exterior

  • Garage

    Yes

  • Garage spaces

    4

  • Construction Materials

    Brick

  • Other Exterior Features

    Rain Gutters

  • Parking

    Garage Door Opener, Paved, Garage, Driveway, Attached, Detached

  • Patio and Porch Features

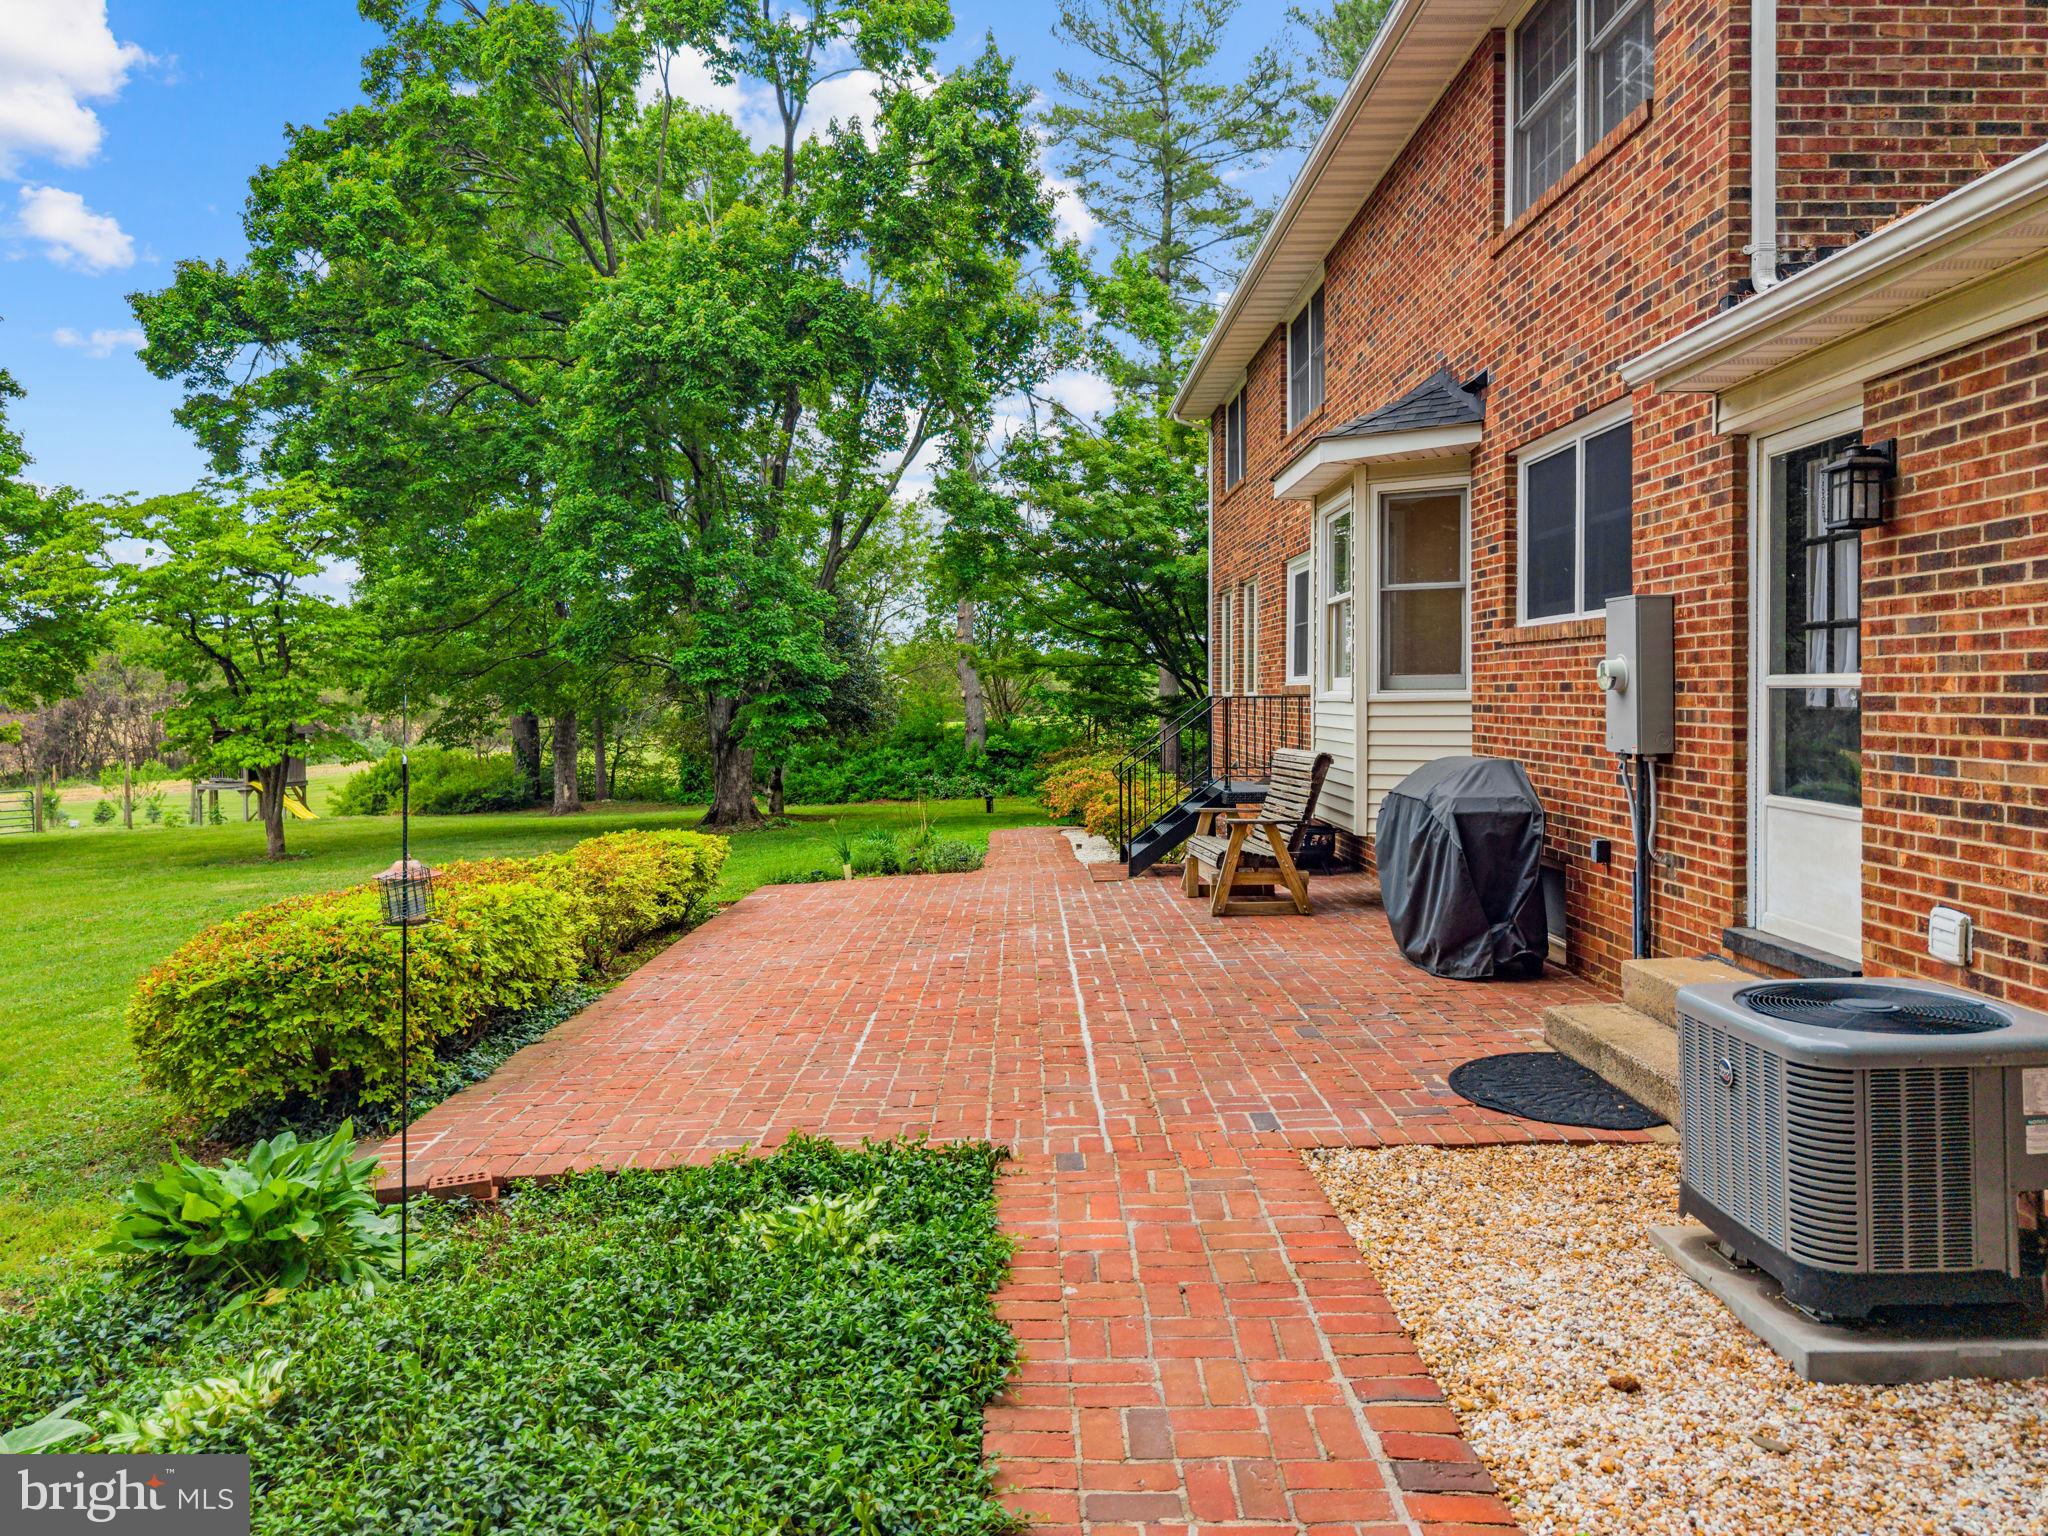
    Patio, Porch

  • Pool

    No

  • Waterfront YN

    NO

  • View

    Trees/Woods, Garden

Area & Lot

  • Lot Features

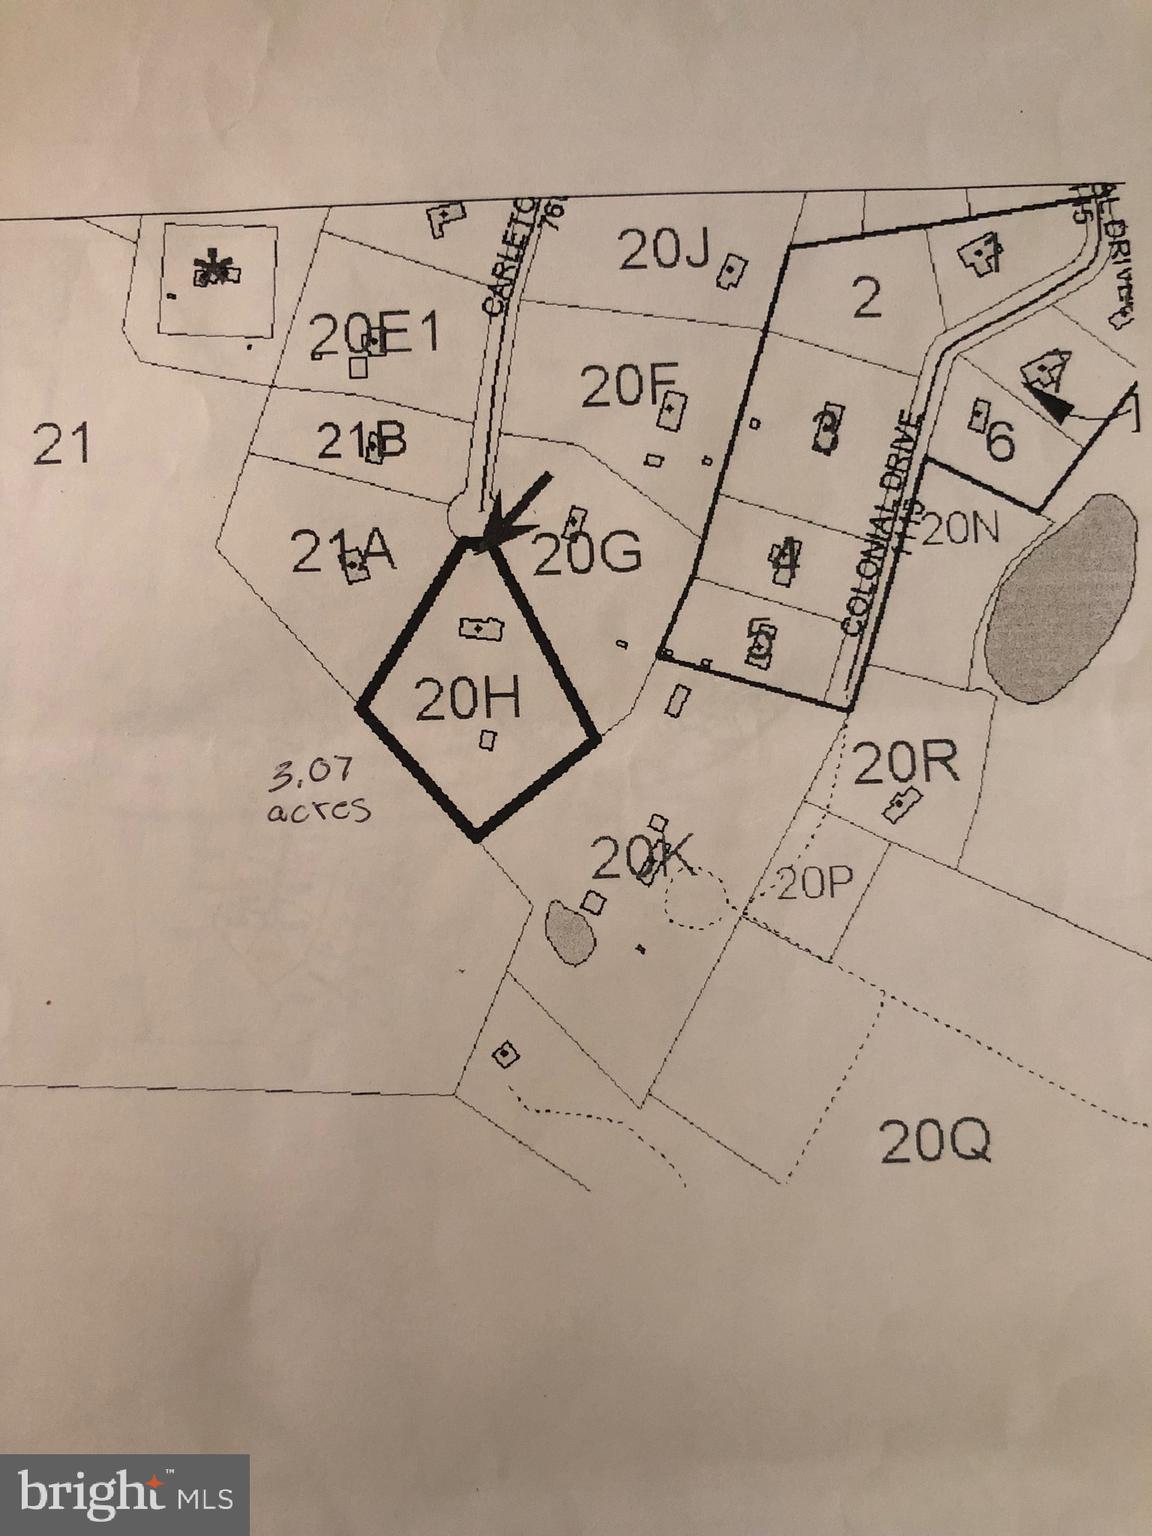
    Cul-De-Sac, Front Yard, Private, Back Yard

  • Lot Size(acres)

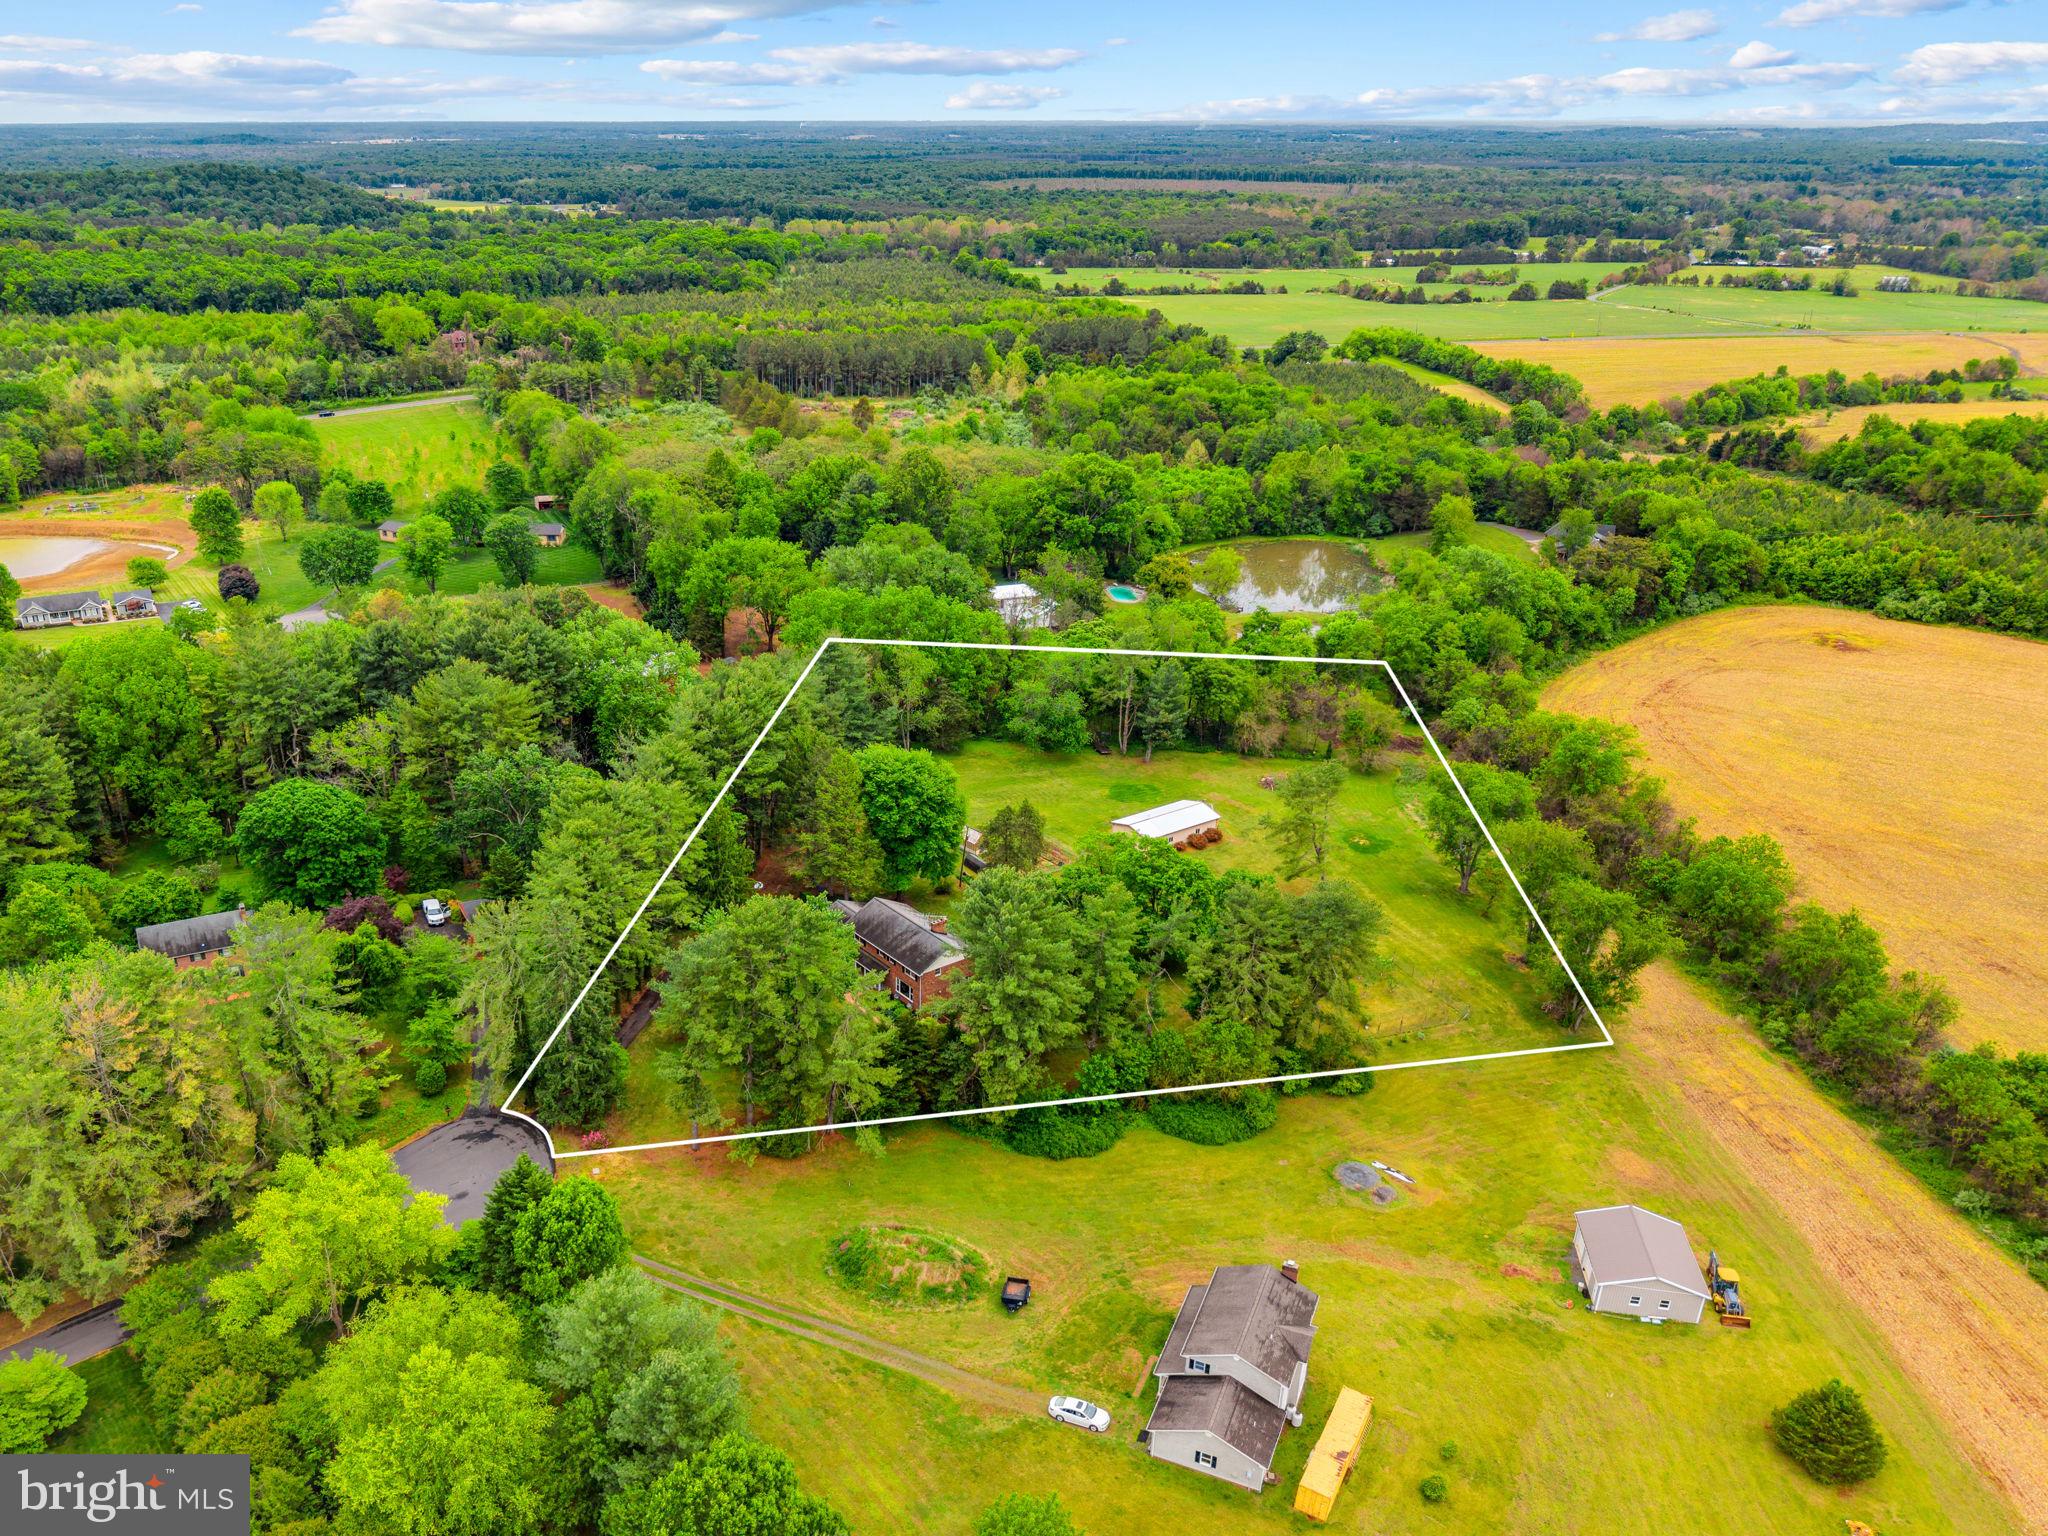
    3.07

  • Lot Size(square feet)

    133,729

  • Property Type

    Residential

  • Property Sub Type

    Single Family Residence

  • Architectural Style

    Colonial

Price

  • Sales Price

    $649,999

  • Tax Amount

    $2,185

  • Financing Options

    Cash, Conventional, FHA, VA

  • Sq. Footage

    4,320

  • Price/SqFt

    $150

HOA

  • Association

    No

Property Resources

  • Horse Property

    YES

School District

  • Elementary School

    PEARL SAMPLE

  • Middle School

    FLOYD T. BINNS

  • High School

    EASTERN VIEW

Property Features

  • New Construction

    NO

  • Association Amenities

    Playground

  • Foundation Details

    Permanent

  • Senior Community YN

    NO

  • Sewer

    Septic Tank

  • Tax Lot

    4

  • Water Source

    Private, Well

Schedule a Showing

Showing scheduled successfully.

<
>
IN PERSON
VIA CHAT

What is 3 + 4 ?


Change time

Mortgage calculator

Estimate your monthly mortgage payment, including the principal and interest, property taxes, and HOA. Adjust the values to generate a more accurate rate.

Your payment

Principal and Interest:

$

Property taxes:

$

HOA fees:

$

Total loan payment:

$

Total interest amount:

$

Location

County

CULPEPER

Elementary School

PEARL SAMPLE

Middle School

FLOYD T. BINNS

High School

EASTERN VIEW

Listing Courtesy of Jacob A McNemar, RE/MAX Gateway

RealHub Information is provided exclusively for consumers' personal, non-commercial use, and it may not be used for any purpose other than to identify prospective properties consumers may be interested in purchasing. All information deemed reliable but not guaranteed and should be independently verified. All properties are subject to prior sale, change or withdrawal. RealHub website owner shall not be responsible for any typographical errors, misinformation, misprints and shall be held totally harmless.

Agent Kyle Colliflower

Salesperson, Realtor

Kyle Colliflower

Call Kyle today to schedule a private showing.


* Listings on this website come from the FMLS IDX Compilation and may be held by brokerage firms other than the owner of this website. The listing brokerage is identified in any listing details. Information is deemed reliable but is not guaranteed. If you believe any FMLS listing contains material that infringes your copyrighted work please click here to review our DMCA policy and learn how to submit a takedown request.© 2024 FMLS.
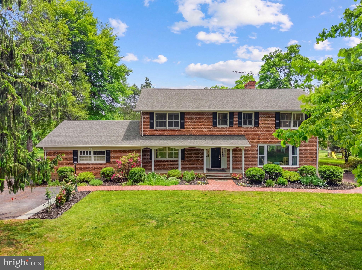
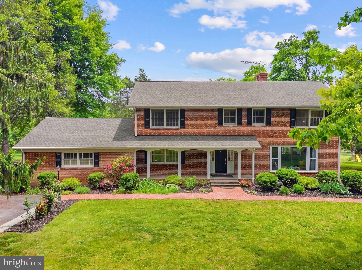
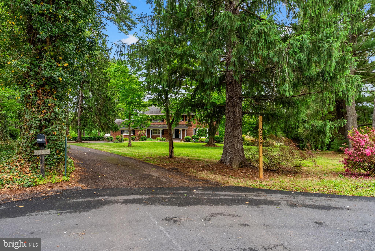
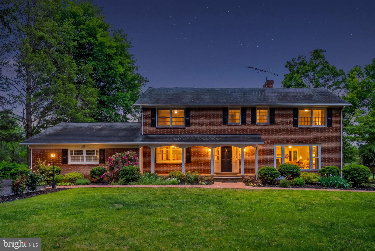
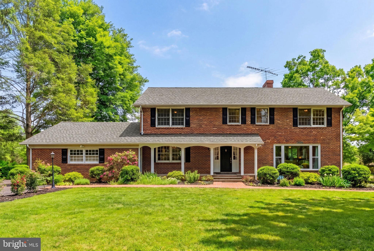
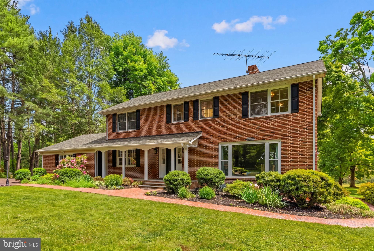
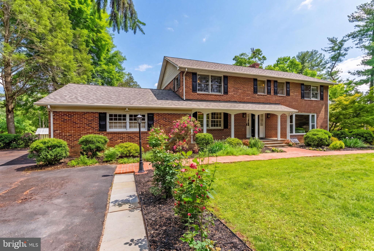
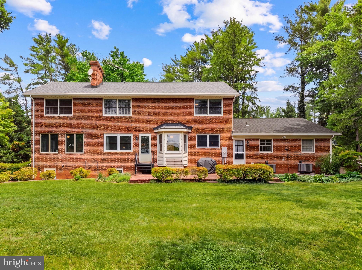
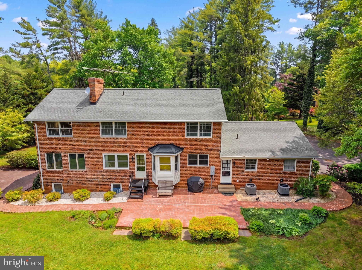
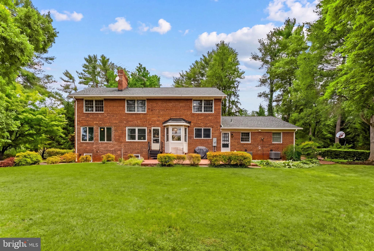
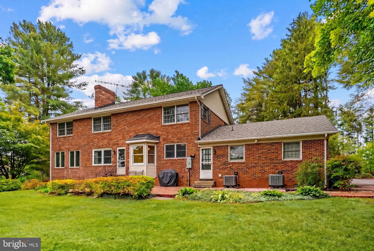
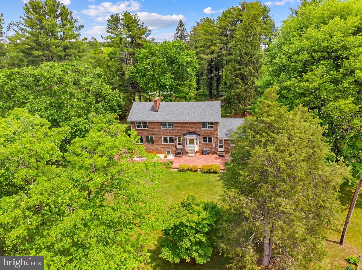
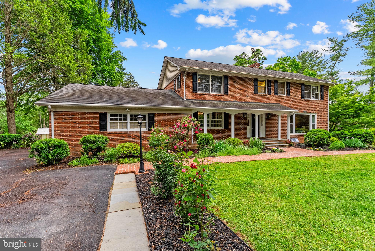
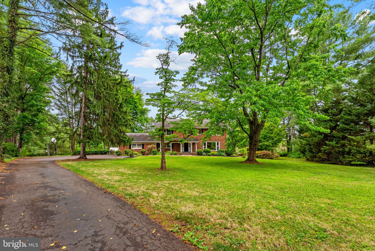
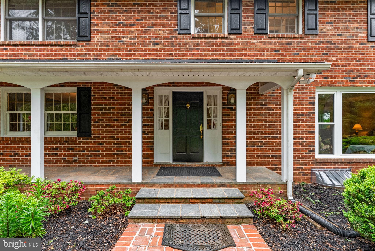
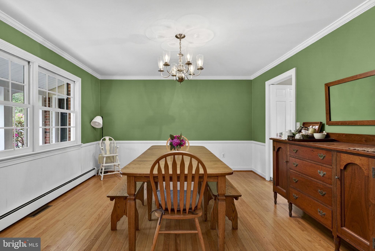
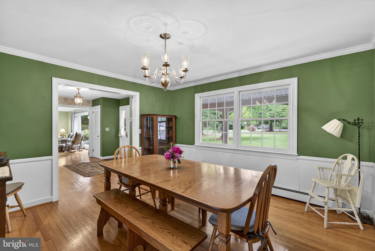
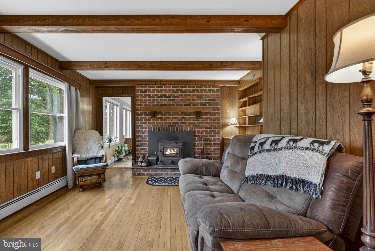
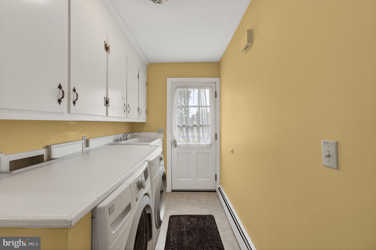
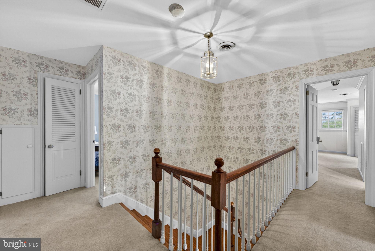
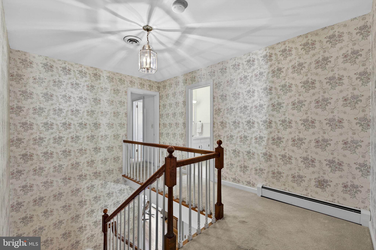
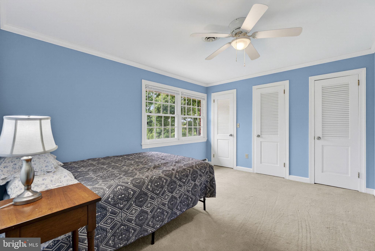
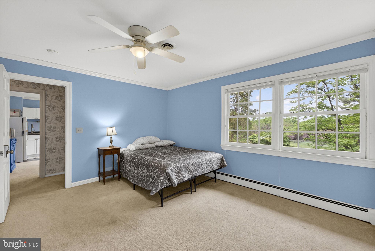
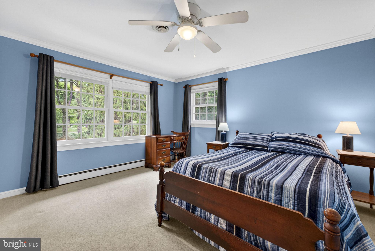
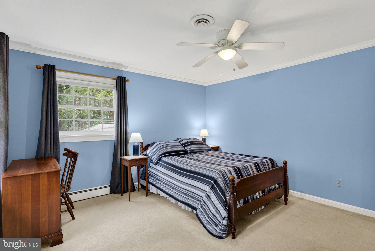
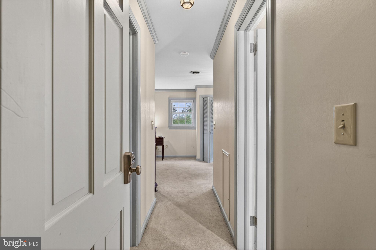
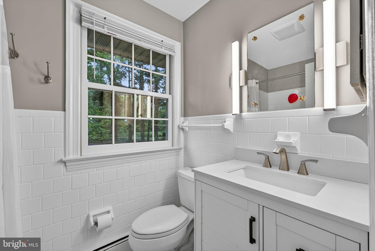
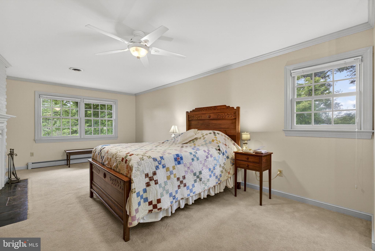
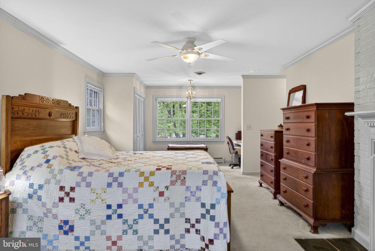
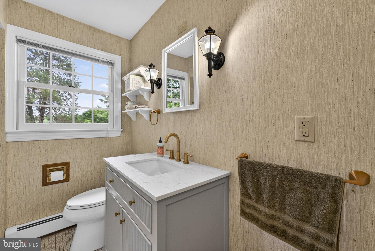
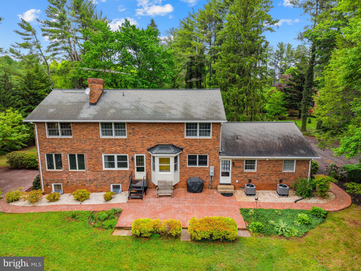
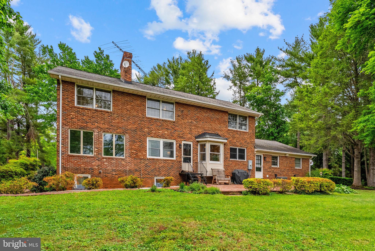
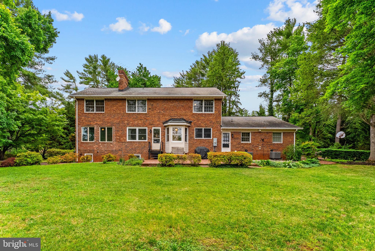
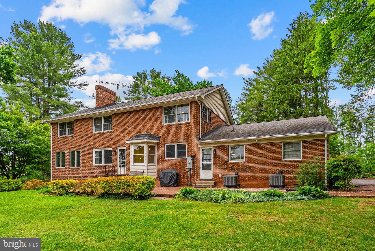
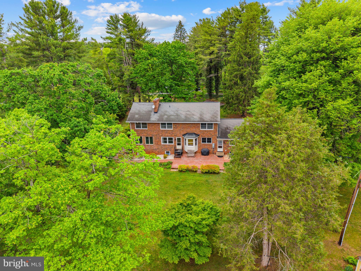
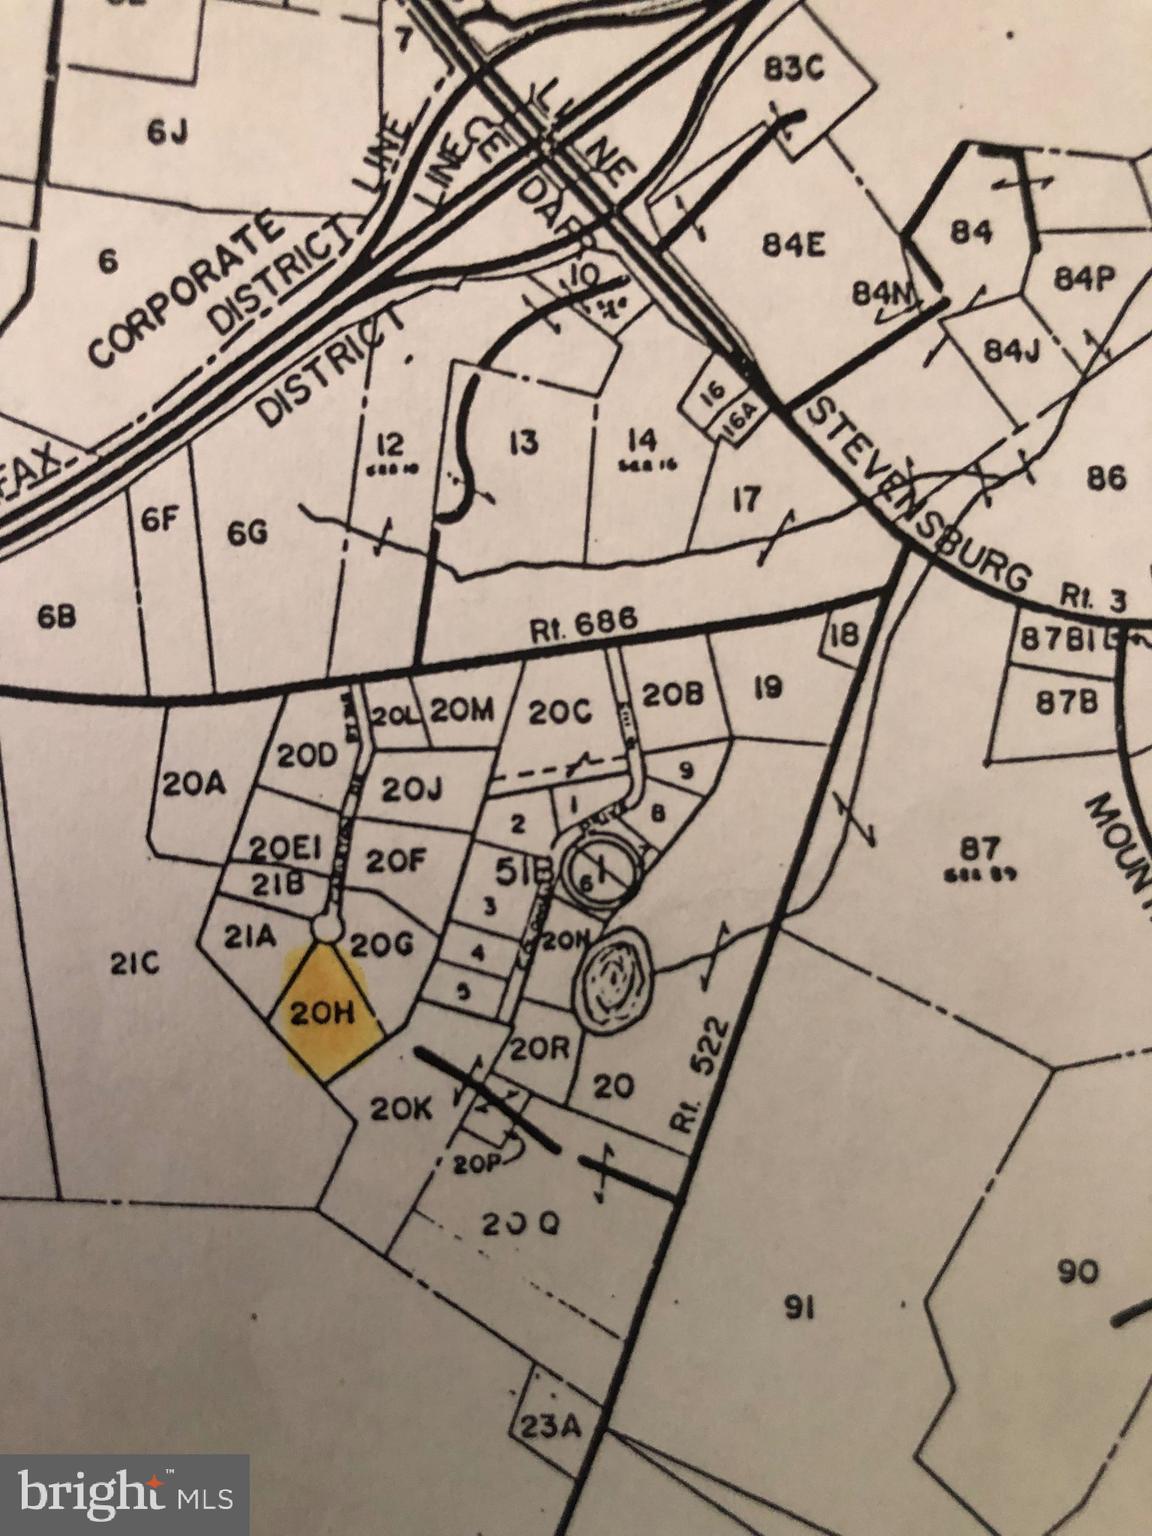
Up to 6 Bedrooms - 4 upstairs, 1 office on the main level, and 1 large area downstairs - & 4BA Brick colonial on over 3ac at the end of a culdesac!  Convenient location to RT29 and minutes from all town amenities. Centrally located; 45min to Gainesville, 45min Charlottesville, 45 to Fredericksburg, 45min to Lake Anna, and 30 min to great hiking trails like Old Rag Mountain and White Oak! 
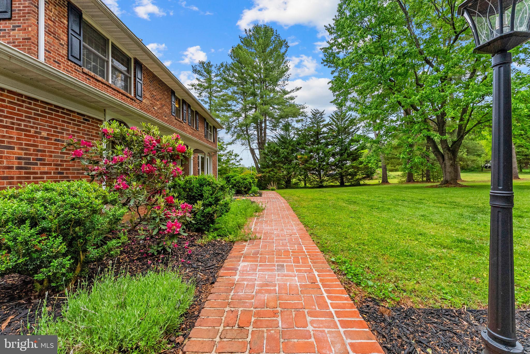
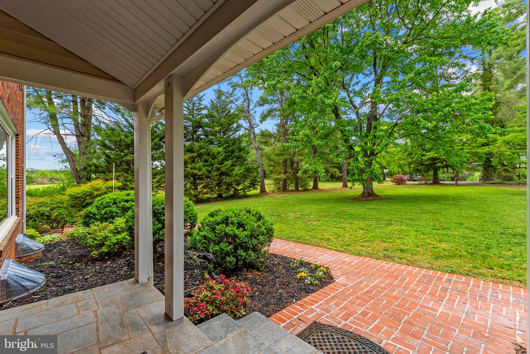
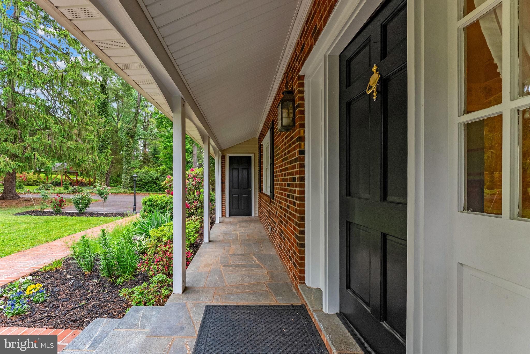
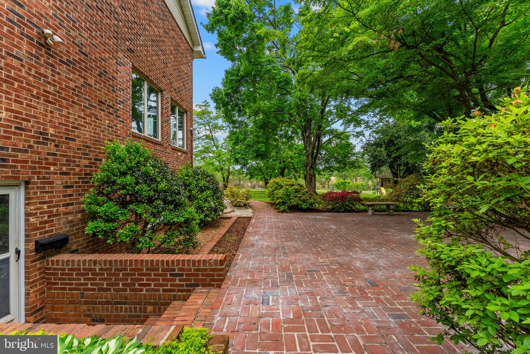
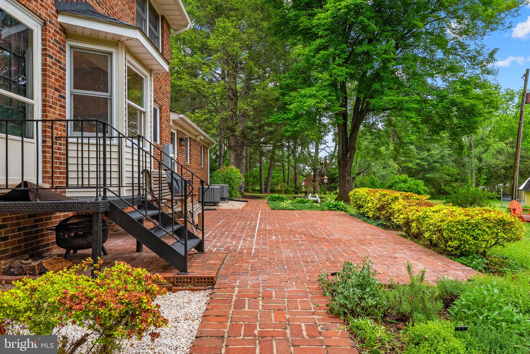
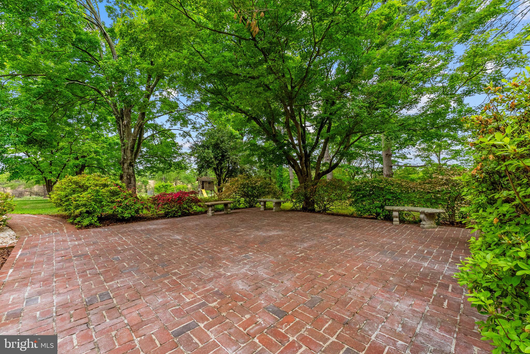
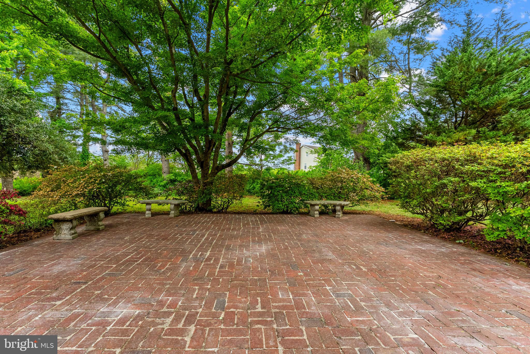
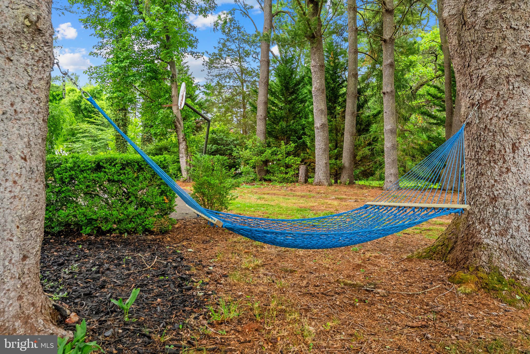
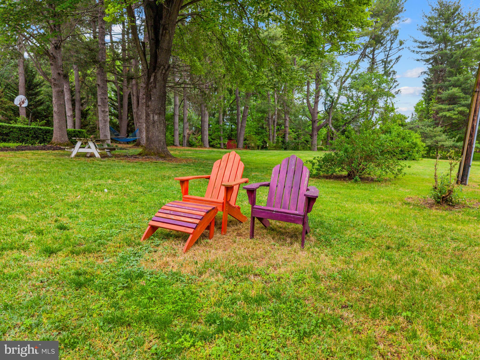
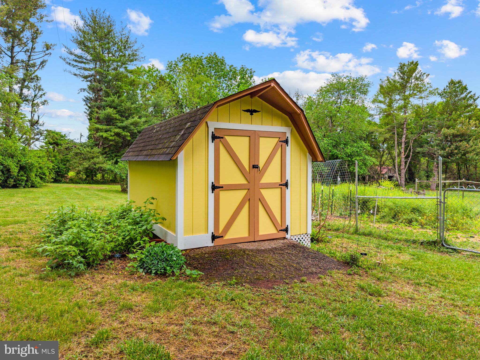
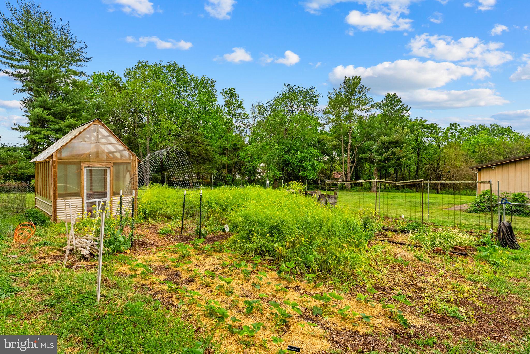
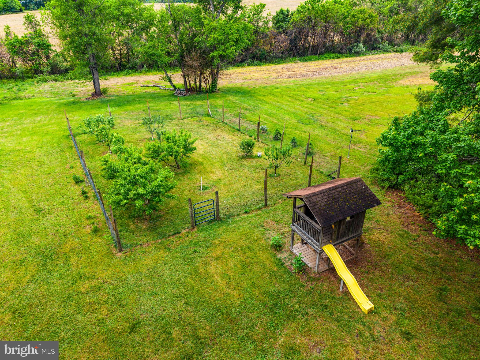
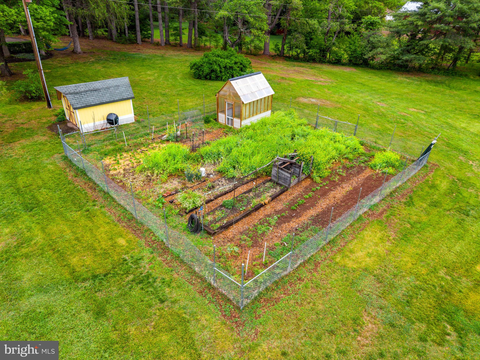
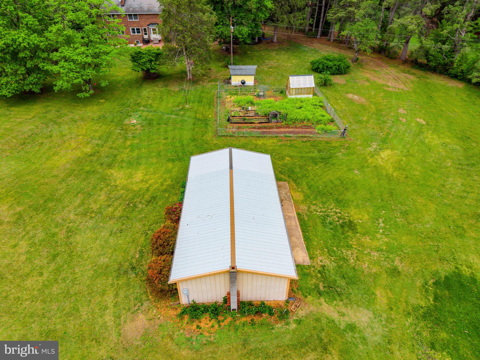
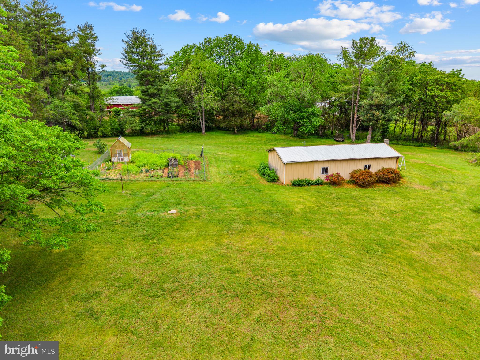
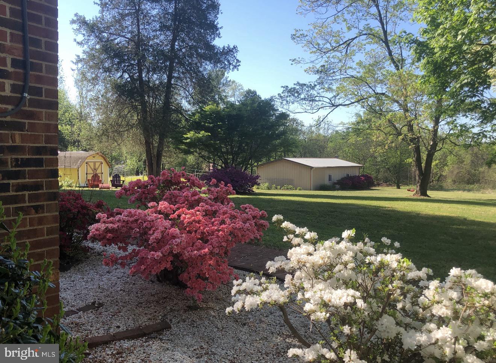
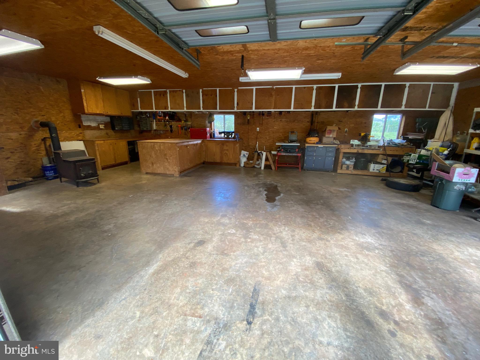
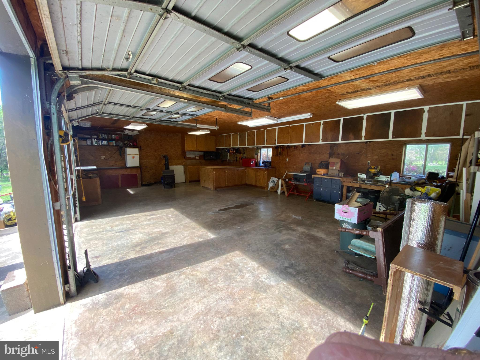
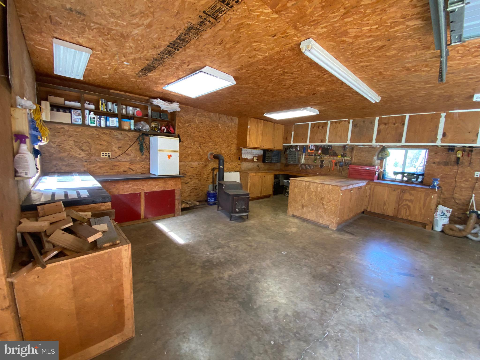
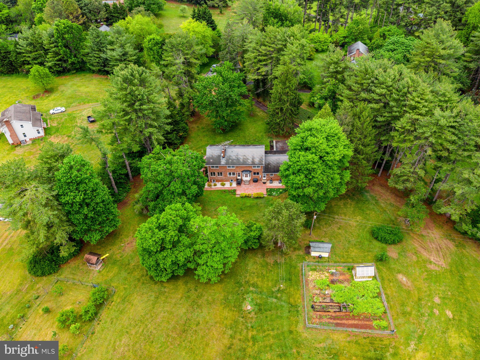
Aside from the stately aesthetics of the brick colonial, there are extensive brick patio and walkways, mature trees & landscaping, gardens which include fruit trees, sheds, and a wonderful metal shop out back! When you're out in the backyard you forget just how close you are to town with the privacy and space to stretch out. 
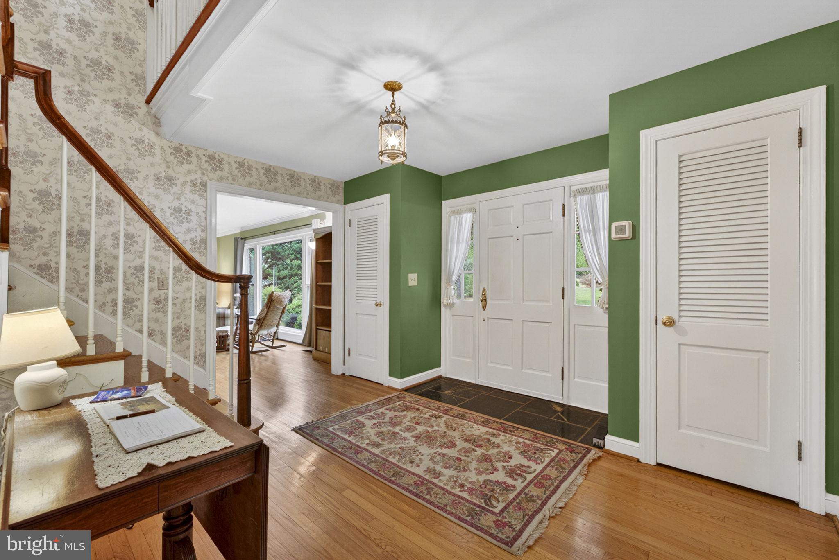
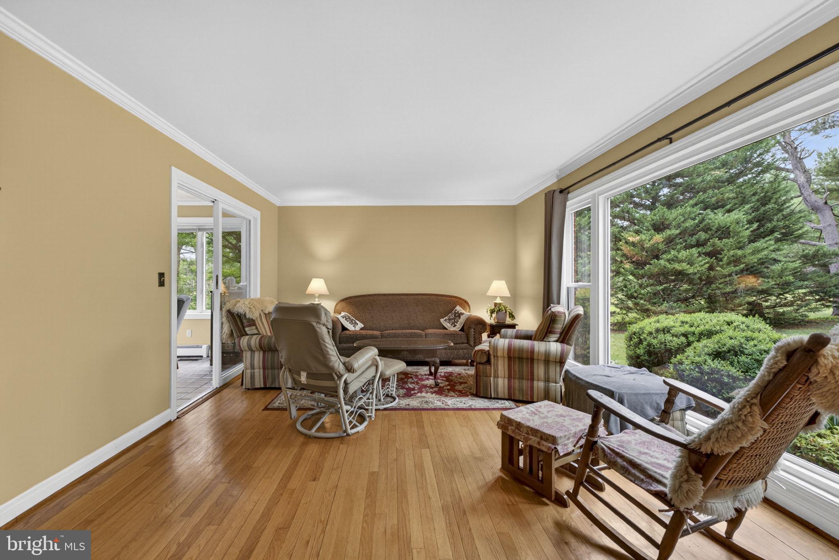
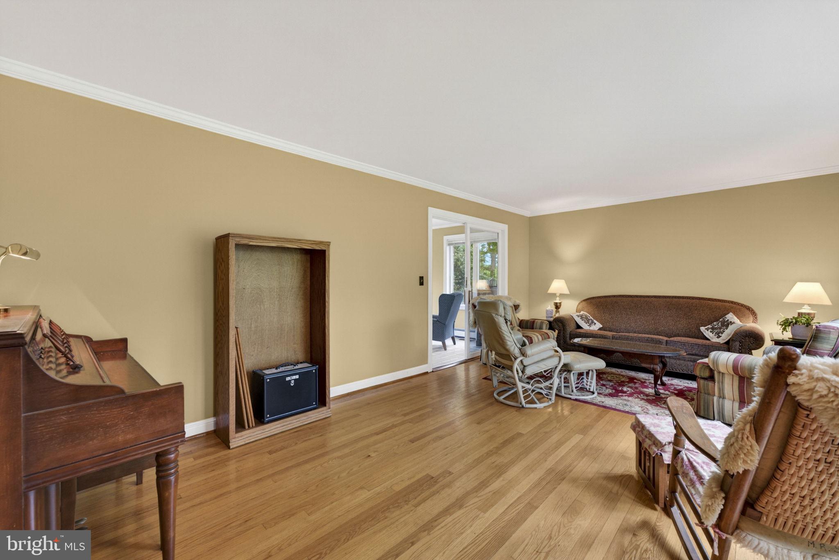
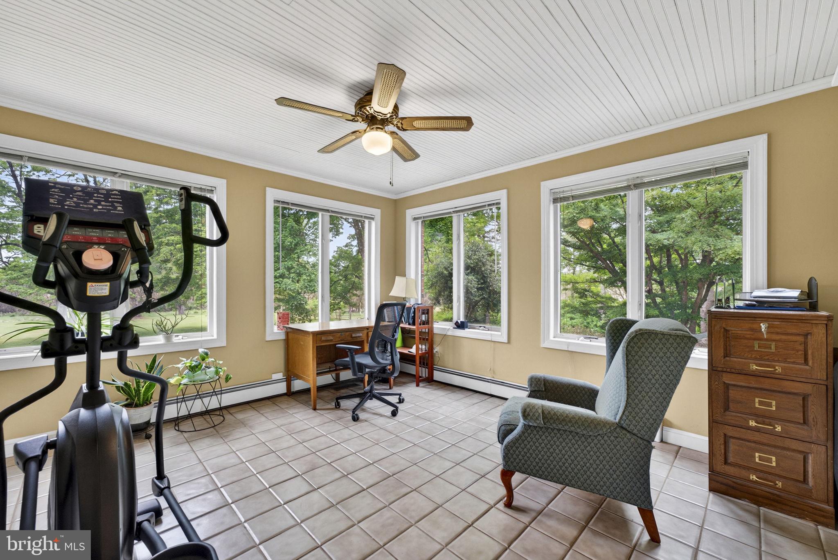
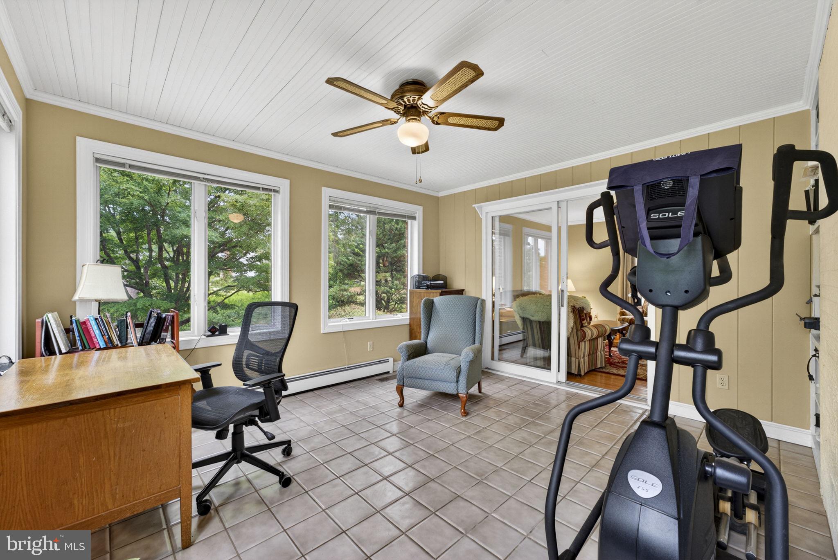
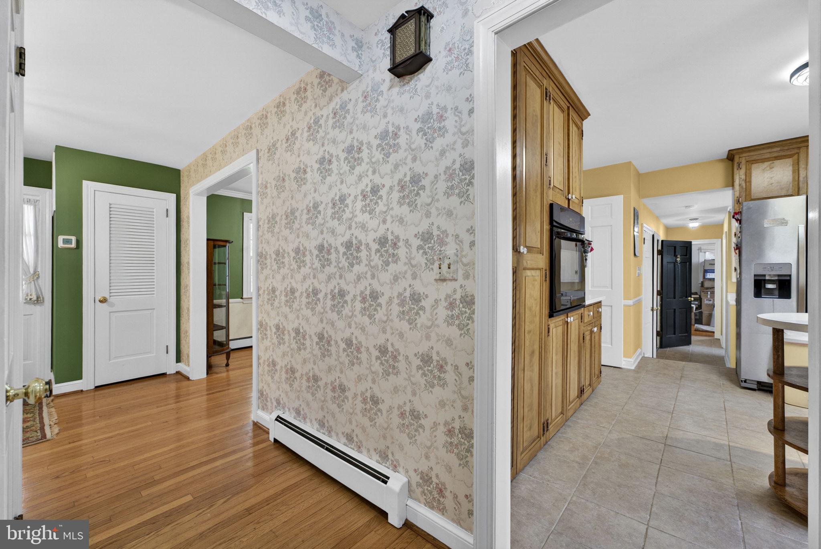
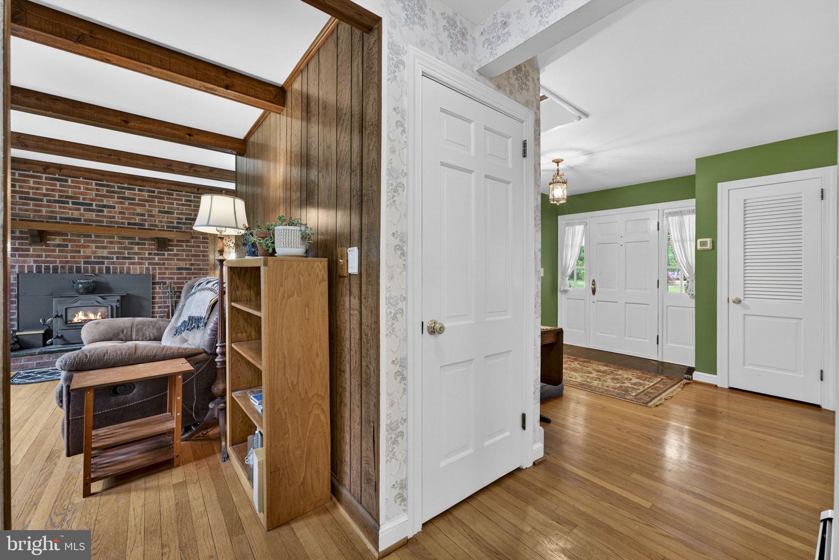
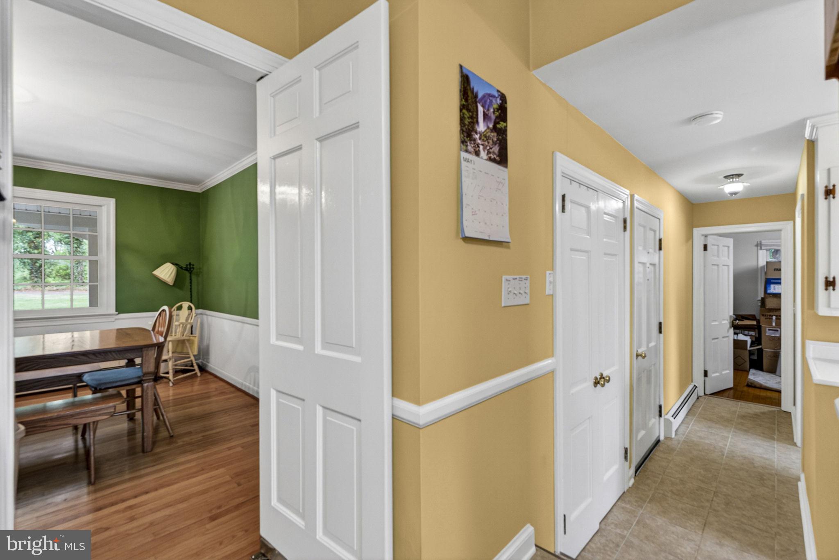
The main level features a fantastic layout that flows from Kitchen, to dining, to large foyer, to large living room with brand new floor to ceiling windows overlooking the mature and well landscaped yard, then to a sunroom with tile floors and windows on 2 exterior walls, and finally to the cozy den off the kitchen! 

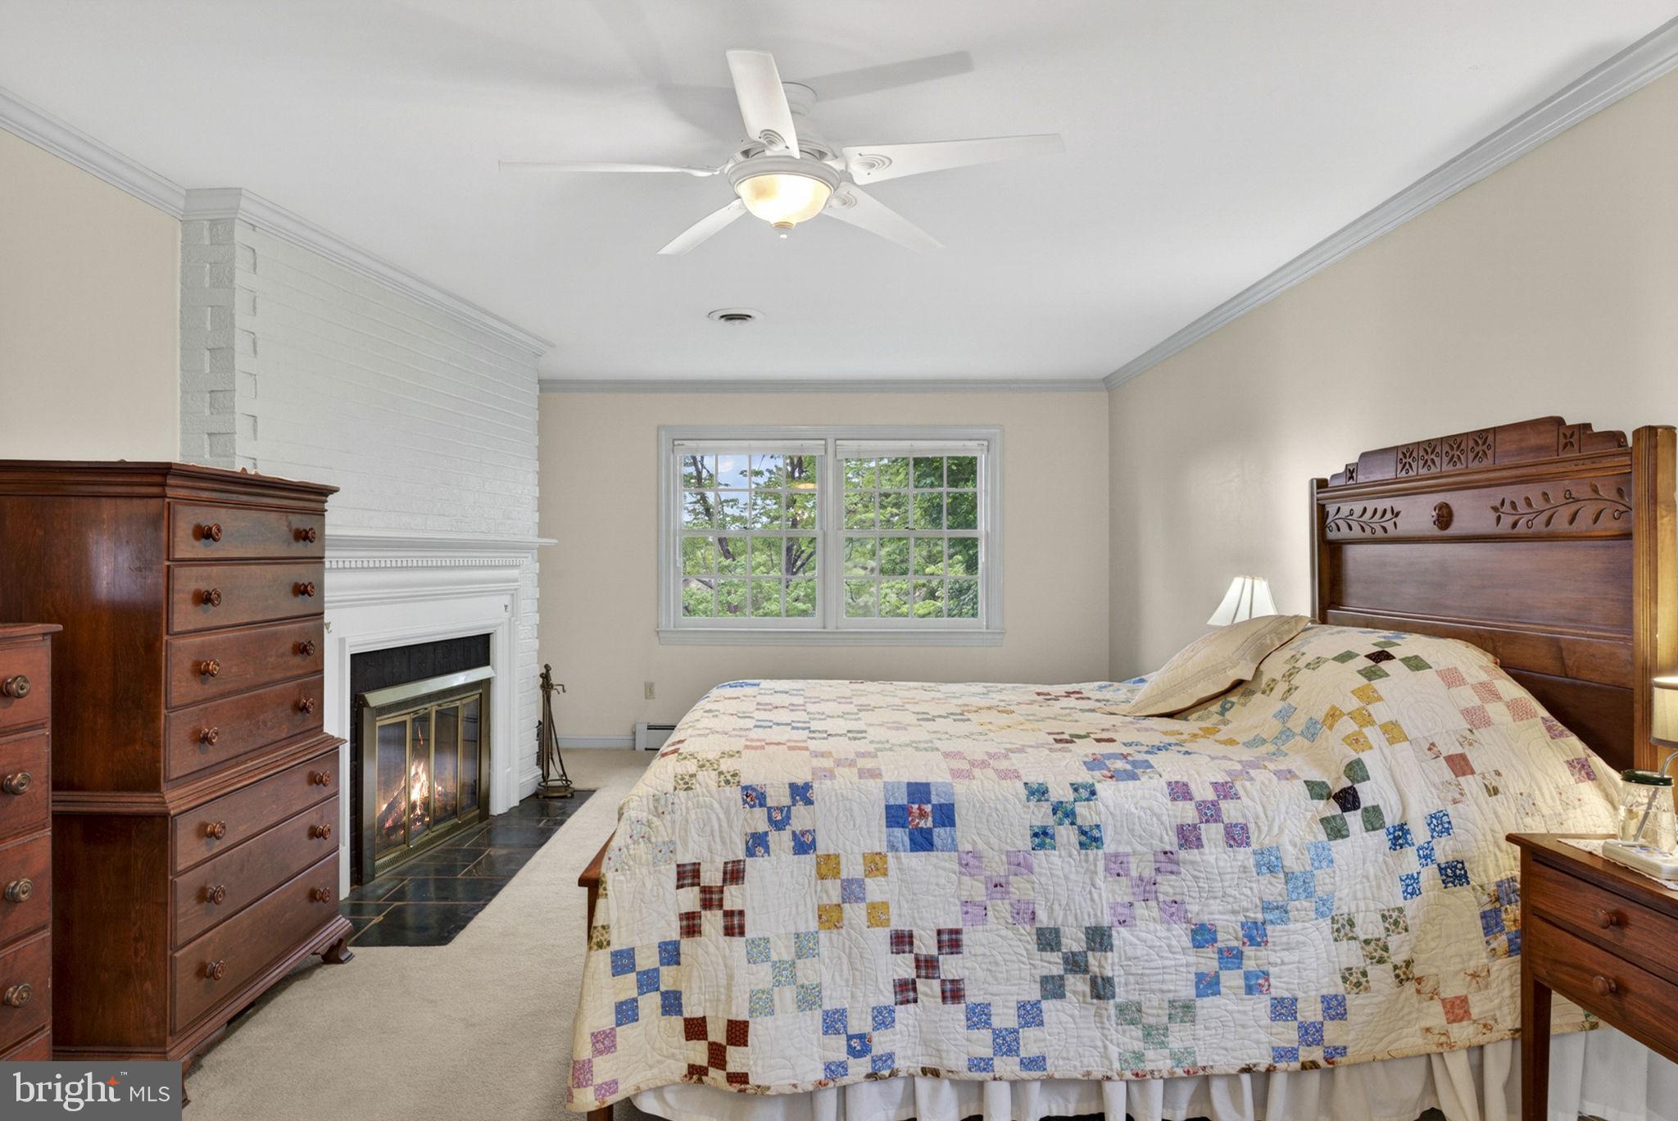
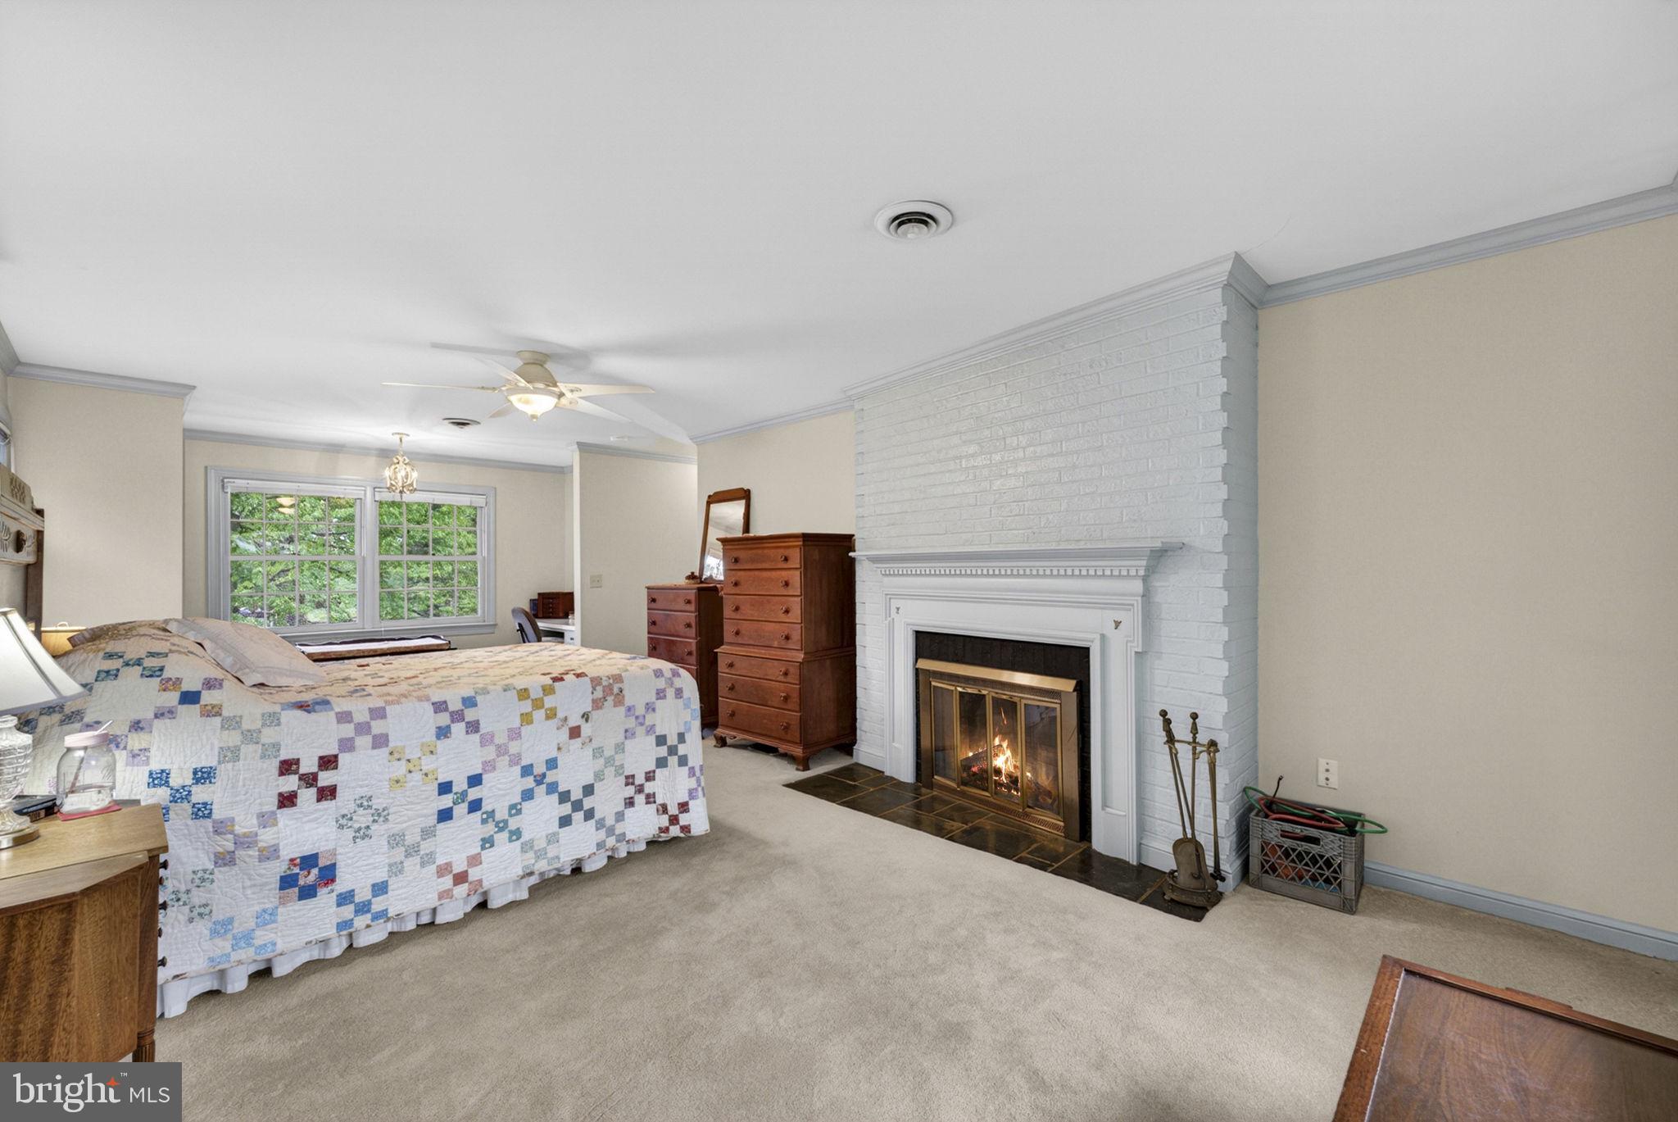
Did I mention the master bedroom has a fireplace!?

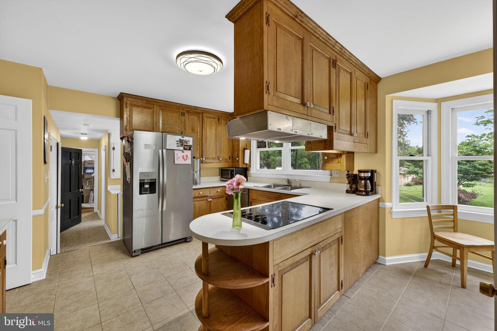
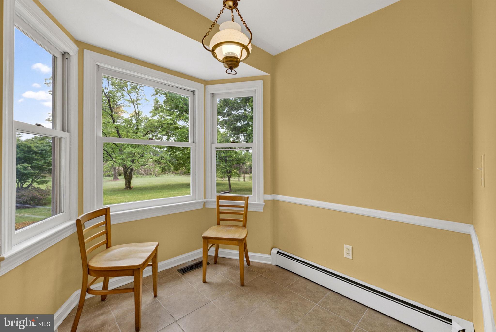
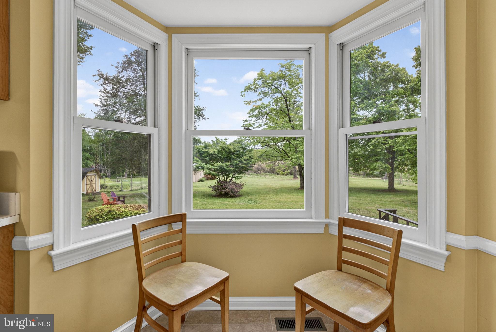
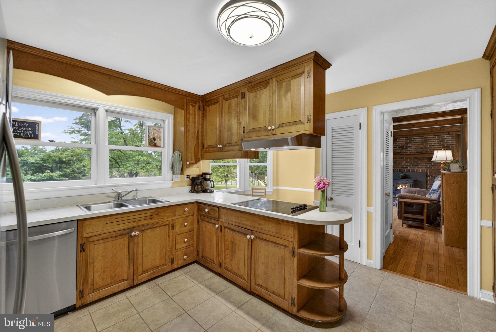
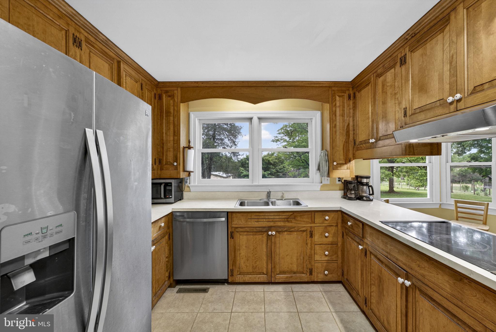
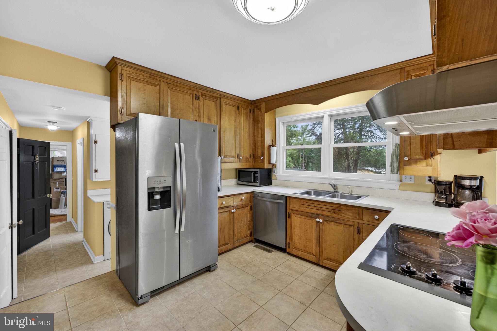
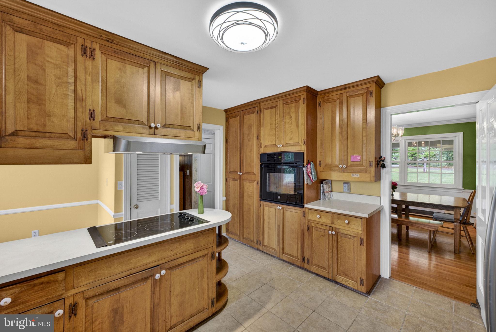
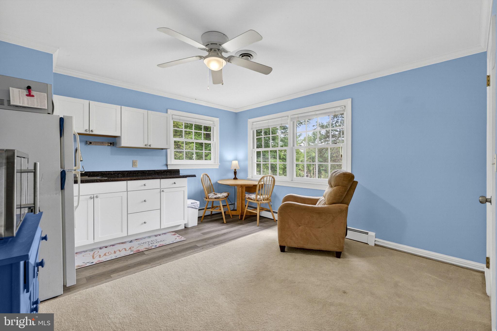
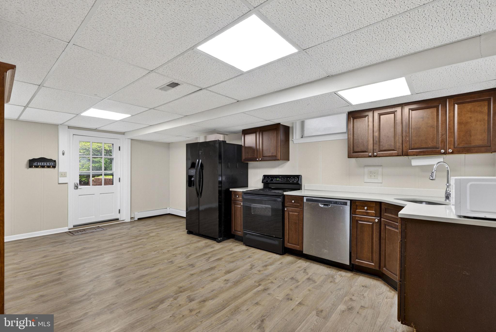
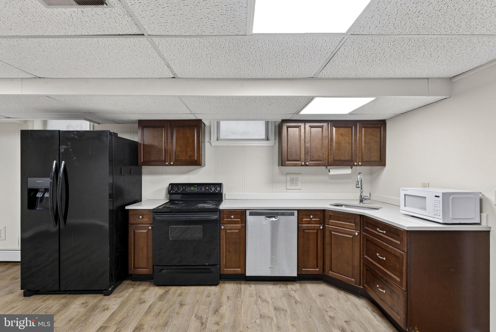
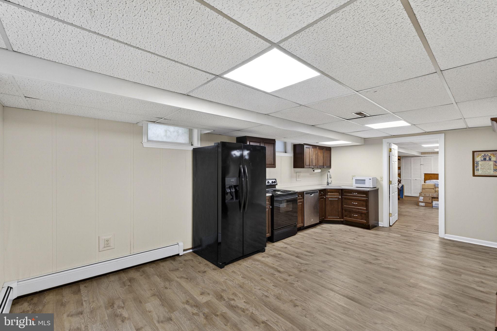
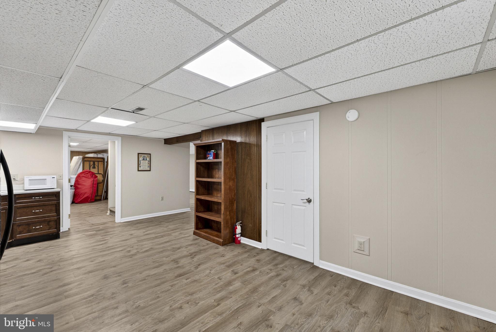
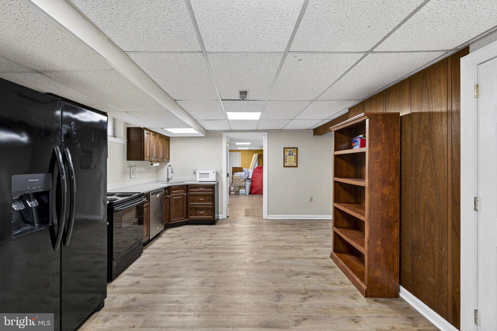
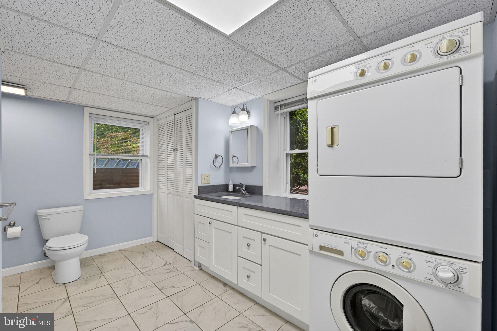
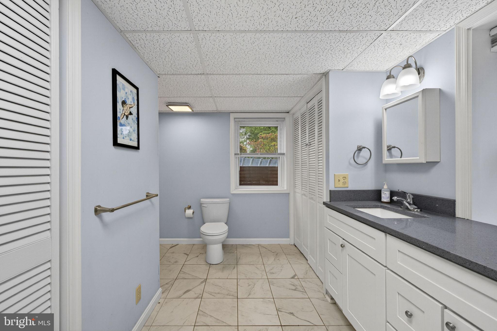
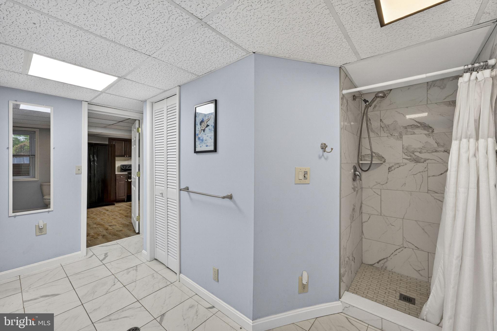
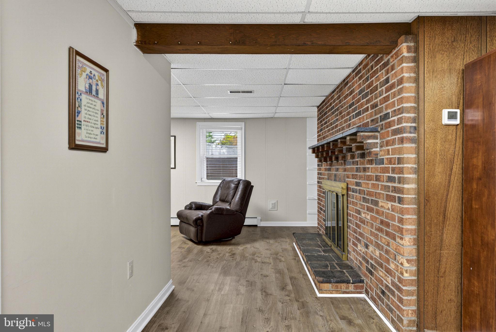
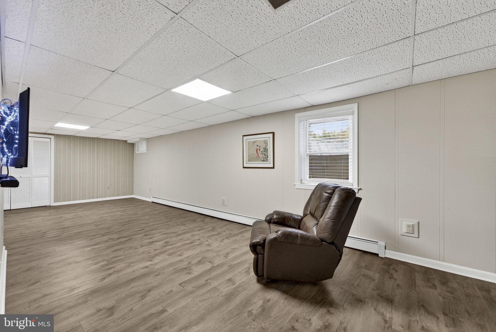
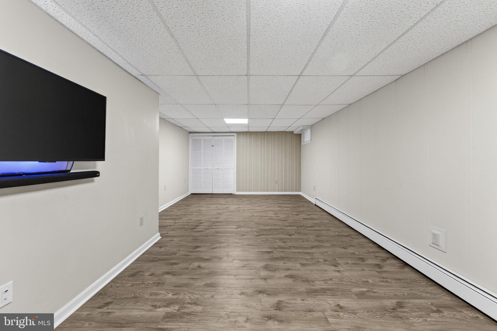
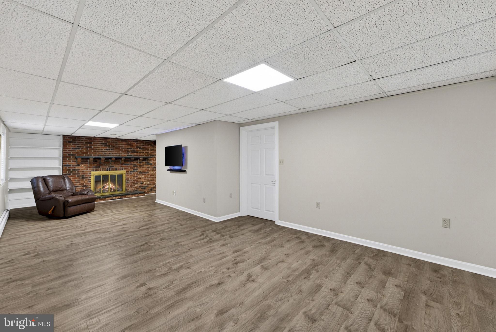
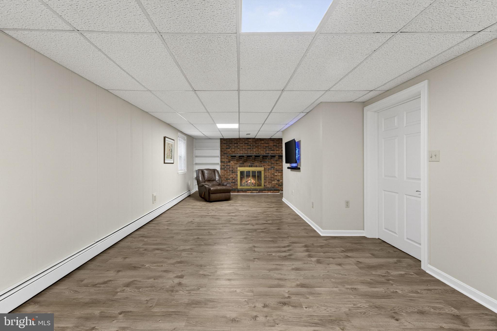
This house has character throughout and offers plenty of space for large families to stretch out. The kitchen has a spacious layout with a cozy breakfast nook, extensive cabinetry and counter space. Owners finished the basement since purchasing and included a fully functional kitchen to be used as a rental or in-law suite with its own private entrance.

19059 CARLETON DRIVE

Message successfully sent.

What would you like to know?

What is 3 + 4 ?

I agree to receive email communication and understand I can unsubscribe at any time.

I agree to be contacted by Charis Realty Group - Christine Issler, Broker via call, email, and text for real estate services. To opt out, you can reply 'stop' at any time or reply 'help' for assistance. You can also click the unsubscribe link in the emails. Message and data rates may apply. Message frequency may vary. Privacy Policy

Related Properties

Custom Craftsman on 4.92 Acres in Culpeper | $739,000 Almost completed

Welcome to 34 Timber Ridge Trail, a stunning craftsman home set on 4.92 peaceful acres in beautiful Culpeper, Virginia. Thoughtfully designed with timeless style and modern comforts, this brand-new single-family residence offers space to breathe—inside and out—all at an incredible value of $739,000.
The main level features an inviting foyer, an open-concept great room/living area, and a chef-inspired kitchen complete with solid surface countertops and an adjoining breakfast room for casual dining. A convenient powder room is also located on the first floor, along with access to the 2-car garage, a charming covered front porch, and a full walk-out basement offering future expansion potential.
Upstairs, the primary suite is a true retreat, boasting his-and-hers walk-in closet, a spa-like en suite bath with double vanities, a soaking tub, separate shower, and a private water closet. Two additional bedrooms share a full hall bath with a tub/shower combo, and the second-floor laundry room adds unbeatable convenience.
Planned finishes include gleaming hardwood floors throughout much of the first level and upgraded carpet in the upstairs bedrooms. The home will be serviced by a private well and septic system, combining rural charm with modern amenities.

The home is about 75 percent complete and should be finished in a couple of months. 

There are available renderings, floor plans, and full builder specs.
#VACU2011242

CULPEPER

34 TIMBER RIDGE TRAIL

3 Beds

2 Baths

2,503 Sq.Ft.

$739,000

MLS#: VACU2011242
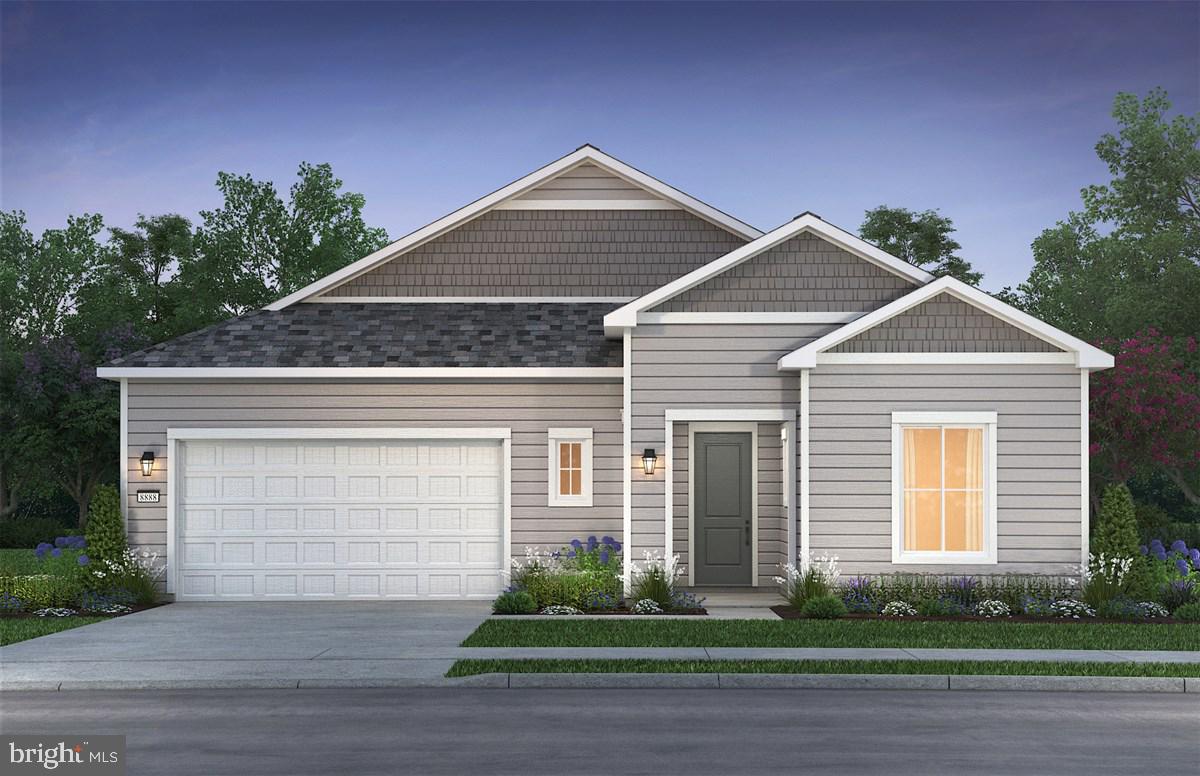
Welcome home to this well appointed Vantage model from Shea Homes with 3 bedrooms, 4 full baths, and over 3,000 sqft across two levels including a finished walkout lower level.  Featuring more than $265,000 in builder upgrades and options, this home has it all.<br><br>

Options include a finished rec room on the lower level, upgraded KitchenAid appliances, upgraded cabinets throughout, Silestone Corktown suede countertops throughout, gas fireplace, Smart Home package, irrigation system for the yard, and much more.<br><br>

Discover this new 55+ community from Shea Homes with ThreeOaks, a Trilogy Boutique Community in Culpeper, VA with just the right sized community and amazing amenities including an outdoor resort style pool, pickleball and fitness lawn, gym, wellness & social club by BlueStar, and walking trails throughout the community. Visit today to learn more and find your new adventure!
#VACU2011890

CULPEPER

15030 PASSION LANE

3 Beds

4 Baths

3,085 Sq.Ft.

$759,990

MLS#: VACU2011890

PRICE ADJUSTED! Welcome to 15469 Norman Rd, a stunning brand-new 2026 construction offering modern comfort, thoughtful design, and the privacy of a 1.1acre lot. With 4 bedrooms, 3.5 bathrooms, and over 4,500 square feet of beautifully finished living space, this home perfectly blends spacious living with the tranquility of rural Culpeper.

The inviting front porch welcomes you into a bright and open main level featuring a well-appointed kitchen with stainless steel appliances, a convenient breakfast nook and dining area, and a comfortable living space centered around a built-in fireplace. The main-level owner’s suite offers a private retreat with a spa-inspired bathroom and spacious walk-in closet. Two additional main-level bedrooms are connected by a generous Jack-and-Jill bathroom, providing an ideal layout for family or guests.

The lower level expands the living space with an additional bedroom and full bathroom, a large recreation room, and a convenient walk-up rear entrance—perfect for entertaining, guests, a home office, or flexible living arrangements.

Outside, enjoy the charm of a beautiful front porch, a spacious two-car garage, and plenty of room to enjoy the privacy and natural surroundings of your half-acre property. With no HOA restrictions, you'll have the freedom to make the property your own.

Located just minutes from downtown Culpeper, you'll enjoy easy access to local dining, shopping, entertainment, and everyday conveniences while still experiencing the peace and privacy of rural living. Brand-new construction, abundant space, modern finishes, and no HOA—this is Culpeper living at its best.
#VACU2014932

CULPEPER

15469 NORMAN ROAD

4 Beds

3 Baths

4,500 Sq.Ft.

$699,888

MLS#: VACU2014932

Do not miss this wonderful opportunity to own this amazing home in North Ridge! Meticulously maintained and beautifully updated! Located on a quiet cul-de-sac, with a large front porch and rear patio. Open and modern kitchen, updated bathrooms,  a large basement and well maintained mechical systems. Come see the wonderful home before it is gone!
#VACU2013560

CULPEPER

14307 S HALL COURT

4 Beds

2 Baths

2,444 Sq.Ft.

$529,900

MLS#: VACU2013560

Amazing new price with exceptional value! In the last two years, the owners have enclosed approx 2.7 acres with high-tensile fencing, partially cleared brush and trees, and added a 20x10 lofted shed and 8x8 chicken coop (with an automatic door).  Other improvements in the last two years include a new wood stove insert, new kitchen appliances, all new HVAC,  new water heater, new well pump, updated light fixtures, basement LVP flooring, basement BA remodel, and Verizon Fiber Internet installation.  Tucked away on 10.34 private acres, just minutes from the Town of Culpeper and Route 29, this property offers an ideal balance of seclusion and convenience. With a homestead setup in place, no HOA, high-speed Verizon Fiber Internet, and extensive recent updates, this custom-built colonial is perfectly suited for those seeking a peaceful retreat and room to grow. A classic wraparound covered front porch with a porch swing welcomes you home and sets the tone for the inviting interior. Hardwood floors and a thoughtfully designed floor plan provide comfortable living for everyday life and entertaining. The formal dining room flows into the spacious kitchen featuring stone countertops, abundant cabinetry, a pantry, gas cooktop, and new stainless steel appliances, including the refrigerator, dishwasher, range, and microwave.  Just off the kitchen, the family room is anchored by a custom brick fireplace with a new wood stove insert, creating a warm gathering space during the cooler months. Window blinds throughout the home add convenience and privacy.  A formal living room is also on this level, along with the half bathroom.  Upstairs, the spacious primary suite features a tray ceiling, huge walk-in closet, and an en suite bath with a soaking tub, separate vanities, walk-in shower, and an updated toilet. Two additional bedrooms each include walk-in closets, while the upper-level laundry room adds everyday convenience. The finished basement features a large recreation or guest room, a full bathroom, walk-in closet, and access to the two car attached garage, with a walk-out door.  Recent improvements to the basement include LVP flooring and a remodeled full bath, making this space ideal for guests, extended family, or a private office. Outside, the property truly shines.  Wooded trails, partial pasture, and fenced front & side yards create an outstanding setup for anyone looking to embrace a homesteading lifestyle without sacrificing modern conveniences. Enjoy quiet mornings on the screened porch overlooking the backyard or spend evenings relaxing on the expansive front porch surrounded by nature.  The property is also right down the street from both Lake Culpeper and Mountain Run Lake Park, which includes lake access, fishing, playground, picnic areas, and pickleball courts. Whether you're dreaming of fresh eggs each morning, room for gardens, or simply a quiet place to call home, 10275 Mountain Run Lake Road offers the freedom to live the lifestyle you've been looking for.
#VACU2014250

CULPEPER

10275 MOUNTAIN RUN LAKE ROAD

3 Beds

3 Baths

2,666 Sq.Ft.

$699,999

MLS#: VACU2014250

Welcome to this beautifully maintained custom ranch, where privacy, modern convenience, and country living come together on 7.66 picturesque acres. Enjoy the best of both worlds with high-speed Verizon FiOS internet while embracing a peaceful rural lifestyle. Farm animals are welcome, making this an ideal property for hobby farmers, equestrian enthusiasts, or anyone looking for room to spread out.

Built in 2005, this spacious home offers 2,719 square feet, featuring 4 bedrooms and 3 full bathrooms with an open, light-filled floor plan designed for both everyday living and entertaining. The inviting living room is centered around a cozy fireplace with a beautiful mantel, while the adjoining dining area and breakfast nook flow effortlessly into the kitchen. Upgraded countertops, built-in features, recessed lighting, and abundant natural light create a warm and welcoming atmosphere throughout.

The finished walkout basement offers exceptional flexibility with a second kitchen, spacious family room, fourth bedroom, full bathroom, and generous storage areas—perfect for multi-generational living, guests, a home office, or extended entertaining.

Step outside to enjoy everything this property has to offer. Relax on the covered front porch with your morning coffee or entertain family and friends on the spacious rear deck overlooking the beautiful countryside. Or walk outside the basement to an open area with a fire pit.

Designed for work, hobbies, or livestock, the property includes:

30’ × 50’ workshop with electricity and water
30-amp RV hookup
220 electric plug
50’ x 16’ Lean-to for additional covered storage
30’ x 20’ 4-stall barn with electricity and water
Fenced pasture with polyrope fencing, ready for horses and other farm animals
Roof has been recently inspected with a 10+ year life expectancy, report is uploaded in the documents.

An attached two-car garage provides additional storage, while the long gravel driveway offers ample parking for guests, trailers, RVs, and equipment.

Whether you’re dreaming of a horse property, hobby farm, home-based business, or simply a peaceful retreat with room to roam, this move-in-ready property offers a rare combination of acreage, versatility, and modern convenience—all just minutes from the Town of Culpeper.
#VACU2014214

CULPEPER

12210 EGGBORNSVILLE ROAD

4 Beds

3 Baths

2,719 Sq.Ft.

$749,000

MLS#: VACU2014214

What if home gave you more room for life?

Set on 10.62 mostly wooded acres just about 15 minutes from Historic Downtown Culpeper, this custom-built home offers 5 bedrooms, 3.5 baths, a main-level primary suite, finished walk-out basement, two-car garage, and the kind of space that gives everyday life room to expand.

At the heart of the home is a striking double-sided stone fireplace connecting the kitchen and soaring two-story living room. Picture winter evenings by the fire, holidays spilling from one room into the next, and quiet mornings watching the seasons change from the sun-filled breakfast area.

The kitchen is designed for the life that happens around it, with granite countertops, stainless steel appliances, real wood cabinetry, a center island, and an eat-in area spacious enough for a table for eight. When the occasion calls for something more, the formal dining room can accommodate a table for 12—because some homes are simply meant to have people over.

The main-level primary suite makes everyday living easier while giving the home flexibility for the years ahead. The spacious retreat features a vaulted ceiling, two closets including a walk-in, dual vanities, soaking tub, and separate shower. A conveniently tucked-away half bath serves guests, while a mudroom off the two-car garage connects to a large laundry room with a utility sink.

Upstairs, three generously sized bedrooms share a full bath thoughtfully arranged with a double vanity and separate shower and commode area. The largest secondary bedroom also includes its own walk-in closet, giving everyone a little more room to call their own.

Then there's the finished walk-out basement—and this is where the home's versatility really begins to show. In addition to the fifth bedroom and another full bath, you'll find two separate living/recreation areas, a craft or hobby room, a large utility/storage room, and additional dedicated storage. Create a private guest retreat, movie room, home gym, game space, hobby headquarters, or a combination of several. There's enough room here that you don't necessarily have to choose.

Outside is where 10.62 acres begin to change what "home" can mean. Start the morning with coffee on the expansive gated Trex deck. Gather around the stone-paver entertaining area. Follow the trails through the woods to the creek, or make space for hiking, hunting, archery, ATVs, pets, gardens, and weekends spent outside without ever leaving home.

A long paved driveway provides abundant parking and leads to the two-car garage, while two additional sheds provide space for lawn equipment, outdoor gear, and storage. Approximately two acres surrounding the home are cleared, while the remaining acreage stays predominantly wooded, creating a sense of privacy without sacrificing usable outdoor space around the house.

Recent improvements add another layer of practicality, including a well pump (2023), garage door (2023), refrigerator (2024), propane tank (2024), LVP flooring in the primary bedroom and living room (2024), dryer (2025), and French drain and sump pump (2026).

This isn't simply 5 bedrooms, 3.5 baths, and 10.62 acres.

It's room for holiday dinners and overnight guests. Room for hobbies that don't have to be packed away when you're finished. Room for muddy boots, dogs, trails, bonfires, movie nights, quiet mornings, and changing seasons.

Most of all, it's room for the life you're living now—and whatever comes next.

Come discover what life on 10.62 acres in Culpeper, Virginia could look like.
#VACU2015082

CULPEPER

11064 STREAM SIDE LANE

5 Beds

3 Baths

3,893 Sq.Ft.

$759,900

MLS#: VACU2015082

Welcome home to the ThreeOaks 55+ community with this gorgeous newly built Beacon model from Shea Homes featuring 3 bedrooms and 3 bathrooms on two levels including a finished walkout lower level. There are more than $243,000 in builder upgrades and options in this amazing home that is ready to be yours for a quick move-in.<br><br>

Upgrades include the finished walkout lower level with rec room, morning room bumpout, French doors on the den, irrigation system for your yard, Smart Home package, KitchenAid appliance package, Cambria Brittanica Suede countertops, gas fireplace in the great room, and so much more!<br><br> 

Discover this new 55+ community from Shea Homes with ThreeOaks, a Trilogy Boutique Community in Culpeper, VA with just the right sized community and amazing amenities including an outdoor resort style pool, pickleball and fitness lawn, gym, wellness & social club by BlueStar, and walking trails throughout the community. Visit today to learn more and find your new adventure!
#VACU2015102

CULPEPER

15028 PASSION LANE

3 Beds

3 Baths

3,012 Sq.Ft.

$709,990

MLS#: VACU2015102

Welcome home to this beautifully maintained Colonial in the Redwood Lakes community, where spacious living, thoughtful updates, and exceptional indoor and outdoor entertaining come together. 

The heart of the home is the open-concept kitchen, thoughtfully designed with granite countertops, abundant cabinetry, a pantry, center island with breakfast bar, and a flexible stove connection wired for either gas or electric. The kitchen flows seamlessly into the inviting family room featuring a cozy gas fireplace, creating the perfect gathering space for everyday living and entertaining.

Step outside and enjoy your own private backyard. The expansive 20' x 22' deck is ideal for cookouts, outdoor dining, or relaxing with friends and family, while the lower-level patio provides direct access to the finished walkout basement. The huge fenced rear yard offers plenty of room for pets, gardening, or simply enjoying the outdoors.

Upstairs, the primary suite provides a large walk-in closet and an attached private bathroom featuring a double vanity. Three additional generously sized bedrooms to ensure plenty of room for family and guests. Main-level laundry adds everyday convenience.

The finished walkout lower level offers exceptional versatility with a spacious recreation/game room, a separate den perfect for a home office, gym, or guest space, and abundant storage. The lower level includes a full bathroom.

This home has been maintained and offers numerous valuable updates for added peace of mind, including:

New roof on the house and shed (February 2023)
New HVAC system (2021)
New gas hot water heater (September 2024)
New dishwasher (2020)
New clothes washer (2024)
New garage door opener (2022)

Offering an ideal combination of space, functionality, and modern updates in the Redwood Lakes community, this move-in-ready home is designed for comfortable everyday living and effortless entertaining. Don't miss your opportunity to make this exceptional property your next home!
#VACU2014544

CULPEPER

471 KEARNS DRIVE

4 Beds

3 Baths

3,452 Sq.Ft.

$535,000

MLS#: VACU2014544

Send a message

Message successfully sent.

Your message

What is 3 + 4 ?

Reason for contacting?

I agree to receive email communication and understand I can unsubscribe at any time.

I agree to be contacted by Charis Realty Group - Christine Issler, Broker via call, email, and text for real estate services. To opt out, you can reply 'stop' at any time or reply 'help' for assistance. You can also click the unsubscribe link in the emails. Message and data rates may apply. Message frequency may vary. Privacy Policy

Sign Out

Virtual Assistant

Would you like to take the next step with this property? We can help you schedule a showing or virtual tour, or send you more details.

Yes, I would like more information.

Thank You for Your Reply, One of Our Agents will contact you as soon as possible

No, maybe later.

Thank you, you can always contact me via email, phone number or through the contact form.

Realhub AI

Lucy - Your AI-Powered Realtor

Update Your Temporary Password

Personalize your search

Enter your email and we'll notify you immediately when new listings match what you're looking for.

or enter email address

Already have an account ? Login here

Continue your home search

I agree to receive communications and understand I can unsubscribe at any time.

I agree to be contacted by Charis Realty Group - Christine Issler, Broker via call, email, and text for real estate services. To opt out, you can reply 'stop' at any time or reply 'help' for assistance. You can also click the unsubscribe link in the emails. Message and data rates may apply. Message frequency may vary. Privacy Policy

Already have an account ? Login here

We use cookies

We use cookies primarily for analytics to enhance your experience. By accepting, you agree to our use of these cookies. You can manage your preferences or learn more about our cookies policy.