Features & Amenities

Interior

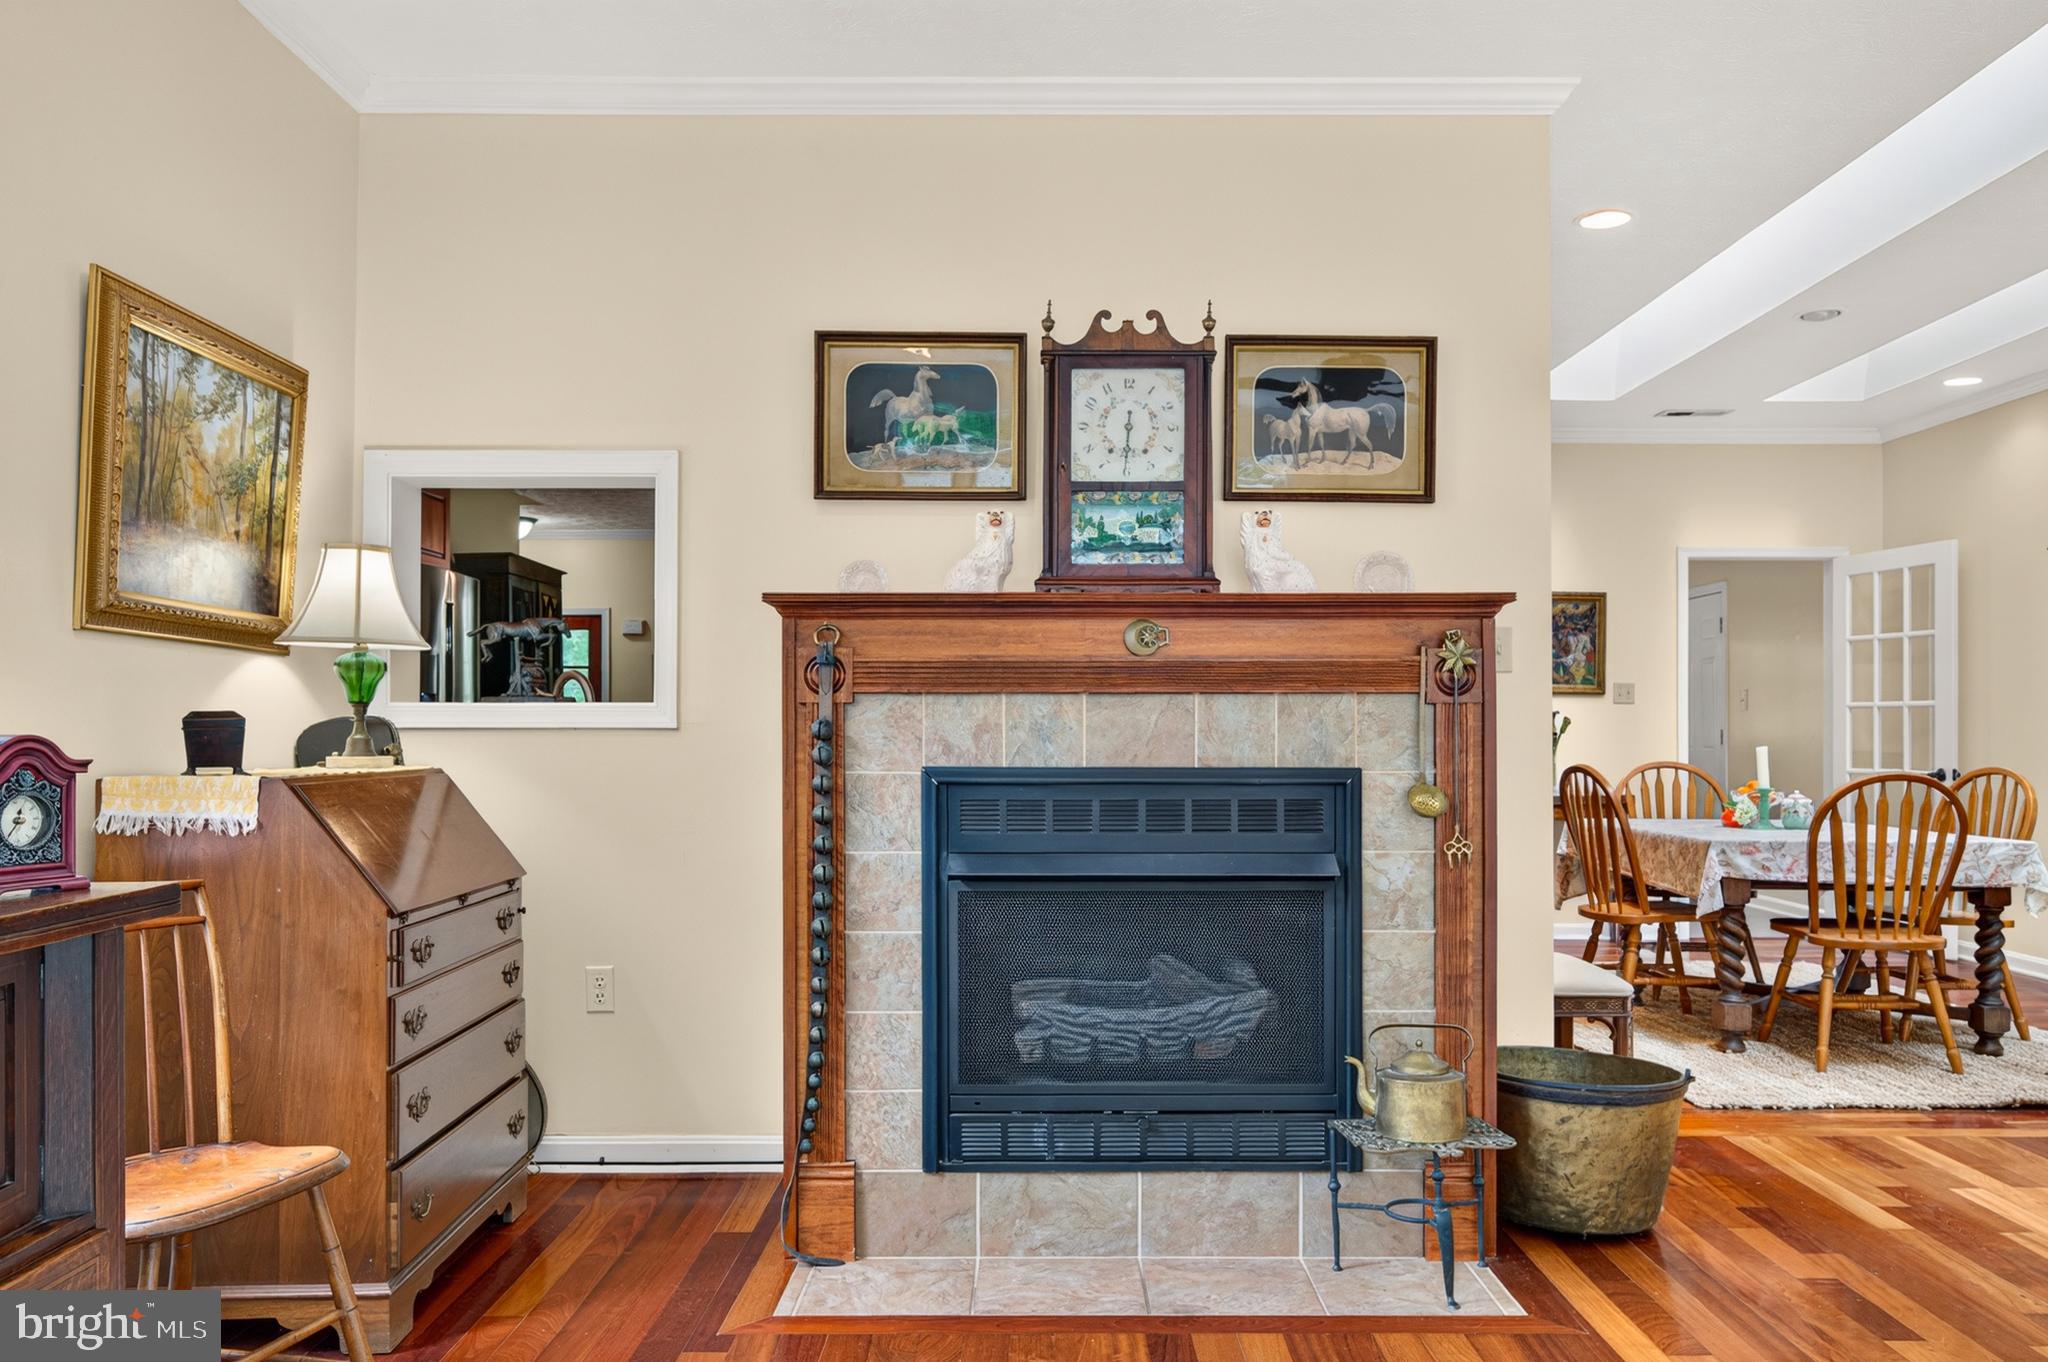
  • Other Interior Features

    Ceiling Fan(s)

  • Total Bedrooms

    4

  • Bathrooms

    3

  • 1/2 Bathrooms

    1

  • Above Grade Finished Area

    4003.0

  • Basement YN

    YES

  • Cooling YN

    YES

  • Cooling

    Central Air, Ceiling Fan(s), Electric

  • Fireplace YN

    YES

  • Heating YN

    YES

  • Heating

    Electric, Forced Air

  • Main Level Bedrooms

    1

  • Pet friendly

    Yes

Exterior

  • Garage

    Yes

  • Garage spaces

    3

  • Construction Materials

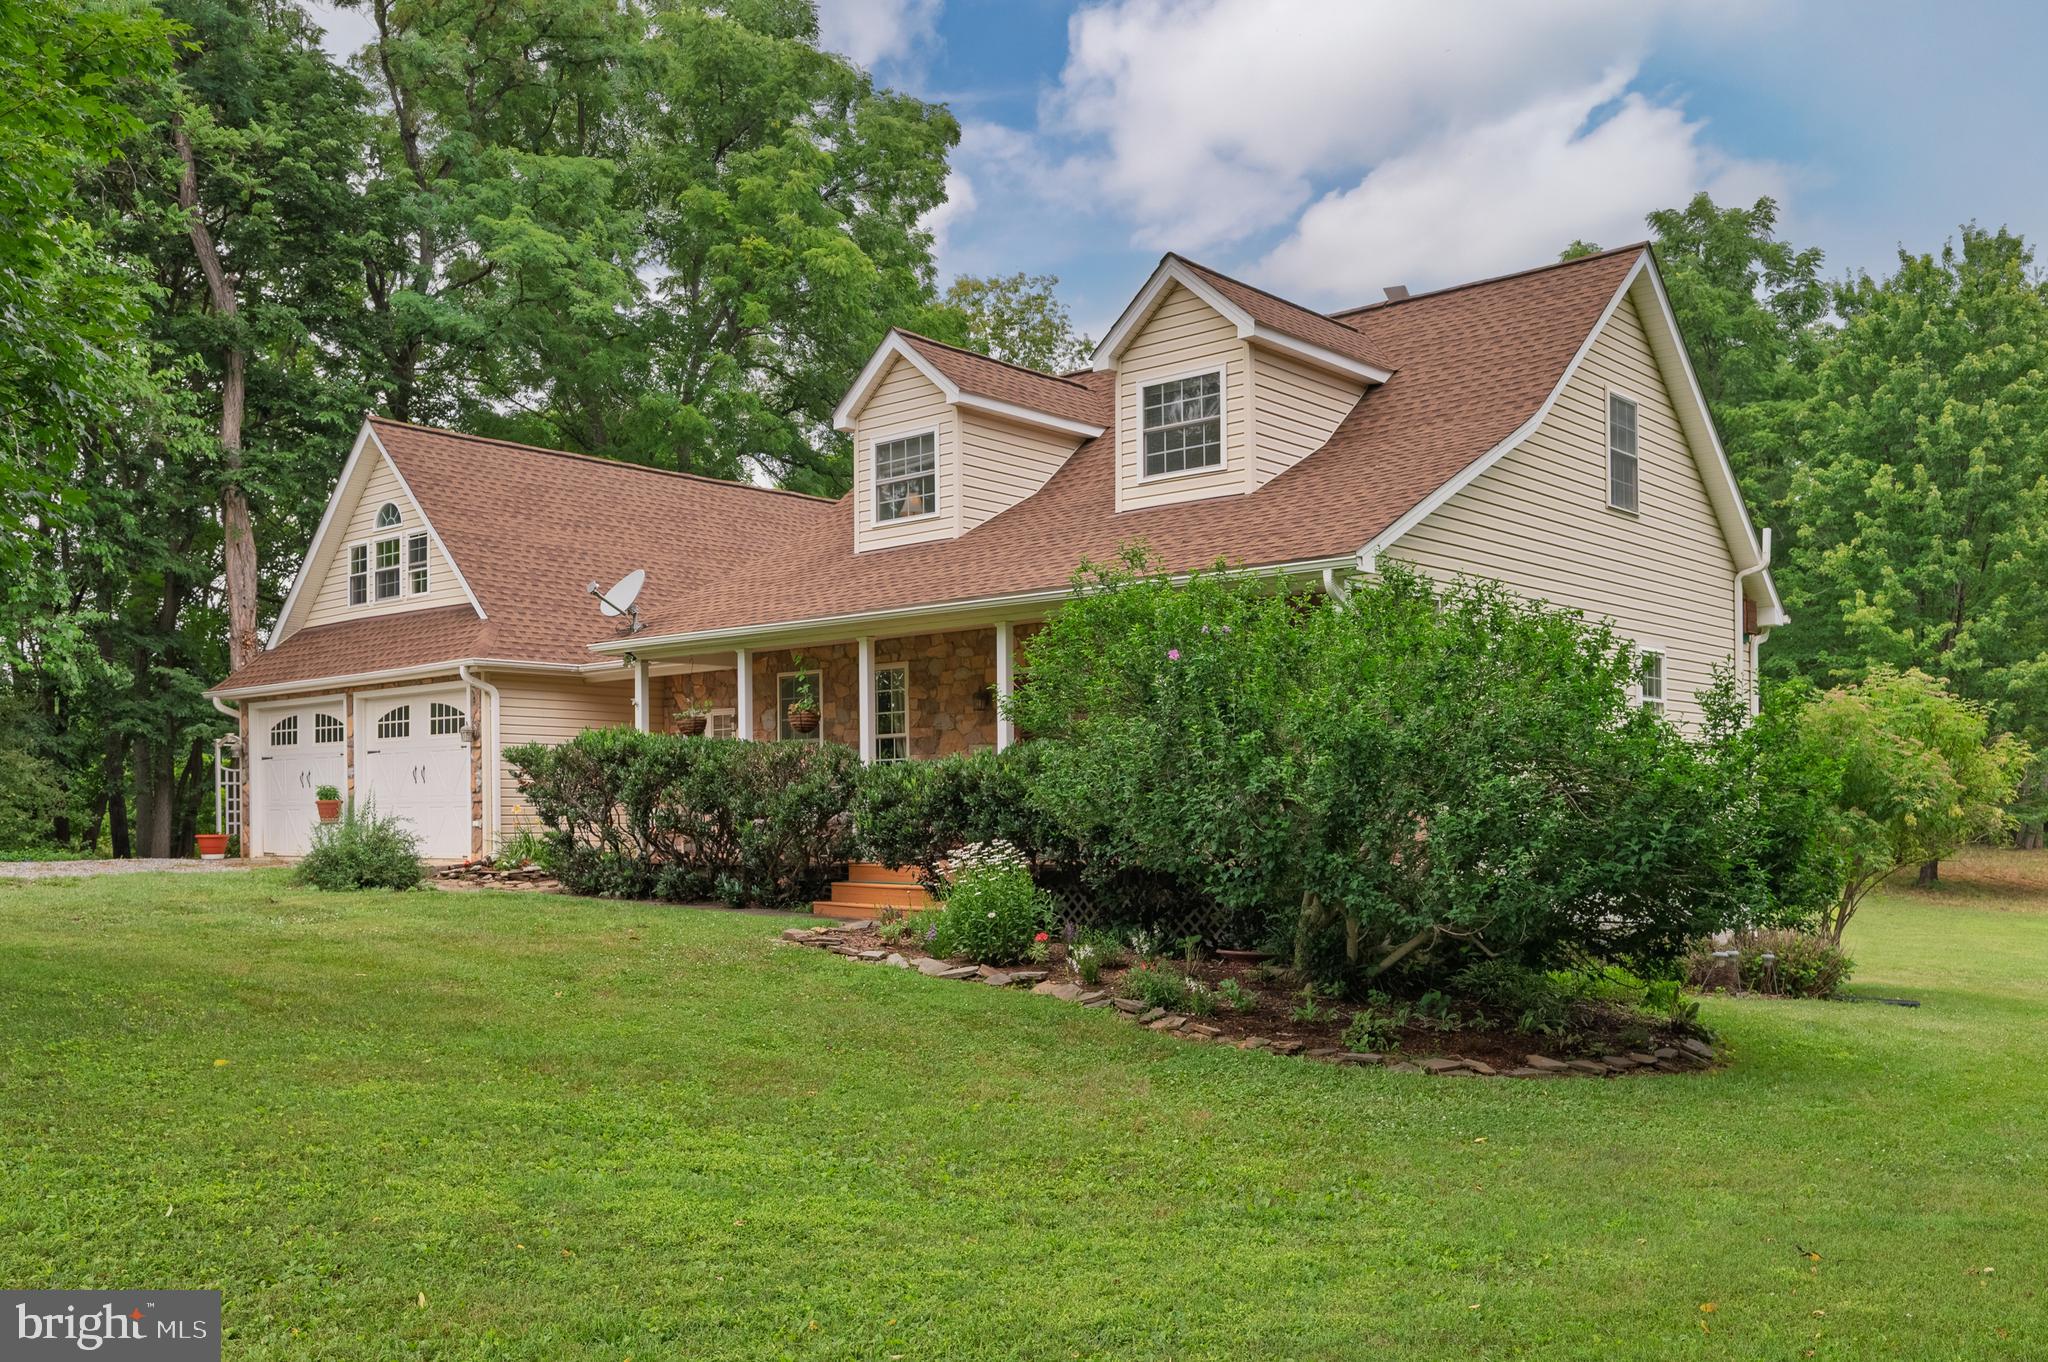
    Vinyl Siding, Stone

  • Parking

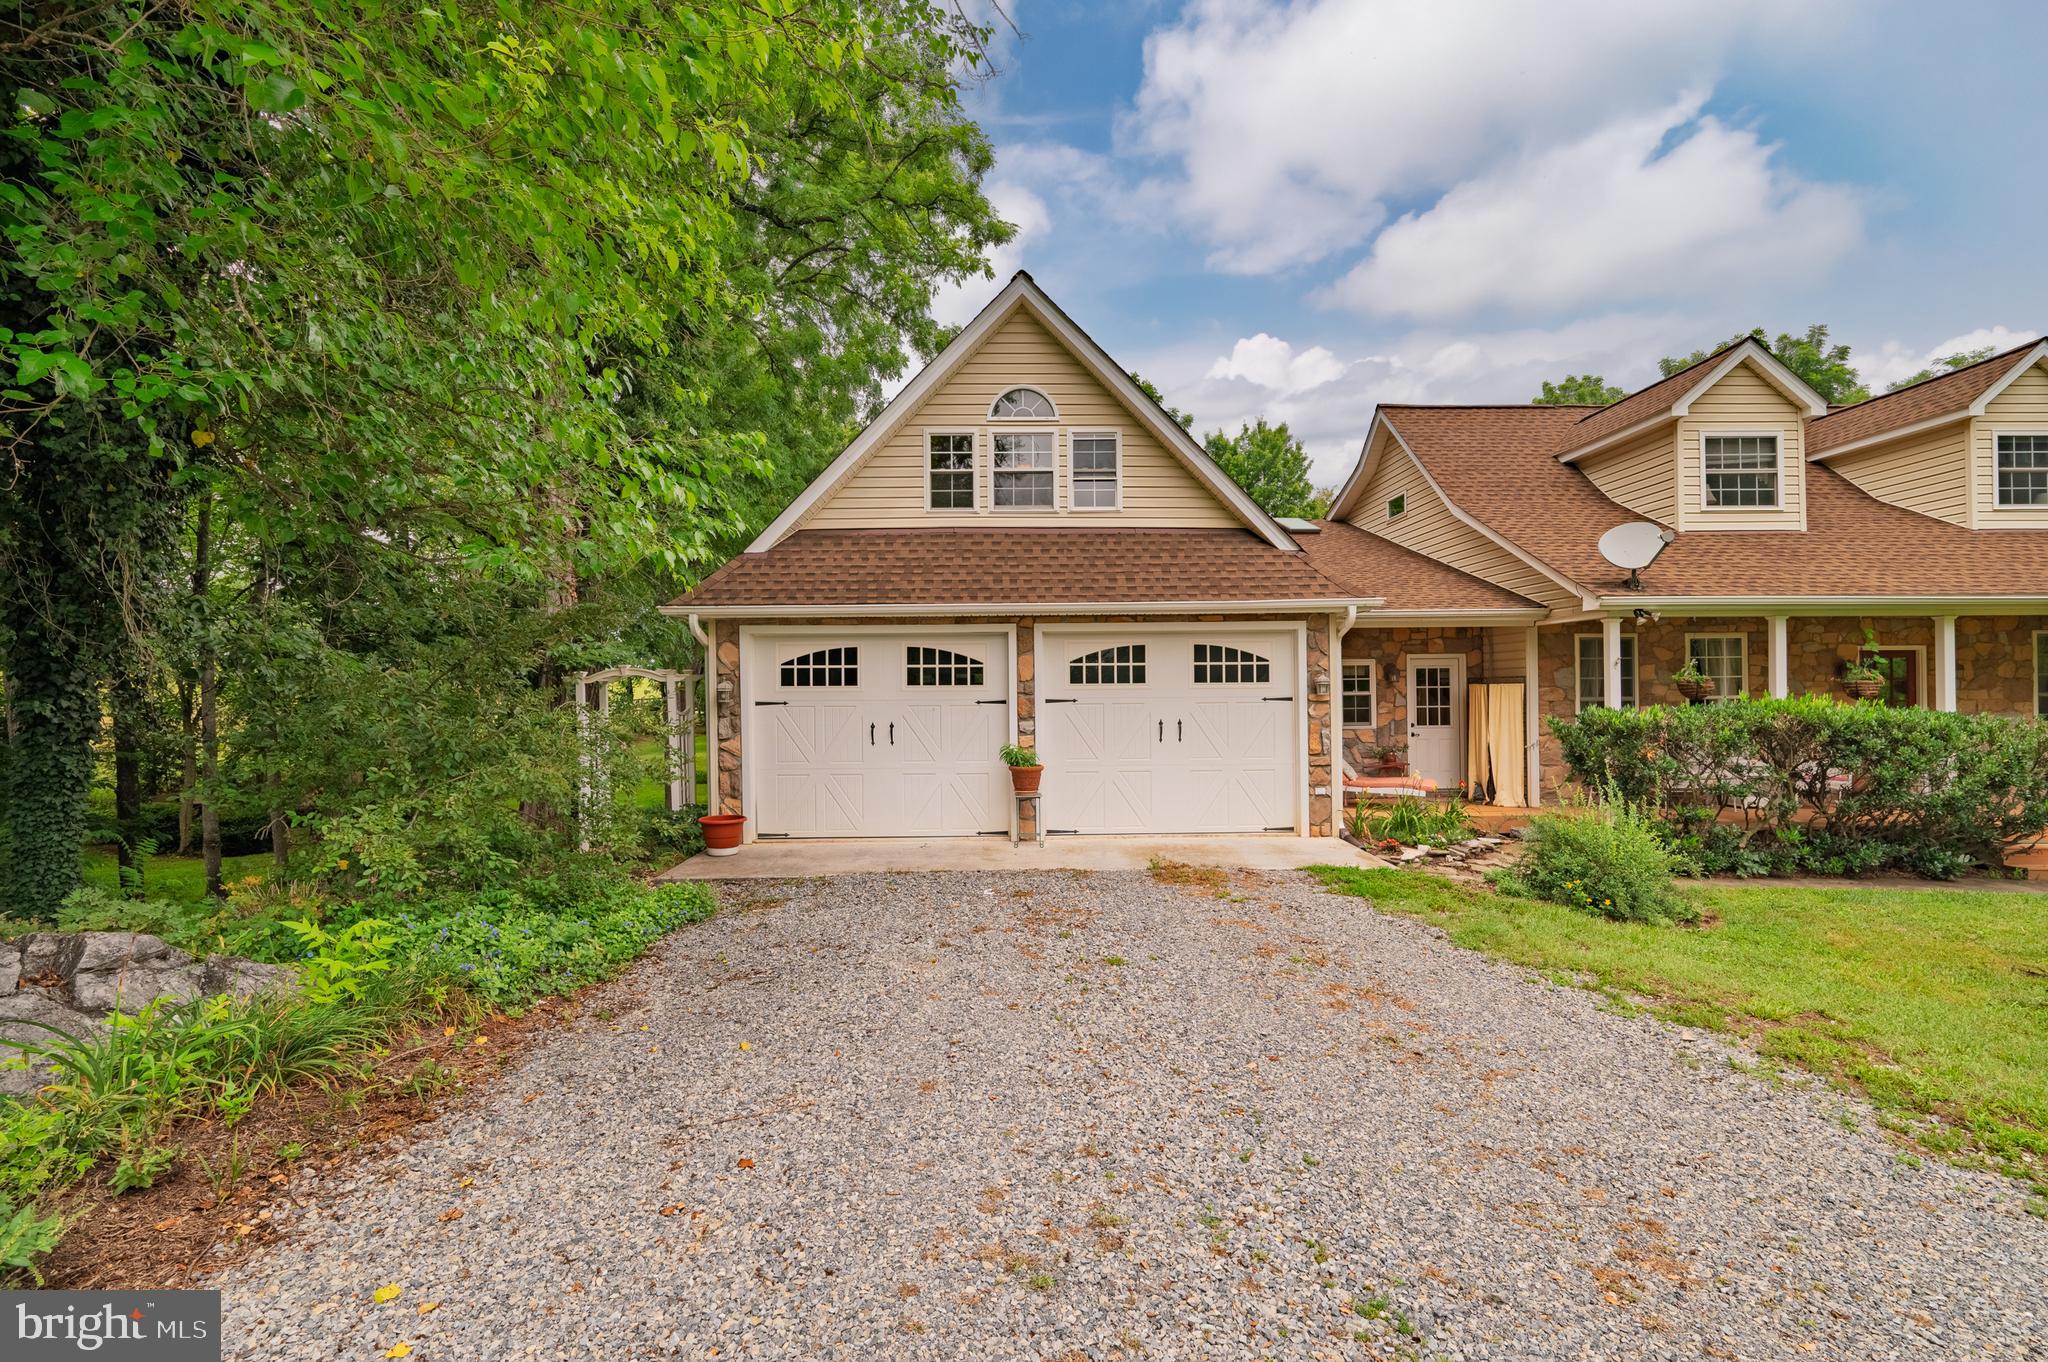
    Oversized, Garage Door Opener, Garage, Driveway, Inside Entrance, Attached

  • Patio and Porch Features

    Porch, Deck

  • Pool

    No

  • Waterfront YN

    NO

Area & Lot

  • Lot Size(acres)

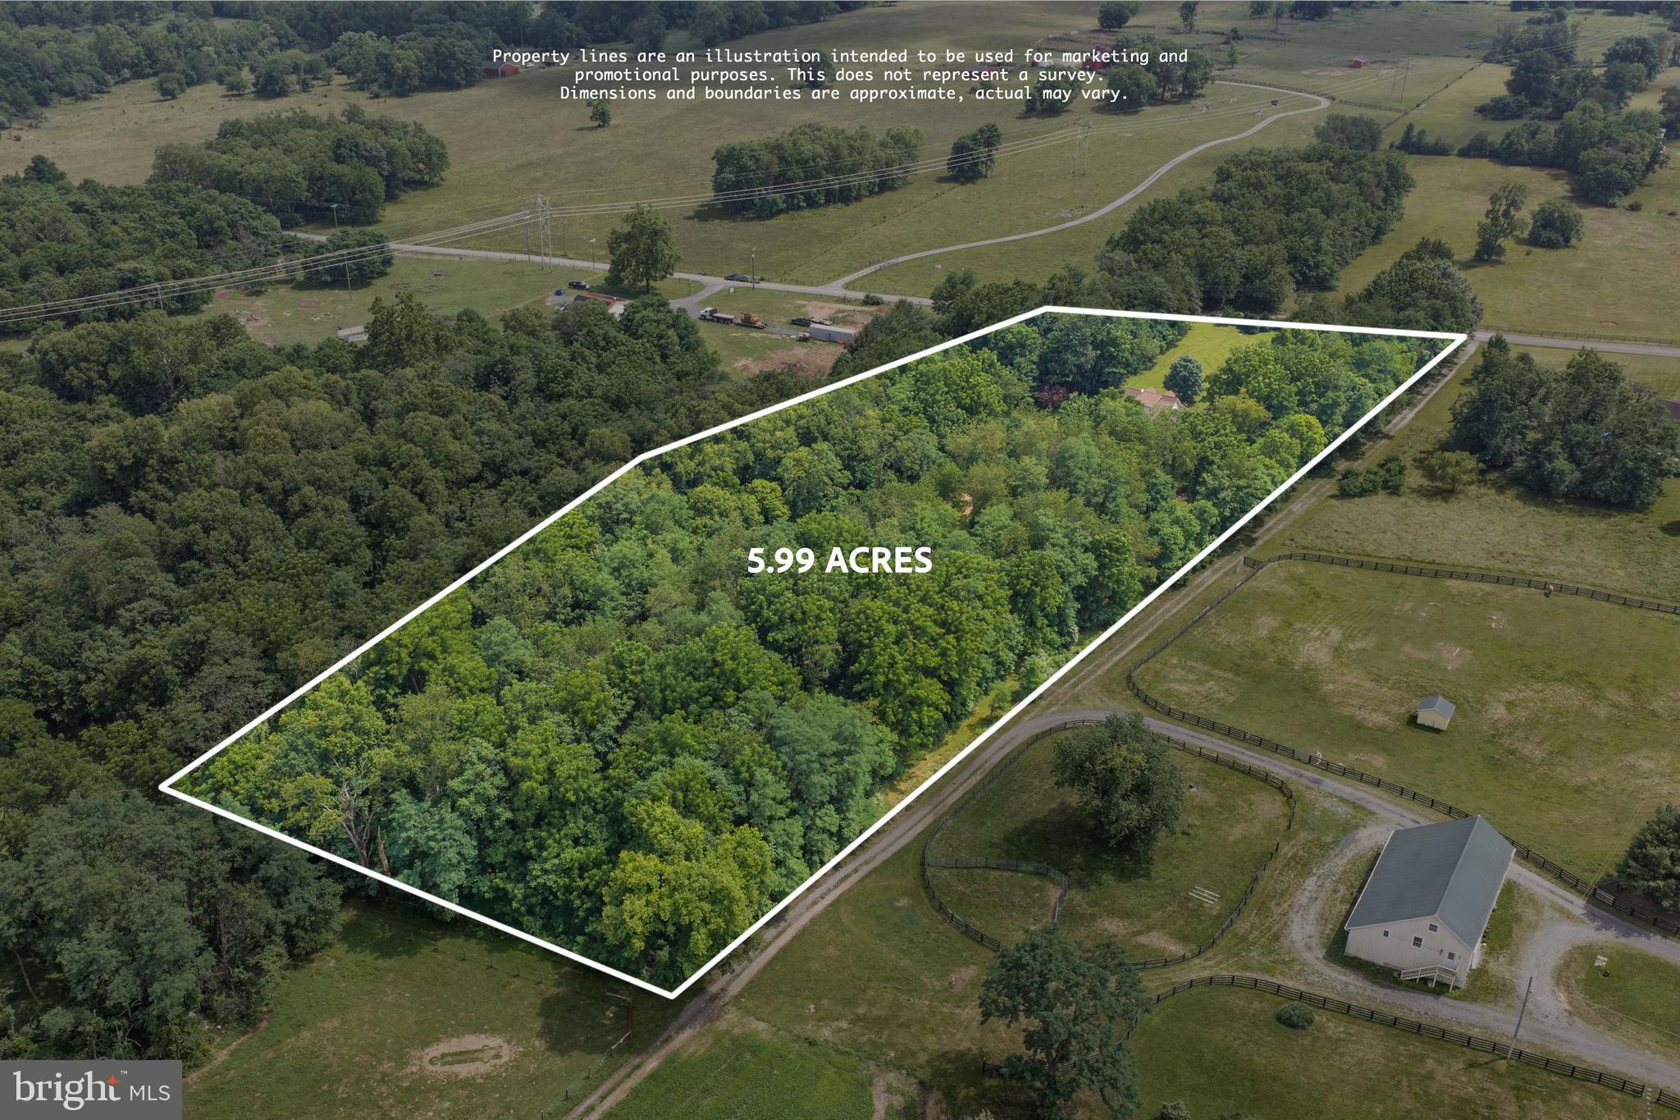
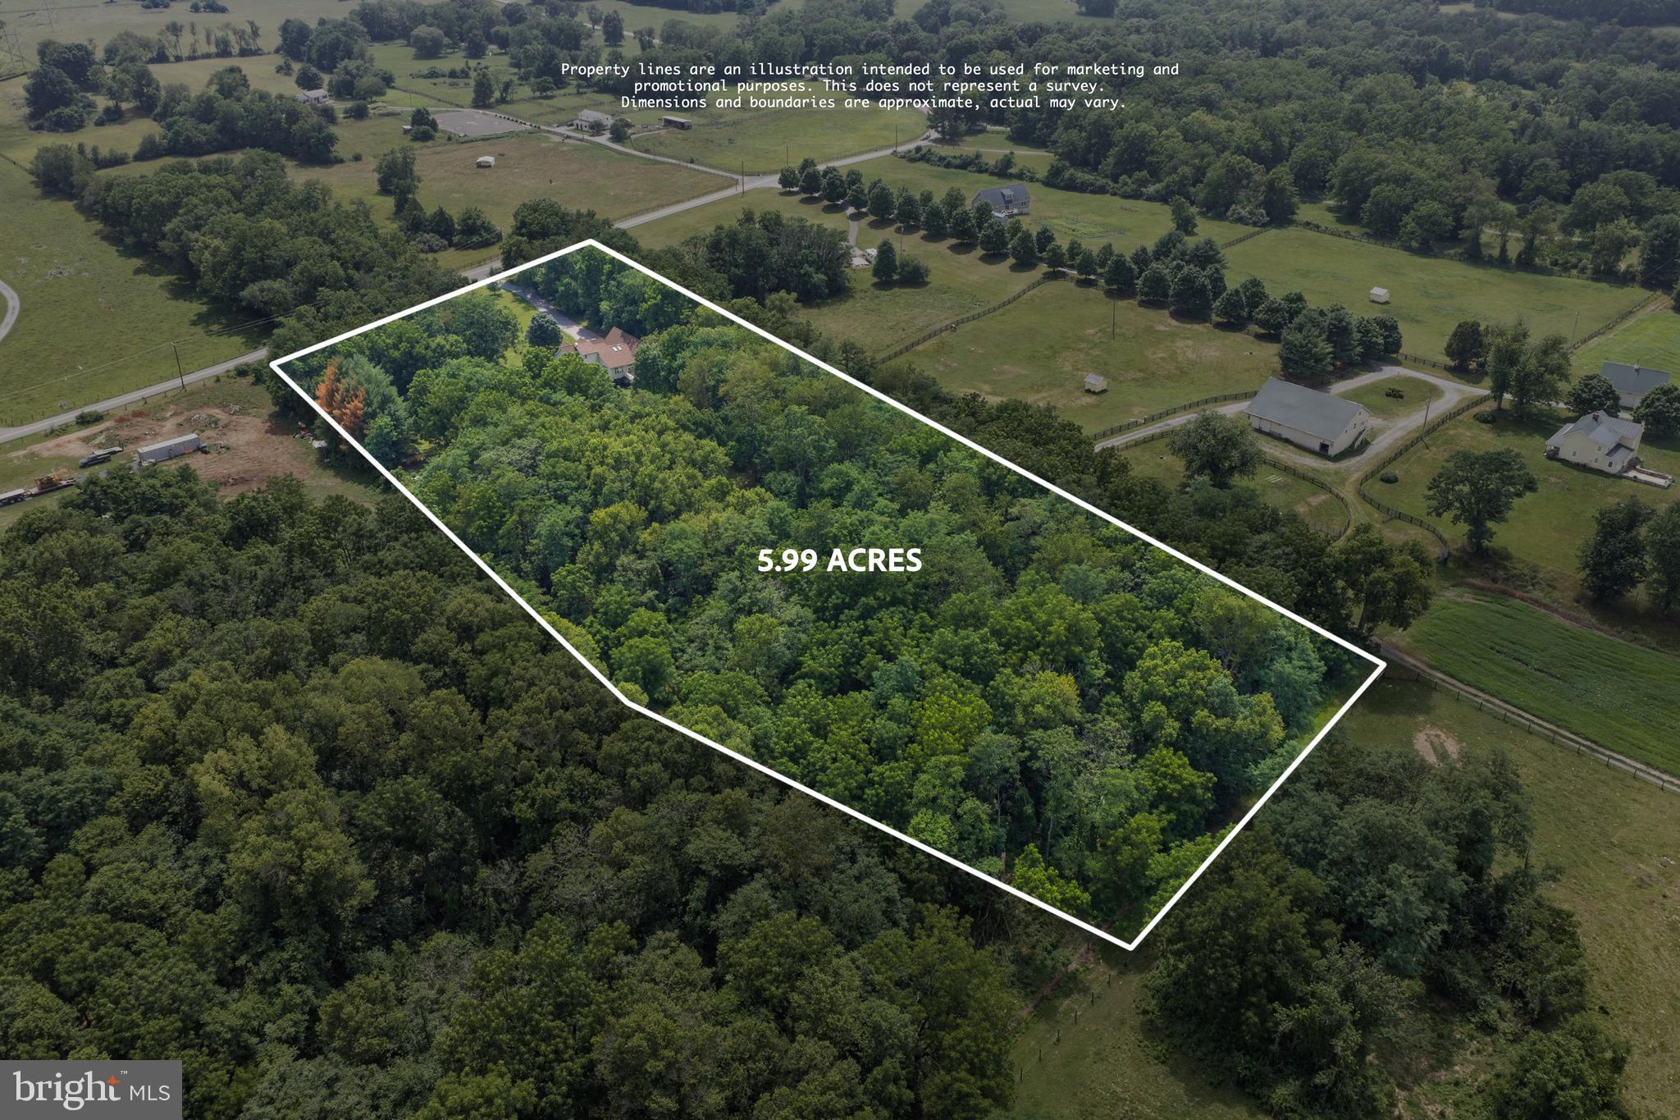
    5.99

  • Lot Size(square feet)

    260,924

  • Property Type

    Residential

  • Property Sub Type

    Single Family Residence

  • Architectural Style

    Cape Cod

Price

  • Sales Price

    $899,900

  • Tax Amount

    $3,443

  • Financing Options

    Cash, Conventional, FHA, USDA, VA

  • Sq. Footage

    4,903

  • Price/SqFt

    $183

HOA

  • Association

    No

Property Resources

  • Horse Property

    YES

School District

  • Elementary School

    N/A

  • Middle School

    N/A

  • High School

    CLARKE COUNTY

Property Features

  • New Construction

    NO

  • Foundation Details

    Concrete Perimeter

  • Senior Community YN

    NO

  • Sewer

    Septic Tank

  • Tax Lot

    13

  • Water Source

    Well

Schedule a Showing

Showing scheduled successfully.

<
>
IN PERSON
VIA CHAT

What is 3 + 4 ?


Change time

Mortgage calculator

Estimate your monthly mortgage payment, including the principal and interest, property taxes, and HOA. Adjust the values to generate a more accurate rate.

Your payment

Principal and Interest:

$

Property taxes:

$

HOA fees:

$

Total loan payment:

$

Total interest amount:

$

Location

County

CLARKE

Elementary School

Middle School

High School

CLARKE COUNTY

Listing Courtesy of Michele L Gibson , Samson Properties

RealHub Information is provided exclusively for consumers' personal, non-commercial use, and it may not be used for any purpose other than to identify prospective properties consumers may be interested in purchasing. All information deemed reliable but not guaranteed and should be independently verified. All properties are subject to prior sale, change or withdrawal. RealHub website owner shall not be responsible for any typographical errors, misinformation, misprints and shall be held totally harmless.

Agent Kyle Colliflower

AGENT

Kyle Colliflower

Call Kyle today to schedule a private showing.


* Listings on this website come from the FMLS IDX Compilation and may be held by brokerage firms other than the owner of this website. The listing brokerage is identified in any listing details. Information is deemed reliable but is not guaranteed. If you believe any FMLS listing contains material that infringes your copyrighted work please click here to review our DMCA policy and learn how to submit a takedown request.© 2024 FMLS.
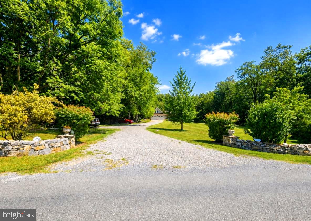
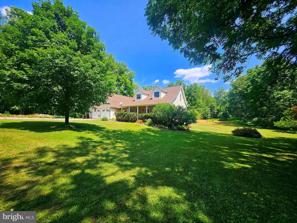
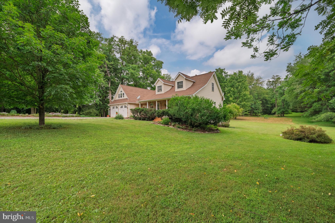
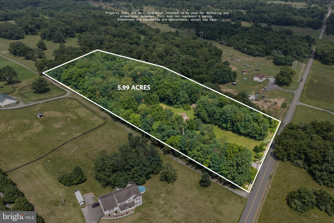
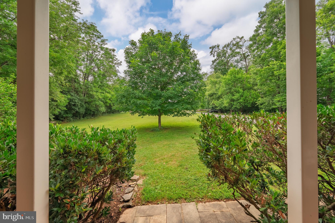
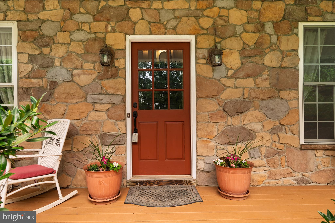
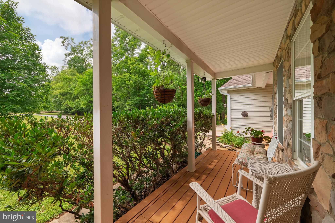
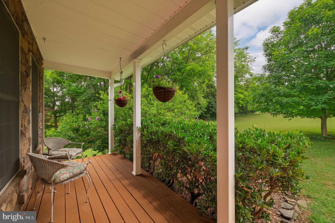
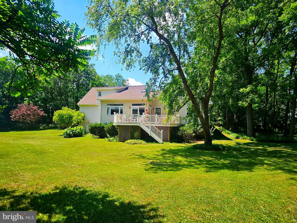
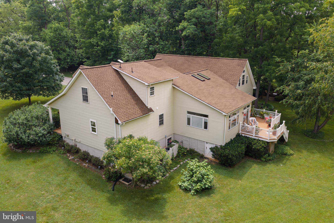
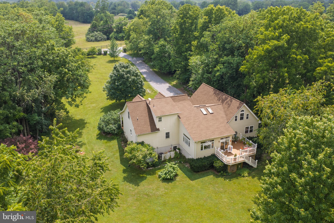
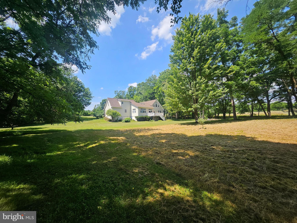
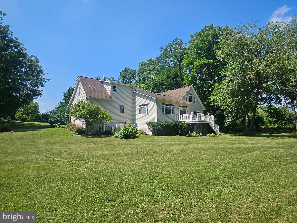
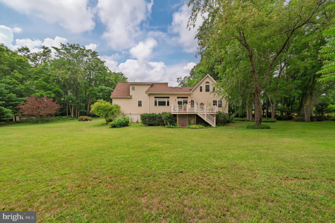
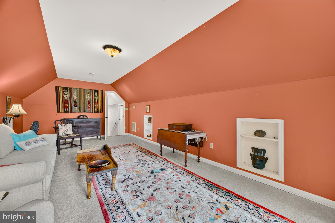
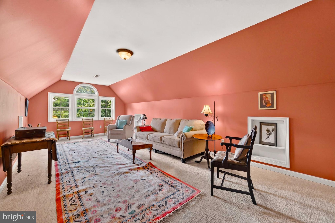
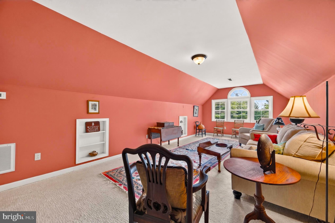
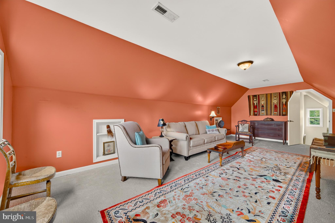
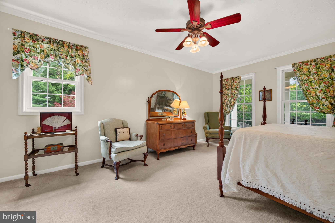
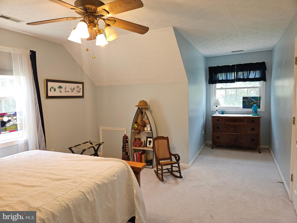
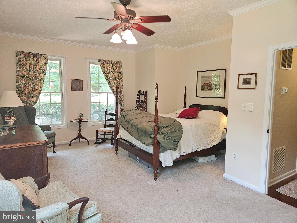
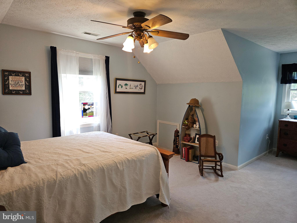
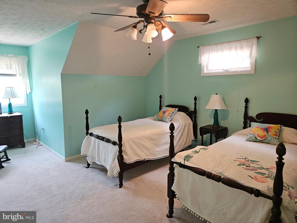
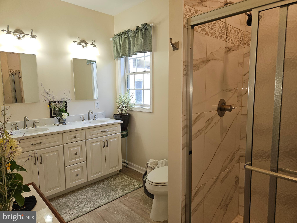
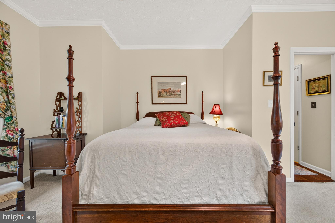
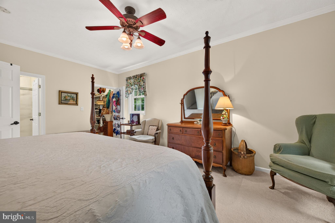
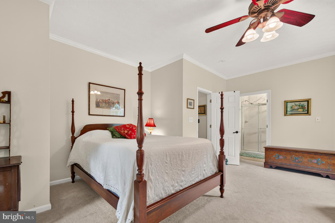
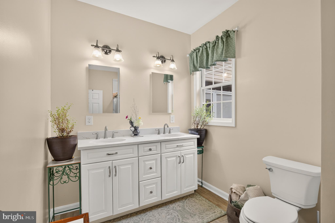
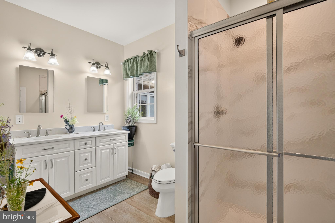
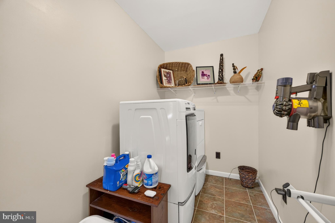
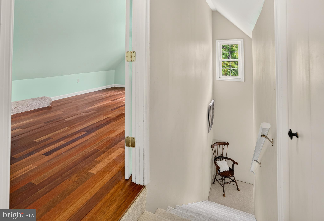
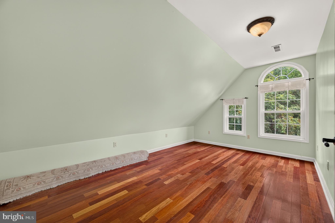
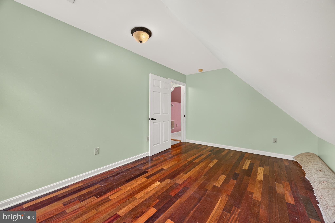
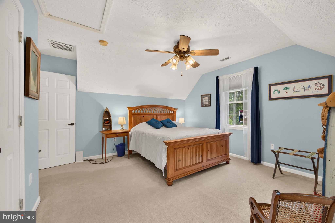
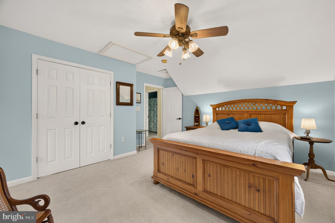
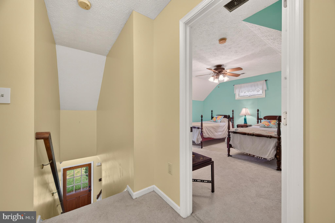
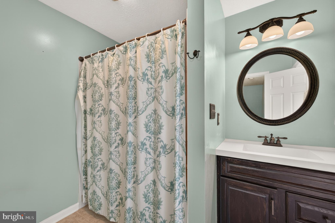
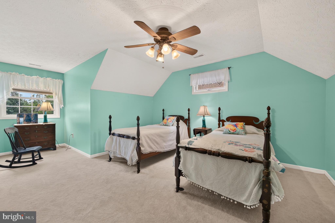
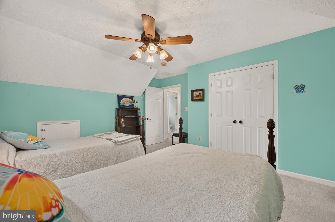
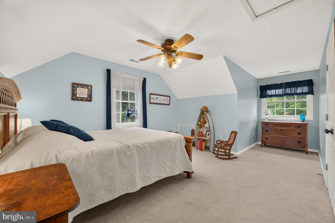
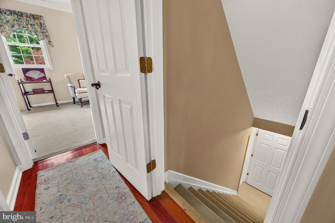
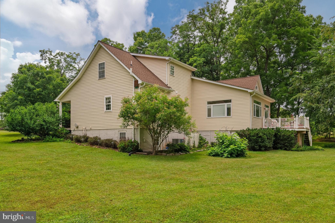
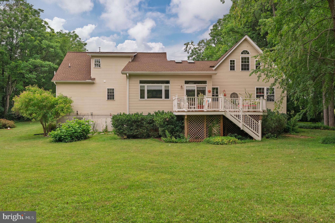
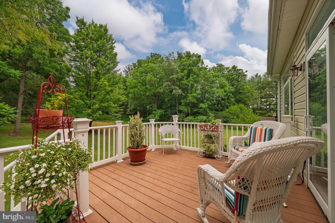
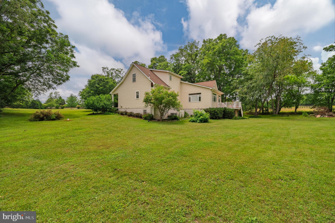
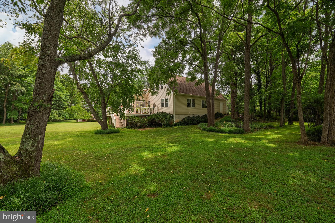
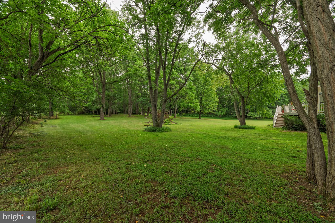
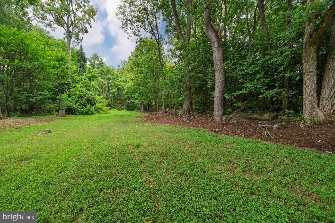
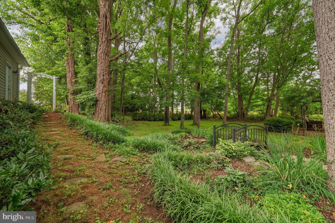
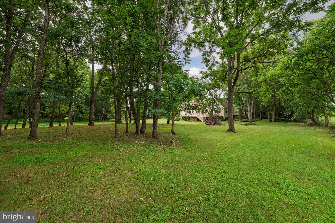
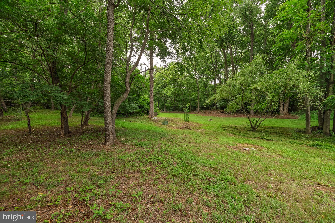
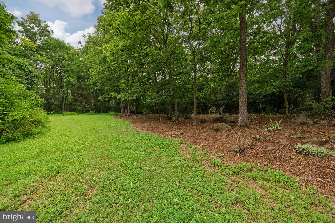
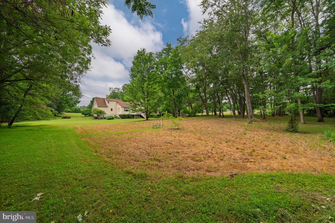
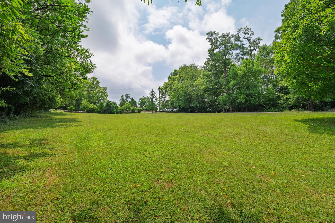
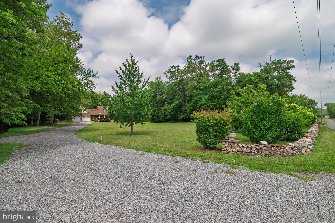
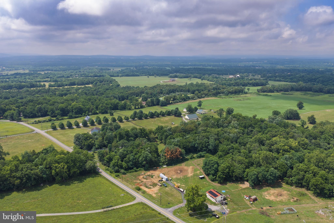
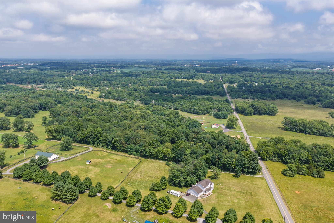
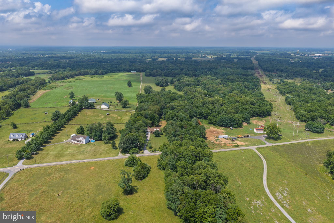
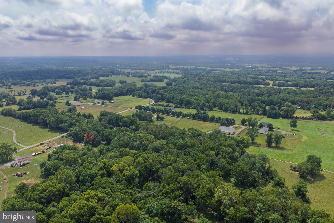
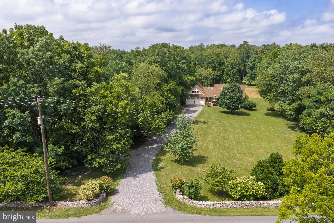
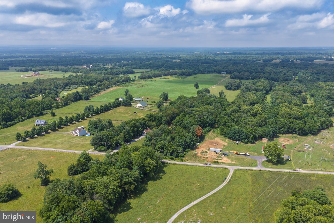
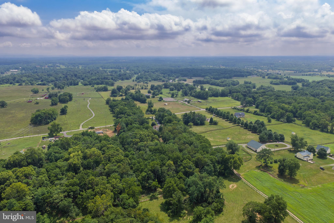
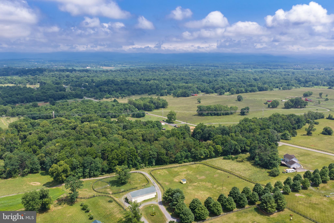
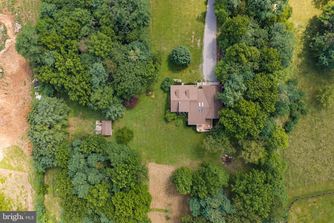
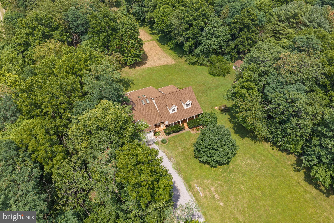
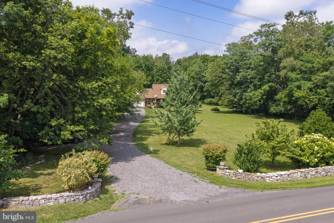
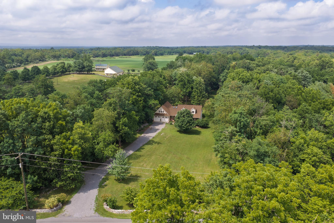
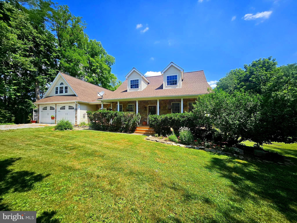
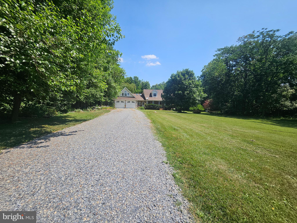
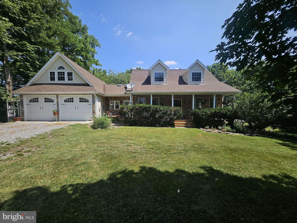
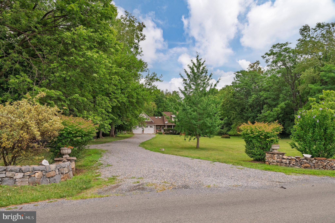
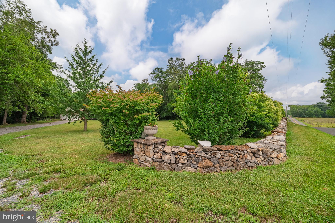
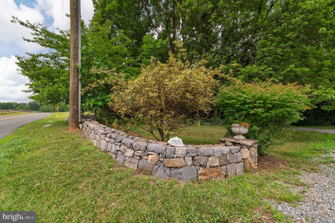
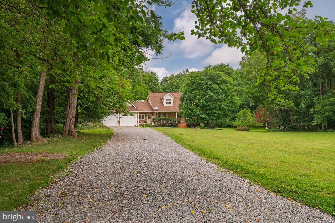
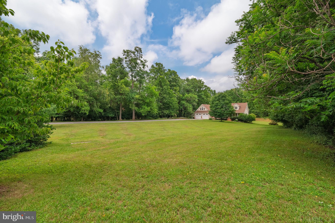
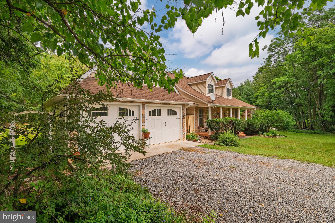
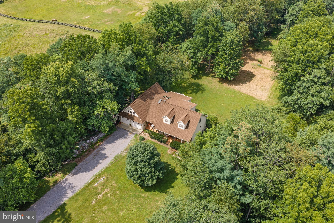
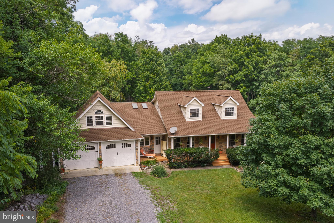
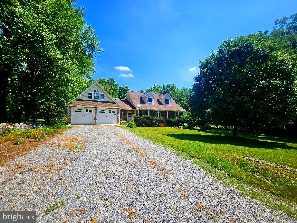
Nestled on just under 6 acres of private land close to adorable downtown Berryville, this spacious stone front home with stone entrance boasts a full front porch overlooking the large front yard and beautiful flower gardens. Featuring 4 bedrooms & 4 baths, finished basement with private entrance, and oversized 3.5 car garage, this home is much larger than it appears.  This thoughtfully designed layout includes 2 upper levels with separate staircases. Plenty of space with an additional large office and playroom space on 1st upper level.    2 bedrooms on 2nd upper level with a full bath and a primary main level bedroom  suite with full bath, and an additional bedroom and full bath in the fully equipped basement apartment.

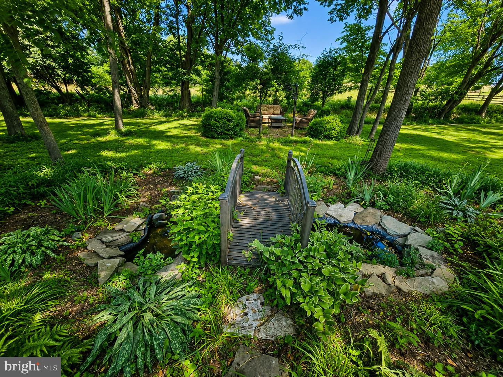
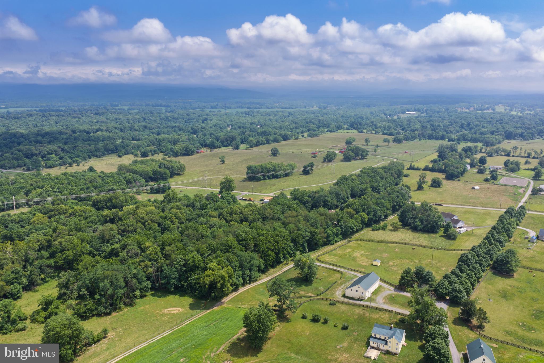
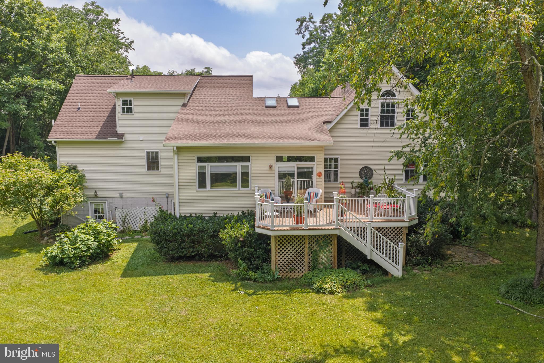
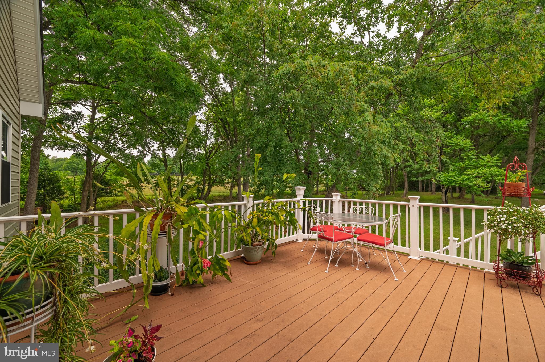
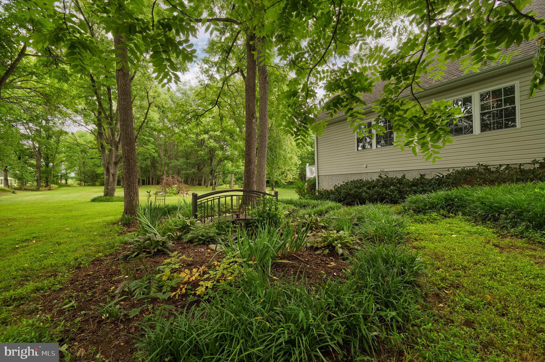
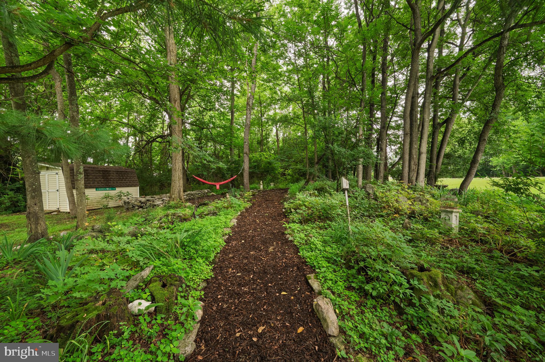
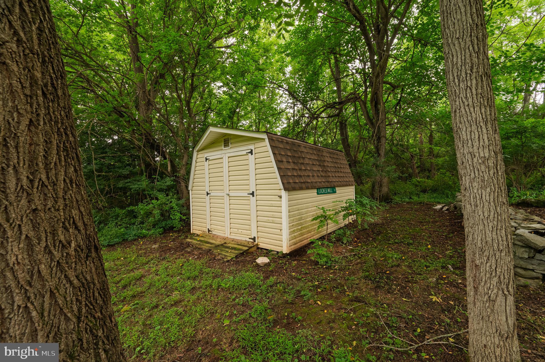
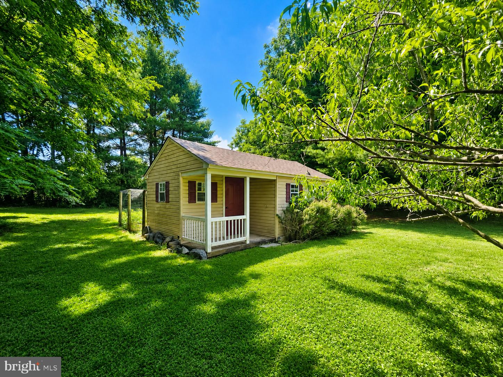
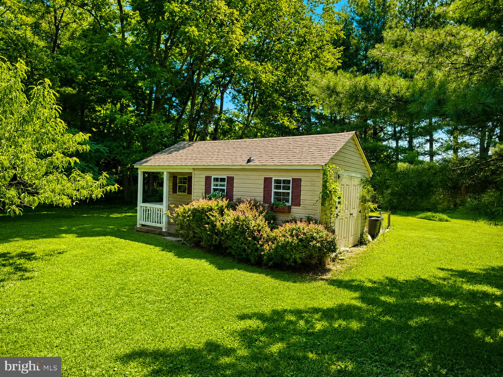
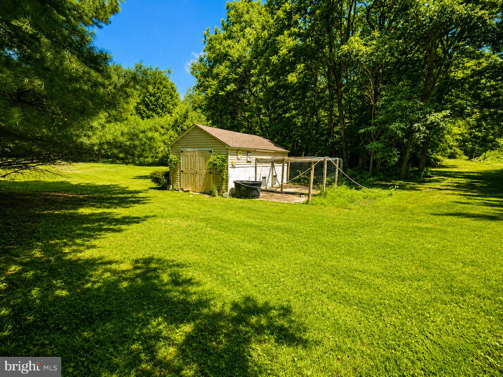
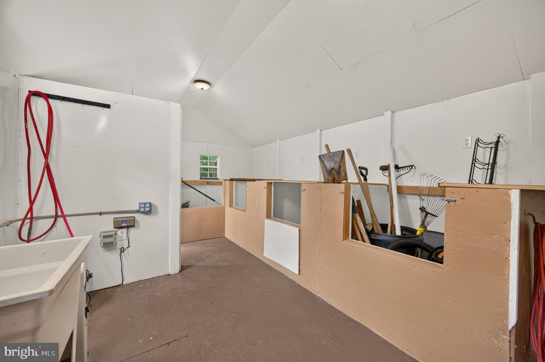
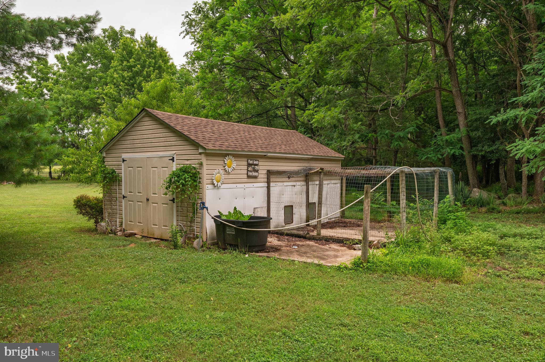
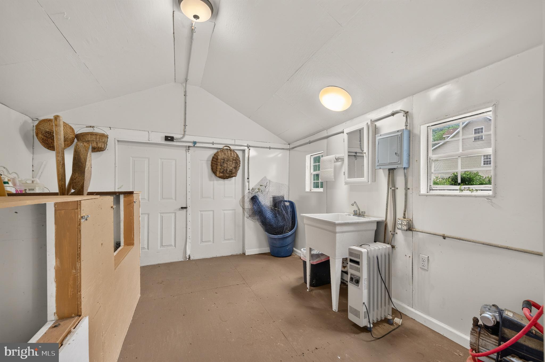
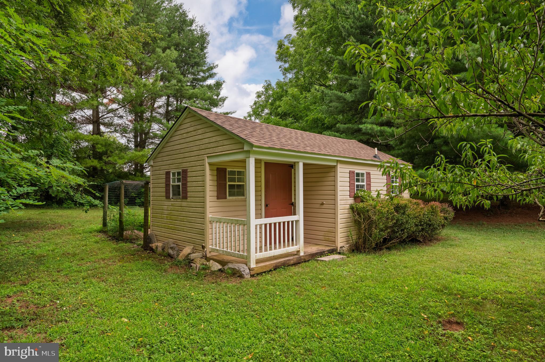
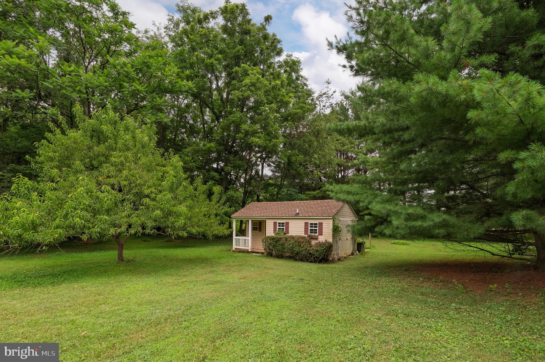
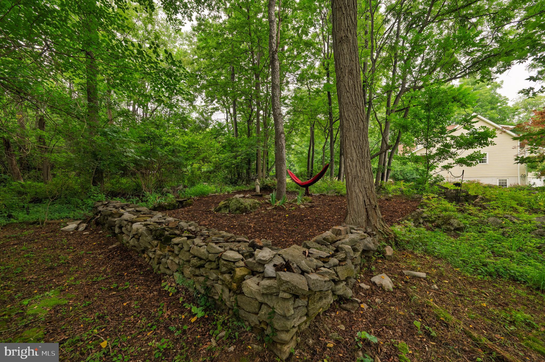
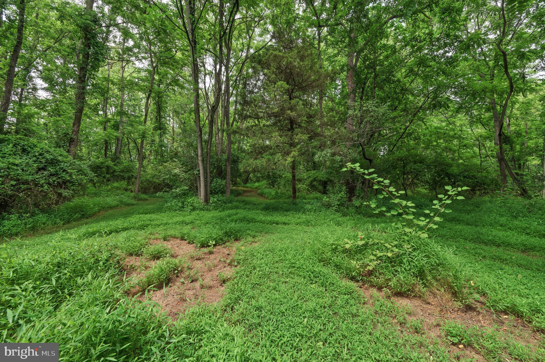
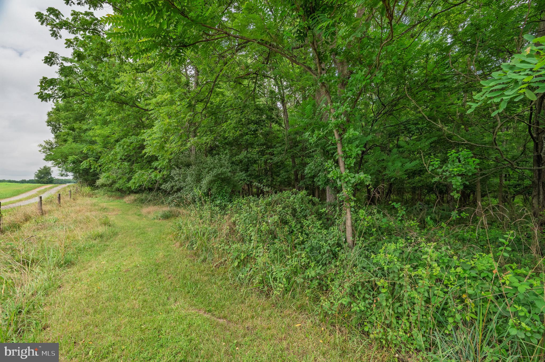
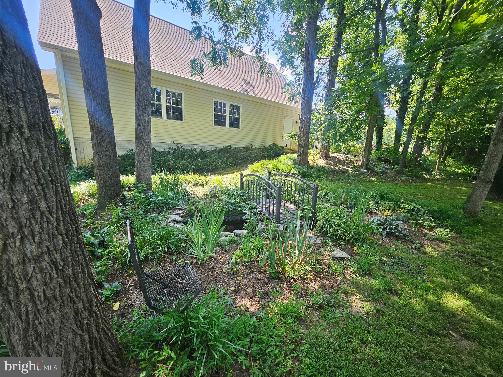
Step outside to your own private oasis featuring multiple gardens, including a tranquil koi pond, mature woods with several walking trails, and an abundance of outdoor amenities surrounded by horse farms. Additional improvements include a kennel/chicken coop, garden shed, large 20x30 fenced garden and several private seating enclaves throughout.

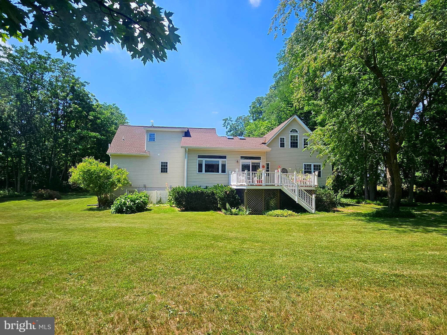
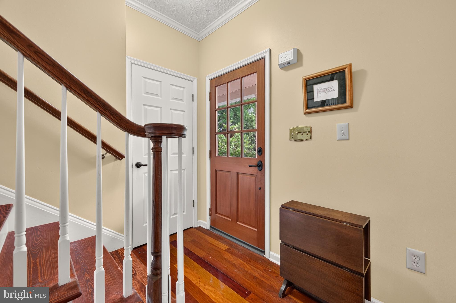
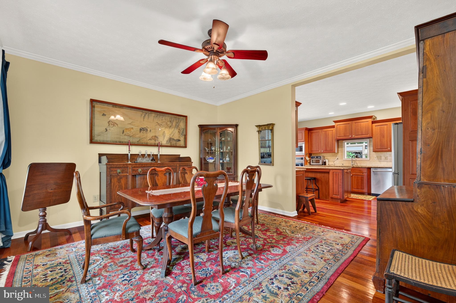
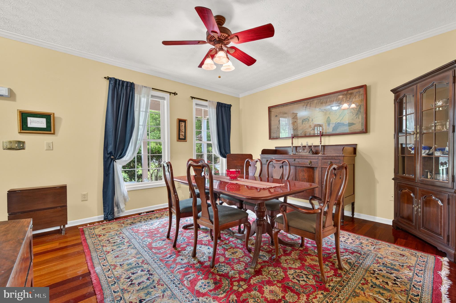
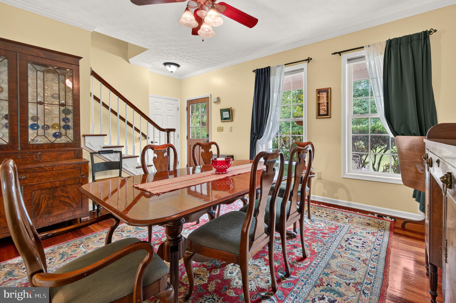
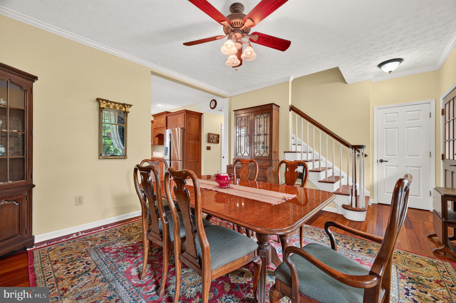
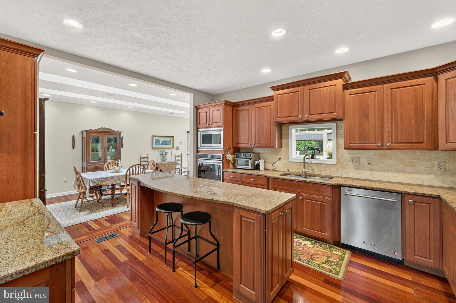
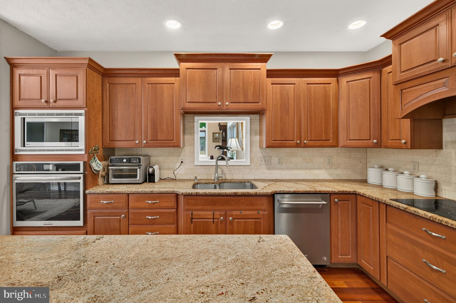
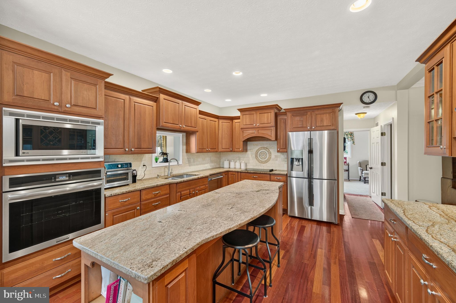
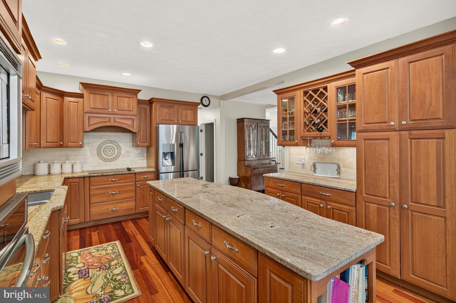
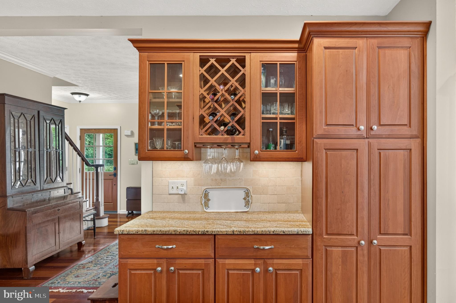
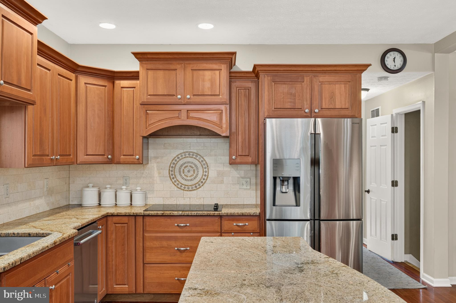
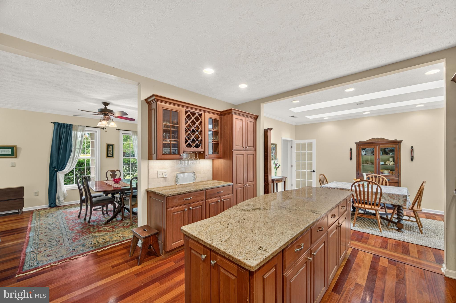
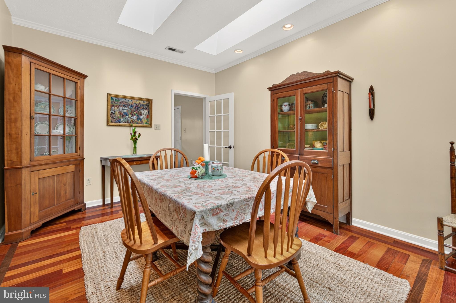
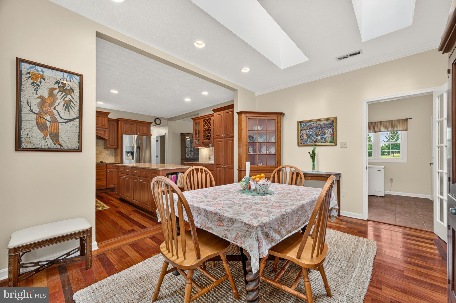
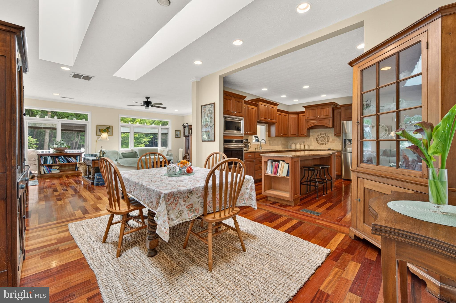
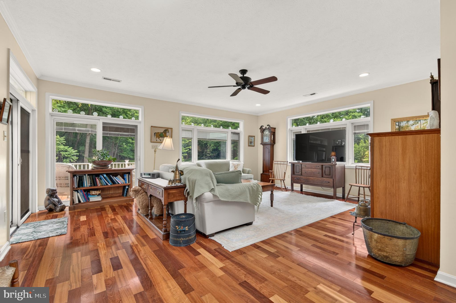
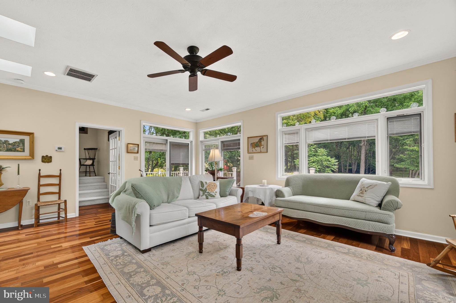
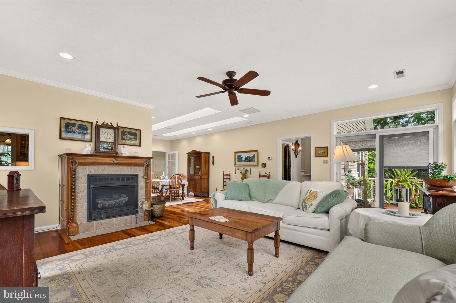
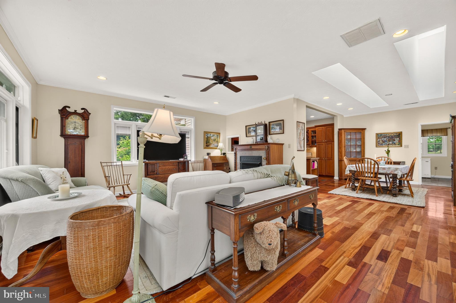
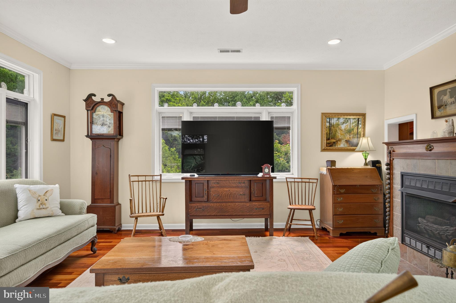
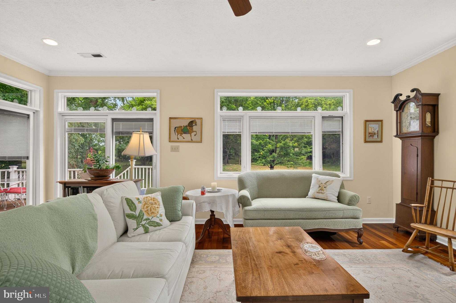
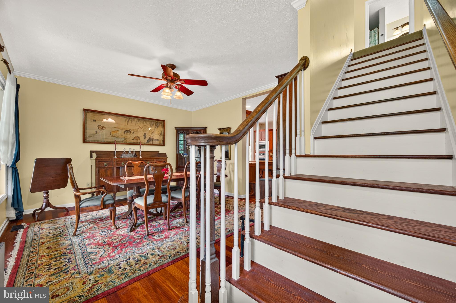
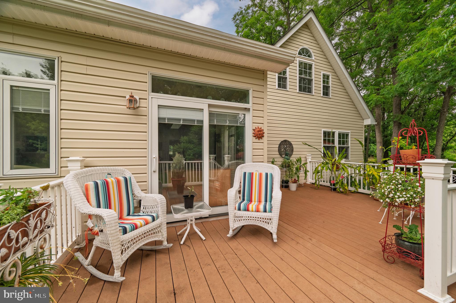
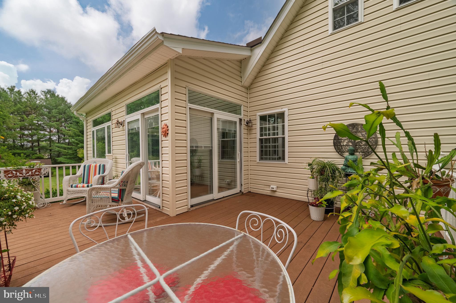
The main level boasts hardwood floors opening into a full formal dining room, a well-appointed kitchen with upgraded appliances, granite counters and large island great for entertaining! The separate eating area is bright and spacious with large skylights adjoining a bright great room filled with windows and natural light.  Enjoy the outdoors from the welcoming front porch or relax on the back deck overlooking the peaceful surroundings with tons of wildlife, deer and adorable horses on the adjoining horse farm.

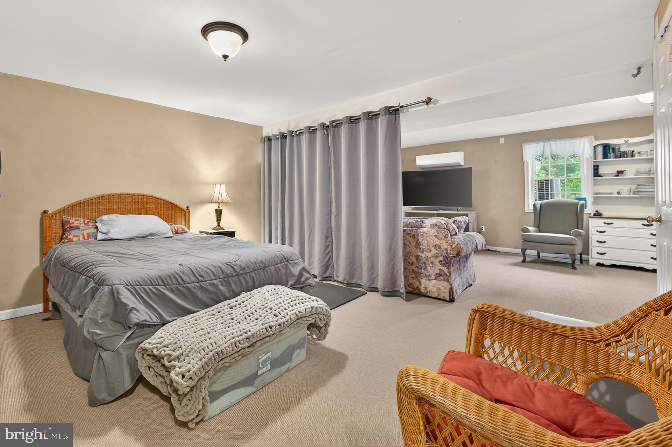
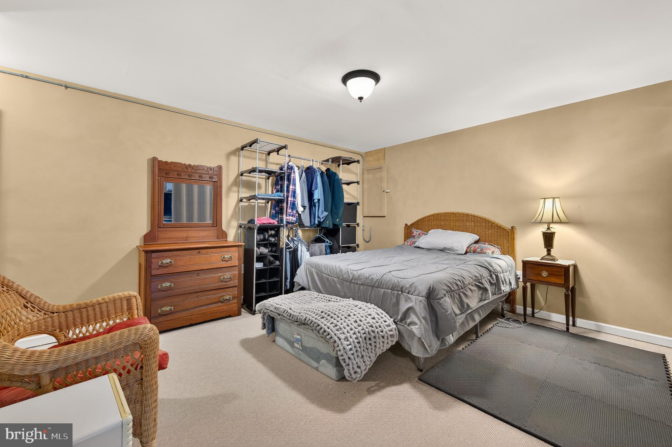
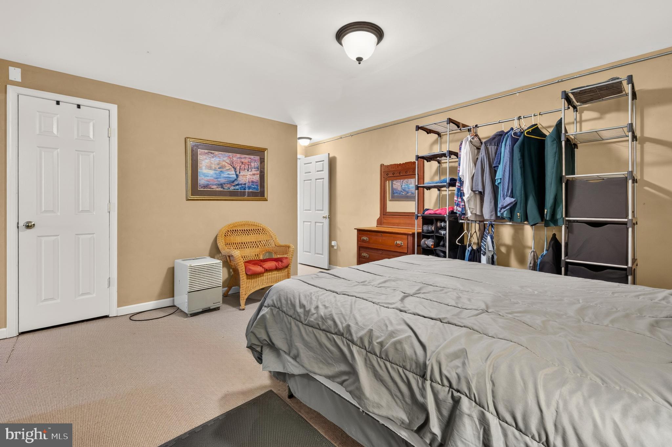
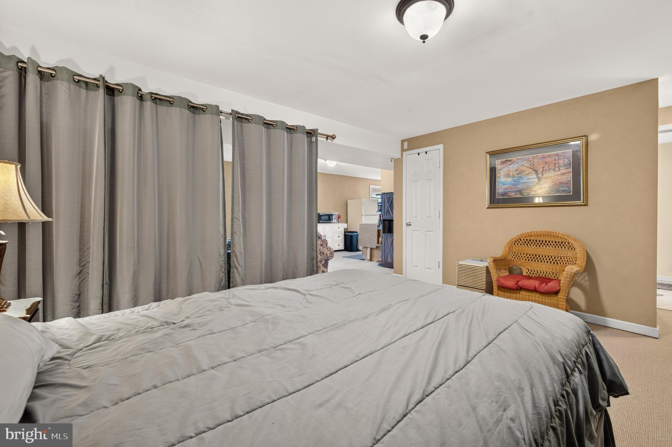
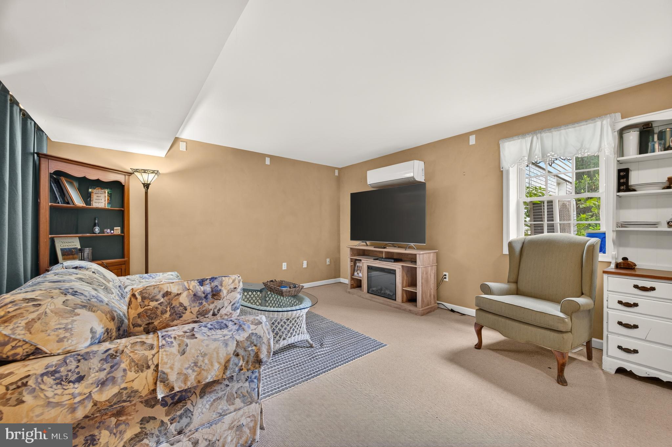
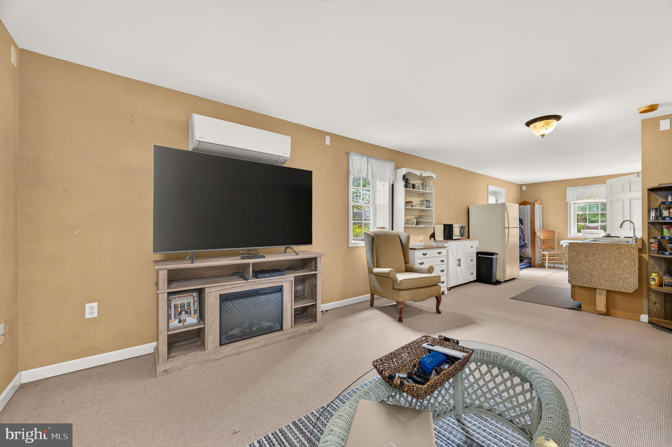
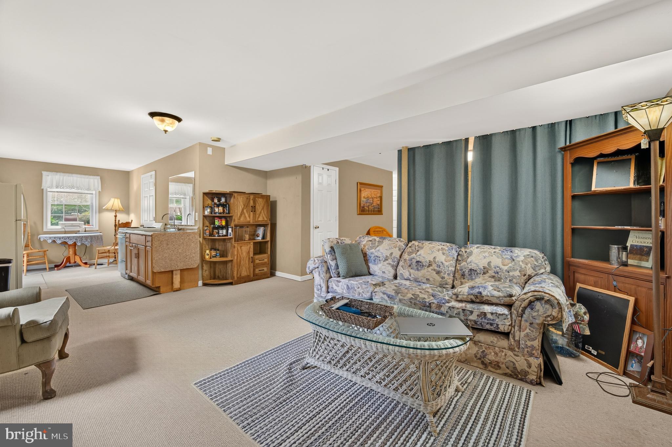
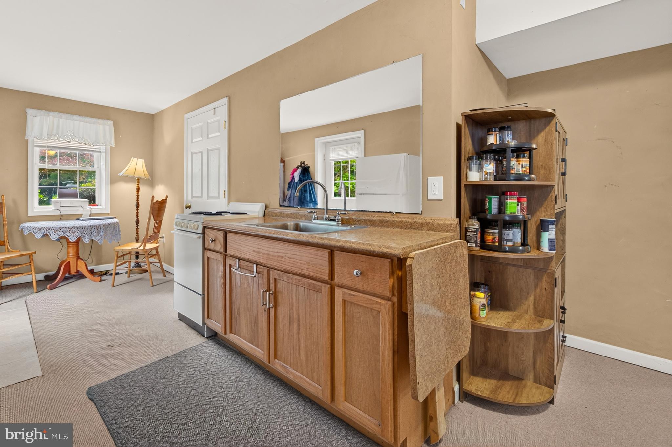
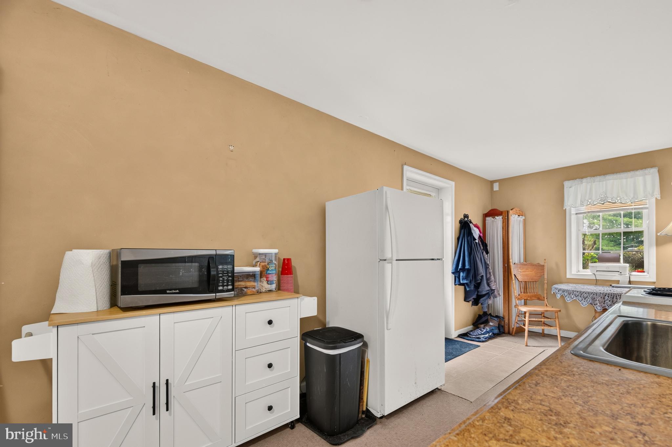
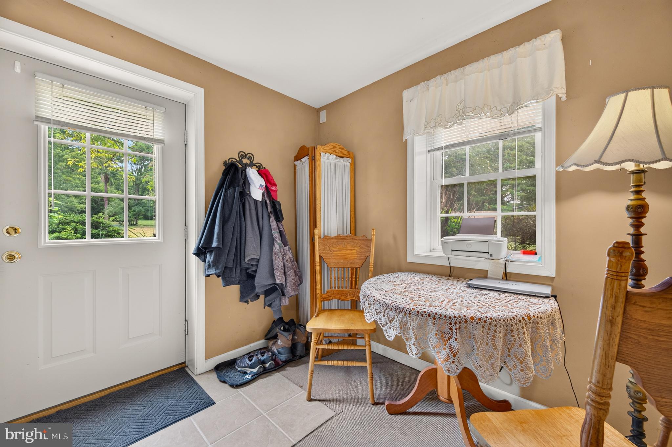
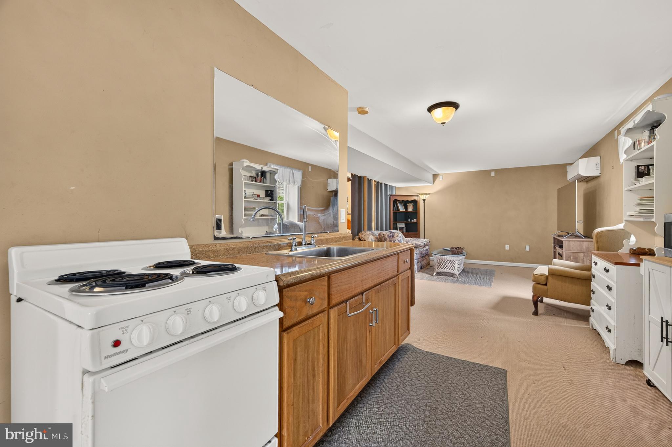
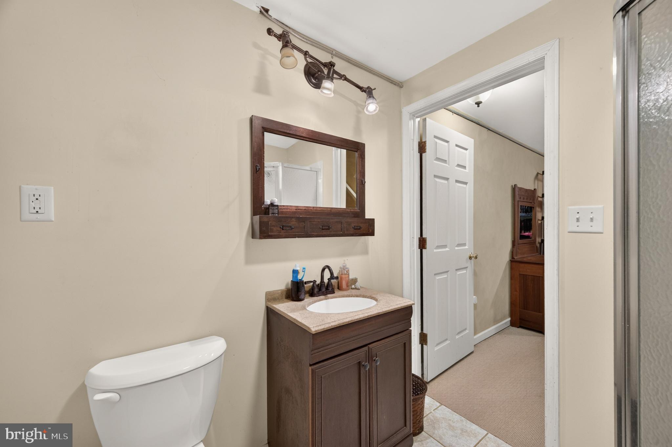
The walk-out basement includes a complete apartment with a kitchenette, full bath, separate entrance, and a partially unfinished section with a storage room, offering excellent flexibility for guests, extended family, or potential rental opportunities. This unique property offers the perfect blend of comfort, functionality, and outdoor living

Ideally located just 5 minutes from Berryville, schools, parks, and Route 7, this exceptional property also provides convenient access to the shops, restaurants, and amenities of downtown Winchester, only 15 minutes away.

1918 SENSENY ROAD

Message successfully sent.

What would you like to know?

What is 3 + 4 ?

I agree to receive email communication and understand I can unsubscribe at any time.

I agree to be contacted by Charis Realty Group via call, email, and text for real estate services. To opt out, you can reply 'stop' at any time or reply 'help' for assistance. You can also click the unsubscribe link in the emails. Message and data rates may apply. Message frequency may vary. Privacy Policy

Related Properties

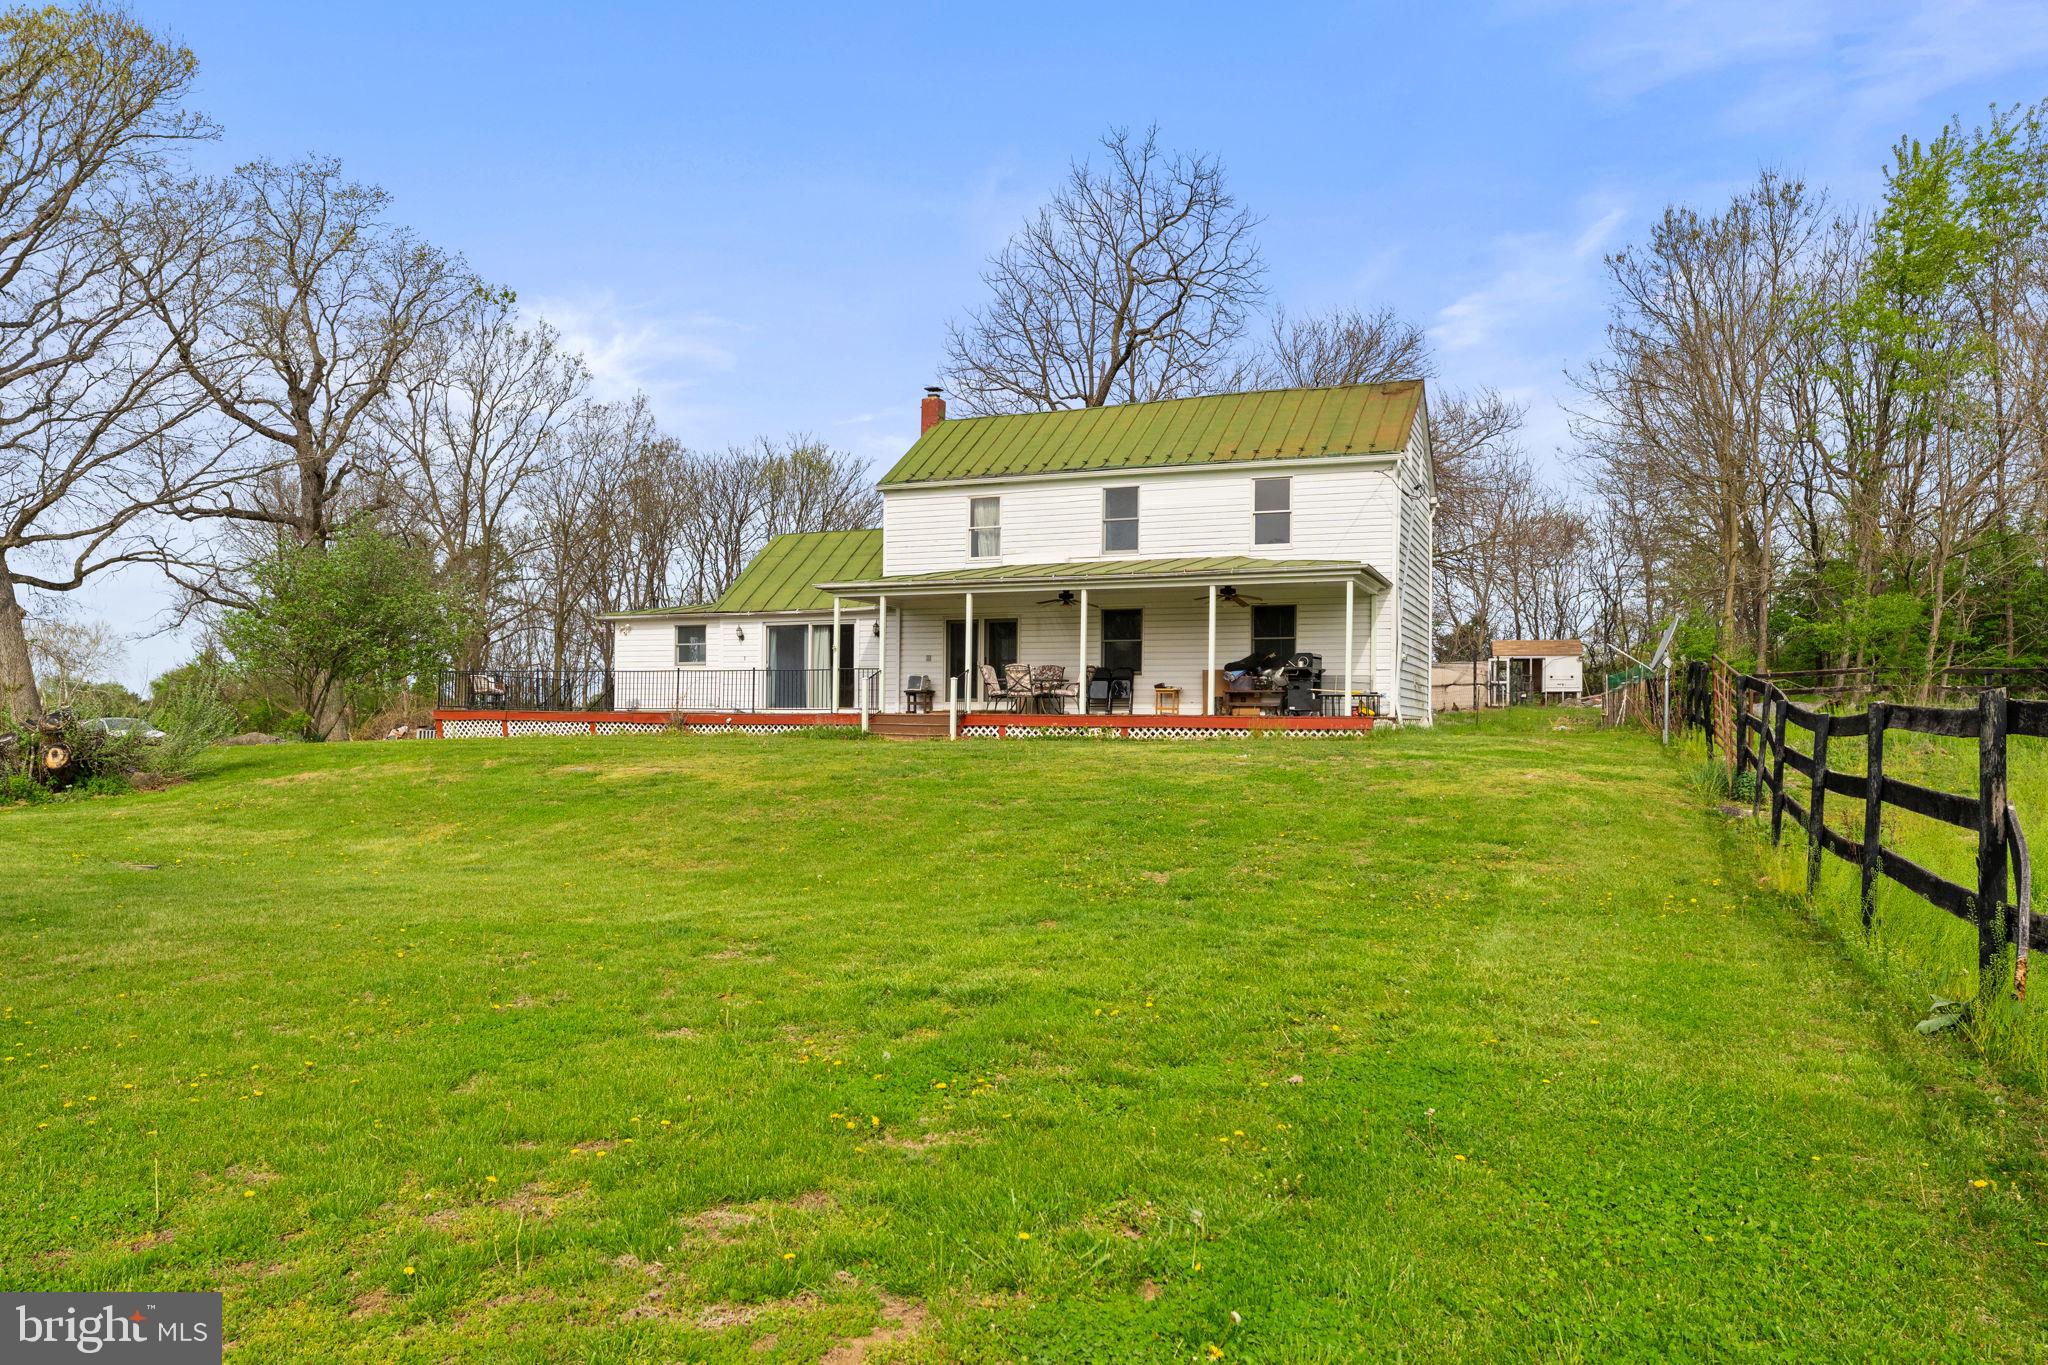
Charming 1902 farmhouse situated on 15 scenic acres in Berryville. This home offers classic character with comfortable living space and abundant natural light. Enjoy peaceful country views from the welcoming front porch and spacious TRX front deck, perfect for relaxing or entertaining.

Equestrian ready property featuring a large 8 stall barn/stable, two run-in sheds, and a riding ring. Five hydraulic water pumps are conveniently located throughout the property to service pastures and livestock.

Additional farm features include a chicken coop with laying chickens that convey, providing fresh eggs and a true farm-to-table experience.

The barn is currently rented, generating approximately $11,000 annually, with potential for additional income. An excellent opportunity for horse enthusiasts or buyers seeking a property with income-producing potential.

Privately situated yet conveniently located just minutes from Route 7, offering easy access while maintaining a peaceful, rural setting.
#VACL2006552

BERRYVILLE

420 RUSSELL ROAD

3 Beds

1 Baths

1,726 Sq.Ft.

$850,000

MLS#: VACL2006552

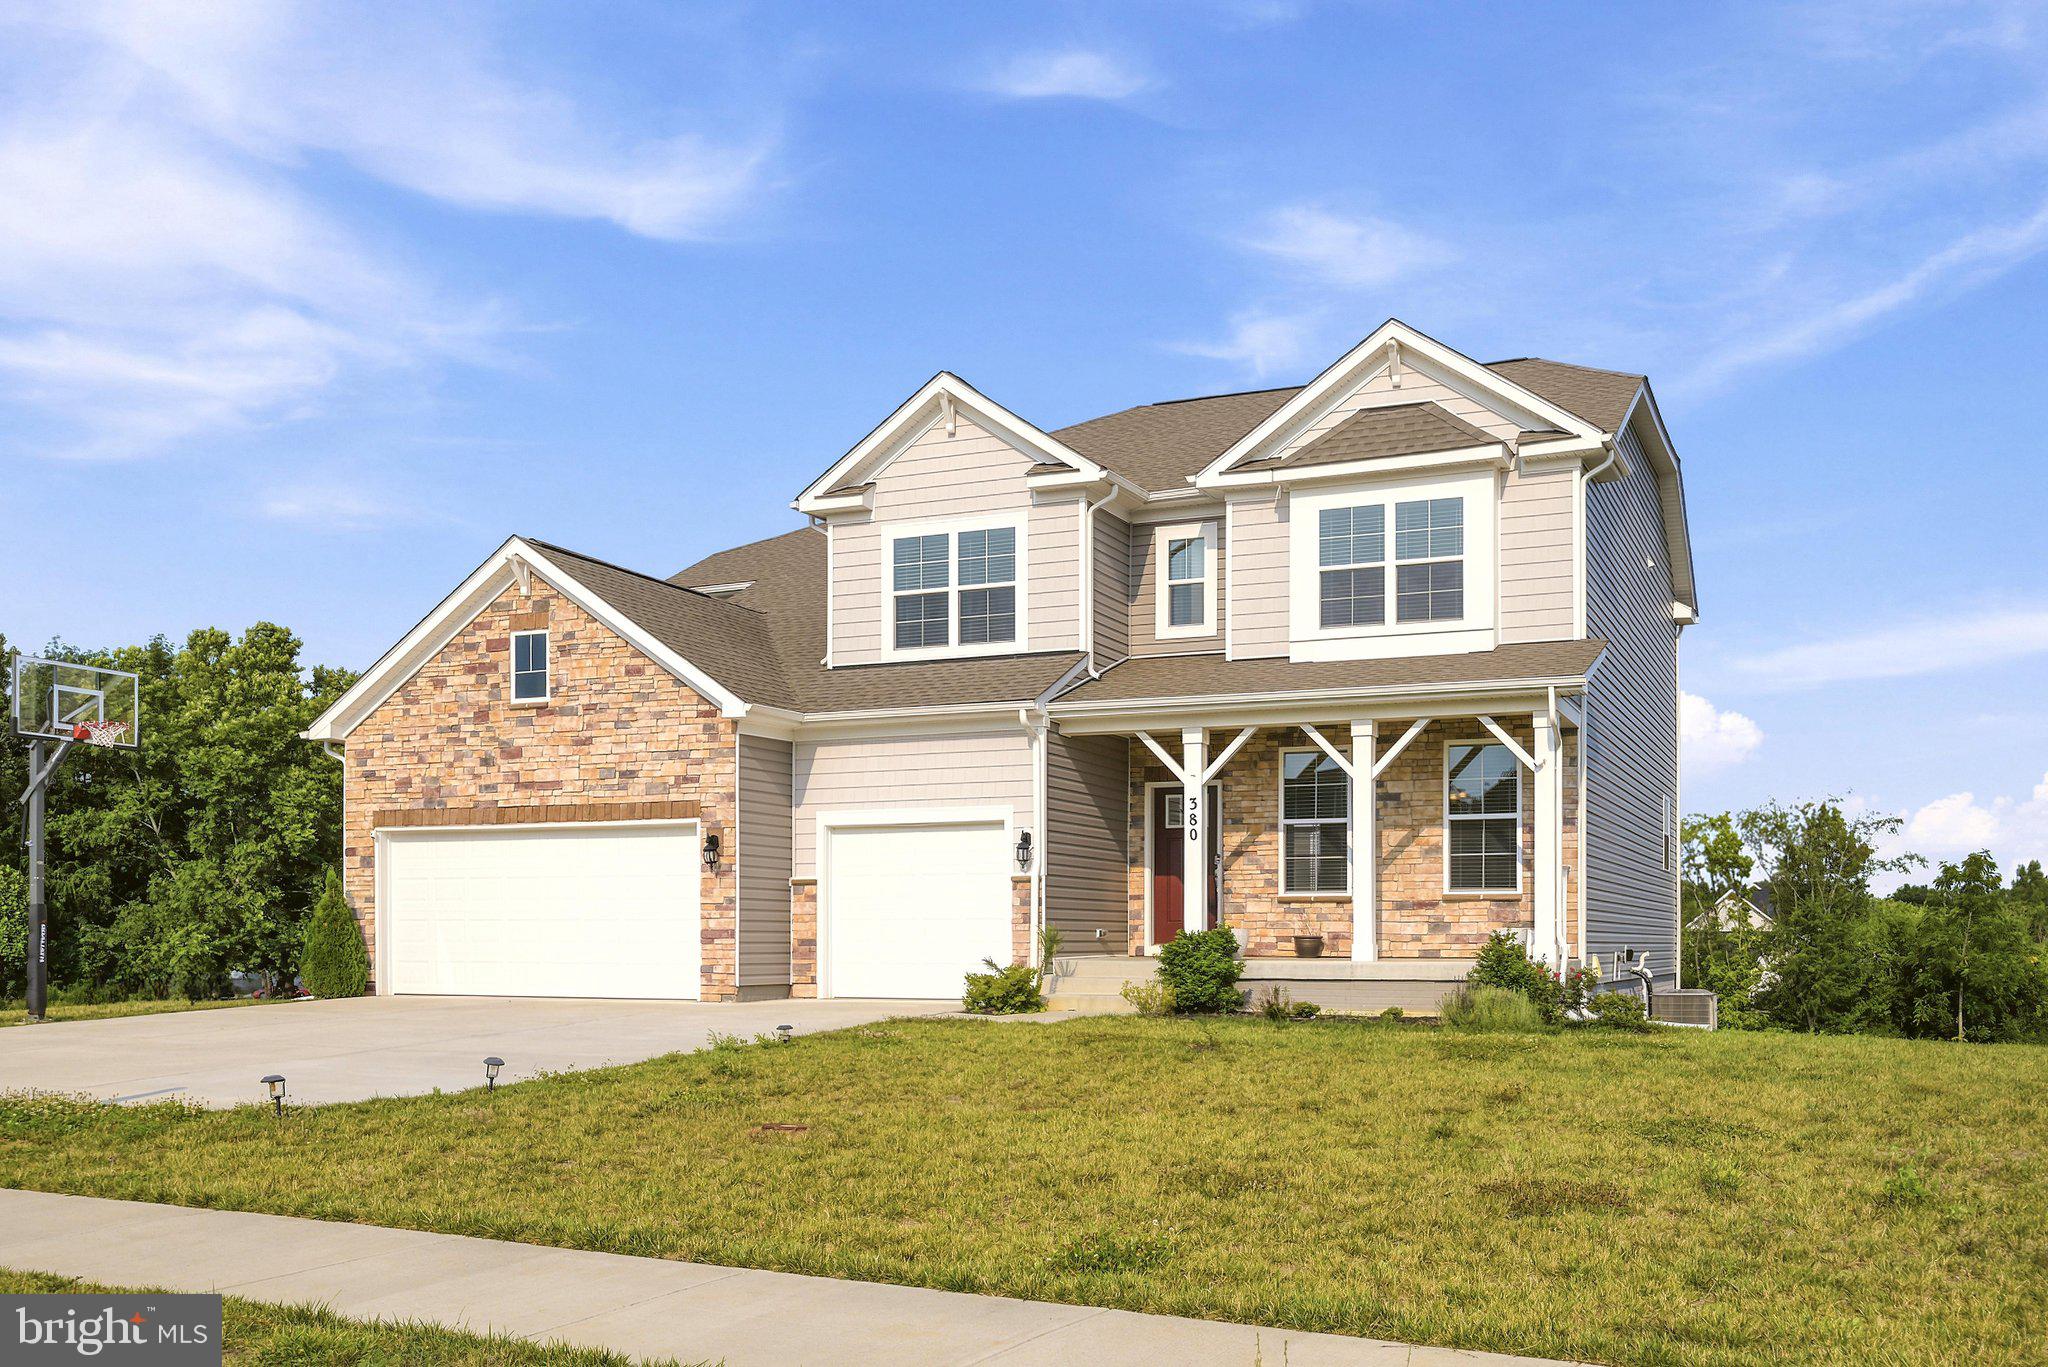
Welcome to this beautiful open-concept home, featuring 6 bedrooms and 4 full bathrooms across 4,335 total finished square feet, three car garage. Built by D.R. Horton Homes just 2.5 years ago, this nearly new property is flooded with natural light throughout. The thoughtfully designed layout is perfect for multi-generational living, offering bedrooms and full bathrooms on all three levels. The gourmet kitchen boasts ample cabinetry with a sleek, modern finish, making it a chef's delight. (Note: Gym equipment does not convey and is currently offered for sale online.)
#VACL2006908

BERRYVILLE

380 NORRIS STREET

6 Beds

4 Baths

4,335 Sq.Ft.

$740,000

MLS#: VACL2006908

New on site 1 day ago
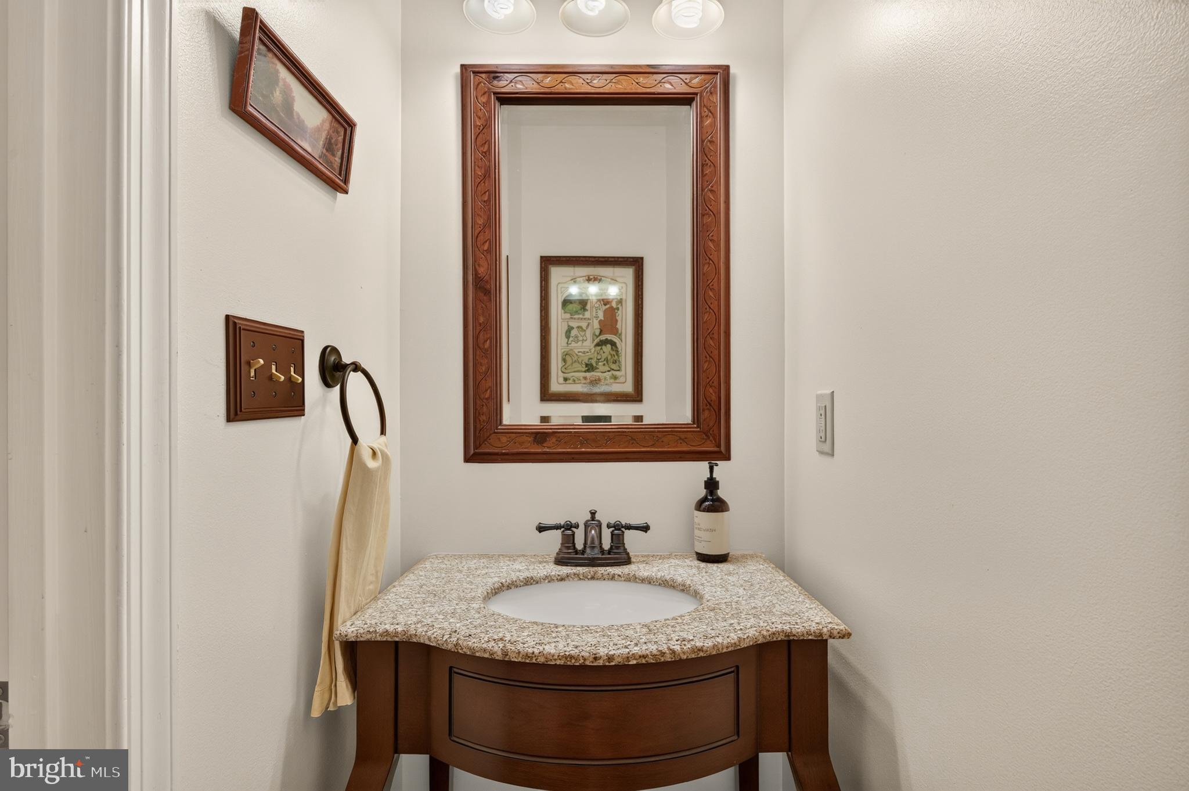
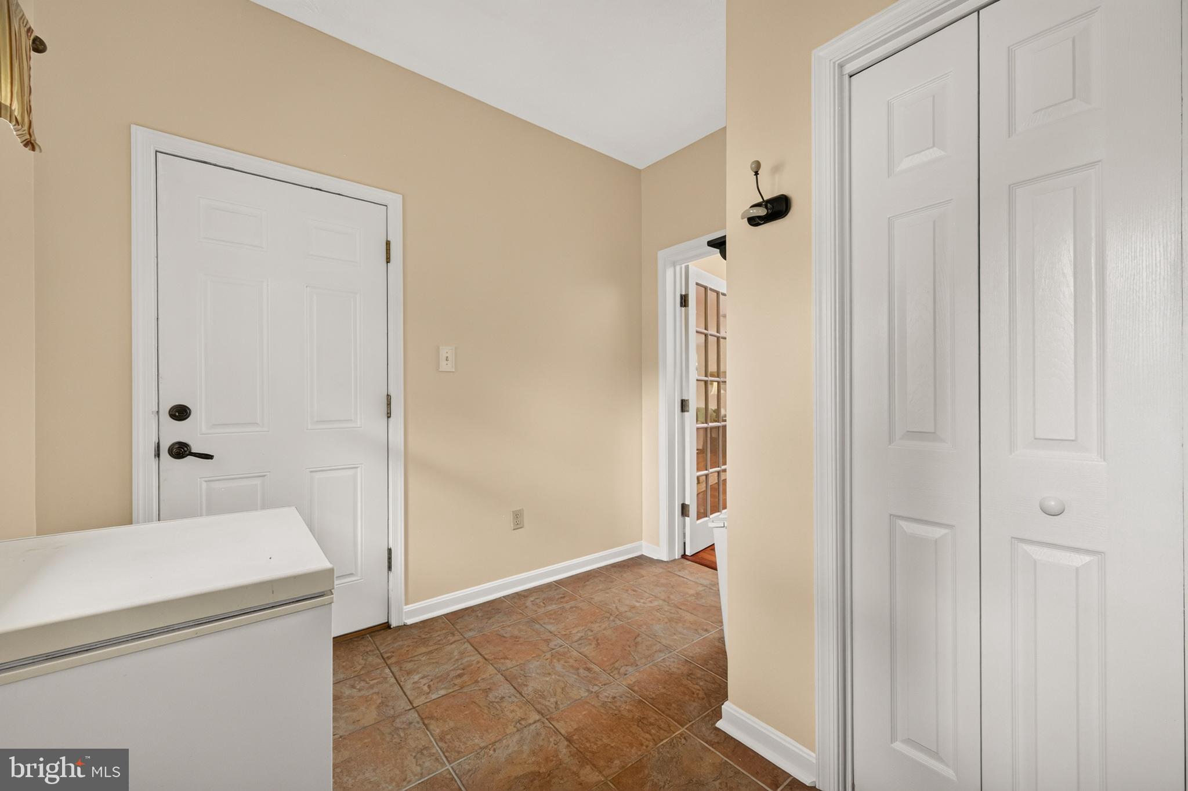
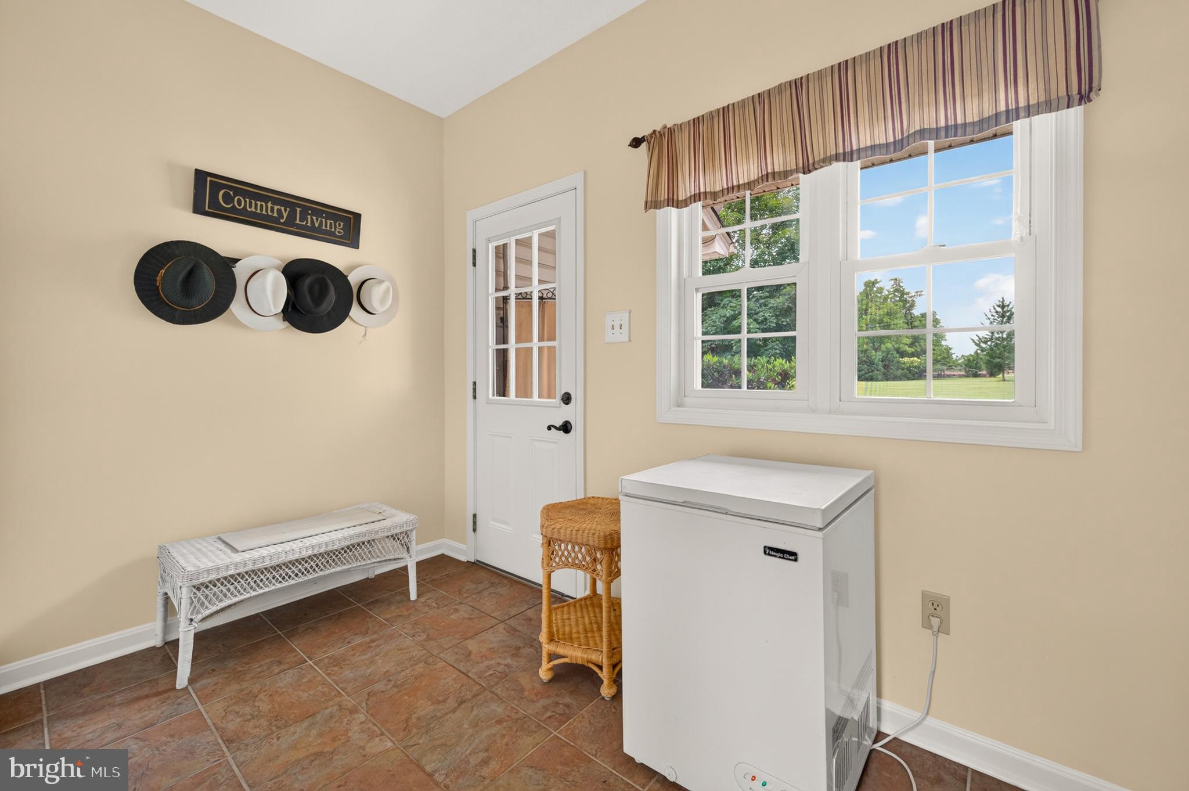
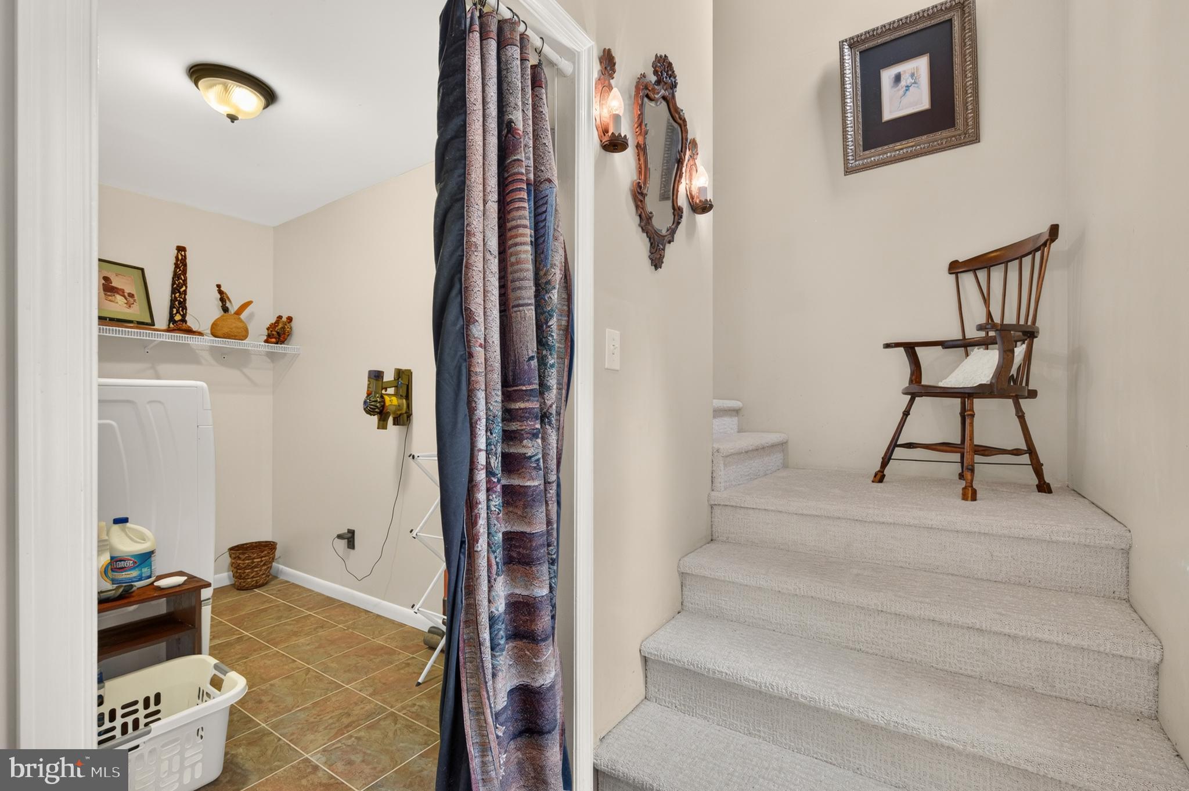
Welcome to "Stoneland", a 4,338 sq.ft. sprawling stone fronted country cape cod on 6+ acres. Minutes to Berryville, we are proud to bring you this incredible  3 bedroom, 3.5 bath home. Sitting at the end of a long private driveway surrounded by mature shade tress and a sweeping front + back open and manicured lawn. There is a main level primary featuring 2 walk in closets and large ensuite bath w/ double bowl vanity, tub/shower combo and a new seperate walk-in shower. From the primary, make your way to the formal living room/den featuring a vintage fireplace mantel from the Owner's previous childhood home! There is not only a formal dining room but also a sunny breakfast room off the kitchen with a lovely bay window. The kitchen has ample amount of cabinet space, built in wine rack + desk, wall oven and all retro applainces that are still in great shape! The family room is the star of the show here, boasting with natrual light and a stunning floor to ceiling stone fronted, wood burning fire place and access to the large front porch. There is plenty of room for any size gathering here! Off of the large family room there is a formal office area w/ double french doors. This home has two different sets of stairs to take you to each wing's upper level. From the family room, you will take the stairs to a bright, light filled sunroom! This could be used as an additonal office, bonus room, guest room, play room, or game room. Complete with a full bathroom w/ a walk-in shower, closets, and access to the  attic for additonal storage.  You will access the other upper level wing through the formal living and the flared style staircase, this will bring you to the two additonal bedrooms + full bath. Both upper level bedrooms have attic access. The main level also houses the laundry room & a half bath, perfect for guests! The front +back porches are both an ideal space for spending time together, enjoing your morning cup of coffee or relaxing after work with a beverage. The park-like yard makes it feel like a world away while still being just minutes from Berryville's ammenties. Throughout this home you will find solid wood doors, french doors between rooms, and wonderful wood work including the wood casement windows. All of the floors are hardwood or new vinyl plank. The interior has been freshley painited + the 30 year artch. roof is only 12 years old! The home has 3 HVAC zones - 2 being replaced in 2025 and two water heaters. All of the stone on the home was from the gathered from the family farm and installed by some of the best stone masons in the area. Everything you'll need can be found on the main level. The two upstairs living spaces are perfect for guests, part-time, or full-time live in family. Built by a well known local builder, this home has all of the upgrades and touches a  buyer is looking for.
#VACL2006946

BERRYVILLE

10393 HARRY BYRD HIGHWAY

3 Beds

3 Baths

4,338 Sq.Ft.

$950,000

MLS#: VACL2006946

 - property

Send a message

Message successfully sent.

Your message

What is 3 + 4 ?

Reason for contacting?

I agree to receive email communication and understand I can unsubscribe at any time.

I agree to be contacted by Charis Realty Group via call, email, and text for real estate services. To opt out, you can reply 'stop' at any time or reply 'help' for assistance. You can also click the unsubscribe link in the emails. Message and data rates may apply. Message frequency may vary. Privacy Policy

Sign Out

Virtual Assistant

Would you like to take the next step with this property? We can help you schedule a showing or virtual tour, or send you more details.

Yes, I would like more information.

Thank You for Your Reply, One of Our Agents will contact you as soon as possible

No, maybe later.

Thank you, you can always contact me via email, phone number or through the contact form.

Realhub AI

Lucy - Your AI-Powered Realtor

Update Your Temporary Password

Personalize your search

Enter your email and we'll notify you immediately when new listings match what you're looking for.

or enter email address

Already have an account ? Login here

Continue your home search

I agree to receive communications and understand I can unsubscribe at any time.

I agree to be contacted by Charis Realty Group via call, email, and text for real estate services. To opt out, you can reply 'stop' at any time or reply 'help' for assistance. You can also click the unsubscribe link in the emails. Message and data rates may apply. Message frequency may vary. Privacy Policy

Already have an account ? Login here

We use cookies

We use cookies primarily for analytics to enhance your experience. By accepting, you agree to our use of these cookies. You can manage your preferences or learn more about our cookies policy.