


Property
Beds
3
Full Baths
3
1/2 Baths
1
Year Built
2021
Sq.Footage
3,096
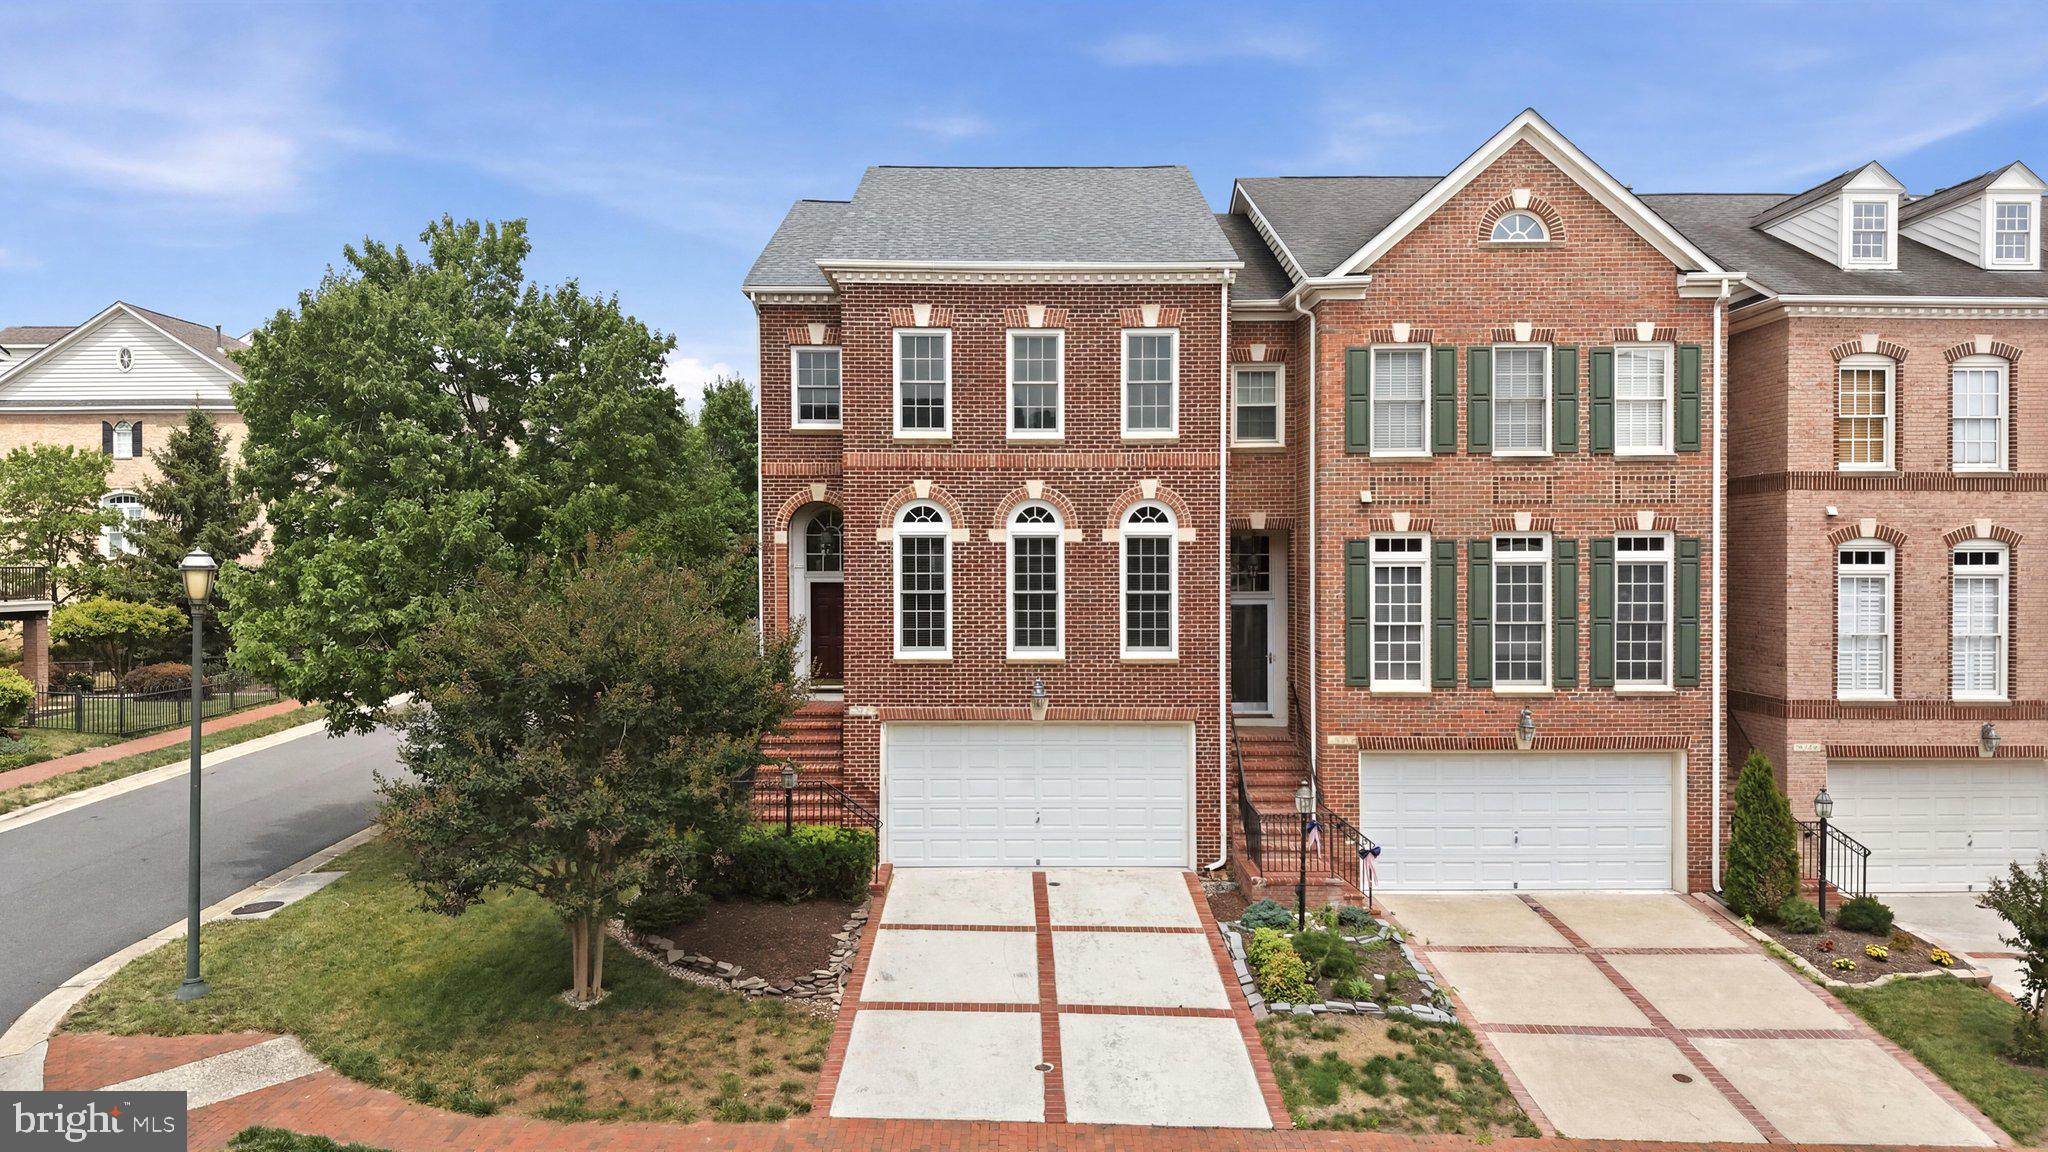
Welcome to Woodlands at Goose Creek! This beautiful 2021-built Highland model offers an impressive 3,096 square feet of thoughtfully designed living space across three finished levels, with an upgraded 10-foot extension and 9-foot ceilings throughout. Recently refreshed with fresh interior paint throughout the main living areas, stairwells, and bedrooms, the home offers a crisp, move-in-ready feel from the moment you arrive. From the moment you enter, the home's spacious, open-concept design makes an impression. The main level is perfectly suited for both everyday living and entertaining, featuring a stunning gourmet kitchen with an oversized quartz island, modern cabinetry, stainless-steel appliances, stylish backsplash, pantry, and abundant workspace. A built-in dry bar adds an elegant touch and provides the perfect spot for serving guests or creating a dedicated beverage station. Rich trim details and luxury vinyl plank flooring continue throughout the main living areas, while the expansive family room is anchored by a beautiful gas fireplace. Large windows and the open layout create a bright, inviting atmosphere, with generous space for dining and relaxing. Just off the main level, the spacious Trex deck extends the living space outdoors and provides an ideal setting for morning coffee, al fresco dining, or entertaining. Upstairs, the private bedroom level features three generously sized bedrooms, including a beautiful primary suite with two walk-in closets and a luxurious ensuite bath. The primary bath offers a freestanding soaking tub, separate glass-enclosed shower, dual vanities, and striking marble-look tile. A dedicated laundry room with cabinetry, countertop space, and utility sink adds exceptional convenience. The finished lower level offers even more flexibility with a spacious recreation room, full bathroom, storage, and walk-out access to the fully fenced backyard. Whether used as a home theater, game room, guest space, home office, or workout area, this level adapts easily to your lifestyle. A two-car attached garage provides direct access to the lower level and includes a fold out workout rack, bonus storage room, overhead storage, and additional built-in workbench (can be removed by request). Outside, enjoy the privacy of a wooded setting, fully fenced backyard, and community amenities including walking paths, fields, playground areas, and a basketball court. The location provides easy access to Route 7 and the Dulles Greenway, while Village at Leesburg, historic downtown Leesburg, the W&OD Trail, local wineries and breweries, and Dulles International Airport are all conveniently nearby. Modern design, exceptional space, versatile living areas, and an ideal Leesburg location. This is a townhome that offers the feel and functionality of a much larger home.
Features & Amenities
Interior
-
Other Interior Features
High Ceilings
-
Total Bedrooms
3
-
Bathrooms
3
-
1/2 Bathrooms
1
-
Above Grade Finished Area
3096.0
-
Basement YN
YES
-
Cooling YN
YES
-
Cooling
Central Air
-
Fireplace YN
YES
-
Heating YN
YES
-
Heating
Central, Heat Pump
-
Main Level Bedrooms
3
-
Pet friendly
Yes
Exterior
-
Garage
Yes
-
Garage spaces
2
-
Parking
Garage Door Opener, Garage, Driveway, Off Site, Basement, Covered, Attached
-
Patio and Porch Features
Deck
-
Pool
No
-
Waterfront YN
NO
Area & Lot
-
Lot Size(acres)
0.04
-
Lot Size(square feet)
1,742
-
Property Type
Residential
-
Property Sub Type
Townhouse
-
Architectural Style
Traditional
Price
-
Sales Price
$798,000
-
Tax Amount
$6,266
-
Sq. Footage
3,096
-
Price/SqFt
$257
HOA
-
Association
YES
-
Association Fee
$378
-
Association Fee Frequency
Quarterly
-
Association Fee Includes
N/A
-
Total Monthly Fees
true
Property Resources
-
Horse Property
NO
School District
-
Elementary School
N/A
-
Middle School
N/A
-
High School
N/A
Property Features
-
New Construction
NO
-
Foundation Details
Slab
-
Senior Community YN
NO
-
Sewer
Public Sewer
-
Tax Lot
96
-
Water Source
Public
Schedule a Showing
Showing scheduled successfully.
Mortgage calculator
Estimate your monthly mortgage payment, including the principal and interest, property taxes, and HOA. Adjust the values to generate a more accurate rate.
Your payment
Principal and Interest:
$
Property taxes:
$
HOA fees:
$
Total loan payment:
$
Total interest amount:
$
Location
County
LOUDOUN
Elementary School
Middle School
High School
Listing Courtesy of Jessica L Jenner, Coldwell Banker Realty
RealHub Information is provided exclusively for consumers' personal, non-commercial use, and it may not be used for any purpose other than to identify prospective properties consumers may be interested in purchasing. All information deemed reliable but not guaranteed and should be independently verified. All properties are subject to prior sale, change or withdrawal. RealHub website owner shall not be responsible for any typographical errors, misinformation, misprints and shall be held totally harmless.

Salesperson, Realtor
Kyle Colliflower
Call Kyle today to schedule a private showing.

* Listings on this website come from the FMLS IDX Compilation and may be held by brokerage firms other than the owner of this website. The listing brokerage is identified in any listing details. Information is deemed reliable but is not guaranteed. If you believe any FMLS listing contains material that infringes your copyrighted work please review our DMCA policy and learn how to submit a takedown request.© 2024 FMLS.
Related Properties

LEESBURG
105 CAMBERWELL TERRACE NE
3 Beds
3 Baths
2,193 Sq.Ft.
$800,000
MLS#: VALO2133112
LEESBURG
18526 BEAR CREEK TERRACE
3 Beds
2 Baths
2,589 Sq.Ft.
$835,000
MLS#: VALO2130010

LEESBURG
13544 ARCADIAN DRIVE
4 Beds
3 Baths
3,404 Sq.Ft.
$769,900
MLS#: VALO2135284

LEESBURG
606 PATRICE DRIVE SE
4 Beds
3 Baths
3,767 Sq.Ft.
$895,000
MLS#: VALO2120884

LEESBURG
18533 PERDIDO BAY TERRACE
4 Beds
3 Baths
3,080 Sq.Ft.
$835,000
MLS#: VALO2135372

LEESBURG
43865 CASTAWAY CAY TERRACE
3 Beds
2 Baths
3,868 Sq.Ft.
$789,900
MLS#: VALO2128310

LEESBURG
41060 DORATI SQUARE
4 Beds
3 Baths
2,400 Sq.Ft.
$725,000
MLS#: VALO2136372

LEESBURG
18456 SIERRA SPRINGS SQUARE
None Beds
None Baths
2,275 Sq.Ft.
$695,000
MLS#: VALO2138522

LEESBURG
43602 BEAVER CREEK TERRACE
3 Beds
2 Baths
3,271 Sq.Ft.
$950,000
MLS#: VALO2130512
