


Property
Beds
2
Full Baths
2
1/2 Baths
None
Year Built
2006
Sq.Footage
1,500
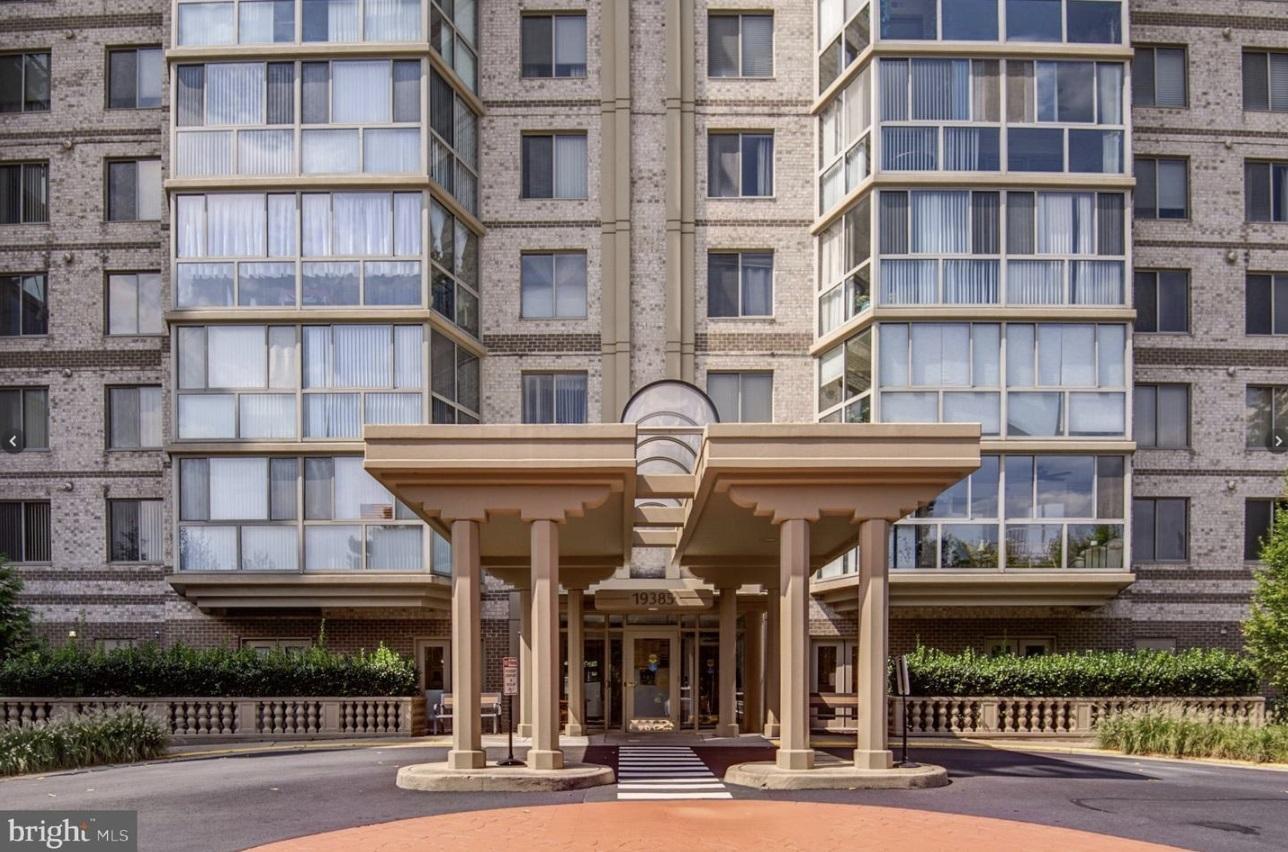
Set within the gated 55+ Lansdowne Woods community, this updated, move-in-ready condo offers a bright, flexible floor plan, sweeping treetop views, and access to an extensive collection of resort-style amenities. Fresh paint and all-new carpet make it easy to settle in from day one. The formal entry includes a coat closet and wainscoting before opening to the main living spaces, where wood-grain flooring flows through the dining area and living room. Two sets of sliding doors fill the space with natural light and lead to the enclosed sunroom balcony, creating a comfortable extension of the living area with beautiful views. The balcony is also accessible from the eat-in breakfast nook off the kitchen. The kitchen offers granite countertops, abundant cabinet storage, a large stainless steel refrigerator, and plenty of natural light. Another cozy, carpeted living area provides flexibility for a home office, den, or other everyday needs. Down the hall, the primary bedroom features two walk-in closets and an en-suite bath with an accessible stall shower plus a separate tub and shower combination. The bright secondary bedroom includes a mirrored closet and its own private access to the sunroom. A second full bath provides added privacy for guests, while the large laundry room includes built-in shelving for convenient storage. Lansdowne Woods residents enjoy a fitness center, indoor pool, pickleball and tennis courts, a clubhouse with social activities, library, walking paths, landscaped gardens, art and woodworking studios, on-site dining and more. The community is also close to Lansdowne Resort, the Golf Club at Lansdowne, historic downtown Leesburg, Loudoun County wine and horse country, shopping, dining, and Dulles International Airport. With its move-in-ready updates, versatile living spaces, expansive views, and amenity-rich setting, this home offers an easy way to enjoy the Lansdowne Woods lifestyle.
Features & Amenities
Interior
-
Total Bedrooms
2
-
Bathrooms
2
-
Above Grade Finished Area
1500.0
-
Basement YN
NO
-
Cooling YN
YES
-
Cooling
Central Air, Electric
-
Fireplace YN
NO
-
Heating YN
YES
-
Heating
Natural Gas, Central, Forced Air
-
Main Level Bedrooms
2
-
Pet friendly
Yes
Exterior
-
Garage
No
-
Parking
Parking Lot
-
Pool
Yes
-
Pool Features
Community
-
Waterfront YN
NO
Area & Lot
-
Property Type
Residential
-
Architectural Style
Traditional
Price
-
Sales Price
$490,000
-
Tax Amount
$3,425
-
Sq. Footage
1,500
-
Price/SqFt
$326
HOA
-
Association
YES
-
Association Fee 2
$216
-
Association Fee
$691.77
-
Association Fee Frequency
Monthly
-
Association Fee 2 Frequency
Monthly
-
Association Fee Includes
N/A
School District
-
Elementary School
N/A
-
Middle School
N/A
-
High School
N/A
Property Features
-
New Construction
NO
-
Association Amenities
Billiard Room, Clubhouse, Fitness Center, Party Room, Picnic Area, Tennis Court(s), Cable TV, Elevator(s), Gated, Jogging Path, Boating
-
Senior Community YN
YES
-
Sewer
Other
-
Water Source
Other
Schedule a Showing
Showing scheduled successfully.
Mortgage calculator
Estimate your monthly mortgage payment, including the principal and interest, property taxes, and HOA. Adjust the values to generate a more accurate rate.
Your payment
Principal and Interest:
$
Property taxes:
$
HOA fees:
$
Total loan payment:
$
Total interest amount:
$
Location
County
LOUDOUN
Elementary School
Middle School
High School
Listing Courtesy of Jean K Garrell, Keller Williams Realty
RealHub Information is provided exclusively for consumers' personal, non-commercial use, and it may not be used for any purpose other than to identify prospective properties consumers may be interested in purchasing. All information deemed reliable but not guaranteed and should be independently verified. All properties are subject to prior sale, change or withdrawal. RealHub website owner shall not be responsible for any typographical errors, misinformation, misprints and shall be held totally harmless.

Salesperson, Realtor
Kyle Colliflower
Call Kyle today to schedule a private showing.

* Listings on this website come from the FMLS IDX Compilation and may be held by brokerage firms other than the owner of this website. The listing brokerage is identified in any listing details. Information is deemed reliable but is not guaranteed. If you believe any FMLS listing contains material that infringes your copyrighted work please click here to review our DMCA policy and learn how to submit a takedown request.© 2024 FMLS.
Related Properties
LEESBURG
19385 CYPRESS RIDGE TERRACE 920
3 Beds
2 Baths
1,475 Sq.Ft.
$450,000
MLS#: VALO2107774

LEESBURG
19365 CYPRESS RIDGE TERRACE 615
3 Beds
2 Baths
1,475 Sq.Ft.
$470,000
MLS#: VALO2131206

LEESBURG
584 ROCKBRIDGE DRIVE SE
3 Beds
2 Baths
1,608 Sq.Ft.
$514,900
MLS#: VALO2134020

LEESBURG
837 VANDERBILT TERRACE SE
3 Beds
3 Baths
1,910 Sq.Ft.
$550,000
MLS#: VALO2134284

LEESBURG
19385 CYPRESS RIDGE TERRACE 520
3 Beds
2 Baths
1,627 Sq.Ft.
$475,000
MLS#: VALO2134702

LEESBURG
420 NIKKI SE
3 Beds
2 Baths
1,741 Sq.Ft.
$579,900
MLS#: VALO2135564

LEESBURG
544 ROCKBRIDGE DRIVE SE
2 Beds
2 Baths
1,296 Sq.Ft.
$485,000
MLS#: VALO2125006

LEESBURG
2214 ABBOCCATO TERRACE SE
3 Beds
2 Baths
2,544 Sq.Ft.
$578,995
MLS#: VALO2123594

LEESBURG
19375 CYPRESS RIDGE TERRACE 916
2 Beds
2 Baths
1,315 Sq.Ft.
$395,000
MLS#: VALO2136300
.png)